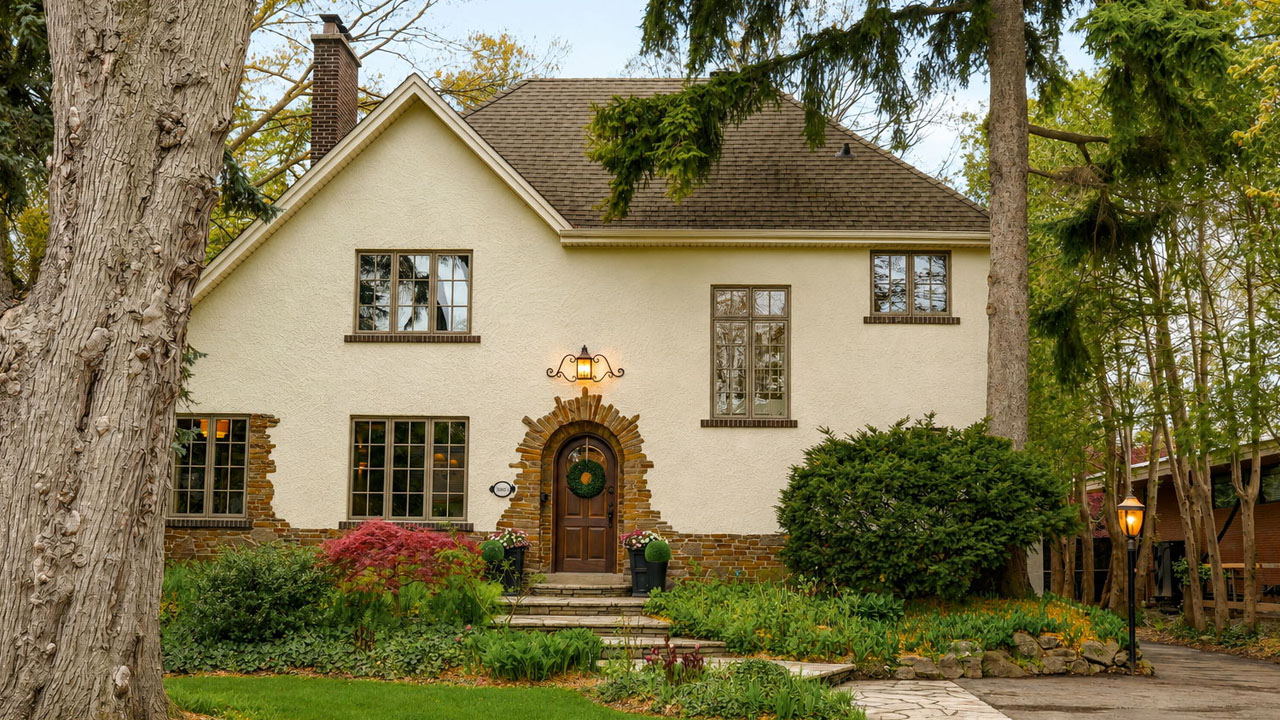
The Ontario Tudor House, built in 1930, graces the coveted Old Roseland in Burlington. The captivating façade of this historic building instantly catches the eye with an enchanting, storybook charm exuding through elegant masonry. The asymmetrical A-frame roofline adds an interesting geometry to the Tudor-style architecture, while the arched brick entryway adds drama to its neutral exterior.
The current owner of this historic property, Stephanie Bryce, an interior designer by profession, gave a modern makeover, while most of the exterior was left untouched. She introduced modern minimalism to the living space and equipped it with amenities to suit modern lifestyles.
The beautiful white stucco walls of the Ontario Tudor House act like an empty canvas where timeless architectural elements work their charm. The grayish-green hue of the frames of multi-pane windows contrasts beautifully against the white façade and provides intricate rustic texture to the flat walls.
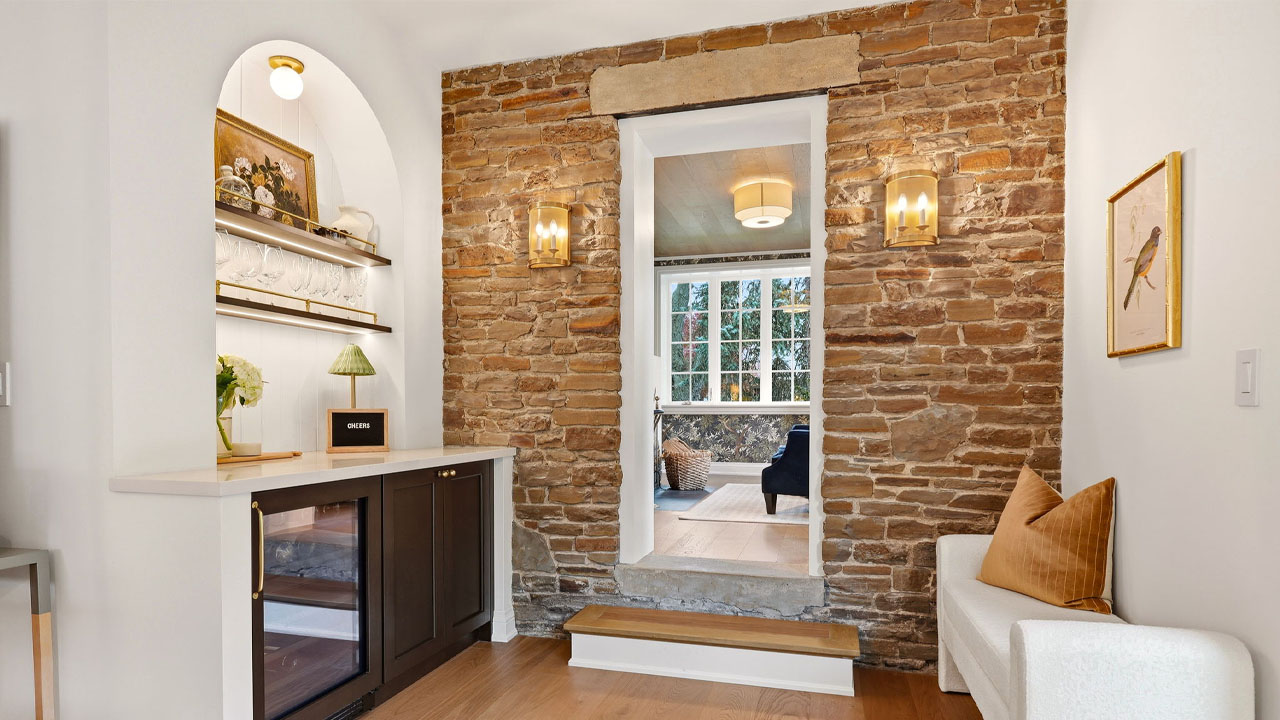
The striking arched entryway framed by exposed stone blocks becomes the focal point of the English cottage. Artistic stonework, along with a wall sconce with decorative scrollwork, keeps attention focused on the center of the house, so you can pause and admire the timeless craftsmanship of the 1930s era. The asymmetrical roofline with dark-toned shingles enhances the historic, Tudor-style aesthetic.
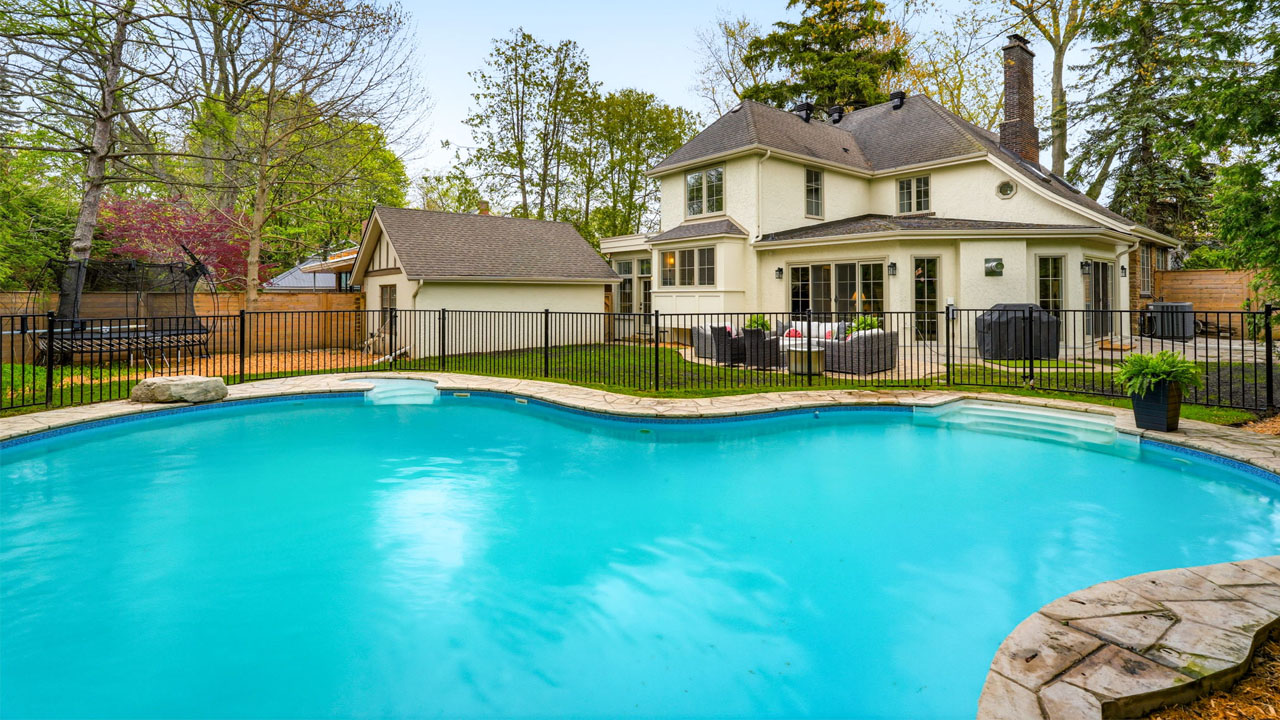
The 4,055-square-foot cottage has a large curved in-ground pool with a concrete border and a stone patio with an outdoor dining or gathering setup within the fenced backyard. A rugged stone path leads to the arched entryway, which opens into a modern minimalist interior adorned with exposed brickwork.
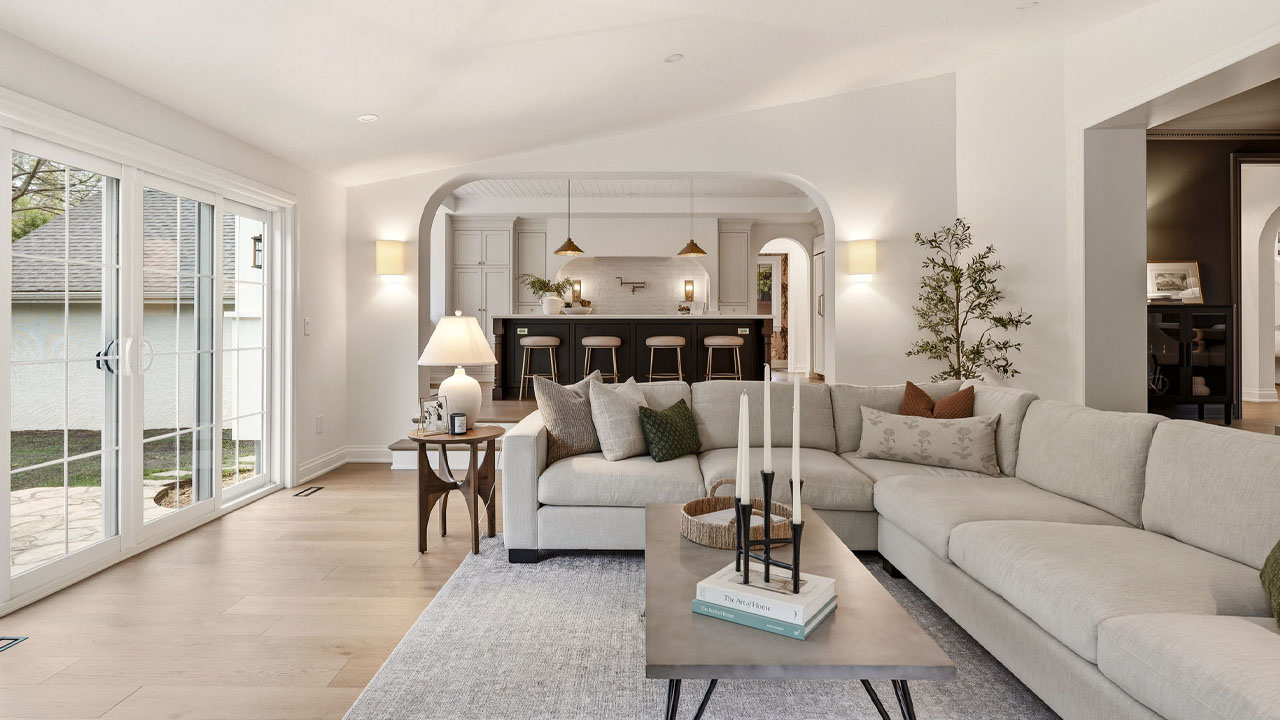
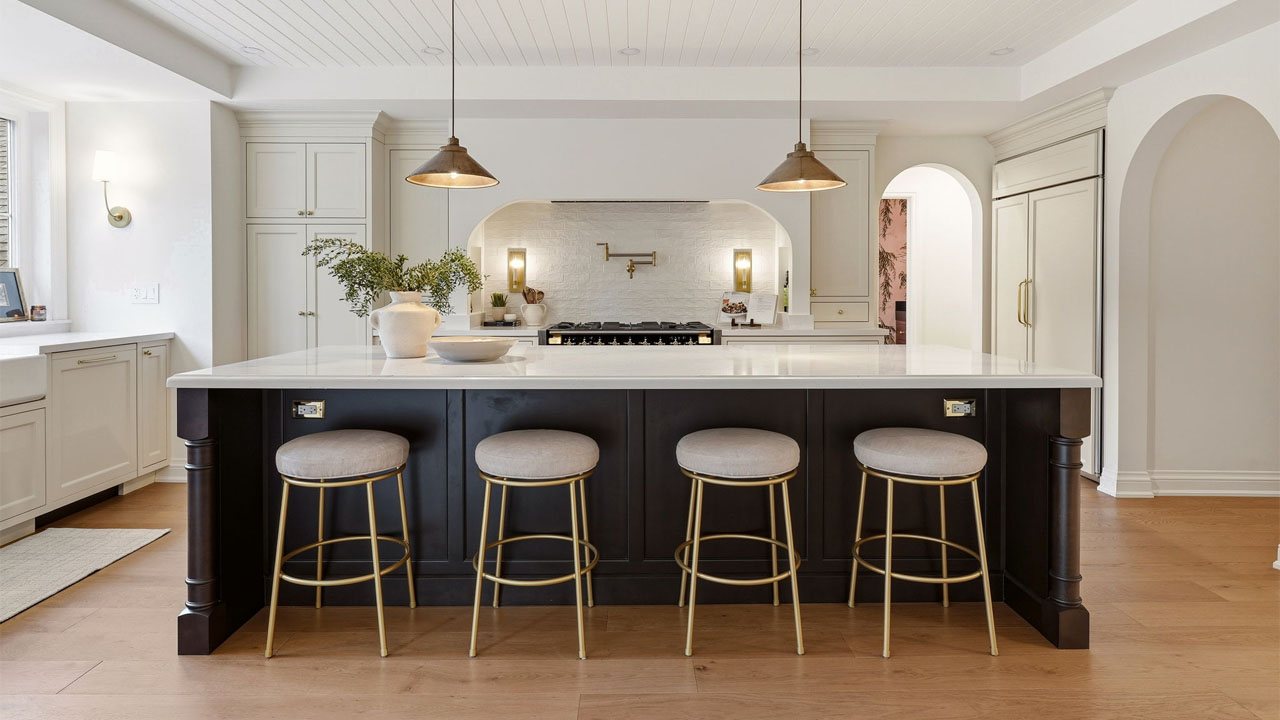
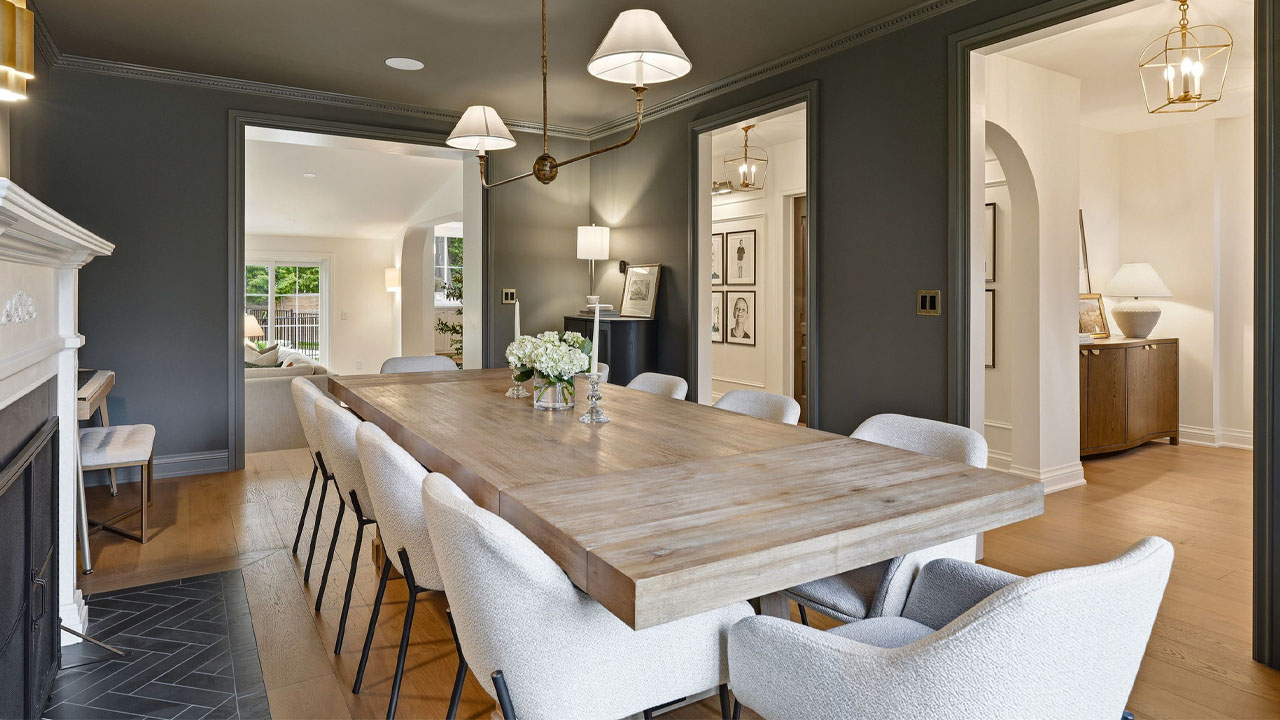
The kitchen on the main floor embraces modern Tudor design with a gas range built into a recessed arched alcove. A large kitchen island with a marbled countertop and bar stools tucked below anchors the living space with its contrasting white and black colors. Two architectural archways provide a seamless transition towards the formal dining room and living room.
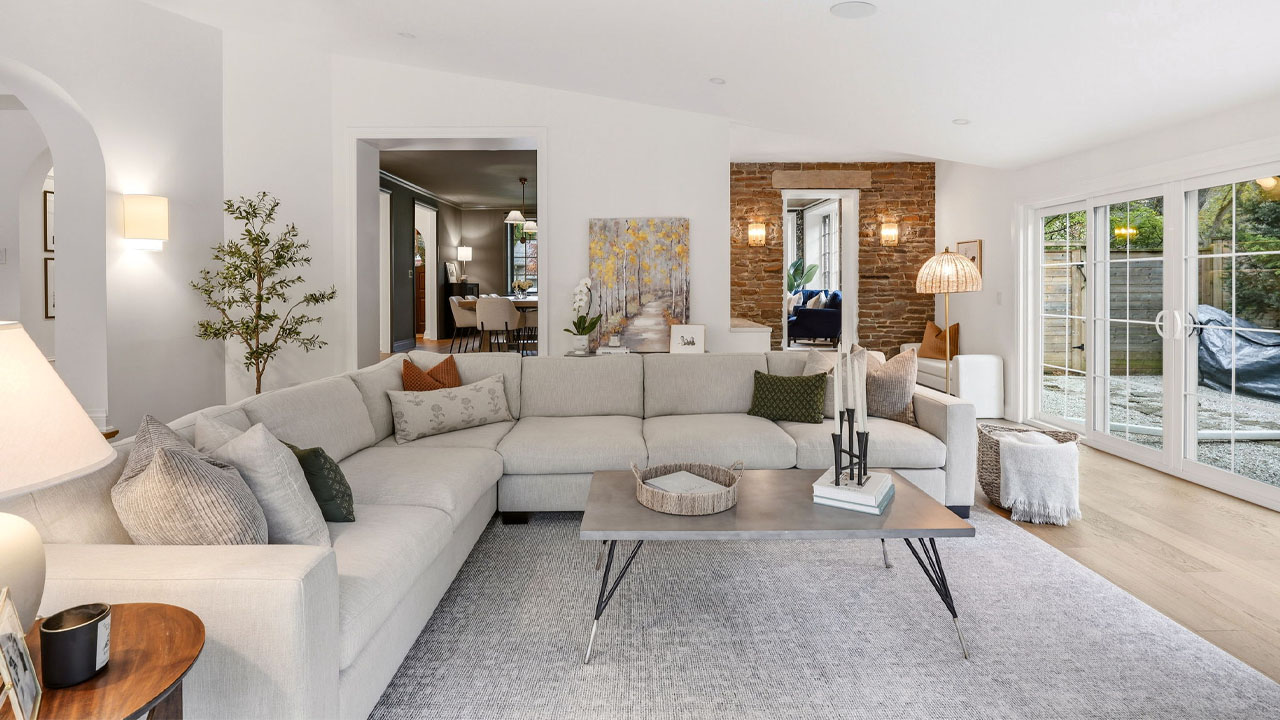
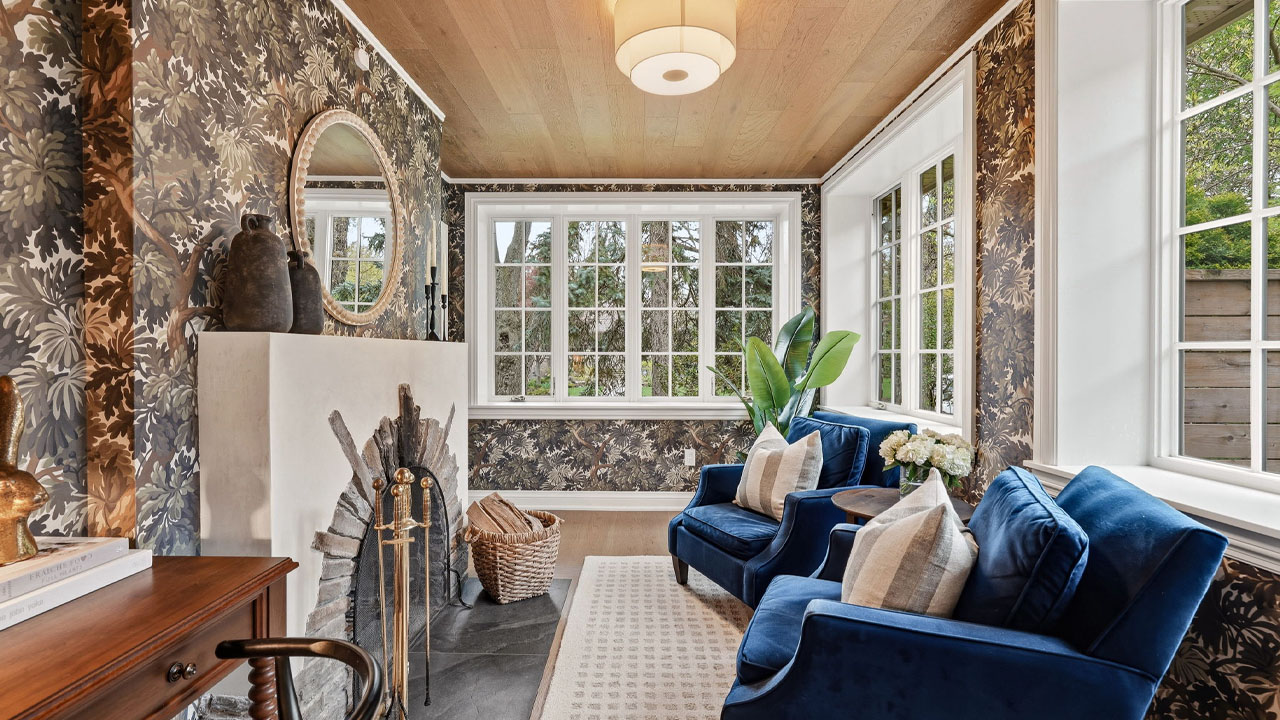
The spacious living room includes a large L-shaped sofa arranged around a gas fireplace with a white mantel and a wall-mounted television for entertainment. The multi-pane double glass doors extend the living space outward by blurring the boundary with the outdoor patio. The sitting area carries a strong whimsical vibe with bold botanical wallpapers and a striking blue sofa. The fireplace mantel shows off the same decorative stonework as the arched entryway. The woven frame of the round mirror adds an artistic touch to the room, while the brass fireplace tools add a vintage vibe to the space.
Also Read: How 16th Century Pirate Watchtower Transforms Into High-End Italian Coastal Property
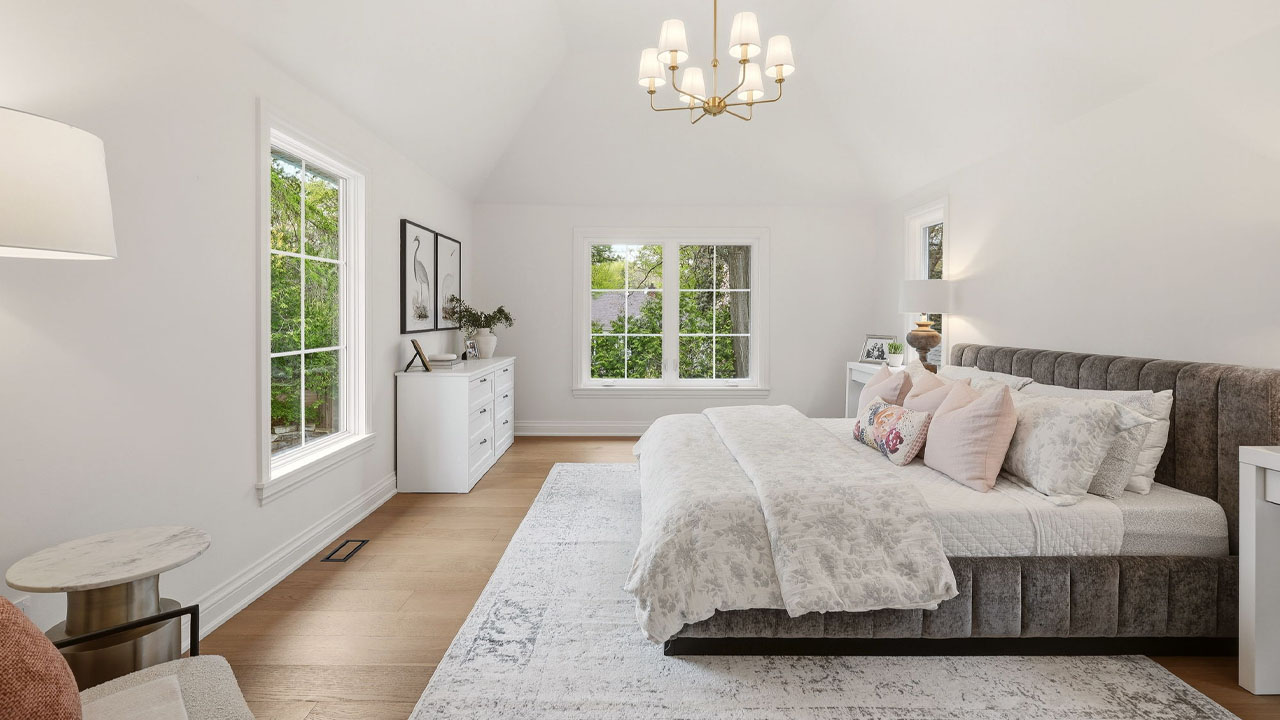
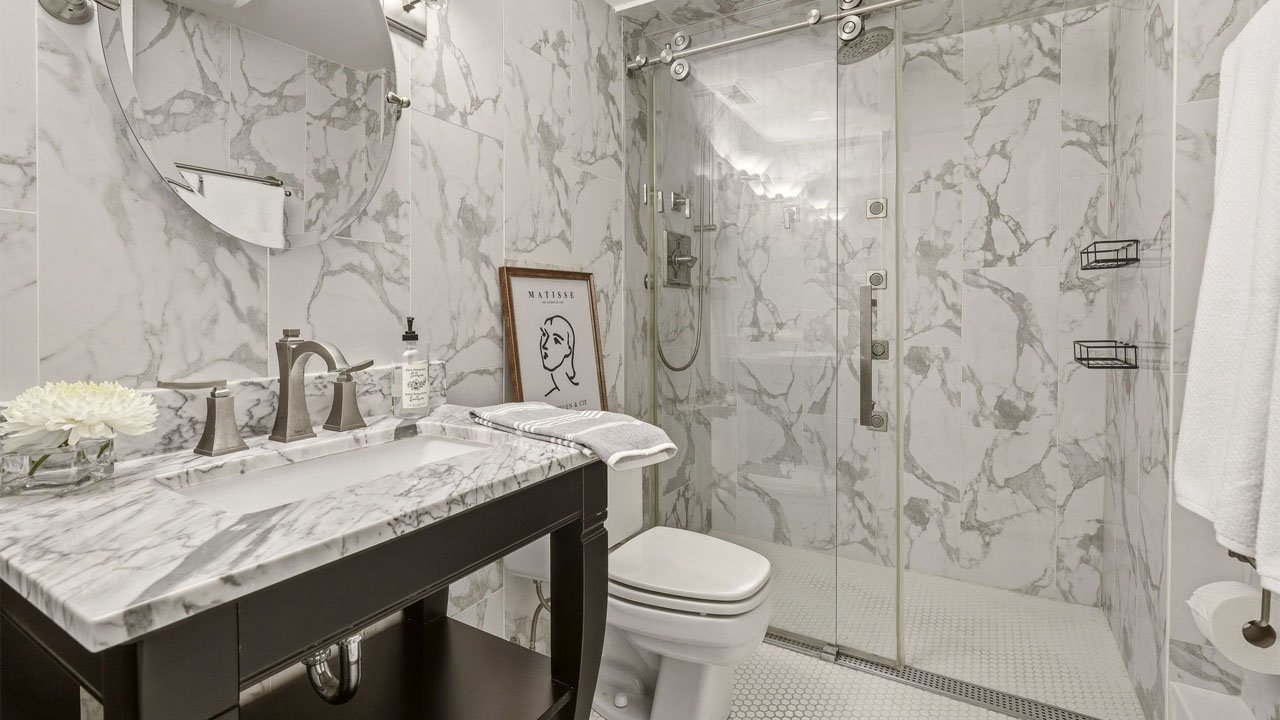
The primary bedroom lies on the upper floor and offers privacy in a cozy environment. The luxurious three-piece bathroom includes a marble vanity sink, a toilet, and a glass-enclosed shower room. The stunning mosaic floor tiles and marble-clad walls with grey veins transform the bathroom into a high-end spa sanctuary.
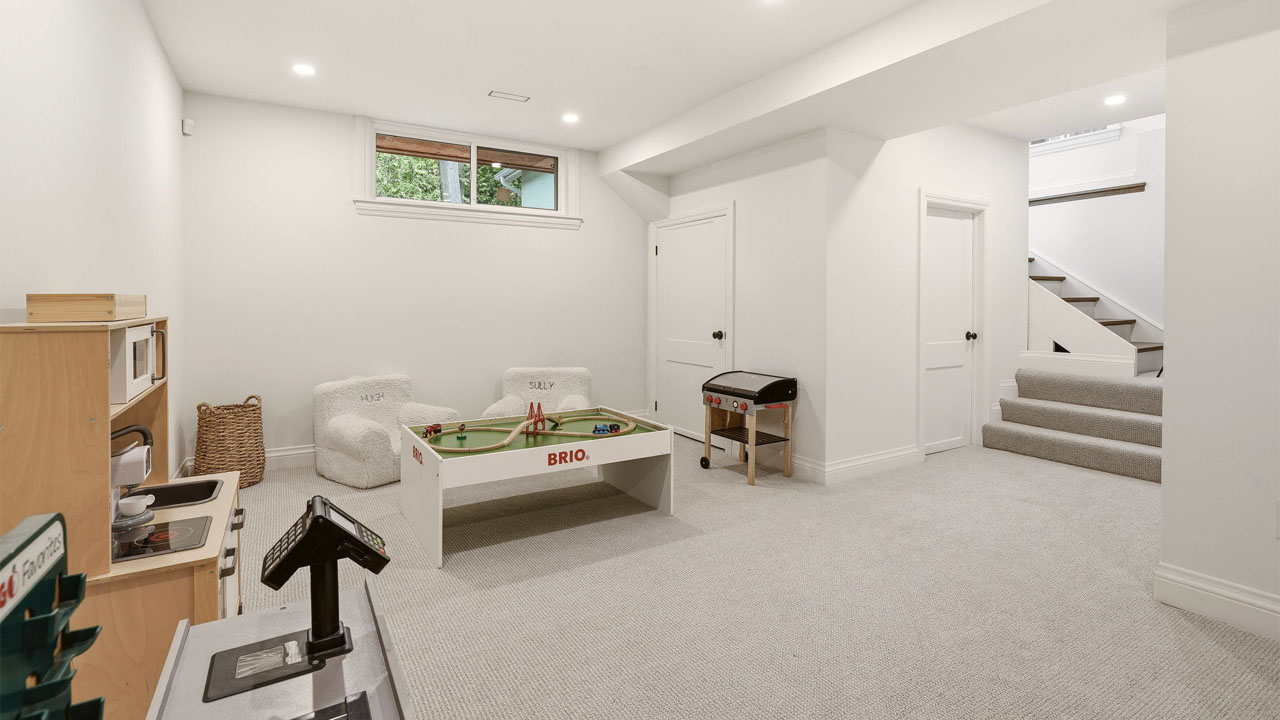
The fully finished lower floor has a spacious playroom for children. It includes a playful game setup with a Brio train table, a play kitchen, a toy grocery store setup, and two comfortable sofas for kids.
The Ontario Tudor House offers a luxury resort-style dwelling with high-end interiors concealed within a captivating, historic façade. Whether you want to lounge outdoors, swim in the pool, or warm up by the fireplace, this Tudor house provides every facility for a family.

Via: dwell