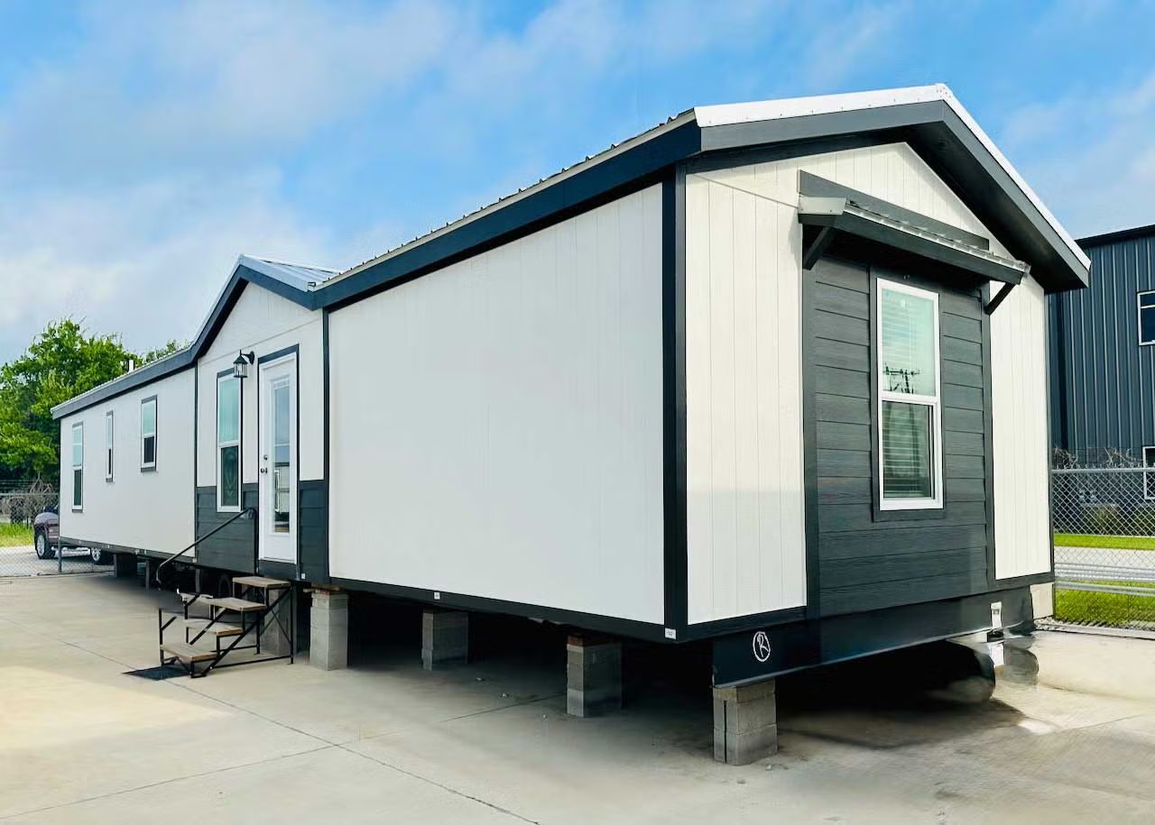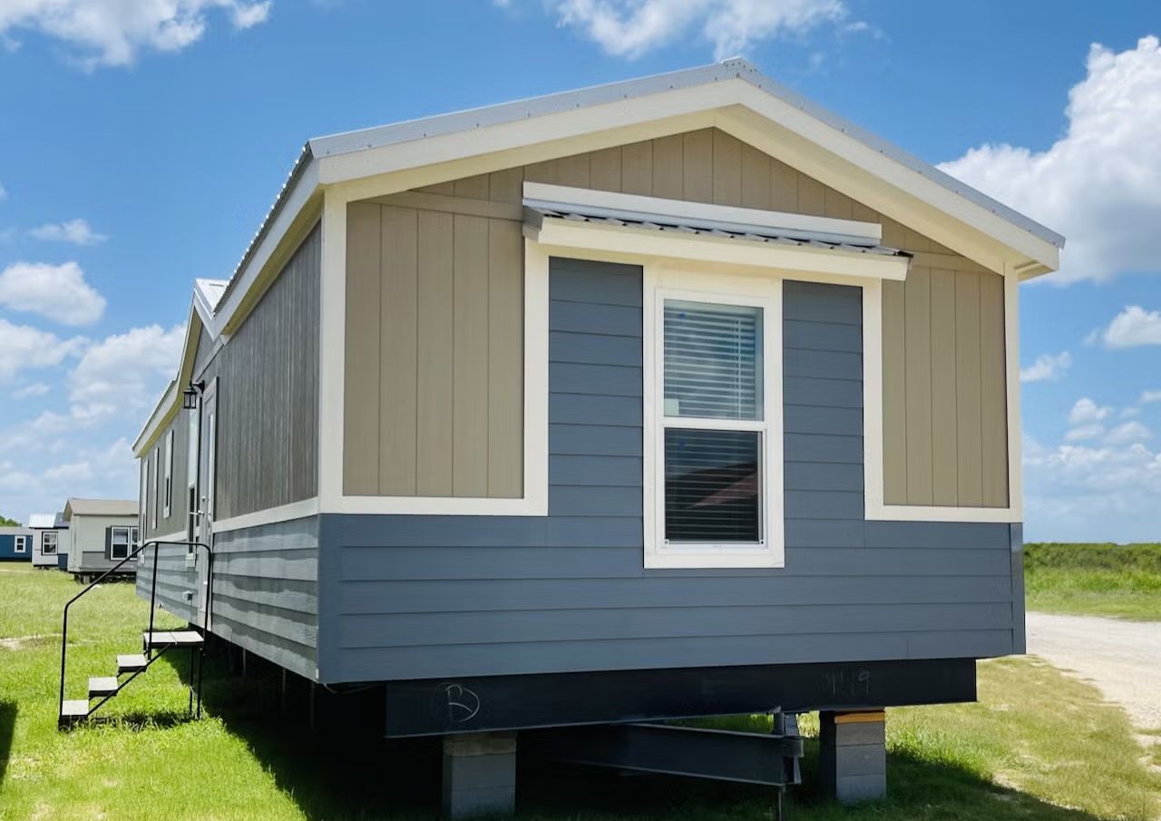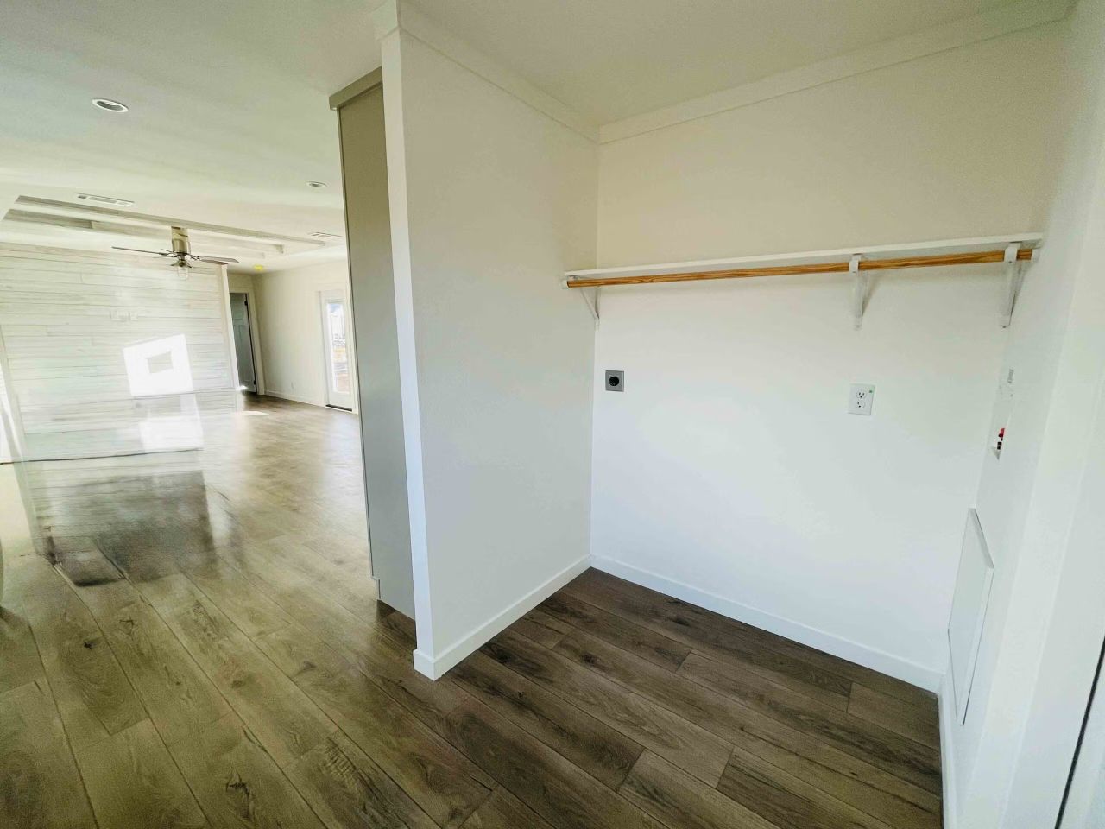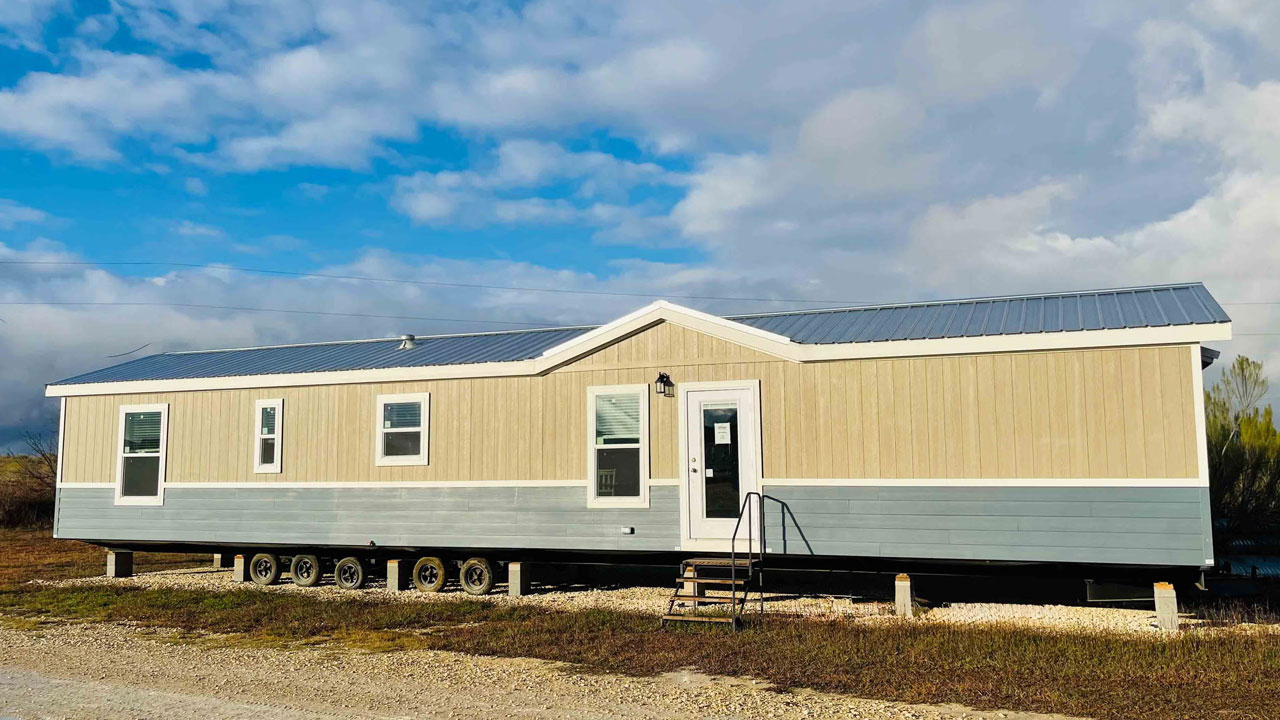
Village Tiny Homes Austin, a Central Texas-based dealership and builder of park model tiny homes, has unveiled the Maverick tiny house on wheels. Measuring 60 feet long and 15.2 feet wide, this might be the biggest tiny house on wheels we’ve seen so far. The mobile home offers 910 square feet of space, which is more than Tru Form Tiny’s Micro Mansion and a whole lot longer than Black Prong, two of the biggest tiny homes we’ve seen to date.
Unlike Black Prong or Tru Form Tiny’s Micro Mansion, which are more or less built for community living, the Maverick tiny house is designed with a joint family in mind. It features two spacious bedrooms, two bathrooms, a living room, and an open kitchen and dining area. Every area is generously sized, offering plenty of room to relax and move throughout the dwelling.
The Maverick tiny house is finished in smart panel siding, with porch lights over the exterior doors. An exterior GFI receptacle and water faucet cover basic utility needs, while a 40-amp quick disconnect handles the AC hookup. Since it is still built on a chassis with a detachable hitch, the home can be moved if a buyer relocates down the road. “Buyers who want a more upgraded look can add a Galvalume metal roof or horizontal Hardi Lap siding across all four sides, along with a metal awning over one window,” the company states.
Inside, the Maverick tiny house is both functional and practical. The floor joists are spaced 16 inches on center, with OSB decking under the linoleum flooring. The home runs on total electric service with a 40-gallon electric water heater and a 200-amp electrical panel. There is also a master water shut-off valve for easy maintenance.
Insulation is R-11 in the floors and walls, and R-28 in the ceiling (though some specs list R-22 for the roof); it is best to confirm the exact insulation values with the dealer. The home also features Low-E windows with argon gas, a vented attic with vapor barrier, house wrap, and a 40,000 BTU gas furnace with auto-ignition on most models.
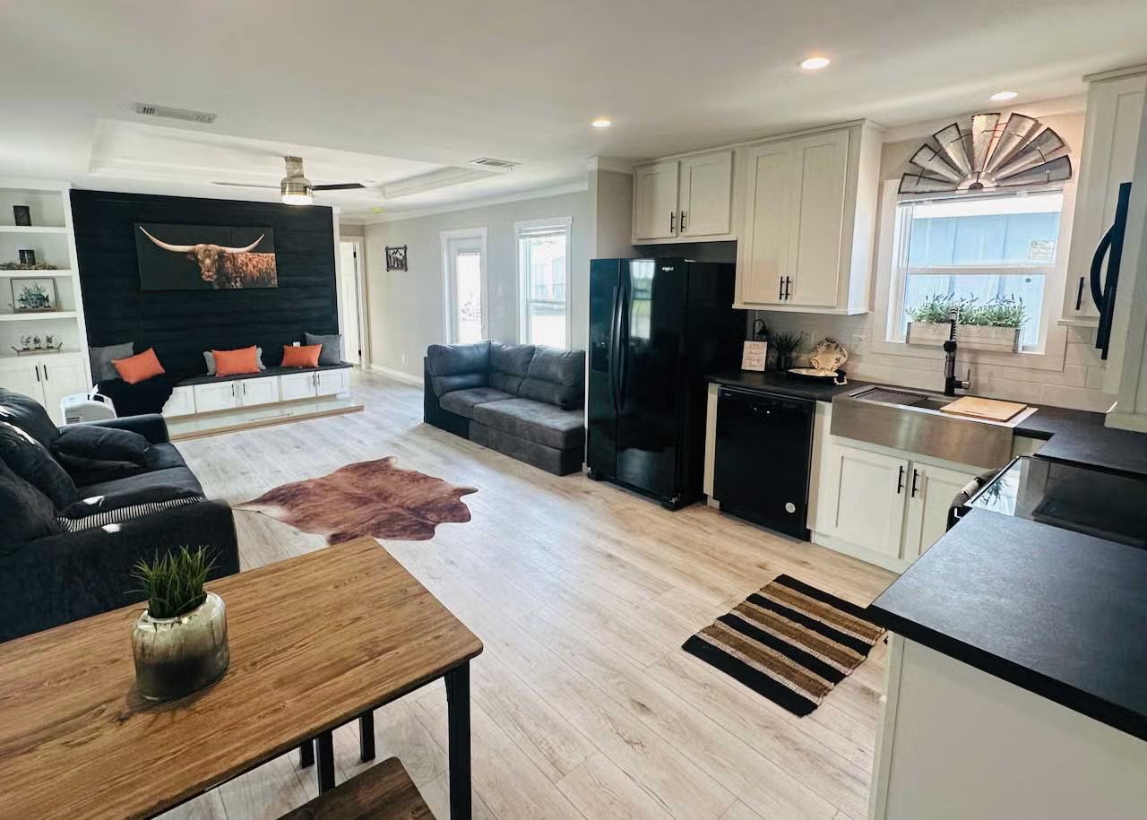
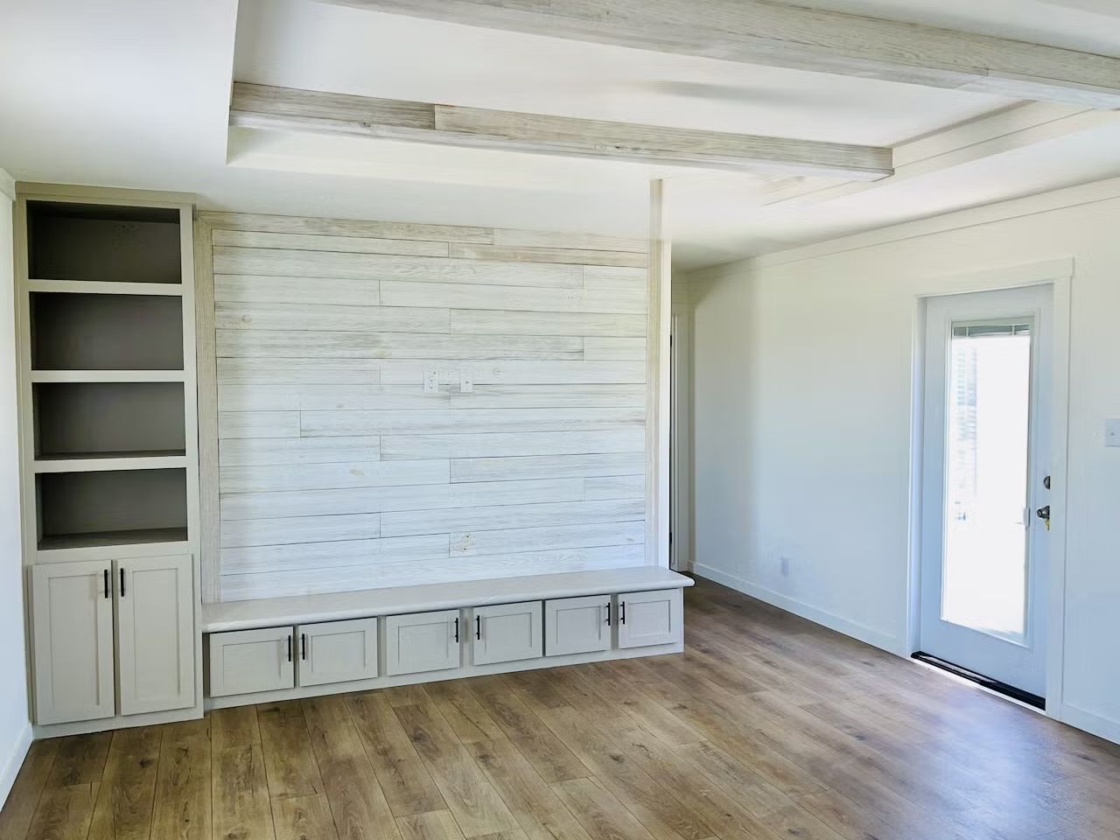
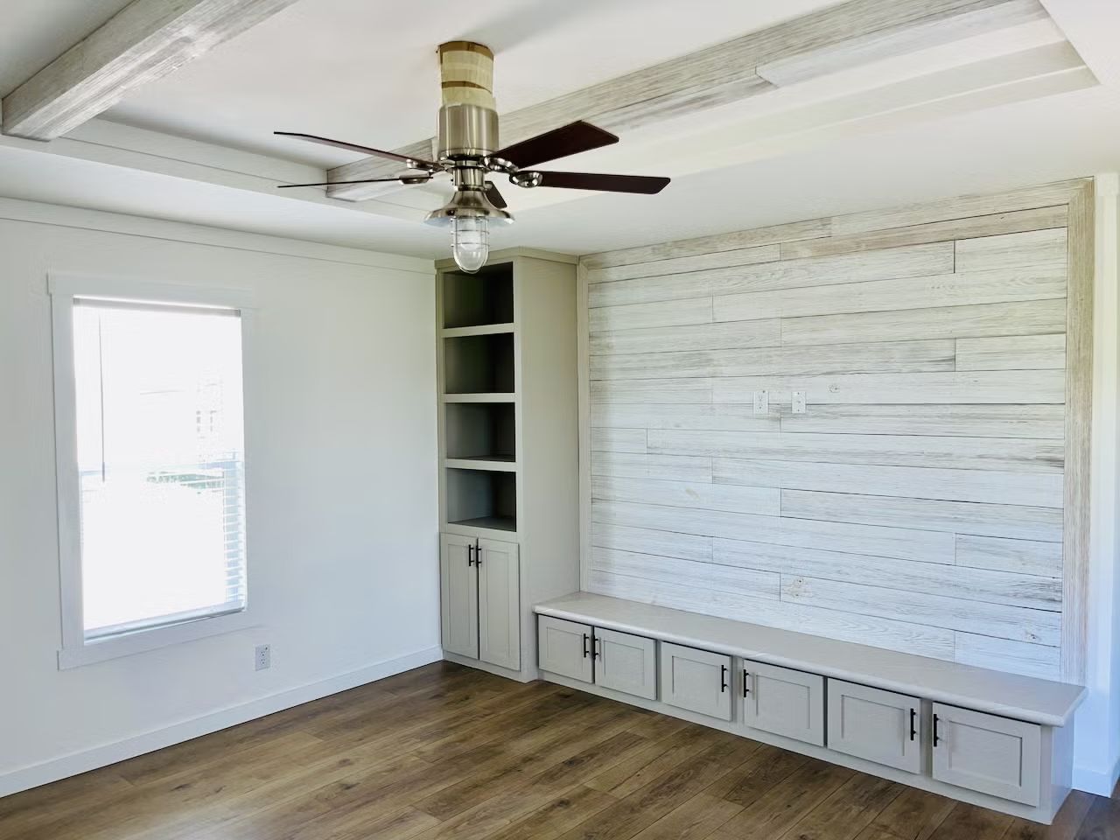
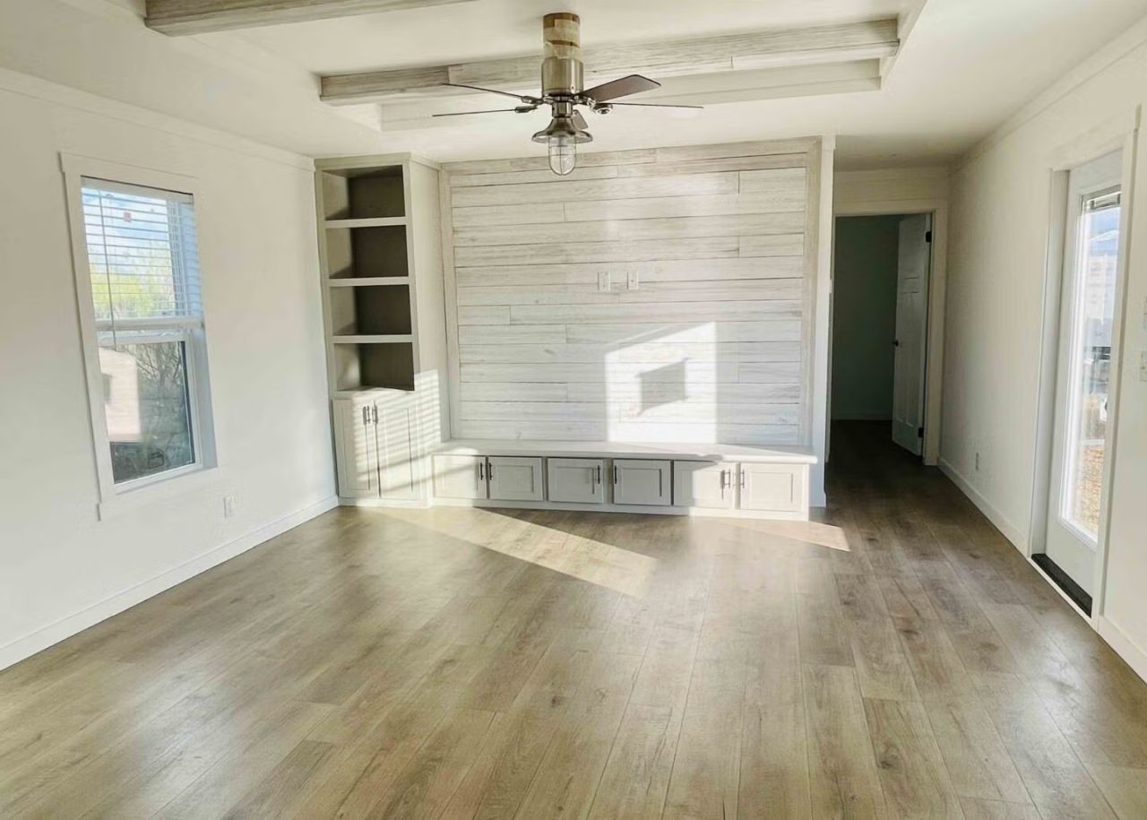
Visitors access the interior through a glass door that leads into the living room. The living room features eight-foot-long sidewalls and textured, tape-and-texture ceilings, with a ceiling fan installed as standard. Other features include two-inch mini blinds and LED lighting throughout the space. The living room is furnished with a sofa on one side and an entertainment wall with a TV and cabinets on the other.
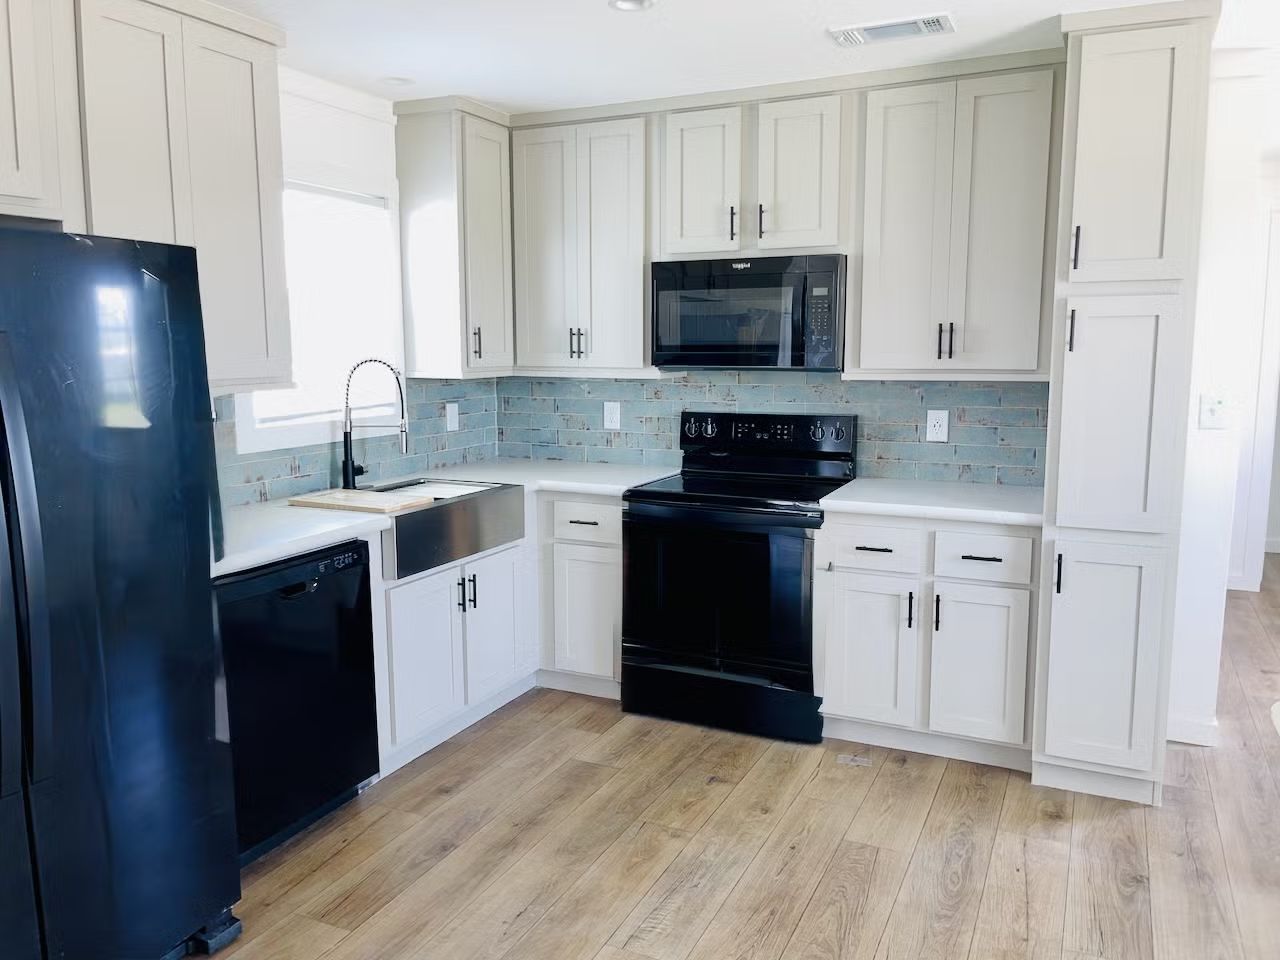
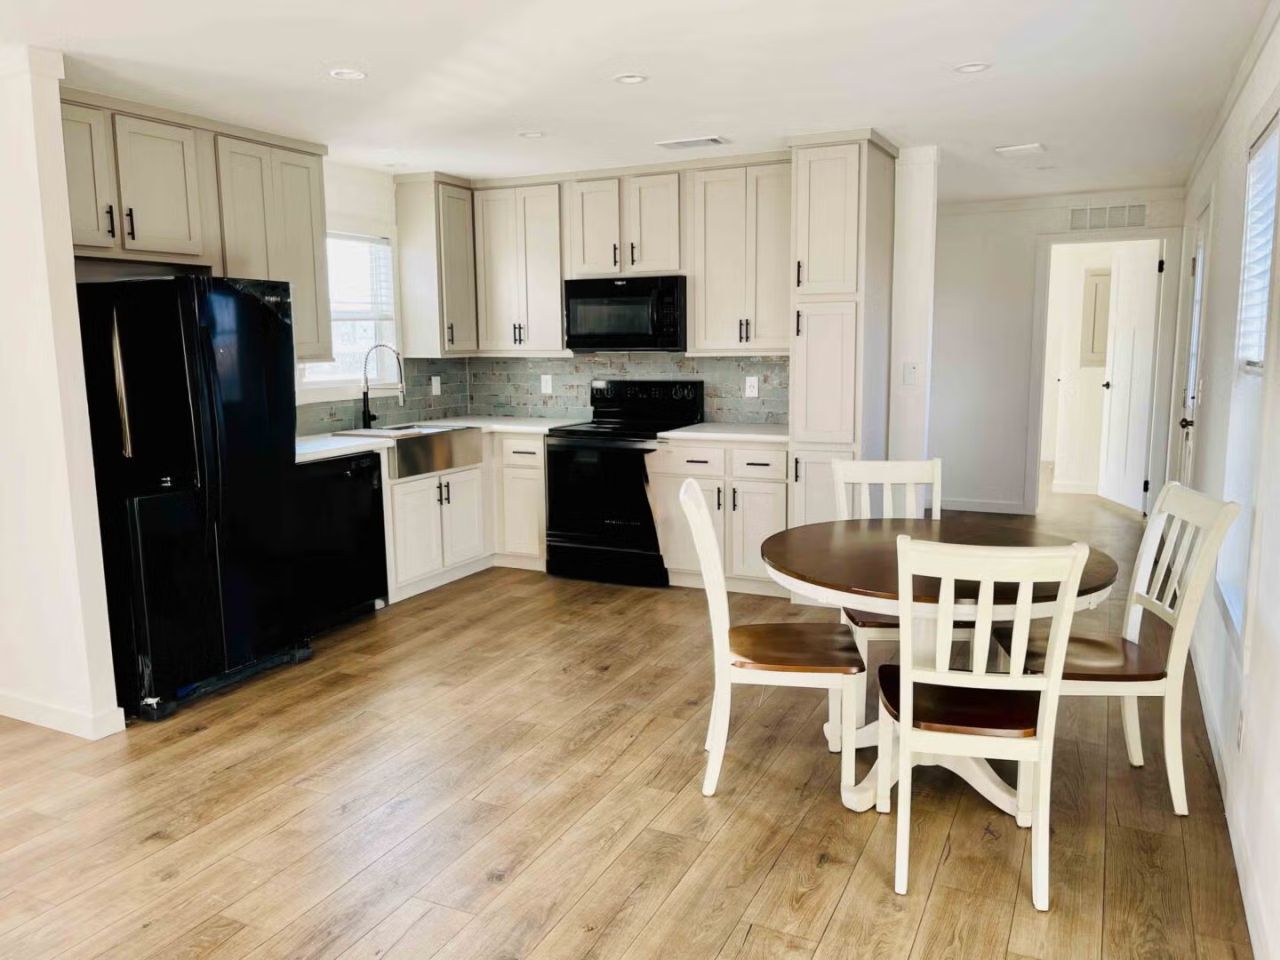
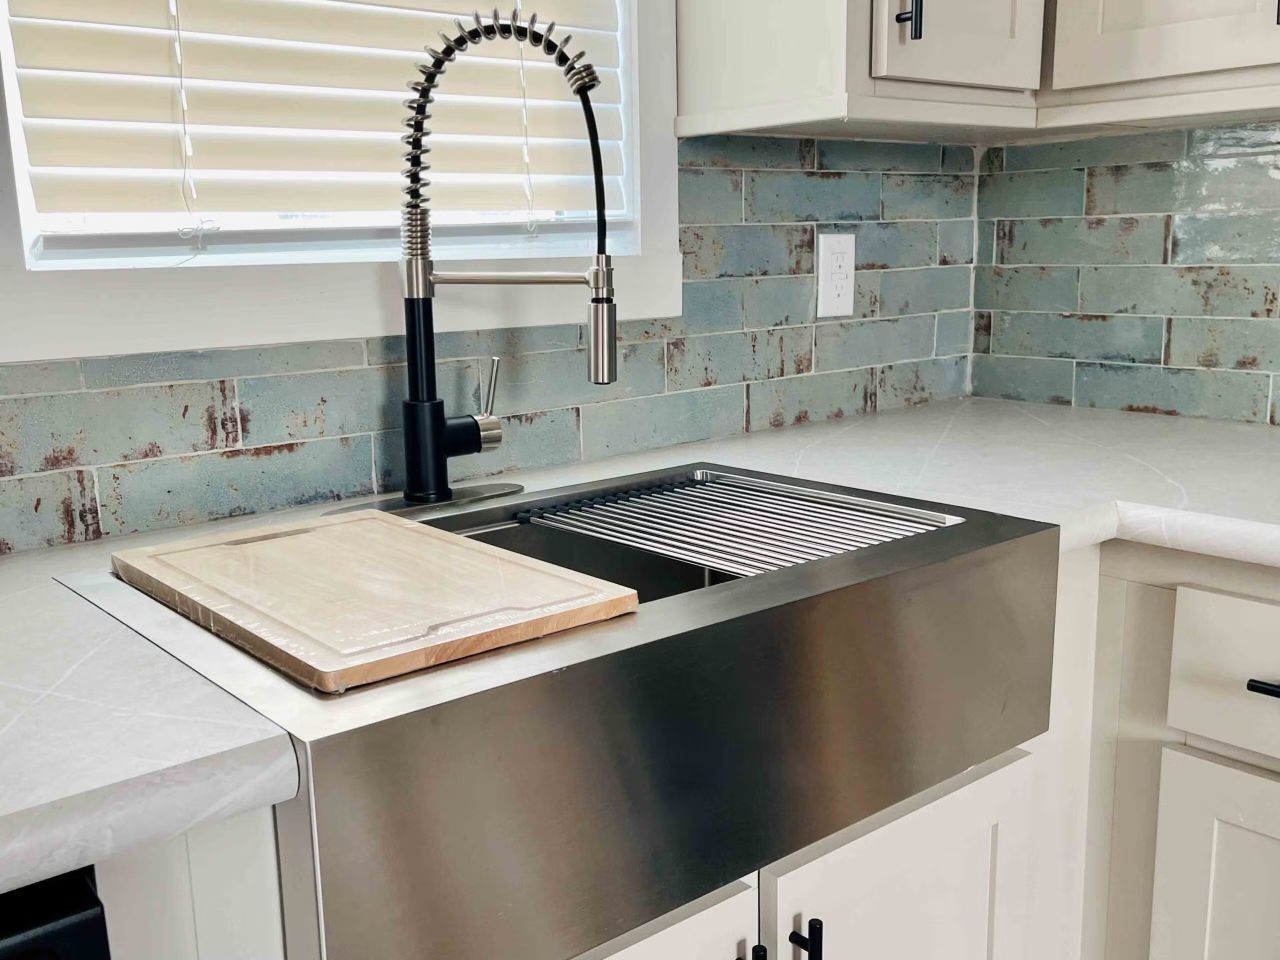
Adjacent to the living room is the tiny house’s kitchen. It is built around 42-inch overhead cabinets with three-quarter-inch hardwood doors, all lined for storage, paired with Formica countertops and a ceramic tile backsplash. The kitchen is equipped with a stainless-steel smooth-top range, dishwasher, microwave, and refrigerator. It also features a small dining area large enough to seat a family.
Also Read: Sequoia Tiny House has Hidden Walk-In Pantry, Loft With Split Layout
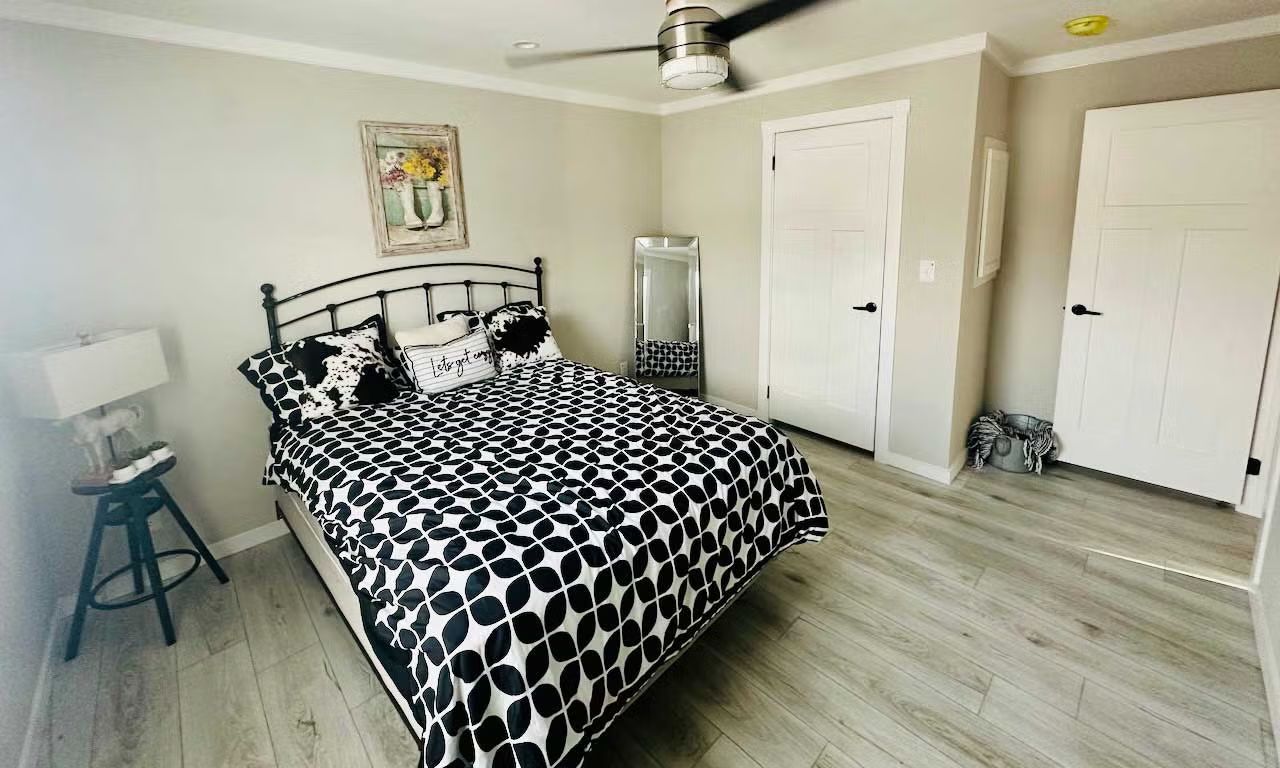
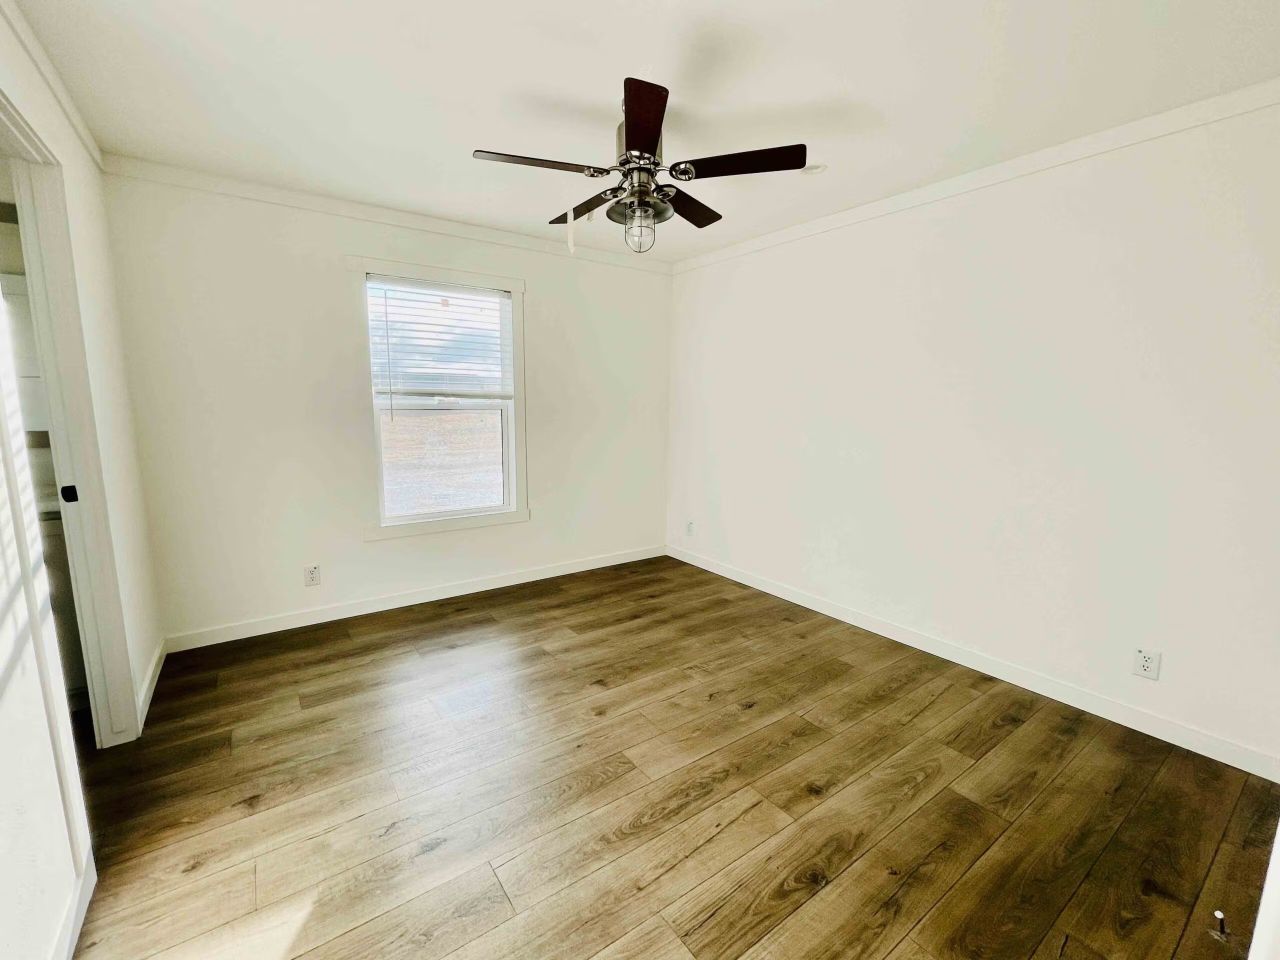
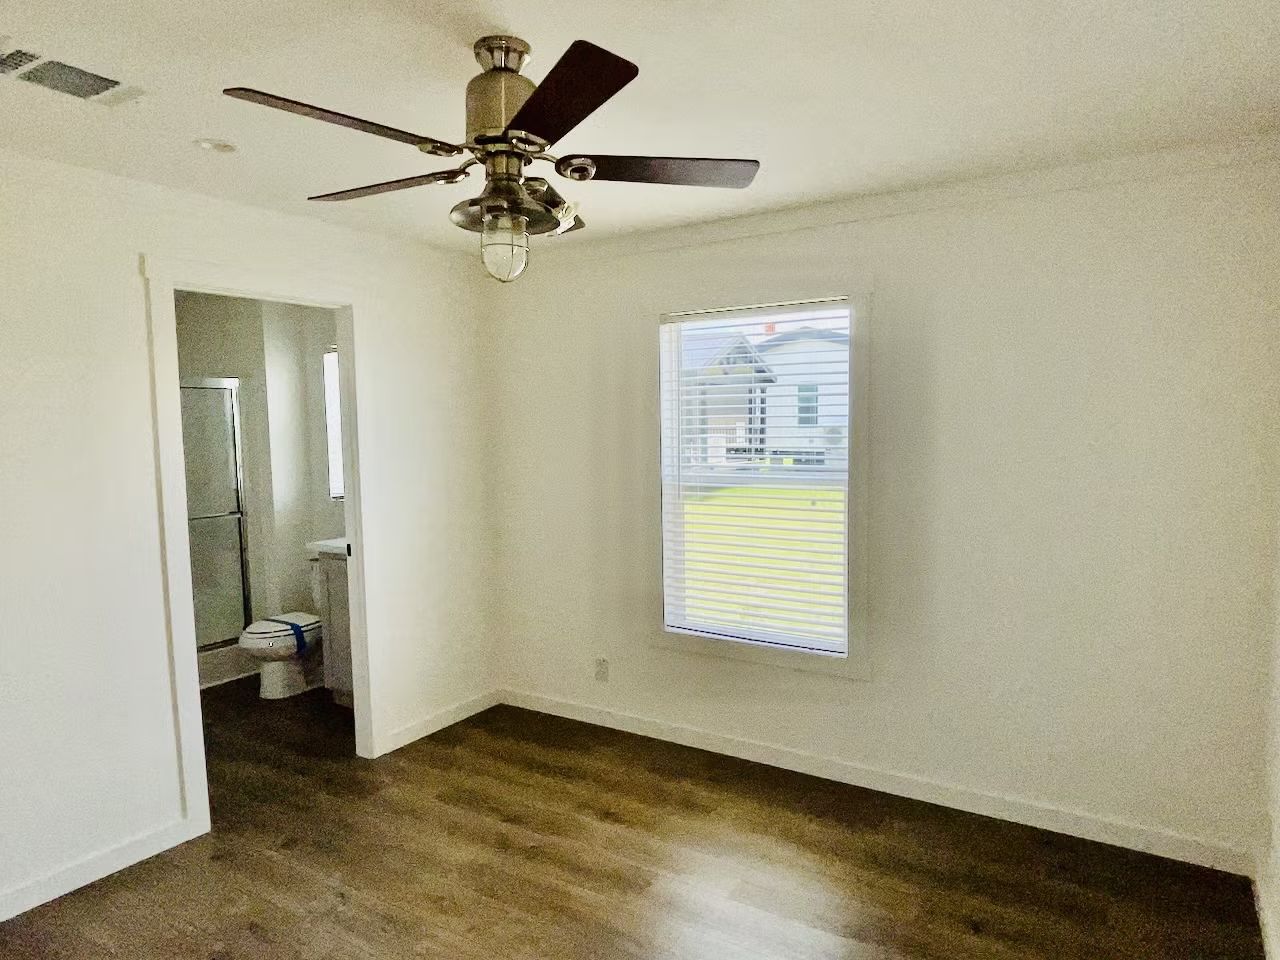
It is worth noting that the kitchen and living room sit at the center of the home, with the bedrooms flanking them on either side. Both bedrooms benefit from the same eight-foot sidewalls and mini-blind windows as the rest of the home, and the primary bedroom gets its own ceiling fan to match the living room.
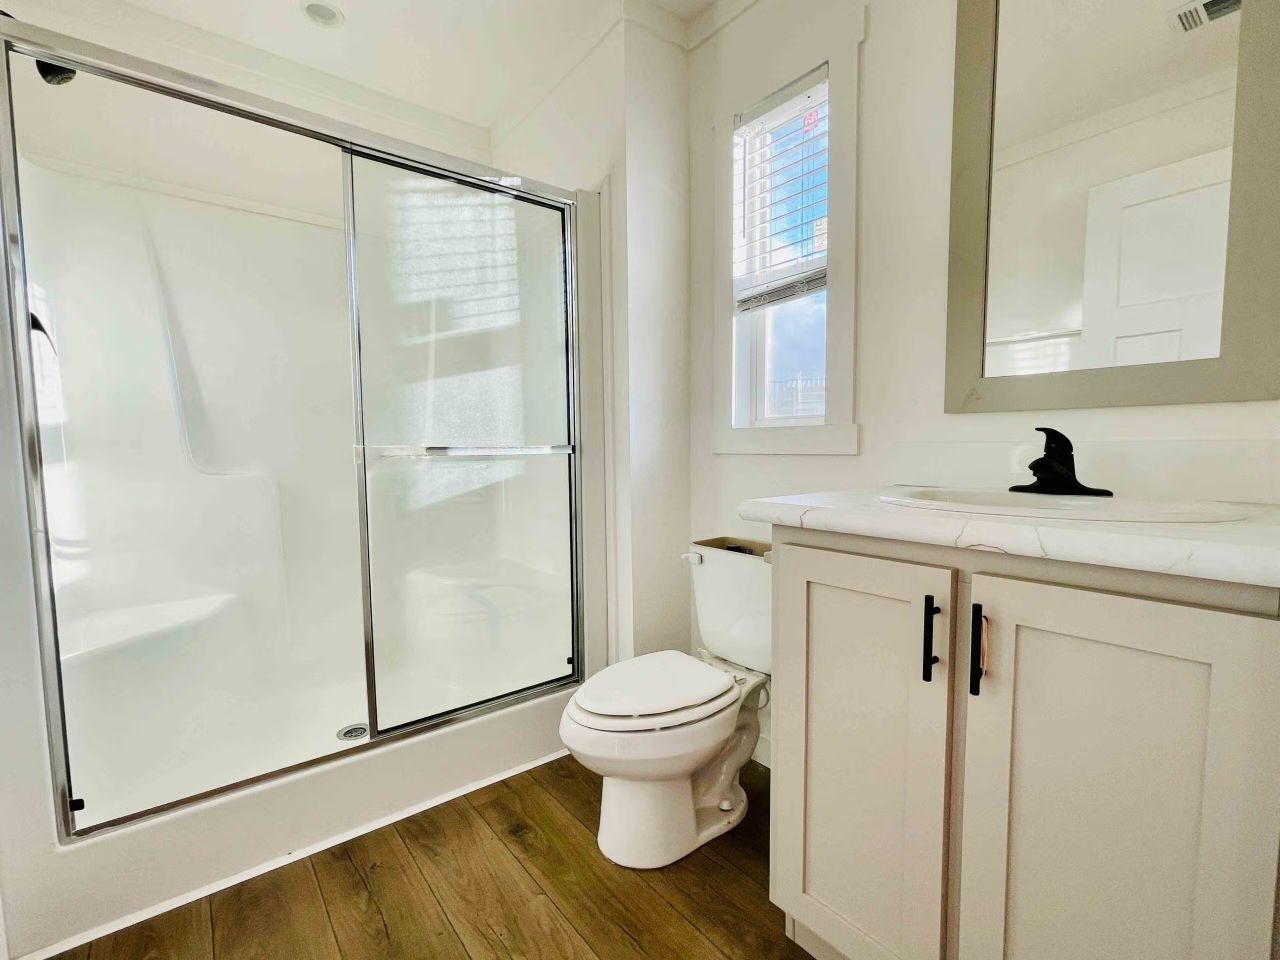
Each of the two bathrooms includes a glass-enclosed shower, an elongated toilet, and a vanity sink, keeping the finishes consistent in the primary and guest bath. There is also a three-door linen cabinet offered as an upgrade for buyers who want extra bathroom storage. Village Tiny Homes of Austin doesn’t list a price for the Maverick tiny house on its site.