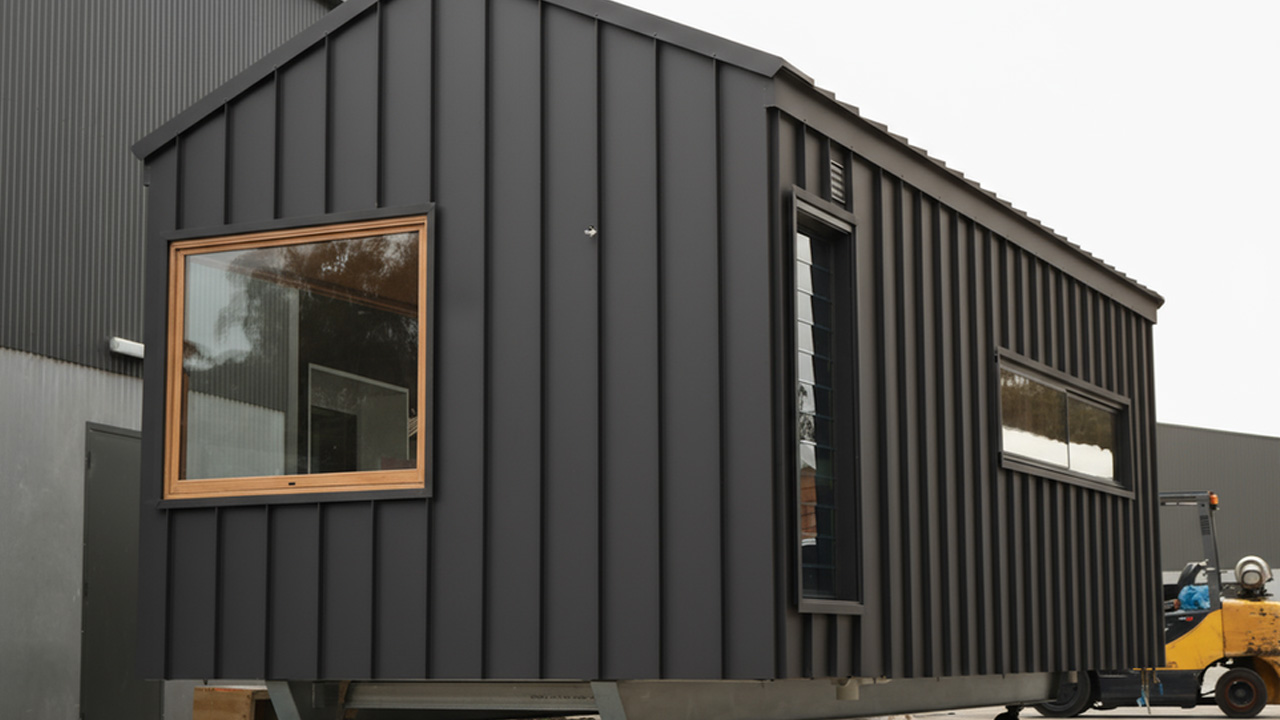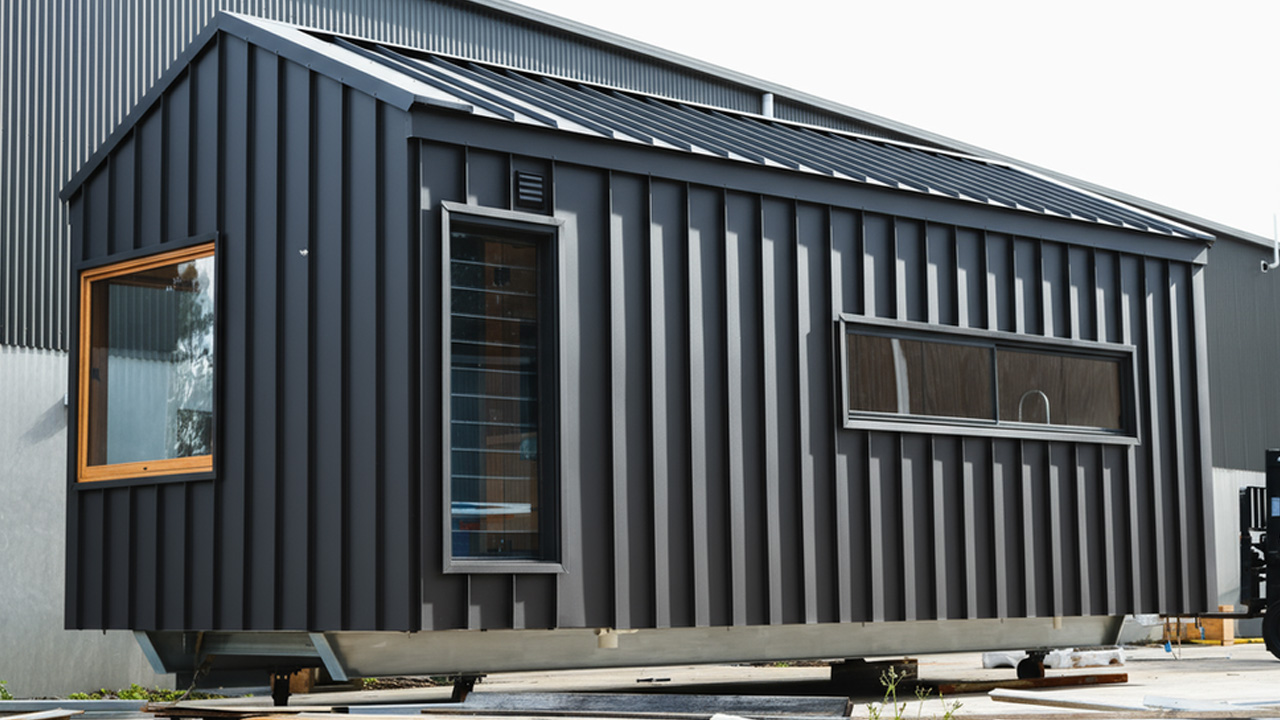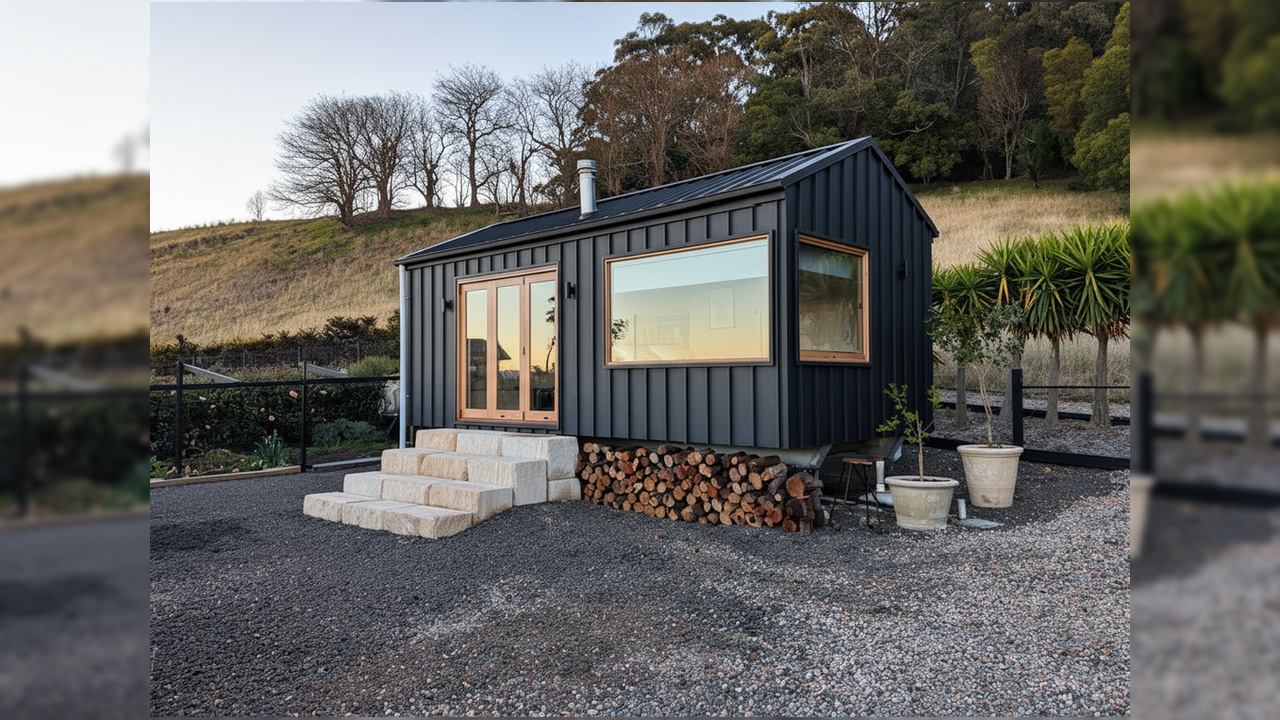
Living in a tiny house sometimes means compromising on space and storage, but not with the Huntley. The Huntley tiny house by Zinc Studio is an architecturally designed, prefab cabin distinguished by its rugged, corrugated metal exterior and warm birch plywood interior. It boasts premium craftsmanship with integrated storage, allowing you to enjoy the downsizing experience better.
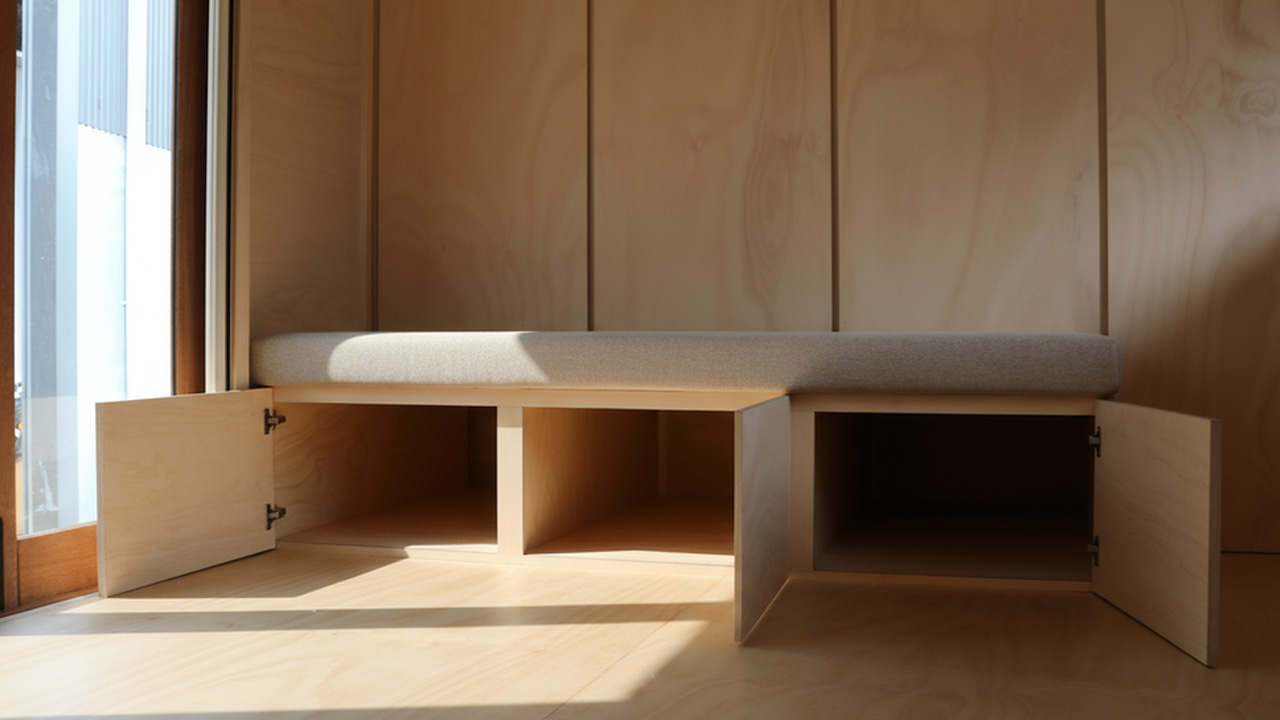
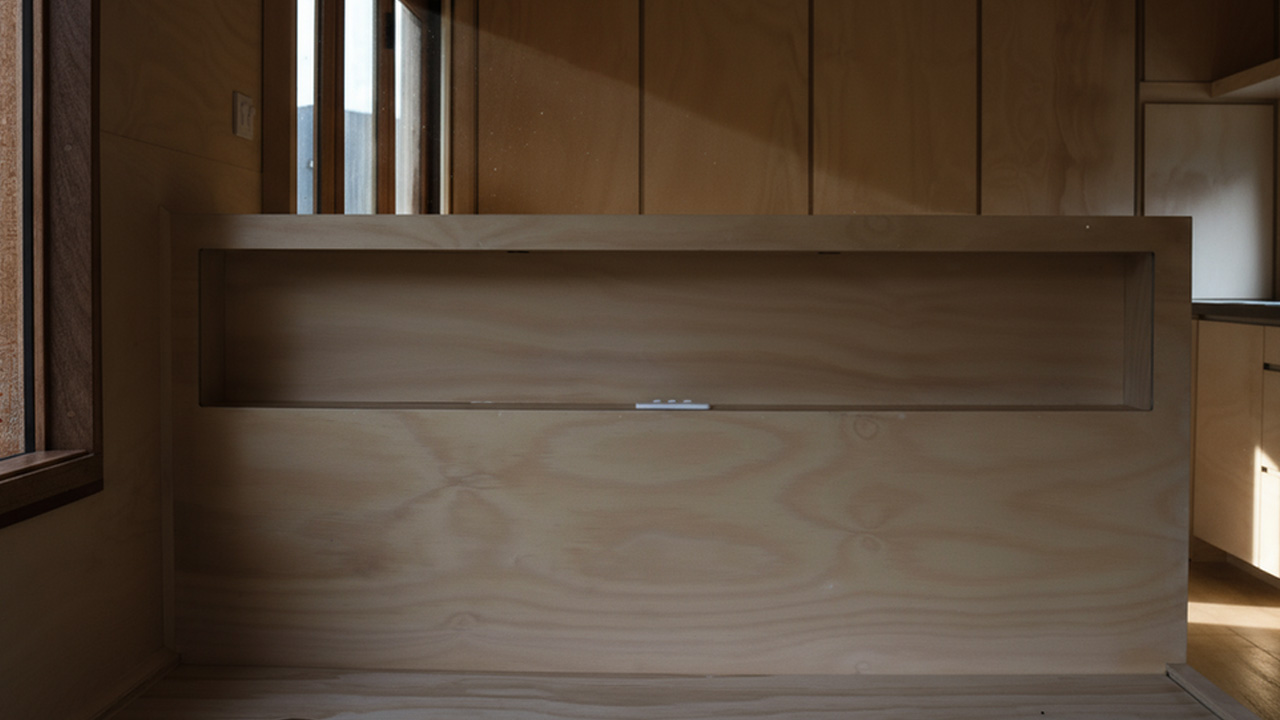
Once you enter through the glass door, the kitchen and the lounge coexist peacefully. The lounge area features bulky built-ins, so you don’t have to worry about furnishing it. Rather than slicing the cabin in half with a full-height wall, Zinc Studio utilizes a brilliant mid-height wall partition to isolate the bedroom. This architectural divider provides complete visual privacy for the bed from the lounge area.
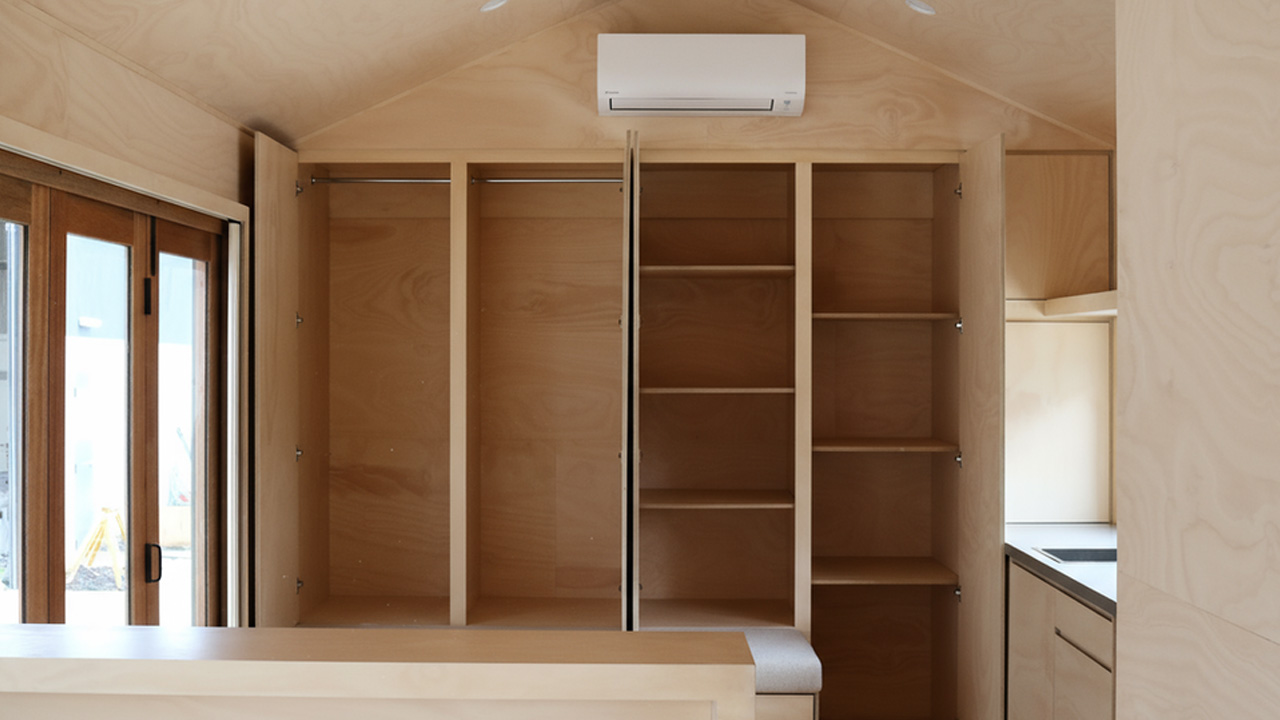
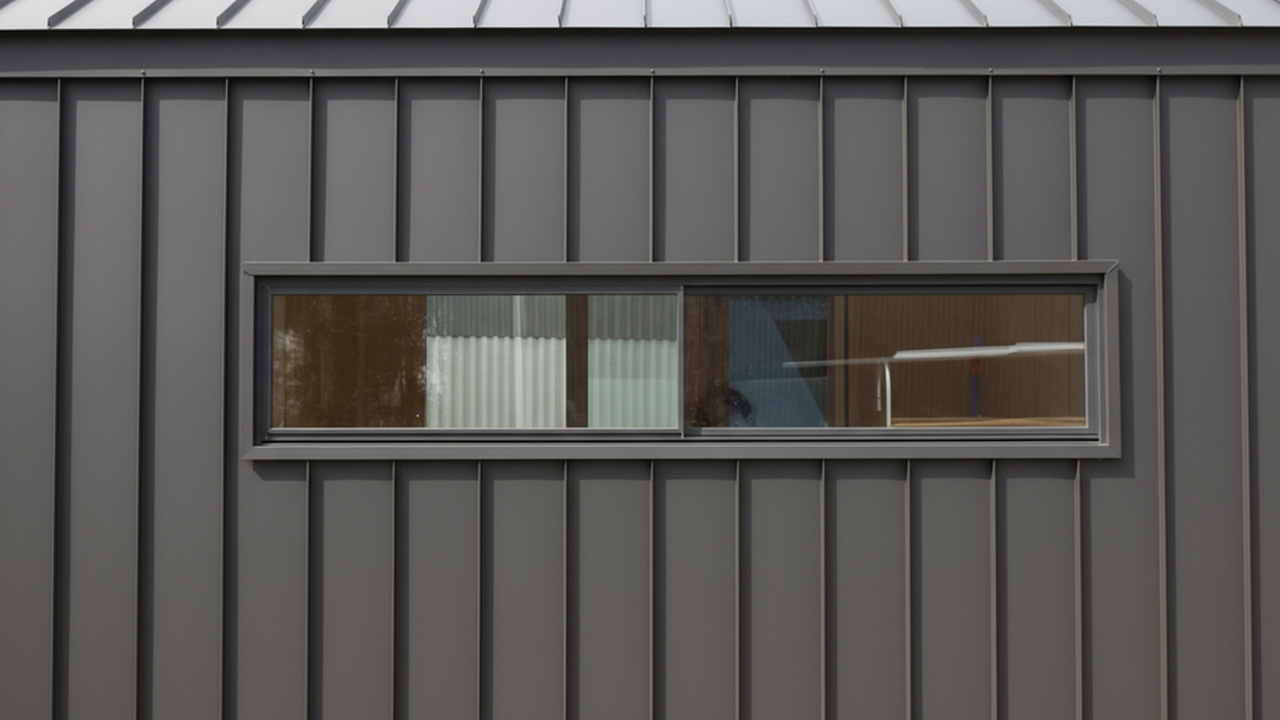
The 11-foot-wide tiny house has a single-level layout and is built on a heavy-duty steel skid foundation. The exterior of the dwelling features nail strip cladding in matte monument. The wardrobes are built directly into the wall planes with minimalistic push-to-open hardware, completely concealing hanging rods, shelves, and utility storage without interrupting the clean lines of the interior footprint.
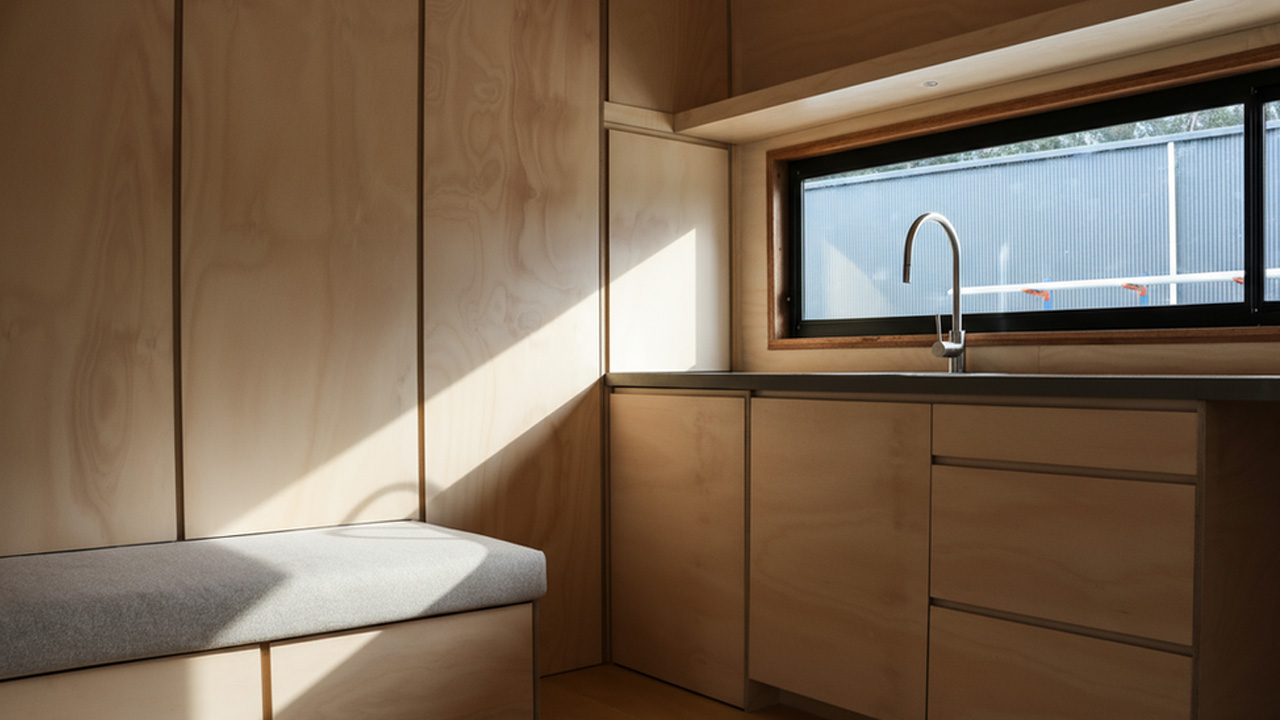
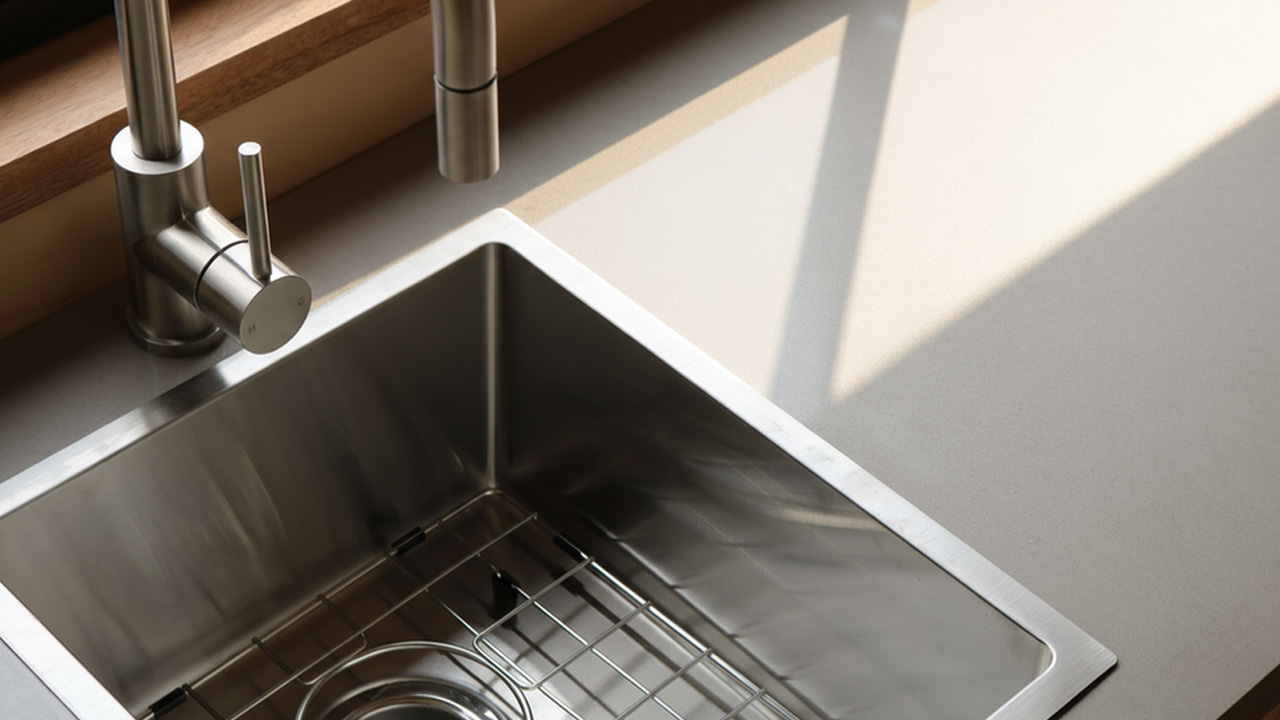
The kitchen layout is deliberately designed to keep the cabin feeling grounded and light. Instead of heavy overhead cabinets that can claustrophobically crowd a small space, the design opts for a sleek, lower kitchen bench configuration. Storage is kept below the counter line, balanced by floating timber shelves above for everyday essentials. This keeps the wall space open, emphasizing the cabin’s horizontal expanse.
Also Read: Clutter-Free Black Butte Tiny House Features Raised Living Room, Hidden Storage
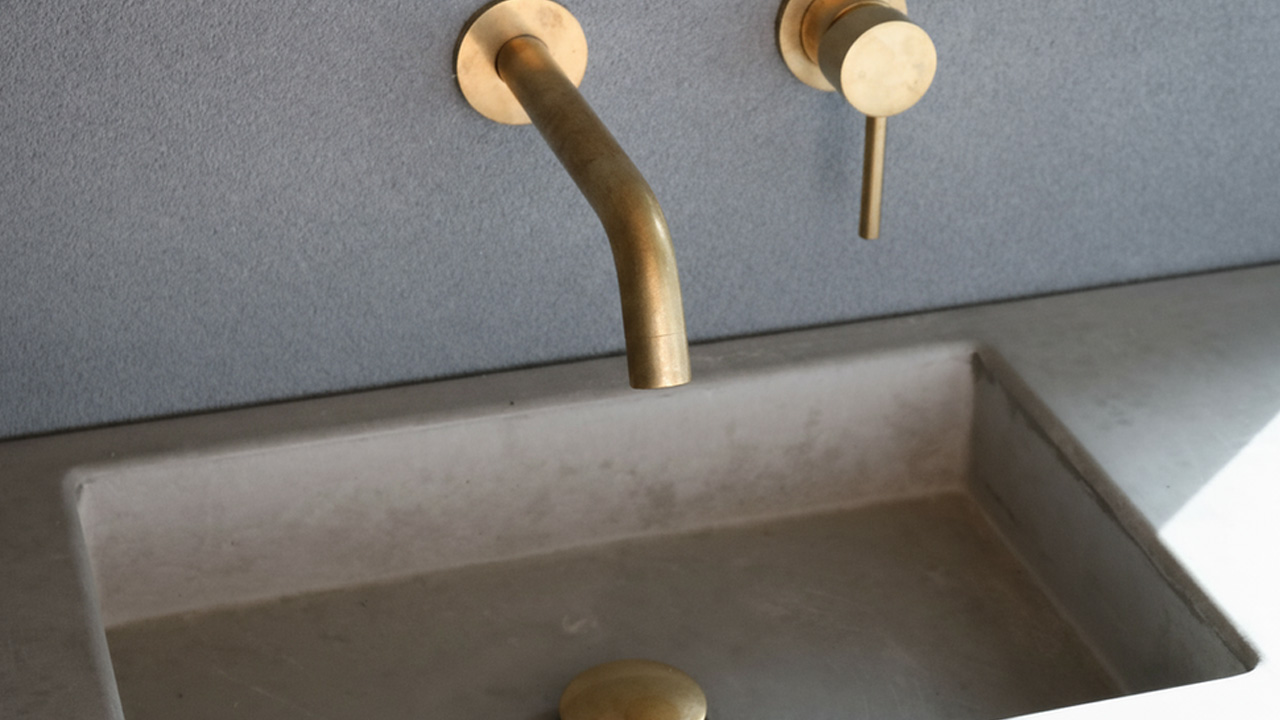
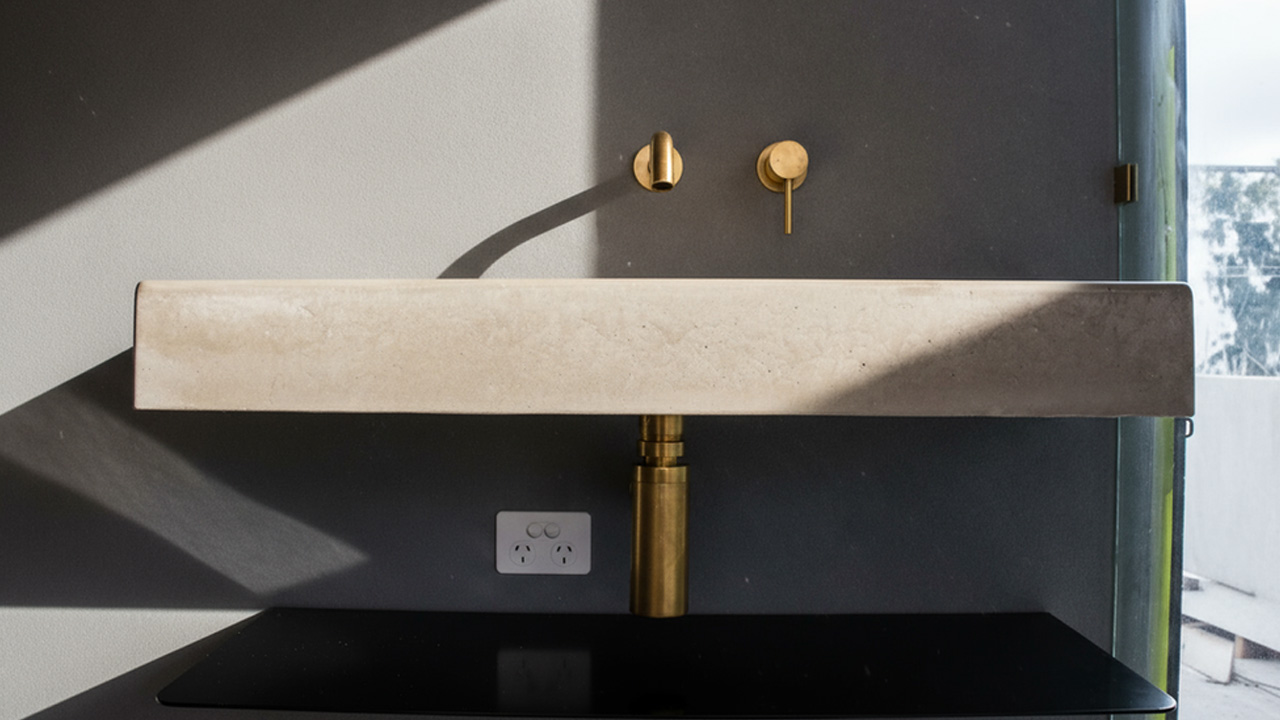
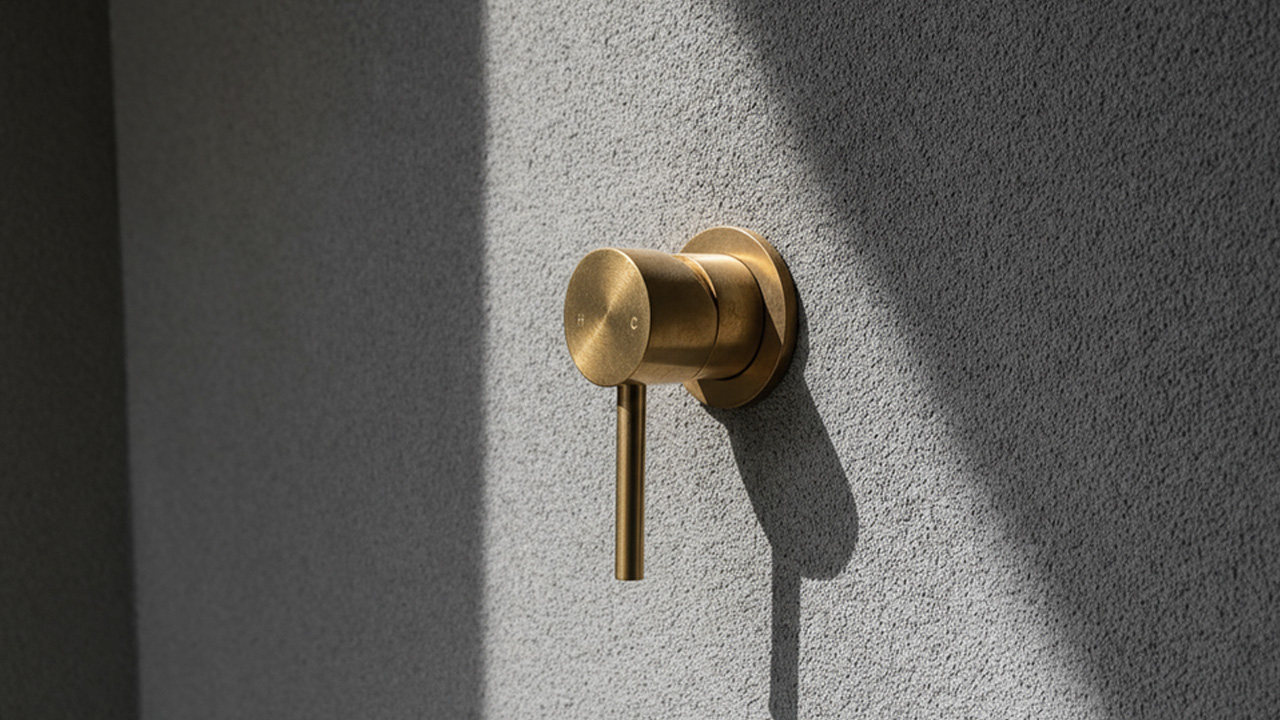
Tucked privately at the far end of the cabin, the bathroom functions more like a high-end hotel suite than a prefab utility space. Featuring premium finishes, a generous walk-in shower, and high-quality fixtures featuring gold accents.
The Huntley tiny house succeeds because it understands that luxury in small spaces isn’t about how much you can fit; it’s about how the space makes you feel. By combining raw timber accents, smart single-level partitioning, and an expanded width, the design proves why less is more.