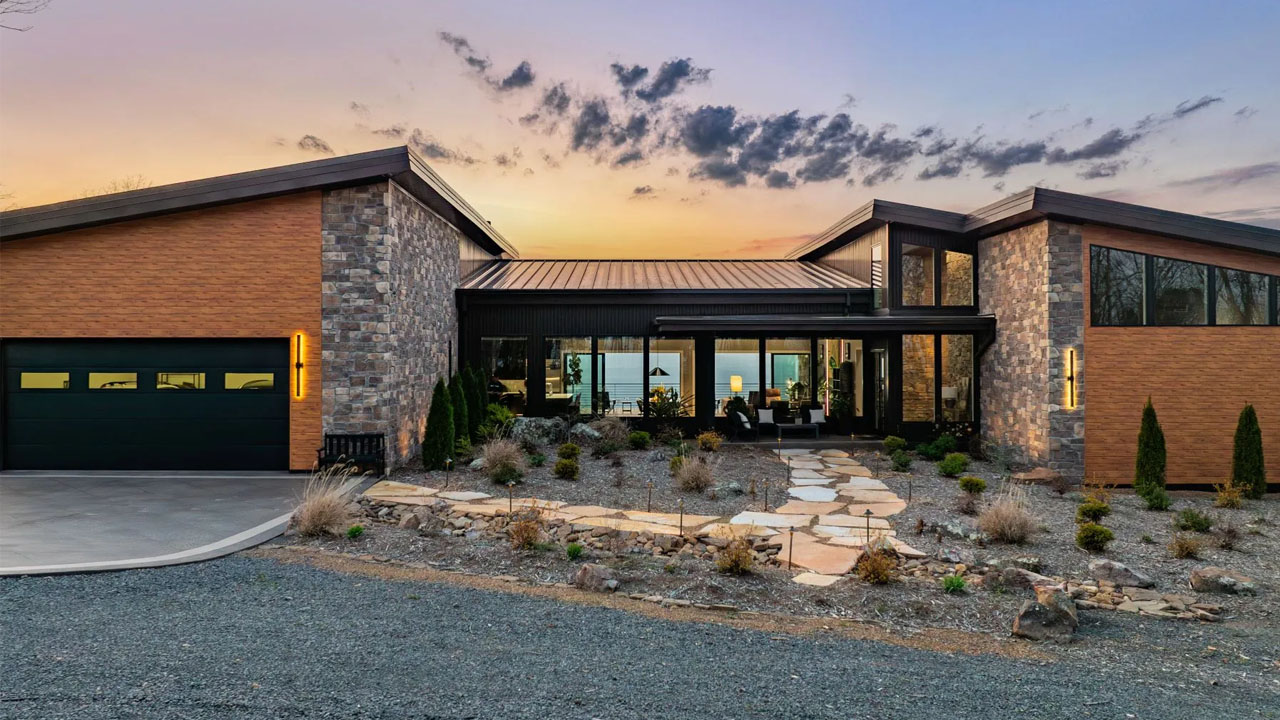
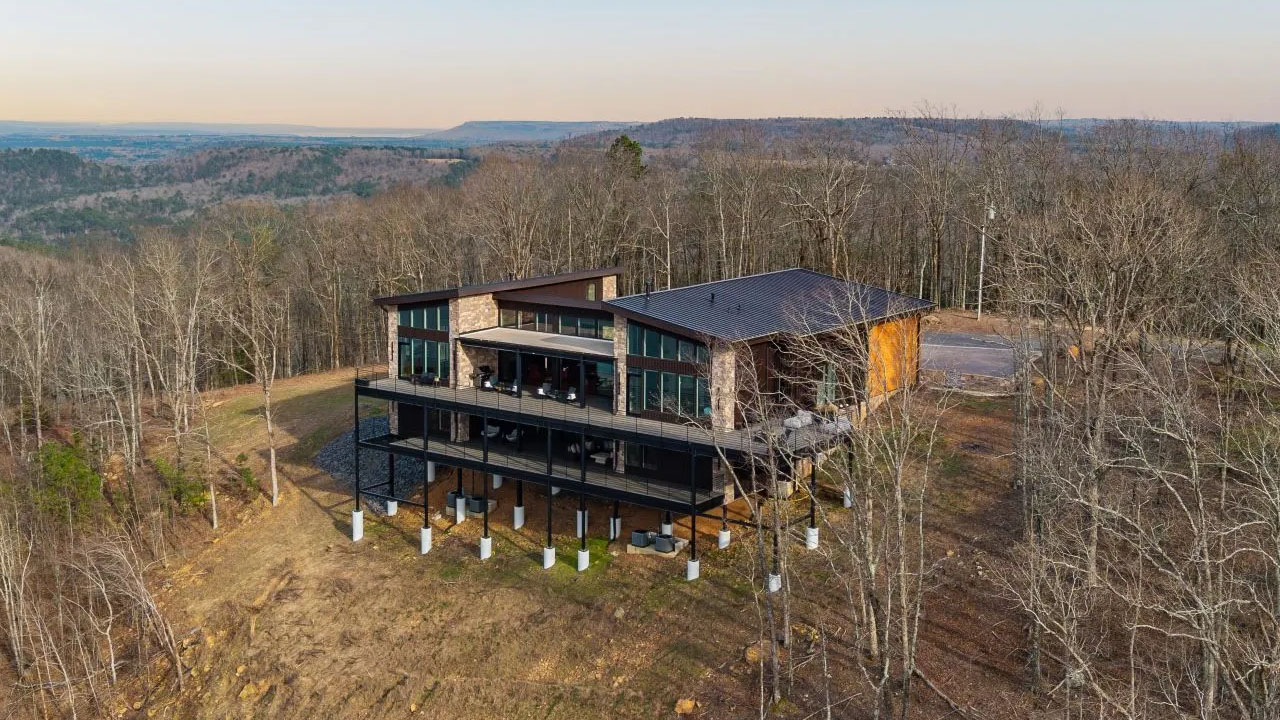
A luxurious steel and stone Ozark monolith designed and built by Arkansas-based Polk Stanley Wilcox Architects overlooks federally protected Greers Ferry Lake. Perched on 12 acres of private land, the Overlook at Greers Ferry Lake floats above the unspoiled shorelines and imbues the living space with natural serenity.
The Overlook at Greers Ferry Lake flaunts a distinguished façade, built entirely from hand-laid natural stones, warm wood lap siding, and galvanized steel metal framework. Its steel and concrete foundation transforms the residence into a grounding focal point, commanding the ridgelines of picturesque Ozark Mountains.
The private entryway façade tucks a floor-to-ceiling glass atrium in the center, connected with two prominent walls crowned with single-sloped rooflines. On the contrary, two-tier, expansive TimberTech decking, supported by a galvanized steel framework, wraps the residence.
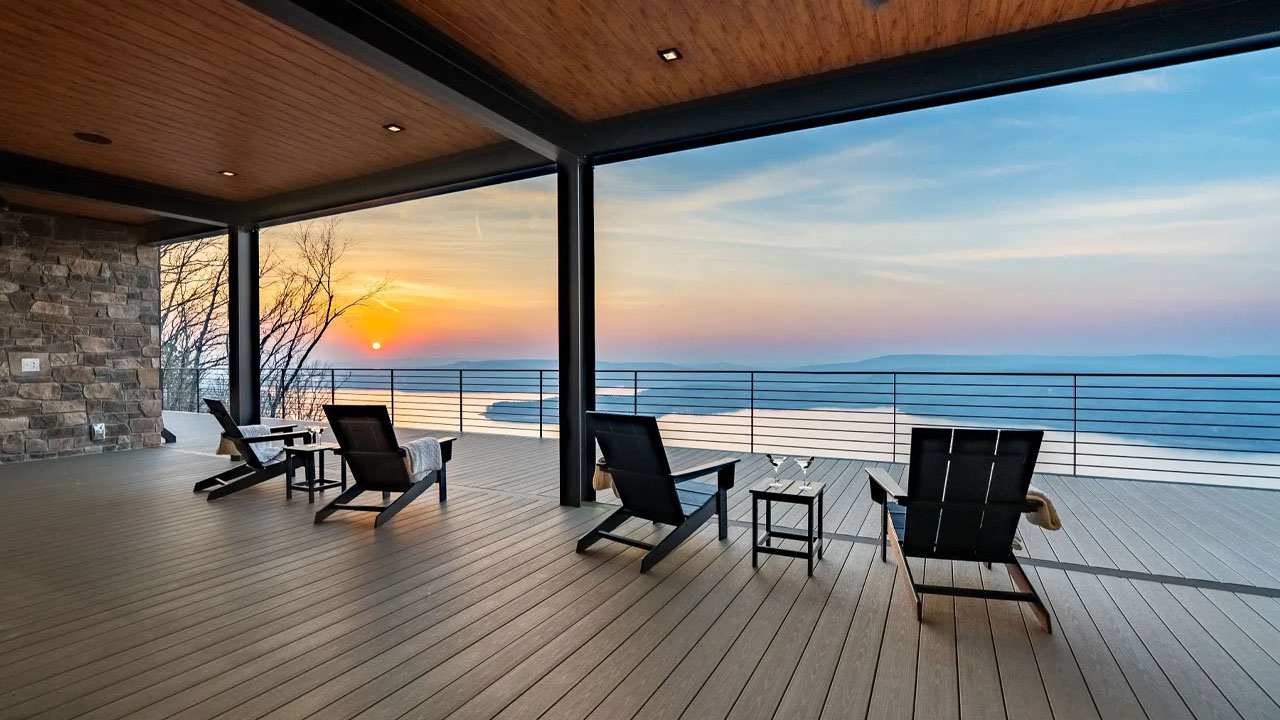
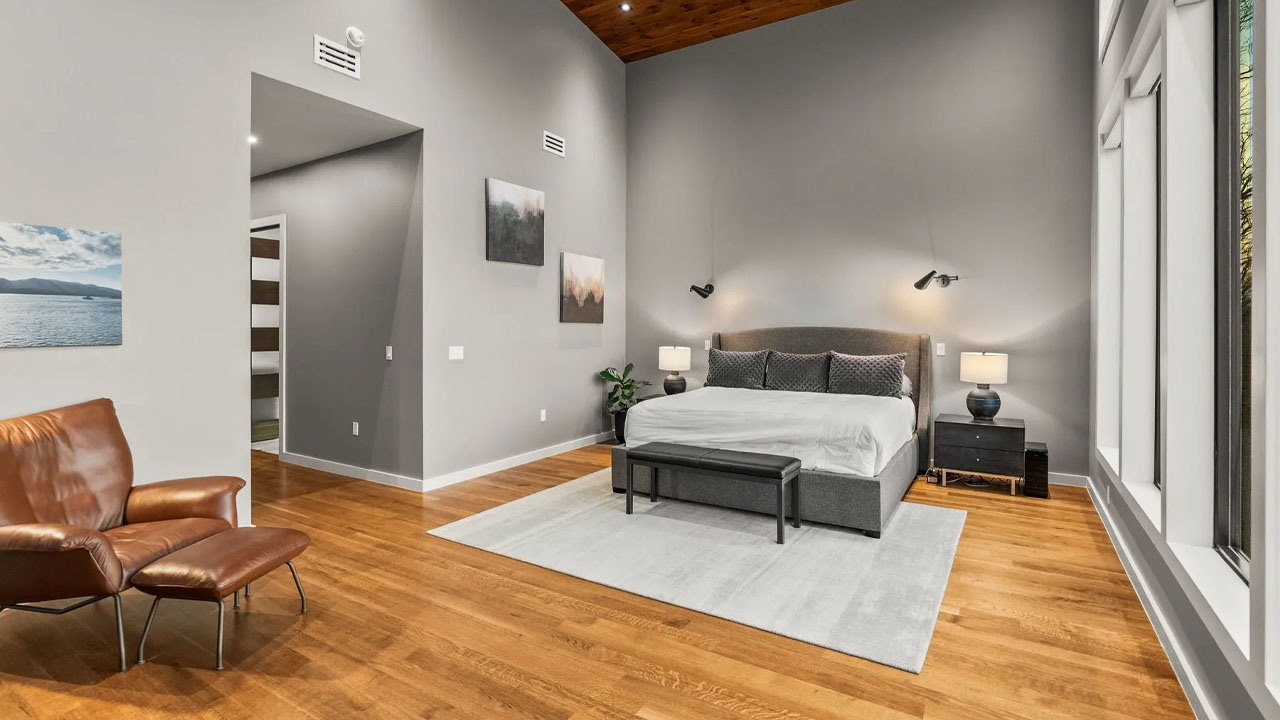
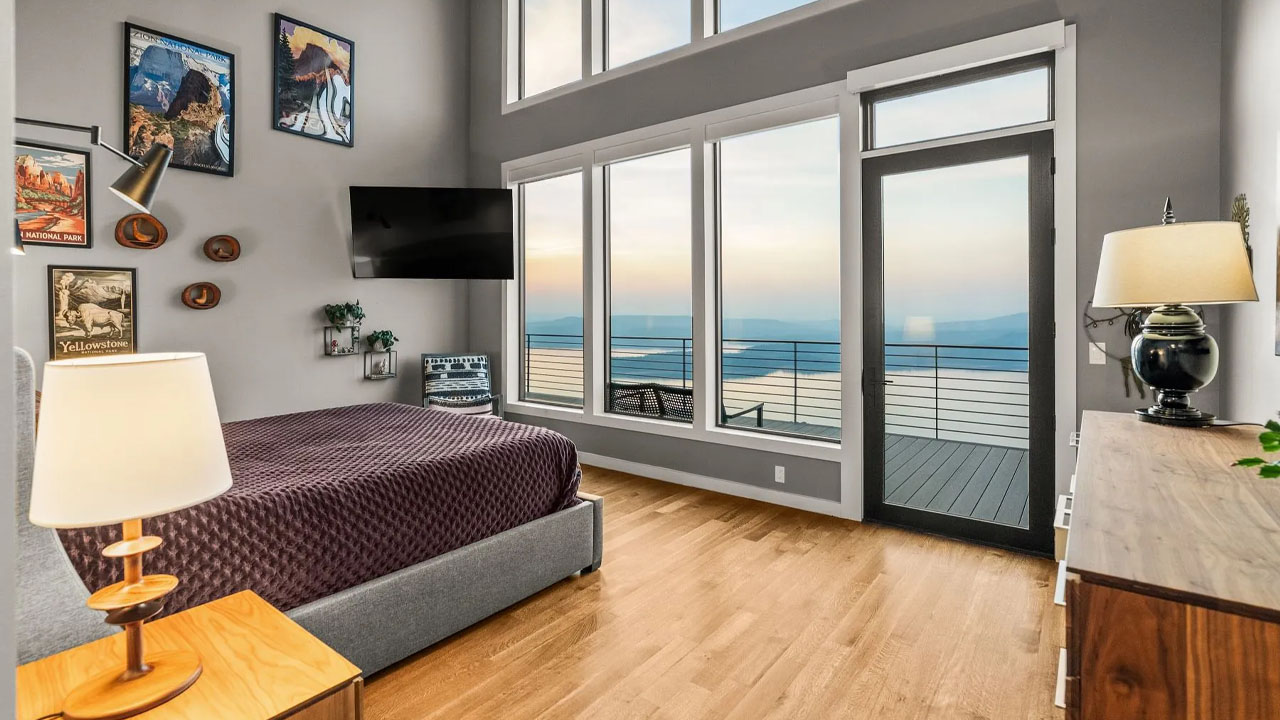
This decking opens up to the beautiful shoreline horizon, while the floor-to-ceiling Pella Reserve windows and sliding doors seamlessly connect the luxurious residence to the outdoors. This generous glazing offers untamed views of the protected Greers Ferry Lake and the surrounding shoreline. When it comes to the interior, the primary suite feels like an isolated private sanctuary, while the guest suite offers a luxurious stay, befitting the high-end aesthetic.
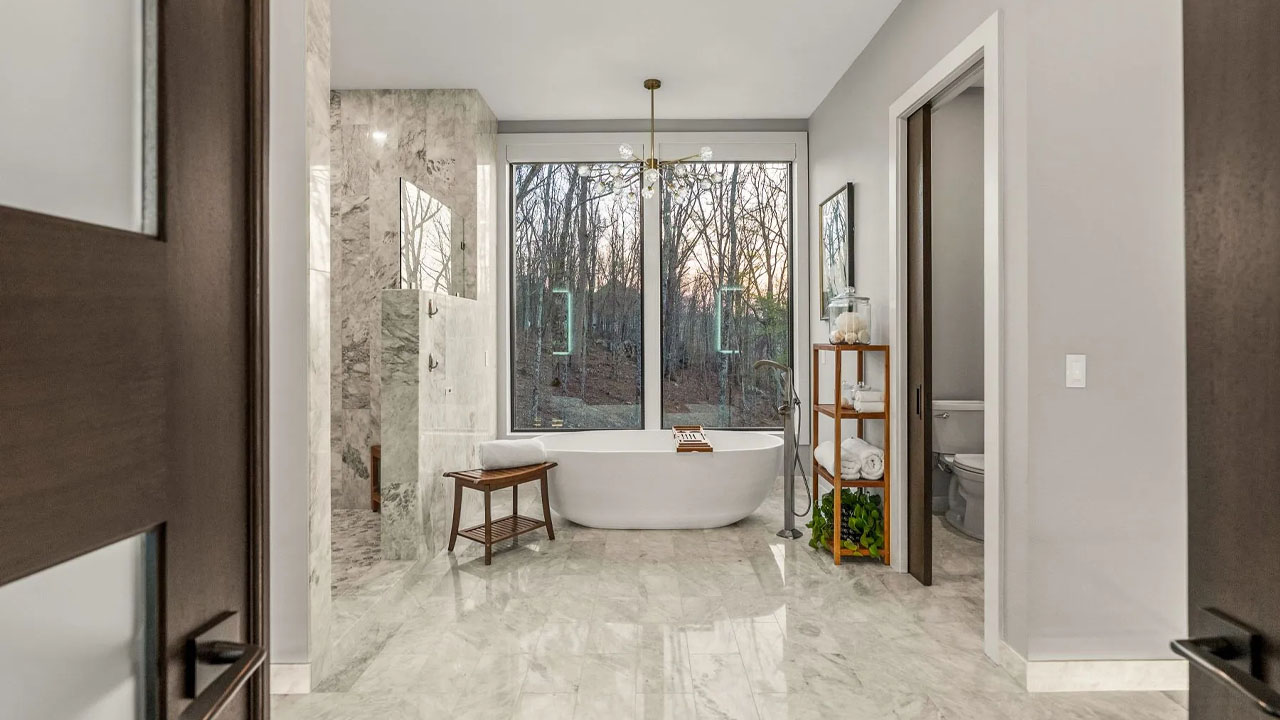
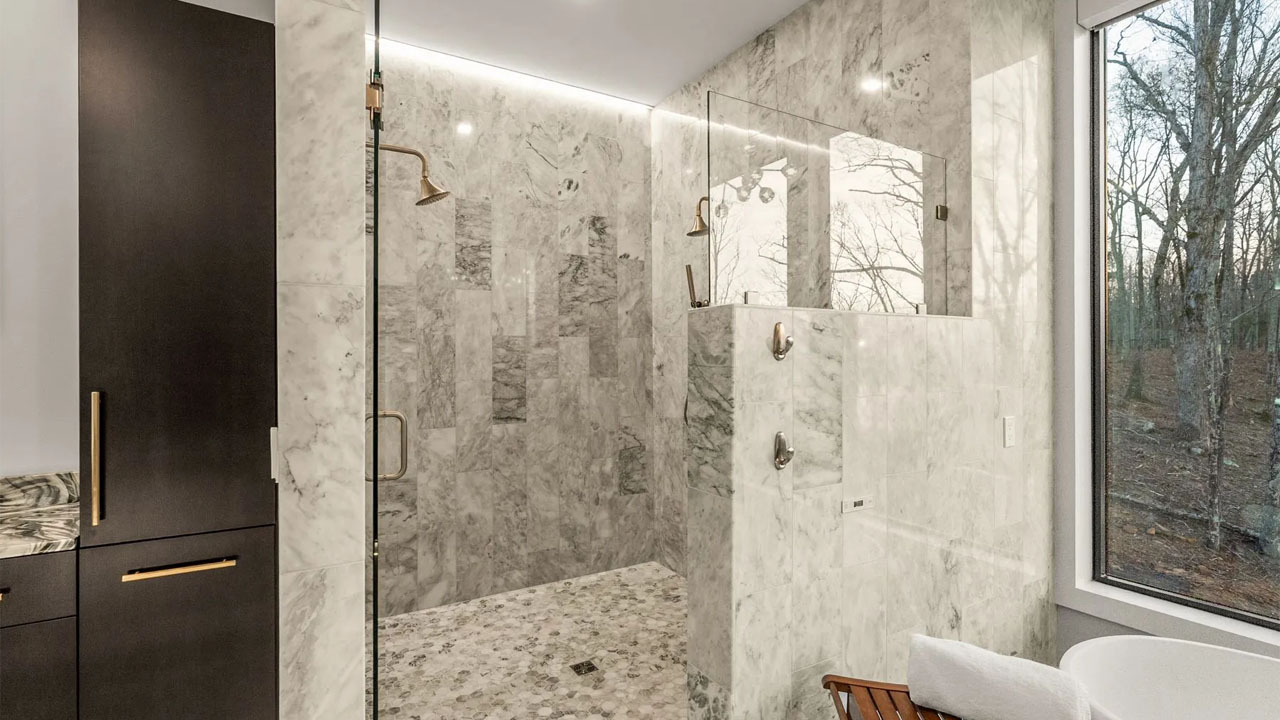
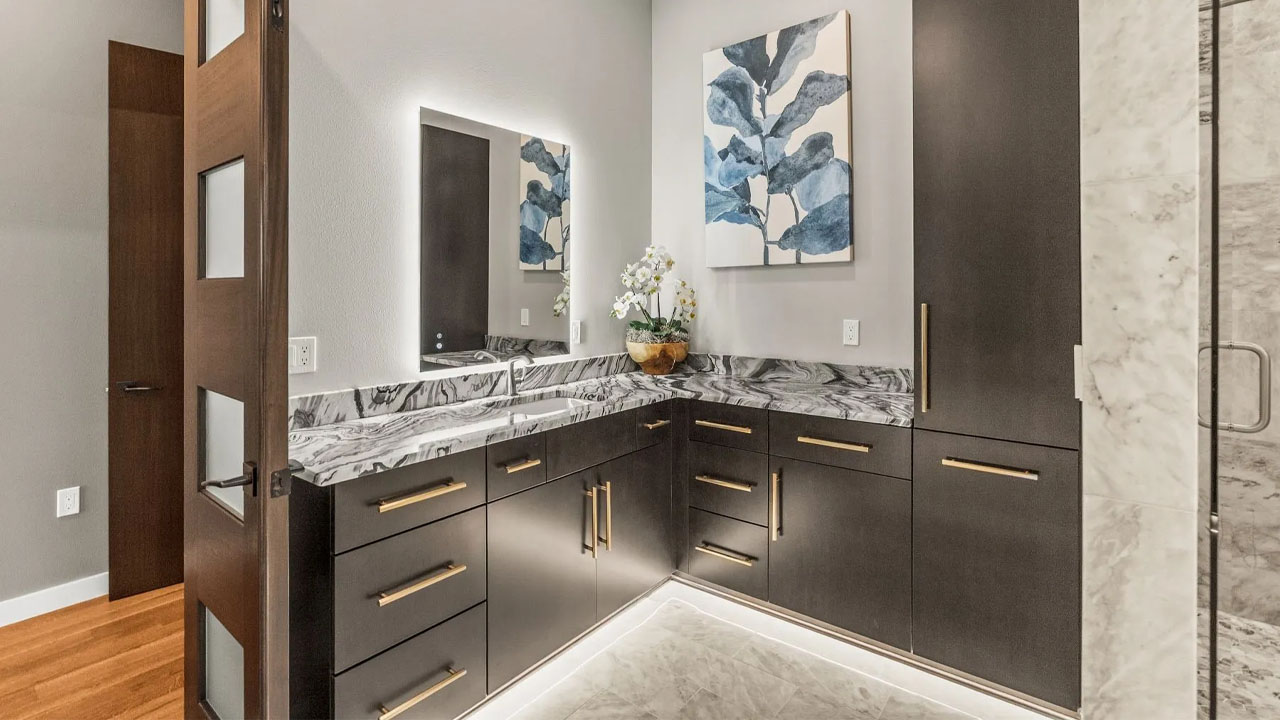
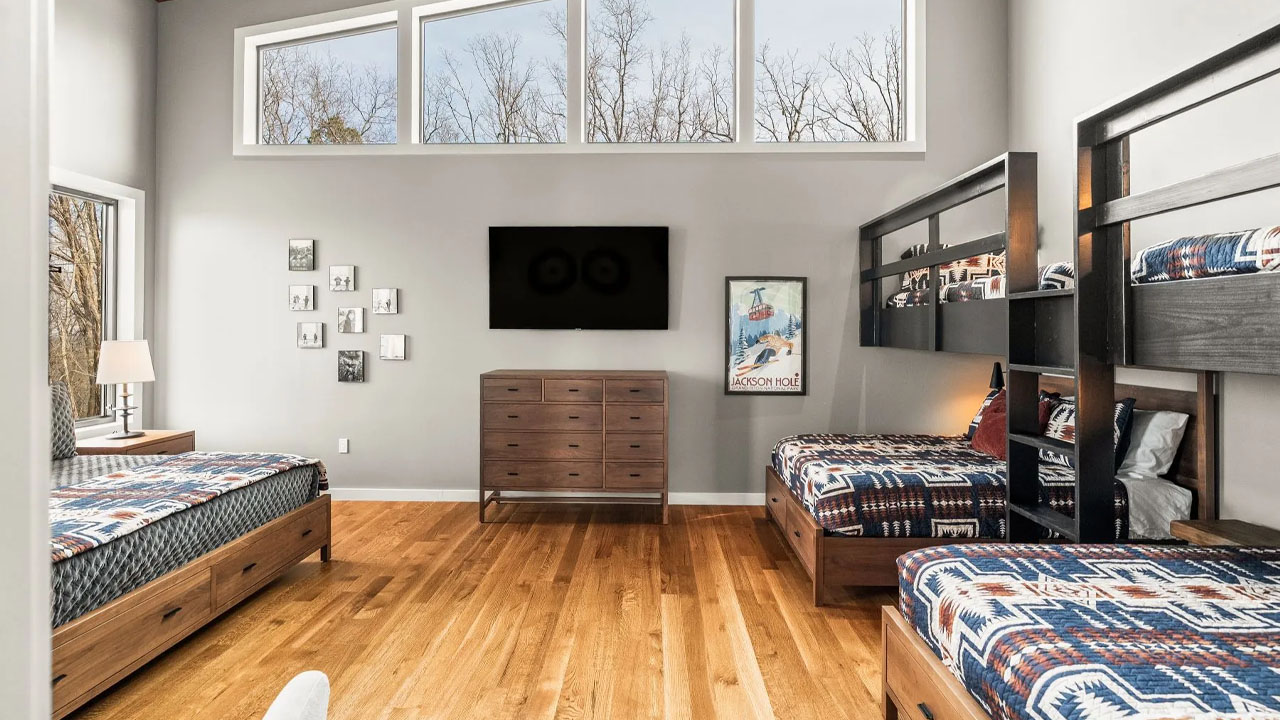
Every room in this house, including three bedrooms, visually connects to the calming seascape, and the open-air deck fills the 6,500-square-foot living space with a fresh, breezy atmosphere. The spa-like three baths and two partial bathrooms provide a therapeutic bathing experience.
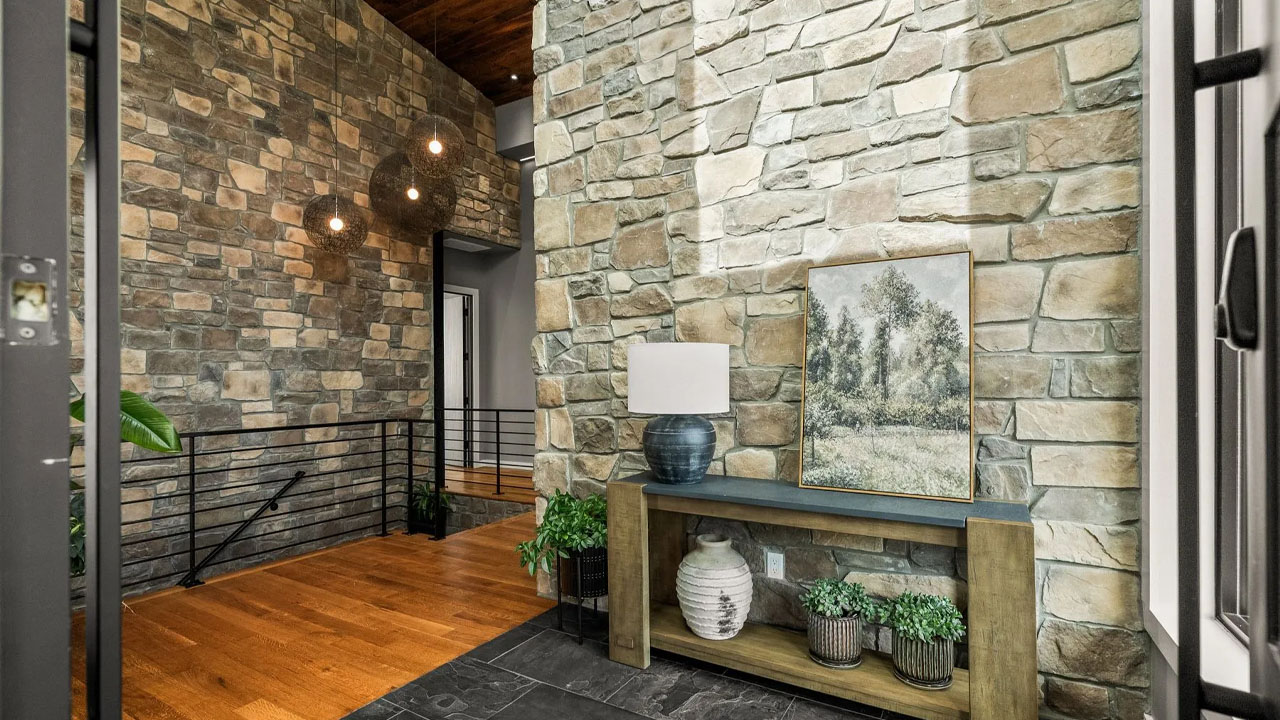
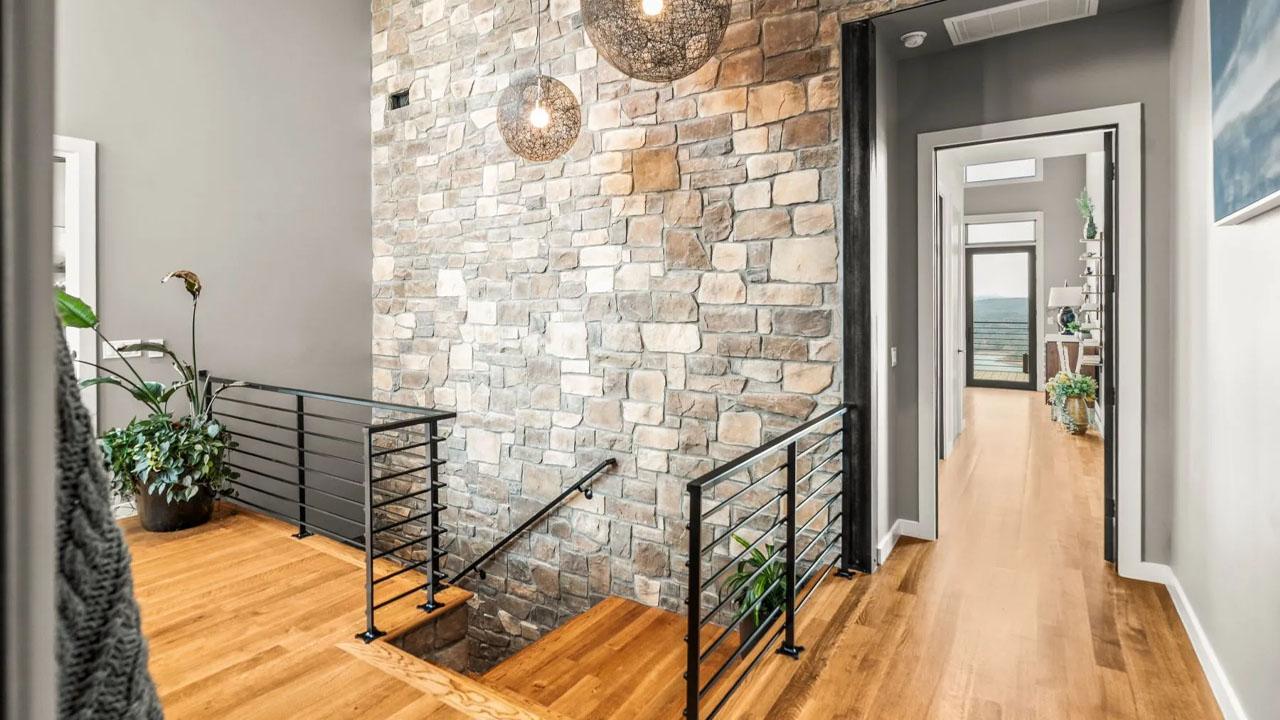
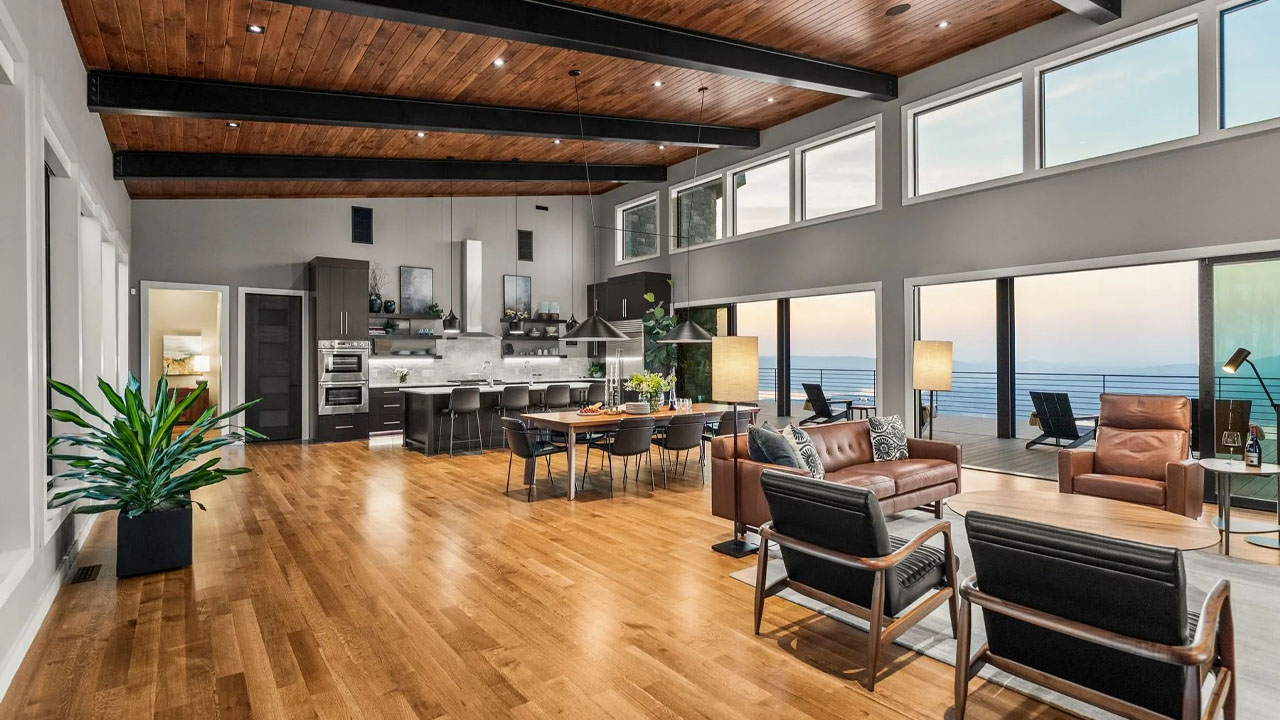
The soaring knotty pine ceilings and exposed metal beams create a modern rustic aesthetic through lively texture play. The floor-to-ceiling hand-laid stonewalls in the foyer and entry hall mimic the rugged rocks of the Ozark Mountains. The combination of natural hardwood flooring and charcoal grey slate tiles creates a smooth transition from entryway to the warm interior.
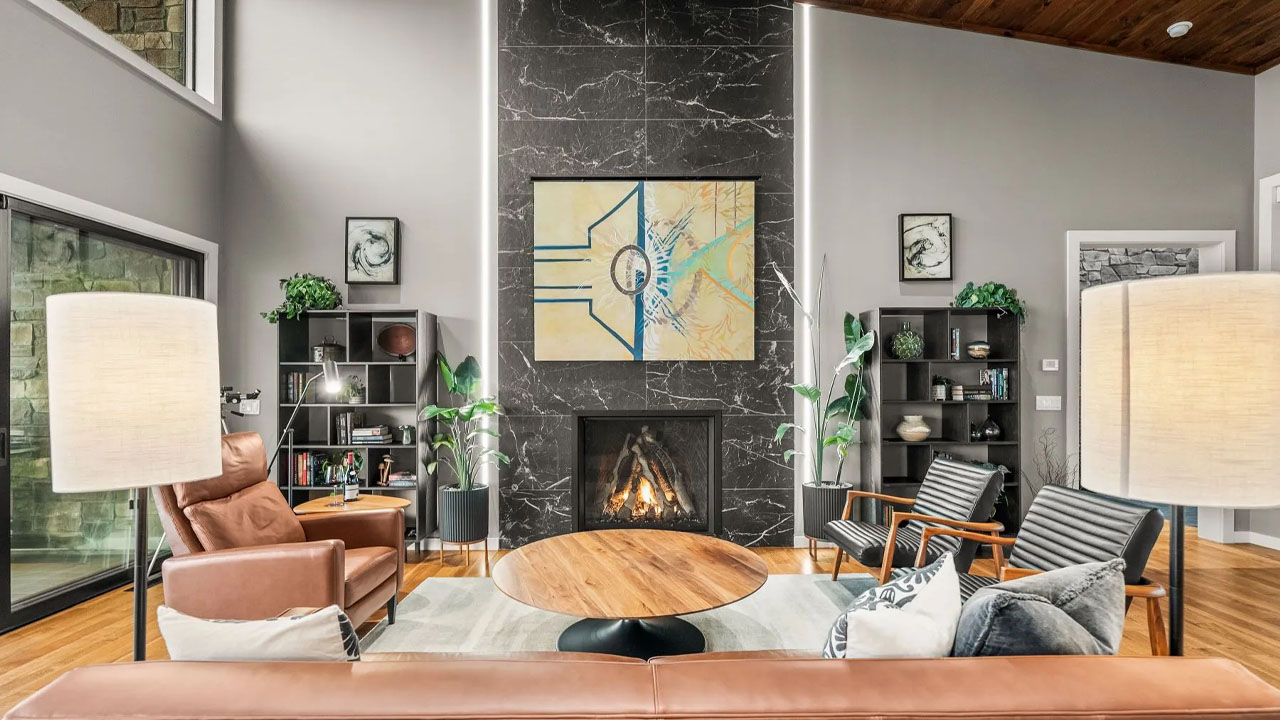
The large great room with open-floor layout neatly tucks the living room, kitchen, and dining space. The dramatic fireplace flush-mounted into the marble wall anchors the living space, while the continuous glazed wall offers panoramic views of the surrounding seascape and Ozark Mountains.
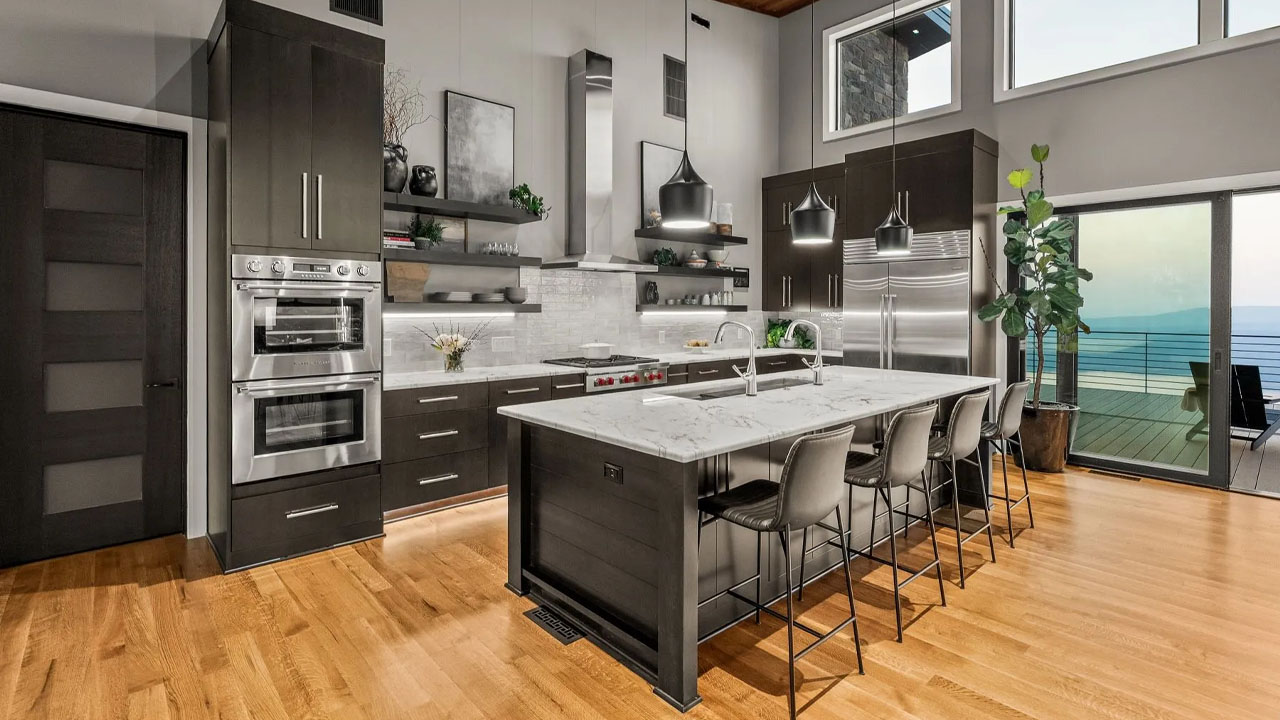
The chef’s kitchen is equipped with professional-grade appliances, including a Sub-Zero refrigerator, Wolf range top, and Fisher & Paykel oven. The marble kitchen island with natural stone veins serves as a functional centerpiece and expands the utility of the cooking space. The floating shelves and large cabinetry offer ample storage.
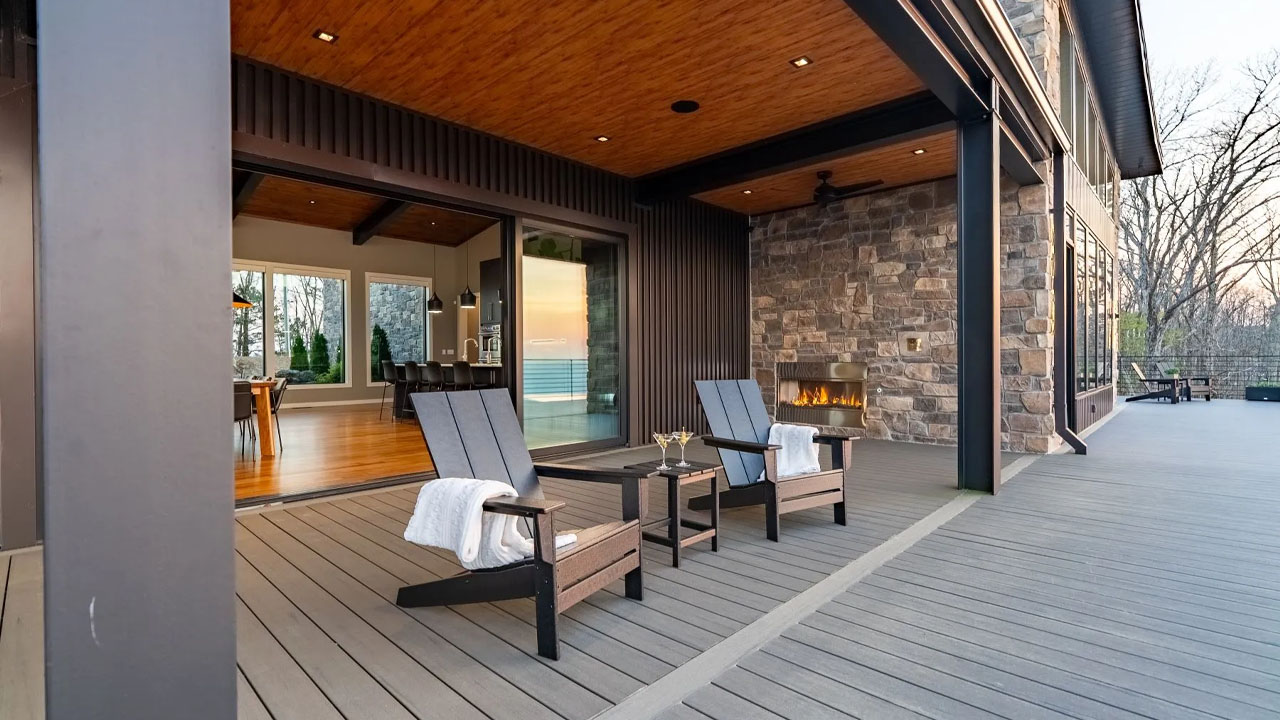
A large glazed door in the great room opens onto the semi-covered wooden deck, offering sweeping views of the seascape horizon under open sky. You can relax on the lounge chair and admire the stunning sunset.
Also Read: This Rare UFO-Shaped Cabin With 6-Acre Plot can be Yours for $300K
The residence is equipped with modern technology, such as Crestron automation, which provides smart control over lighting, climate, exterior illumination, and audio. Fiber internet and a premium WiFi network ensure seamless connectivity, while advanced security adds convenience. Other advanced features, like multi-zone HVAC, dehumidification, and floor heating, provide year-round comfort.
The Overlook at Greers Ferry Lake offers a high-end contemporary living experience for the entire family. The most interesting thing about this stone and steel monolith residence is how the architect meticulously blends biophilic elements with modern architecture. This property is listed with Sotheby’s International Realty’s agent Becky Allred for $4.3 million.

Via: dwell