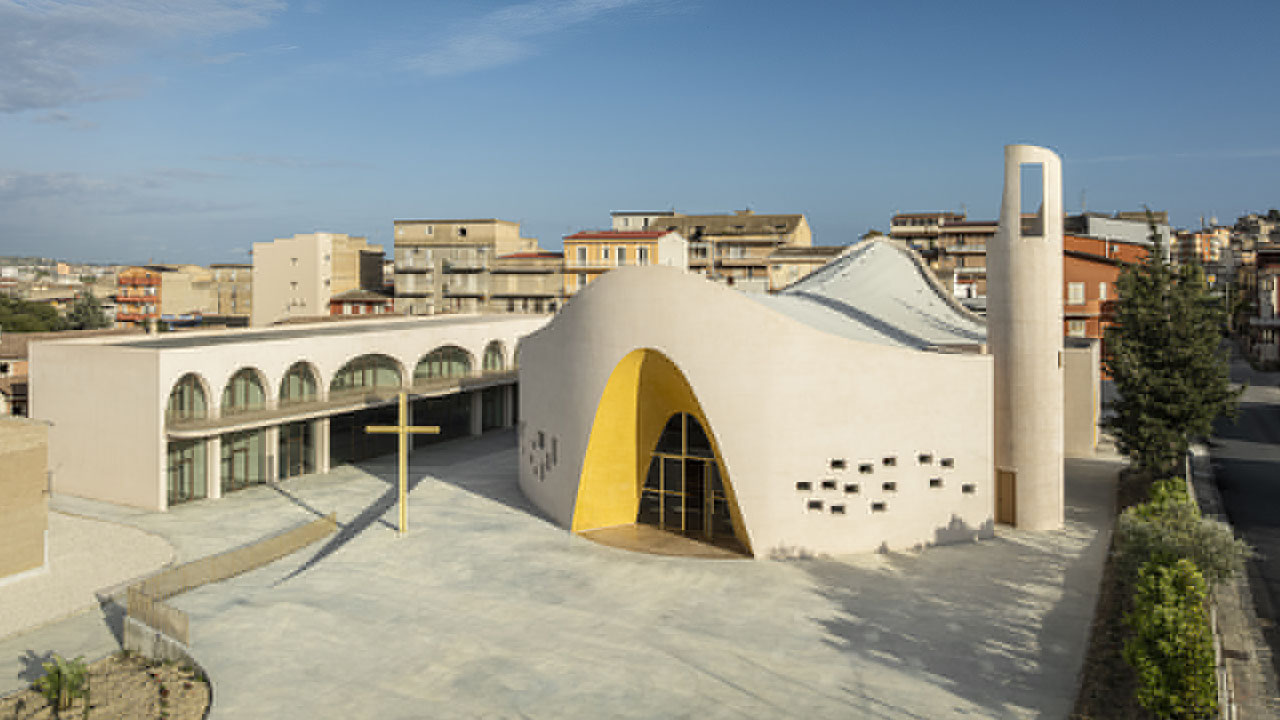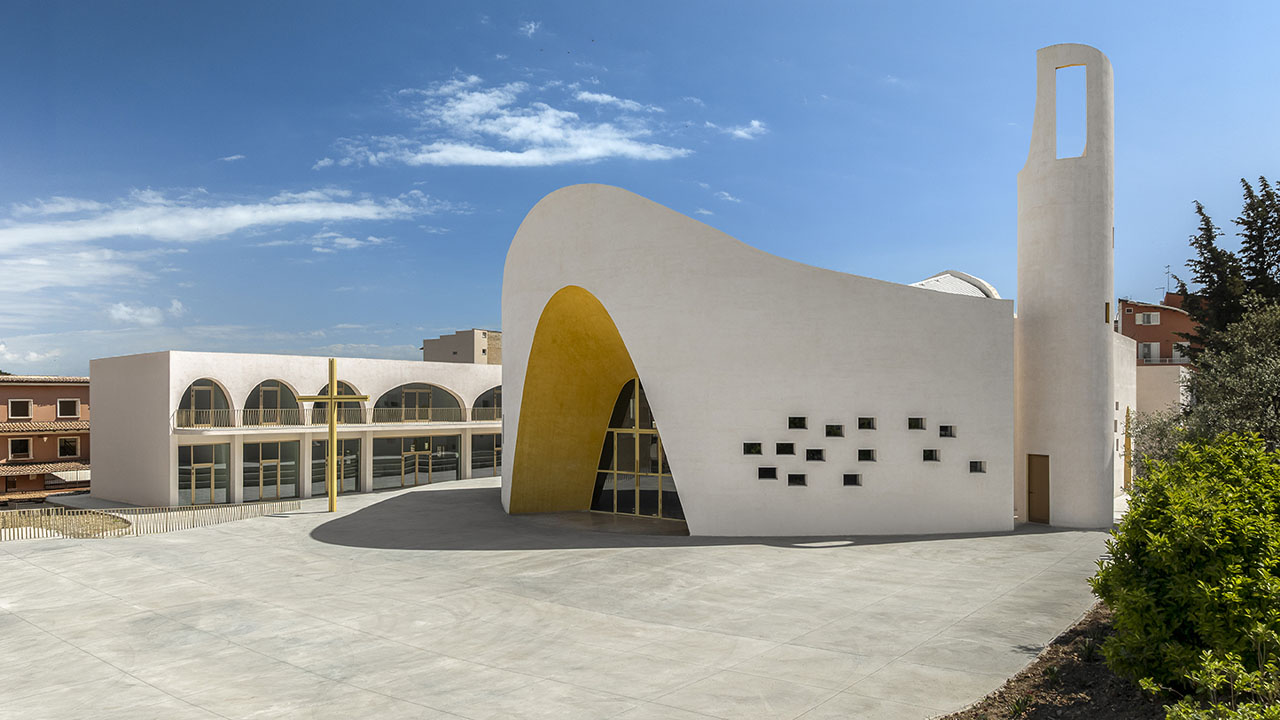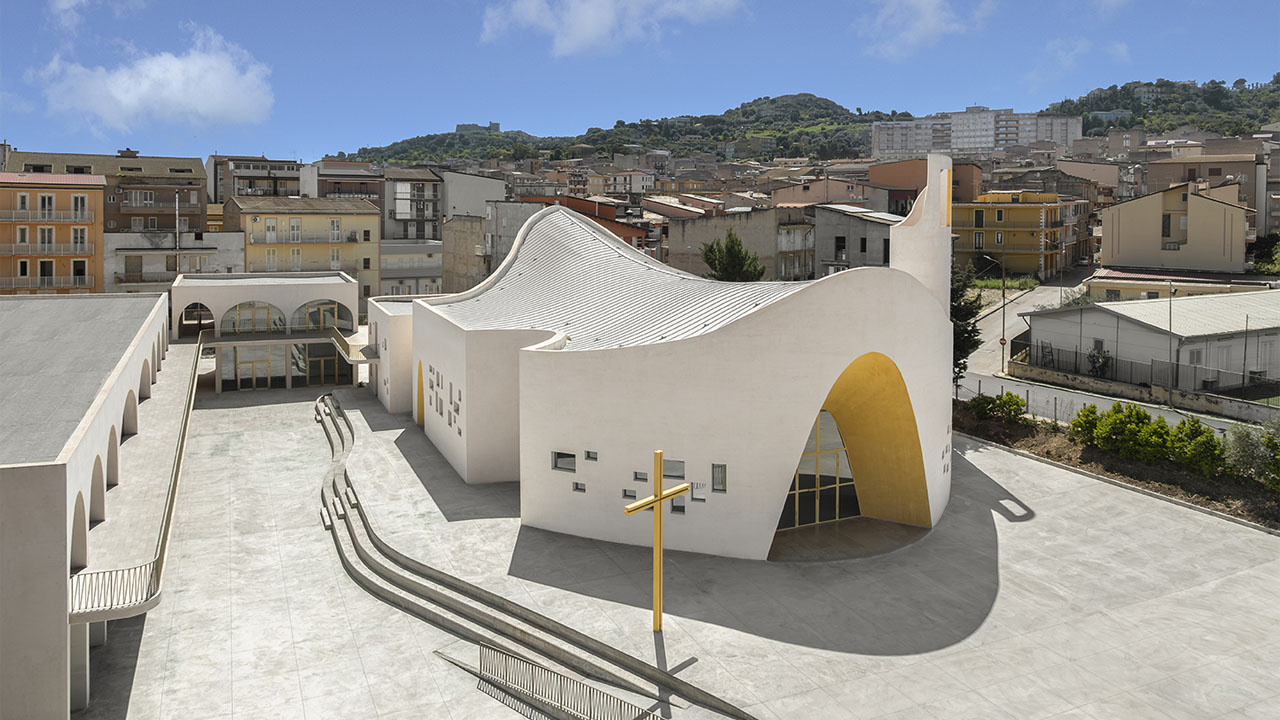
Unlike old-fashioned churches with Gothic architecture, this contemporary Campus of Faith reinterpreted the traditional design form with a fun take. The New parish complex of Santa Barbara in Sicily, Italy, flaunts a wavy concrete façade adorned with golden accents that you won’t find anywhere in the world.
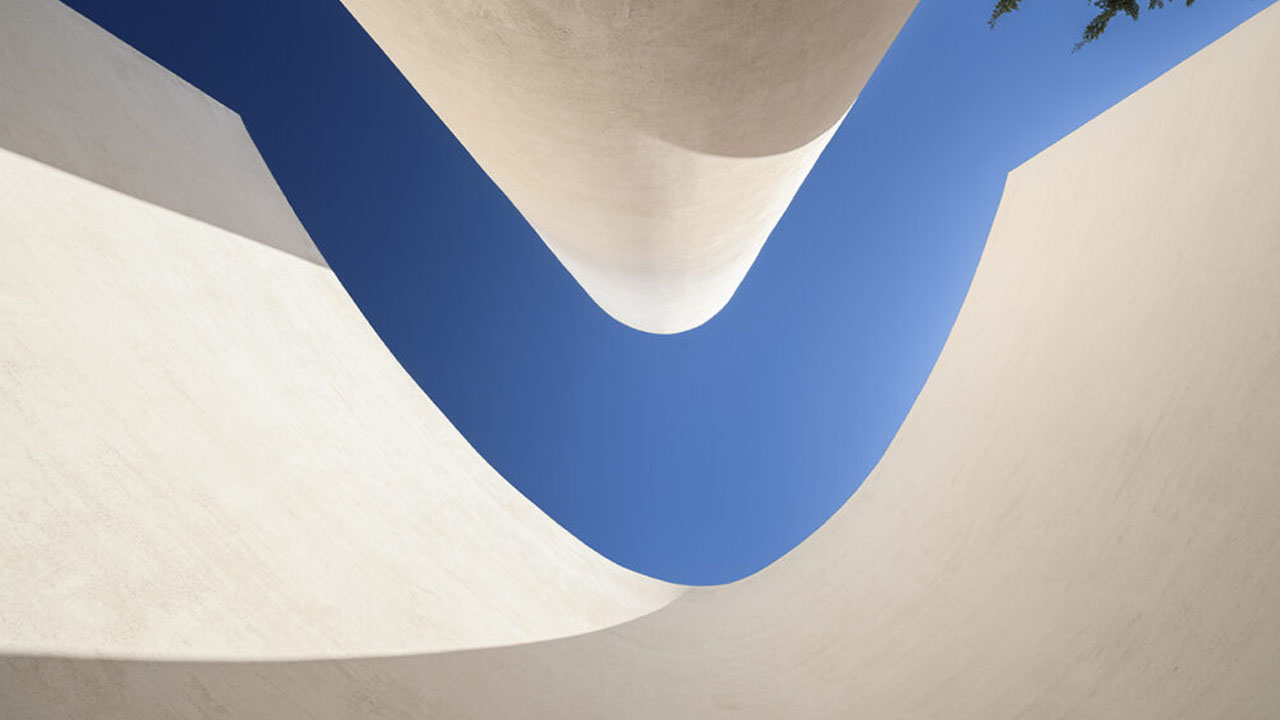
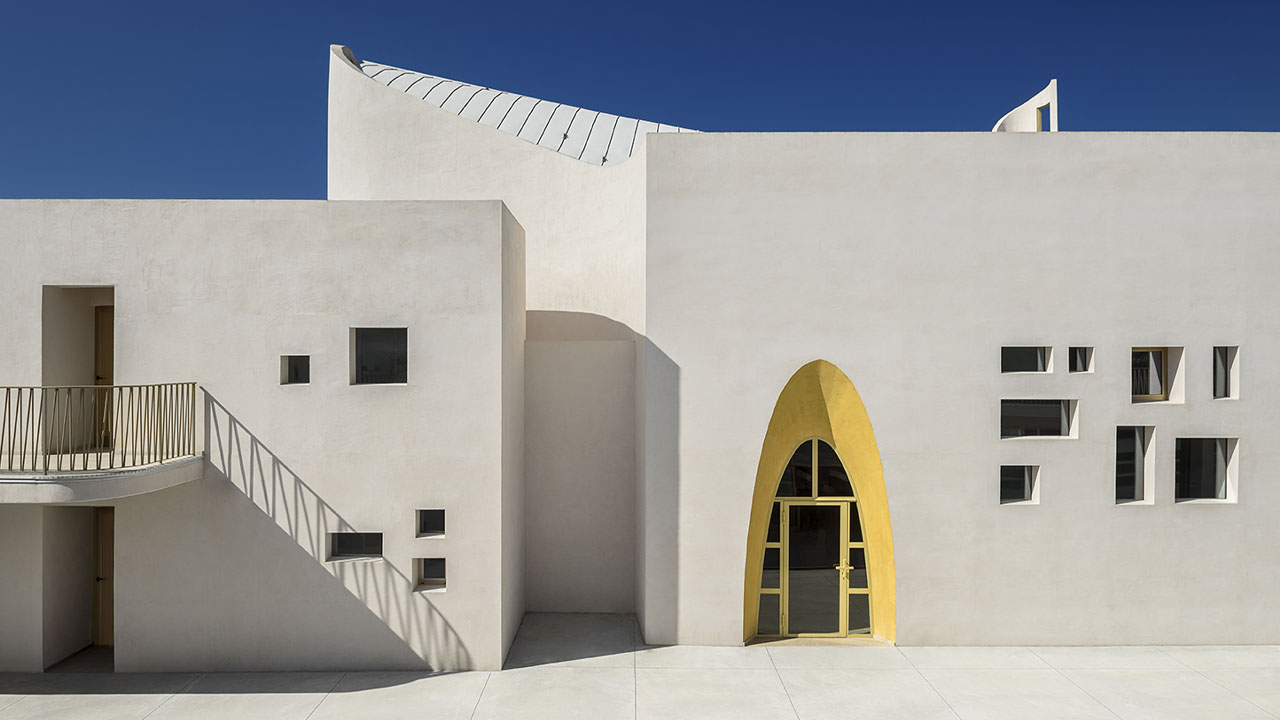
The Parish Complex, designed by Italy-based OFL Architecture, looks less like an isolated church and more like a civic landmark. It looks like a futuristic art piece, thanks to its free-flowing, sculptural appearance. Golden arched doors with square openings are the major highlight of the structure. Several tiny windows adorn the curved white walls with their geometrical charm.
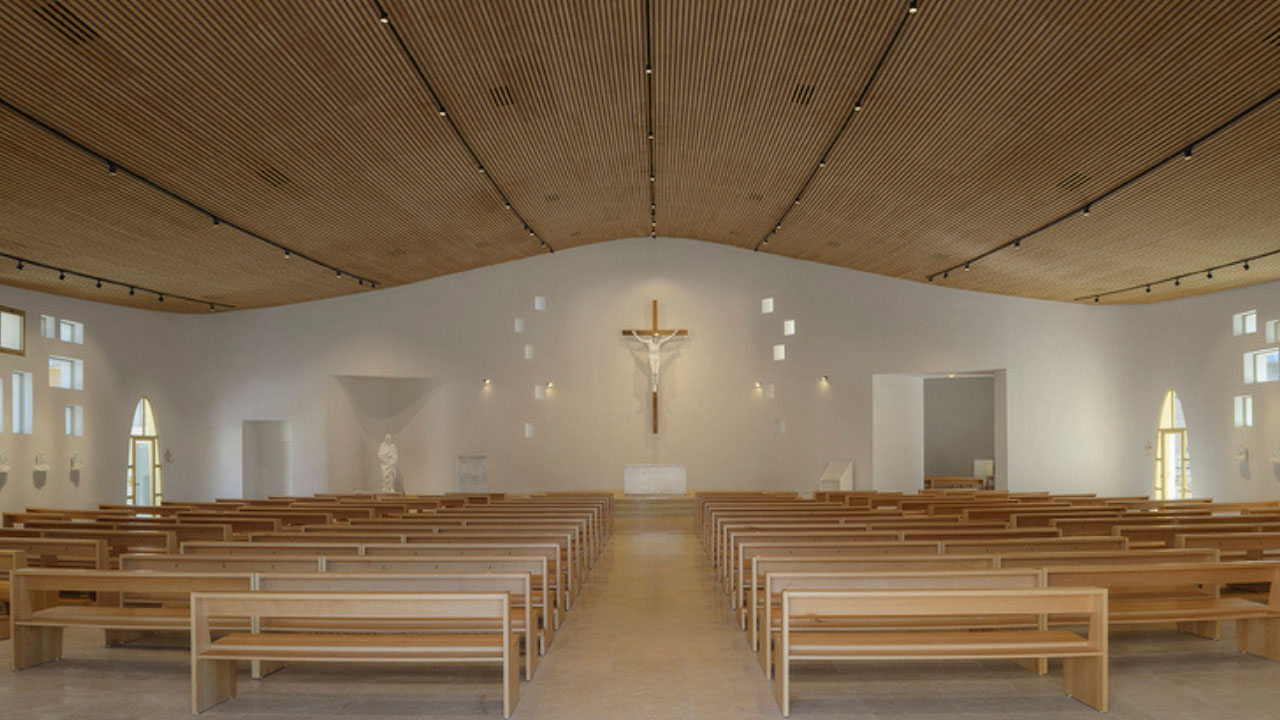
The designers Francesco Lipari, Lillo Giglia, and Giuseppe Conti of OFL Architecture are the masterminds behind this Campus of Faith. The team designed the Church as a permeable space where the building and surrounding flow into each other. Even the suspended timber ceiling in the interior has the same free-flowing curvature of the roof present above it. This material and form continuity makes the Parish Complex special.
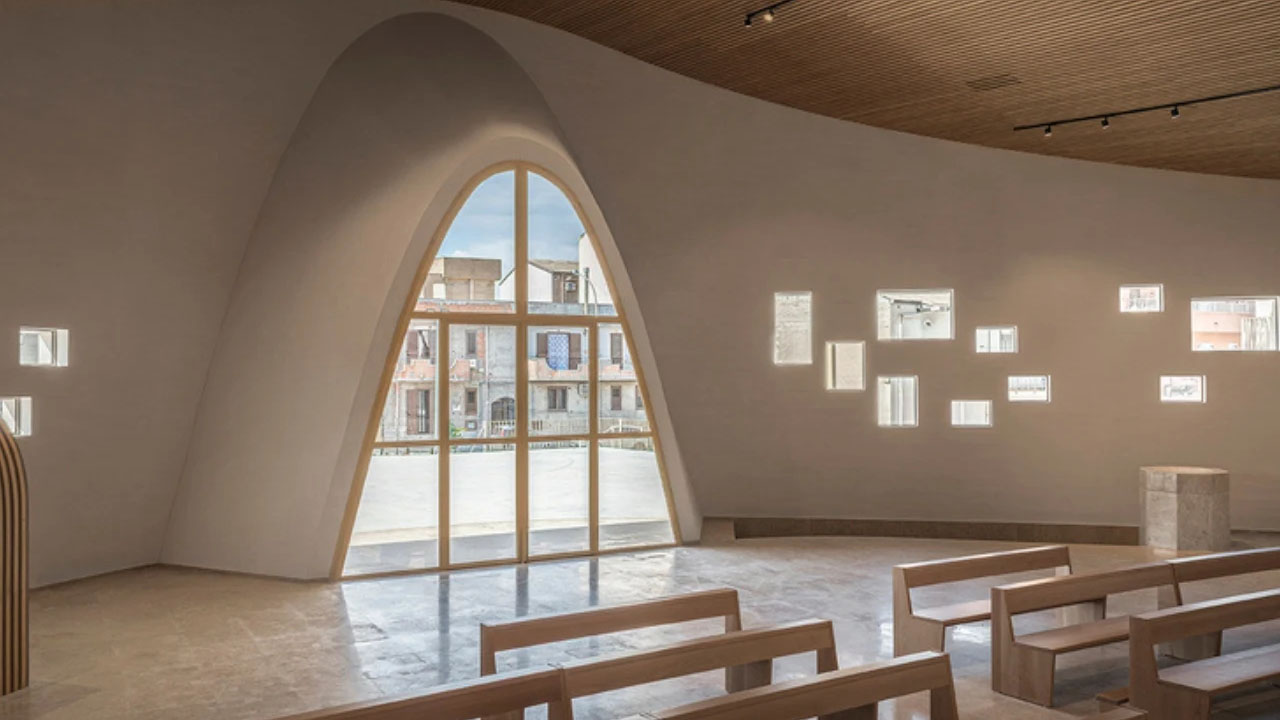
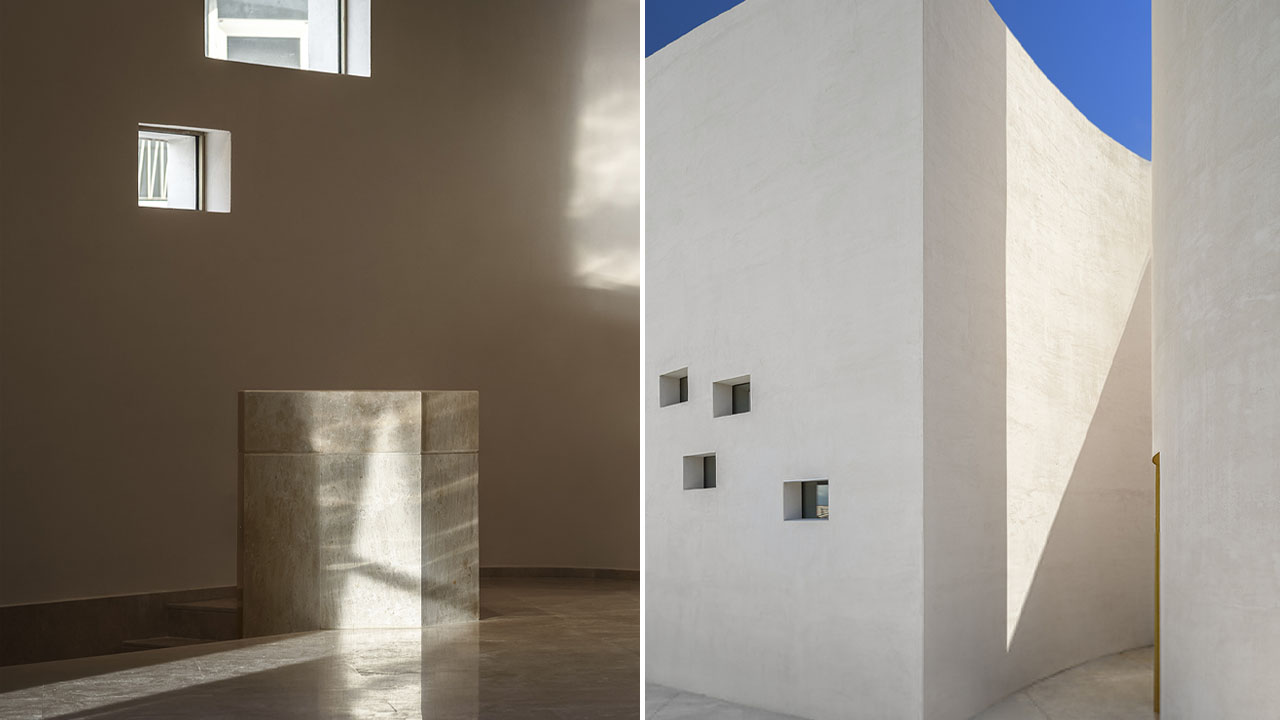
Inside, the modern church has white walls, a curved ceiling, and wooden benches. This neutral material palette creates a deeply spiritual, calm space ideal for worshipping. The geometrical windows cast decorative patterns on the floor and walls through a beautiful interplay between light and shadow, and the white walls reflect the sunlight and naturally illuminate the interior.
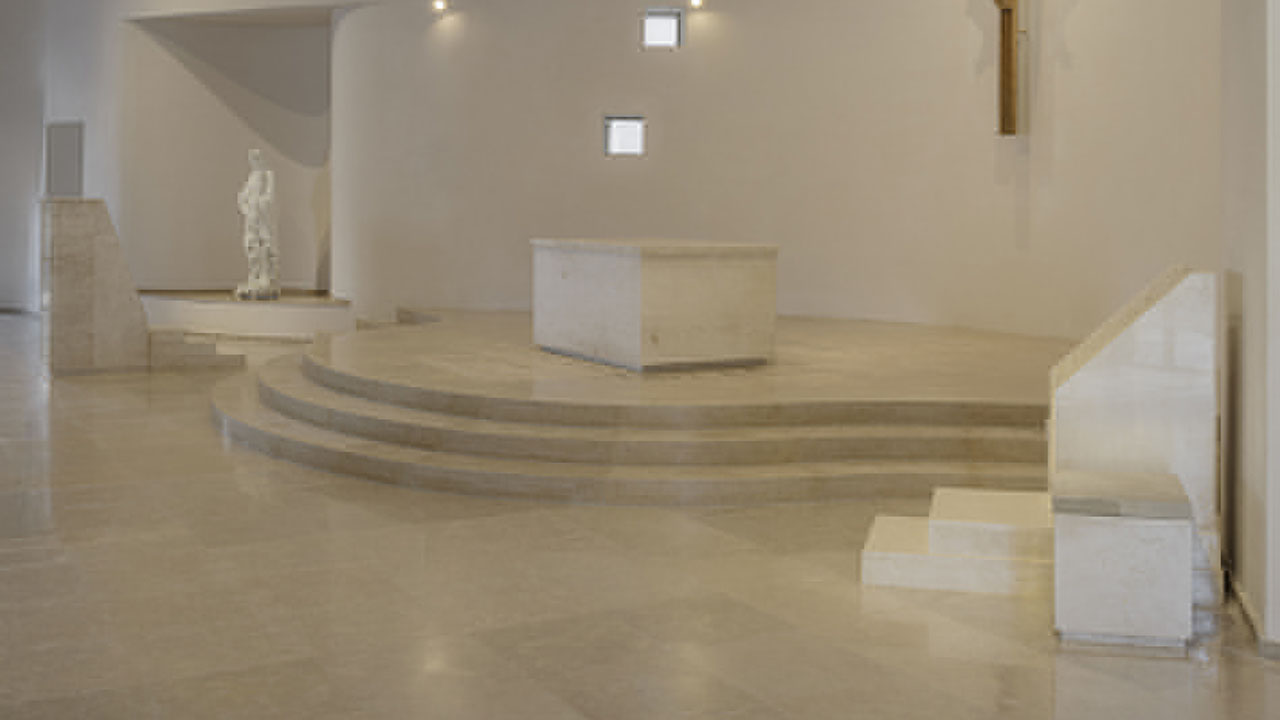
Another captivating feature of the sculptural church is the stone-carved stationary lectern, altar with curved steps, and a baptismal font. The pale color of the stone and softly curved form enhance the peaceful atmosphere of the church.
Also Read: Yogi’s Cabin Built From Charred Wood Blends With Nature Through Traditional Japanese Architecture
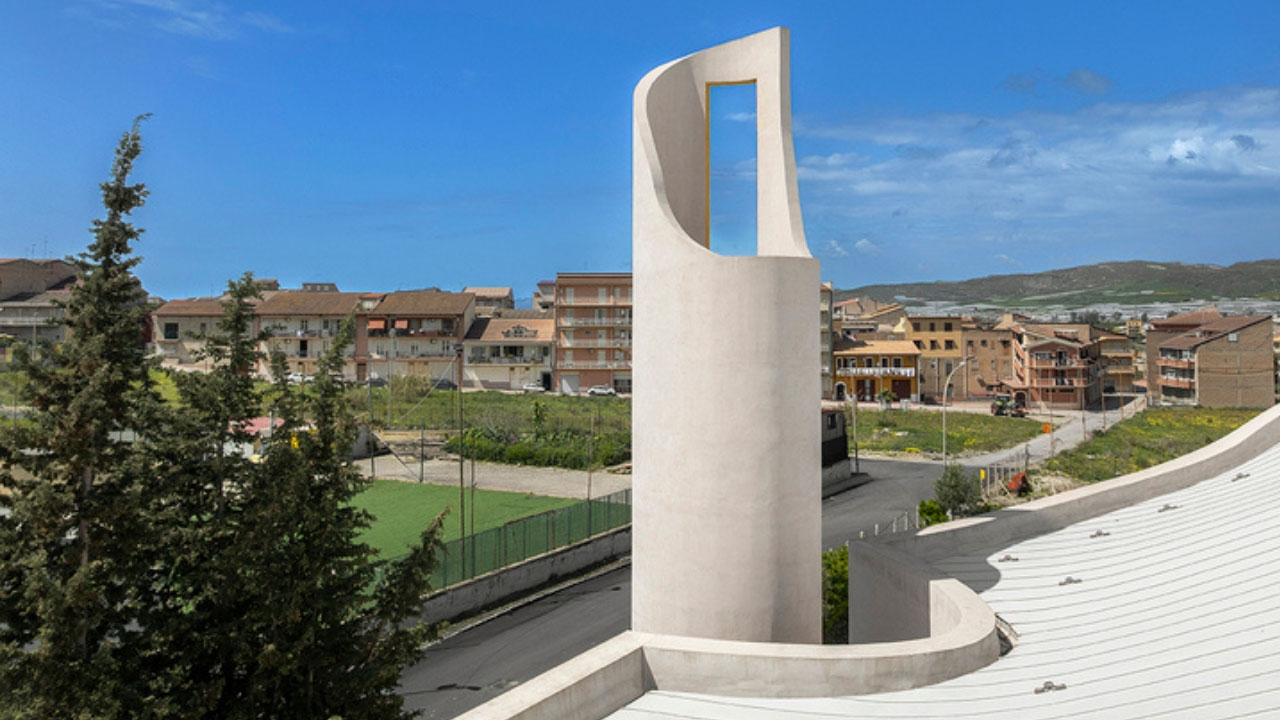
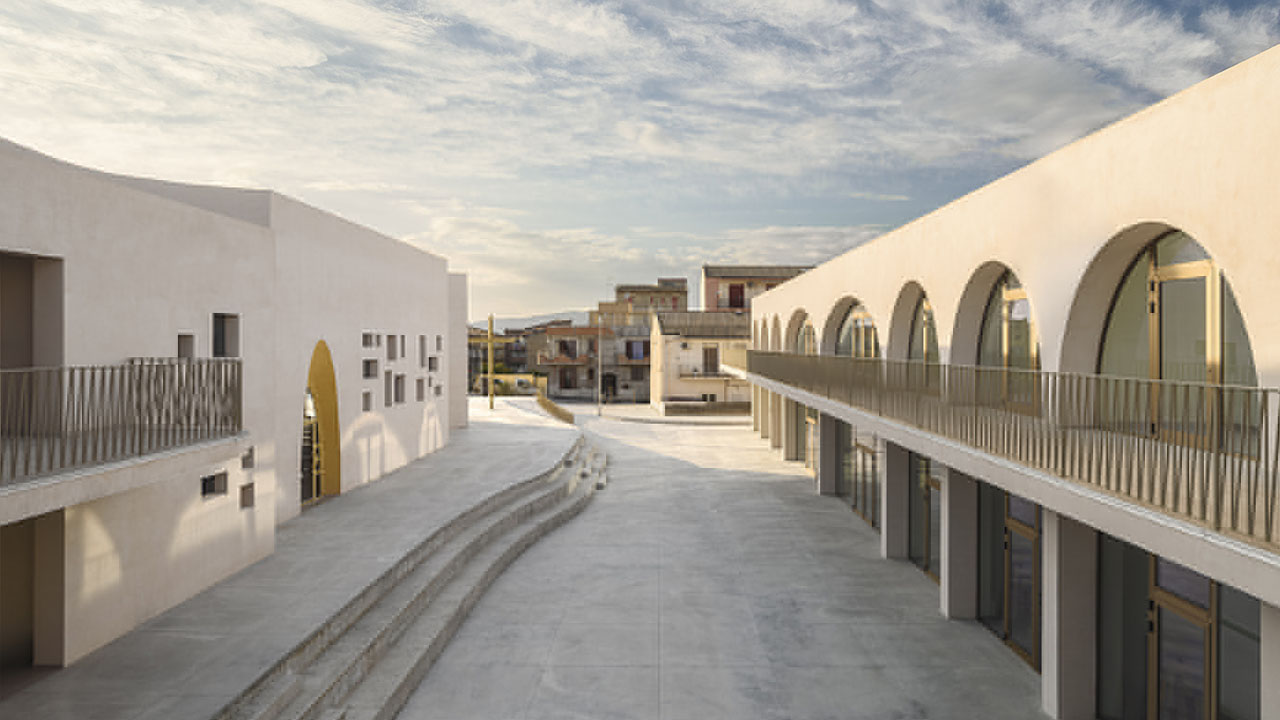
Beyond the main church, the complex includes classrooms, pastoral offices, a parish hall, and a weekday chapel, as reported by Designboom. The massive open courtyard mimics the fluid form and forms a shared communal space where people can sit and relax. The cylindrical, hollow bell tower near the building stands as a religious landmark.
The Parish Complex won a two-stage invited competition held by the Archdiocese of Agrigento and the Santa Barbara Parish. The Italian Episcopal Conference funded the project through an 8xmille program, and the result exceeded expectations.
The Sculptural church broke the traditional architectural barriers and conceived a contemporary Campus of Faith through seven years of hard work. It quietly rewrites sacred design with its playful silhouette, as Yanko Design points out.