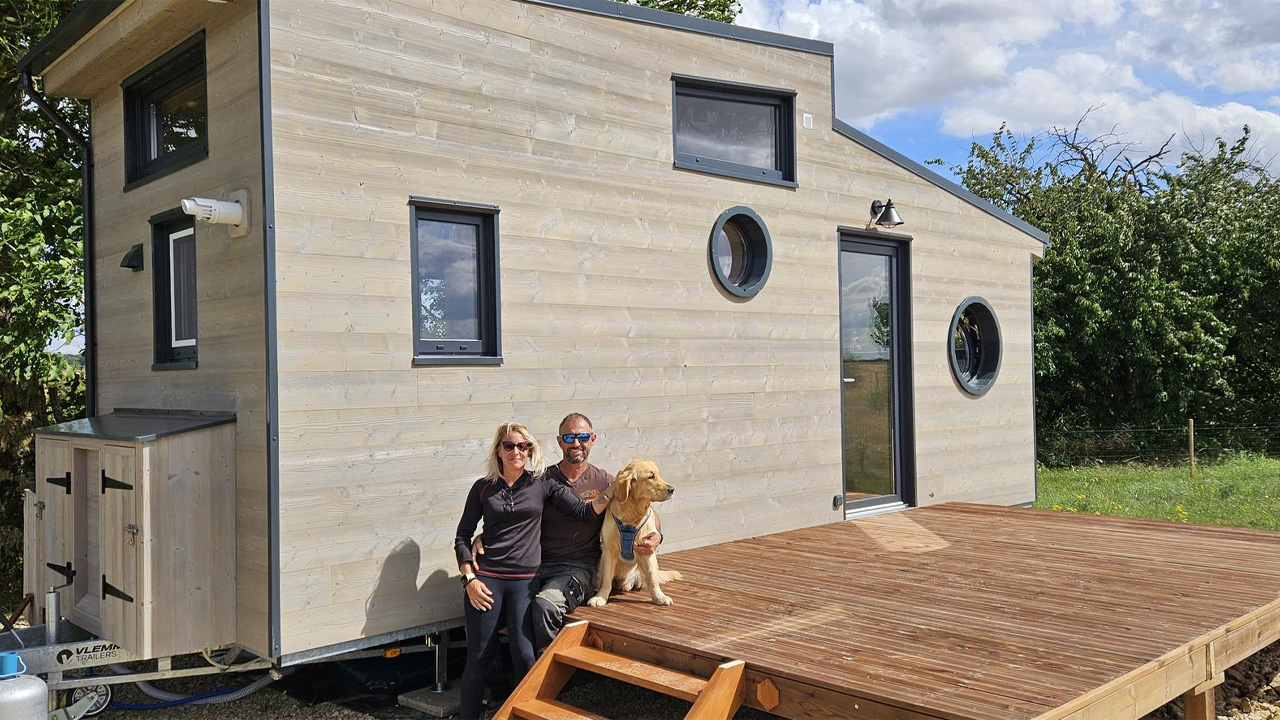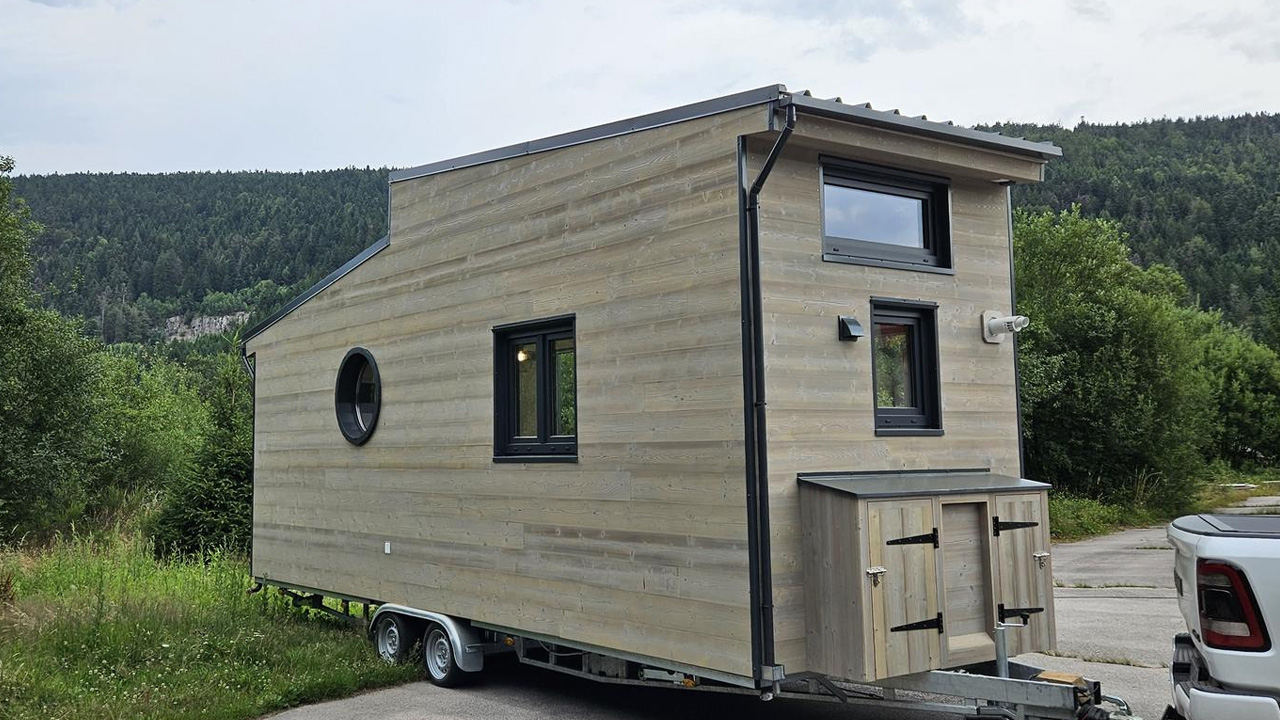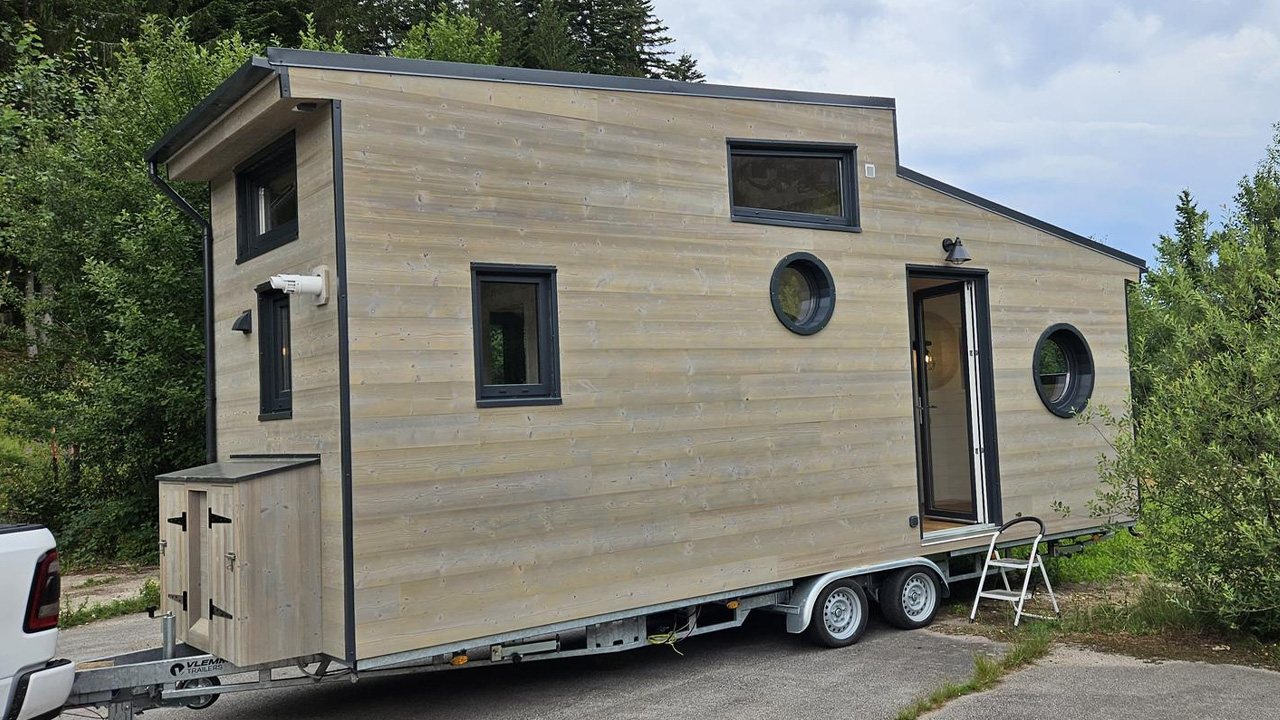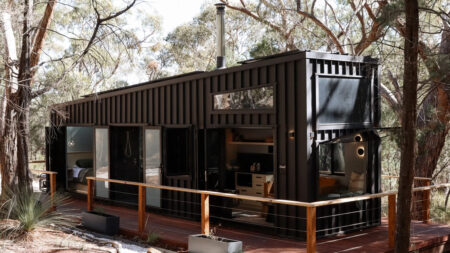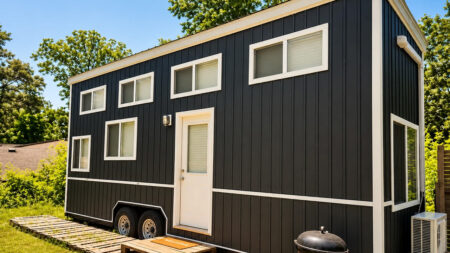
If you think all wooden homes on wheels look the same, the French artisans at Tibi House are here to change your mind. Tucked away in the Vosges Mountains, this family business custom-built the Peggy tiny house for a couple in Meurthe-et-Moselle who wanted high-end elegance without relying on the city power grid.
The roof is outfitted with a solar panel kit, and the plumbing connects to a massive 3,000-liter rainwater storage tank, allowing the owners to live off the grid. Even the hidden insulation is incredibly unique, using “Metisse”- a special padding made entirely from recycled clothing items like old denim jeans – mixed with wood fiber to keep the home perfectly warm.
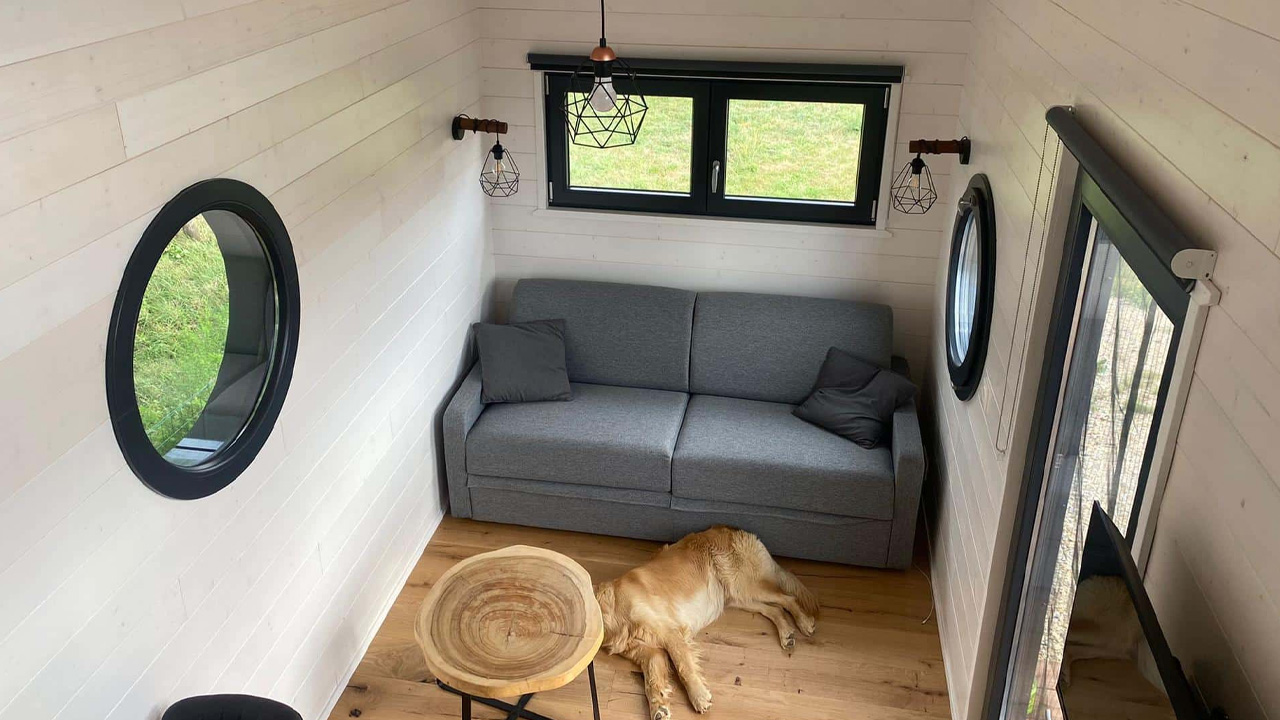
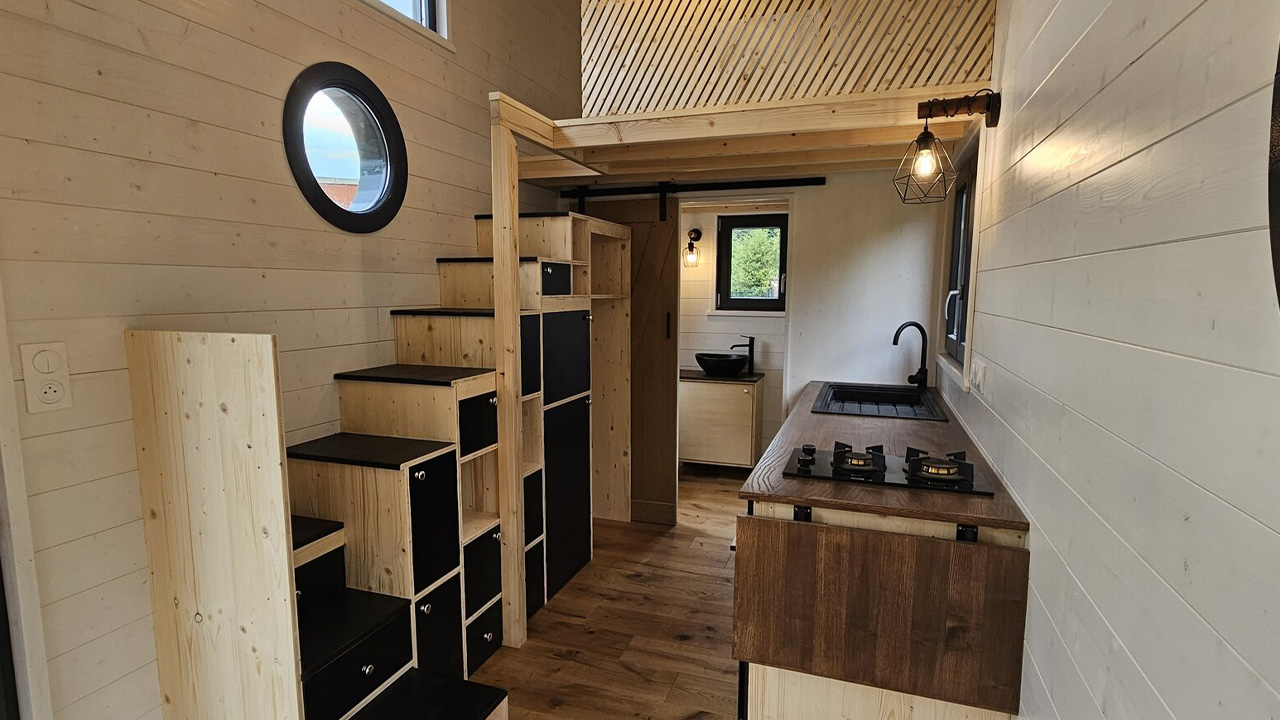
Instead of relying on massive, contemporary glass walls, Peggy opts for charm by scattering small windows across its frame, including three whimsical, round porthole windows. These circular glass portals sit at different heights near the entrance and staircase, creating an enchanting ship-like aesthetic while bathing the indoor spaces in pockets of gentle, natural light.
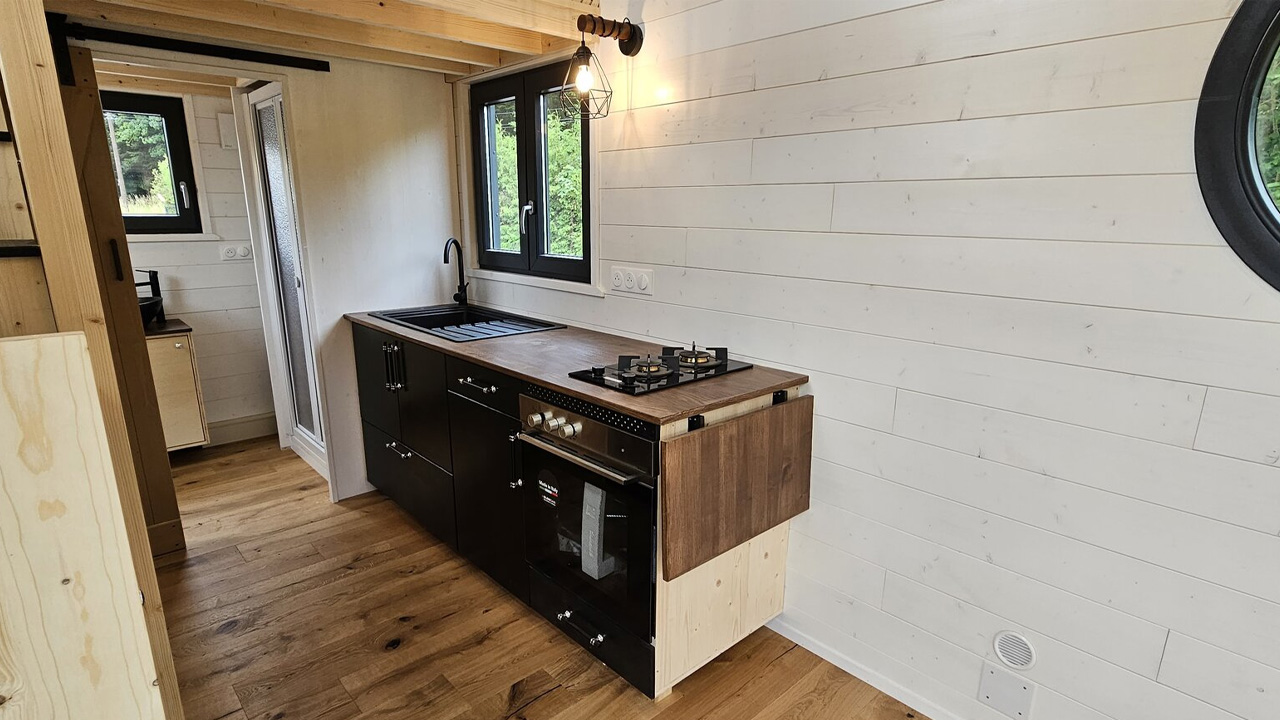
Sleek black window frames, dark lower cabinets, and industrial lighting fixtures cut through the natural wood tones to give the home a trendy, urban apartment vibe. The clever layout skips rigid room dividers entirely, using smart, multi-functional furniture zones that maximize every single inch of floor space.
Your journey through the ground floor begins in the cozy lounge zone at the far end of the house. This intimate seating area consists of an inviting custom sofa surrounded by small windows.
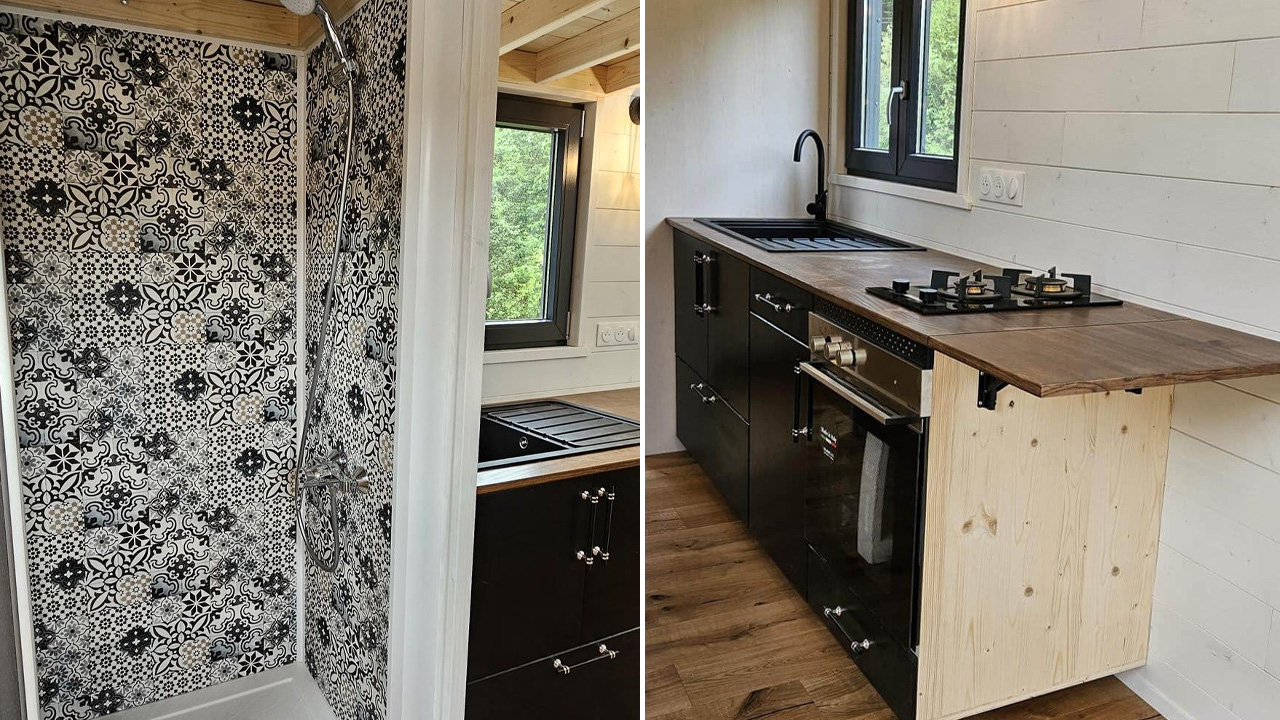
Right next to the lounge is the central kitchen zone, which features a dark chocolate brown countertop paired with practical luxuries. It includes a built-in oven and cooktop, a refrigerator neatly tucked away under the stairs, and a fold-down table acting as a handy counter extension for when it is time to dine or prep meals.
Directly across from the kitchen is the home’s main attraction: a massive, custom-built storage staircase. It consists of steps painted with bold black tops and a hidden door or drawer for clutter-free living. Walking up these secure steps leads you to the sleeping loft on the upper level.
The bathroom, next to the kitchen, features an eco-friendly waterless composting toilet, a beautiful black statement sink bowl, and a walk-in shower stall decorated with a striking black-and-white tile pattern.
Also Read: 22 ft. Tiny House is Masterclass in Open Layout, Flaunts Bathtub and Outdoor Shower
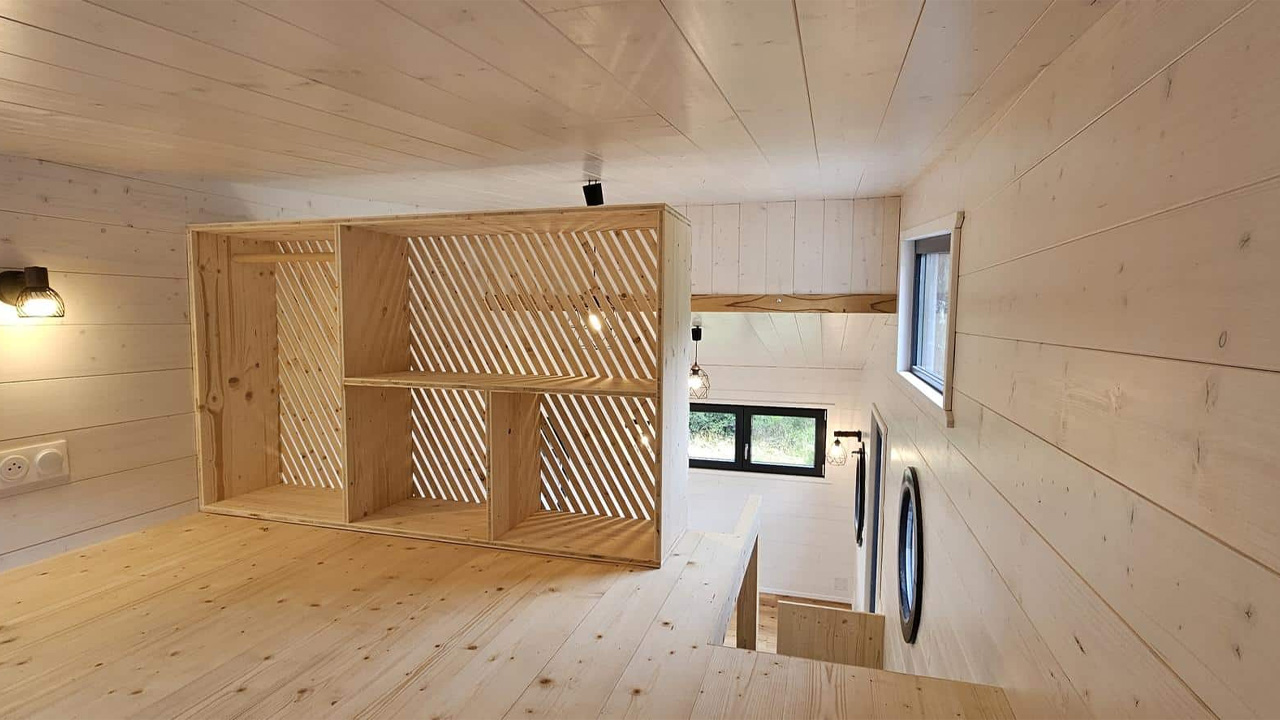
Right above sits the master loft bedroom, which has a soft, monochromatic spruce wood platform for a double bed, shielded by a custom wooden bookcase with angled slats that block the view from below without blocking the light.
Unlike many modest, traditional French designs, the Peggy tiny house boldly shows off its artistic personality. It is a striking example of how sustainable building can look entirely sophisticated, fresh, and deeply connected to its natural surroundings.