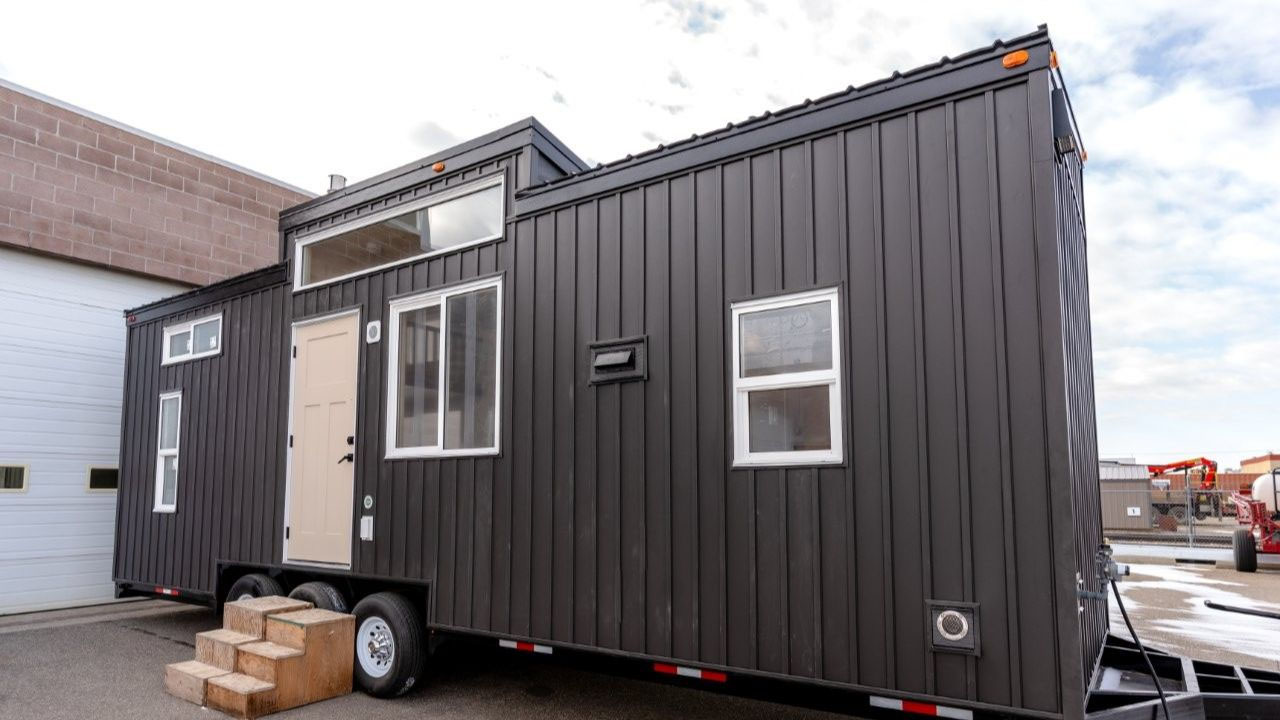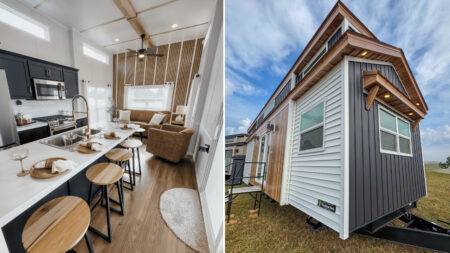
American tiny homes tend to play both sides of the size spectrum, while Europeans stick to compact footprints. Canadian tiny homes, however, have managed to find the delicate balance between the two. The Ruby Bar Harbor tiny house by Teacup Tiny Homes flaunts this equilibrium brilliantly. Measuring 30 feet long and 8.6 feet wide, the Bar Harbor is built on the company’s Ruby model, following a similar layout.
Designed to be a full-time home for a small family of four, the 2026 version of the Ruby features a triple shed roof to increase headroom and create depth. The micro-dwelling on wheels sits on the budget-savvy spectrum of the price meter, with a tag of US$127,000.
Based on a triple-axle trailer, the mobile home has a hardwearing black standing seam metal siding, topped with a metal roof sporting a raised clerestory section. The Canadian tiny house comes with a sturdy exterior and insulated insides to withstand the harsh climate of the Great White North. It includes insulation, heated flooring, plumbing built to withstand extreme temperatures, and an air circulation system to maintain interior temperature.
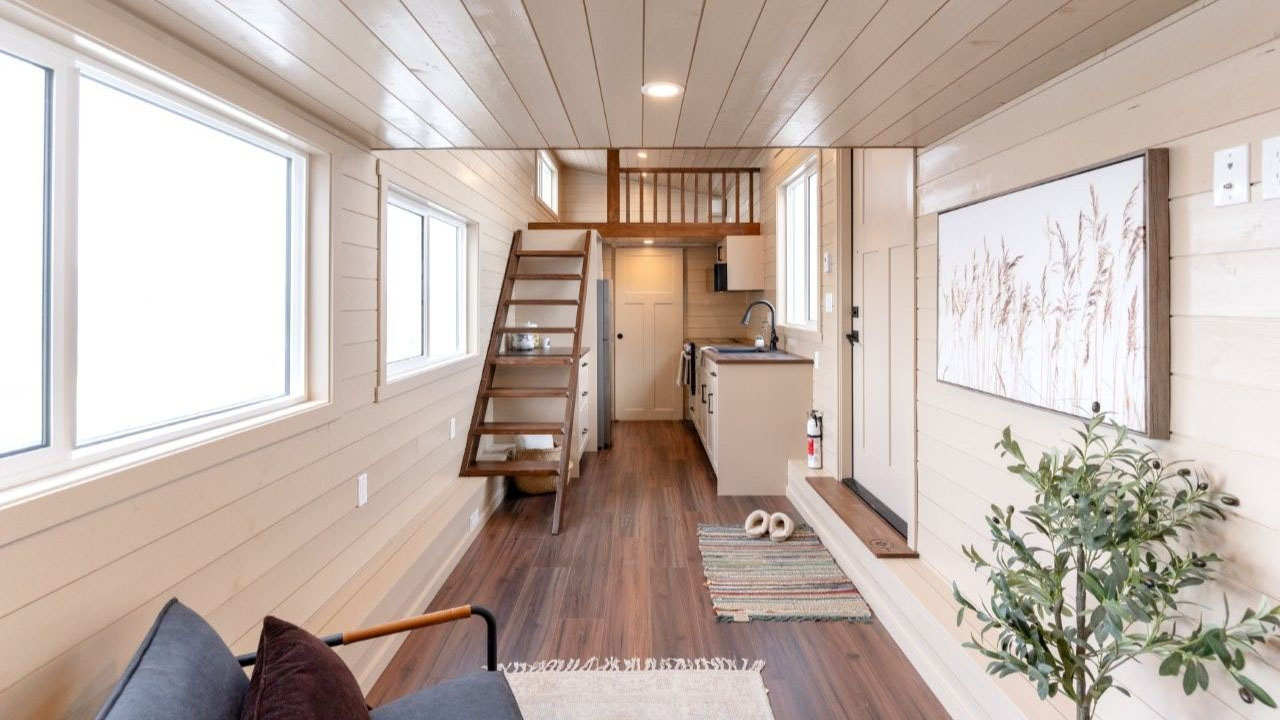
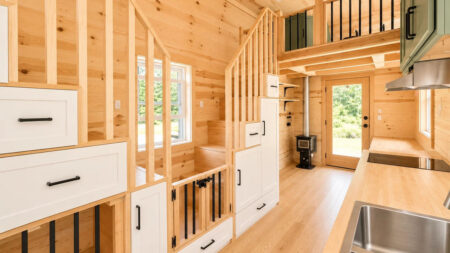
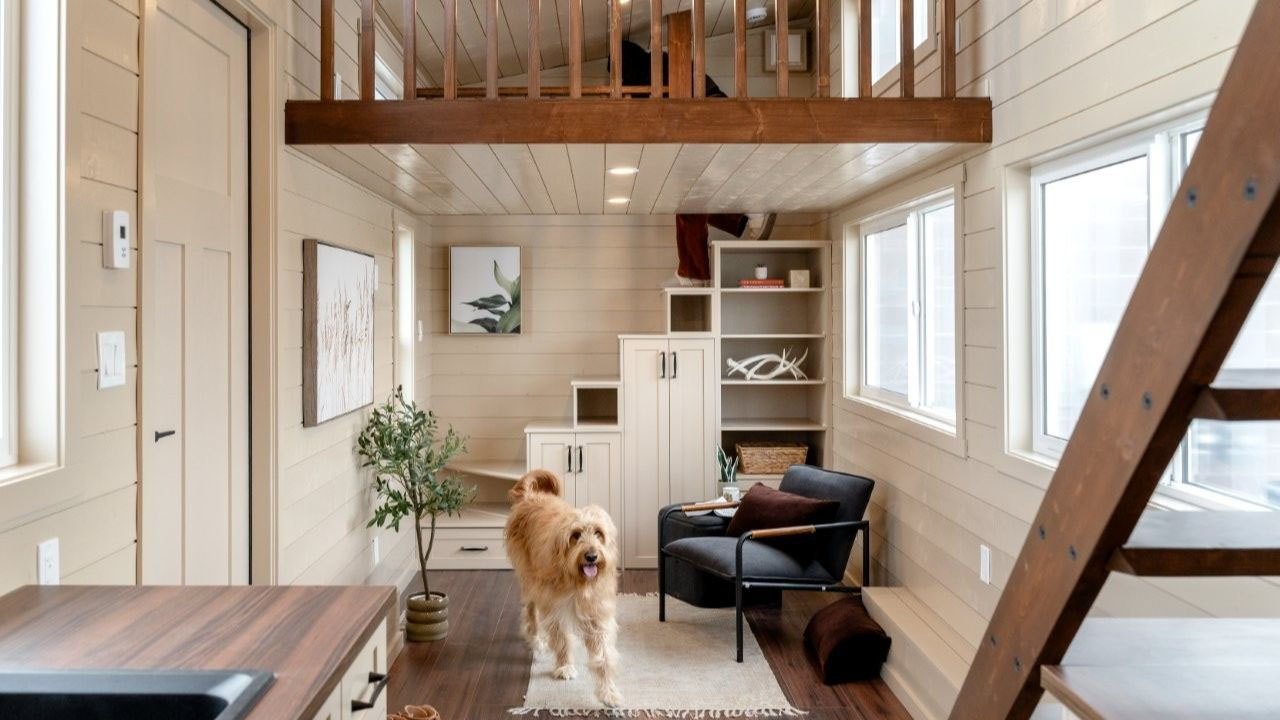
The interior has wood paneling, adding a certain warmth and cottage aesthetic. Similar to the original version, the Bar Harbor has a large, open living space anchoring the entire layout, flanked by two staircases leading to loft bedrooms, while the kitchen and the bathroom sit peacefully at one end.
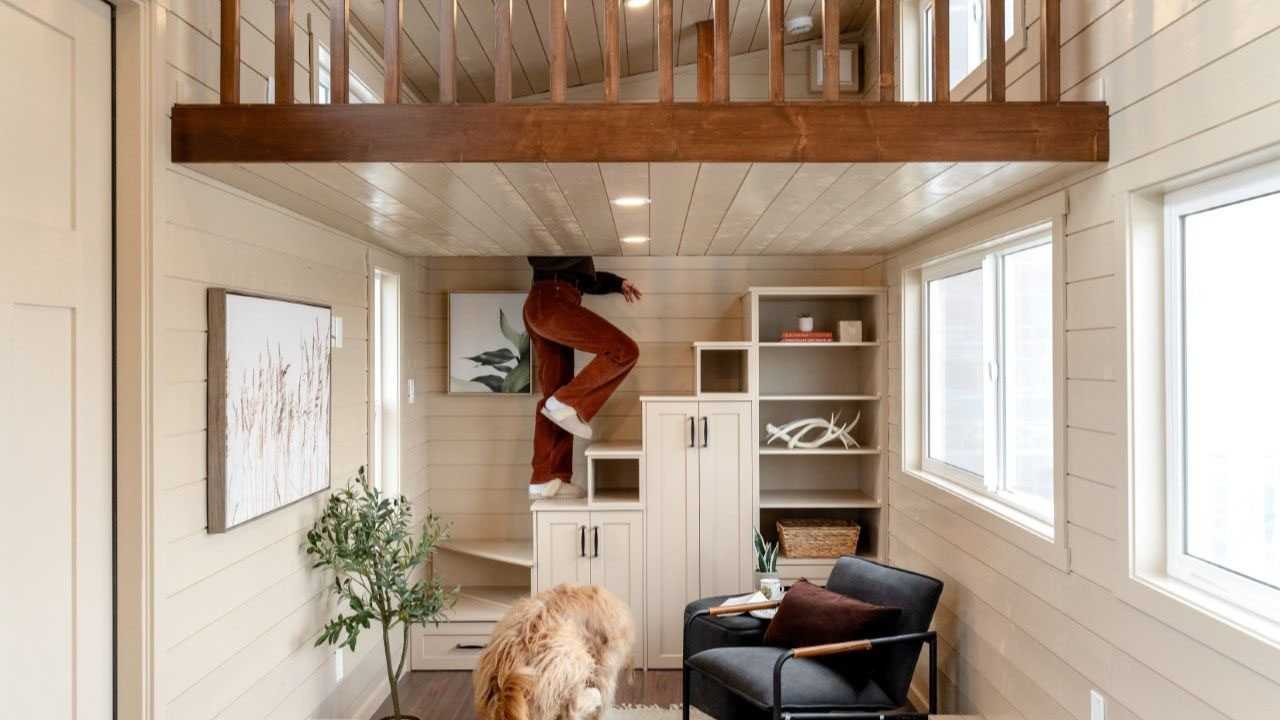
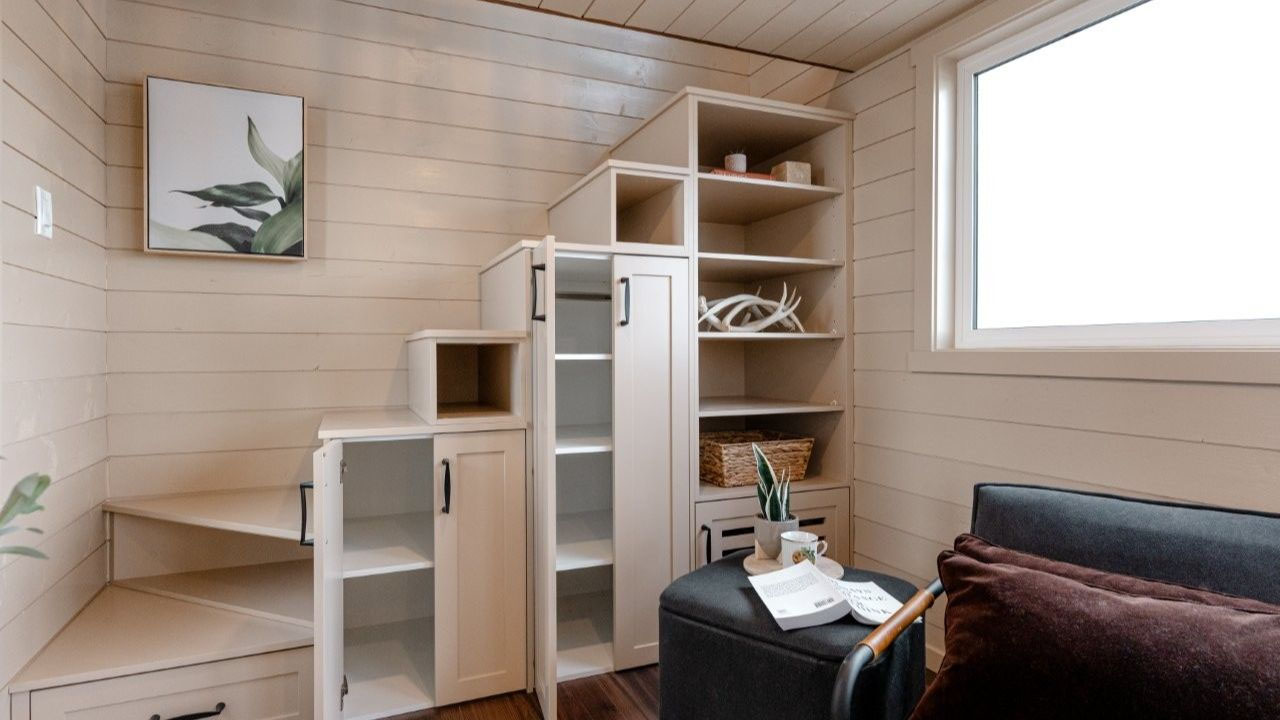
The open-floor layout connects the living area and kitchen in a seamless flow. The living space has ample room for a convertible couch, coffee table, and an entertainment unit. A storage-integrated staircase at the far wall, next to the kitchen, adds a visual depth to the space, while hiding the cumbersome items in cabinets and displaying collectibles, books, and memorabilia in the built-in bookshelf.
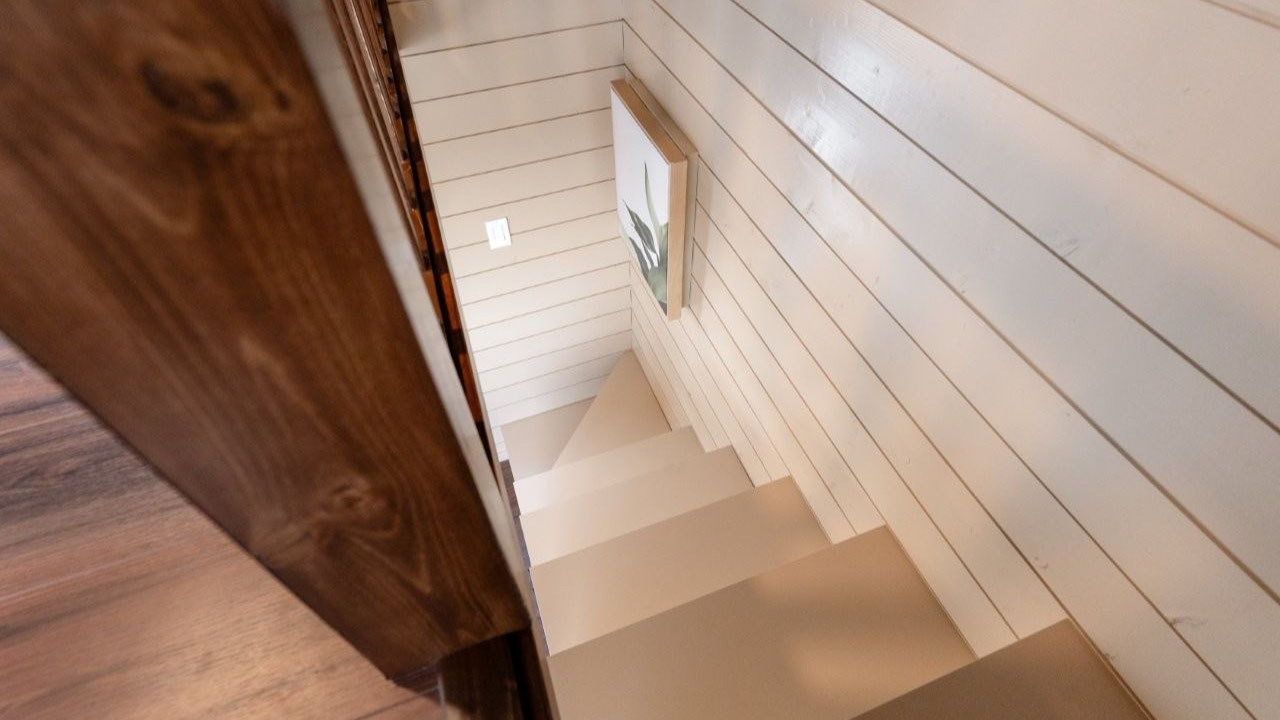
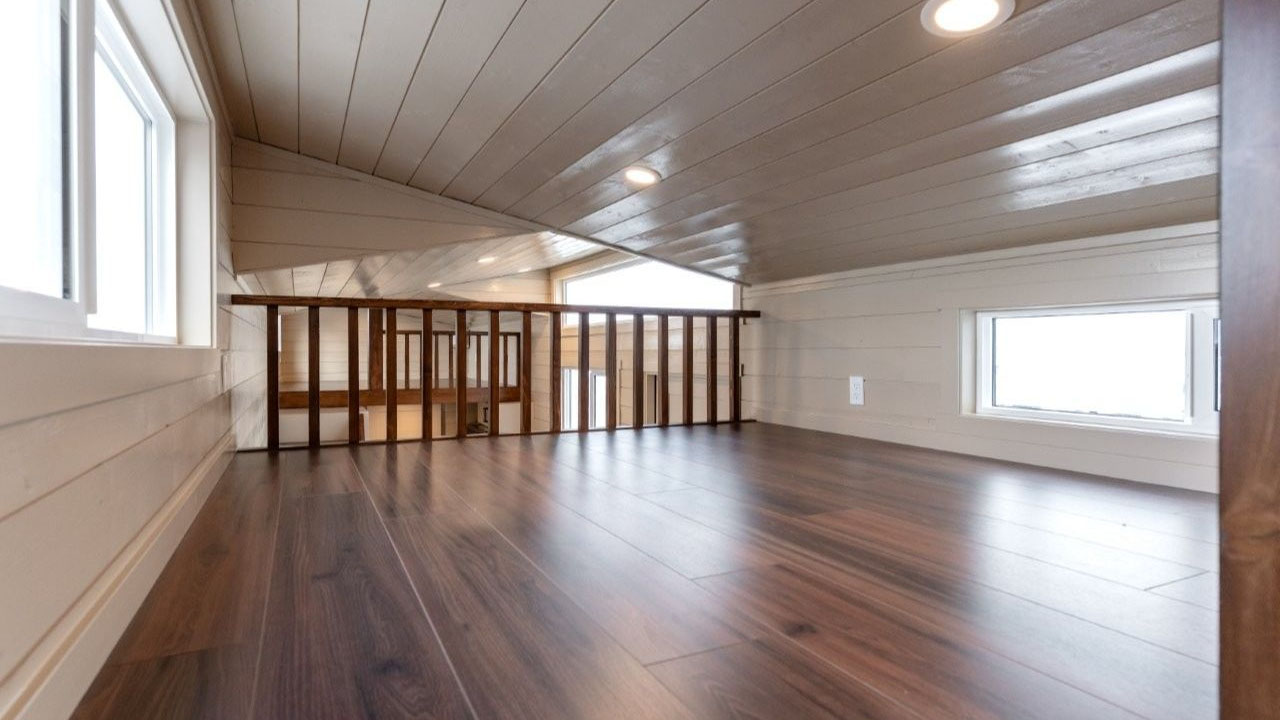
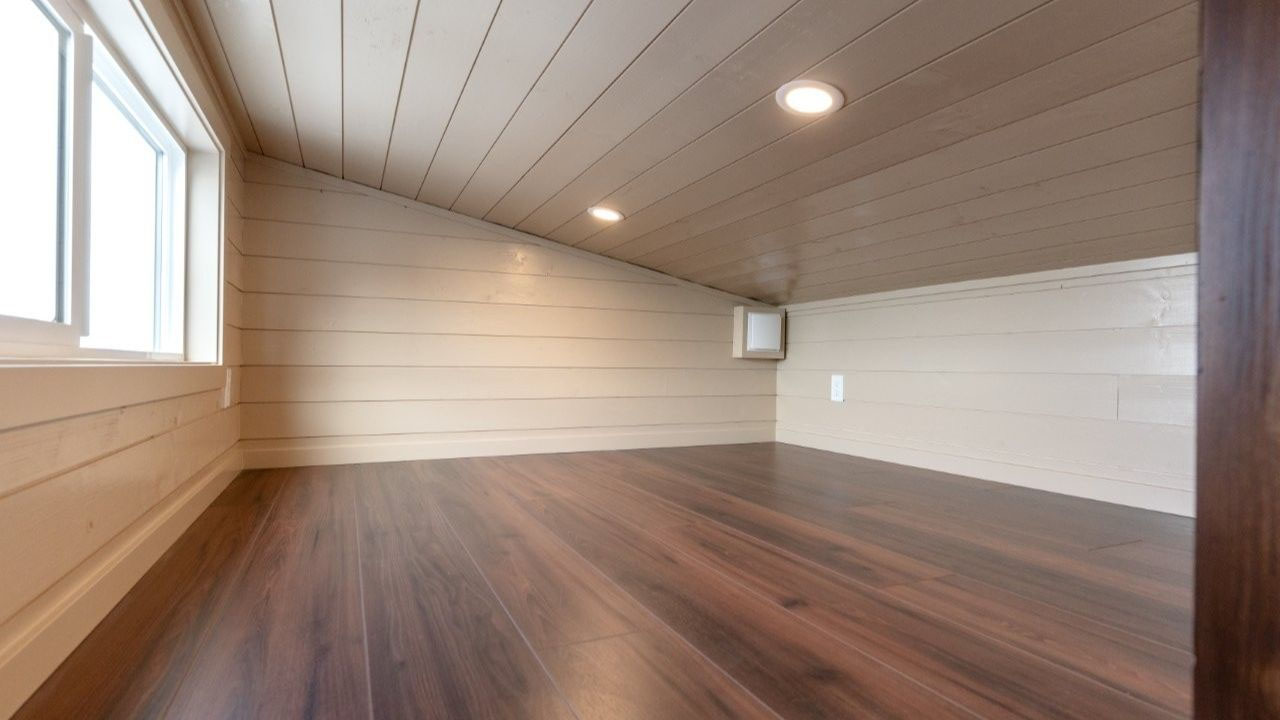
The storage staircase leads to the primary loft bedroom. Since it has a low ceiling, a mattress on a low bed frame or the floor would have to do. Its king-size configuration sleeps two, has room for nightstands, and a dresser. There are two operable windows keeping the room naturally lit and well-ventilated, while the slatted railing adds an illusion of privacy.
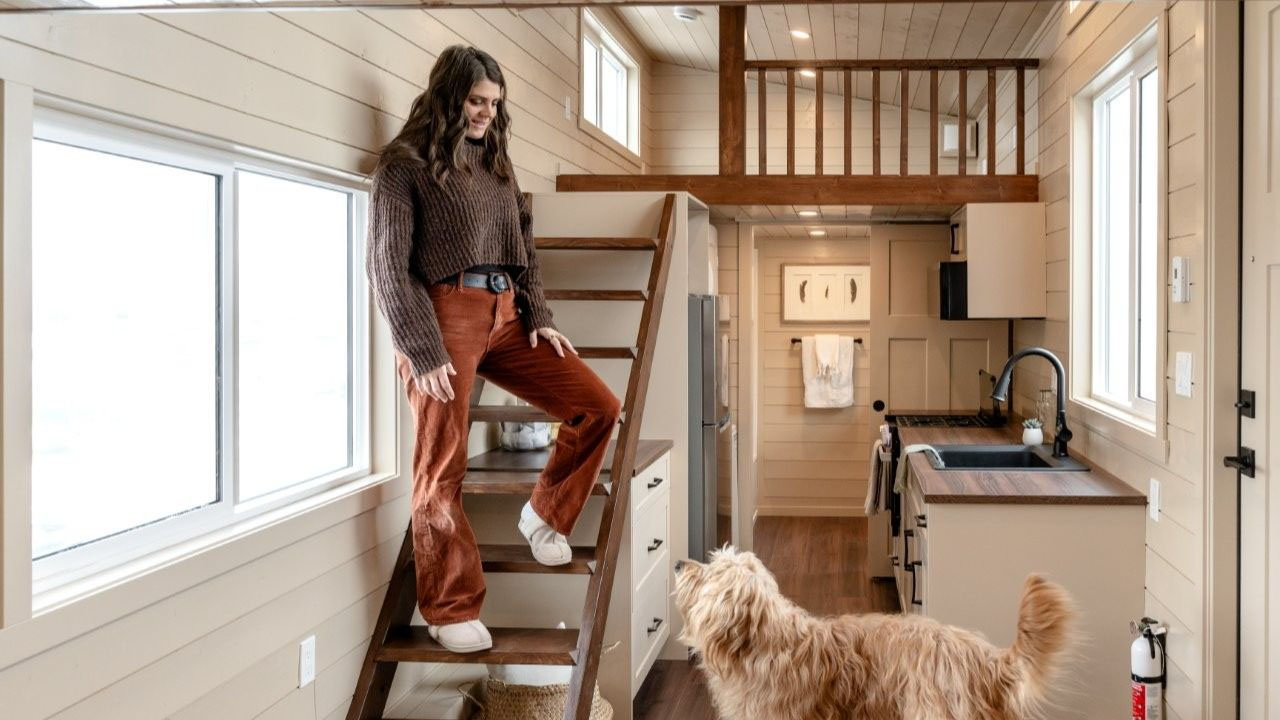
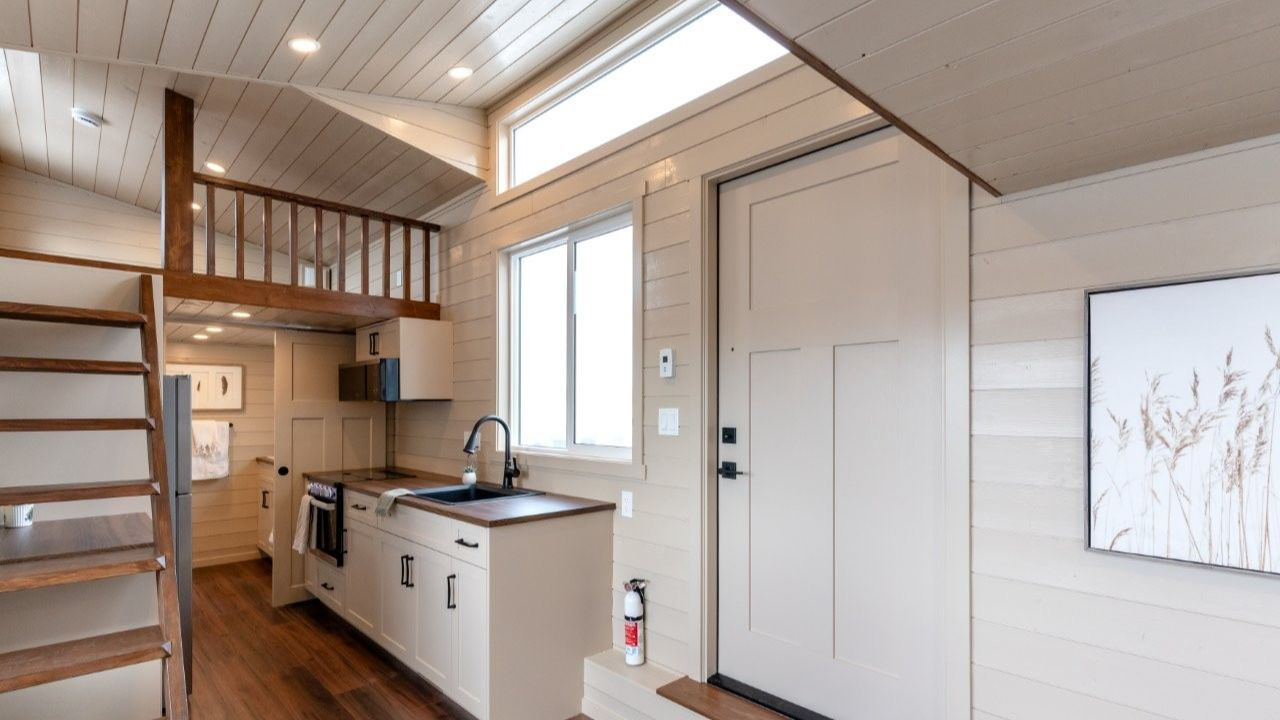
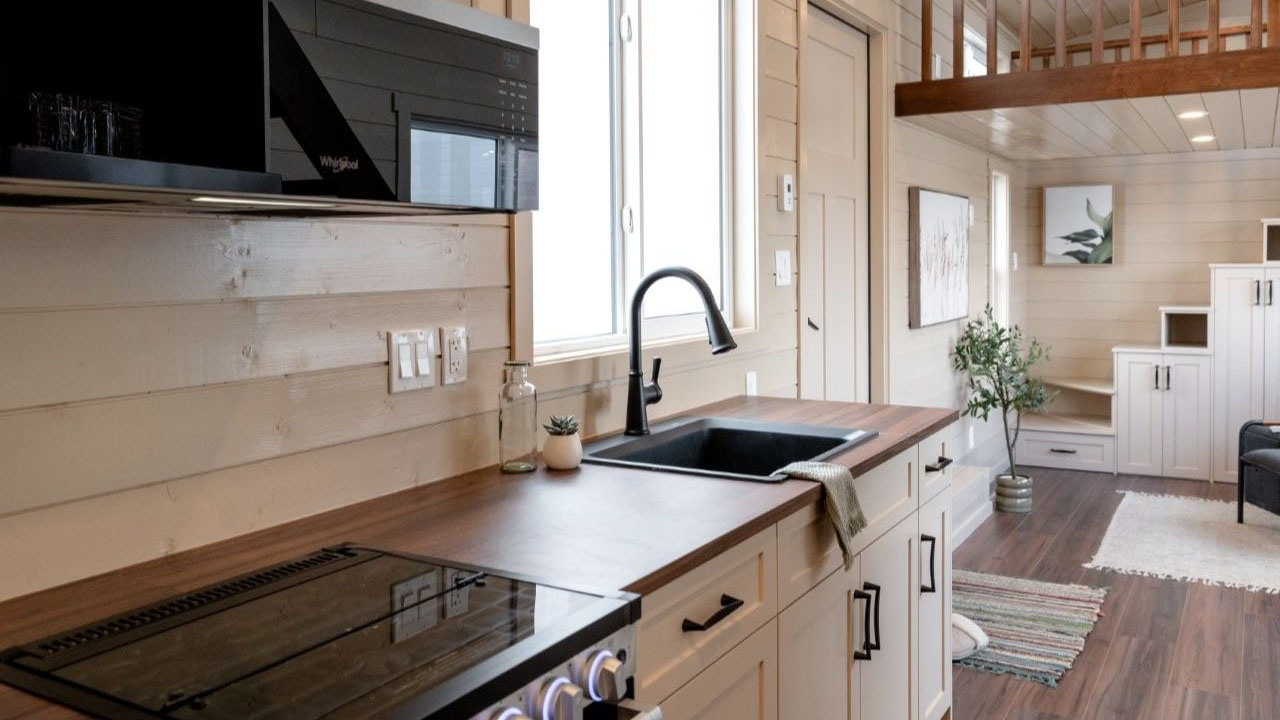
On the other side of the house, the living room seamlessly flows into the kitchen. The compact cooking zone comes with integrated appliances such as a fridge, cooktop, oven, and microwave. Its galley-style footprint frees up space to cook with someone side by side, while plenty of cabinets make culinary storage a breeze, keeping the kitchen well-organized.
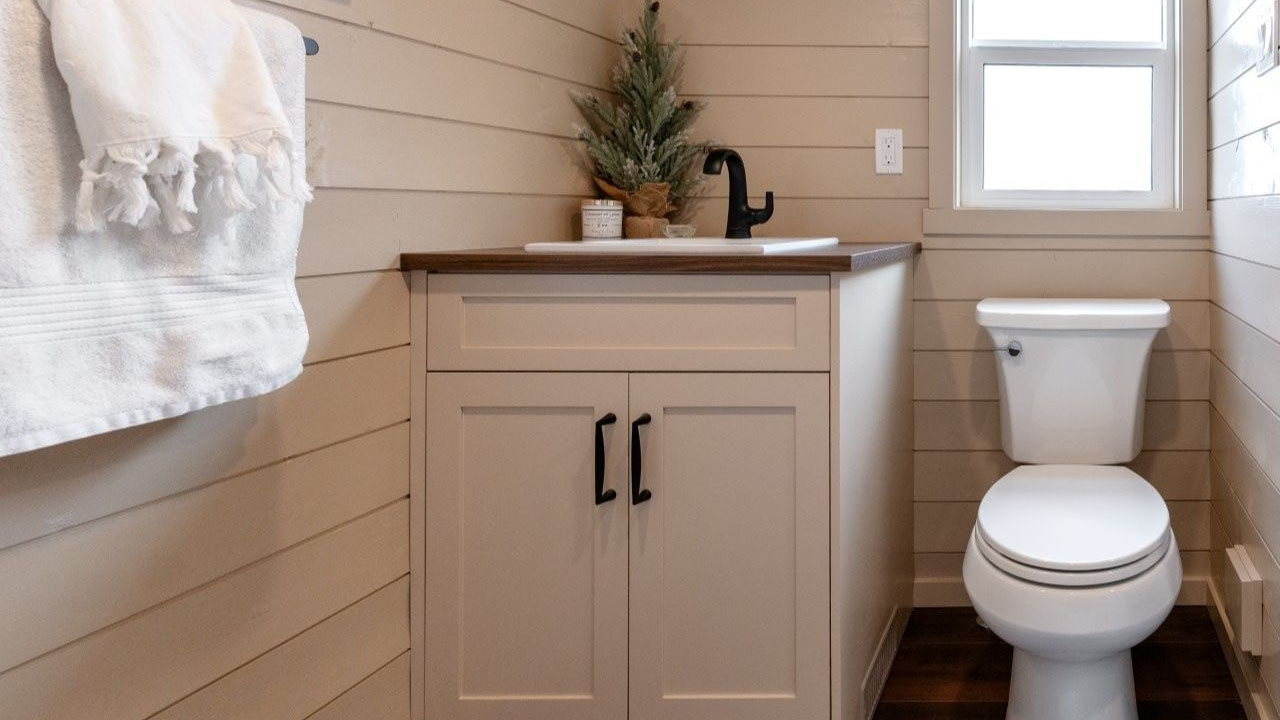
Past the kitchen is the bathroom. Hidden behind a sliding door, the bathroom features a sink, flush toilet, tub/shower, and a couple of shelves to store essentials. Outside is another staircase leading to the secondary loft bedroom. There is a coffee station and a cabinet under this staircase, while the refrigerator and the laundry setup have been provided with their own nooks.
Also Read: Two-Bedroom Dolphins Tiny House Savors Premium Finishes in 32 ft. Configuration
The second loft bedroom can fit a queen-size bed flanked by nightstands. It only has one window, which may be a turn-off for people who prefer more natural light.
The Ruby model starts at CAD 175,000 (roughly $127,000). However, the company offers loads of customization options, so the price will jump up. Regardless, the Ruby Bar Harbor tiny house is a budget-savvy dwelling with a perfect entry point into downsized living for a small family.