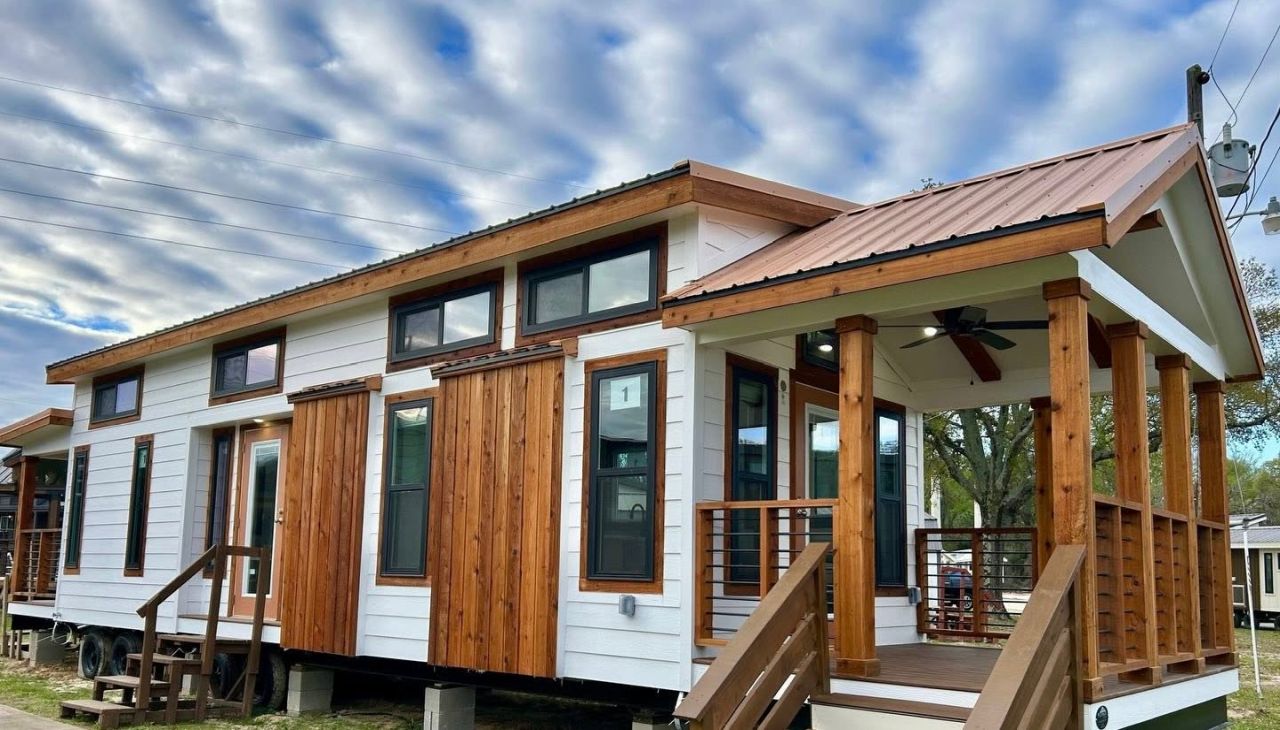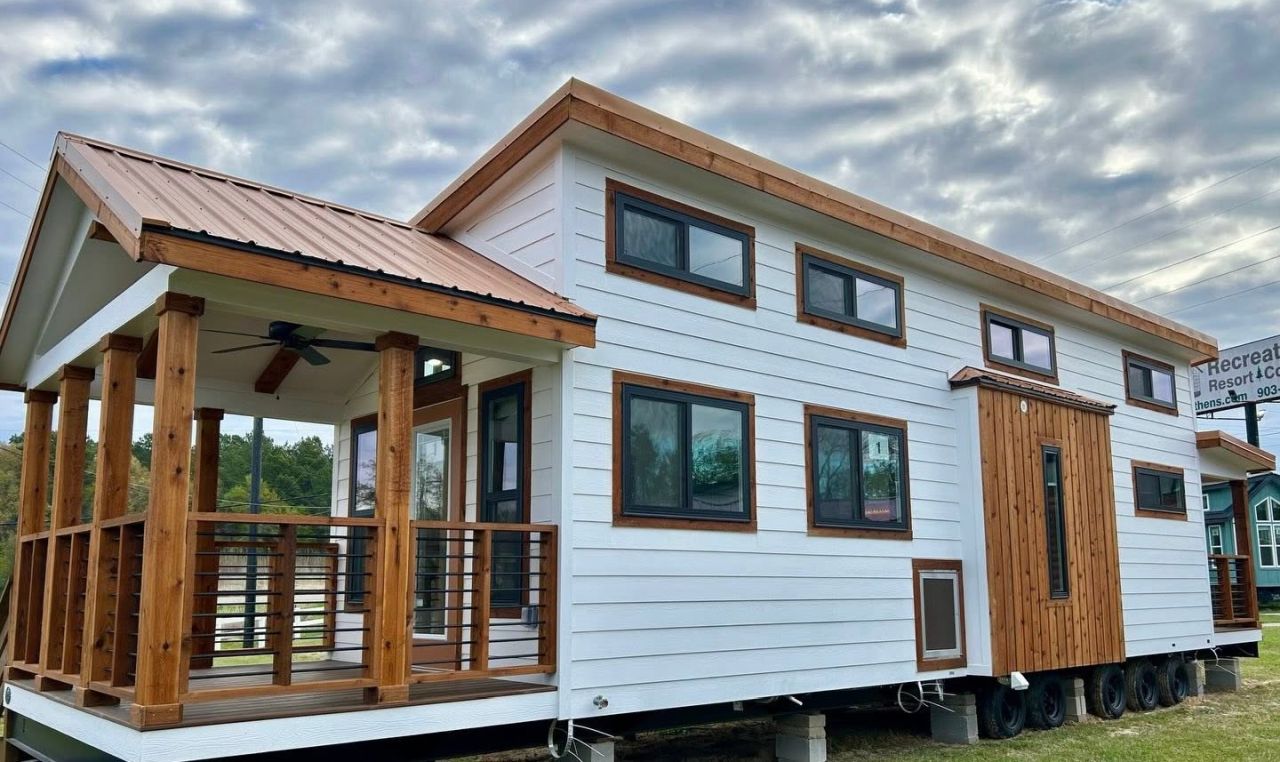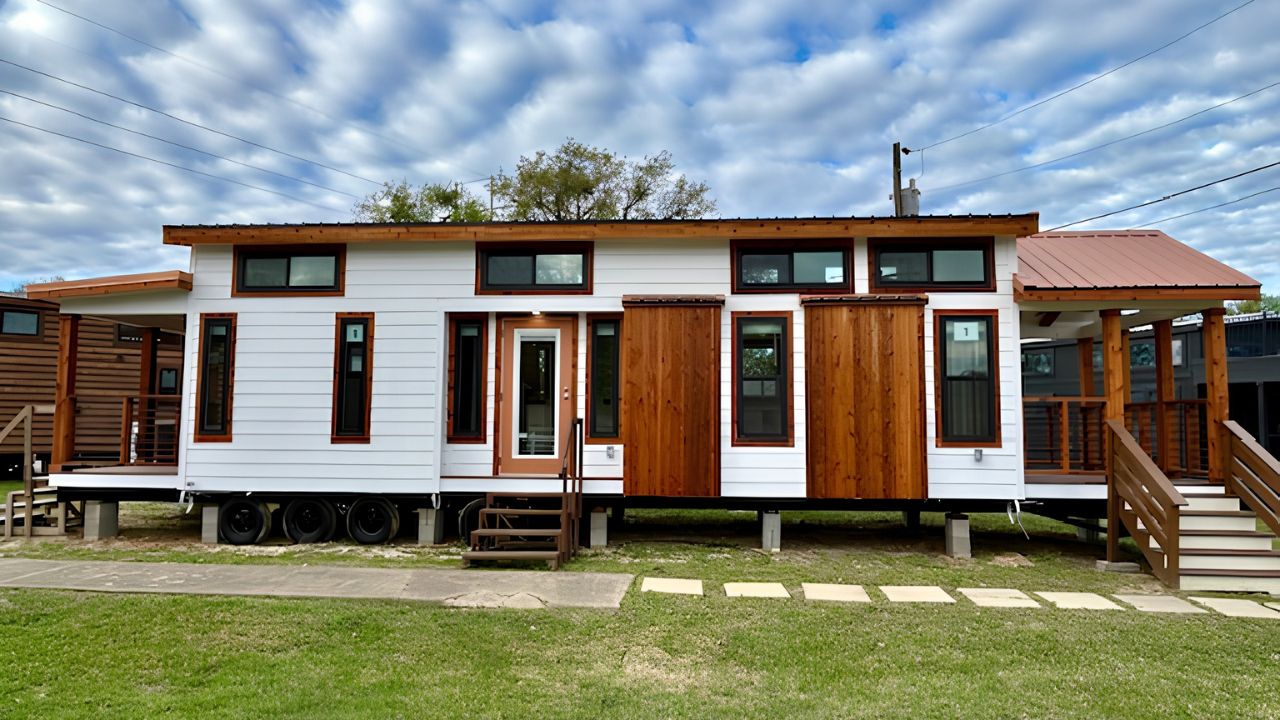
Platinum Cottages, a premium USA-based Park Model manufacturer, has unveiled its latest creation, the Austin tiny house on wheels. Built on a quintuple-axle trailer, the Austin tiny house measures 48 feet long and 11.2 feet wide. The Park Model boasts 399 square feet of interior space. Similar to its Starling tiny house, the Austin tiny home pairs the exquisite exterior with an equally polished interior.
The exterior is built from heavy-duty, weather-resistant fiber cement siding in crisp white color. This gives the home a clean, durable base. The fiber cement siding is complemented by cedar boards that run across the vertical sliding panels, porch columns, and trim, adding a rustic touch that contrasts nicely with the white siding. The durable metal roof adds protection against the weather.
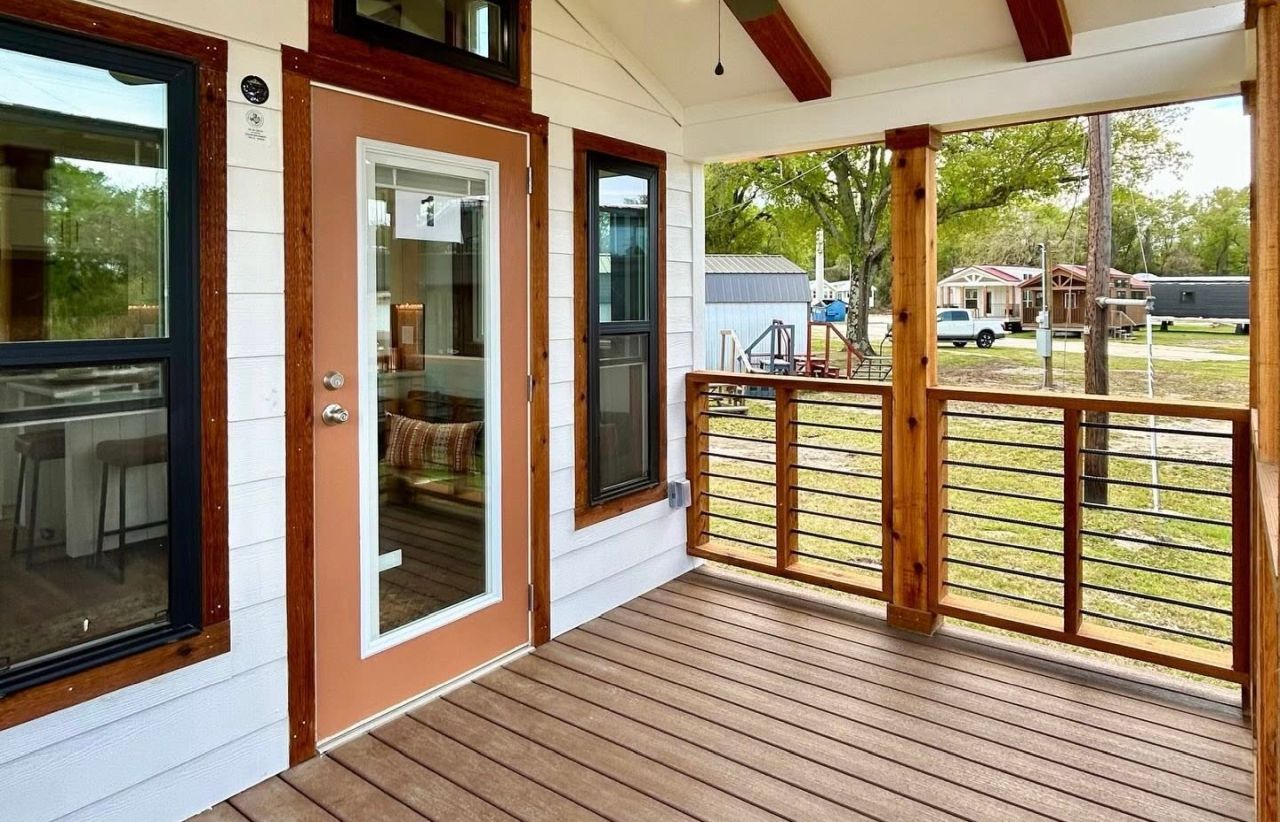
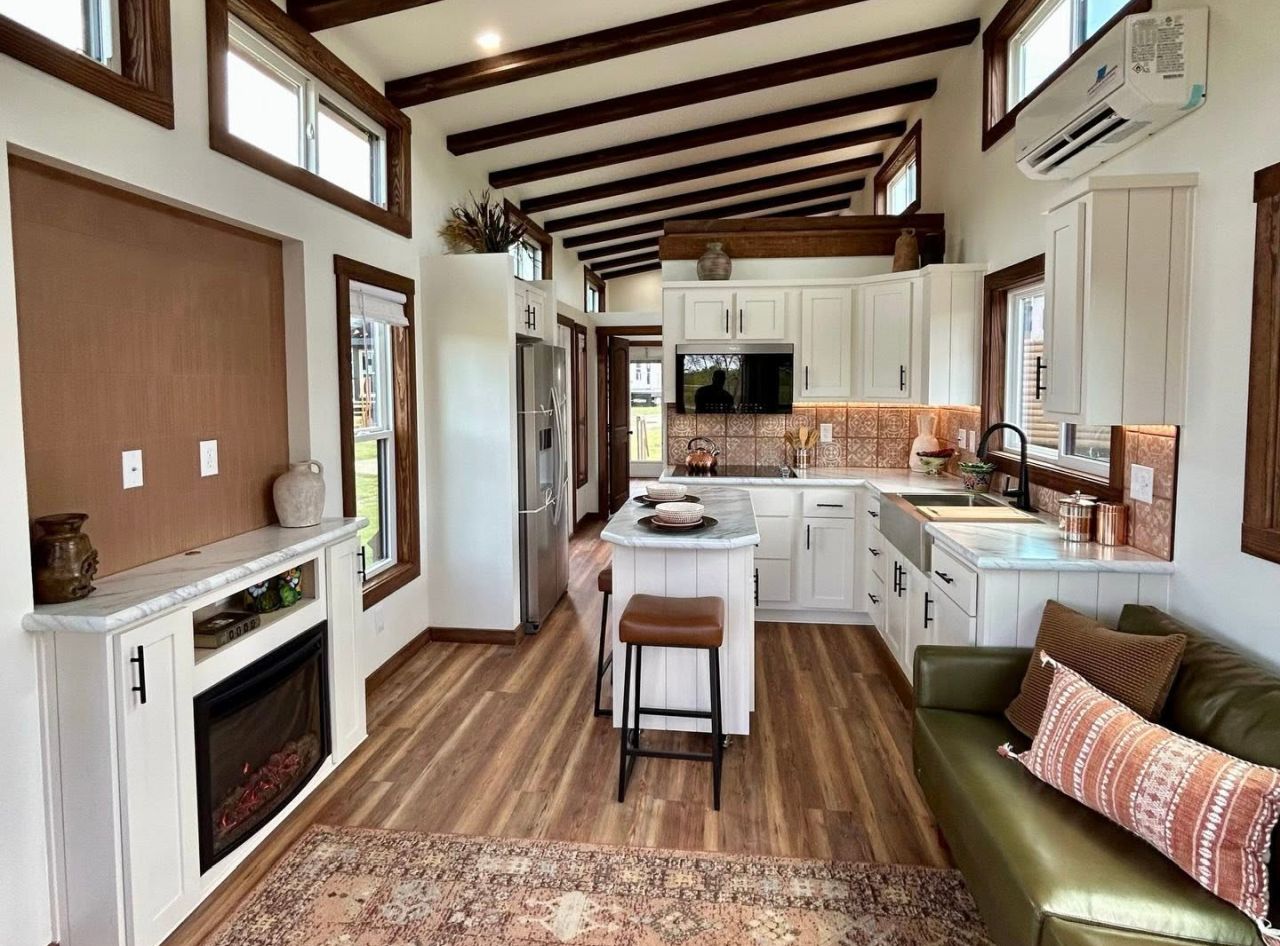
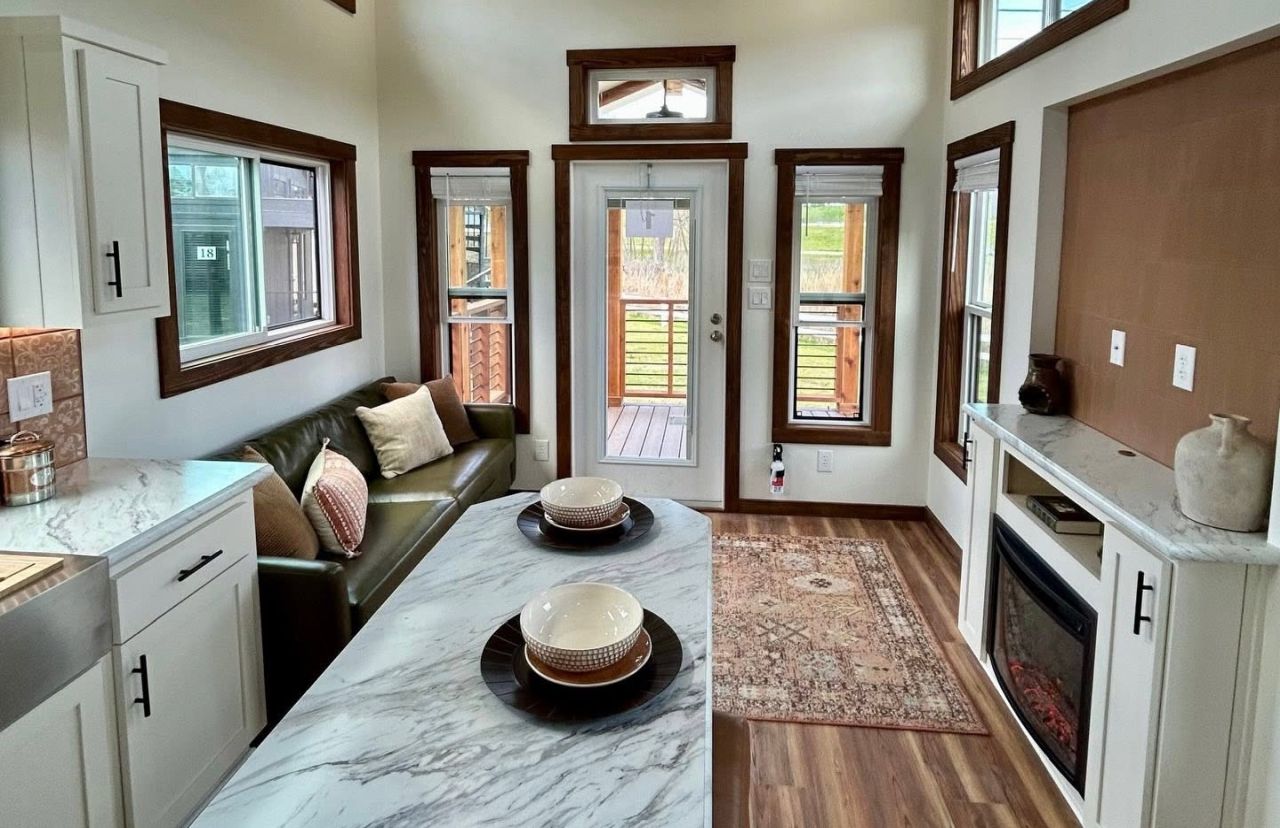
The layout includes two open porches, a gourmet kitchen, a spacious living room, and a well-appointed bathroom. The biggest USP of the Austin tiny house is its porches. The front porch works as the main entryway into the living quarters, while the rear deck offers a private outdoor spot ideal for a quiet seating area. Inside, the living room, kitchen, and dining area flow into one another as an open space before a short hallway splits off toward the bedroom and bathroom.
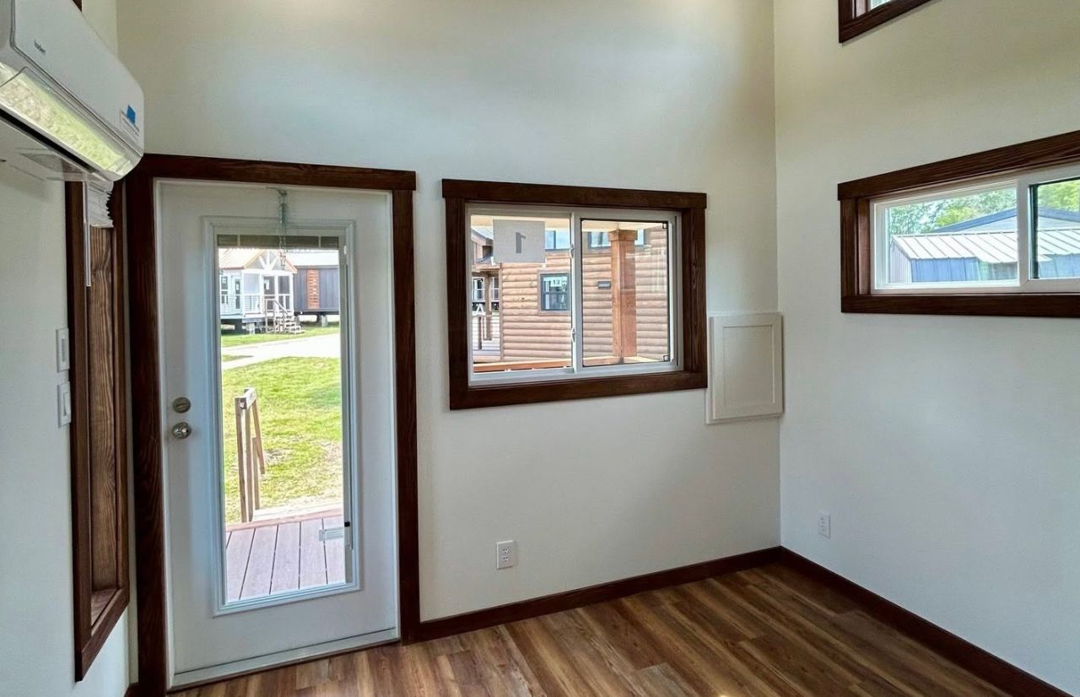
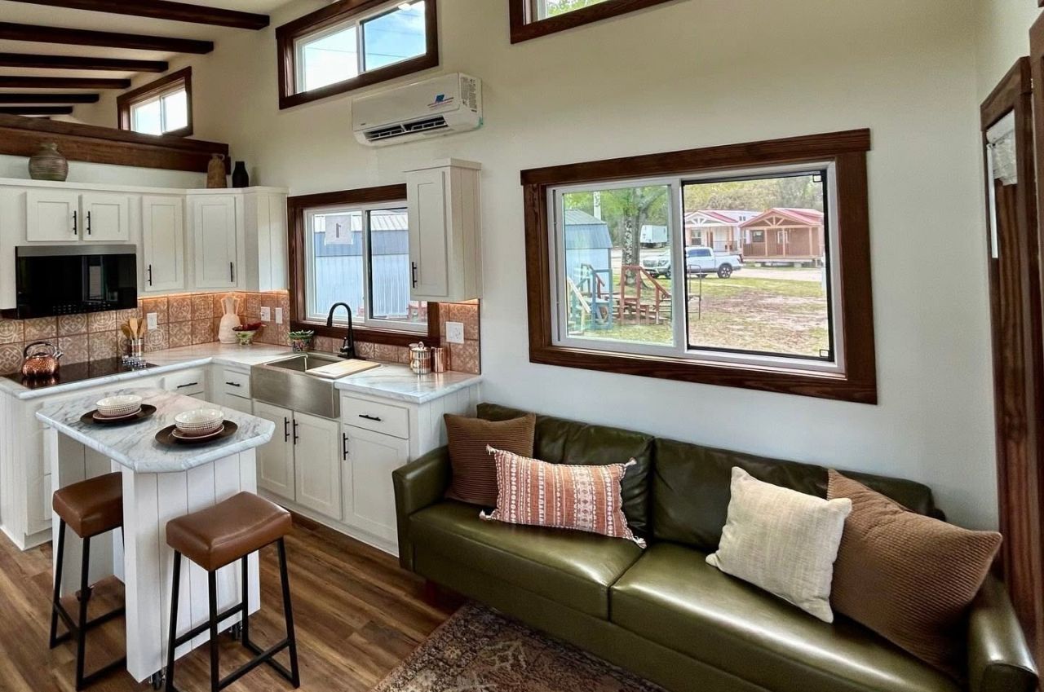
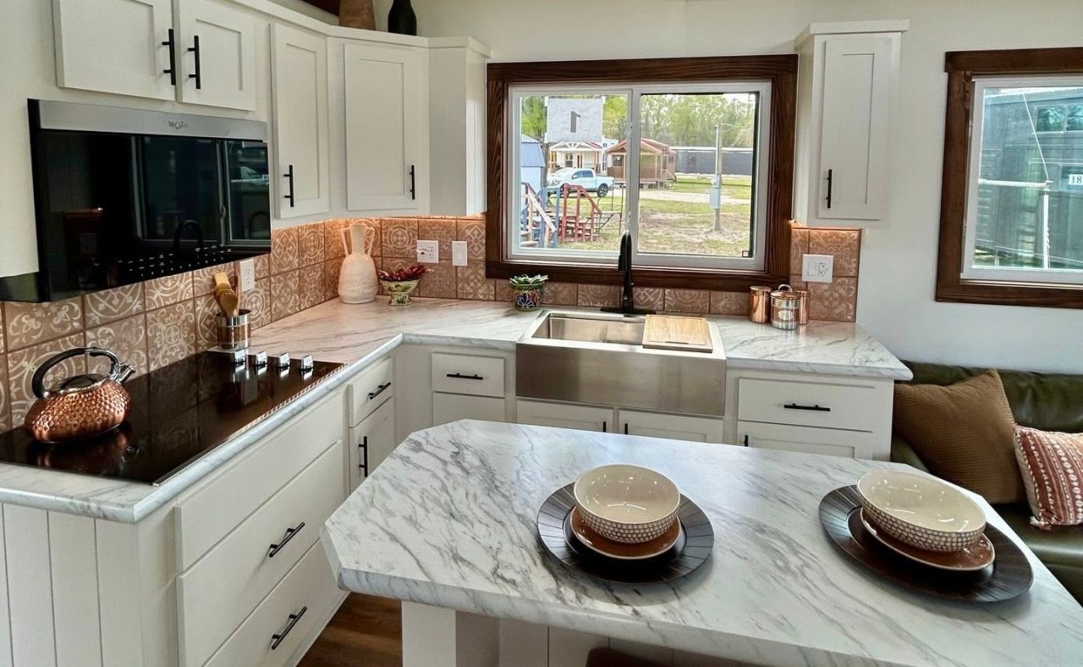
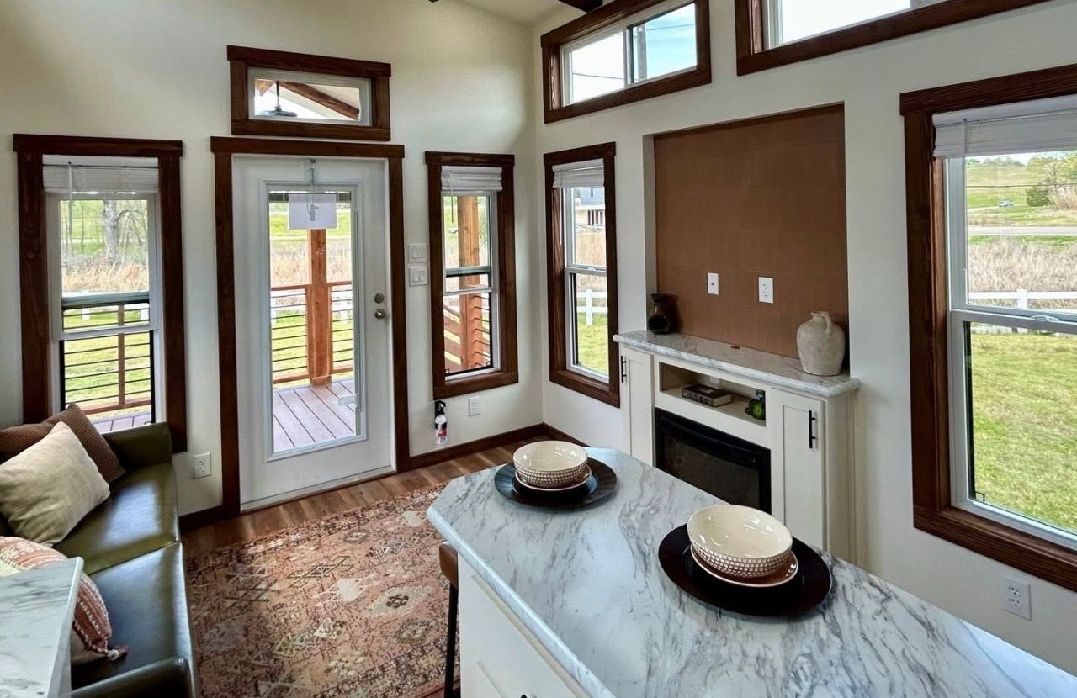
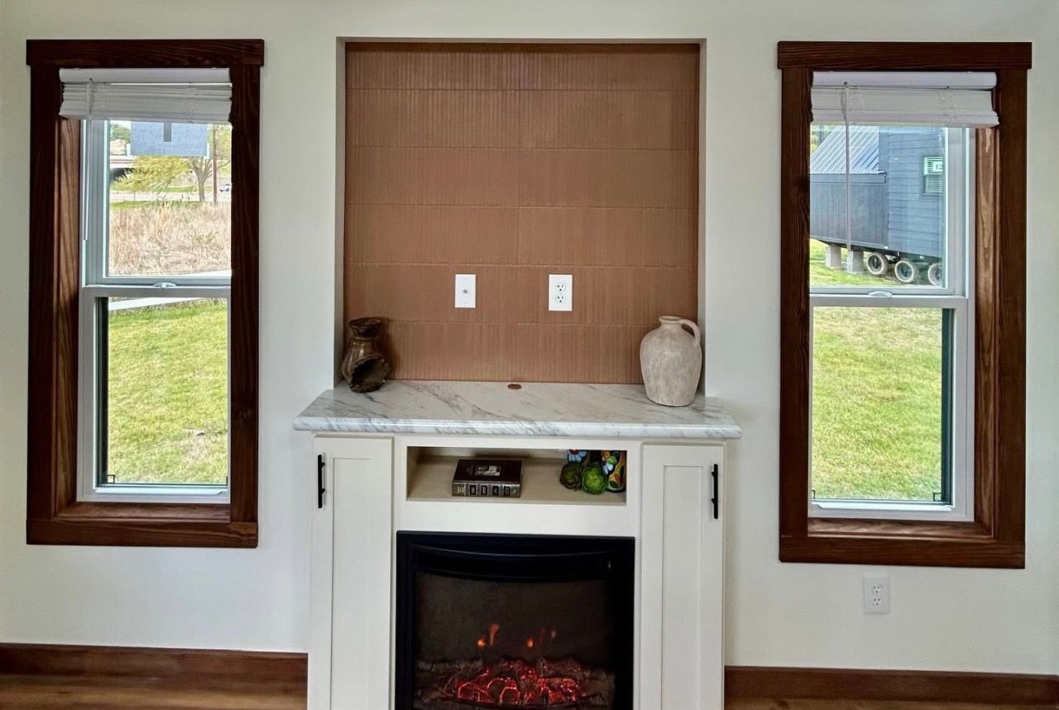
A glass door leads into the living room, which makes the most of its small footprint. The living room features a built-in electric fireplace inside a white mantel, topped by a brown accent panel that leaves room for an entertainment setup. Facing that wall is a sofa. A little ahead is the L-shaped kitchen with an island and bar seating at the center of the open layout. The kitchen comes with overhead and under-counter cabinets, along with an array of windows that keep the space bright and airy.
The kitchen also features a farmhouse sink, stainless steel appliances, and a tile backsplash, giving it the feel of a full-sized home. On the appliances front, the Austin tiny house is loaded with a full-sized refrigerator built into the main cabinetry, an integrated cooktop, and a convection microwave with a built-in air fryer mounted overhead to save counter space.
Also Read: Three-Bedroom Lake Tahoe Tiny House With Screened Porch Sleeps Eight
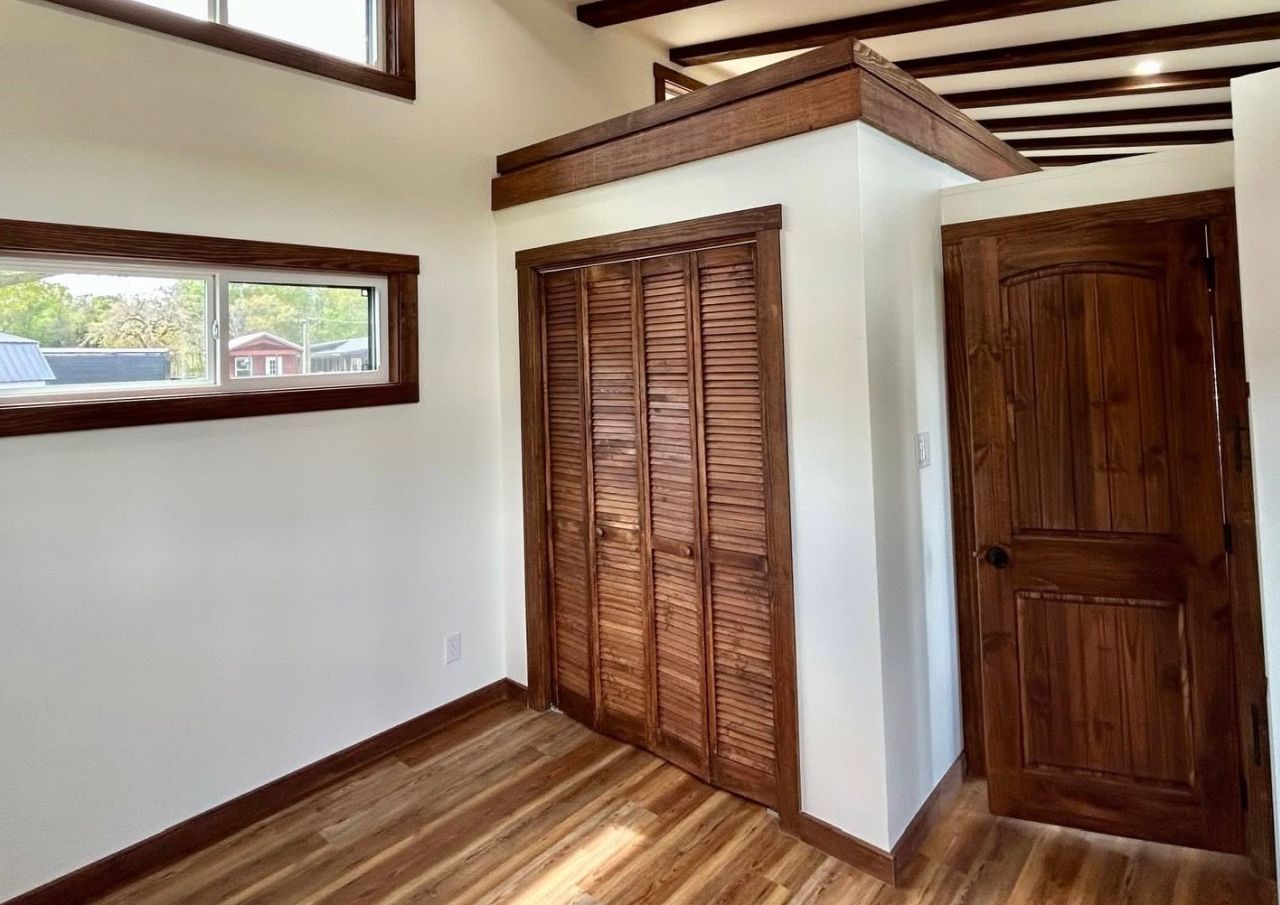
Just past the kitchen is the bedroom, with enough room for a queen or king bed without crowding the walkways around it. It features built-in closets, alongside windows that keep the room from feeling closed in. A back door provides access to the rear porch, so the bedroom can also serve as an extension of that outdoor space, or be sealed off completely.
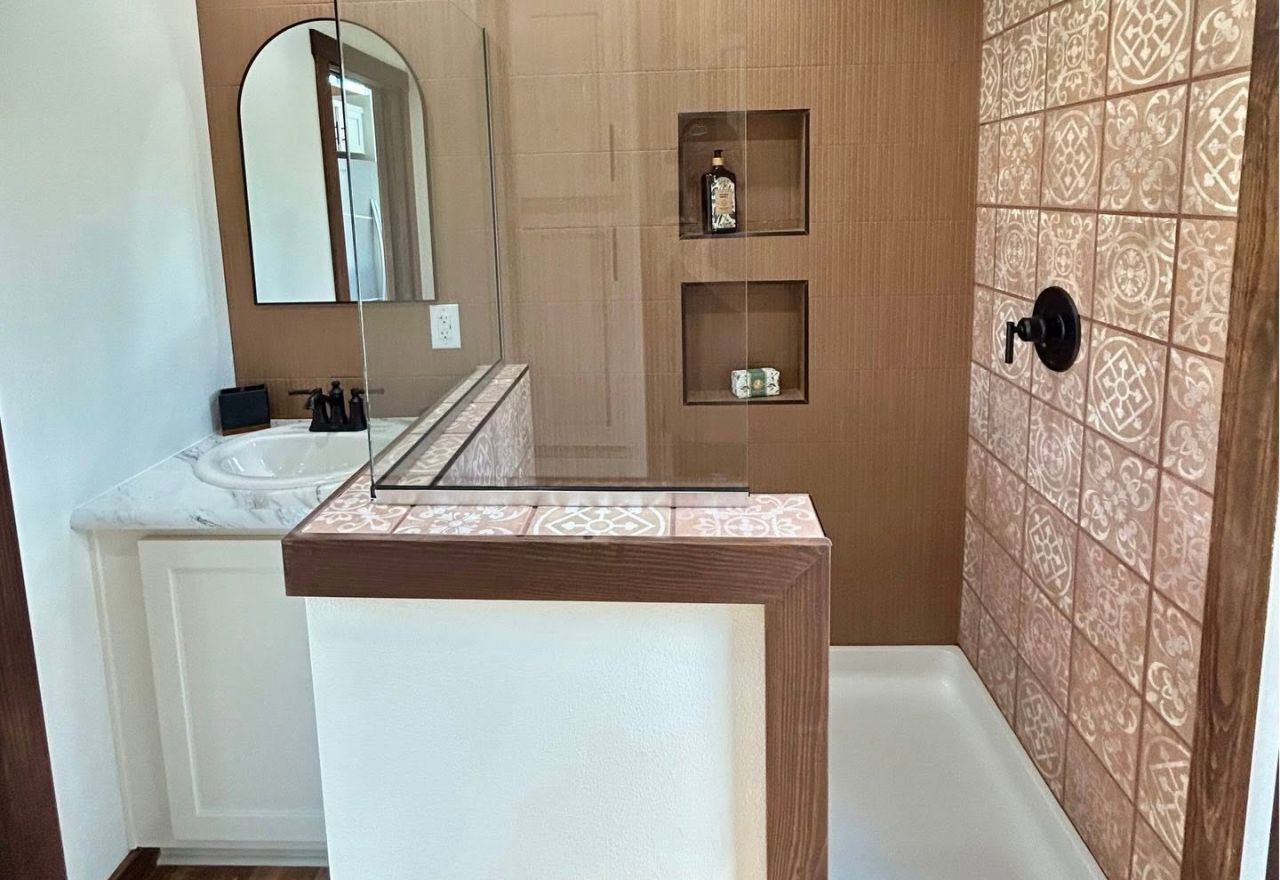
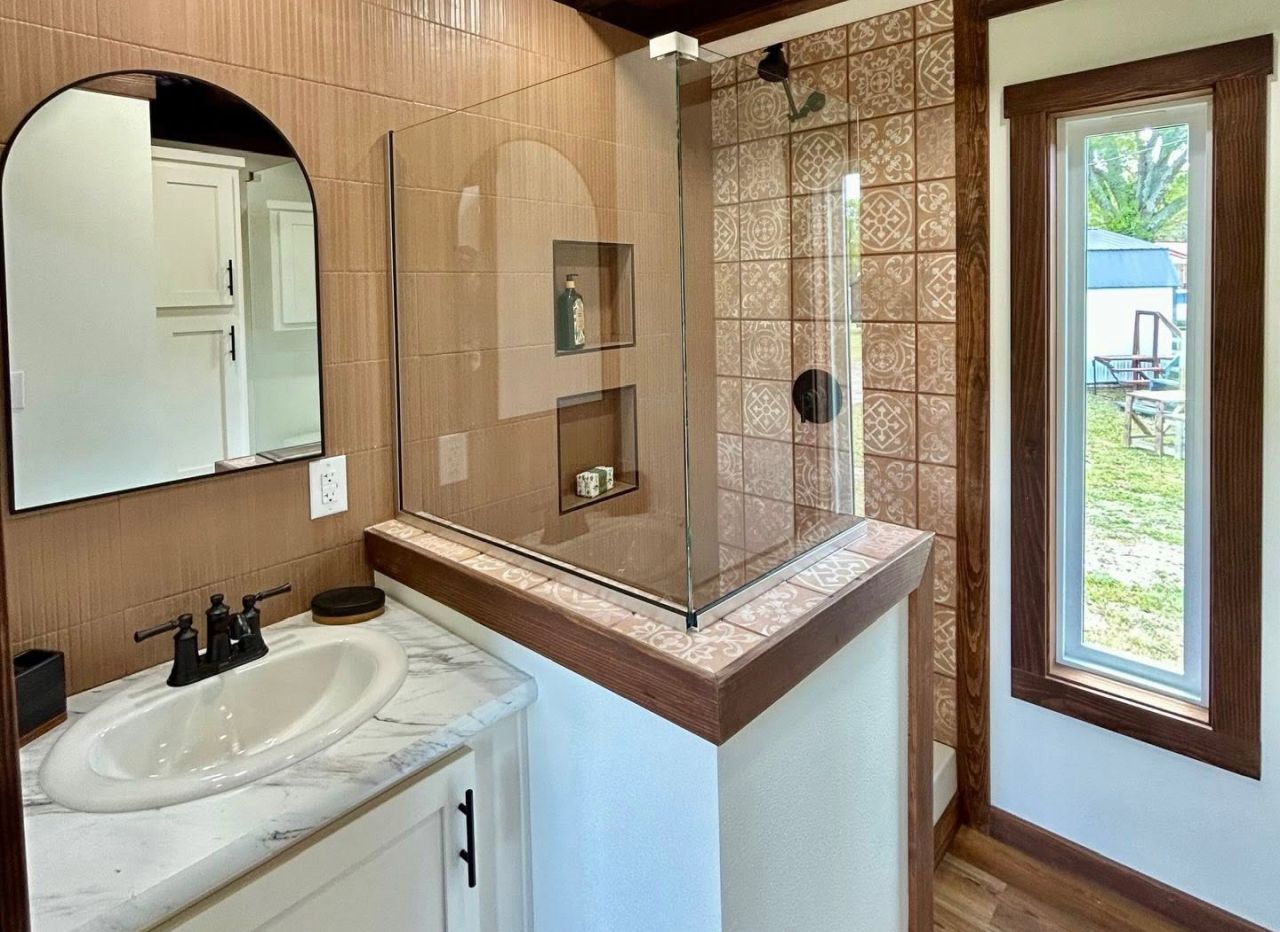
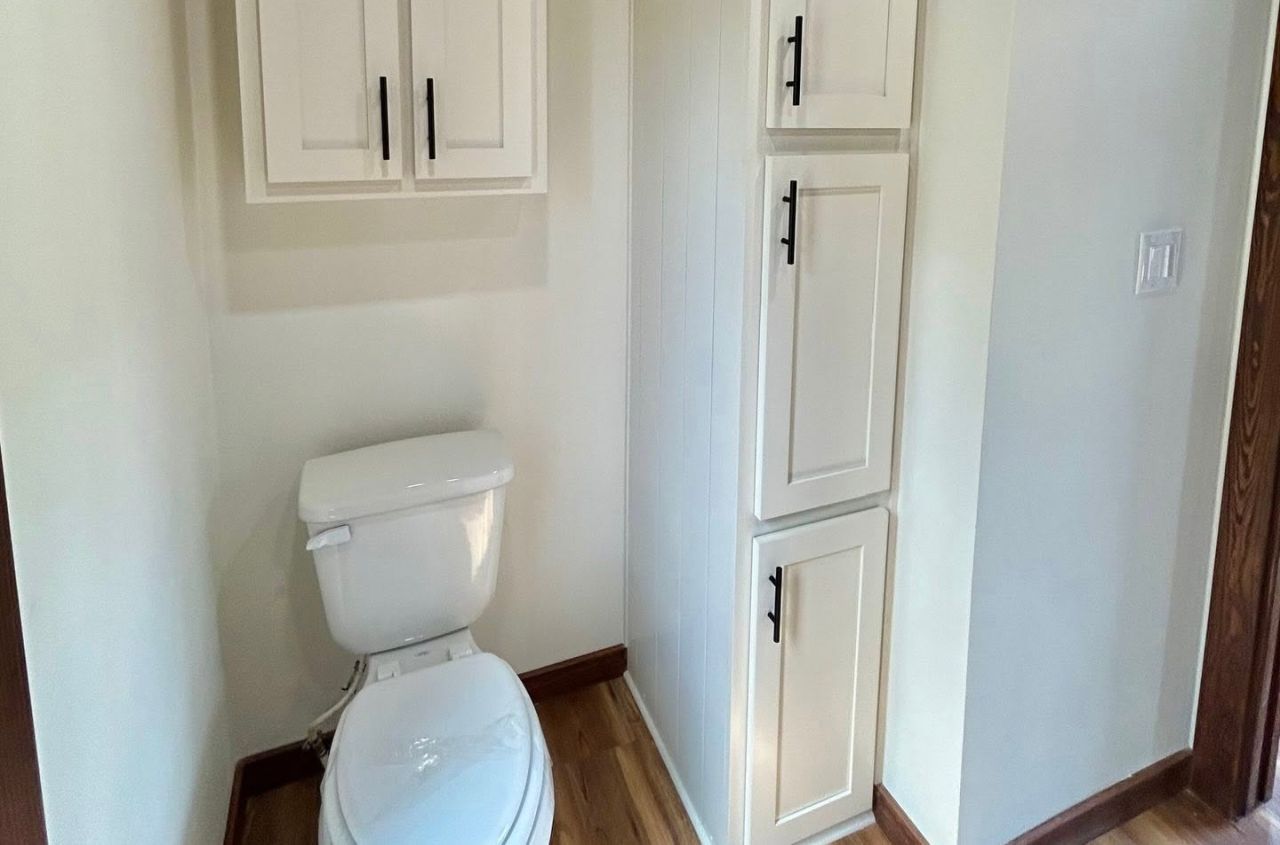
The bathroom sits between the living area and the bedroom. What looks like a bathtub in pictures is actually a tiled step-in shower with a rainfall showerhead. Other features include a vanity, porcelain sink, medicine cabinet, and linen storage, along with a dedicated slot for a stackable washer and dryer. The Austin tiny house is priced at $112,000, a reasonable ask given how much finished living space it packs onto one trailer.