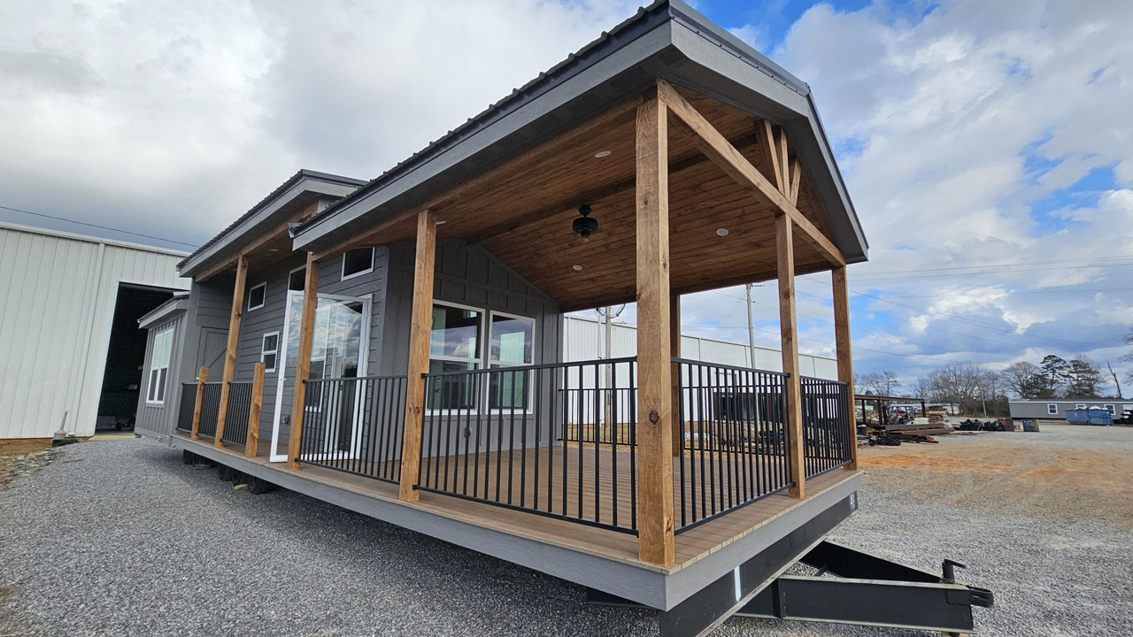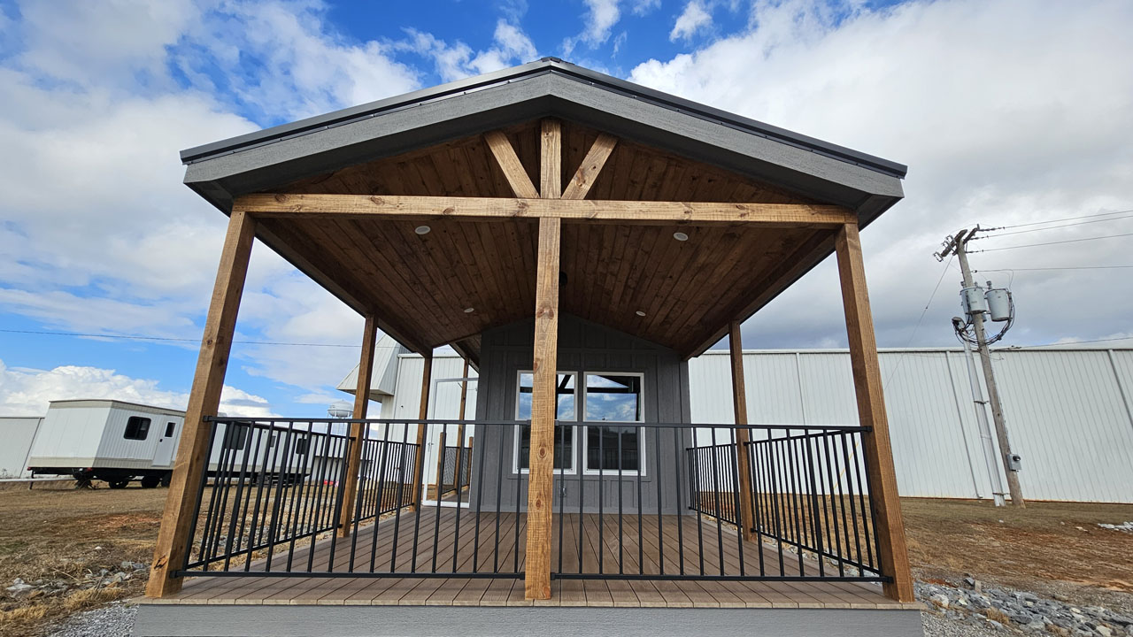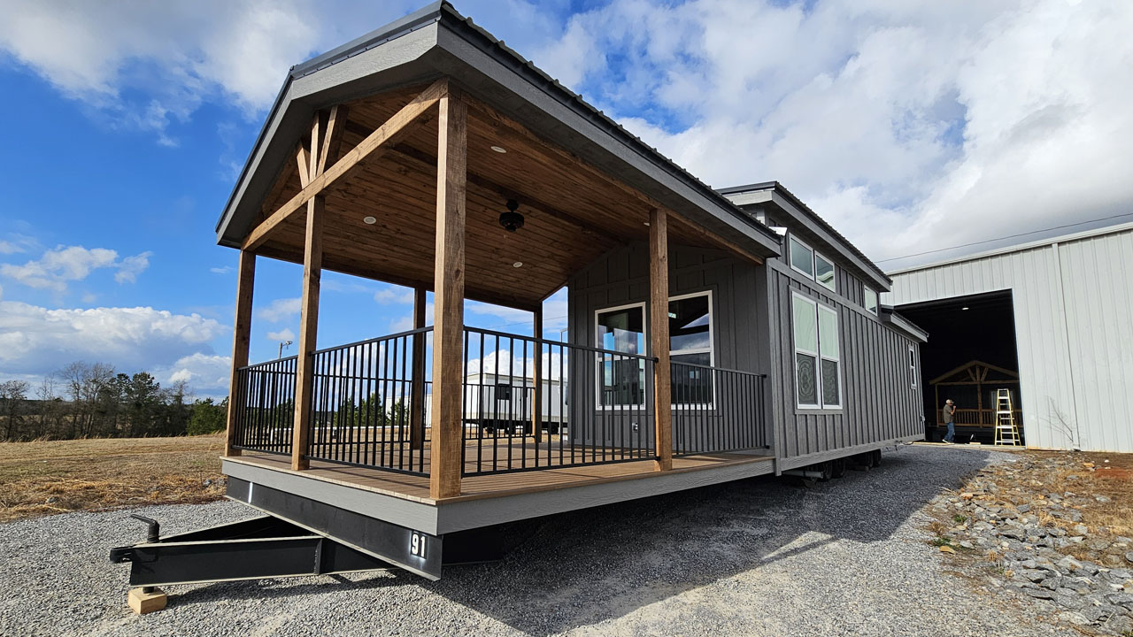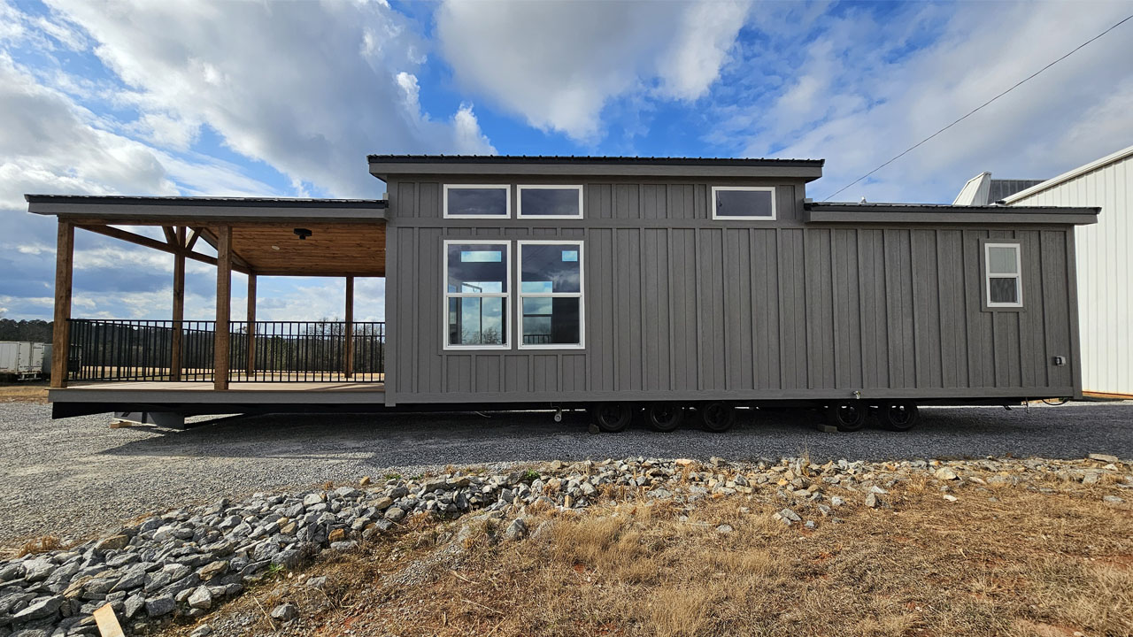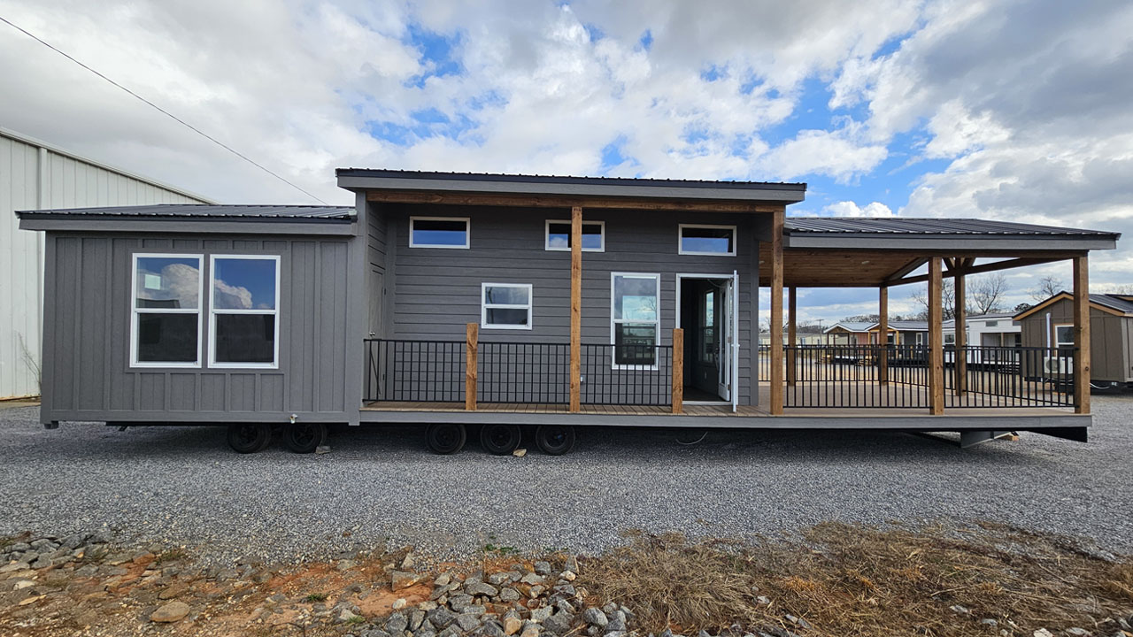
Park Models are gaining immense popularity for their ease of downsized living within a compact footprint, just not road-legal. Thanks to their extra width, they offer a spaciousness that most mobile homes struggle to provide. Case in point is the Veranda tiny house by Phoenix Building Solutions. The Veranda is an ultra-wide park model that measures 48.6 feet long and 13.8 feet wide.
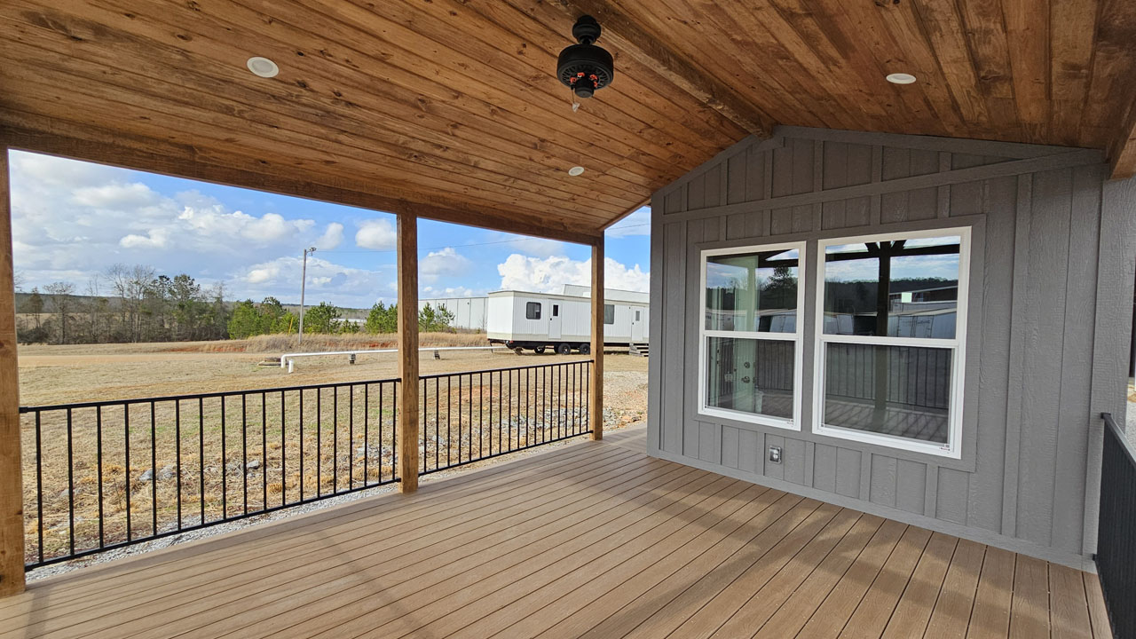
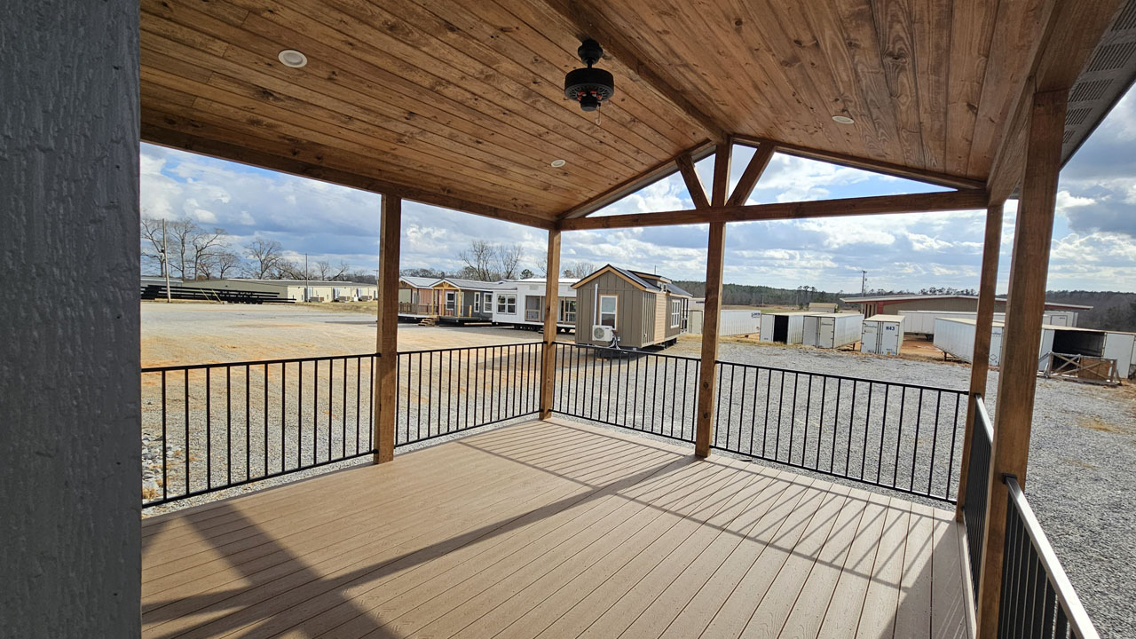
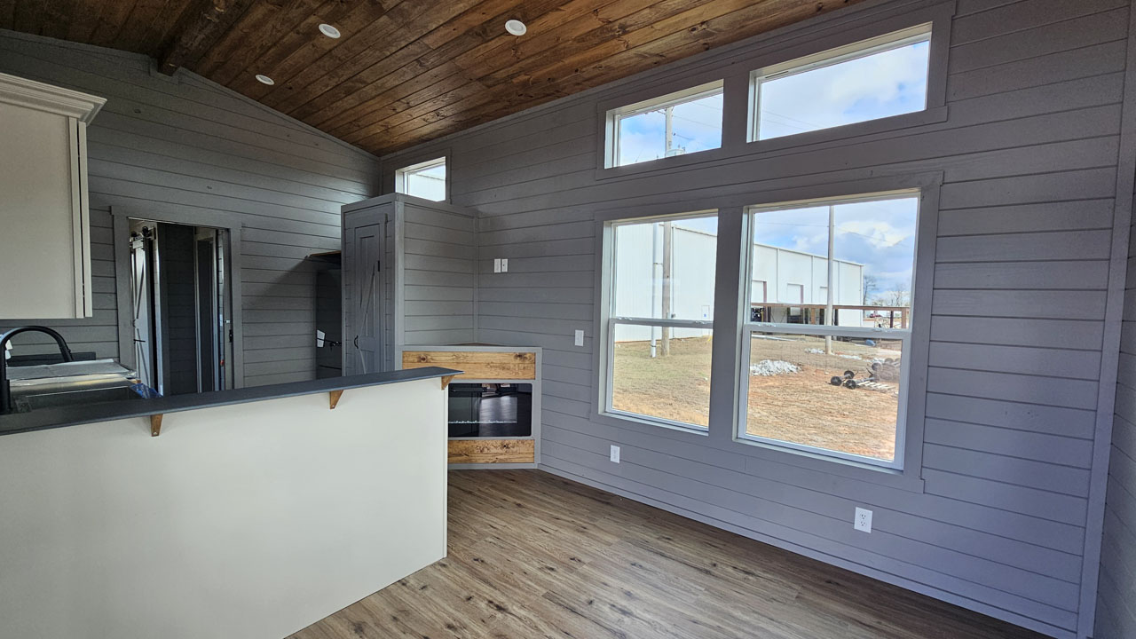
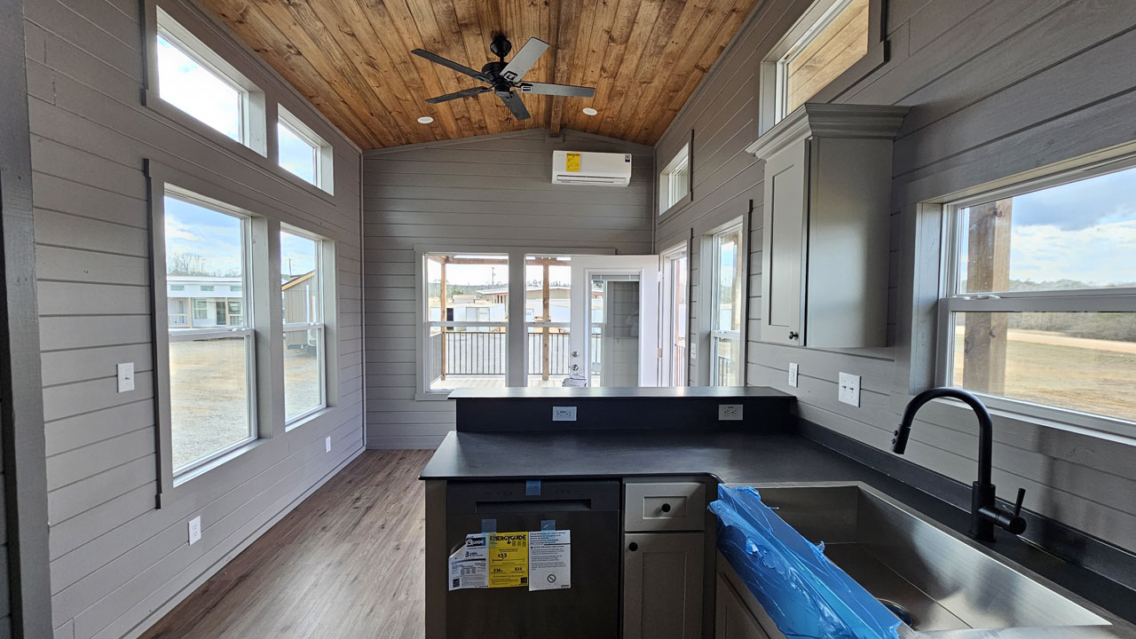
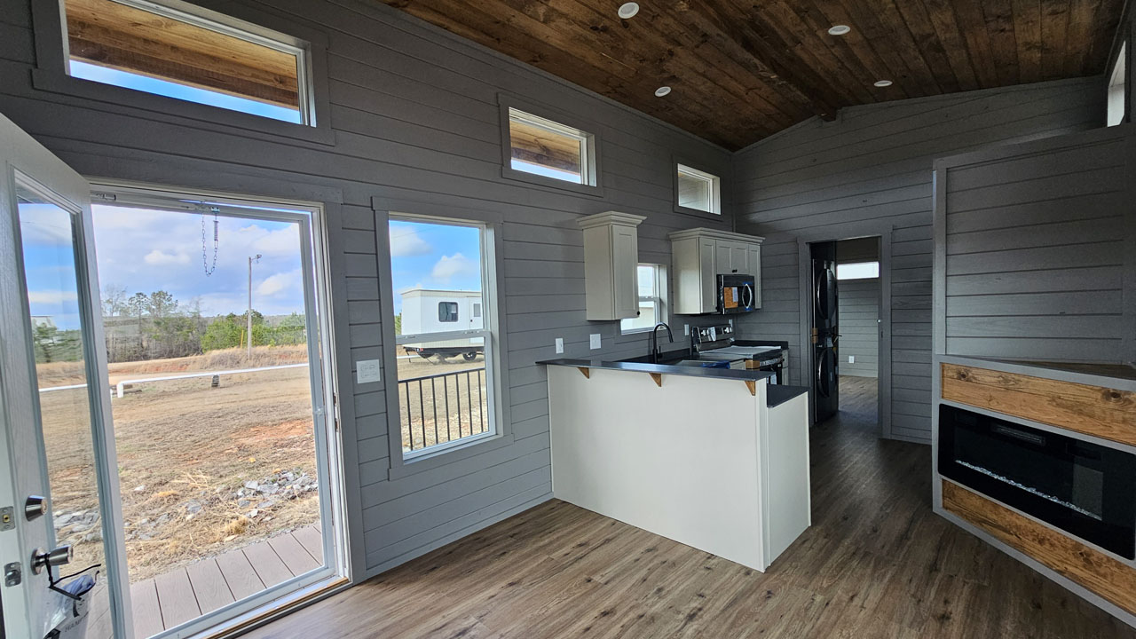
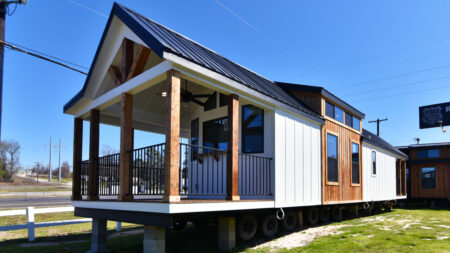
Living up to its name, the Veranda tiny house fits a 200-square-foot covered porch to facilitate indoor-outdoor living. The micro-dwelling comes with soaring 10-foot ceilings and expansive windows to bring in natural light and enhance the openness of the space.
Other highlights for the single-level Veranda include the walk-in closet and en-suite bathroom, the former of which is a rarity in such dwellings. The luxury tiny house is perfect for a couple or empty nesters who don’t want to navigate the stairs and hassle of accessing lofts.
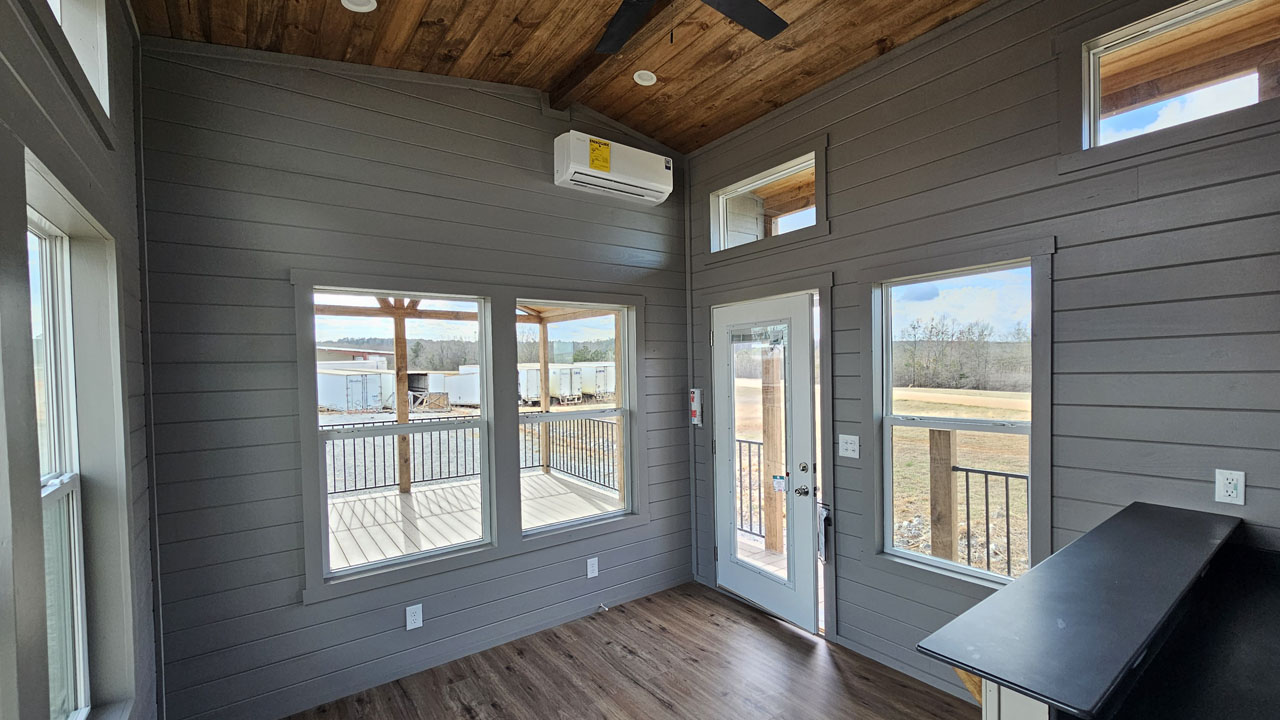
This compact home is dotted with tons of storage, inside and out. You access the interior from the Jimmy Walk side porch, at the end of which is an external closet to keep your outdoor essentials. A glass door opens into the living area. The living space is left unfurnished, a trend many builders are embracing as it lets the owners make the space truly their own.
You can put a convertible bed, a couple of side tables, and a coffee table. If you want, a small dining setup can be arranged. There is a corner electric fireplace with a wooden mantel, which you can use to place the television or mount it overhead.
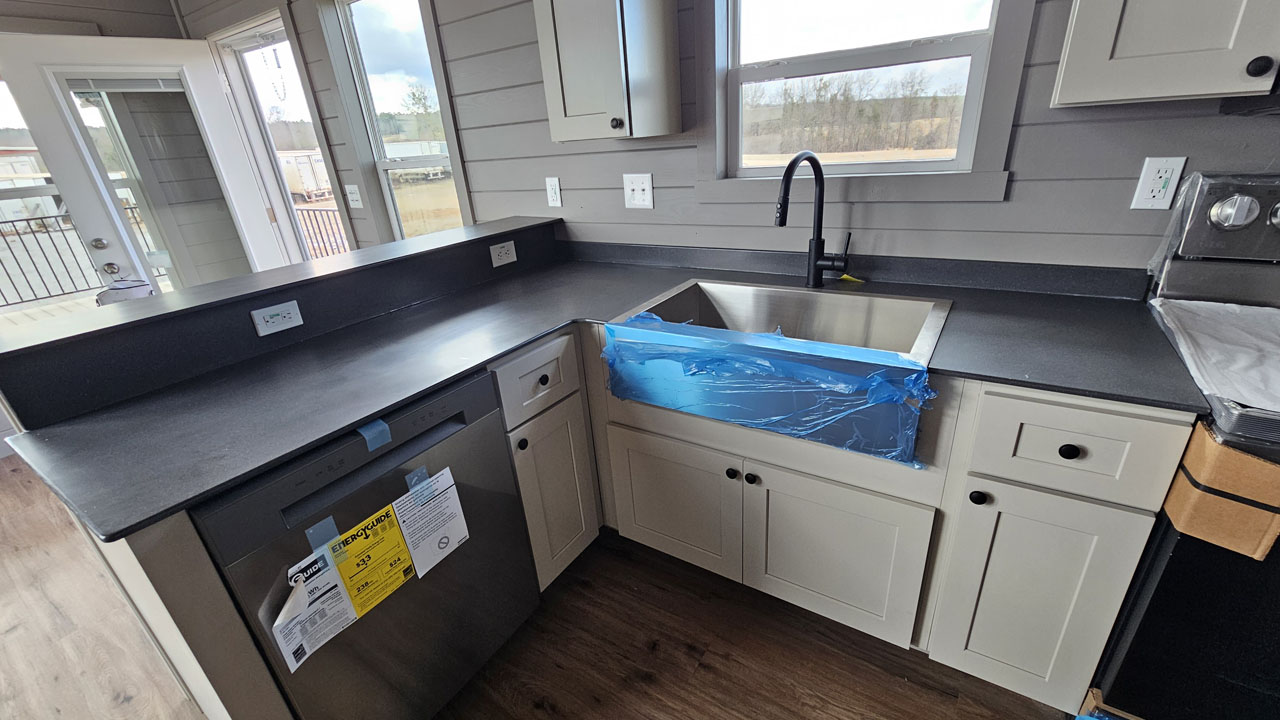
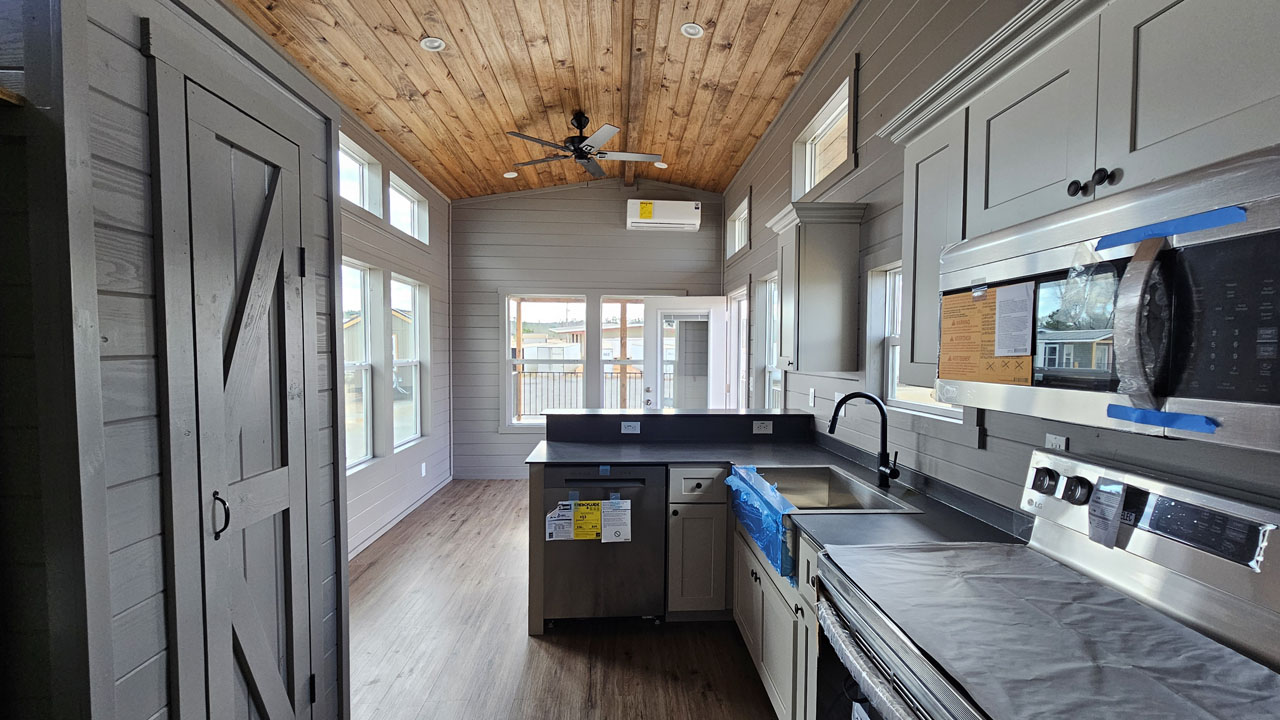
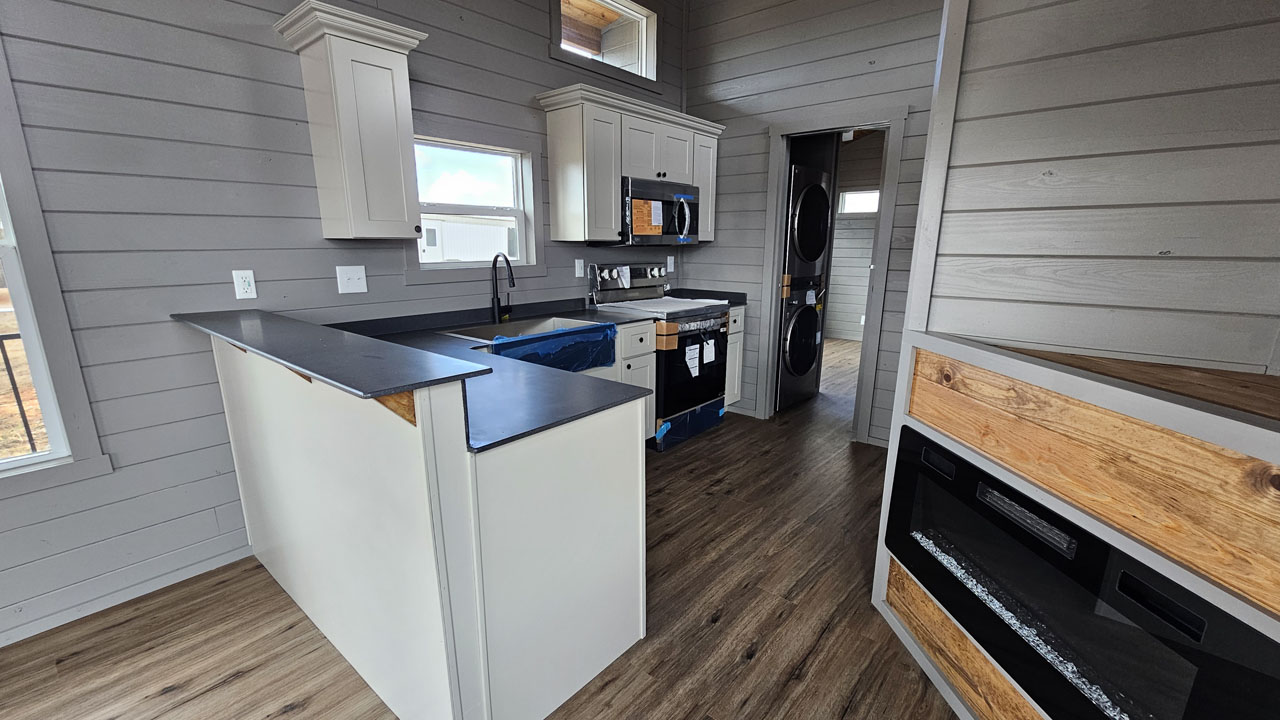
Next to the living room is the L-shaped kitchen. It has a small breakfast bar-style ledge that’d be perfect to seat two people on high stools. The kitchen comes fully stocked with appliances, including a dishwasher, a four-burner cooktop, an oven, a range hood, a microwave, and a refrigerator. There are plenty of undercounter and overhead cabinets to store the kitchen essentials. A pantry is designed opposite the cooking space to further the storage space.
Also Read: Three-Bedroom Lake Tahoe Tiny House With Screened Porch Sleeps Eight
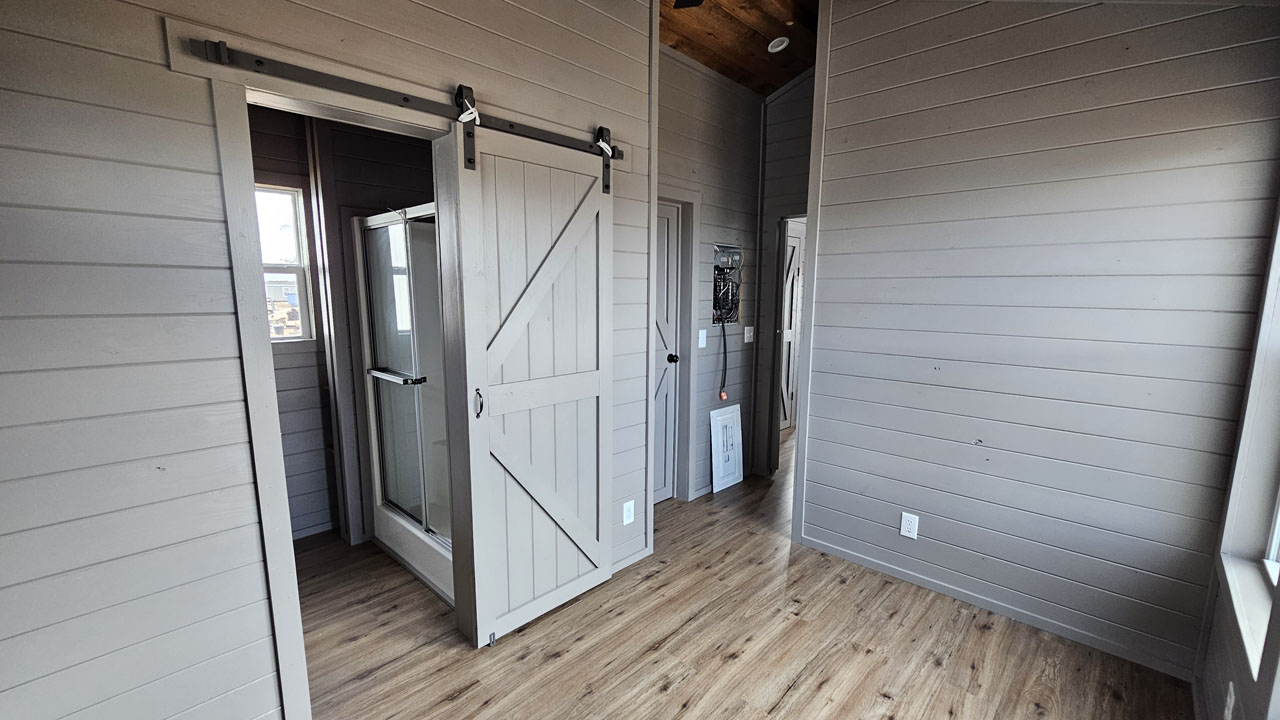
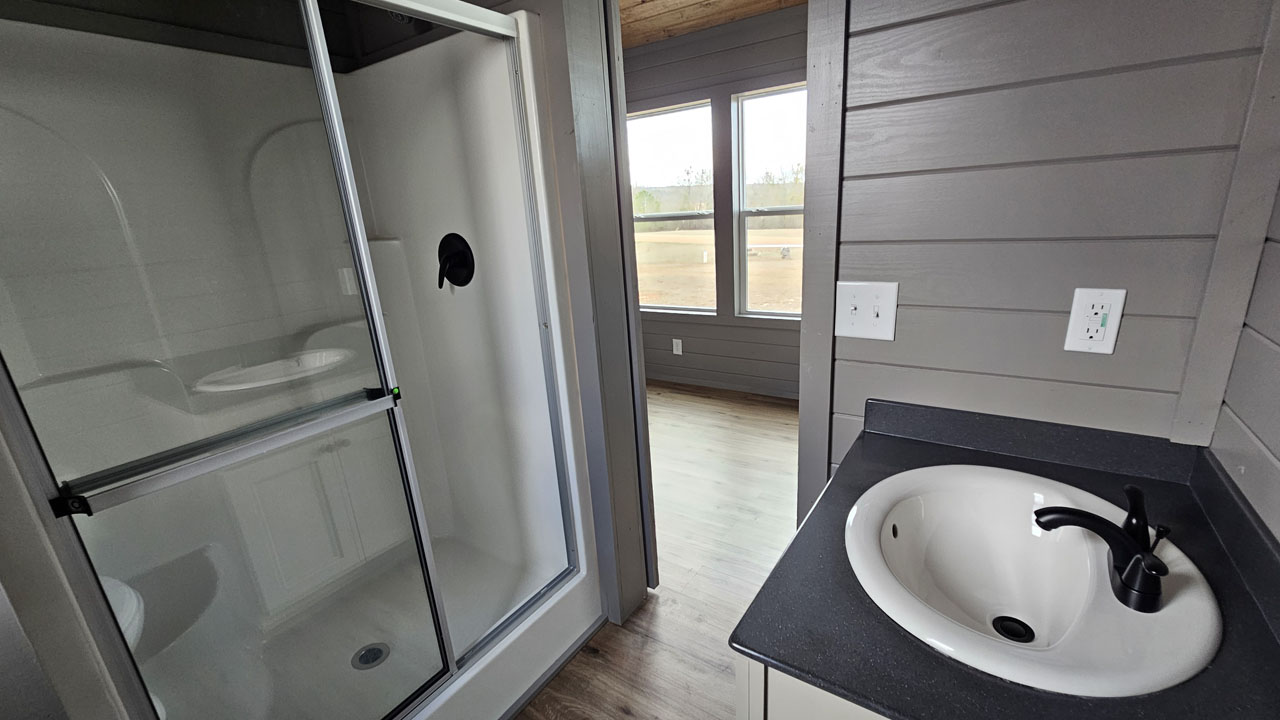
From the kitchen, a door leads you to the bedroom and bath areas in an open layout. A stacked laundry setup keeps your wardrobe spotless. On the other side is the star of the Veranda tiny house, the walk-in closet. It is not as spacious as ones you’d find in regular homes, but it is big enough for two people. The bedroom is for a king-size bed, a couple of nightstands, and a dresser. The en-suite bathroom is behind a sliding barn door. It features a shower cabin, a toilet, and a vanity sink.
Starting at $77,800, the Veranda tiny house embraces the vibe and charm of its namesake feature. The builder is open to customizations, for an extra cost, of course. It is ideal for individuals, couples, and empty nesters who want a balance of indoor and outdoor living.