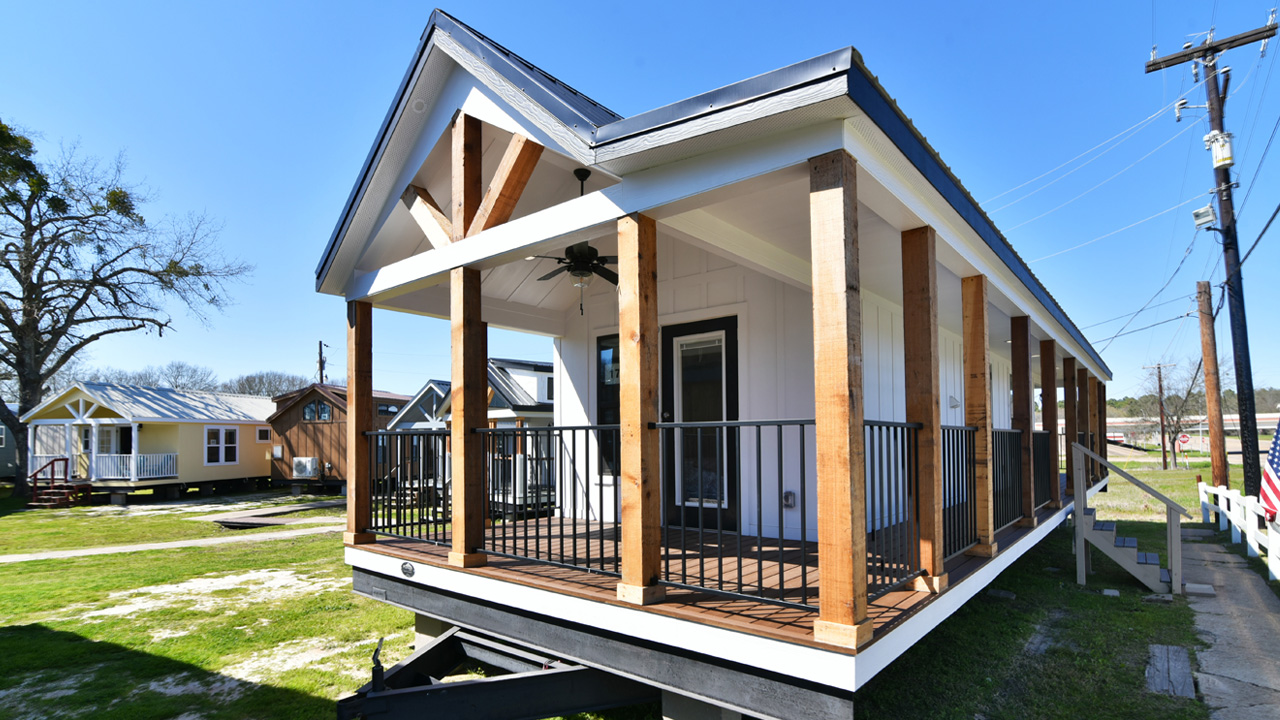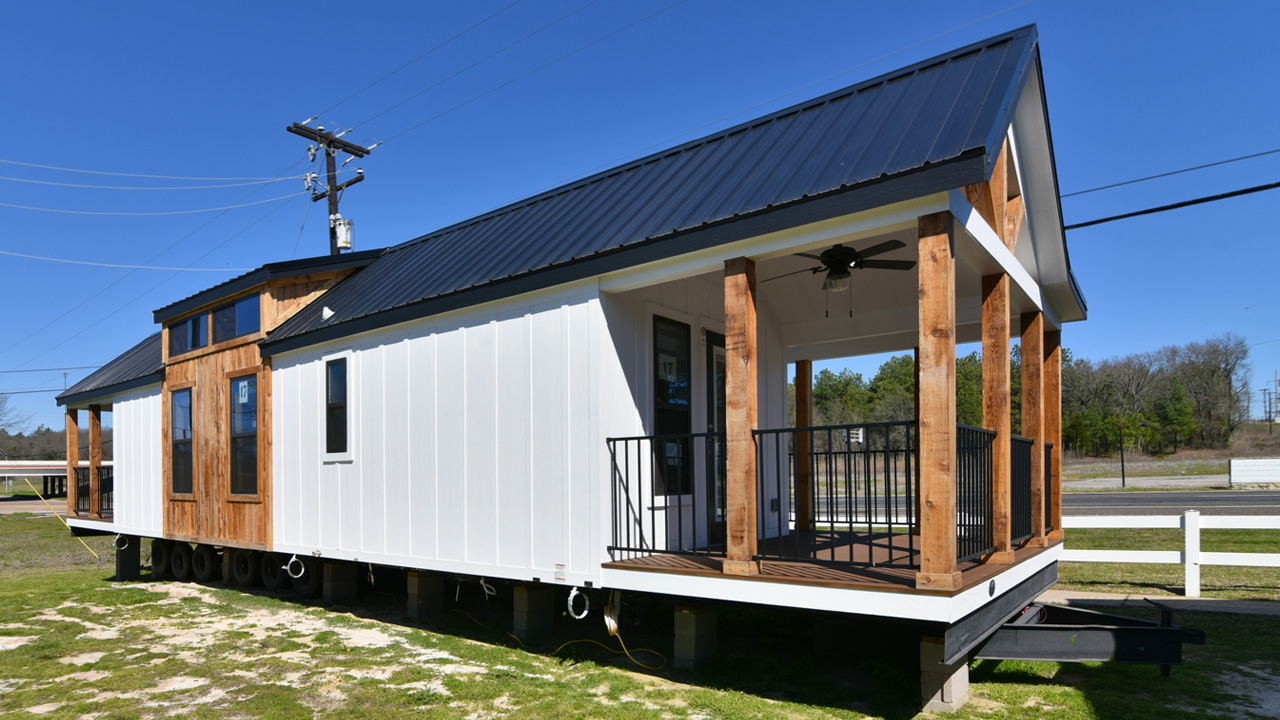
Tiny houses are evolving from compact layouts that prefer efficiency over comfort to designs that prioritize coziness and spaciousness without blowing it out of proportion. The industry is seeing some interesting changes. The biggest of which is embracing indoor-outdoor living with porches. While we have seen tiny homes with one porch, with a screened porch, and with two porches, one with three was unheard of until now. Meet the triple-porch Magnolia tiny house designed by Recreational Resort Cottages and built by Platinum Cottages.
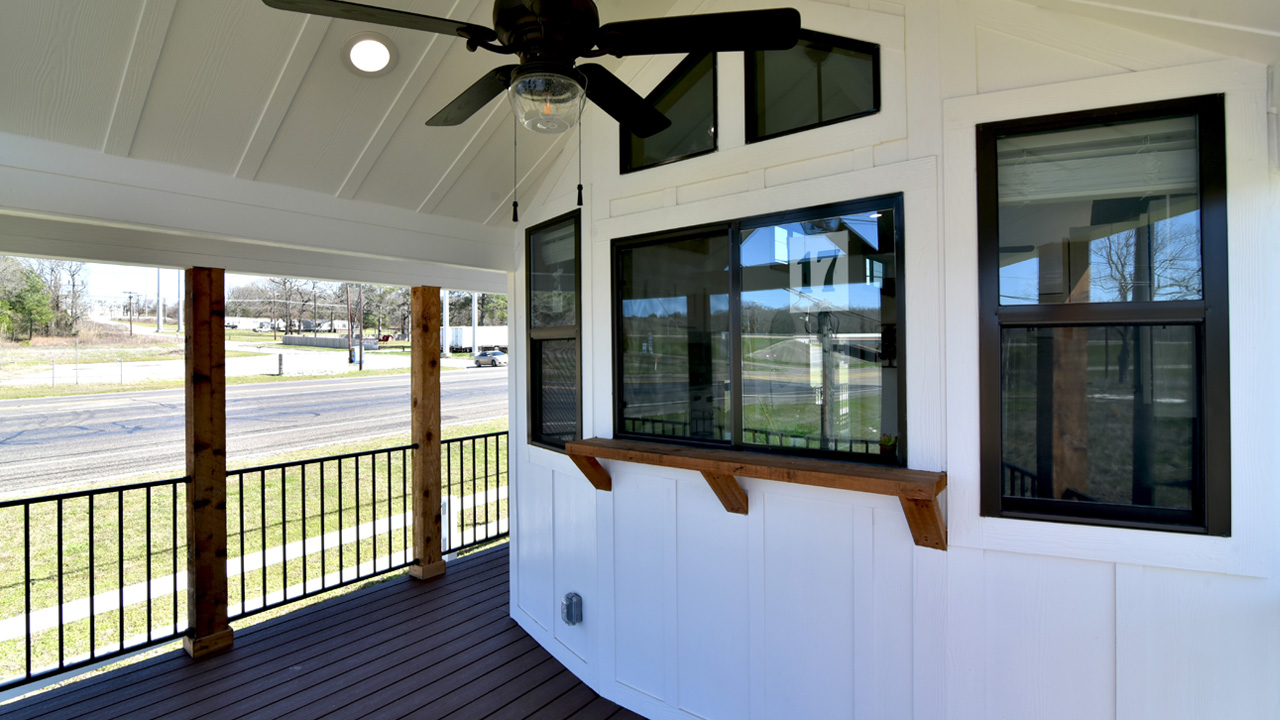
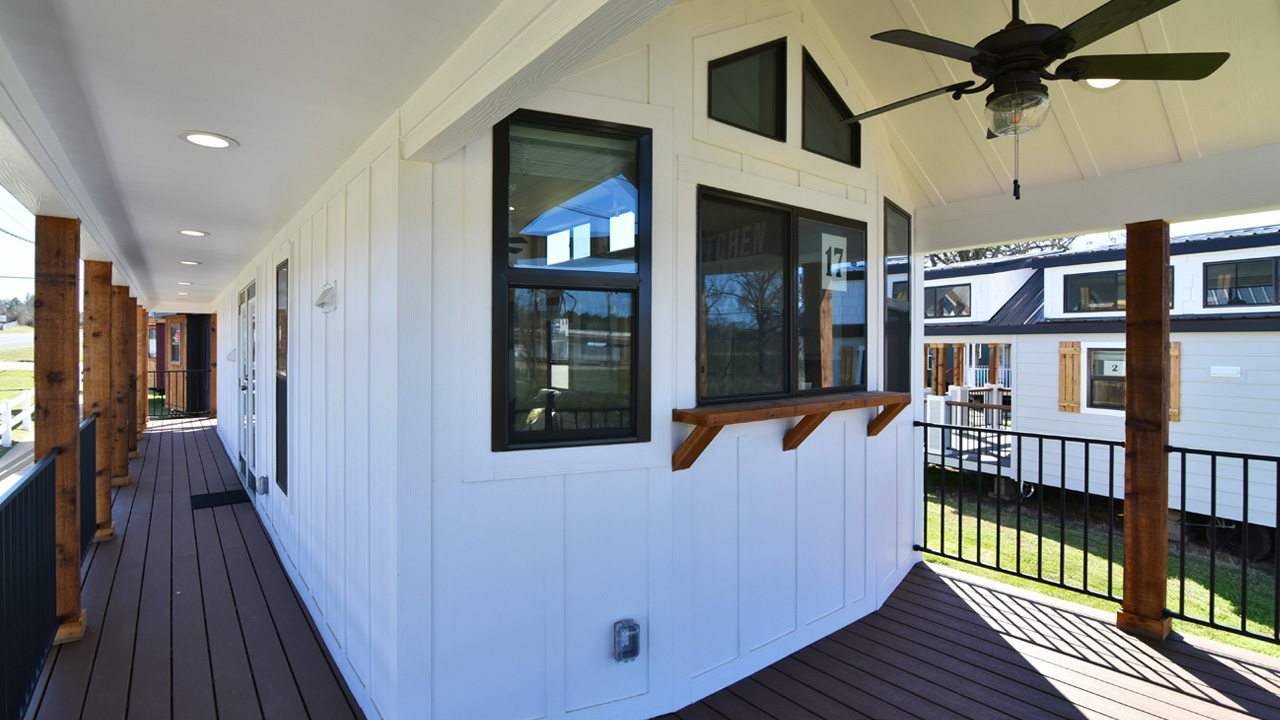
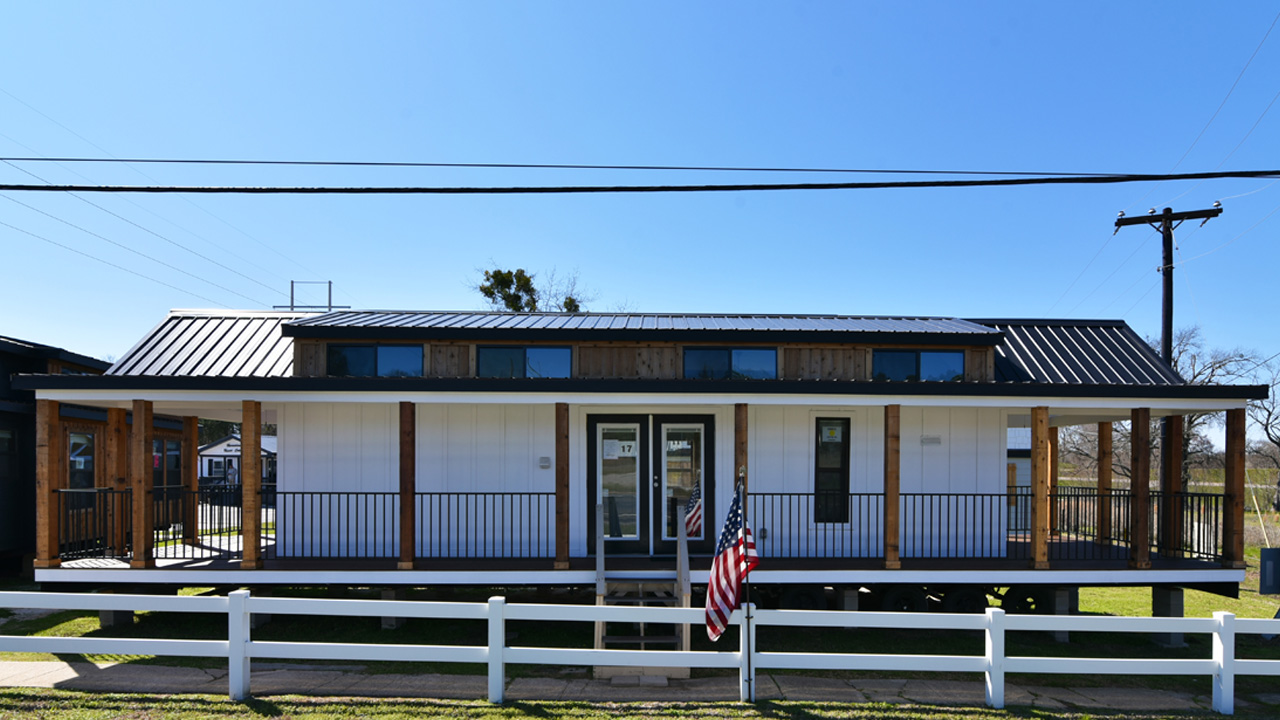
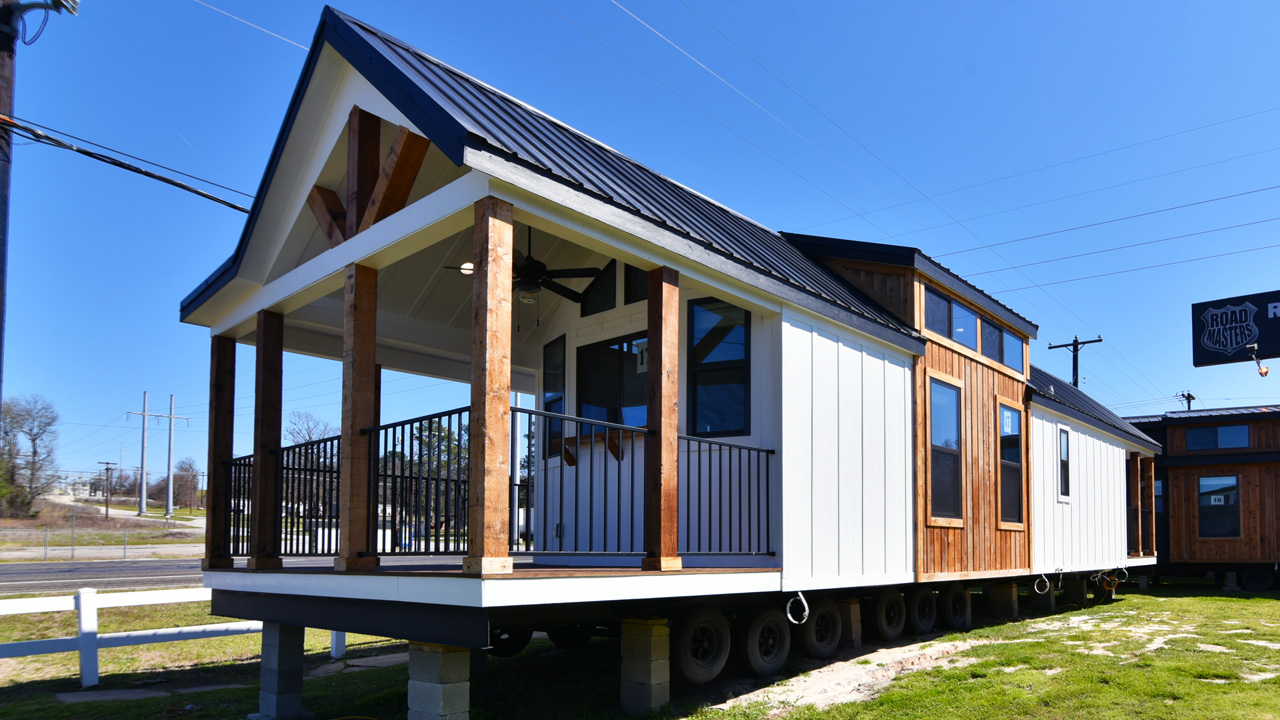
The Magnolia tiny house features three porches for a wraparound aesthetic reminiscent of traditional American cottagecore homes. With its clerestory windows and cedar accents on the white exterior, this aesthetic appeal is further enhanced. Offering indoor-outdoor living on a silver platter, the Magnolia features a front porch, a back porch, and a wraparound side porch.
The core structure of the Magnolia tiny house offers 399 square feet of space (within a 35.2-foot-long and 11.2-foot-wide footprint) and is perfect for two people living permanently. The porches add extra dimension to the dwelling, increasing the length and the width, which you can customize.
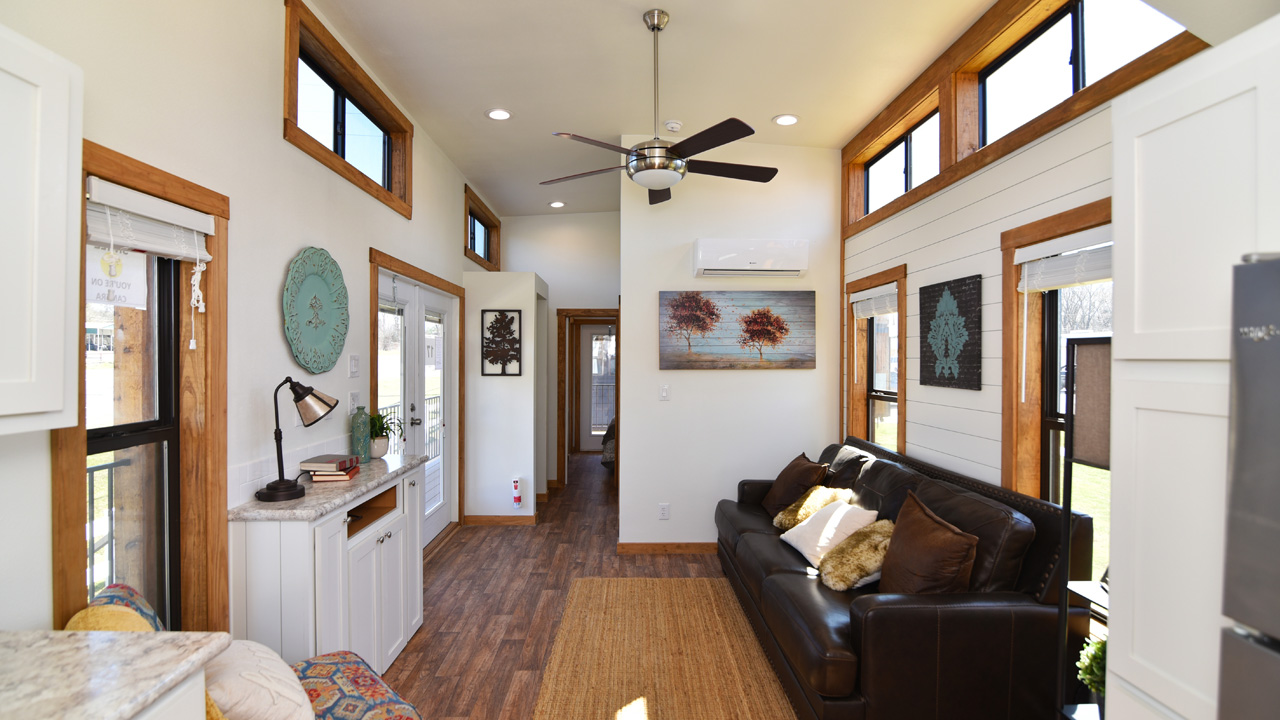
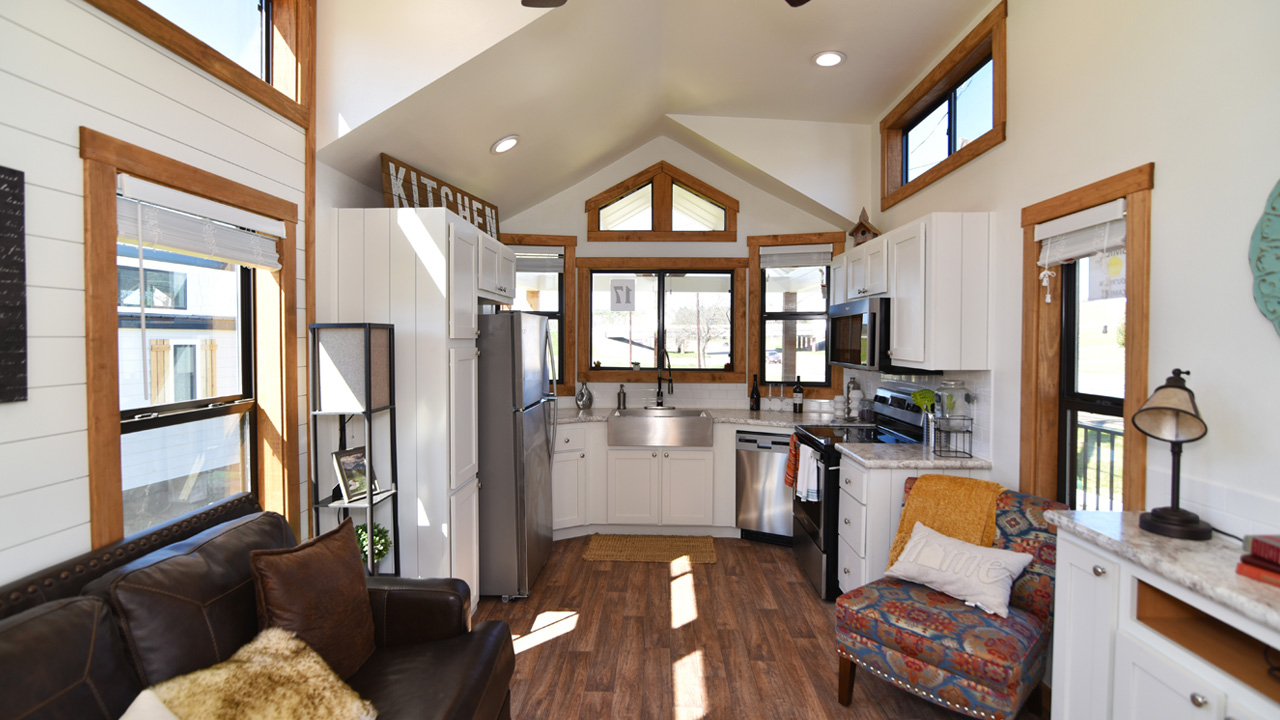
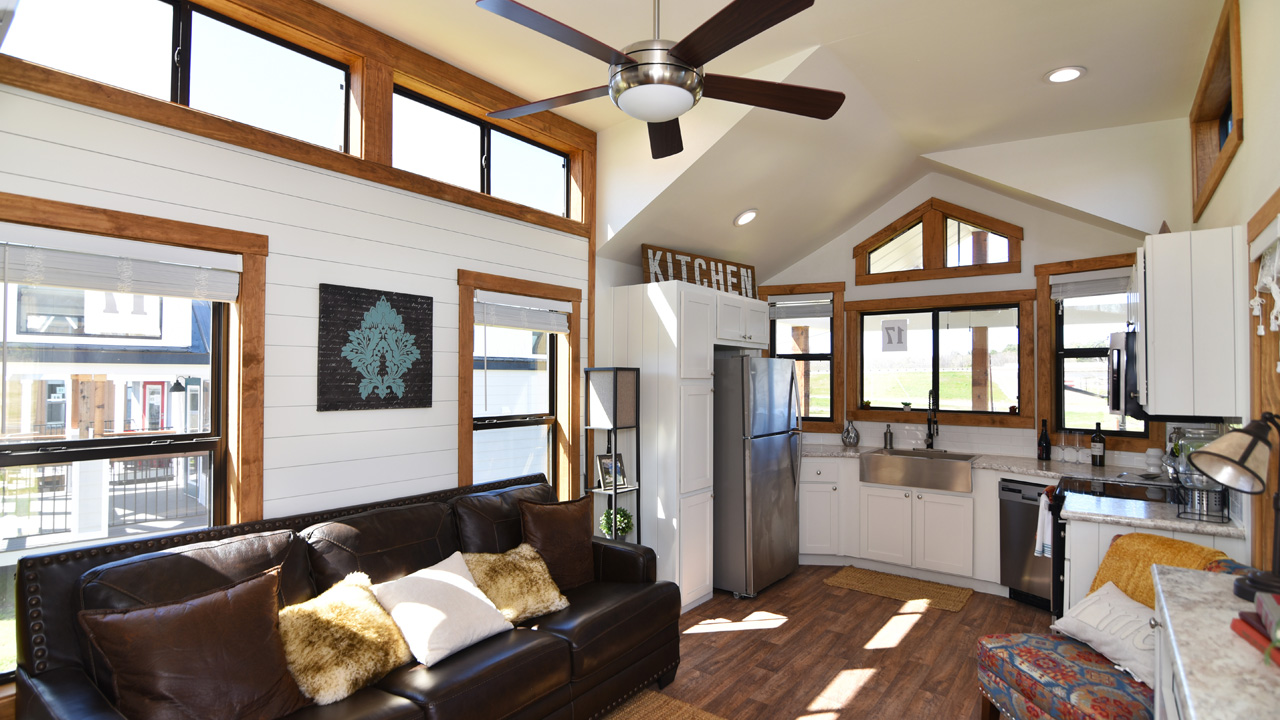
Another highlight of this park model is that you can pass food from the kitchen onto the front porch and set it up as an al-fresco dining setup. The French glass doors open into the open-plan living area. You can place a convertible bed in the living room to increase the sleeping space. There is enough room for a small side table, coffee table, and reading chair. Opposite the couch is a dresser with a fireplace-style aesthetic. You can install a television here.
Adjacent is the U-shaped kitchen. Equipped with all modern appliances, the kitchen is ideal for quick and lavish meals. It includes an integrated cooktop, oven, range hood, microwave, dishwasher, refrigerator, and plenty of storage, including a pantry.
Also Read: Three-Bedroom Lake Tahoe Tiny House With Screened Porch Sleeps Eight
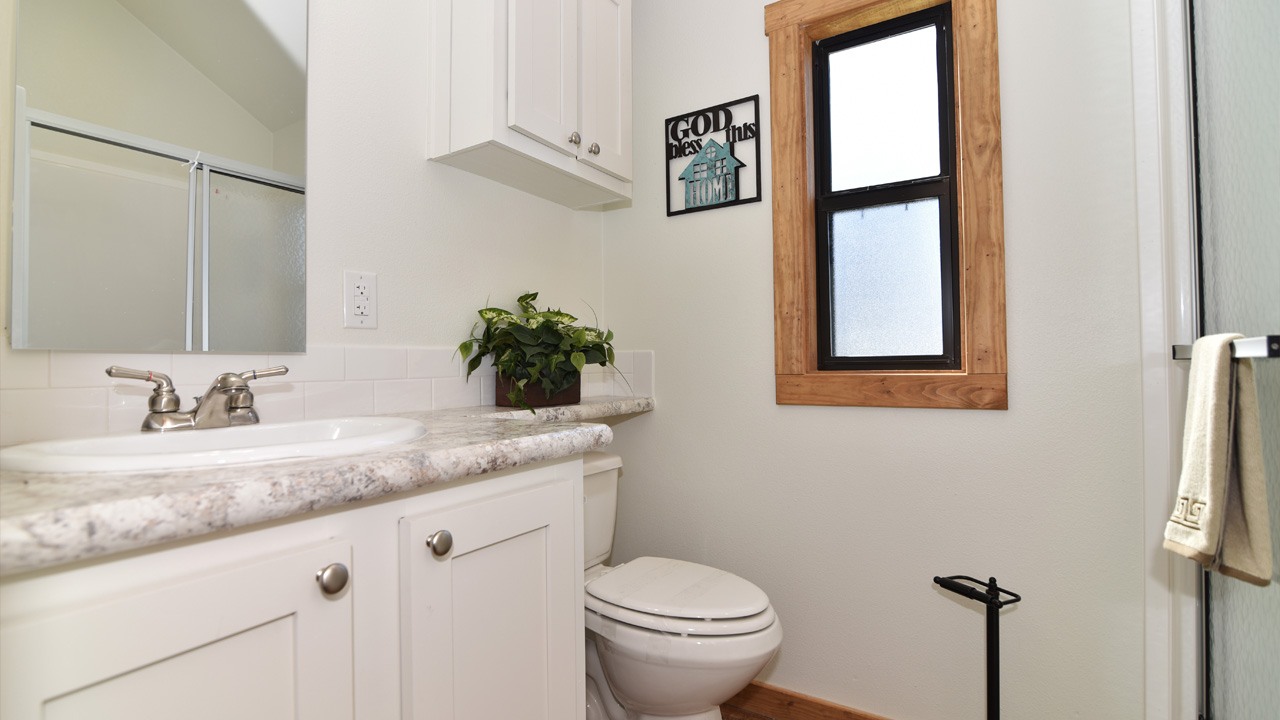
Down the hall from the living area, you find space for a laundry setup, a linen closet, and a storage closet. The bathroom is fitted into the hallway. It features a shower cabin, a toilet, a vanity sink, and a toiletry cabinet.
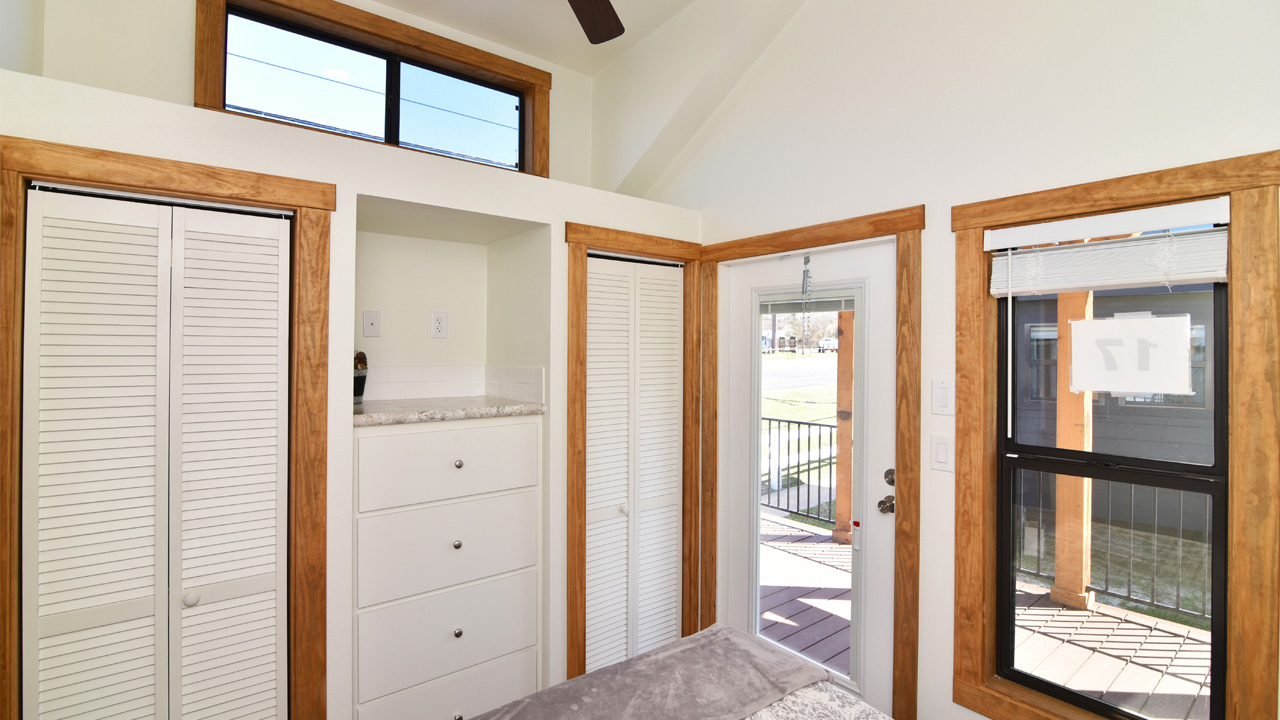
At the end of the hallway is the sole bedroom. The bedroom can fit a queen-size bed and has two closets and a dresser, with ledge storage. From the bedroom, you can access the back porch for some private time. The front and rear porches connect via the wraparound side porch, creating a generous outdoor space for various activities.
The base price for the Magnolia tiny house starts at $73,900, excluding the porches. But if you want the exceptional three-porch design, you can expect it to be around $150,000.