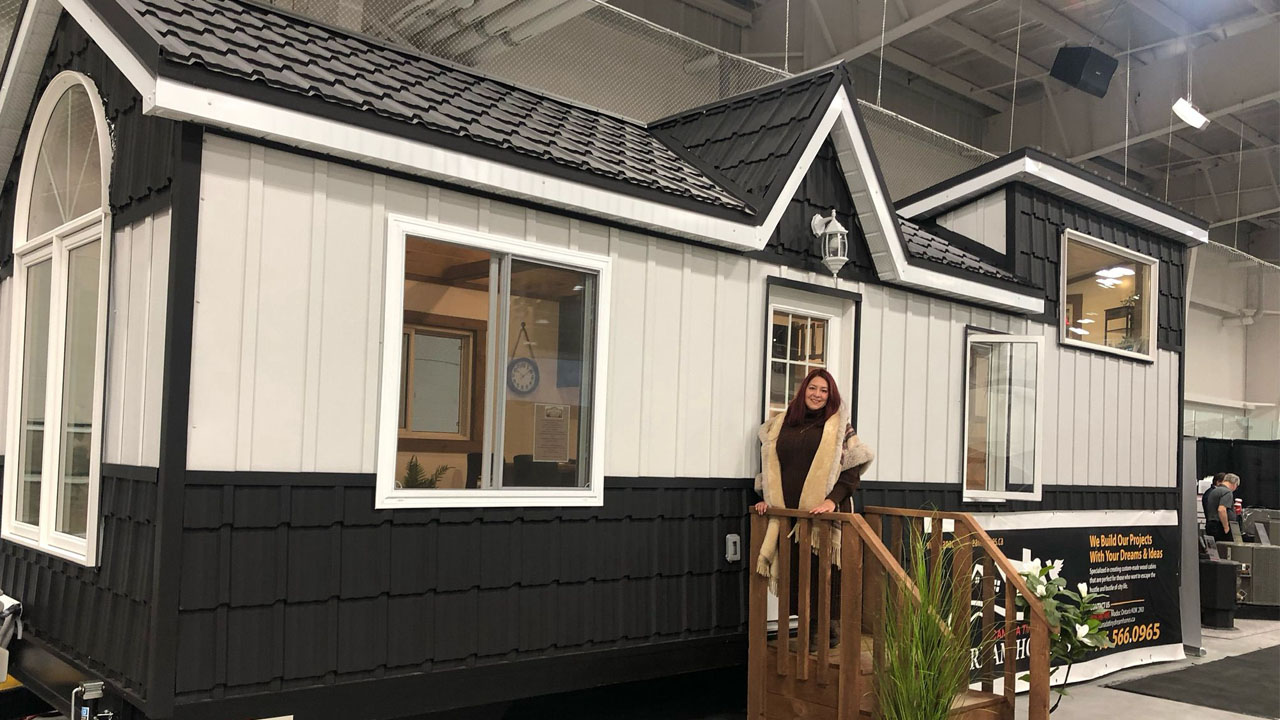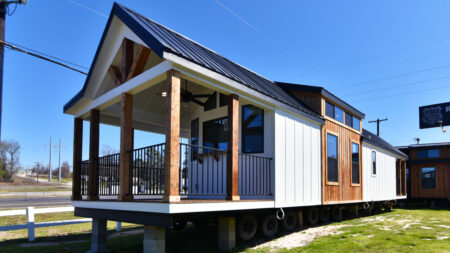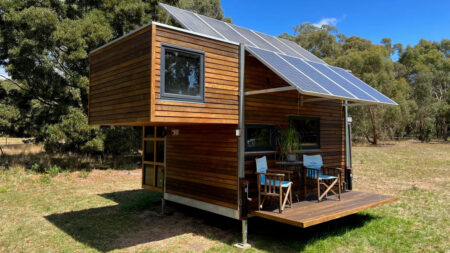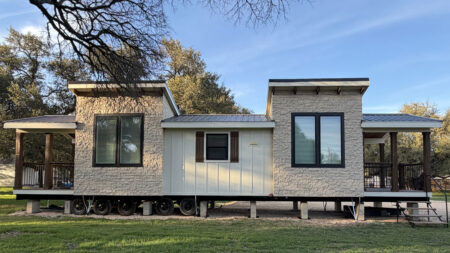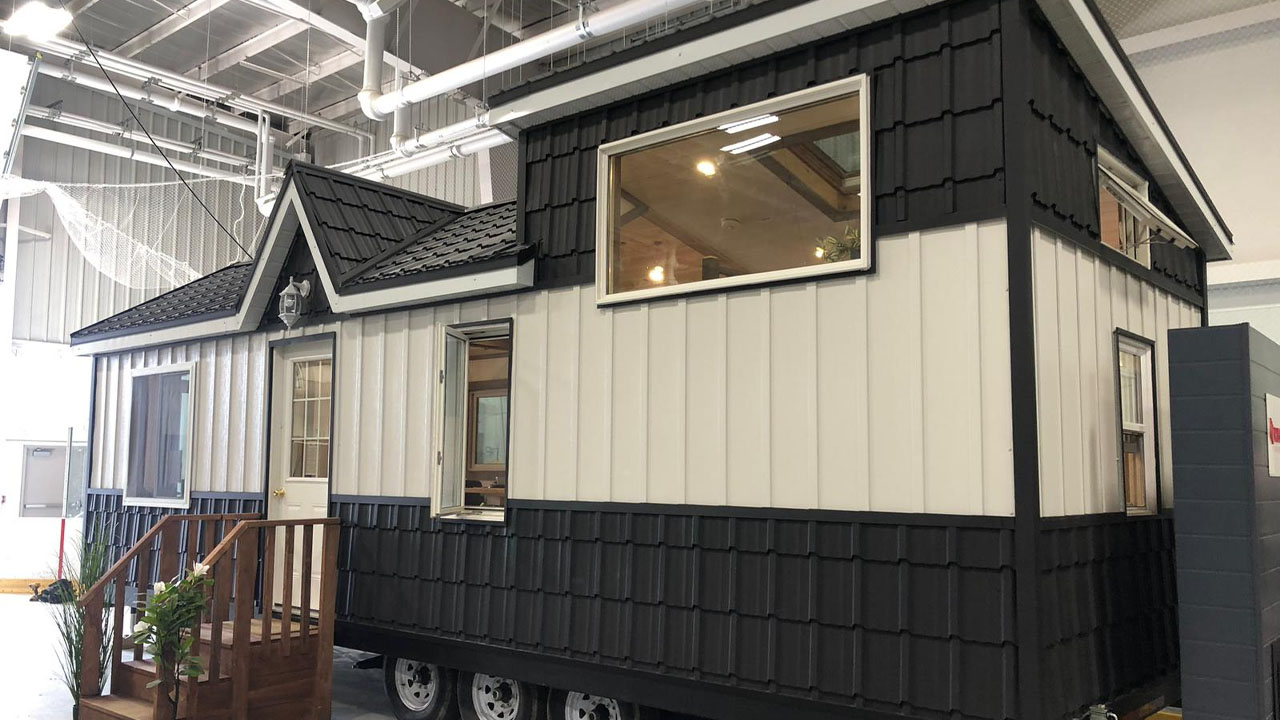
Mariposa tiny house, built and designed by Canada Tiny Dream Homes, wraps a modern minimalist interior with an intense rustic aesthetic. The raw, textured wood provides a tactile richness that feels luxurious and adds a warm organic touch to the living space. The wood-clad cottage-style tiny house features a loft bedroom that sleeps two people.
The beautiful exterior of the Mariposa tiny house evokes country cottage charm. Its dual-tone façade features a vertical board-and-batten cladding in a crisp white hue highlighted by black trim and scalloped shingle-panel skirting. The asymmetrical gable roof, adorned with decorative shingles, breaks the roofline’s monotony and gives a lovely farmhouse charm to the compact dwelling.
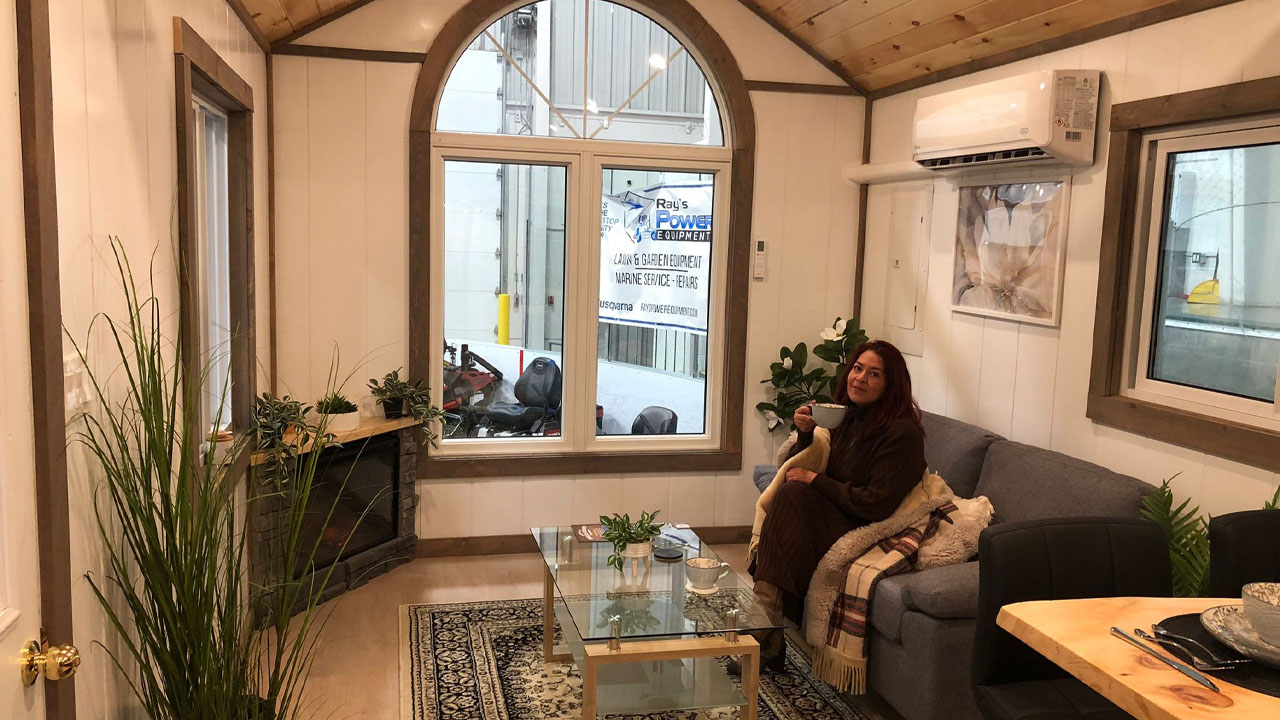
The tiny house sits on a heavy-duty black trailer with multiple axles. The white and black trim frames the glazed windows and adds a timeless charm to its exterior. The eye-catching cathedral-style large window in the front extends to the roofline and floods the living space with ample natural light. The front-facing, sharp-angled cross gable rests above the entrance door, while the rectangular dormer on the right side maximizes loft headroom space.
The entrance door, crowned with an LED hanging lamp, opens into a warm wood-wrapped interior that feels cabin-like cozy yet airy. The natural grain of the tongue-and-groove pitched roofline adds organic texture to the interior. The exposed beams and dark-toned trims on the windows and walls enhance the architectural design of the tiny house.
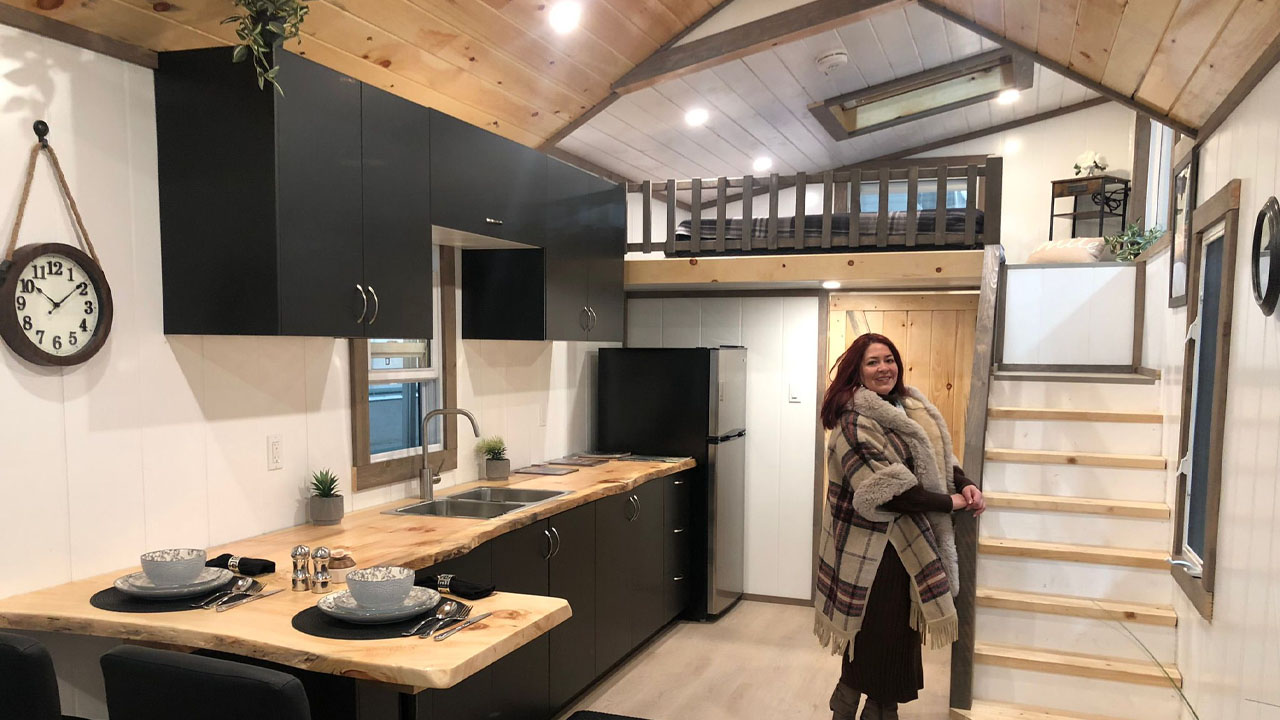
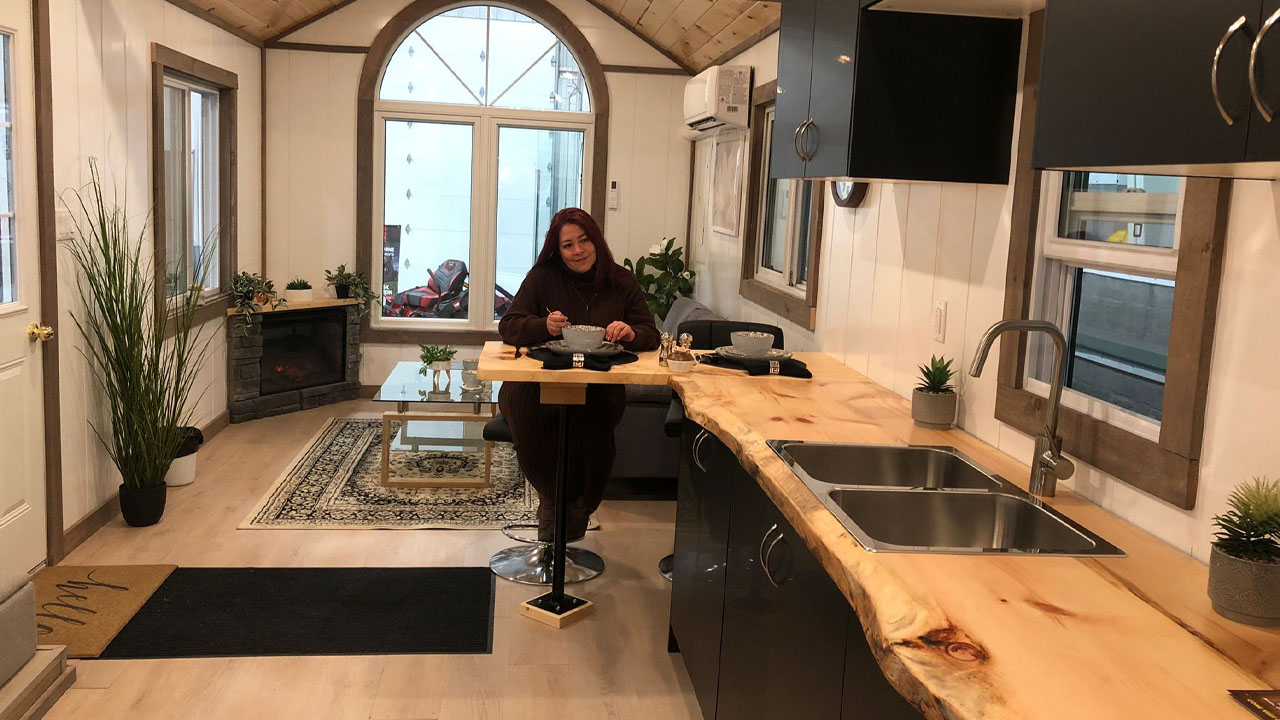
The L-shaped kitchen includes a live-edge countertop that serves as the focal point of the interior. Its natural knots and raw texture add a contemporary rustic aesthetic. The countertop provides enough space for prep work and can fit an induction cooktop as well.
It also includes a stainless steel sink with a double-basin design and a gooseneck faucet. Its extended countertop with cushioned seating serves as a quick breakfast nook for a couple. The upper and lower cabinetry accented with metal handles provides ample storage, and its black finish contrasts with the wood countertop.
The living room beside the kitchen includes a comfortable sofa and a rectangular glass coffee table. The aforementioned cathedral window brings in plenty of light and offers views of the surrounding landscape. The manufacturer uses the vertical dead space by tucking a small fireplace in the corner.
Also Read: Laura Tiny House is Labyrinth of Invisible Storage With Murphy Bed and Folding Office
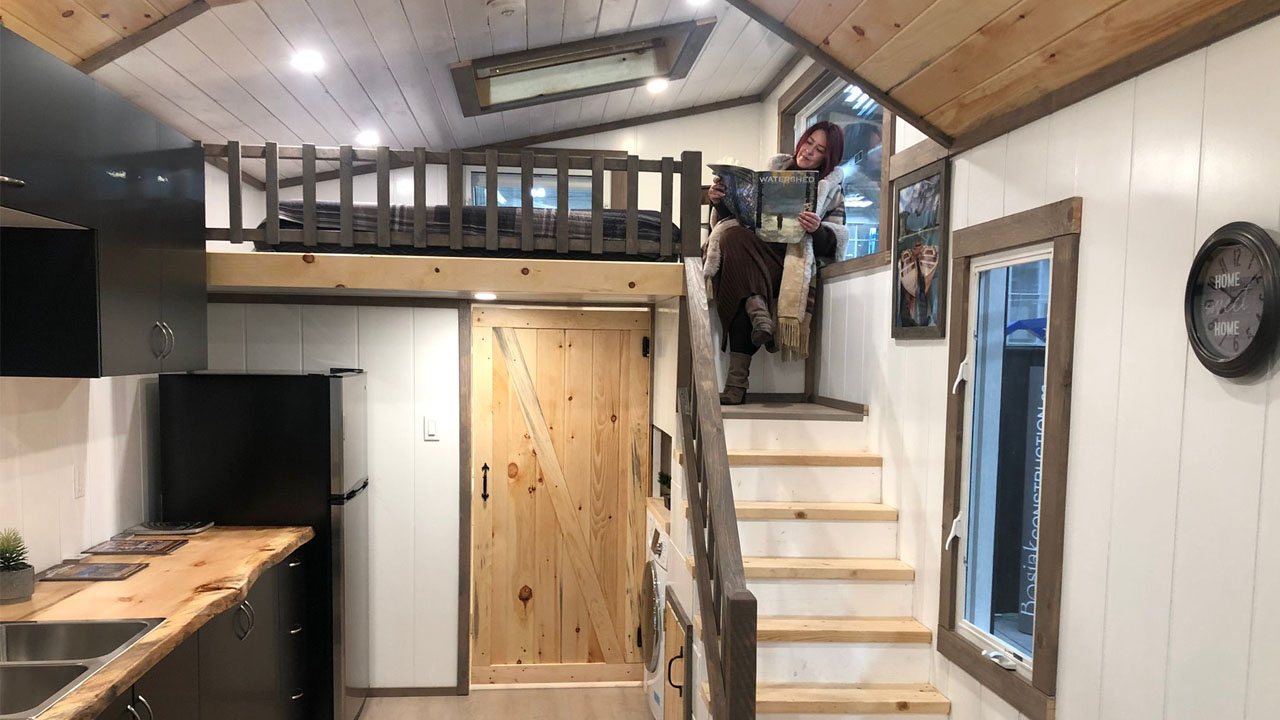
The large staircase near the kitchen leads to the light-filled loft bedroom with a skylight and safety railing. You can admire the starry sky at night. The bathroom lies beneath the loft, and the separate door adds privacy to the reserved space. It includes the usual facilities: a shower, a toilet, and a vanity sink.
The Mariposa tiny house offers a high-end living experience in a compact footprint. The modern rustic appeal of the tiny house turns it into a mini permanent housing that offers practical downsizing benefits ideal for a couple or a single person. For further inquiries, you can contact the manufacturer on its official website.