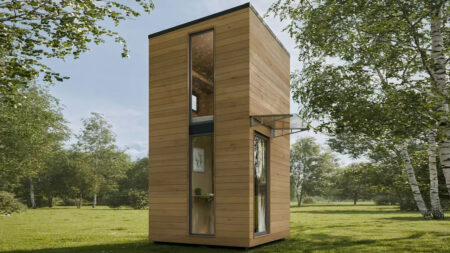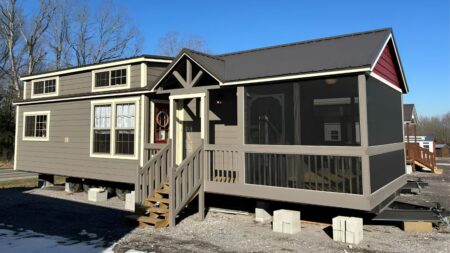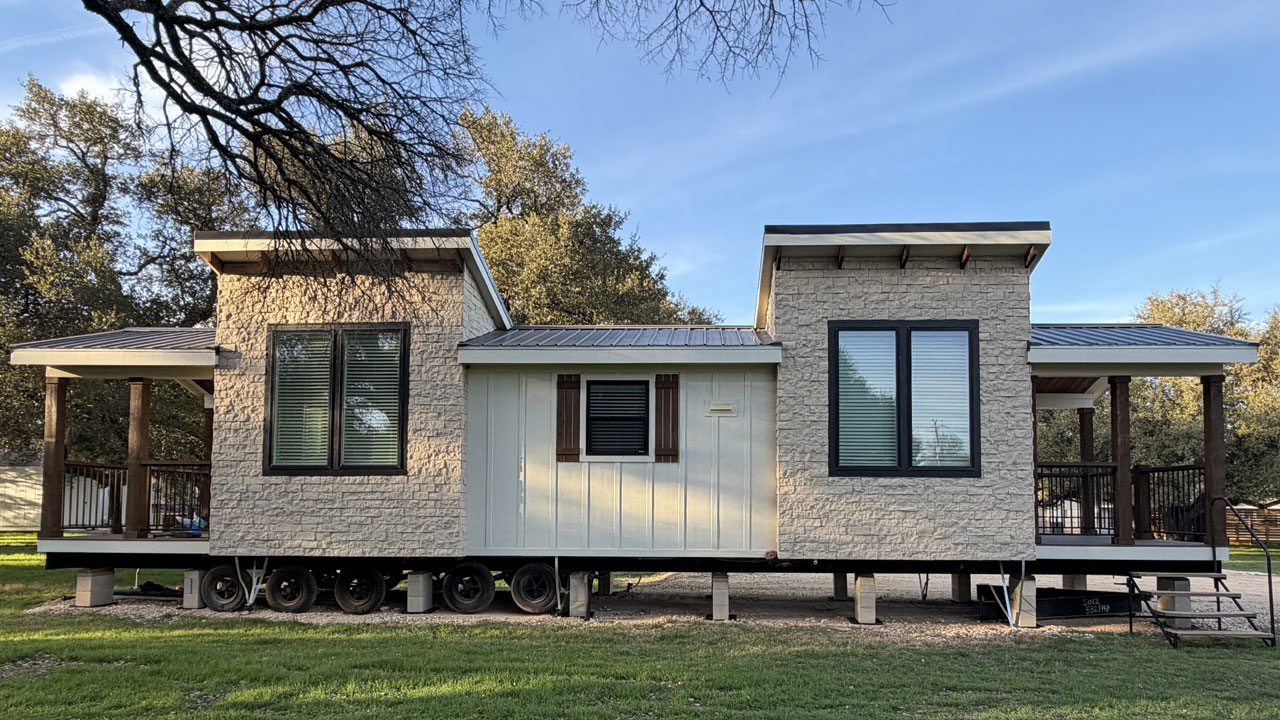
RRC Athens, a prominent tiny-house dealer based in Texas, partners with third-party manufacturers to build park models for micro-dwelling enthusiasts. One of the company’s recent creations that caught our eye is the Starling tiny house. Made in partnership with Texas-based tiny house manufacturer Platinum Cottages, the Starling tiny house measures 49 feet long and 11.2 feet wide. Given the dwelling’s extra length and width, Starling qualifies as a Park Model rather than a traditional tiny house on wheels. But the home has more to it than just its configuration.
The tiny house features rock and cedar accents that run across the facade, and two tower dormers that add both vertical interest and extra light. Since Starling is a Park Model and not a mobile home, it avoids the cramped, boxed-in feel that trips up so many smaller builds. This is possible thanks to its extra-wide width, which makes the rooms feel spacious. We will get to all these details, but first let’s begin with what earns the Starling its keep.
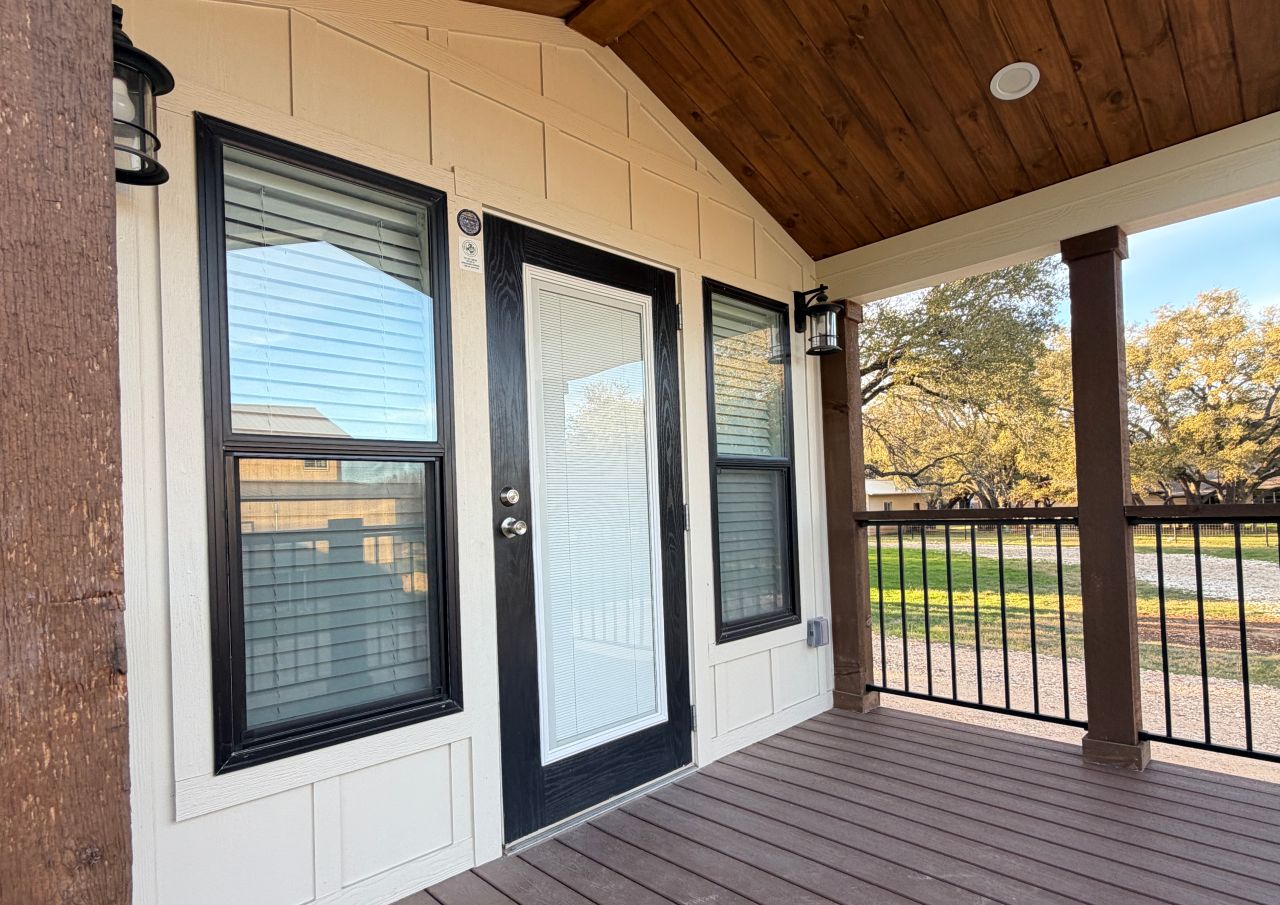
The biggest USP of the Starling tiny house is its dual porches. Flanked front and rear, both porches stretch the living space well beyond the four walls. Big enough for sitting and relaxing, the porch connects indoors to the outdoors. Each porch measures eight feet long, so 16 feet of the configuration belongs to the porches alone. The front porch offers guests a warm first impression, while the rear privacy porch off the bedroom creates a more secluded spot to unwind.
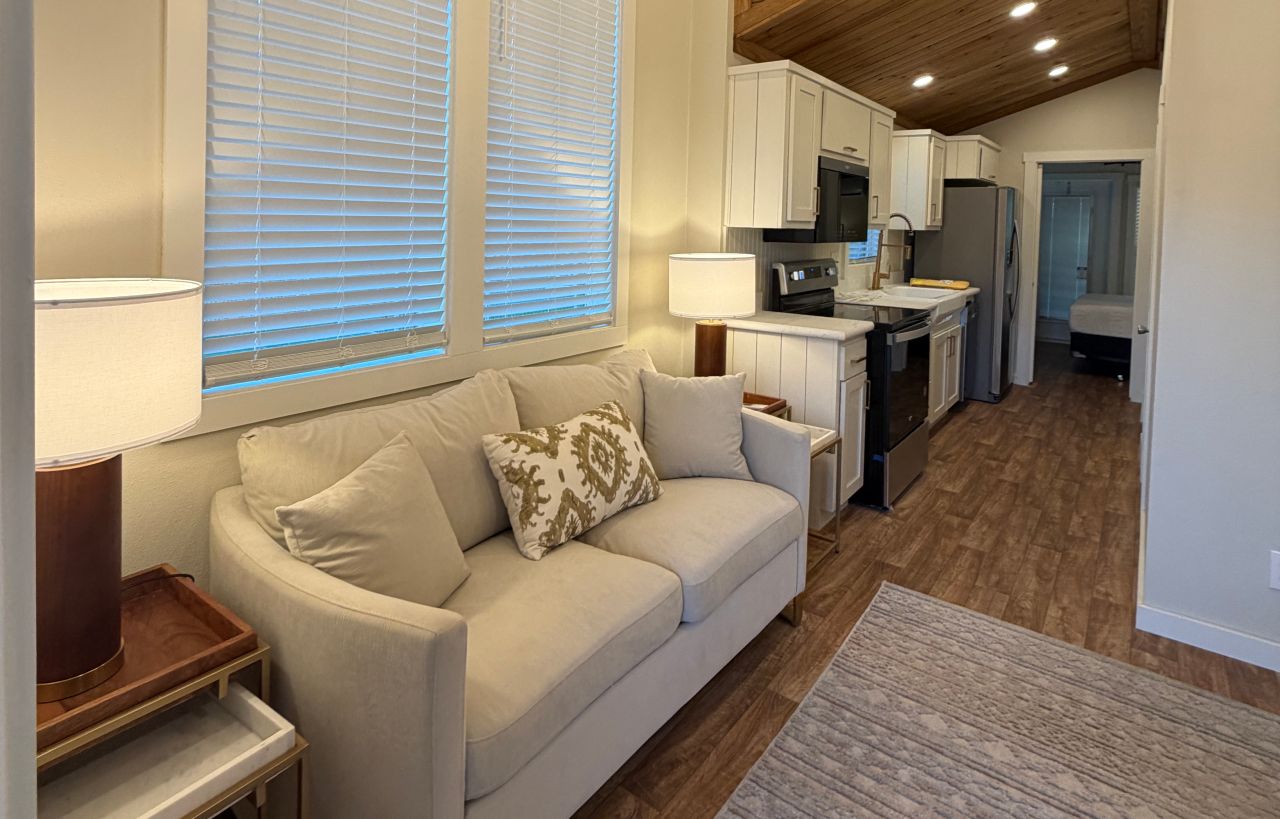
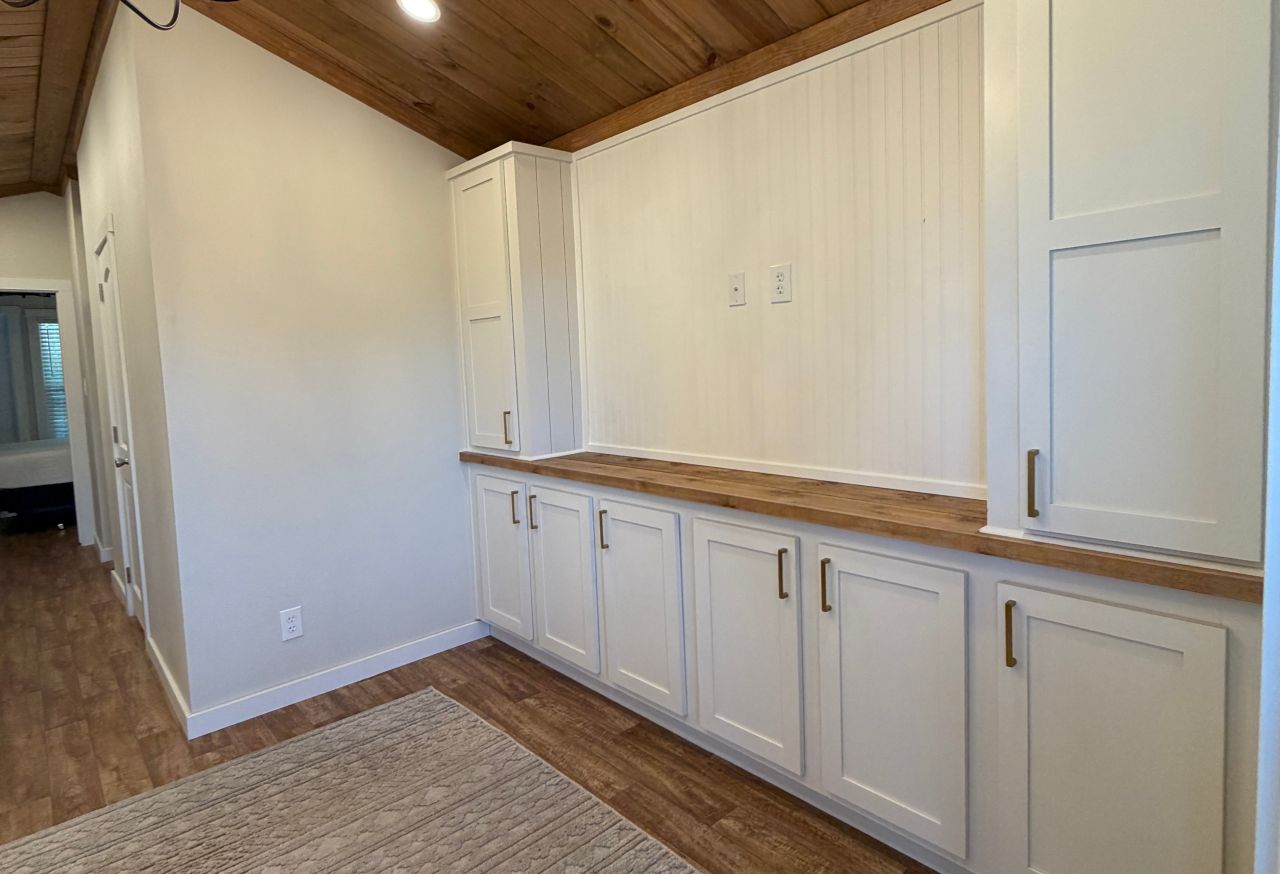
Inside, the tiny house features a spacious living room, a capacious bedroom, a gourmet kitchen, and a bathroom. Starting with the living room, it looks really spacious thanks to large picture windows on multiple sides that pull in natural light from every angle. The living room features a sofa, a side table, and a chandelier. Facing the sofa is an entertainment wall with cabinets on three sides and a space for mounting a television.
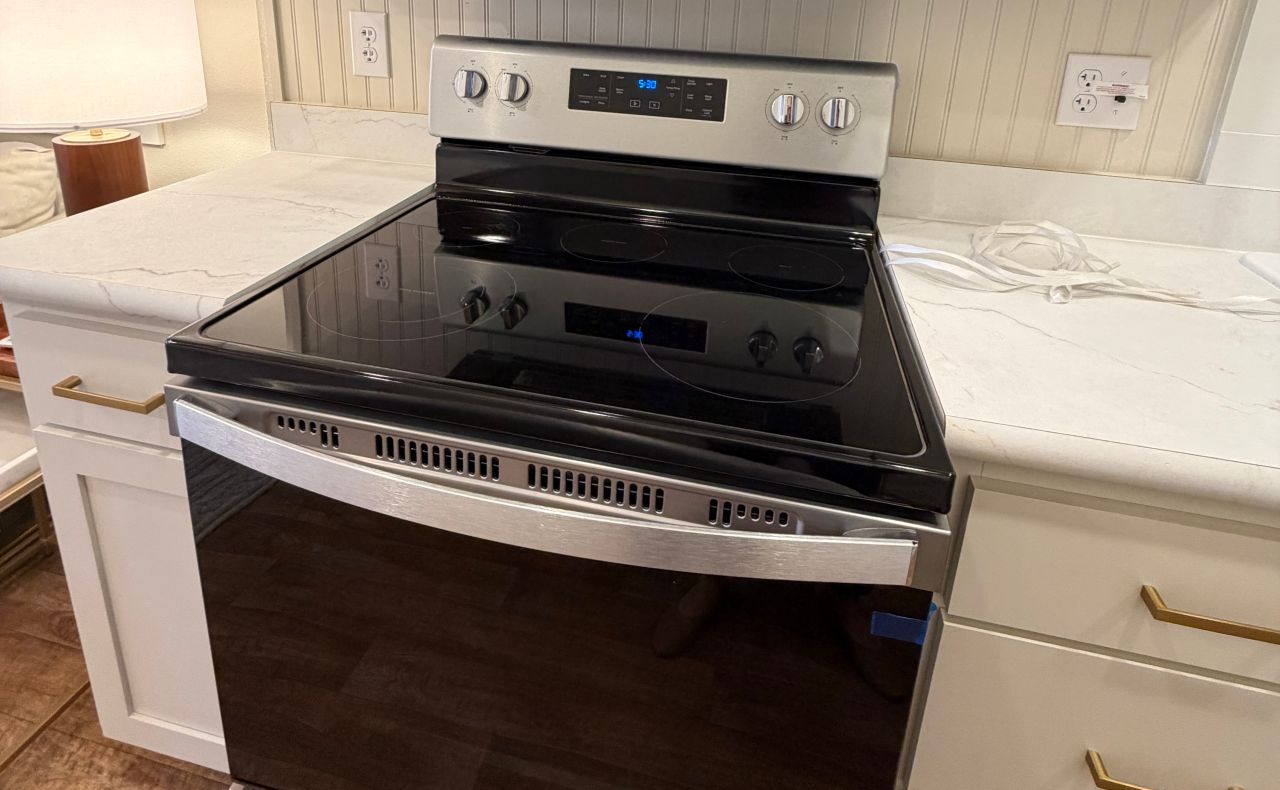
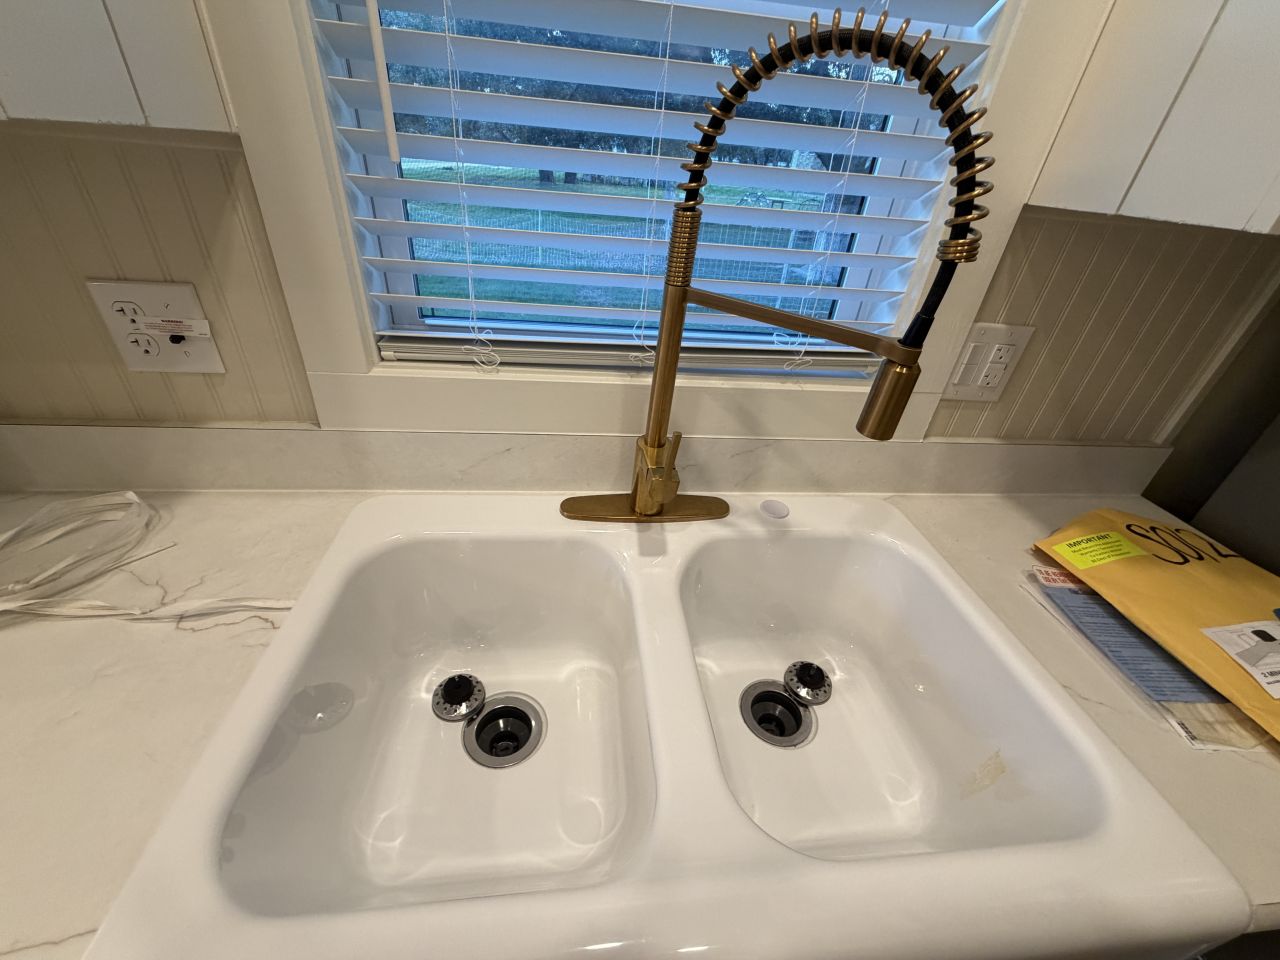
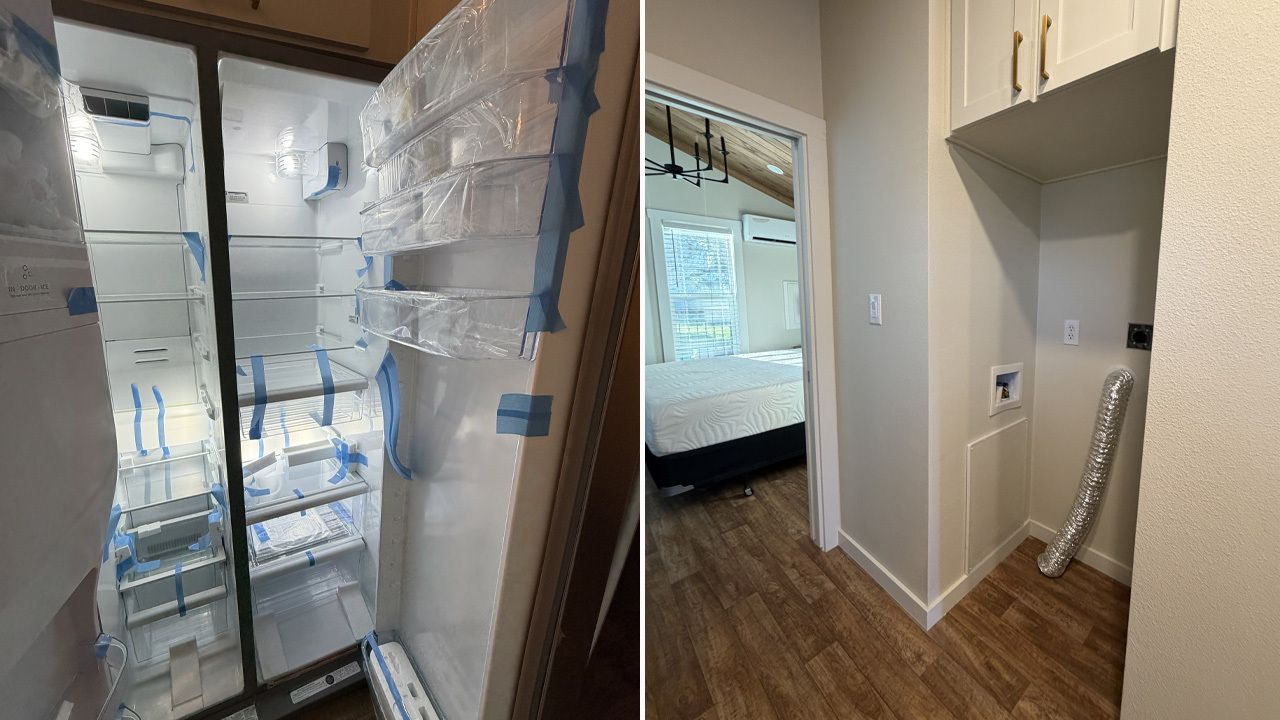
Adjacent to the living room is the kitchen. Similar to kitchens found in most Park Models, the Starling kitchen is outfitted with overhead cabinets, undercounter cabinets, drawers, and a double sink, keeping everyday essentials within reach. On the appliance front, the kitchen is stocked with an oven, range hood, and refrigerator. We are not entirely sure, but based on the pictures, we assume the tiny home features a dishwasher, too.
Also Read: Three-Bedroom Lake Tahoe Tiny House With Screened Porch Sleeps Eight
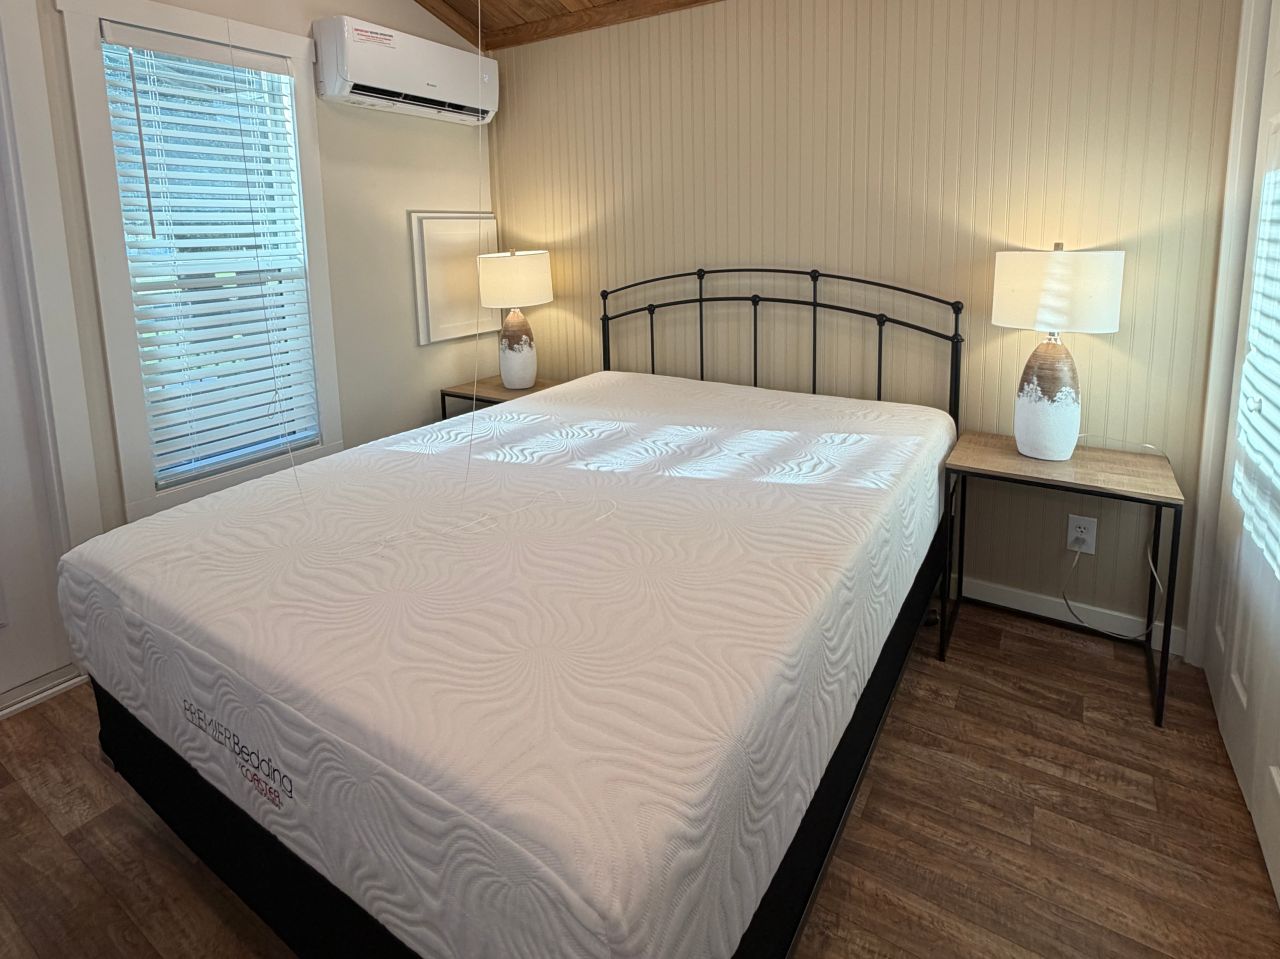
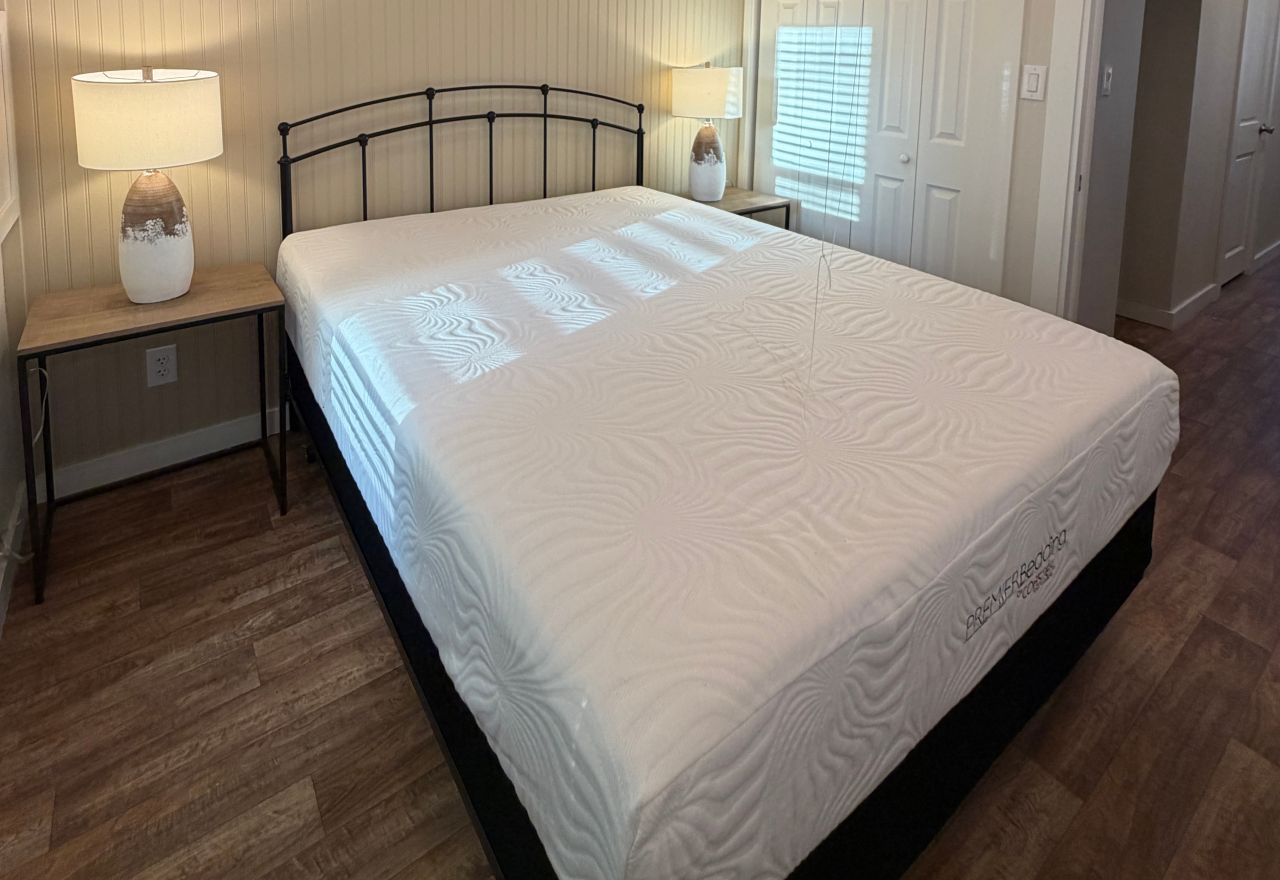
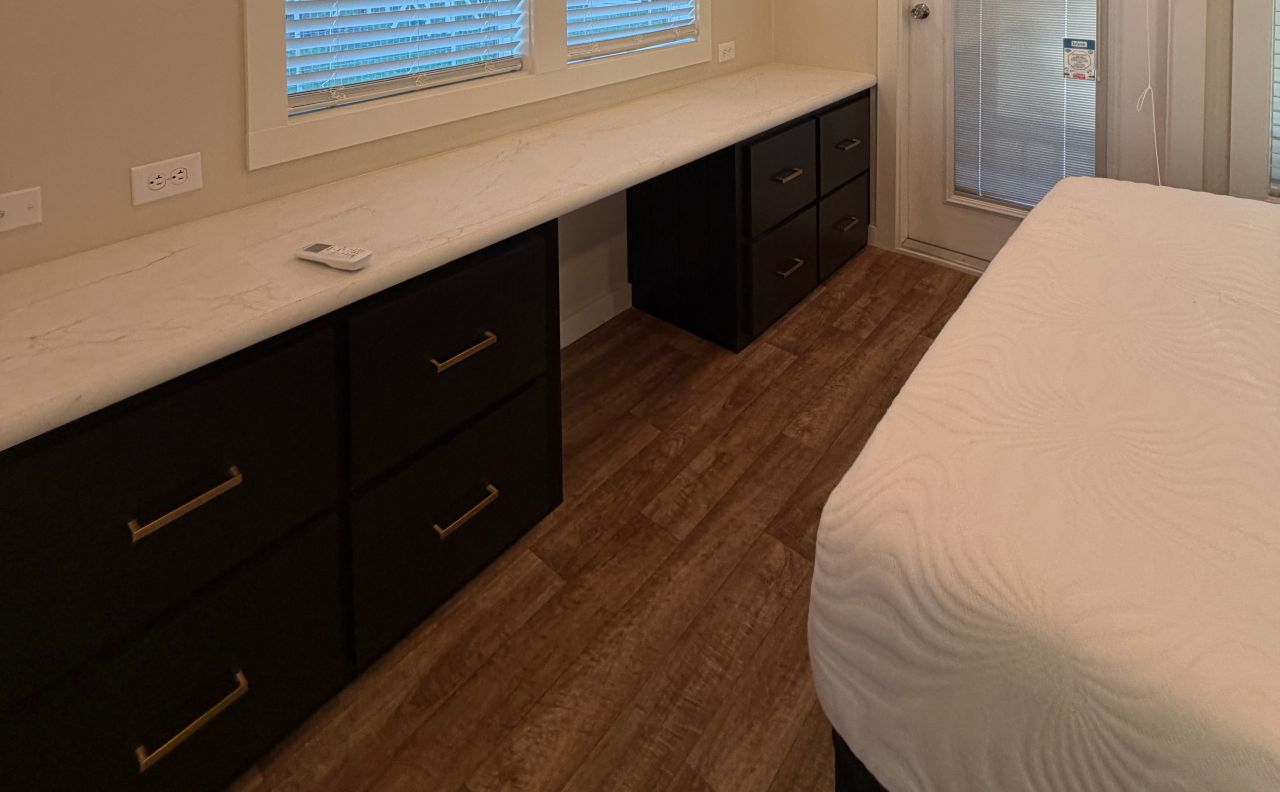
A little ahead is the bedroom. It is spacious enough to fit a built-in king-size bed with plenty of storage tucked underneath. The bedroom offers privacy and a restful feel that many tiny homes struggle to pull off. Not to mention a gaggle of cabinets to store essentials. The bedroom also features a picture window that mirrors the brightness from the living room, and direct access to the rear privacy porch turns the bedroom into its own personal retreat.
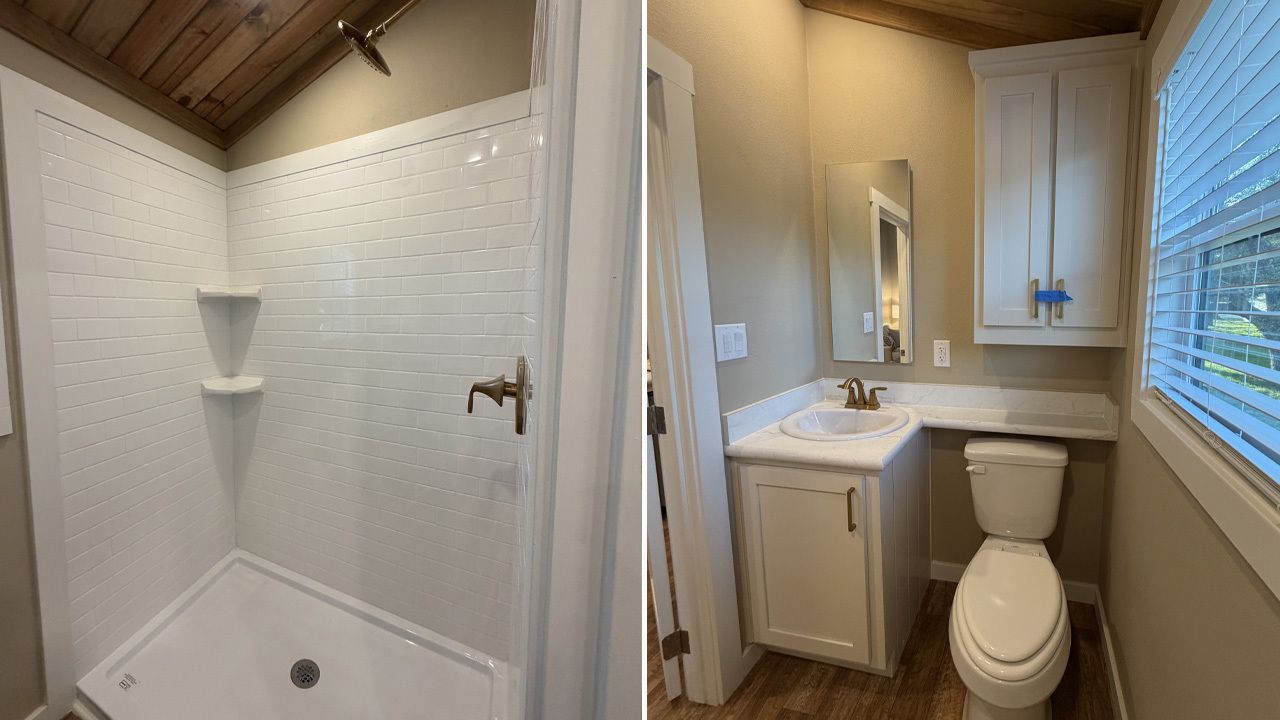
Sandwiched between the living room and bedroom is the bathroom, opposite the kitchen. The bathroom has a custom walk-in shower, finished with subway tile and a green scalloped accent wall that gives the space a spa-like feel. Other features include a washer and dryer.
There is no word on the exact price of the Starling tiny house, but we expect it to cost between $150,000 and $200,000. That is indeed a solid value for the level of craftsmanship it boasts.