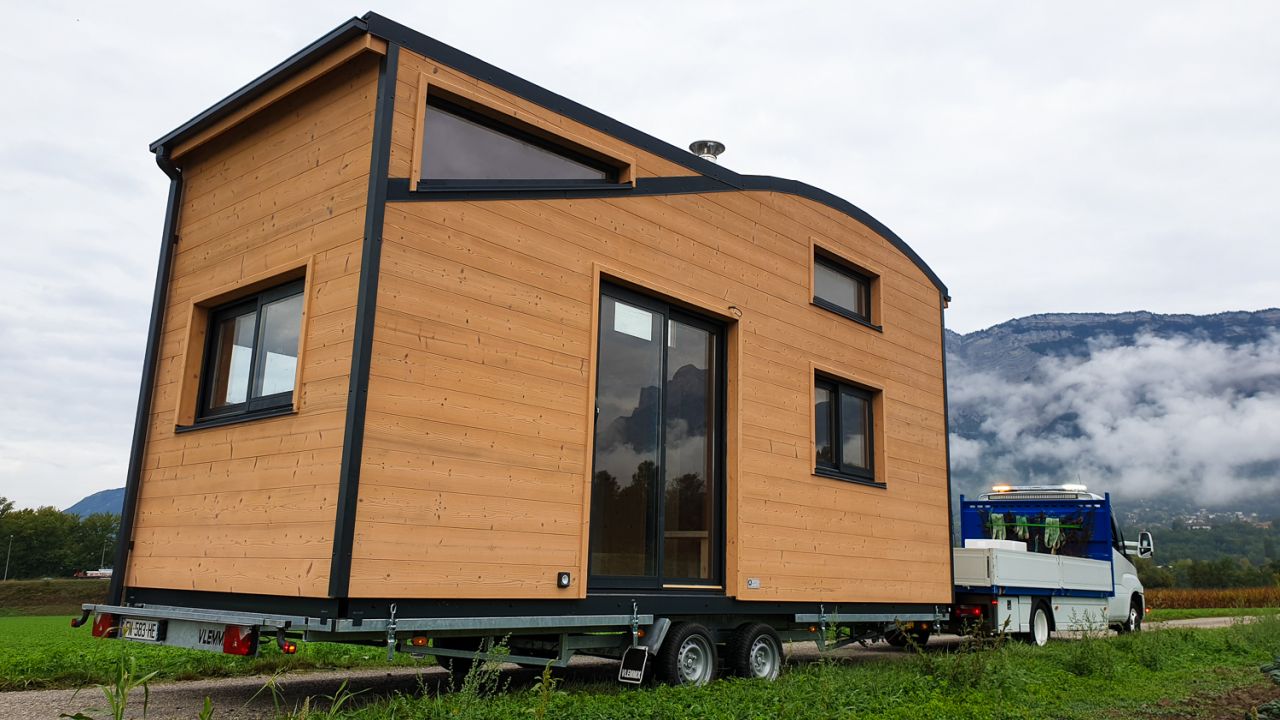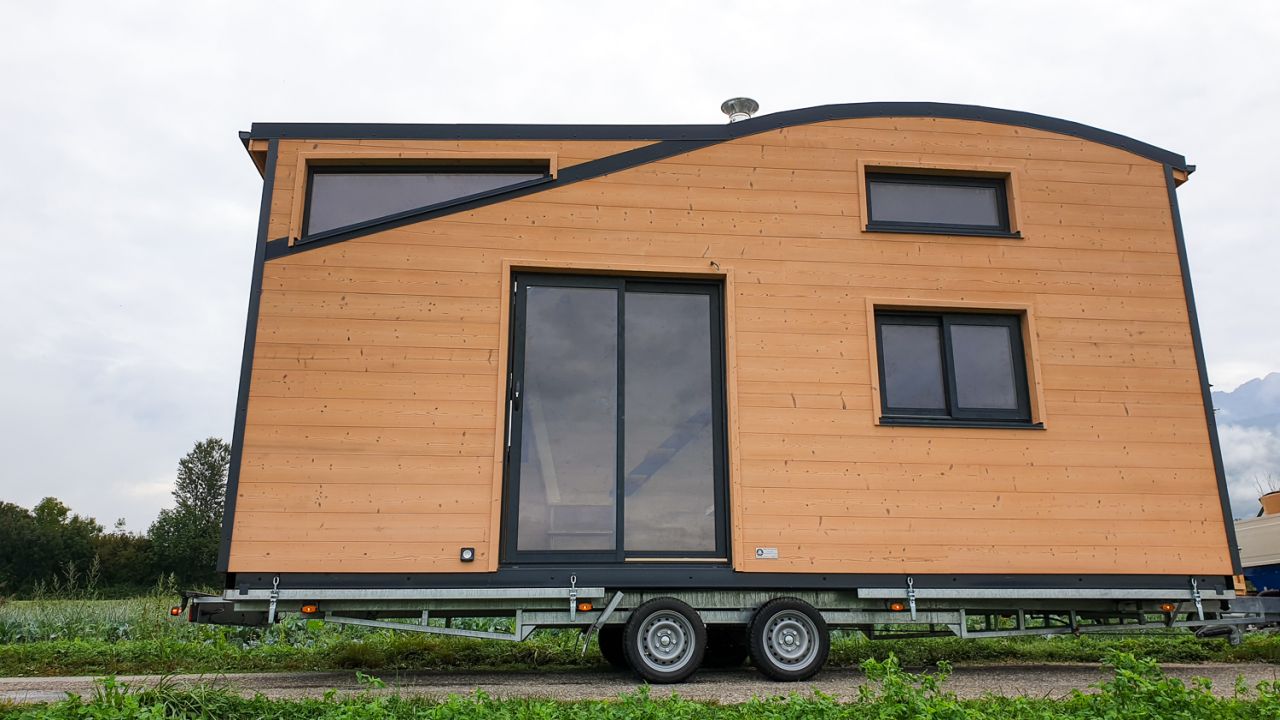
Most tiny houses we cover are built for temperate climates. Still, Virginie and Mathieu’s chalet-style tiny house, built by French company Tiny & Projet Bois, is designed specifically for life at altitude. Measuring 21.6 feet long, the tiny house is mounted on a double-axle trailer and is built for a couple who have moved into the mountains just as they are expecting their first child.
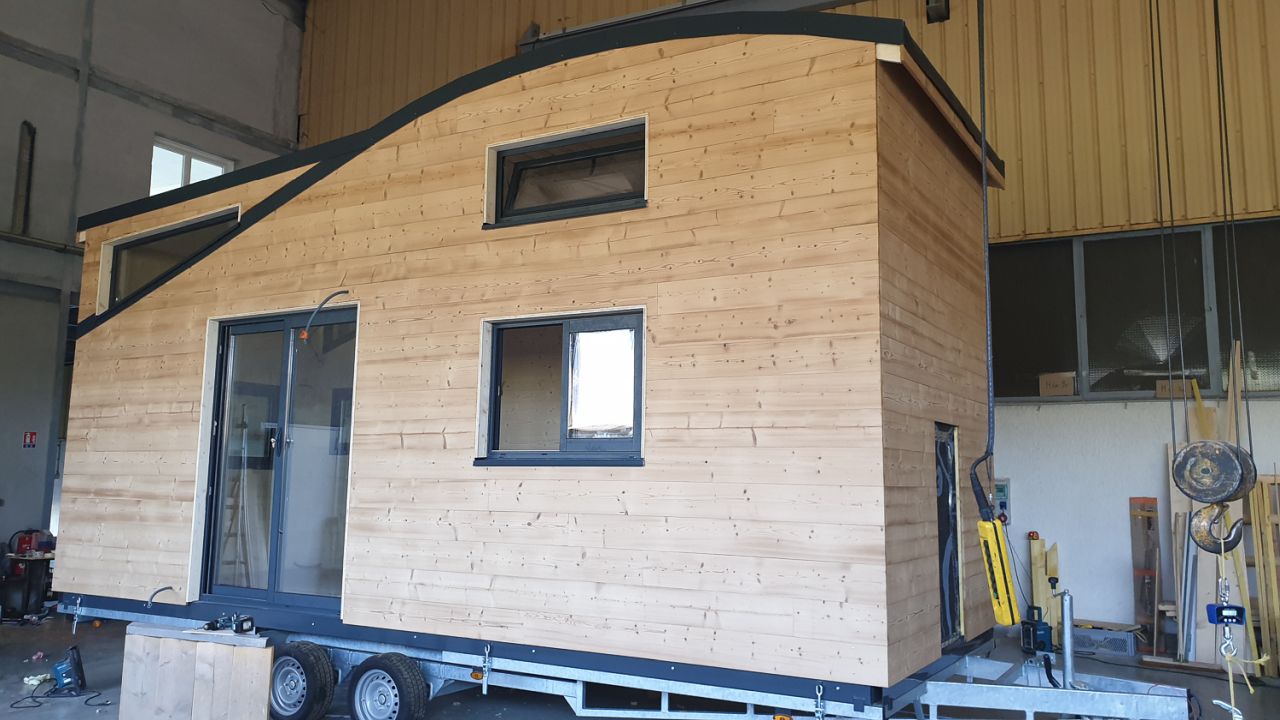
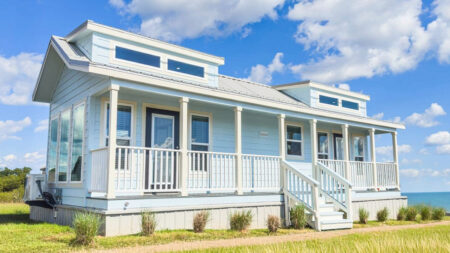
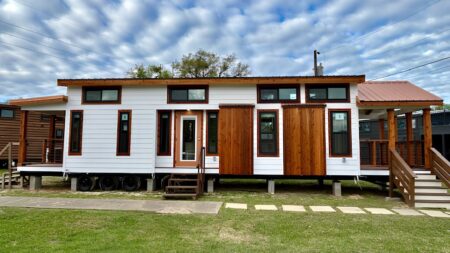
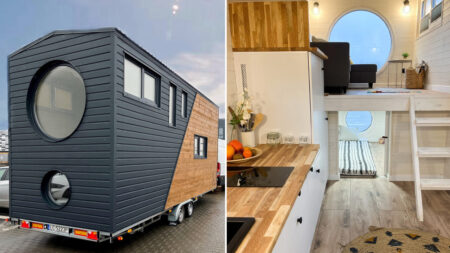
As the pictures show, the tiny house has a curvaceous roof that sheds snow far better than a flat or single-pitch roof would. The asymmetrical curved roofline is also engineered to optimize interior vertical clearance for the sleeping loft while helping water run off efficiently. In addition to the curvy roof, the tiny house boasts wood cladding on its exterior. The wooden cladding is paired with triangular windows set into the walls, letting in daylight from directions a standard window frame would miss.
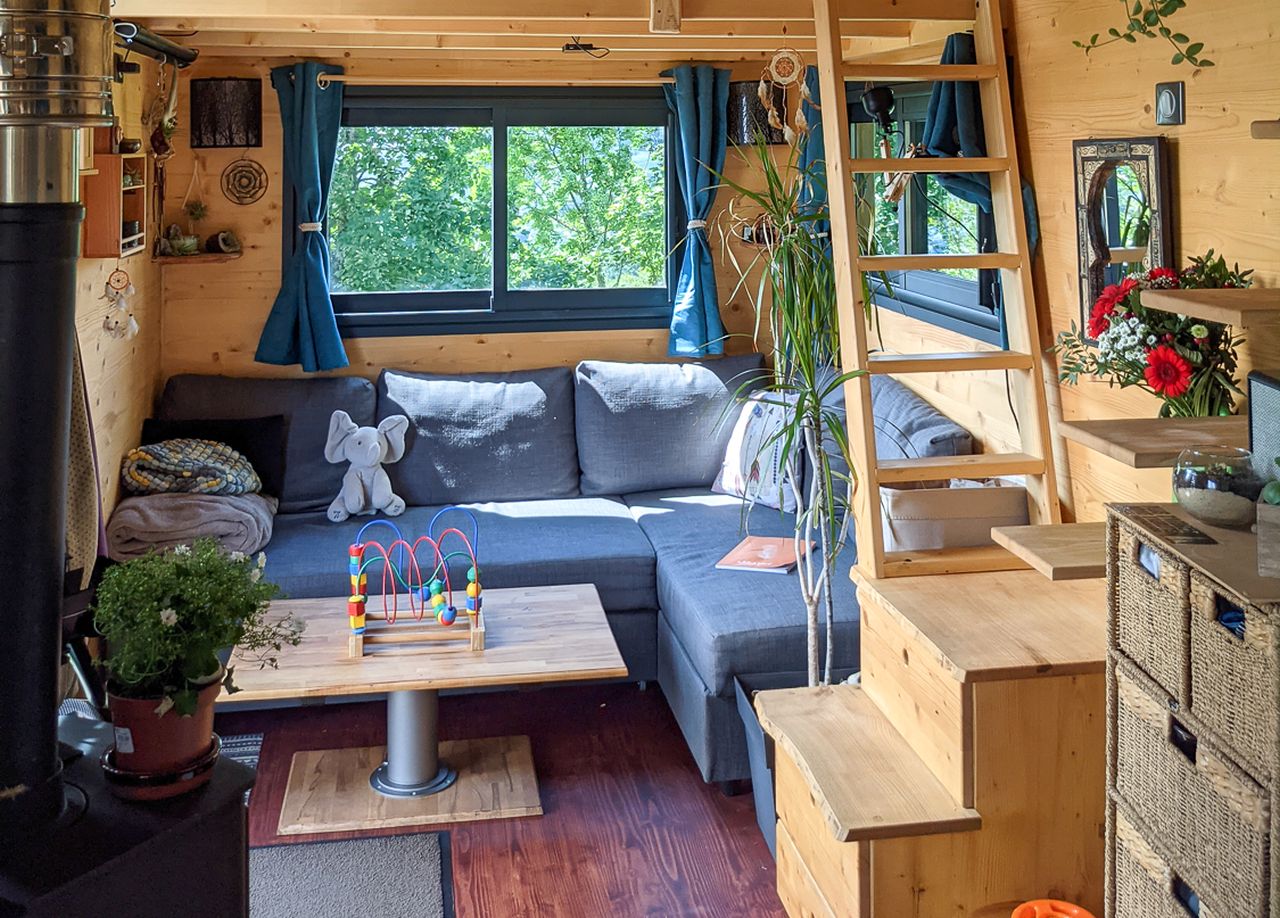
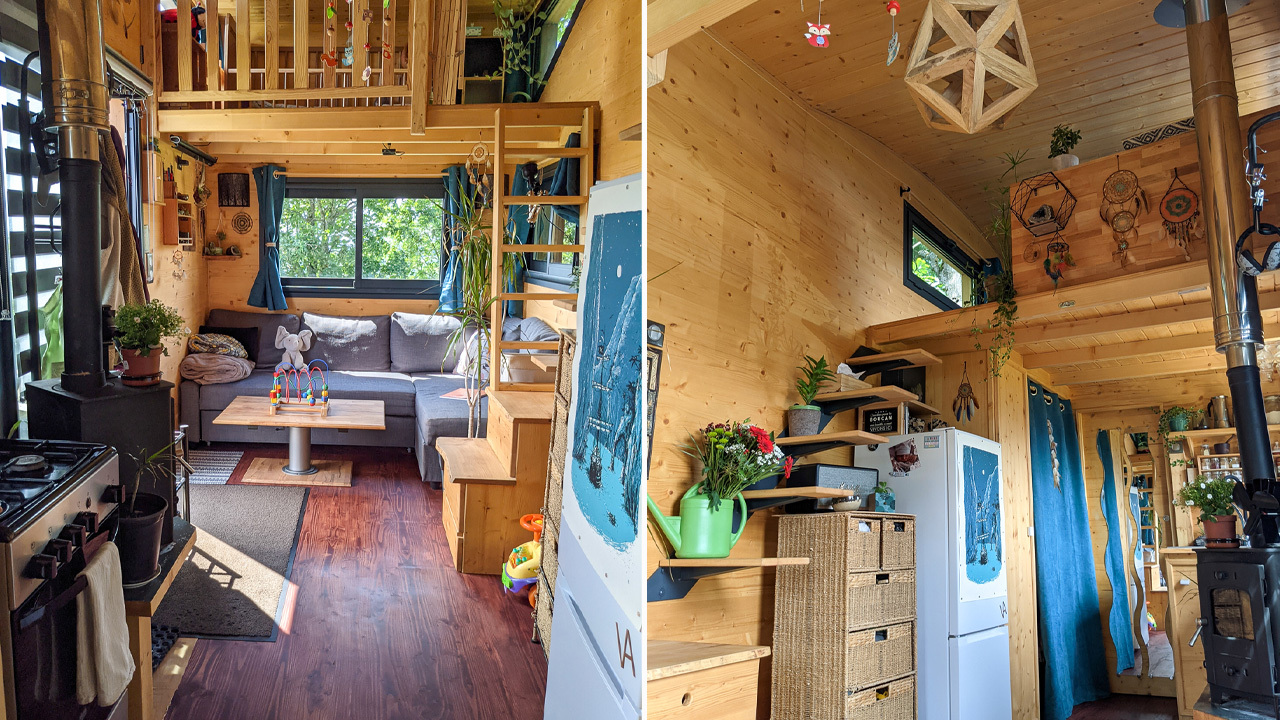
Inside, the tiny house has a living room, kitchen, bathroom, and a loft bedroom, and the space is compact yet well-organized. Visitors enter the home into the living room, where a sofa sits beneath a wide, dark-framed window that fills the entire rear wall with natural light and scenic views. In front of the seating area sits a low-profile wooden coffee table that keeps the central walkway clear while giving the couple a functional surface for daily use.
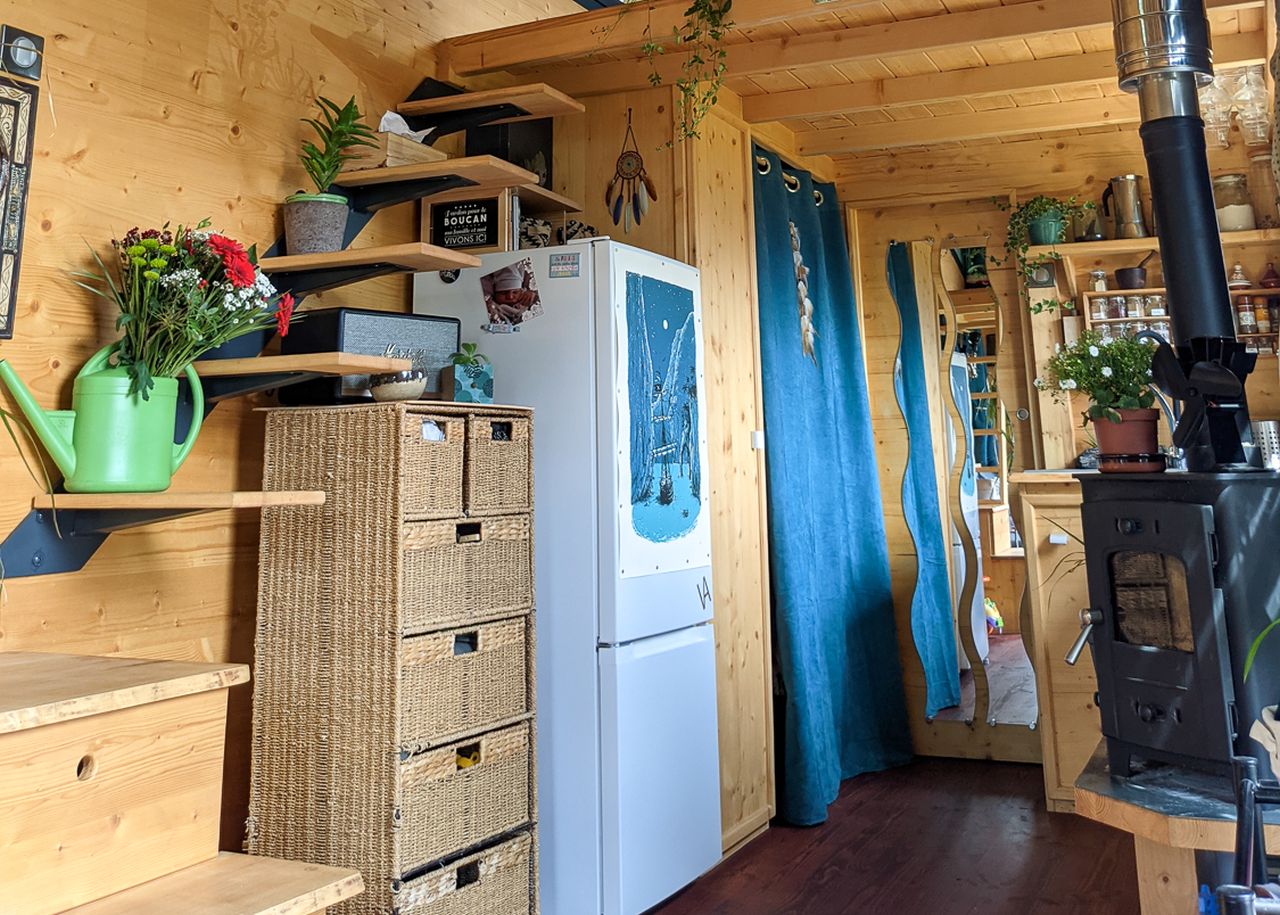
Adjacent to the living room is the kitchen. Tiny & Projet Bois managed to fit a propane-powered four-burner stove, a refrigerator, a wood stove, a sink, floating shelves, and a handful of drawers and cabinets into the space, making it highly functional despite its size.
The kitchen connects to the bathroom, which has a shower and a toilet. The washing machine is tucked into a chest built into the trailer’s tongue and is accessed from inside the bathroom rather than taking up floor space in the main cabin.
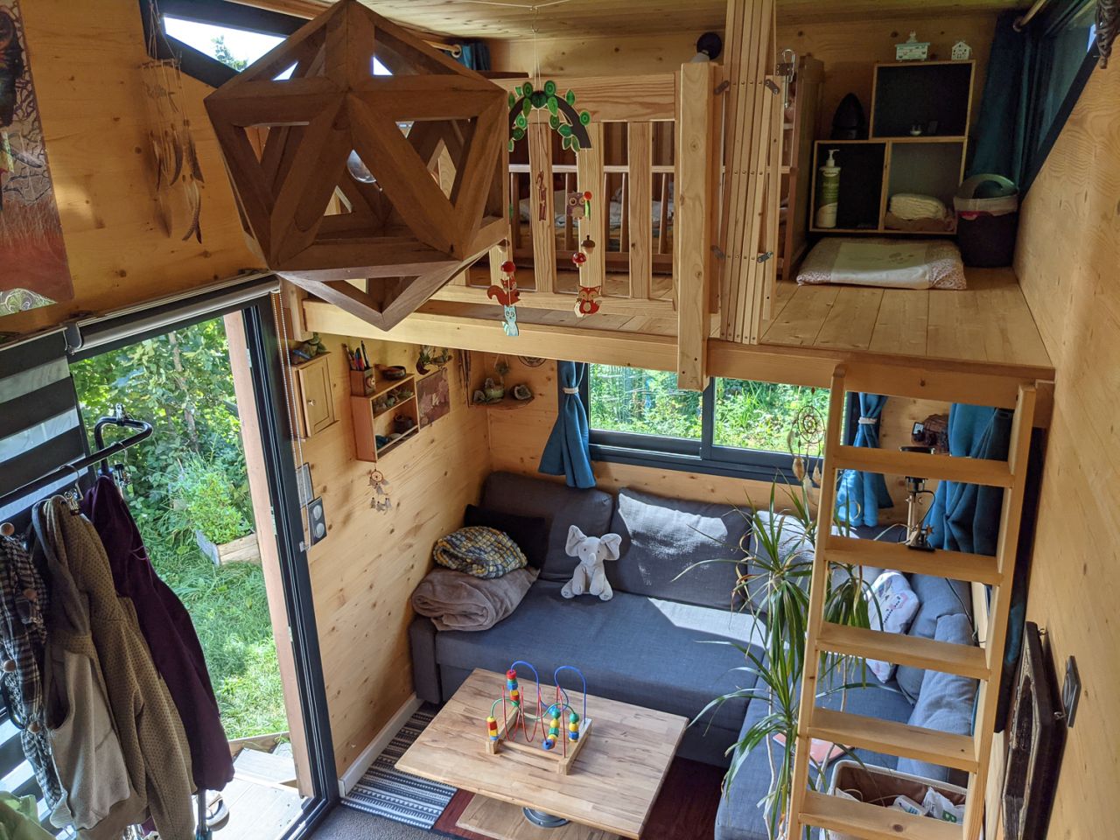
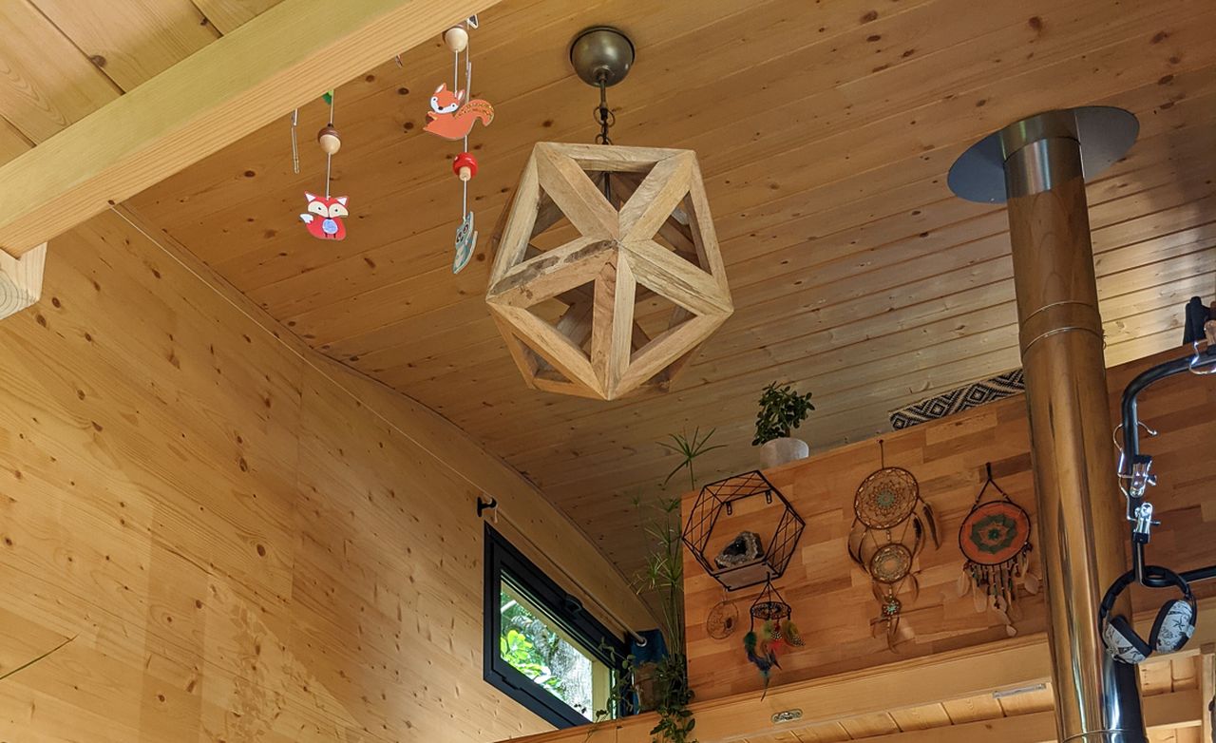
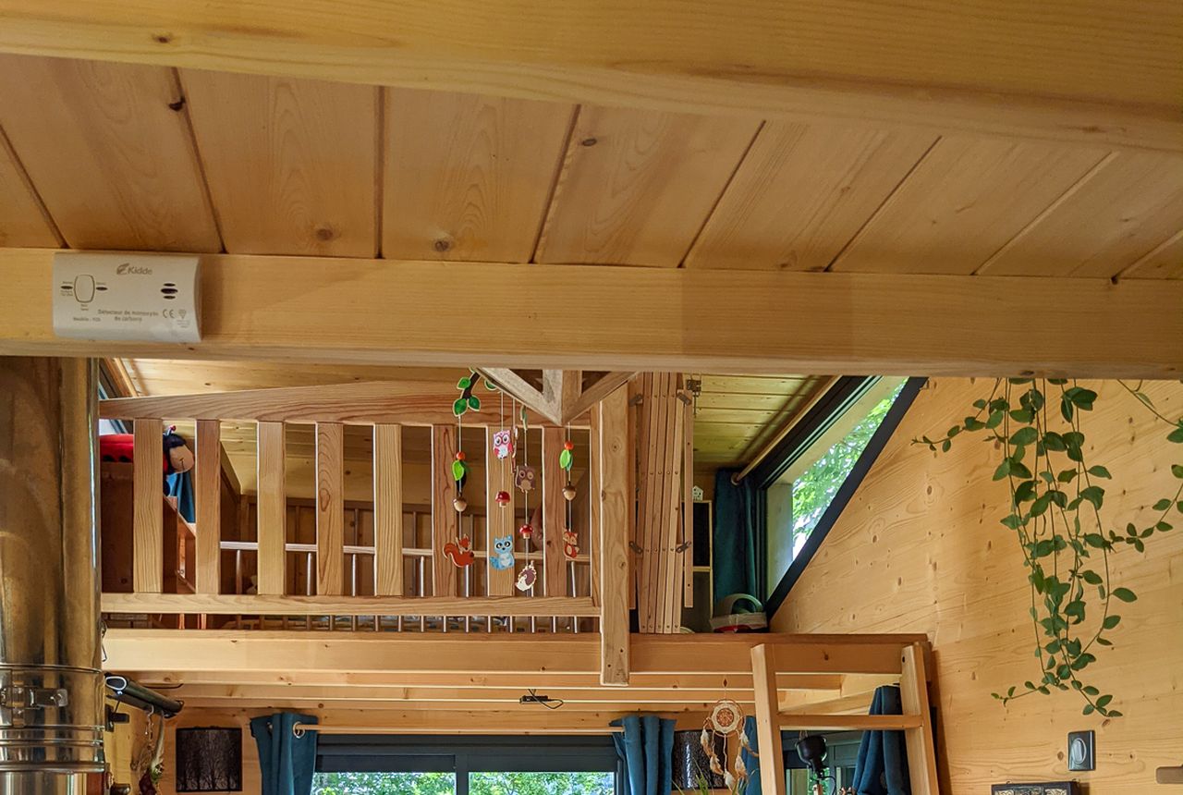
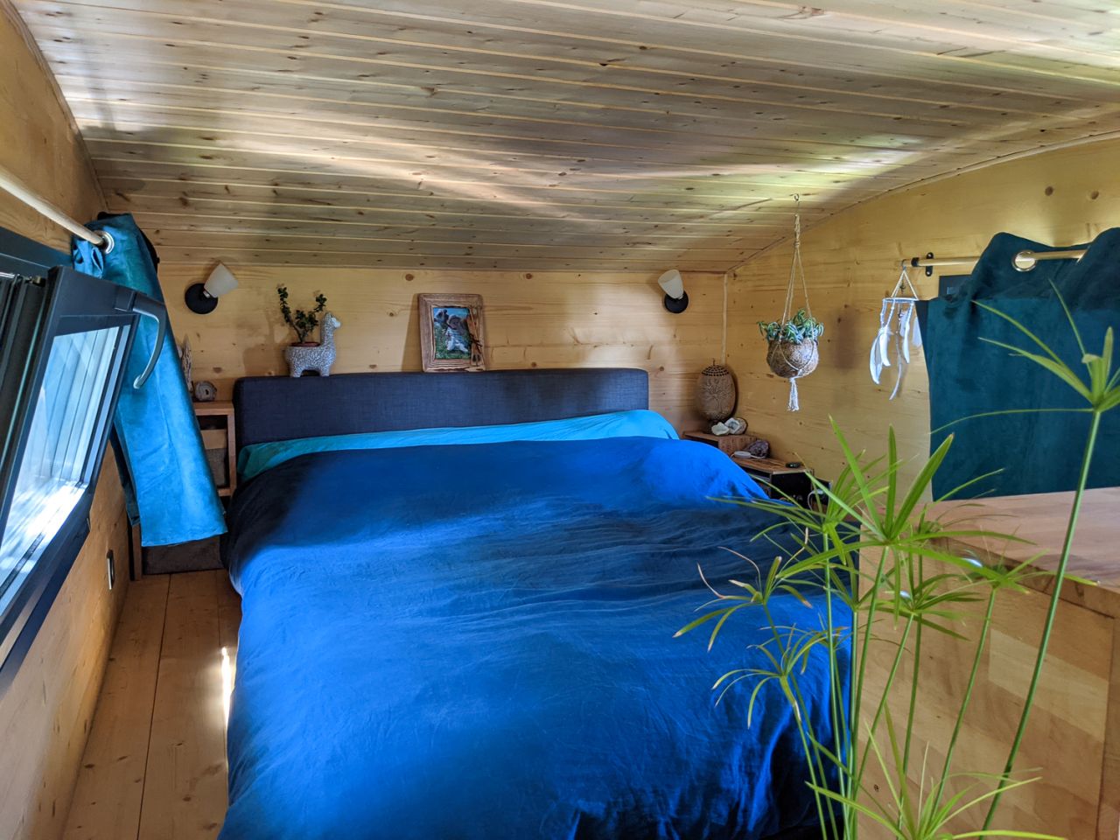
The tiny house has two bedrooms, both in the loft section. The first loft sits above the living room and doubles as a multifunctional space. Built entirely of light-colored wood, it’s reached by an integrated ladder and secured with a vertical-slat safety railing. It works primarily as a bedroom but can also double as a relaxation nook. The loft is outfitted with built-in storage cubbies and shelving, eliminating the need for bulky floor furniture.
The second loft is reached via a storage-integrated staircase and also functions as a bedroom. Altogether, the Virginie and Mathieu tiny house sleeps four people. The tiny house was offered to the couple for $68,000.
They moved in and added their own solar panels and a rainwater collection system, turning it into a fully self-sufficient setup. All in all, Virginie and Mathieu’s curved-roof tiny house may not be the fanciest of tiny homes we have covered on Homecrux, but it still means the world to the couple and their onboard newborn.