Close Menu
  • Architecture
    • Tiny Living
    • Treehouse
    • Hotels
  • Furniture
  • Holiday
    • Christmas
    • Halloween
    • Thanksgiving
  • Interior
    • Bathroom
    • Kitchen
    • Lighting
  • Interview
  • Ideas
    • Home Decoration
    • Home Improvement
  • Lifestyle
    • Accessories
    • Appliances
    • Gardening
    • Food and Beverages
    • Outdoor
    • Pets
    • Smart Home
Pinterest Facebook Instagram YouTube X (Twitter) LinkedIn
Homecrux
  • Architecture
    • Tiny Living
    • Treehouse
    • Hotels
  • Furniture
  • Holiday
    • Christmas
    • Halloween
    • Thanksgiving
  • Interior
    • Bathroom
    • Kitchen
    • Lighting
  • Interview
  • Ideas
    • Home Decoration
    • Home Improvement
  • Lifestyle
    • Accessories
    • Appliances
    • Gardening
    • Food and Beverages
    • Outdoor
    • Pets
    • Smart Home
Homecrux
Home » Architecture » Dream home » 1930s Ontario Tudor House Exudes Storybook Charm With Elegant Masonry and Asymmetrical A-Frame

1930s Ontario Tudor House Exudes Storybook Charm With Elegant Masonry and Asymmetrical A-Frame

Fenced backyard with an in-ground pool and stone patio
Aruna RohalBy Aruna RohalJuly 8, 20263 Mins Read
Pinterest Facebook WhatsApp Twitter LinkedIn Email
This 1930s Ontario Tudor House Exudes Enchanting Storybook Charm Through Elegant Masonry and Asymmetrical A-Frame
Image: Monster Media House
Pinterest Facebook WhatsApp Twitter Email

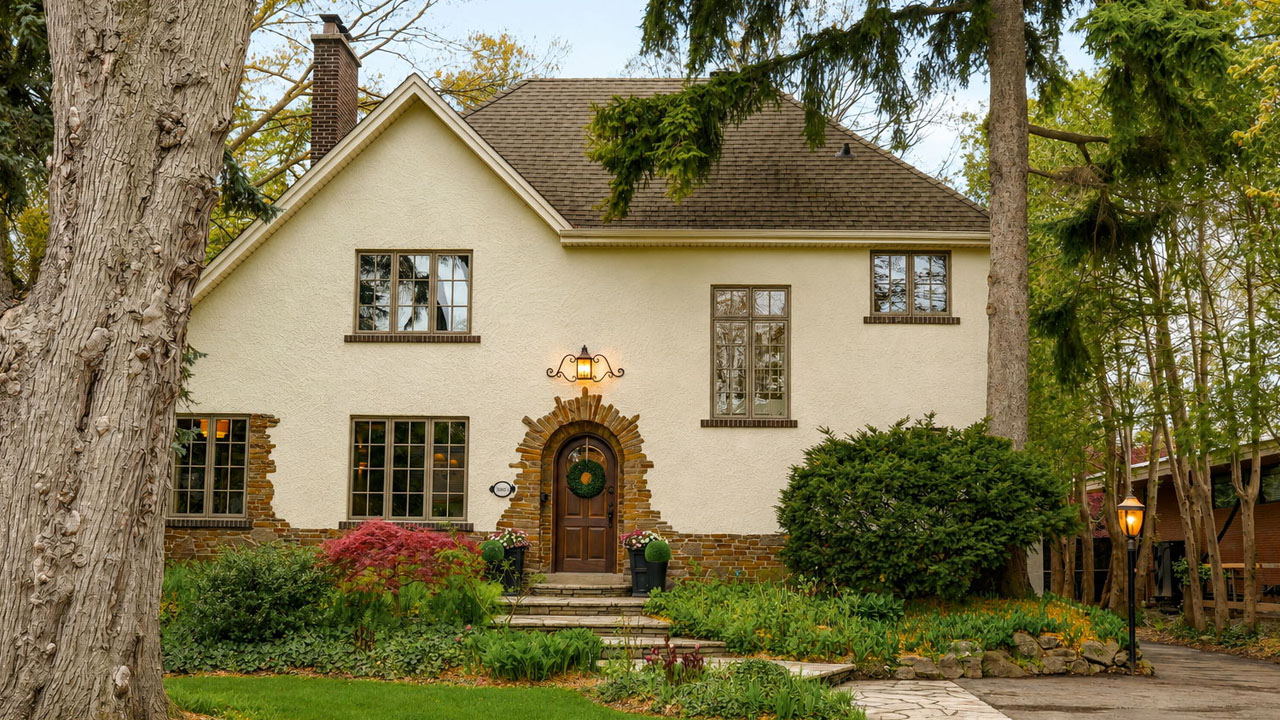
The Ontario Tudor House, built in 1930, graces the coveted Old Roseland in Burlington. The captivating façade of this historic building instantly catches the eye with an enchanting, storybook charm exuding through elegant masonry. The asymmetrical A-frame roofline adds an interesting geometry to the Tudor-style architecture, while the arched brick entryway adds drama to its neutral exterior.

The current owner of this historic property, Stephanie Bryce, an interior designer by profession, gave a modern makeover, while most of the exterior was left untouched. She introduced modern minimalism to the living space and equipped it with amenities to suit modern lifestyles.

The beautiful white stucco walls of the Ontario Tudor House act like an empty canvas where timeless architectural elements work their charm. The grayish-green hue of the frames of multi-pane windows contrasts beautifully against the white façade and provides intricate rustic texture to the flat walls.

The striking arched entryway framed by exposed stone blocks becomes the focal point of the English cottage. Artistic stonework, along with a wall sconce with decorative scrollwork, keeps attention focused on the center of the house, so you can pause and admire the timeless craftsmanship of the 1930s era. The asymmetrical roofline with dark-toned shingles enhances the historic, Tudor-style aesthetic.

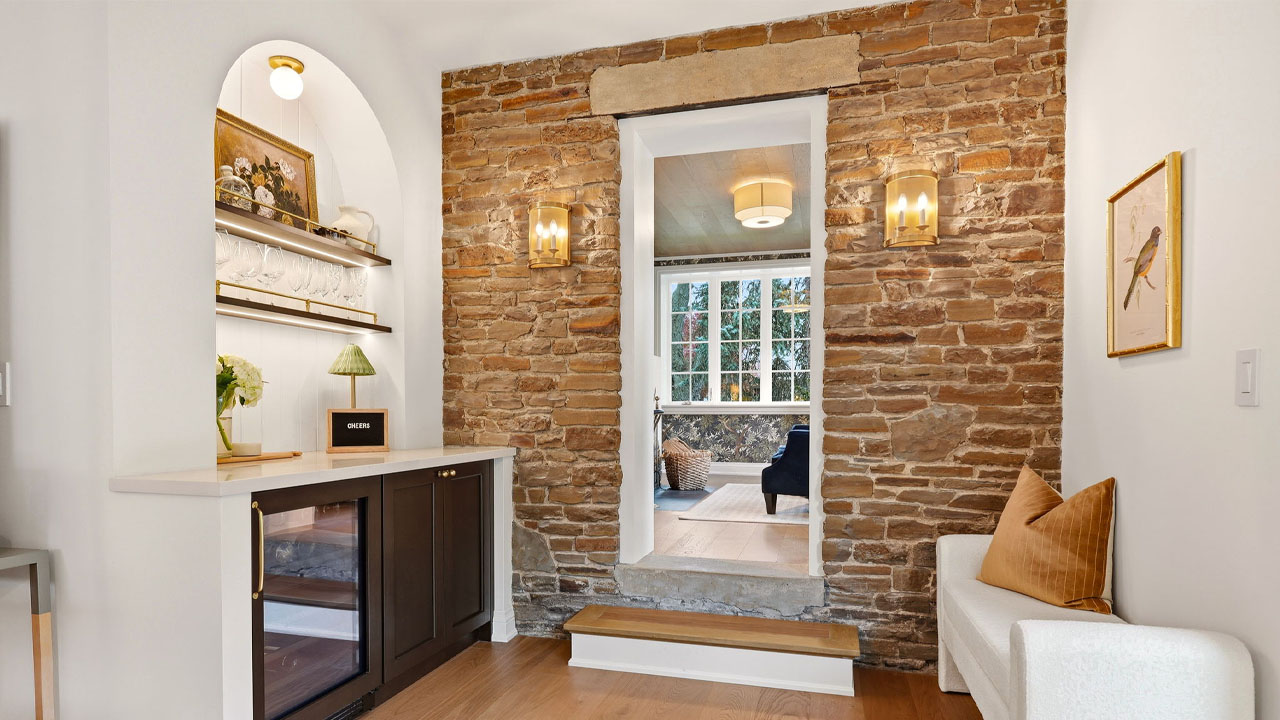
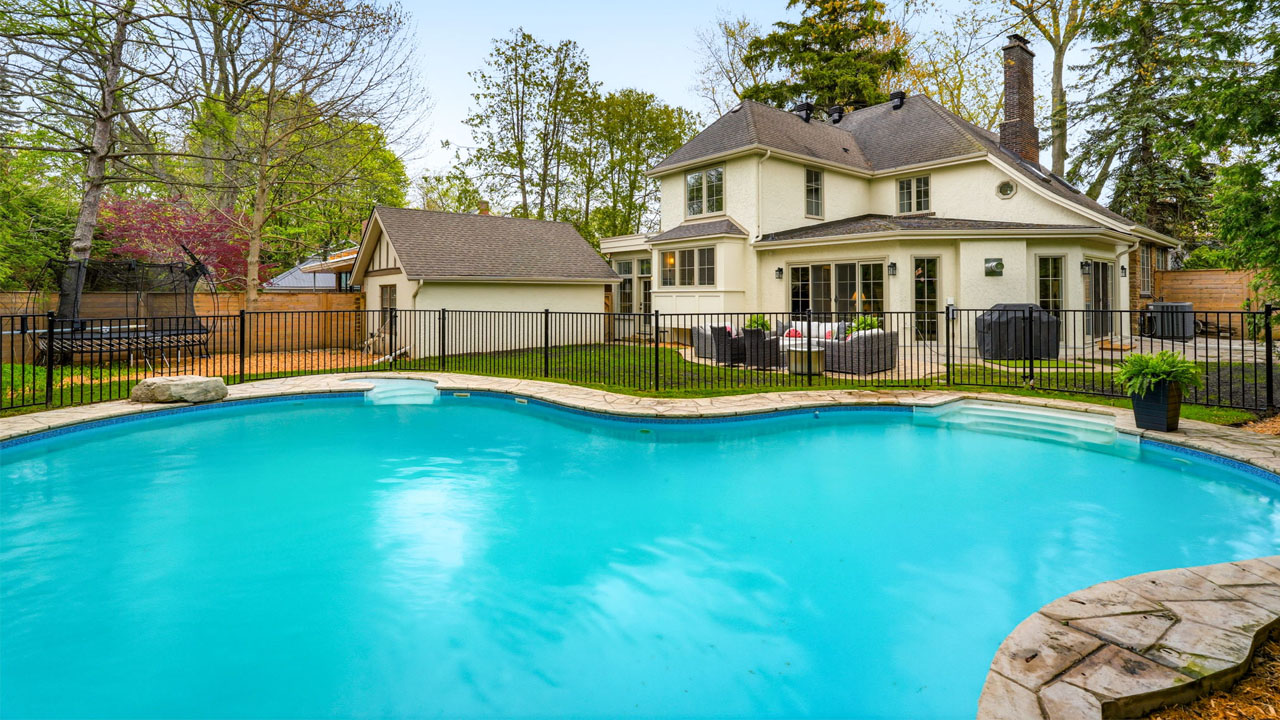
The 4,055-square-foot cottage has a large curved in-ground pool with a concrete border and a stone patio with an outdoor dining or gathering setup within the fenced backyard. A rugged stone path leads to the arched entryway, which opens into a modern minimalist interior adorned with exposed brickwork.

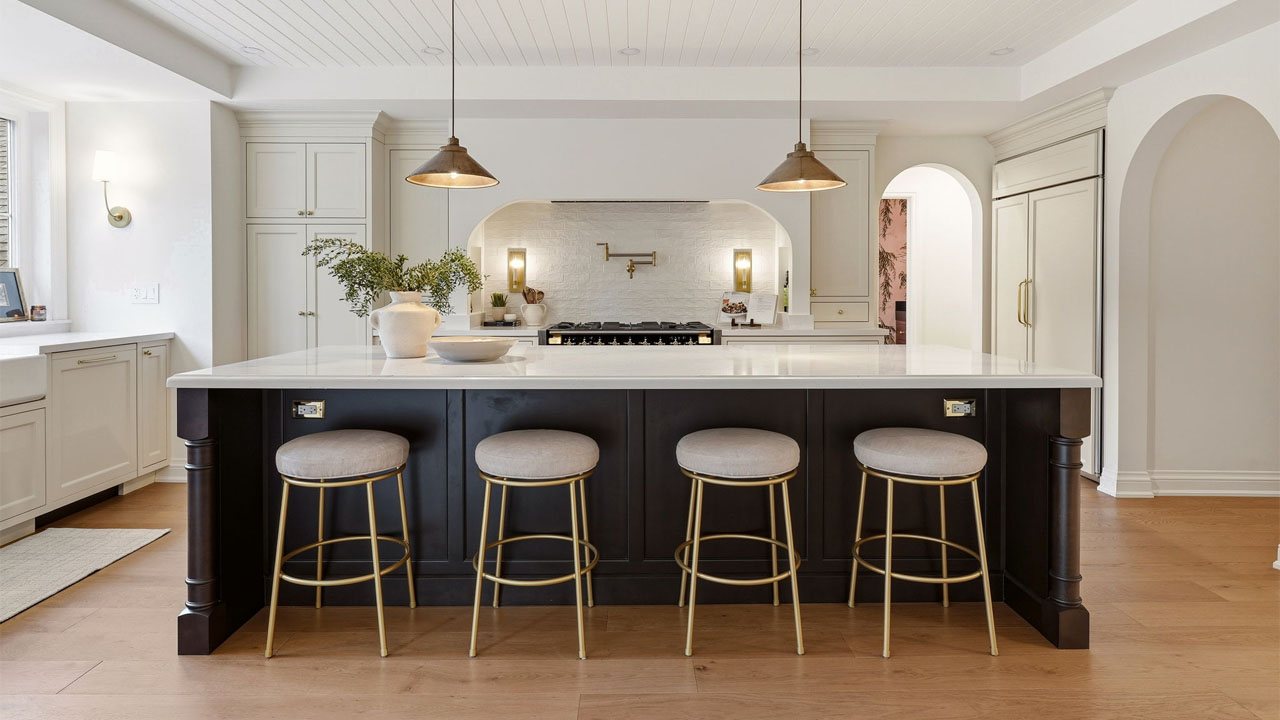
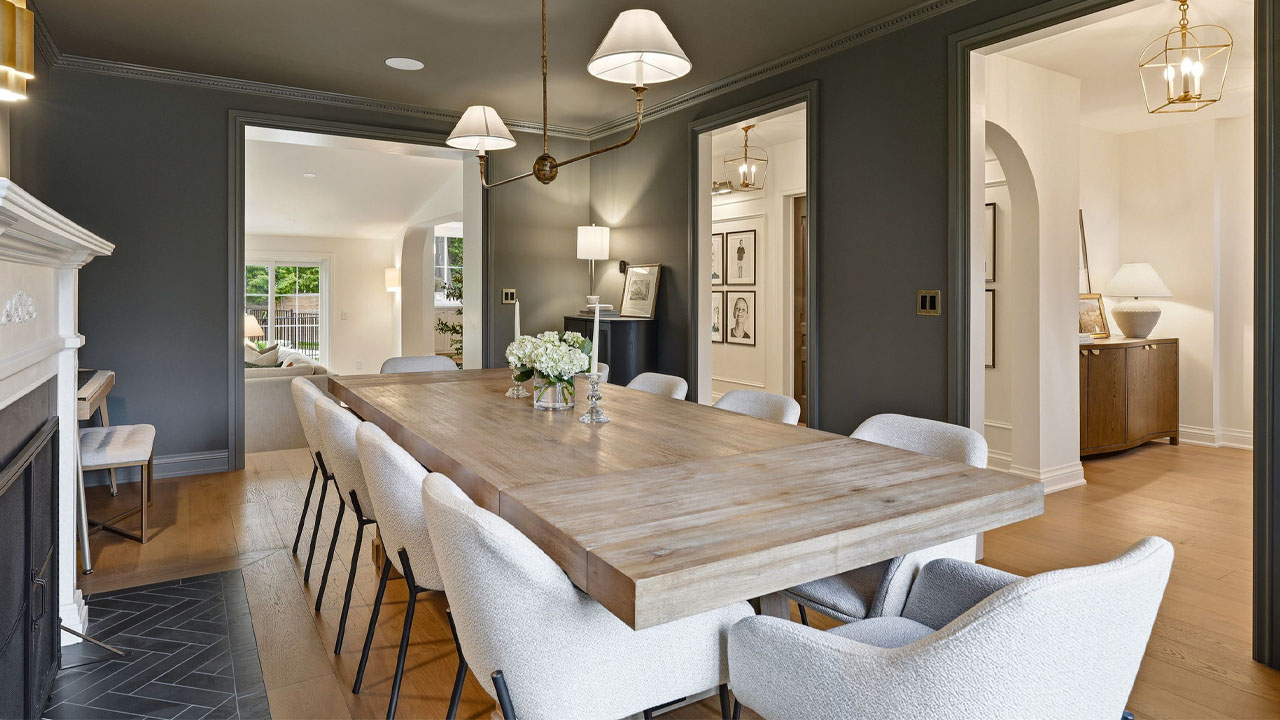
The kitchen on the main floor embraces modern Tudor design with a gas range built into a recessed arched alcove. A large kitchen island with a marbled countertop and bar stools tucked below anchors the living space with its contrasting white and black colors. Two architectural archways provide a seamless transition towards the formal dining room and living room.

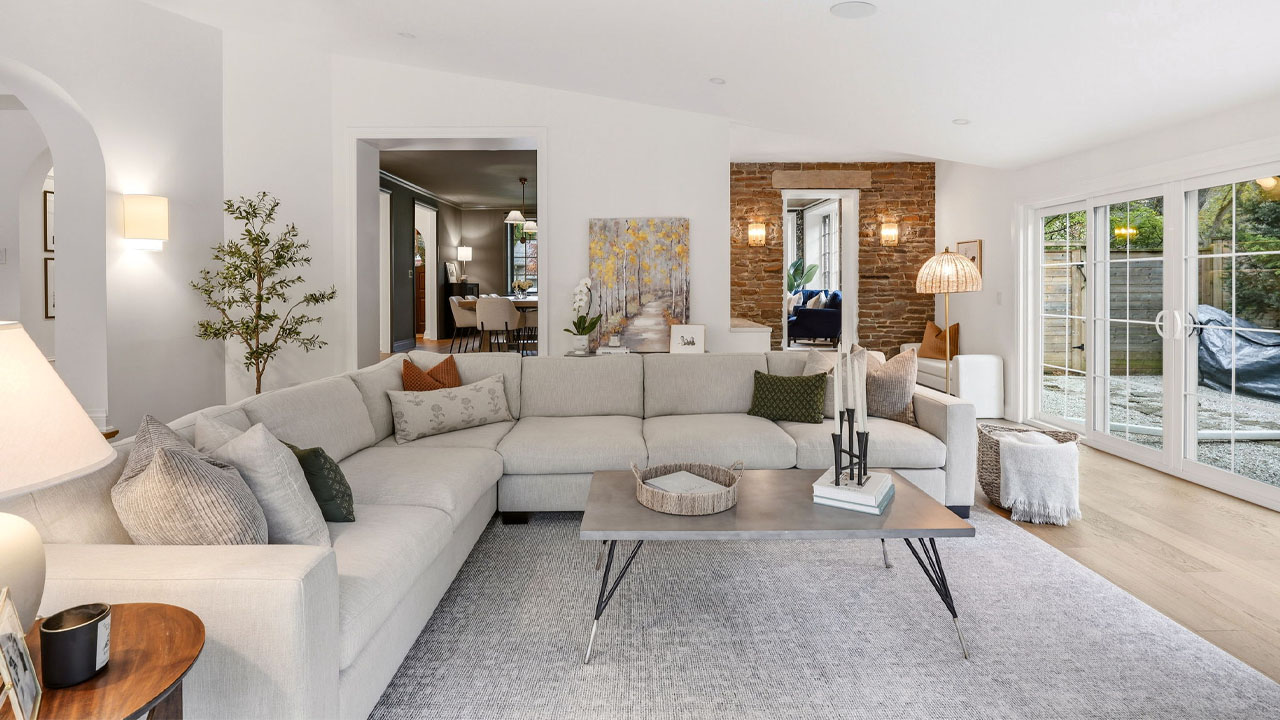
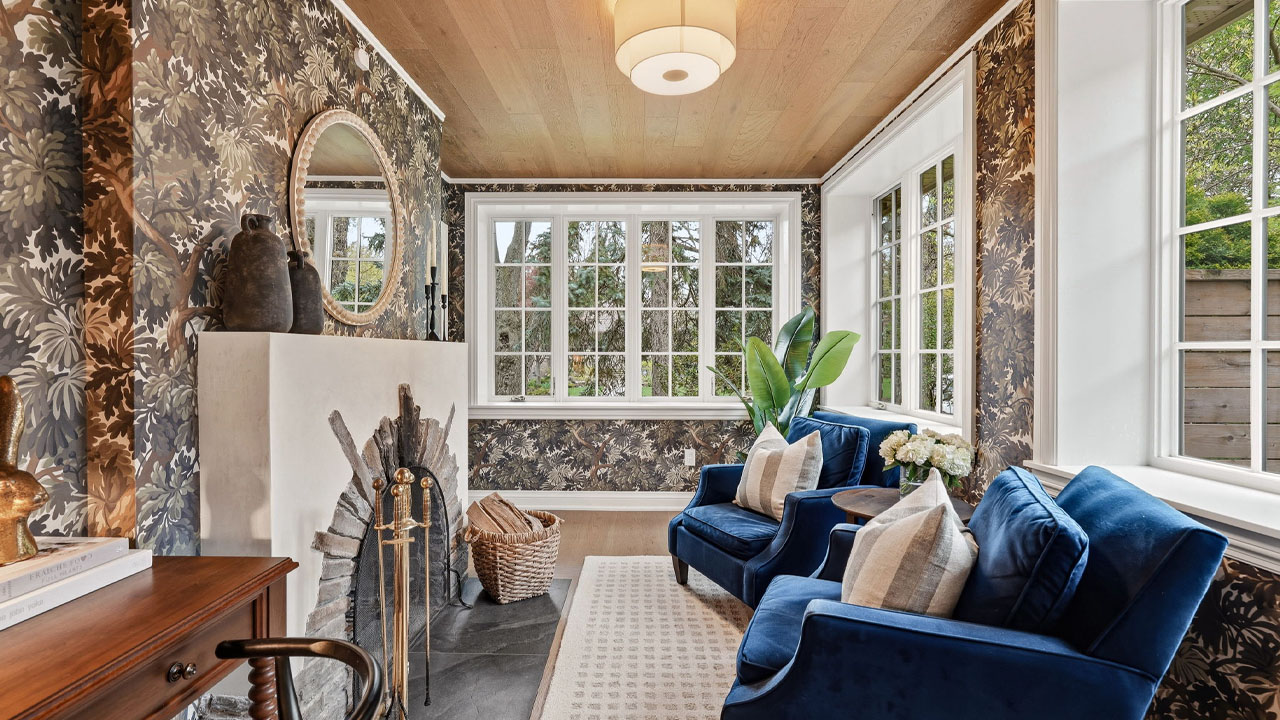
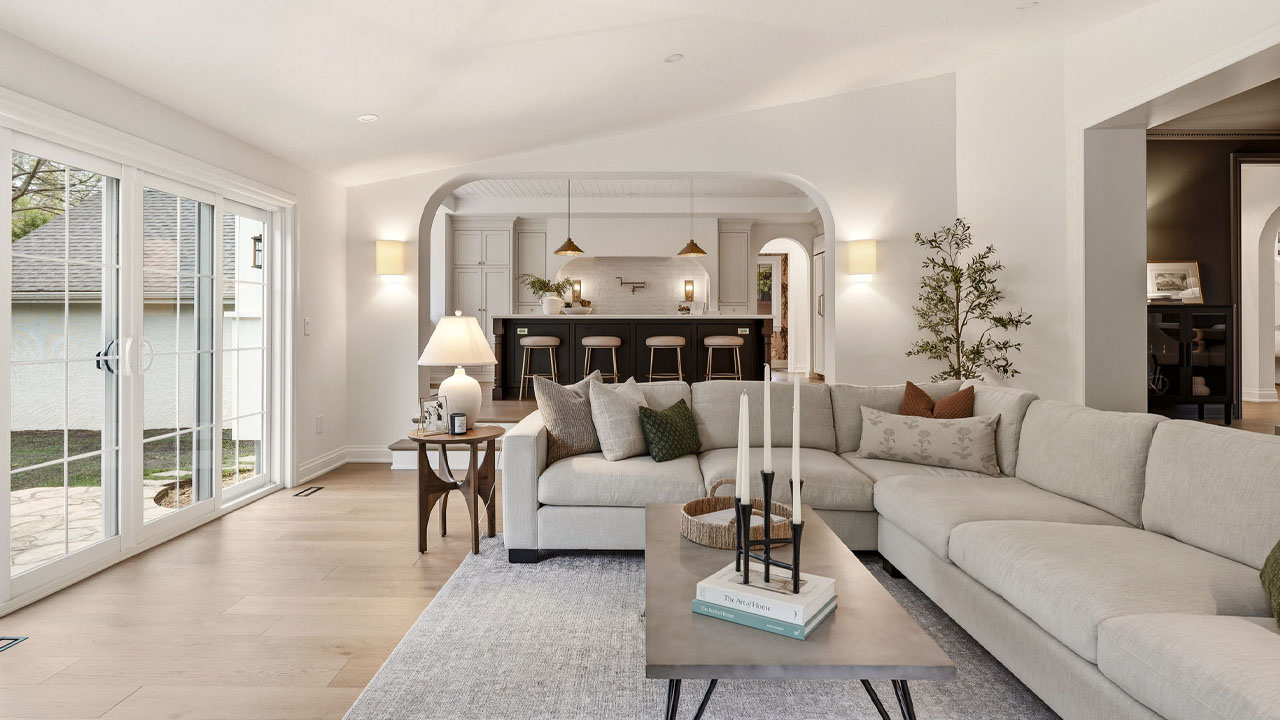
The spacious living room includes a large L-shaped sofa arranged around a gas fireplace with a white mantel and a wall-mounted television for entertainment. The multi-pane double glass doors extend the living space outward by blurring the boundary with the outdoor patio. The sitting area carries a strong whimsical vibe with bold botanical wallpapers and a striking blue sofa. The fireplace mantel shows off the same decorative stonework as the arched entryway. The woven frame of the round mirror adds an artistic touch to the room, while the brass fireplace tools add a vintage vibe to the space.

Also Read: How 16th Century Pirate Watchtower Transforms Into High-End Italian Coastal Property

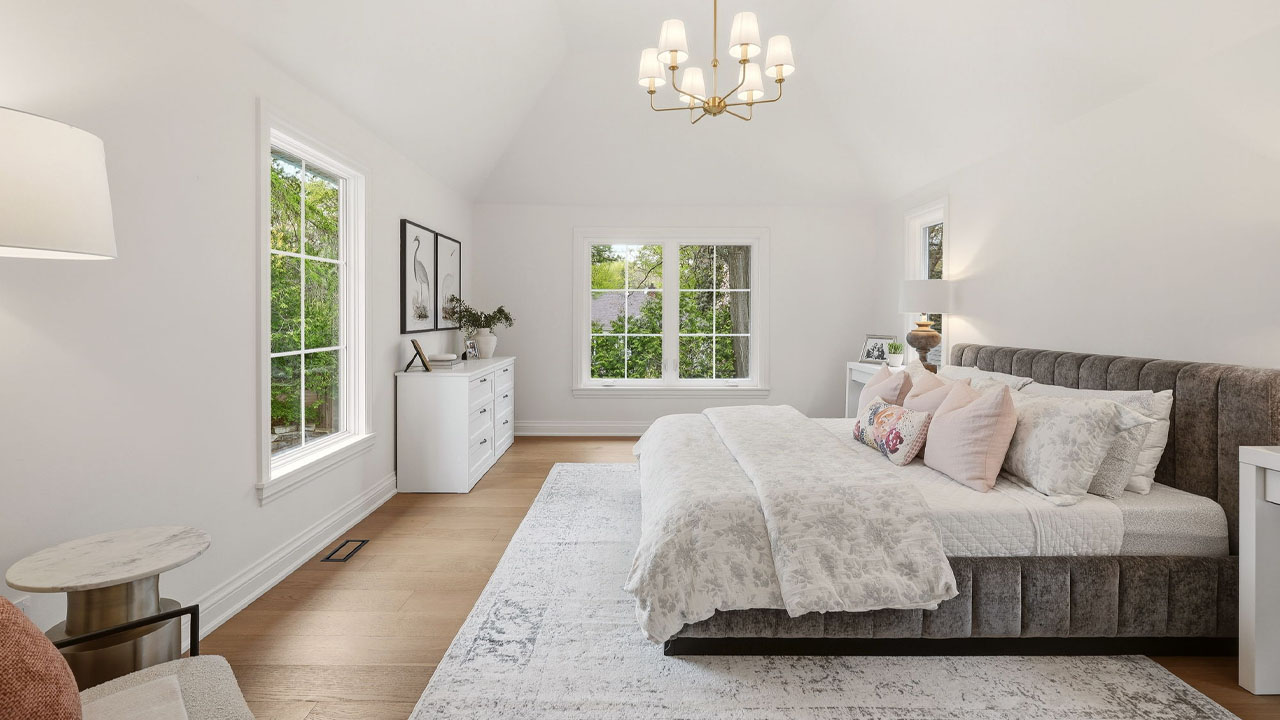
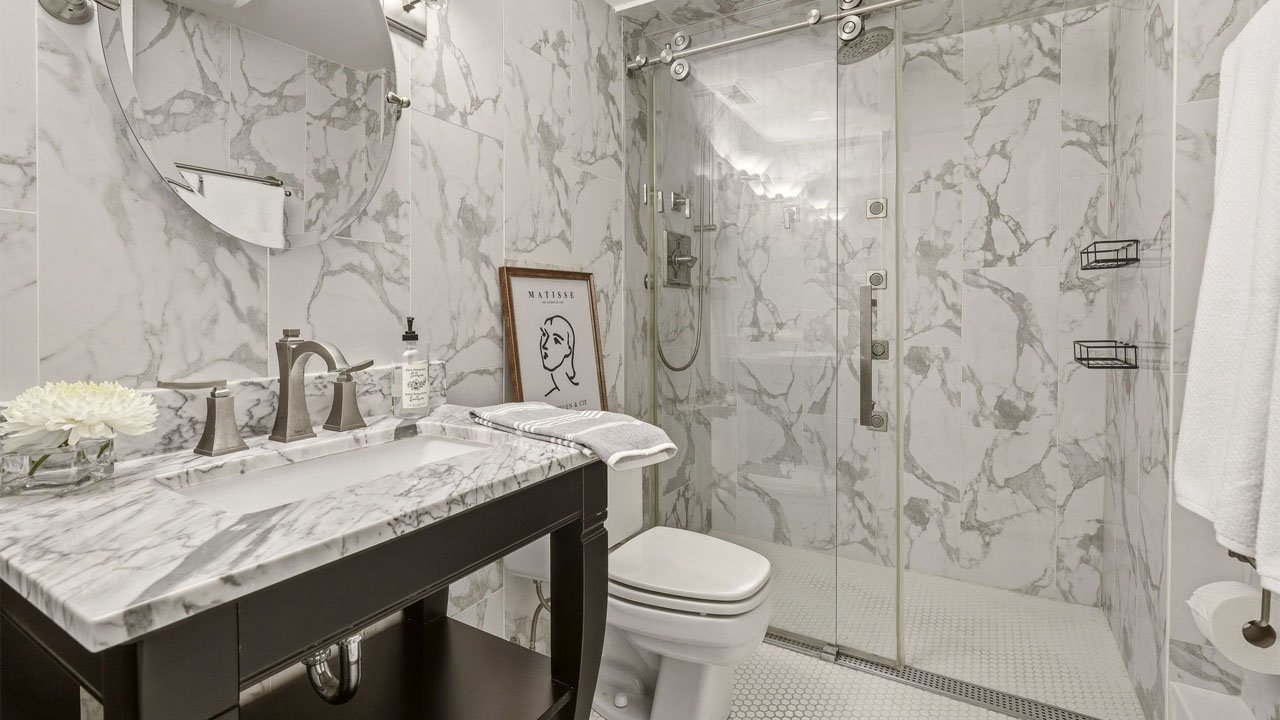
The primary bedroom lies on the upper floor and offers privacy in a cozy environment. The luxurious three-piece bathroom includes a marble vanity sink, a toilet, and a glass-enclosed shower room. The stunning mosaic floor tiles and marble-clad walls with grey veins transform the bathroom into a high-end spa sanctuary.

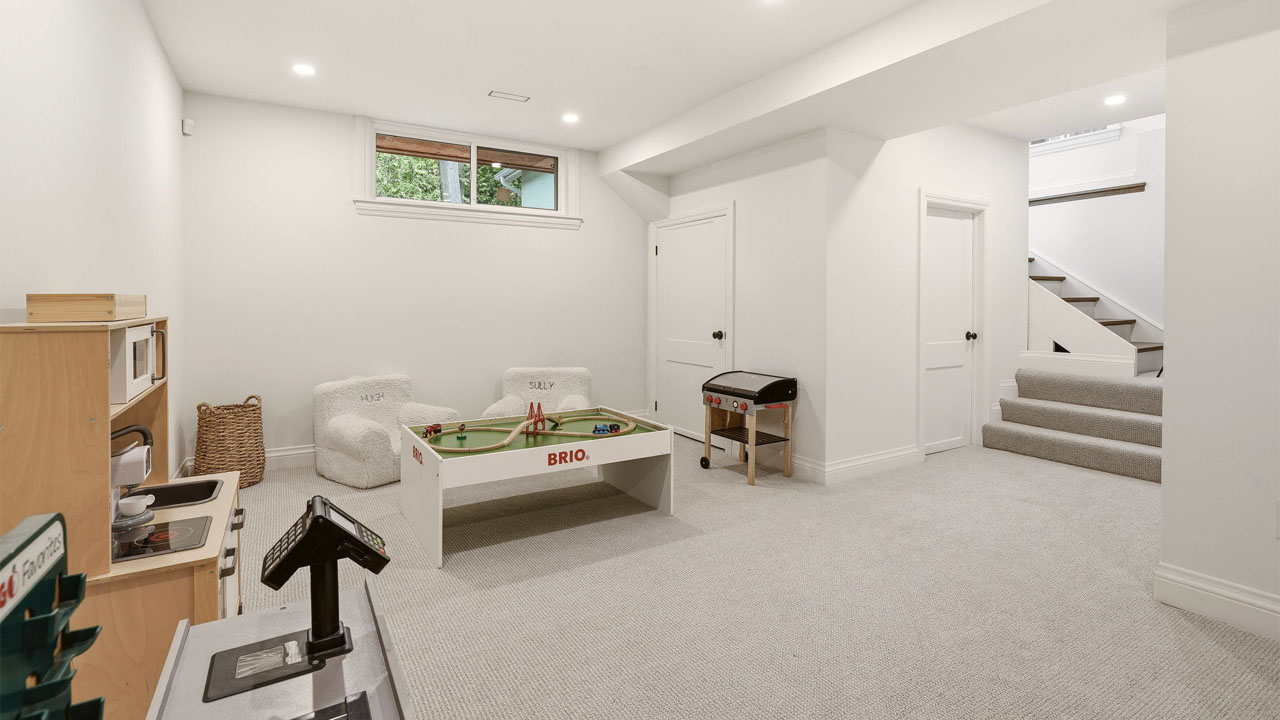
The fully finished lower floor has a spacious playroom for children. It includes a playful game setup with a Brio train table, a play kitchen, a toy grocery store setup, and two comfortable sofas for kids.

The Ontario Tudor House offers a luxury resort-style dwelling with high-end interiors concealed within a captivating, historic façade. Whether you want to lounge outdoors, swim in the pool, or warm up by the fireplace, this Tudor house provides every facility for a family.
Ontario Tudor House-backyard pool and stone patio
Image: Monster Media House
Ontario Tudor House-modern minimalist interio
Image: Monster Media House
Ontario Tudor House-living room
Image: Monster Media House
Ontario Tudor House-exposed stone brick wall
Image: Monster Media House
Ontario Tudor House-kitchen
Image: Monster Media House
Ontario Tudor House-formal dining room
Image: Monster Media House
Ontario Tudor House-sitting room
Image: Monster Media House
Ontario Tudor House-bedroom
Image: Monster Media House
Ontario Tudor House-marbled bathroom
Image: Monster Media House
Ontario Tudor House-playroom
Image: Monster Media House
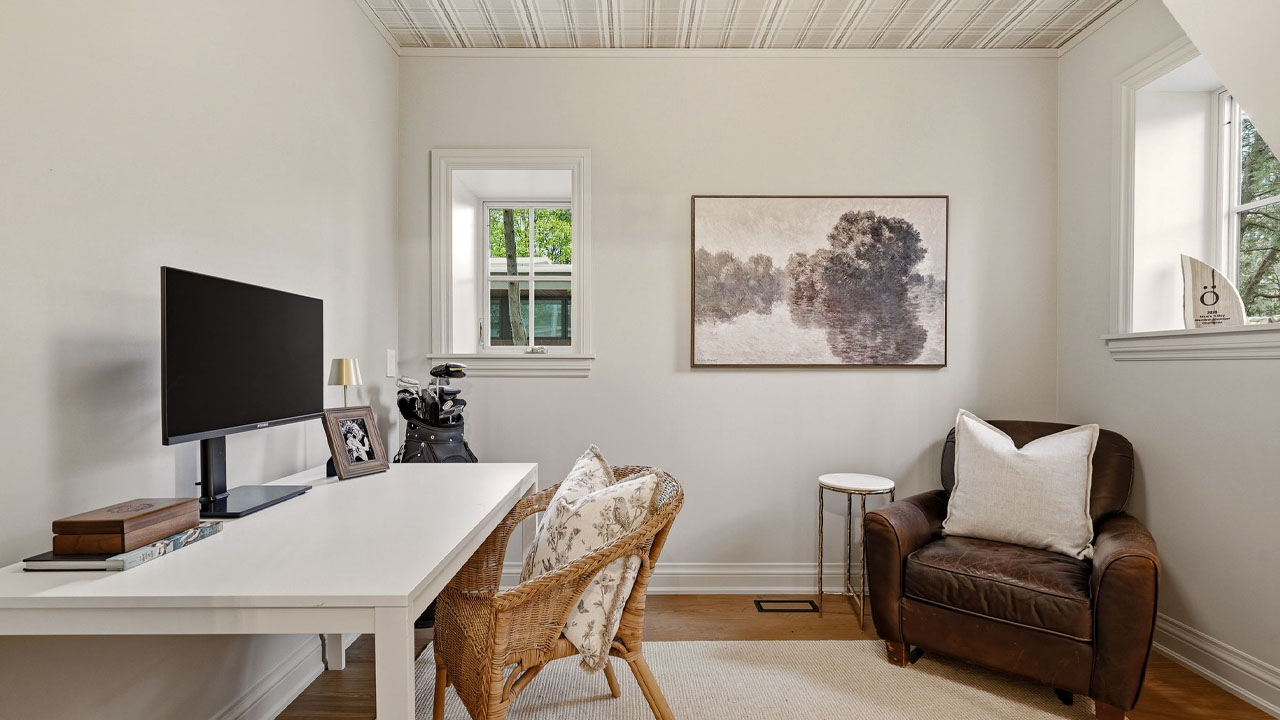
Ontario Tudor House-office room
Image: Monster Media House

Via: dwell

Follow Homecrux on Google News!

Architecture
Add as a preferred source on Google
Share. Pinterest Facebook WhatsApp Twitter Email
Aruna Rohal
  • Website
  • LinkedIn
  • Instagram

Aruna is an aspiring writer who finds joy in expressing creativity through words and art. She enjoys listening to music, exploring DIY crafts and spending time with furry and feathered friends. Nature is her favorite place to unwind, reflect and recharge.

Related Posts
Cano House Built on Impossible Cliffside Reinterprets Mid-Century Post and Beam Architecture Into Modern Handcrafted Masterpiece
Cliffside Cano House Reinterprets Mid-Century Post-and-Beam Architecture Into Modern Handcrafted Masterpiece
By Aruna RohalJune 11, 2026
Wes Anderson-Coded Czech Guesthouse restoration project (12)
Architects Spent 8 Years Restoring Collapsing Townhouse, Now It Looks Like Wes Anderson Movie Set
By Priya ChauhanJune 8, 2026
Artisan-Driven Restoration of a 19th Century Schoolhouse Transforms it Into Whimsical Retreat
19th Century Vermont Schoolhouse Gets Whimsical Makeover With Quirky Circusesque Charm
By Aruna RohalJune 6, 2026
Enjoy Luxurious Lodge Coziness in Mid-Century A-Frame Northwood Cabin for $445,000
Mid-Century A-Frame Cabin in Wisconsin Evokes 70s Retro Camp Nostalgia, Selling for $445,000
By Aruna RohalMay 20, 2026
Leave A Reply Cancel Reply

This site is protected by reCAPTCHA and the Google Privacy Policy and Terms of Service apply.

The reCAPTCHA verification period has expired. Please reload the page.

Important Resources

✦ Window Design Ideas
✦ DIY Crafts by Homecrux
✦ Tiny House Design Ideas
✦ Bike Storage Ideas
✦ Chair Design Ideas
✦ Birdhouse Designs
✦ Cloud Lamps
✦ Cob Houses
✦ Concrete Planters
✦ Flower Vase Designs
✦ Live Edge Coffee Tables
✦ Best River Tables
✦ Oil Drum Furniture
✦ School Bus Conversions
✦ Modular Shelf Designs
✦ Tiny Houses On Wheels
✦ Best Treehouse Hotels
✦ Stunning Cliff Houses

About Us

Homecrux is an online magazine that advocates the authority of design. It allows readers to both discover and follow the most creative and interesting projects in the field of design, architecture and smart home technology.

With the aim of bringing creative and innovative designs from across the world to the fore, Homecrux believes in the power of design and the way it simplifies human lives.

Facebook X (Twitter) Instagram Pinterest YouTube LinkedIn RSS

Important Links

About Us
Terms of Use
Privacy Policy
Cookie Policy
Contact Us
Sitemap

© 2026 Homecrux | Powered by Flexinet Technologies

Type above and press Enter to search. Press Esc to cancel.