Close Menu
  • Architecture
    • Tiny Living
    • Treehouse
    • Hotels
  • Furniture
  • Holiday
    • Christmas
    • Halloween
    • Thanksgiving
  • Interior
    • Bathroom
    • Kitchen
    • Lighting
  • Interview
  • Ideas
    • Home Decoration
    • Home Improvement
  • Lifestyle
    • Accessories
    • Appliances
    • Gardening
    • Food and Beverages
    • Outdoor
    • Pets
    • Smart Home
Pinterest Facebook Instagram YouTube X (Twitter) LinkedIn
Homecrux
  • Architecture
    • Tiny Living
    • Treehouse
    • Hotels
  • Furniture
  • Holiday
    • Christmas
    • Halloween
    • Thanksgiving
  • Interior
    • Bathroom
    • Kitchen
    • Lighting
  • Interview
  • Ideas
    • Home Decoration
    • Home Improvement
  • Lifestyle
    • Accessories
    • Appliances
    • Gardening
    • Food and Beverages
    • Outdoor
    • Pets
    • Smart Home
Homecrux
Home » Architecture » Tiny Living » Onda Tiny House Flips Its Layout Upside-Down, Puts Communal Spaces on the Top

Onda Tiny House Flips Its Layout Upside-Down, Puts Communal Spaces on the Top

Fits three bedrooms downstairs, while kitchen, bathroom, and living area climb upstairs
Priya ChauhanBy Priya ChauhanApril 10, 2026Updated:April 14, 20263 Mins Read
Pinterest Facebook WhatsApp Twitter LinkedIn Email
Onda Tiny House
Image: Removed Tiny Homes
Pinterest Facebook WhatsApp Twitter Email

After a hiatus, Australian builder Removed Tiny Homes is back on the micro-dwelling scene with a bang. The company has launched its Tiny Mansions lineup with Solace leading the charge. These new tiny home designs come in extra wide for those who want to put down some roots. While the Solace is a single-level dwelling, its sister Onda follows a truly unique two-story layout.

The Onda tiny house is the first of its kind to introduce a true upside-down configuration wherein all the bedrooms are downstairs, and the upper level is designated to the communal spaces, i.e., the kitchen, the bathroom, and a living room. In a sense, it is a true reverse loft plan, which creates free-flowing movement of design.

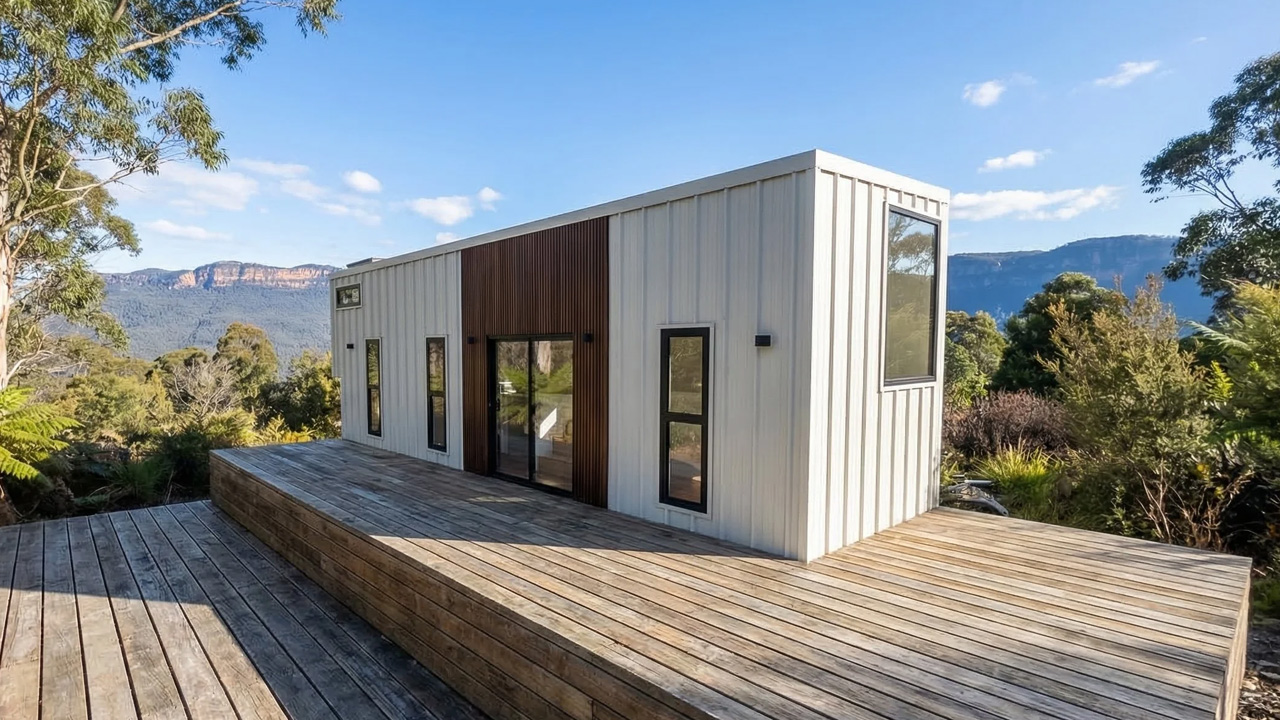
Measuring 32.8 feet long, 11 feet wide, and 14.7 feet high, the Onda is perfect for a growing family. Paired with an additional deck, the dwelling can expand the living space outdoors as well. The big French doors open into a full-height hallway with a 6.5-foot standing clearance that connects each bedroom on the ground-level.

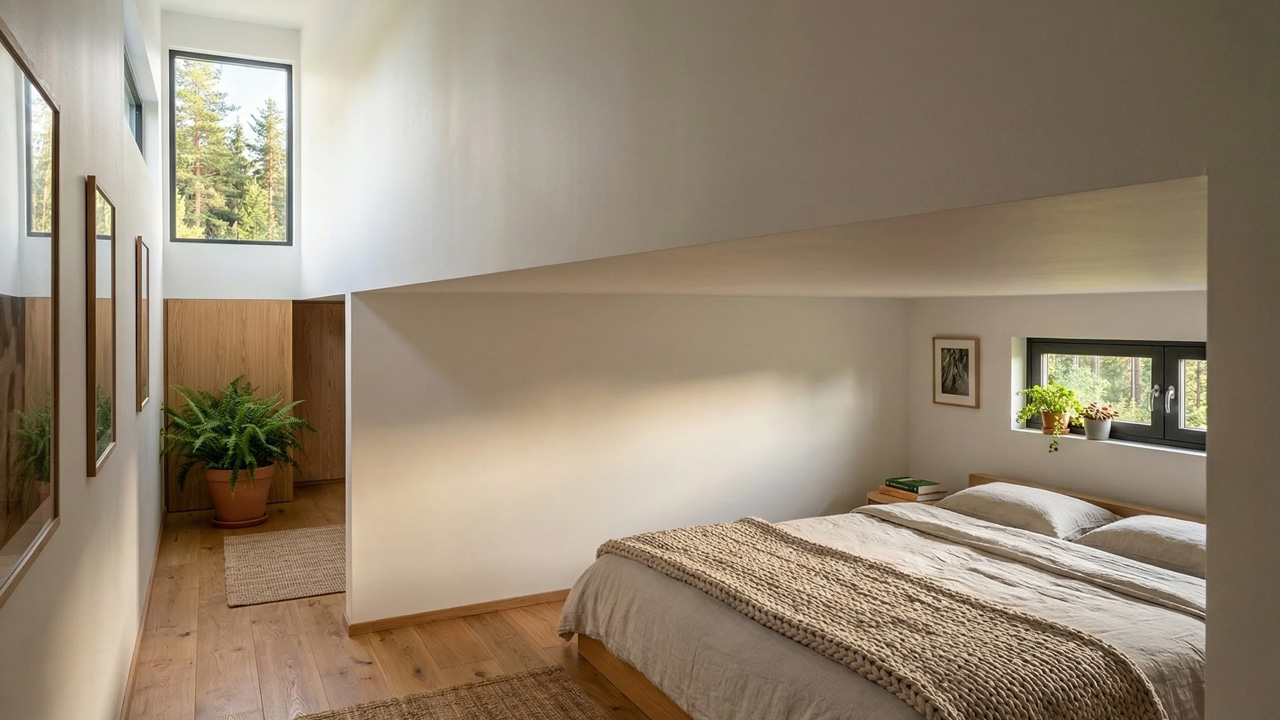
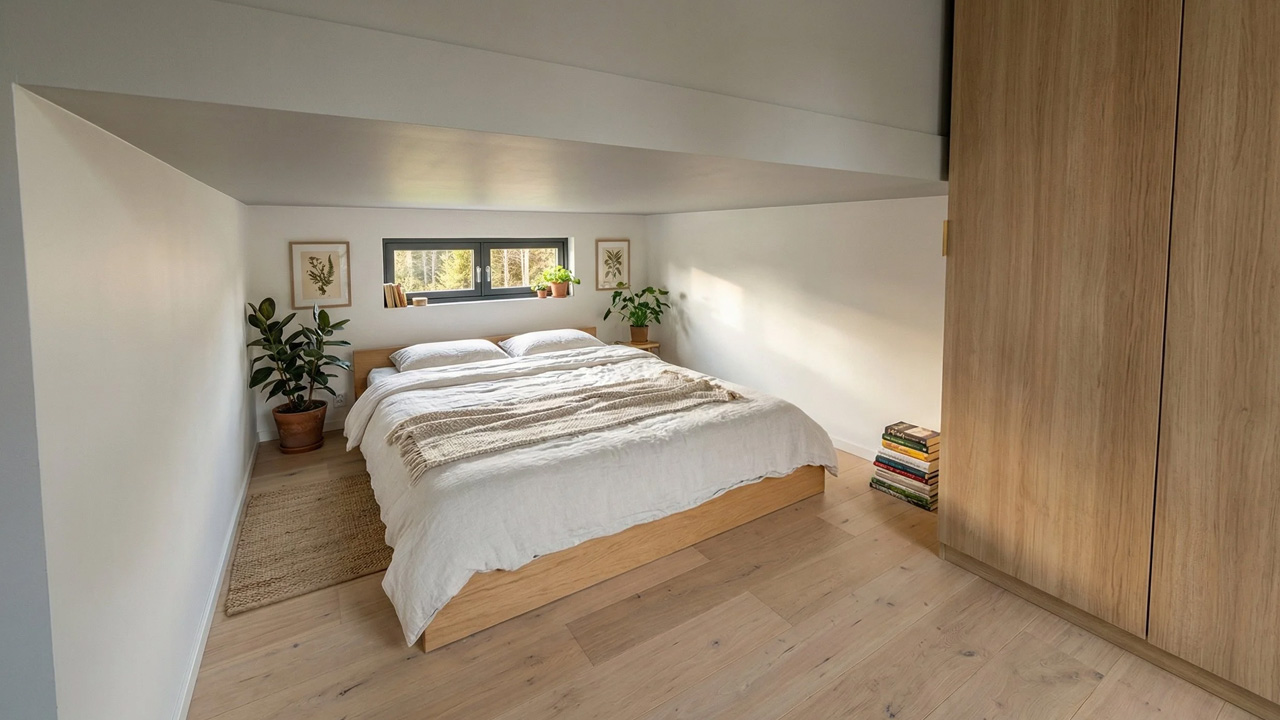
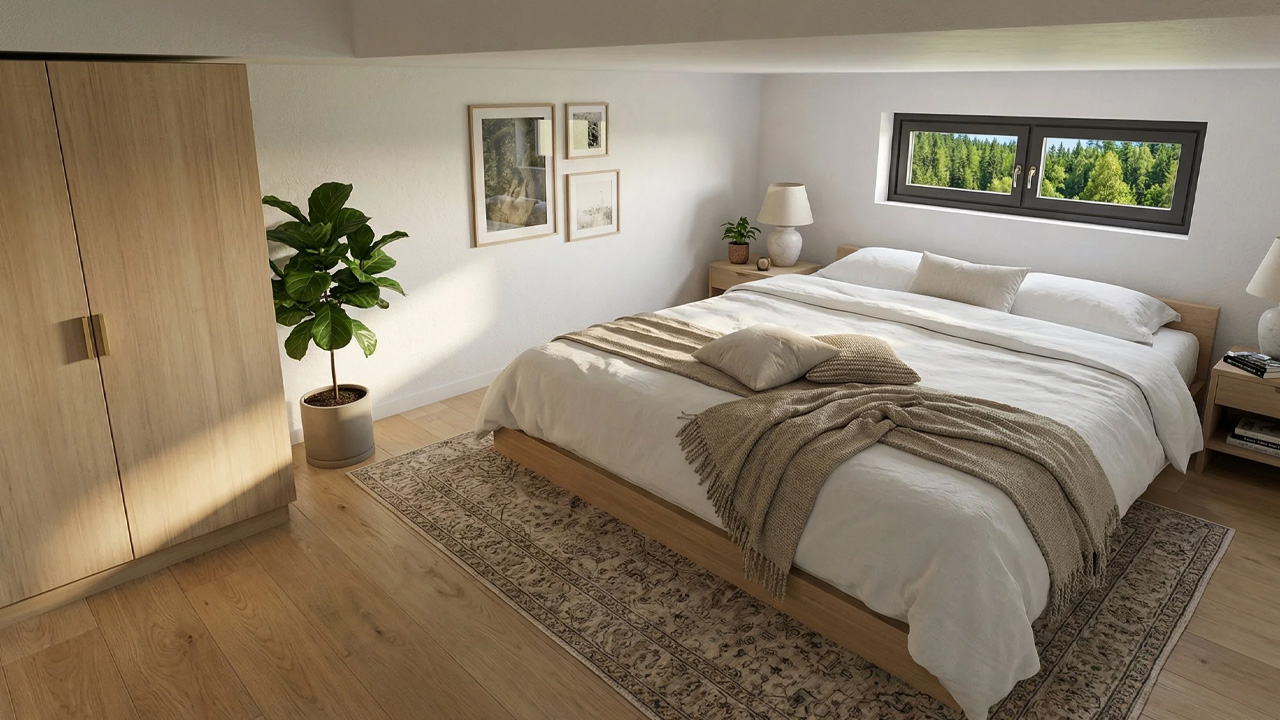
On the left, there are two bedrooms in a Jack and Jill style. There are two queen-size beds in both low-ceiling rooms with a small wardrobe in each. These two open bedrooms can be used by the kids, while the parents are free to use the master bedroom behind a door on the right side. It can fit a queen- or king-size bed, while a full-size wardrobe keeps things tidy. Each of the downstairs bedrooms has horizontal windows at the bed level to keep things light and breezy despite the compact form.

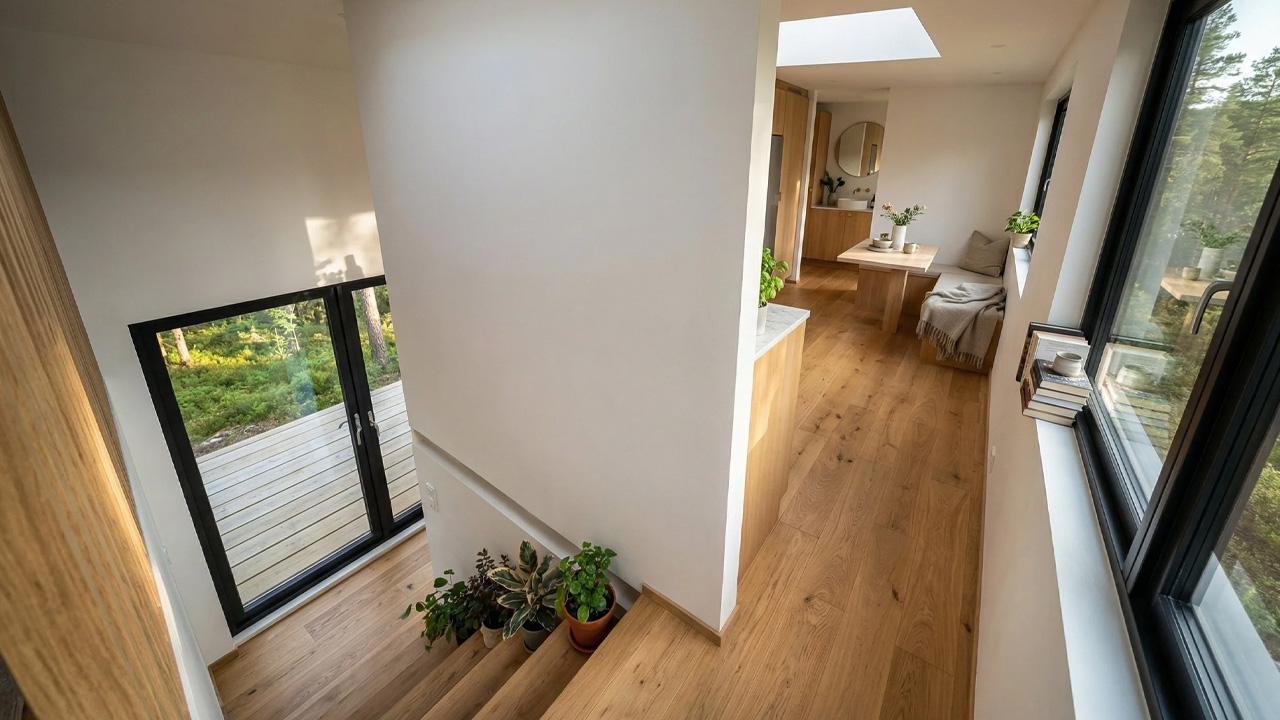
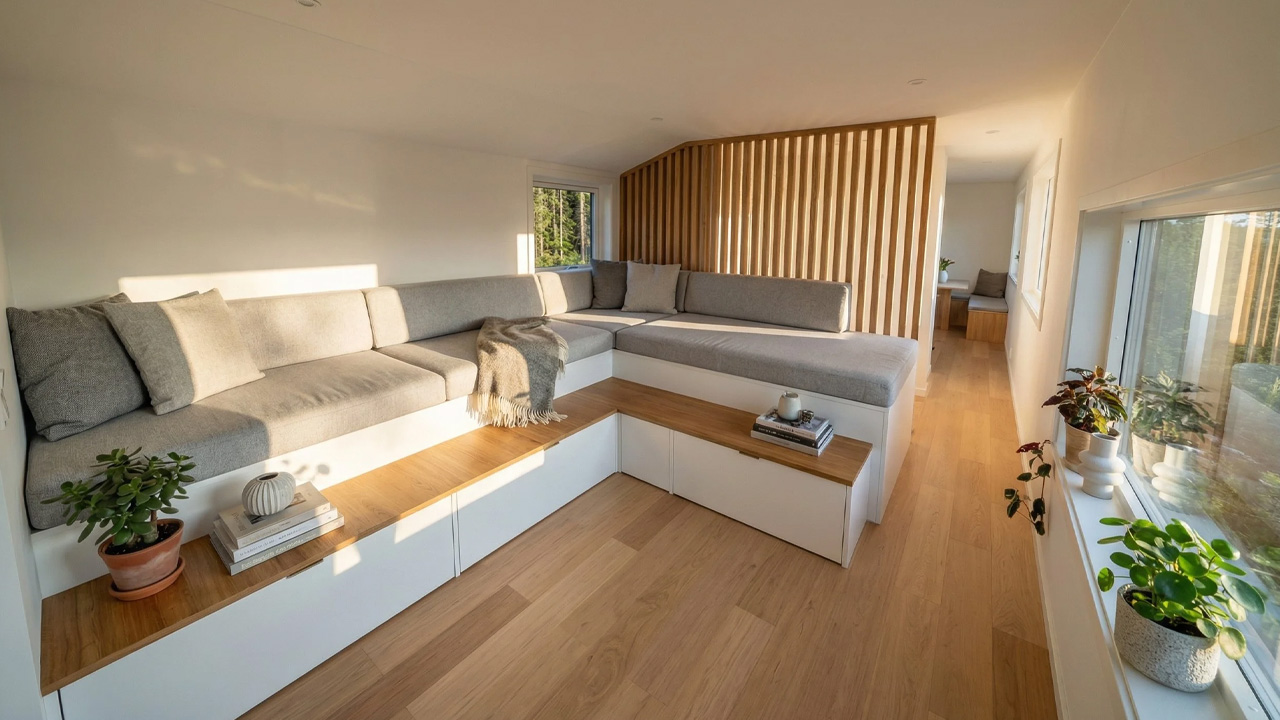
Outside the master bedroom, a handful of steps takes you to the communal spaces on the upper level. Above the main bedroom sits the lavish living area. It is an open, wide space that features an L-shaped built-in seating area with integrated storage. There is ample space to put an entertainment center and a coffee table in here. A partial slatted wall separates the living room from the rest of the floor, while a trio of windows keeps it well-lit.

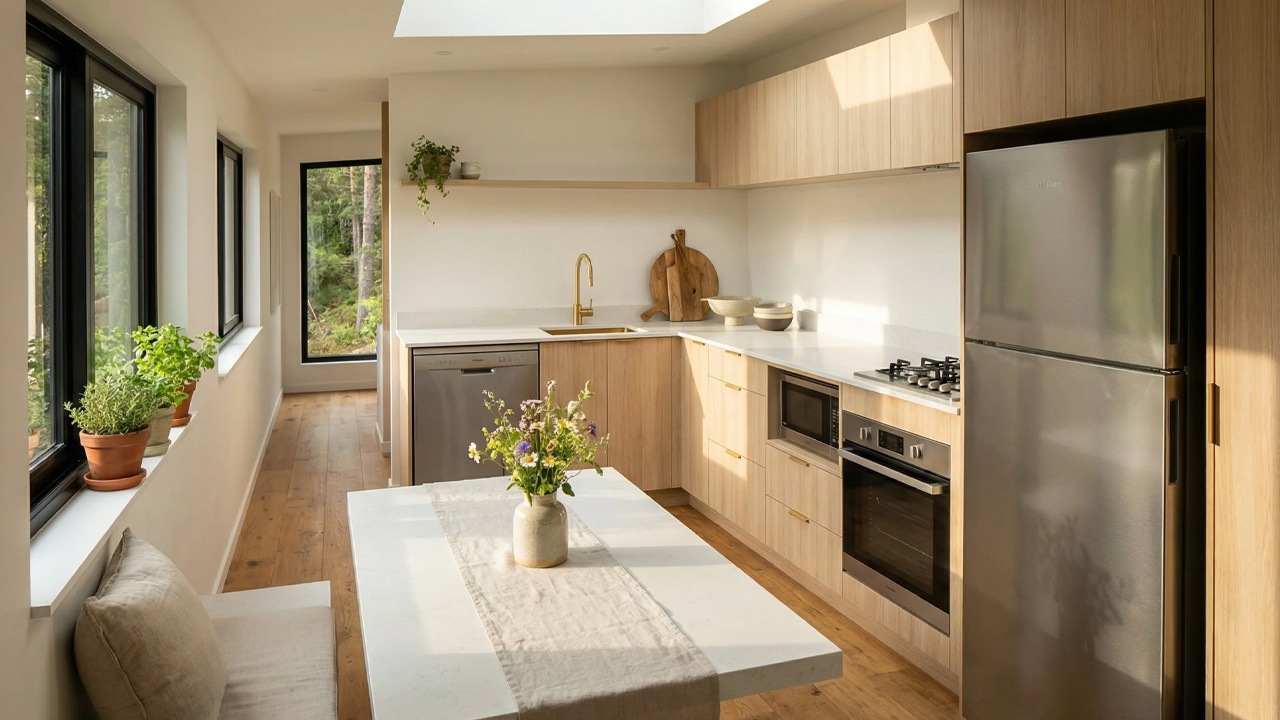
A little ahead is the kitchen, taking up the center. The L-shaped space fits all the modern appliances – oven, microwave, stovetop, dishwasher, and refrigerator – to make home cooking an effortless task. Plenty of storage dots the kitchen for ease of organization. Facing the cooking area is a small L-shaped dinette to seat 3-4 people. There is even a skylight brightening the space, along with a couple of windows.

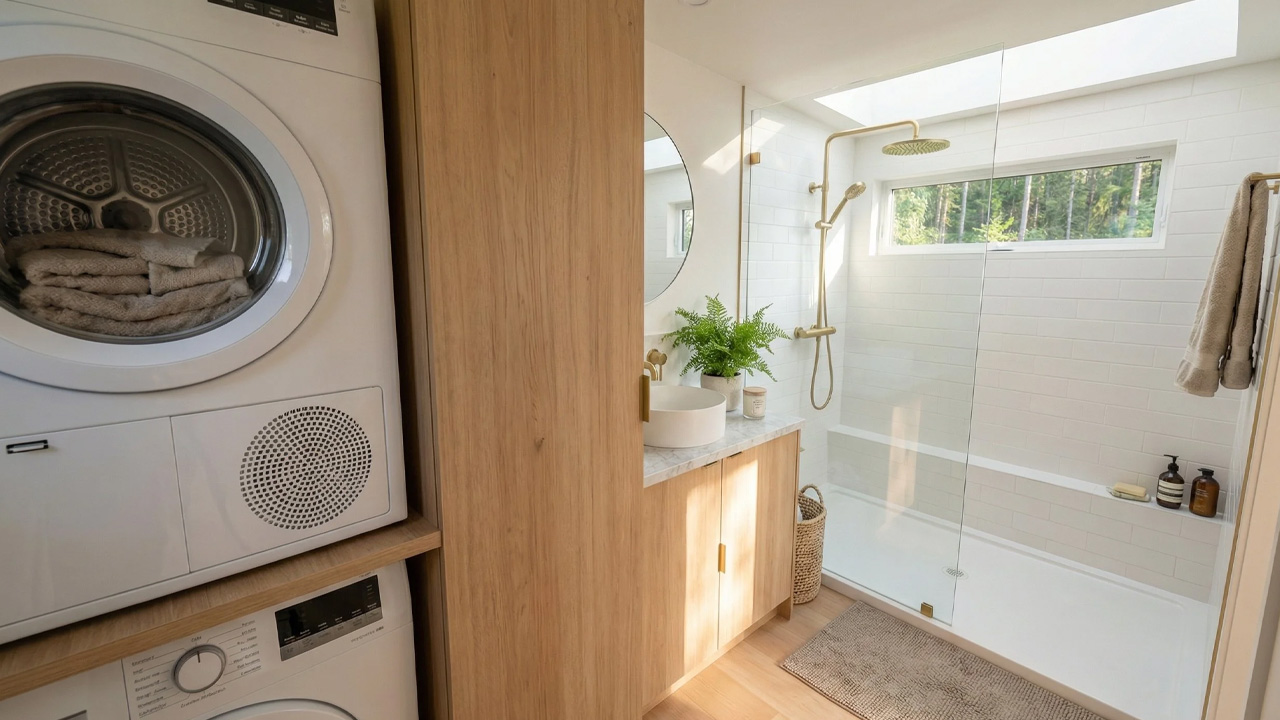
Past the kitchen is a big bathroom. It includes a vanity sink in the middle of the room with a glass shower cabin under a skylight on one side. On the other side, there is a toilet, a closet, and the stacked laundry machine.

The huge Onda tiny house is a unicorn in the wild. It offers a genuine downsizing opportunity for a family to thrive in a practical layout. It is priced at AUD 229,990 (roughly $161,700). There are plenty of customization options as well: You can have windows in more strategic spots, include off-grid capabilities, and much more. You can contact the builder to book a unit.
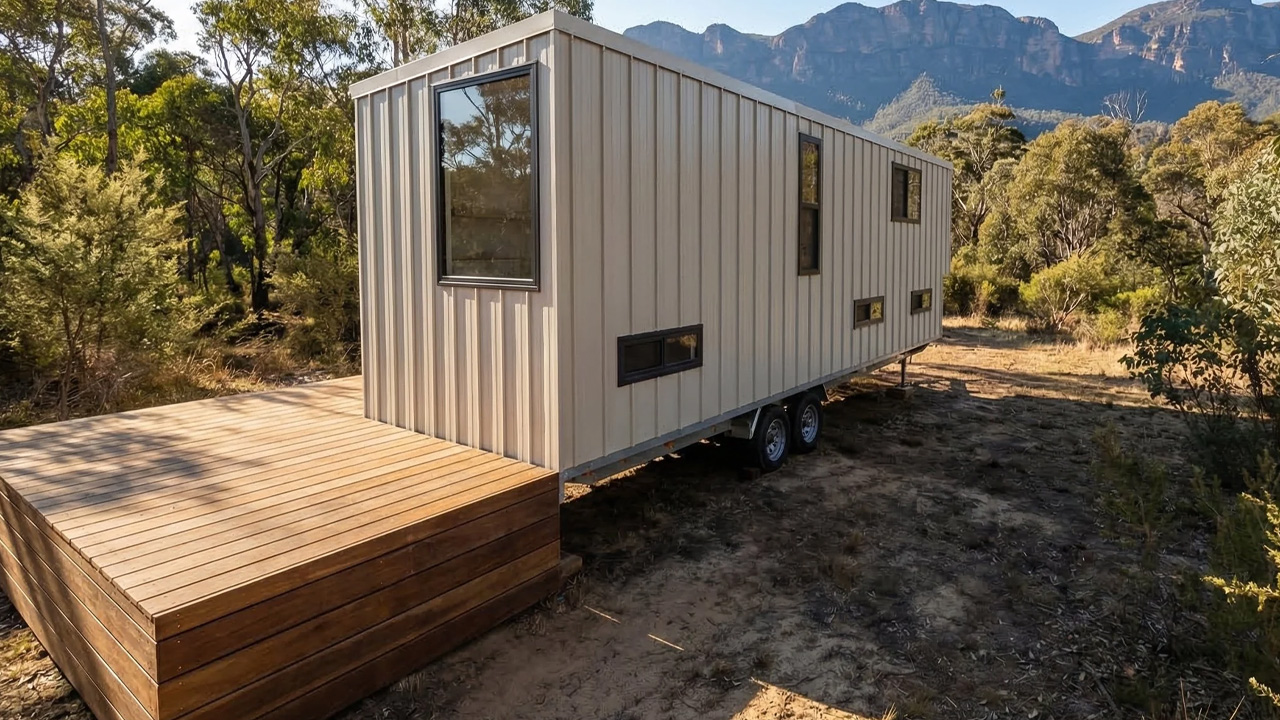
Onda Tiny House - exterior
Image: Removed Tiny Homes
Onda Tiny House - all bedrooms on ground floor
Image: Removed Tiny Homes
Onda Tiny House - bedrooms on ground floor
Image: Removed Tiny Homes
Onda Tiny House with upside down layout
Image: Removed Tiny Homes
Onda Tiny House - upside down layout
Image: Removed Tiny Homes
Onda Tiny House - communal spaces upstairs
Image: Removed Tiny Homes
Onda Tiny House - bathroom on upper level
Image: Removed Tiny Homes
Onda Tiny House - kitchen on upper level
Image: Removed Tiny Homes

Follow Homecrux on Google News!

Removed Tiny Homes Tiny House on wheels
Add as a preferred source on Google
Share. Pinterest Facebook WhatsApp Twitter Email
Priya Chauhan
  • Website
  • Facebook
  • LinkedIn
  • X (Twitter)

Listening to her grandmother weaving nighttime tales to penning down her own thoughts, Priya developed a penchant for stories and their origin early in her childhood. After her master's in literature, she has been writing copiously on diverse topics including architecture, interior design trends, home appliances, food, and home improvement while honing copyediting. Additionally, she has been crafting DIYs for Homecrux for the past couple of years. Reading novels, painting, and baking are her favorites on her long list of hobbies. She also loves to eat, travel, meet new people, learn about different cultures, and listen to stories.

Related Posts
Exterior of Maverick tiny house Park Model
Extra-Wide Maverick Tiny House Packs Two Full Bedrooms and Two Baths in 60 Ft.
By Atish SharmaJuly 18, 2026
Princess Margaret’s 15th Century West Sussex Estate Lists in Market for $5.28 Million
Once Home to Princess Margaret, This English Country Home Lands on Market for First Time in a Century, Lists for $5M
By Aruna RohalJuly 18, 2026
This Japanese Tiny House Comes Standard With Several Winter Features to Withstand in Cold Climates
Japanese Tiny House Comes Winter Ready for Cold Climates Using Cultural Design Philosophies
By Happy JastaJuly 18, 2026
Medicom Toy and Rinaro Isodynamics Release BE@RBRICK AUDIO Rolling Stones Edition Bluetooth Speaker
BE@RBRICK AUDIO Rolling Stones Edition Bluetooth Speaker Flaunts Band’s Iconic Tongue and Lips logo
By Happy JastaJuly 18, 2026
Leave A Reply Cancel Reply

This site is protected by reCAPTCHA and the Google Privacy Policy and Terms of Service apply.

The reCAPTCHA verification period has expired. Please reload the page.

Important Resources

✦ Window Design Ideas
✦ DIY Crafts by Homecrux
✦ Tiny House Design Ideas
✦ Bike Storage Ideas
✦ Chair Design Ideas
✦ Birdhouse Designs
✦ Cloud Lamps
✦ Cob Houses
✦ Concrete Planters
✦ Flower Vase Designs
✦ Live Edge Coffee Tables
✦ Best River Tables
✦ Oil Drum Furniture
✦ School Bus Conversions
✦ Modular Shelf Designs
✦ Tiny Houses On Wheels
✦ Best Treehouse Hotels
✦ Stunning Cliff Houses

About Us

Homecrux is an online magazine that advocates the authority of design. It allows readers to both discover and follow the most creative and interesting projects in the field of design, architecture and smart home technology.

With the aim of bringing creative and innovative designs from across the world to the fore, Homecrux believes in the power of design and the way it simplifies human lives.

Facebook X (Twitter) Instagram Pinterest YouTube LinkedIn RSS

Important Links

About Us
Terms of Use
Privacy Policy
Cookie Policy
Contact Us
Sitemap

© 2026 Homecrux | Powered by Flexinet Technologies

Type above and press Enter to search. Press Esc to cancel.