Close Menu
  • Architecture
    • Tiny Living
    • Treehouse
    • Hotels
  • Furniture
  • Holiday
    • Christmas
    • Halloween
    • Thanksgiving
  • Interior
    • Bathroom
    • Kitchen
    • Lighting
  • Interview
  • Ideas
    • Home Decoration
    • Home Improvement
  • Lifestyle
    • Accessories
    • Appliances
    • Gardening
    • Food and Beverages
    • Outdoor
    • Pets
    • Smart Home
Pinterest Facebook Instagram YouTube X (Twitter) LinkedIn
Homecrux
  • Architecture
    • Tiny Living
    • Treehouse
    • Hotels
  • Furniture
  • Holiday
    • Christmas
    • Halloween
    • Thanksgiving
  • Interior
    • Bathroom
    • Kitchen
    • Lighting
  • Interview
  • Ideas
    • Home Decoration
    • Home Improvement
  • Lifestyle
    • Accessories
    • Appliances
    • Gardening
    • Food and Beverages
    • Outdoor
    • Pets
    • Smart Home
Homecrux
Home » Architecture » Tiny Living » Japanese Tiny House Comes Winter Ready for Cold Climates Using Cultural Design Philosophies

Japanese Tiny House Comes Winter Ready for Cold Climates Using Cultural Design Philosophies

Features tatami-style living room
Happy JastaBy Happy JastaJuly 18, 20263 Mins Read
Pinterest Facebook WhatsApp Twitter LinkedIn Email
This Japanese Tiny House Comes Standard With Several Winter Features to Withstand in Cold Climates
Image: Ikigai Collective
Pinterest Facebook WhatsApp Twitter Email

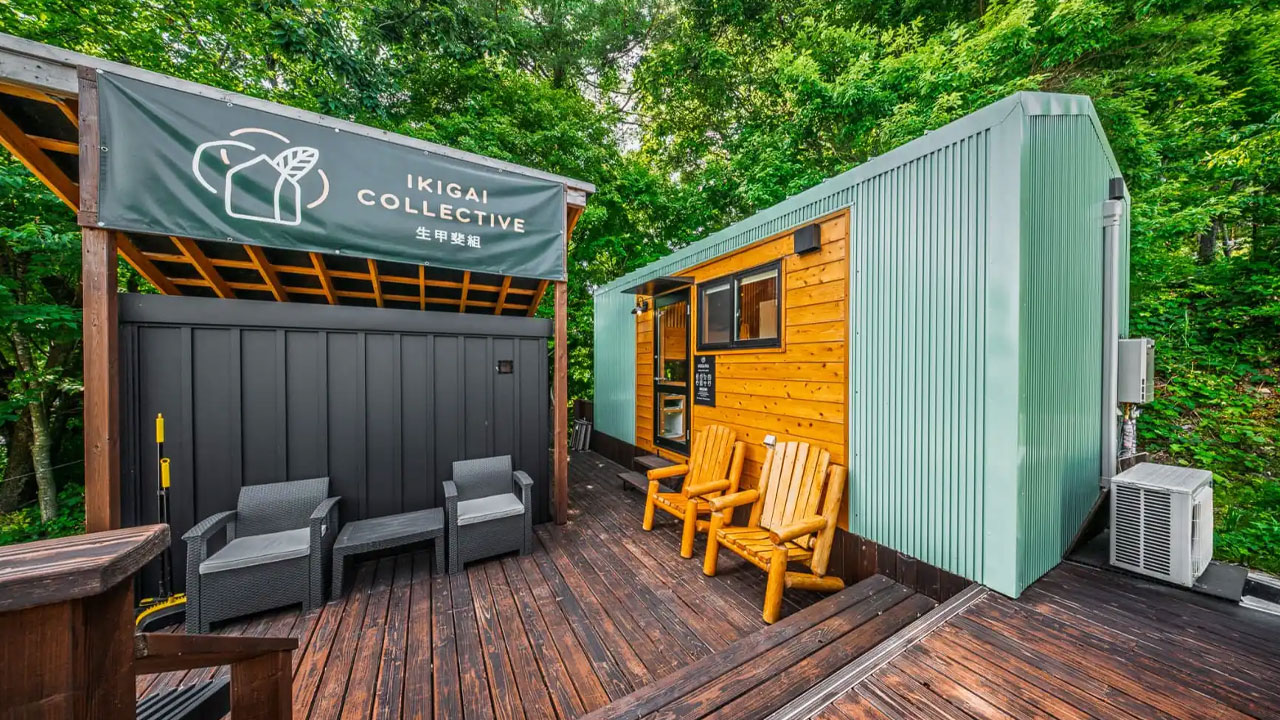
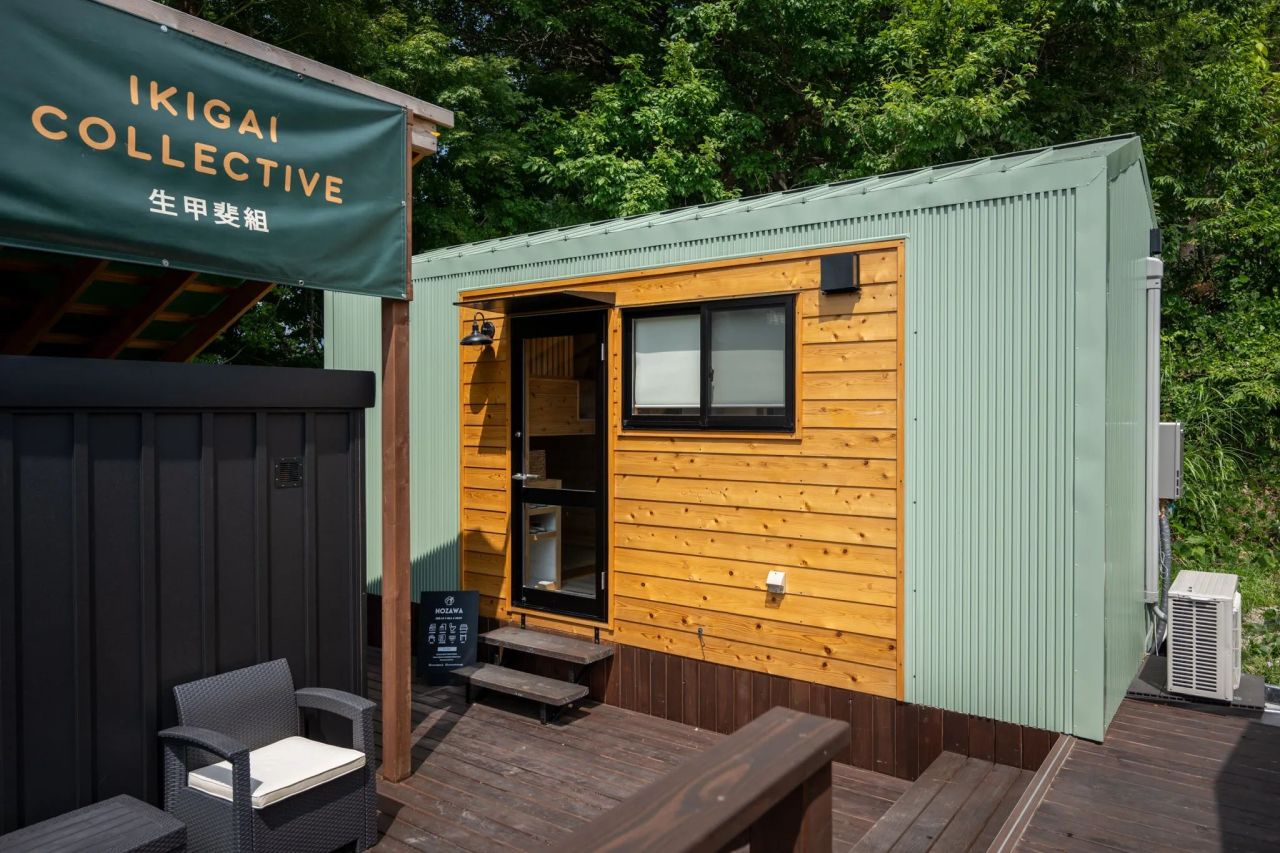
There are several North American builders creating tiny houses for colder regions, but the Japanese maker Ikigai Collective stands out by utilizing cultural design philosophies in its builds. The 6-meter Nozawa tiny house is a great example where several winter-climate-ready features are built into its core architecture. The motive is to create a dwelling for year-round use.

Based on a double-axle trailer, this tiny house measures just 20 feet (6 meters) long, which is comparatively on the smaller side than North American and even European builders. The build combines traditional Japanese aesthetics and multi-functional space-saving techniques. The most compelling feature is the unique divided loft layout that helps you make the most out of the available space.

On the outside, it pairs Galvalume steel with cedar wood cladding along with a pitched roof. One thing worth attention is INOAC THERMAX closed-cell PIR insulation that allows for thinner walls while delivering great thermal performance. Furthermore, the YKK Episode II Neo windows offer ultimate protection against freezing frame drafts, window mold, and highway-speed rain leaks.

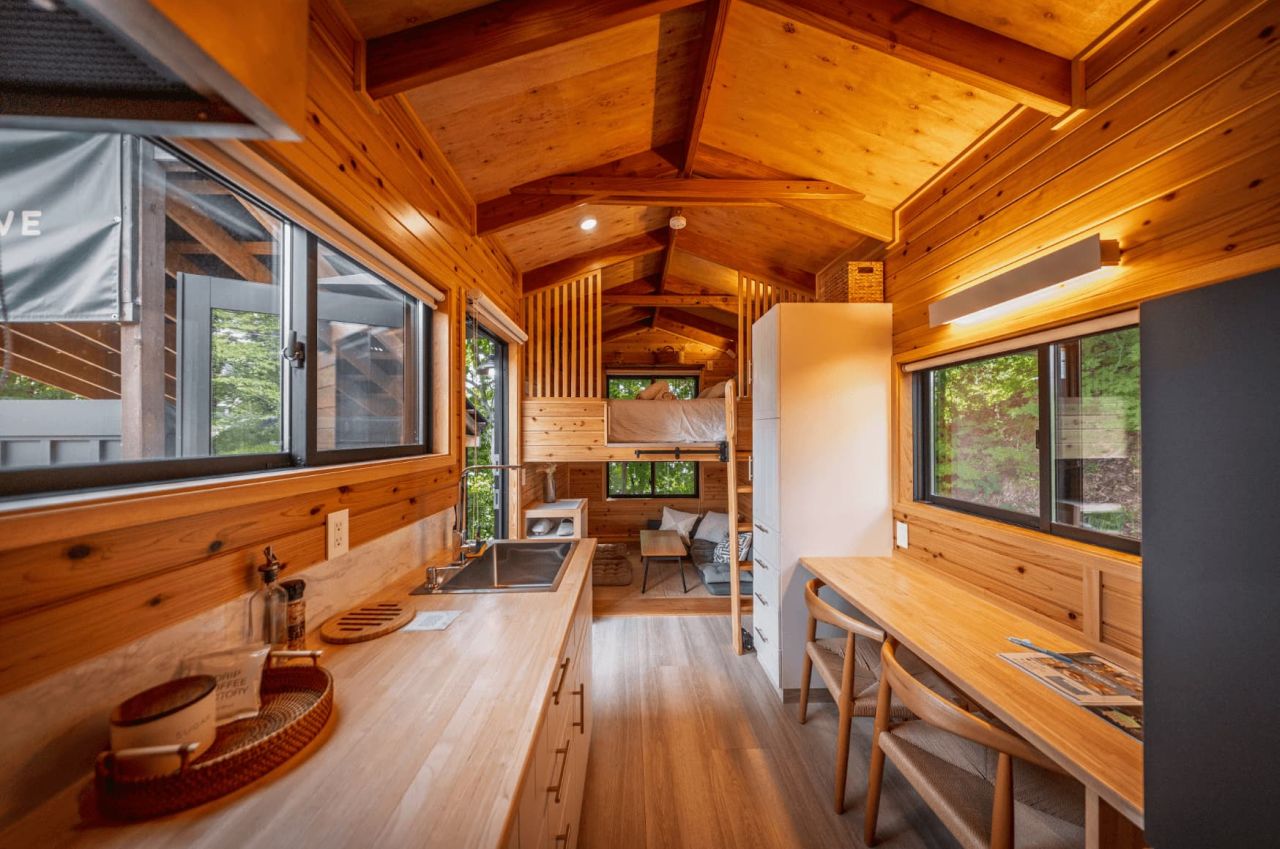
The interior space looks more impressive thanks to its cabin-esque layout, but it utilizes the same cedar wood paneling. Japanese-engineered interior flooring makes it capable of withstanding heavy wear and temperature shifts without warping. Other standard winter features include 24-hour ventilation, a sliding roof, and moisture and vapor barriers. Heating, pipe heaters, and cold-region appliances allow owners to live in cold regions comfortably.

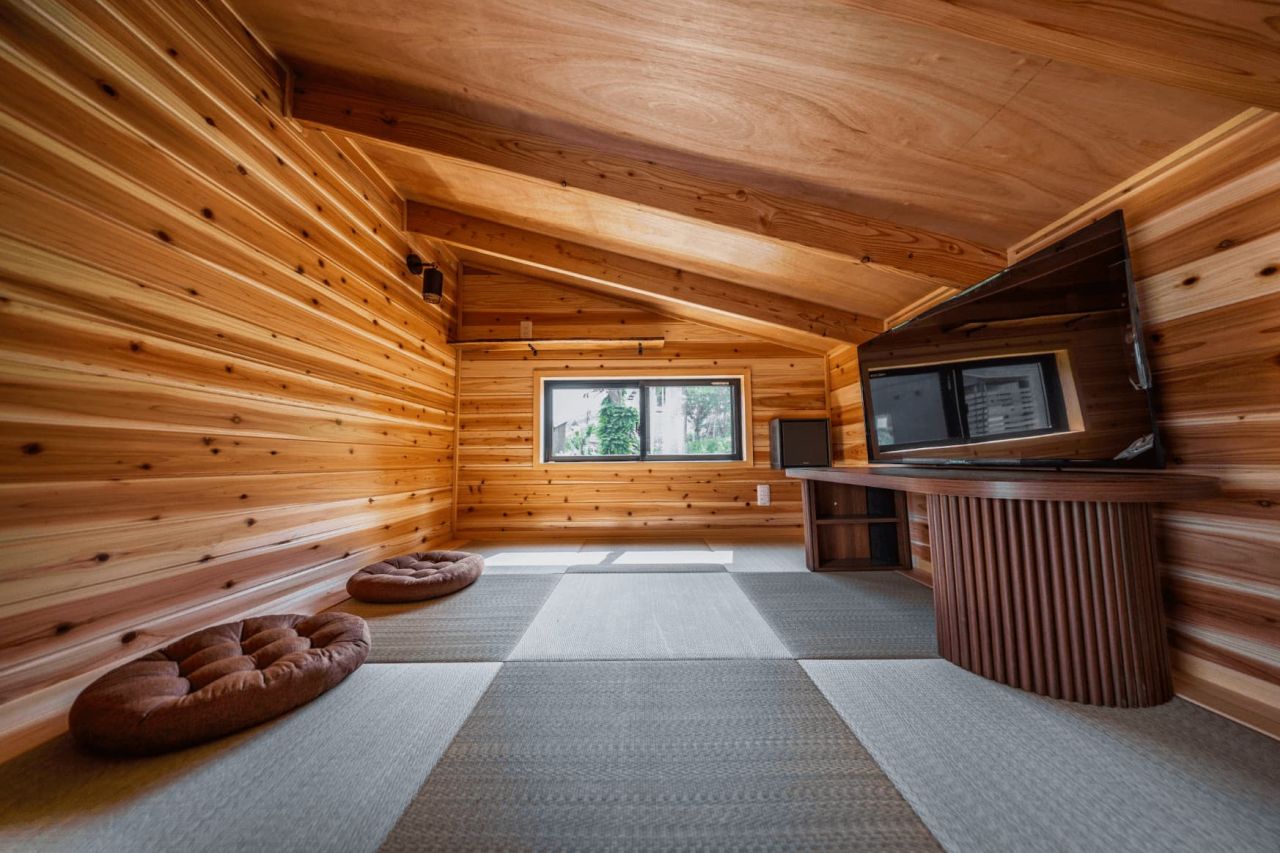
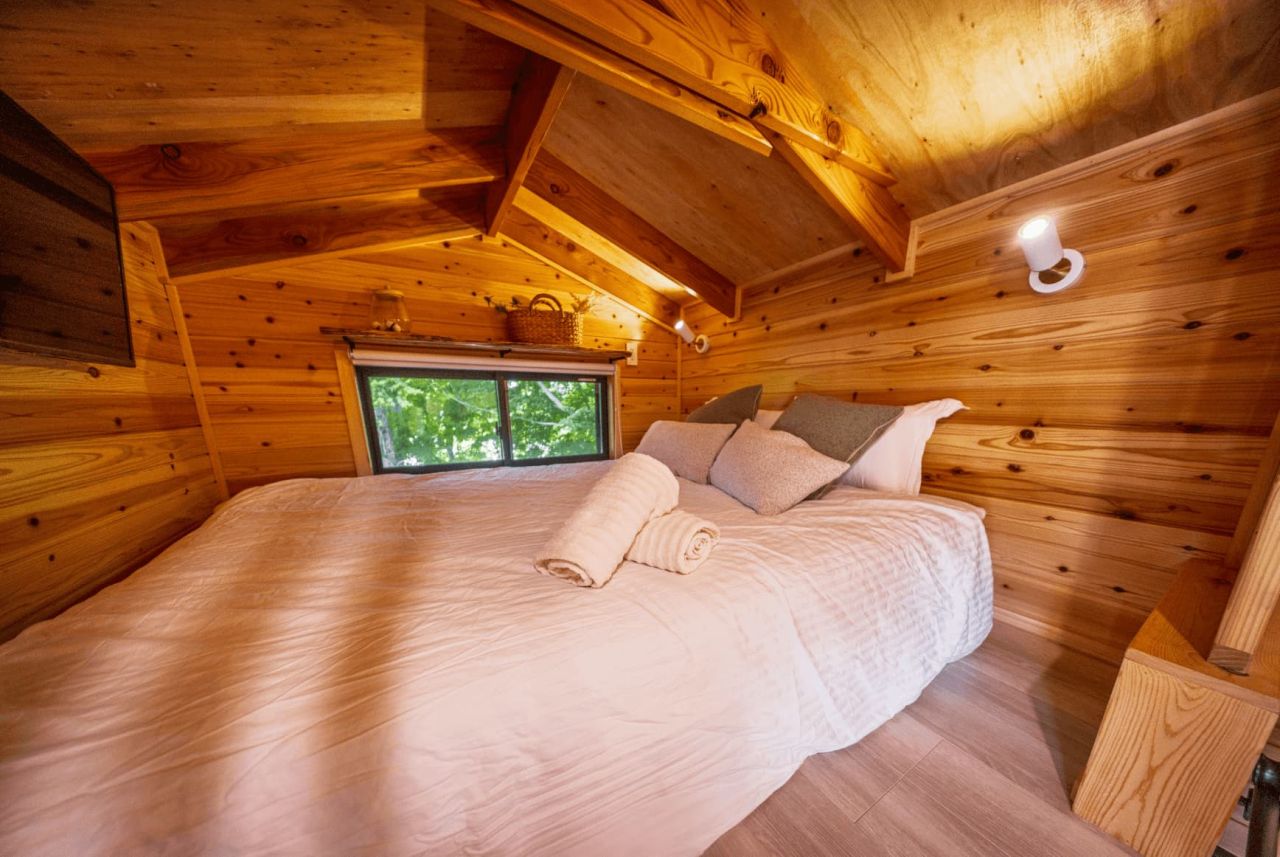
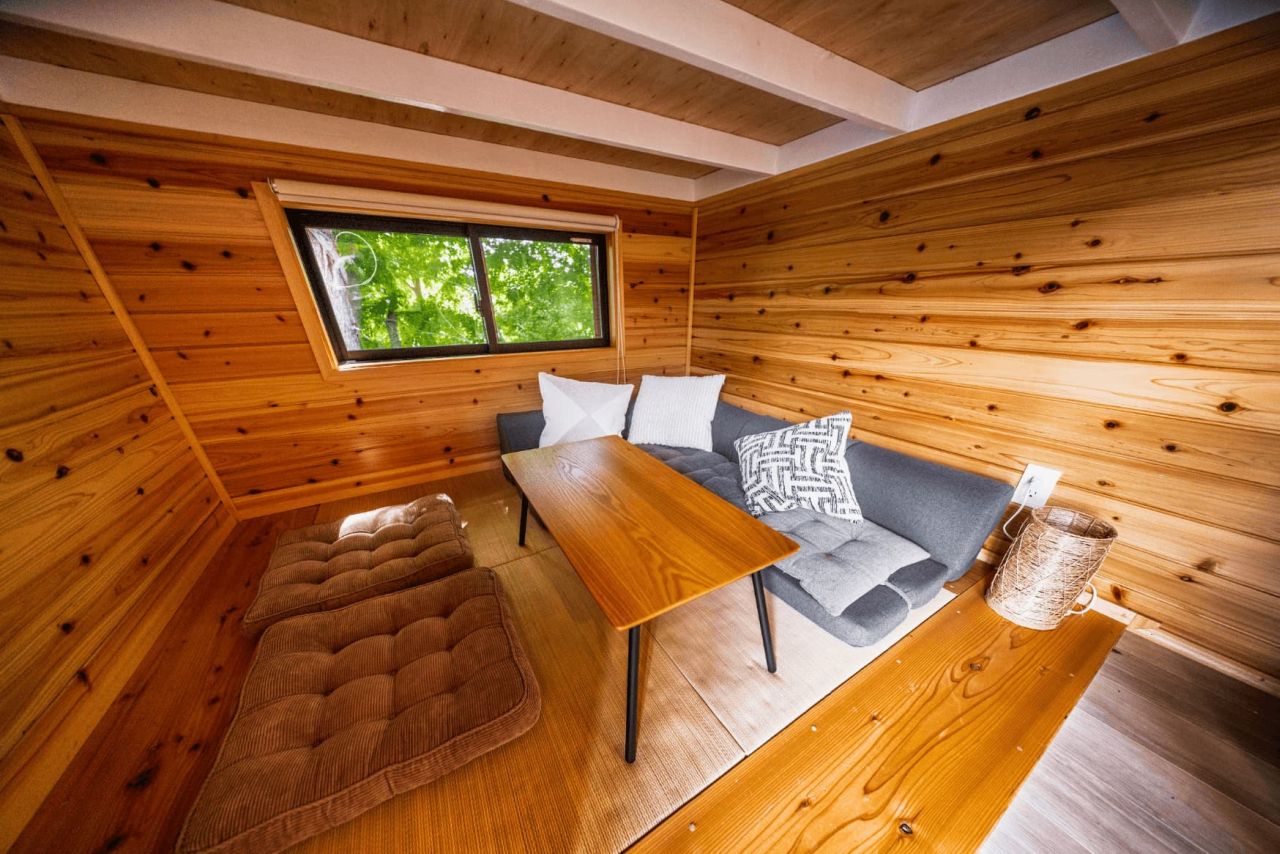
The Nozawa tiny house spans two floors. Once inside, you find a cozy living area to the left and a kitchen/dining area directly ahead. What is unique about this area is that it is located just below the main sleeping area on the mezzanine level. Owing to the tatami-style seating, it provides enough headroom. The bedroom is situated above the living room, utilizing vertical space that is quite valuable in tiny house builds. It is accessible by a removable ladder and is large enough to accommodate a double bed and a wall-mounted TV.

Also Read: Two-Bedroom Laurel Tiny House Flaunts Rare Features Like Bathtub and Electric Fireplace

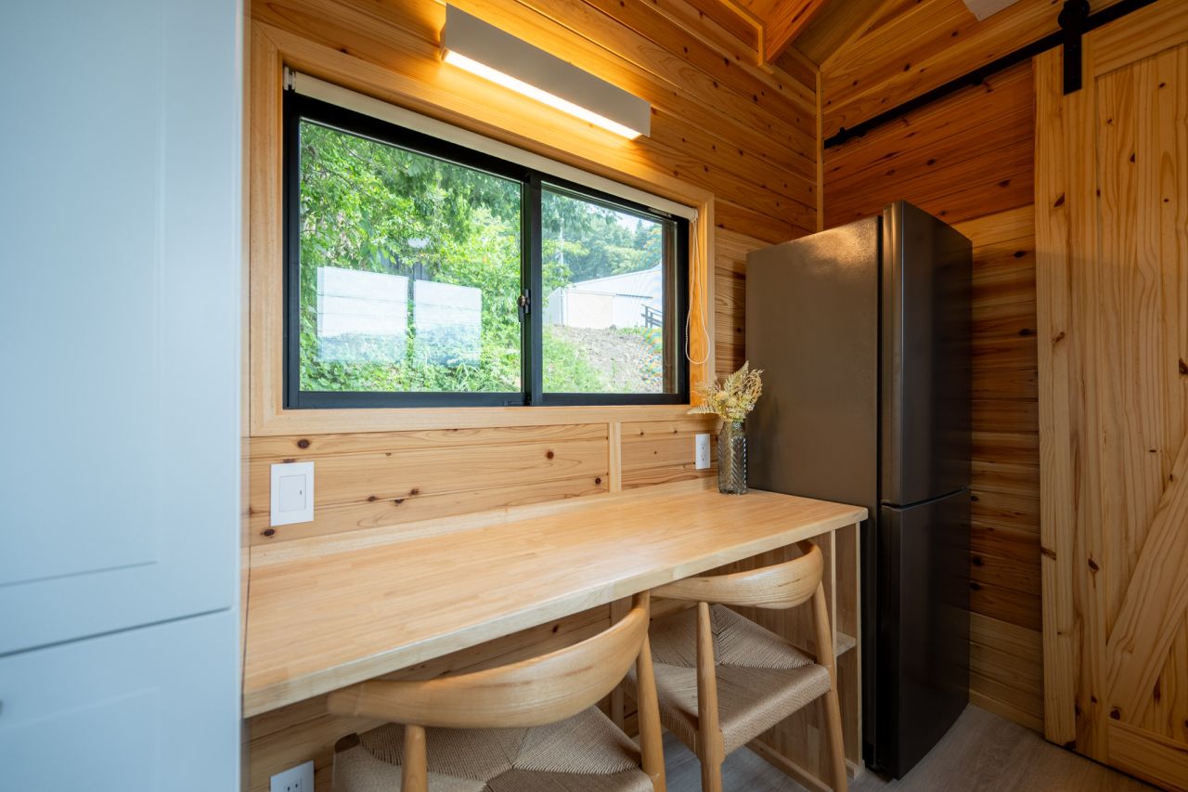
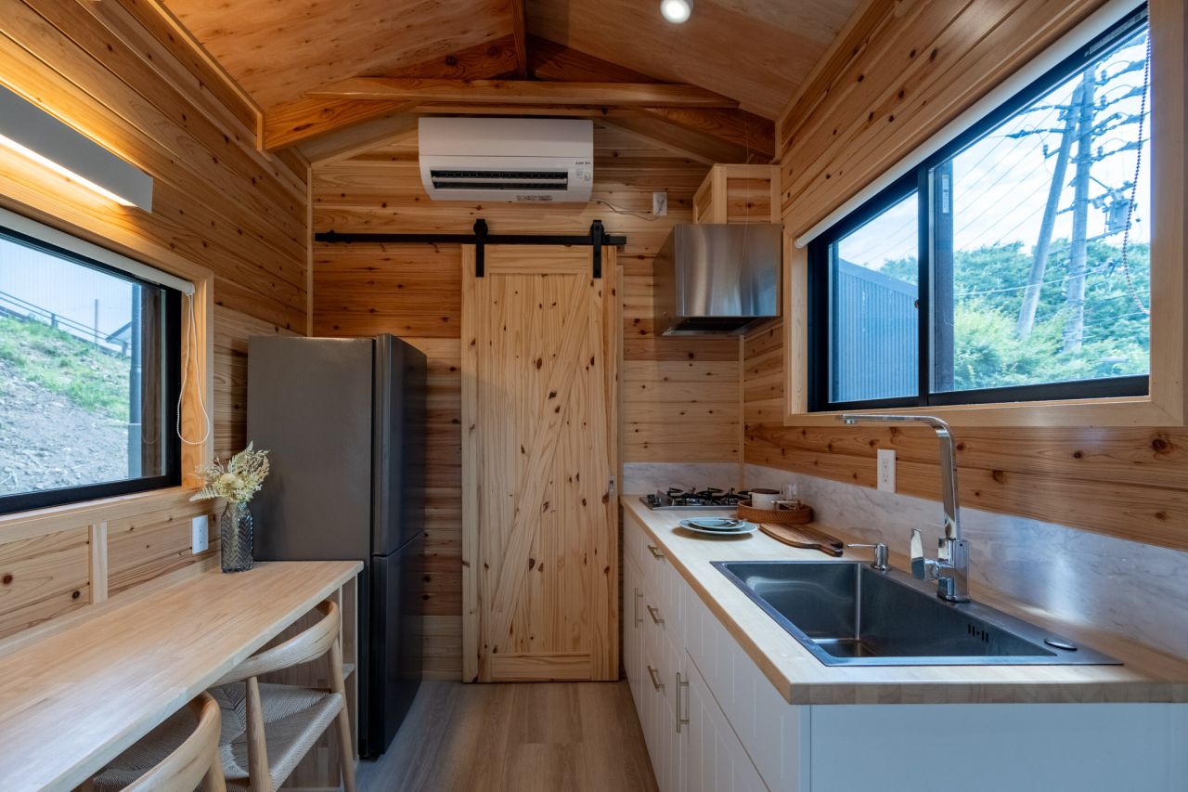
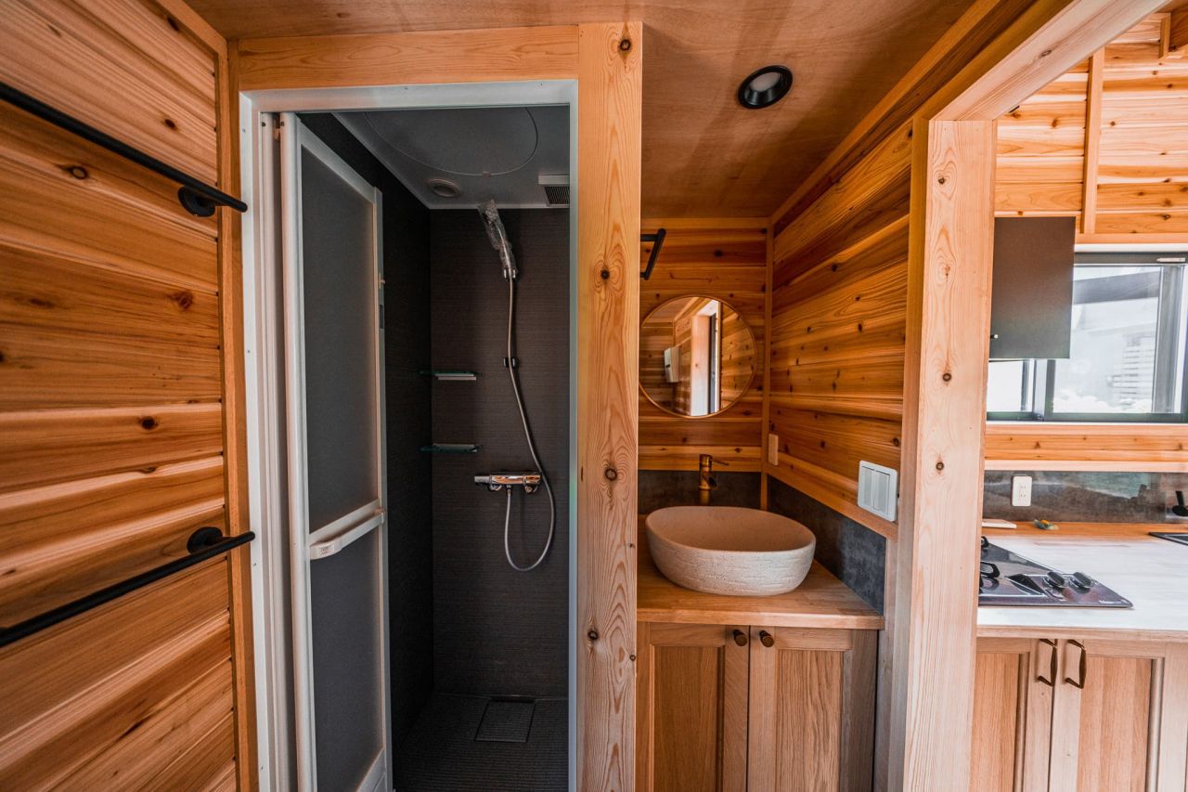
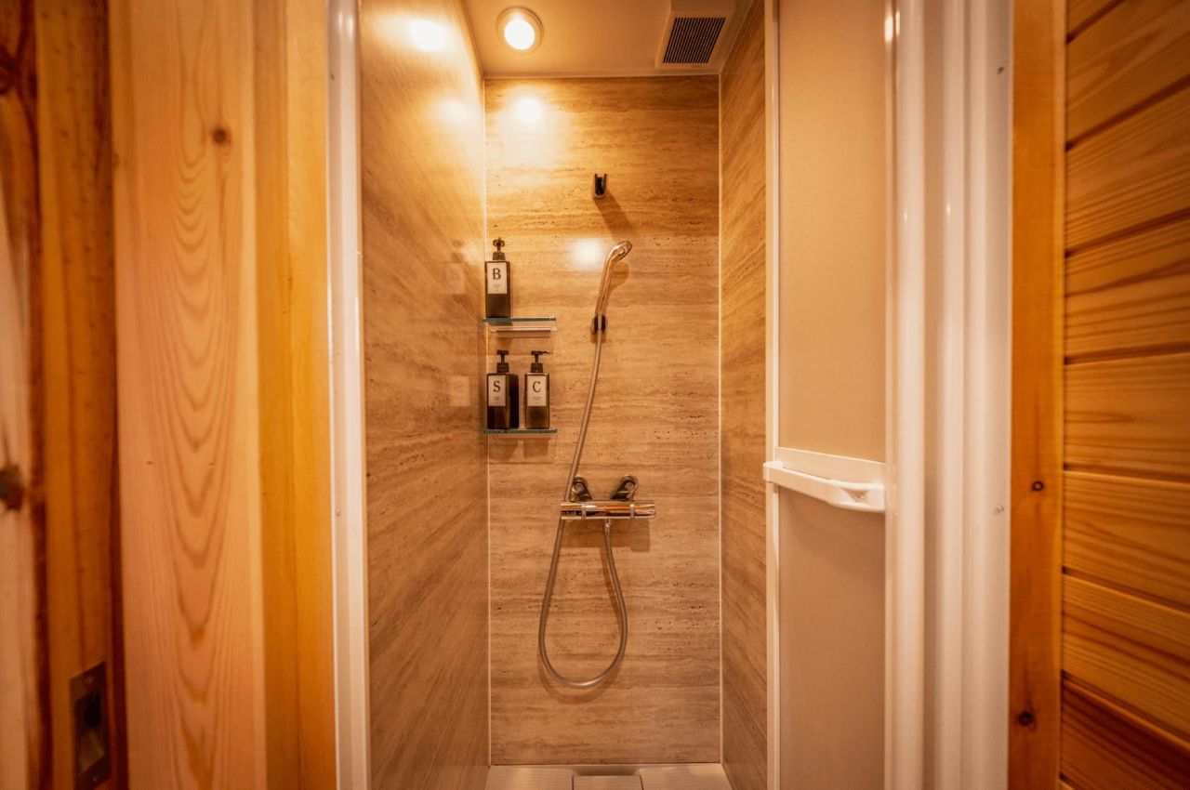
The kitchen also looks spacious and includes large sliding windows to maximize outside views. It includes ample cabinetry and a wooden dining table for two, which can also serve as a workspace. The full-size bathroom is tucked onto the other side of the tiny house and is accessed through a sliding wooden door. It has a shower, a flushing toilet, and a small sink along with storage underneath.

The Nozawa tiny house can be purchased on the official website, with a starting price of ¥10,800,000 (roughly $66,600). However, there is no word about its international availability.
This Japanese Tiny House Comes Standard With Several Winter Features to Withstand in Cold Climates
Image: Ikigai Collective
This Japanese Tiny House Comes Standard With Several Winter Features to Withstand in Cold Climates
Image: Ikigai Collective
This Japanese Tiny House Comes Standard With Several Winter Features to Withstand in Cold Climates
Image: Ikigai Collective
This Japanese Tiny House Comes Standard With Several Winter Features to Withstand in Cold Climates
Image: Ikigai Collective
This Japanese Tiny House Comes Standard With Several Winter Features to Withstand in Cold Climates
Image: Ikigai Collective
This Japanese Tiny House Comes Standard With Several Winter Features to Withstand in Cold Climates
Image: Ikigai Collective
This Japanese Tiny House Comes Standard With Several Winter Features to Withstand in Cold Climates
Image: Ikigai Collective
This Japanese Tiny House Comes Standard With Several Winter Features to Withstand in Cold Climates
Image: Ikigai Collective
This Japanese Tiny House Comes Standard With Several Winter Features to Withstand in Cold Climates
Image: Ikigai Collective

Follow Homecrux on Google News!

Tiny House on wheels
Add as a preferred source on Google
Share. Pinterest Facebook WhatsApp Twitter Email
Happy Jasta
  • Website
  • LinkedIn
  • X (Twitter)

Happy is a detail-oriented content writer who has been exploring topics like furniture design, smart home technology, camper trailers, and home décor for over seven years. He is a native of the Himalayas and a graduate of Himachal Pradesh University. Beyond writing, he enjoys web research, SEO, and Instagram marketing. When not writing, you can cross him on a hike or find him immersed in Pahari music.

Related Posts
Sequoia TR-266L tiny house
Sequoia Tiny House has Hidden Walk-In Pantry, Loft With Split Layout
By Mahima SharmaJuly 17, 2026
This Scandinavian-Style Tiny House Integrates a pet Kennel and a Safety Gate in Dual Staircase with Built-in Storage
30 ft. Scandinavian Tiny House has Three Bedrooms, Pet Kennel in Dual Storage Staircase
By Aruna RohalJuly 17, 2026
Eldorado 9109 Tiny House
Single-Level Eldorado Tiny House Puts Porch in the Middle With TV and Fireplace, Splits Layout in Two
By Priya ChauhanJuly 17, 2026
Laurel tiny house in Alberta
Two-Bedroom Laurel Tiny House Flaunts Rare Features Like Bathtub and Electric Fireplace
By Atish SharmaJuly 16, 2026
Leave A Reply Cancel Reply

This site is protected by reCAPTCHA and the Google Privacy Policy and Terms of Service apply.

The reCAPTCHA verification period has expired. Please reload the page.

Important Resources

✦ Window Design Ideas
✦ DIY Crafts by Homecrux
✦ Tiny House Design Ideas
✦ Bike Storage Ideas
✦ Chair Design Ideas
✦ Birdhouse Designs
✦ Cloud Lamps
✦ Cob Houses
✦ Concrete Planters
✦ Flower Vase Designs
✦ Live Edge Coffee Tables
✦ Best River Tables
✦ Oil Drum Furniture
✦ School Bus Conversions
✦ Modular Shelf Designs
✦ Tiny Houses On Wheels
✦ Best Treehouse Hotels
✦ Stunning Cliff Houses

About Us

Homecrux is an online magazine that advocates the authority of design. It allows readers to both discover and follow the most creative and interesting projects in the field of design, architecture and smart home technology.

With the aim of bringing creative and innovative designs from across the world to the fore, Homecrux believes in the power of design and the way it simplifies human lives.

Facebook X (Twitter) Instagram Pinterest YouTube LinkedIn RSS

Important Links

About Us
Terms of Use
Privacy Policy
Cookie Policy
Contact Us
Sitemap

© 2026 Homecrux | Powered by Flexinet Technologies

Type above and press Enter to search. Press Esc to cancel.