Close Menu
  • Architecture
    • Tiny Living
    • Treehouse
    • Hotels
  • Furniture
  • Holiday
    • Christmas
    • Halloween
    • Thanksgiving
  • Interior
    • Bathroom
    • Kitchen
    • Lighting
  • Interview
  • Ideas
    • Home Decoration
    • Home Improvement
  • Lifestyle
    • Accessories
    • Appliances
    • Gardening
    • Food and Beverages
    • Outdoor
    • Pets
    • Smart Home
Pinterest Facebook Instagram YouTube X (Twitter) LinkedIn
Homecrux
  • Architecture
    • Tiny Living
    • Treehouse
    • Hotels
  • Furniture
  • Holiday
    • Christmas
    • Halloween
    • Thanksgiving
  • Interior
    • Bathroom
    • Kitchen
    • Lighting
  • Interview
  • Ideas
    • Home Decoration
    • Home Improvement
  • Lifestyle
    • Accessories
    • Appliances
    • Gardening
    • Food and Beverages
    • Outdoor
    • Pets
    • Smart Home
Homecrux
Home » Architecture » Tiny Living » 30 ft. Scandinavian Tiny House has Three Bedrooms, Pet Kennel in Dual Storage Staircase

30 ft. Scandinavian Tiny House has Three Bedrooms, Pet Kennel in Dual Storage Staircase

Ultimate family home wrapped in cocooning warmth
Aruna RohalBy Aruna RohalJuly 17, 20263 Mins Read
Pinterest Facebook WhatsApp Twitter LinkedIn Email
This Scandinavian-Style Tiny House Integrates a pet Kennel and a Safety Gate in Dual Staircase with Built-in Storage
Image: Tiny House Listings
Pinterest Facebook WhatsApp Twitter Email

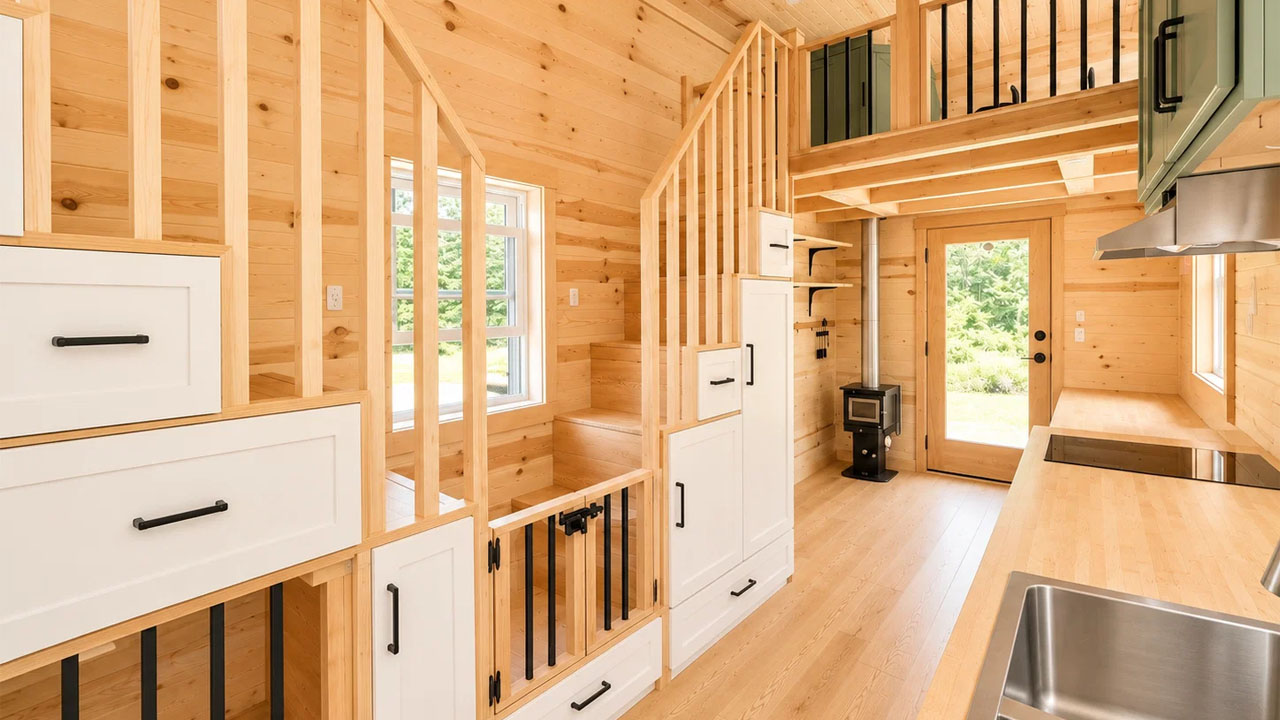
The Scandinavian-style tiny house in Sandpoint, Idaho, is an ultimate family nest with two sleeping lofts and a ground-floor bedroom. Wrapped in cocooning warmth, the space-optimized interior clad in organic luxury exudes natural warmth throughout the 330-square-foot compact layout. This tiny house features a storage-integrated dual staircase with a built-in pet kennel and a safety gate with metal bars.

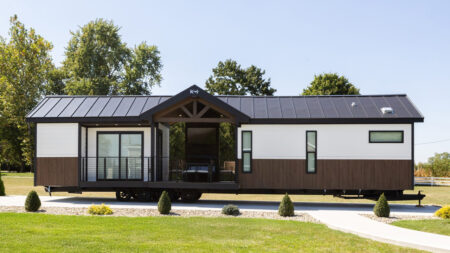
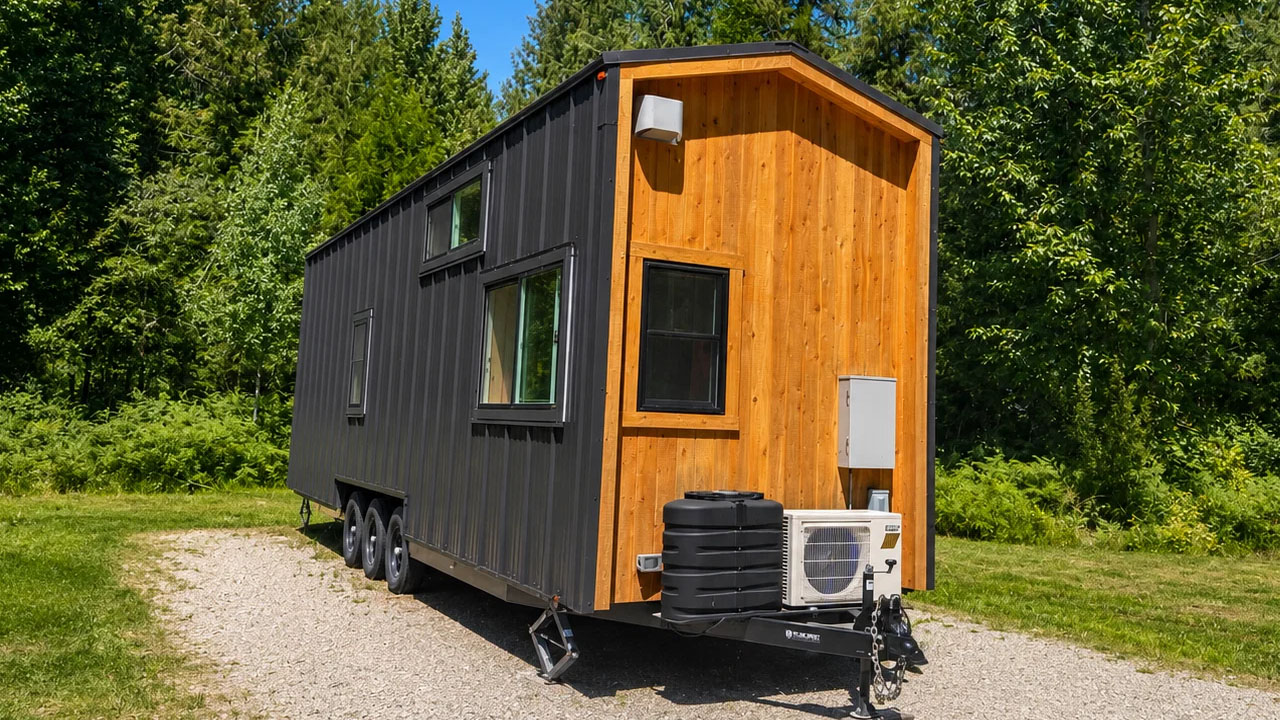
The Scandinavian-style tiny house sits atop a heavy-duty, triple-axle trailer. It measures 30 feet long and 8 feet wide. The compact dwelling exudes a strong rustic urban aesthetic with the high-contrast mixed façade.

The durable metal siding with crisp vertical lines provides a streamlined architectural profile and makes the exterior weatherproof. The warm pine panel frames the front entrance wall and adds organic warmth to the industrial façade. The matte black trim frames the windows and door, adding a contemporary monochromatic accent.

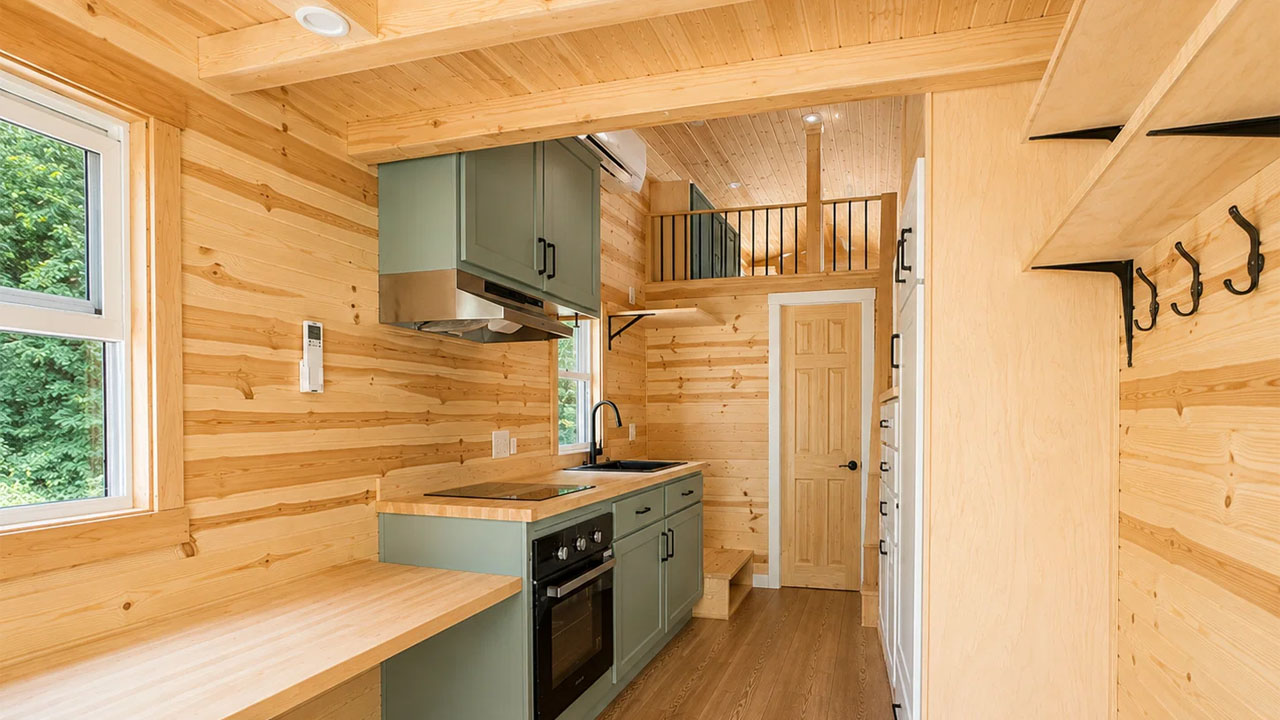
The glazed entrance opens into a warm interior with light-toned tongue-and-groove pine walls and vaulted ceilings. The natural wood knots and grain fill the interior with sensory tactile richness that instantly calms the mind. Near the entrance, an elongated butcher-block counter extends towards the kitchen countertop and serves as a dining space.

The kitchen has the same butcher-block countertop with sage-green cabinetry. It includes a large stainless steel sink with a gooseneck faucet, a two-burner induction cooktop, and an electric oven integrated into the lower cabinetry. A wood-burning stove sits near the entrance, forming an independent heat source, and gently fills the interior with cozy, renewable warmth.

The storage-integrated dual staircase lies adjacent to the kitchen and merges two separate wooden stair sets together. The staircase, secured with slatted wooden railings, merges two independent pathways, leading to loft bedrooms. The integrated pet kennel beneath the left staircase provides a den-like safety enclosure for yo ur pet, while the wooden gate with metal bars prevents pets or toddlers from climbing up the stairs.

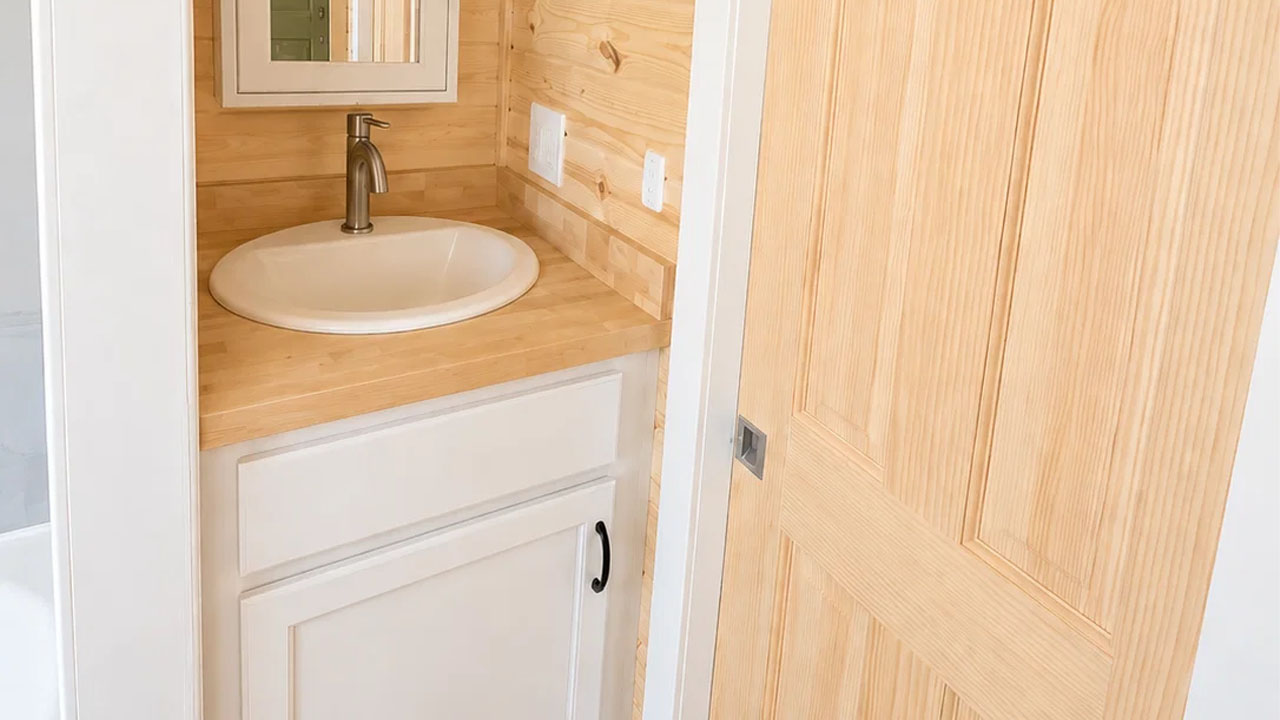
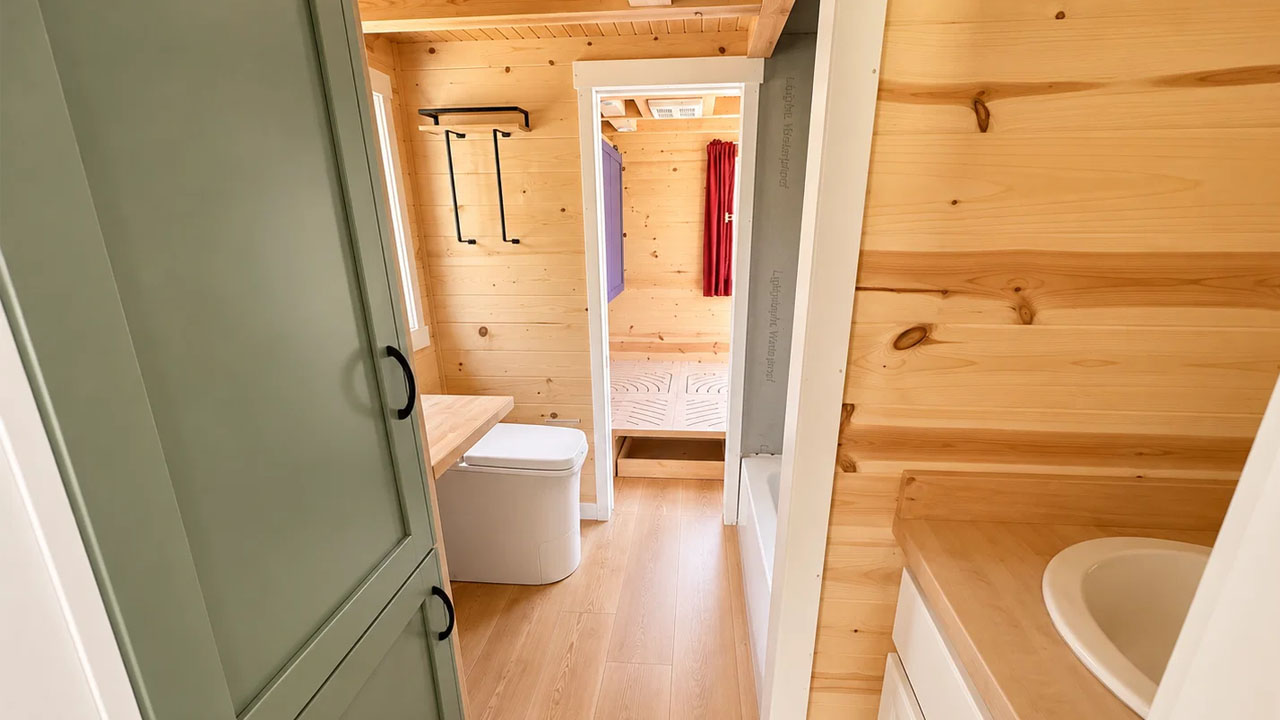
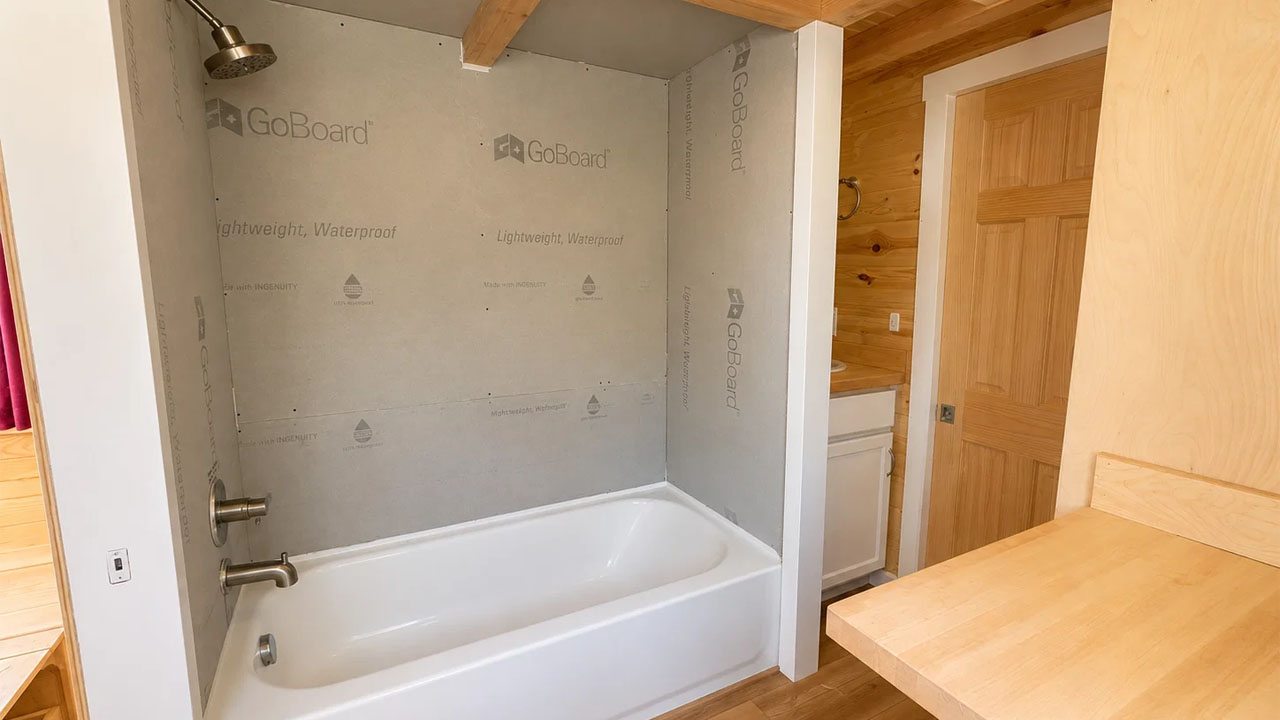
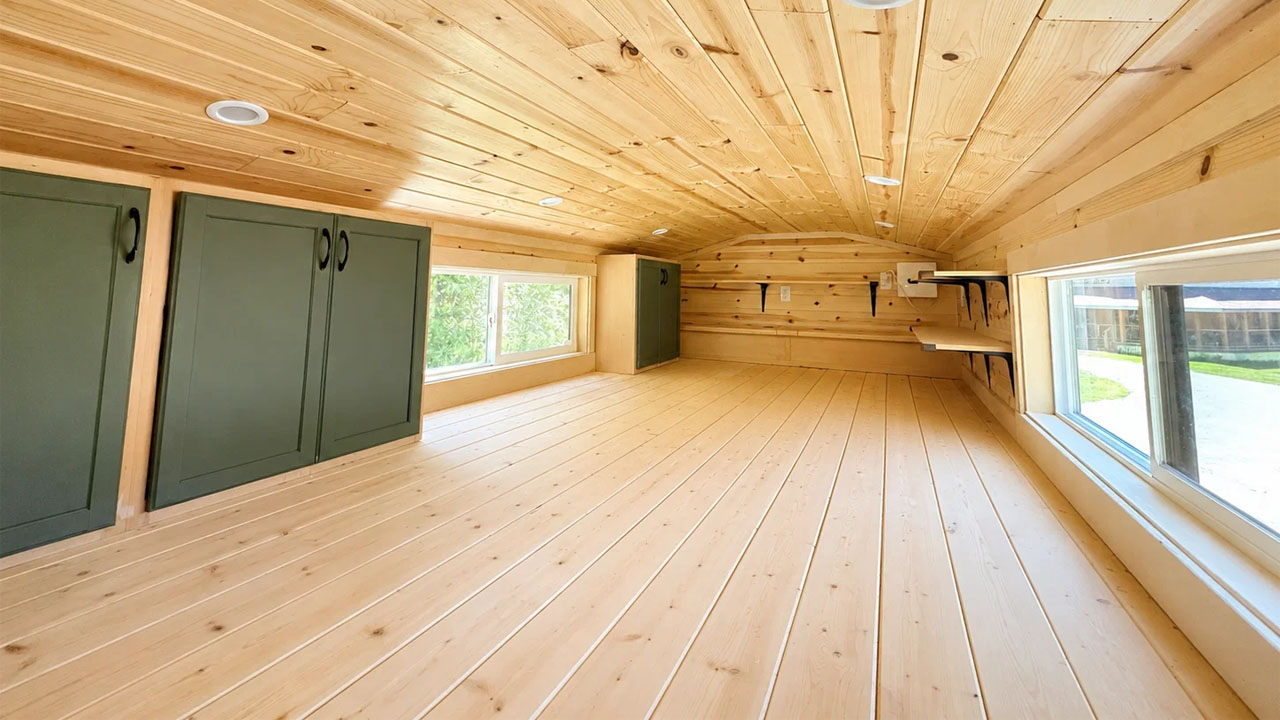
The primary loft bedroom on the left fits a king-sized bed and is ideal for guests, while the secondary loft bedroom on the right is spacious enough for a child. The green cabinetry provides plenty of storage, and the generous glazing makes the rooms feel airy and bright. The full walk-through bathroom, opposite the entrance, has a vanity sink, incinerating toilet, and a bathtub with a showerhead.

Also Read: Single-Level Eldorado Tiny House Puts Porch in the Middle With TV and Fireplace, Splits Layout in Two

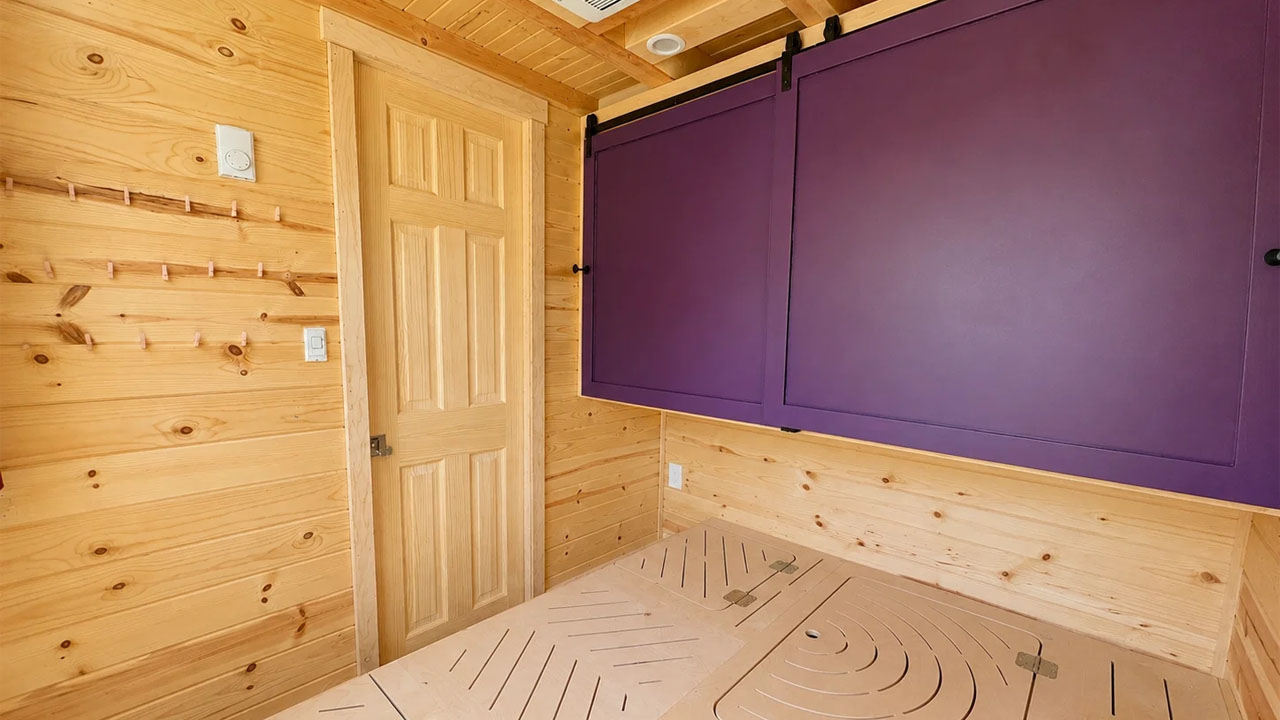
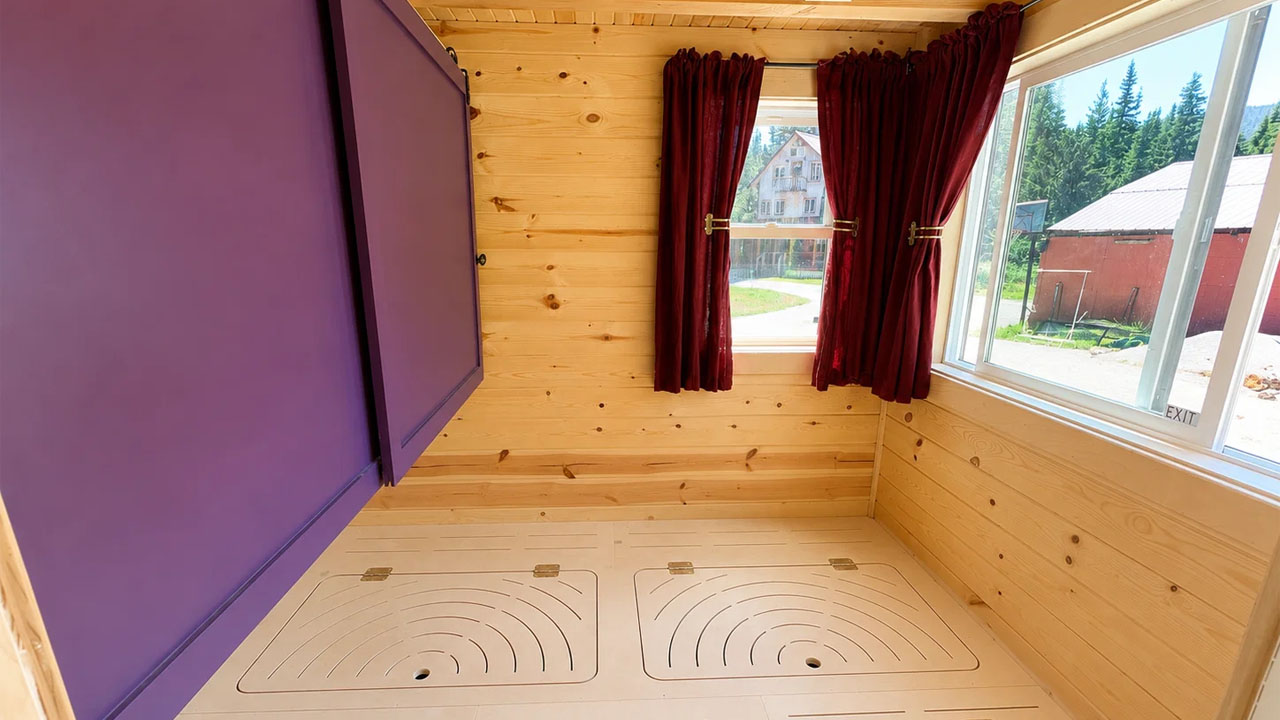
The downstairs bedroom fits a queen-sized bed. The storage-integrated bed platform meets storage requirements, and the sliding drawers provide additional storage. However, a floating purple closet with a sliding closure hovers above the bed platform. This floating cabinet uses dead vertical space to save precious floor area in a compact footprint.

The Scandinavian-style tiny house offers a cozy cabinesque living experience with space optimized and a spacious interior. The clever layout merges ample storage in every corner of the tiny dwelling to conceal the visual clutter and maintain a streamlined layout. This luxury RVIA-certified compact dwelling is listed with Tiny House Listings for $140,000.
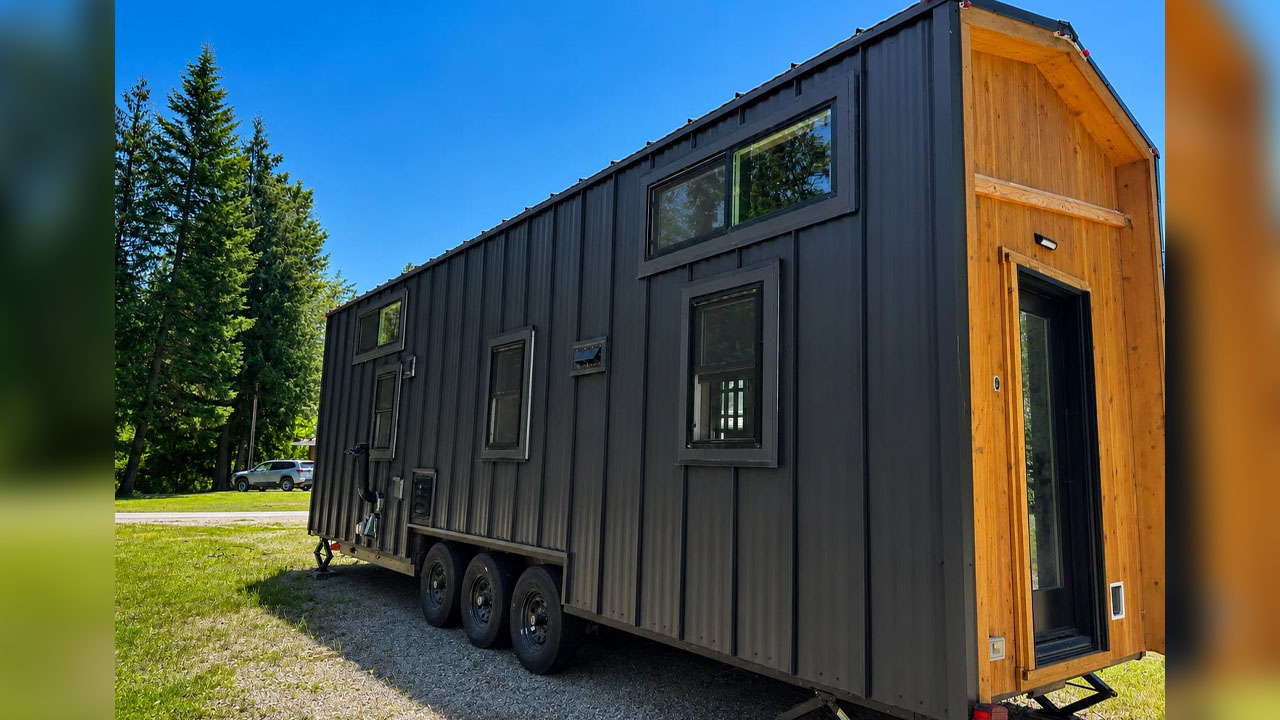
Scandinavian-style tiny house-modern rustic facade
Image: Tiny House Listings
Scandinavian-style tiny house-triple axel trailer
Image: Tiny House Listings
Scandinavian-style tiny house-kitchen
Image: Tiny House Listings
Scandinavian-style tiny house-groundfloor bedroom with sliding closet
Image: Tiny House Listings
Scandinavian-style tiny house-vanity sink
Image: Tiny House Listings
Scandinavian-style tiny house-bathroom
Image: Tiny House Listings
Scandinavian-style tiny house-bathtub with showerhead
Image: Tiny House Listings
Scandinavian-style tiny house-light-filled groundfloor bedroom
Image: Tiny House Listings
Scandinavian-style tiny house-primary loft bedroom
Image: Tiny House Listings

Follow Homecrux on Google News!

Tiny House on wheels
Add as a preferred source on Google
Share. Pinterest Facebook WhatsApp Twitter Email
Aruna Rohal
  • Website
  • LinkedIn
  • Instagram

Aruna is an aspiring writer who finds joy in expressing creativity through words and art. She enjoys listening to music, exploring DIY crafts and spending time with furry and feathered friends. Nature is her favorite place to unwind, reflect and recharge.

Related Posts
Eldorado 9109 Tiny House
Single-Level Eldorado Tiny House Puts Porch in the Middle With TV and Fireplace, Splits Layout in Two
By Priya ChauhanJuly 17, 2026
Laurel tiny house in Alberta
Two-Bedroom Laurel Tiny House Flaunts Rare Features Like Bathtub and Electric Fireplace
By Atish SharmaJuly 16, 2026
Hacienda tiny house Park Model in USA
399 sq. ft. Hacienda Tiny House With Porch has Capacious Interior That Strips Down to Basics
By Atish SharmaJuly 15, 2026
This $54k Wood-Wrapped Meadow Cottage on Wheels Tucks Loft Bedroom and Built-in Desk
$54K Cottage-Style Tiny House Fits Reverse Loft and Built-In Desk
By Aruna RohalJuly 15, 2026
Leave A Reply Cancel Reply

This site is protected by reCAPTCHA and the Google Privacy Policy and Terms of Service apply.

The reCAPTCHA verification period has expired. Please reload the page.

Important Resources

✦ Window Design Ideas
✦ DIY Crafts by Homecrux
✦ Tiny House Design Ideas
✦ Bike Storage Ideas
✦ Chair Design Ideas
✦ Birdhouse Designs
✦ Cloud Lamps
✦ Cob Houses
✦ Concrete Planters
✦ Flower Vase Designs
✦ Live Edge Coffee Tables
✦ Best River Tables
✦ Oil Drum Furniture
✦ School Bus Conversions
✦ Modular Shelf Designs
✦ Tiny Houses On Wheels
✦ Best Treehouse Hotels
✦ Stunning Cliff Houses

About Us

Homecrux is an online magazine that advocates the authority of design. It allows readers to both discover and follow the most creative and interesting projects in the field of design, architecture and smart home technology.

With the aim of bringing creative and innovative designs from across the world to the fore, Homecrux believes in the power of design and the way it simplifies human lives.

Facebook X (Twitter) Instagram Pinterest YouTube LinkedIn RSS

Important Links

About Us
Terms of Use
Privacy Policy
Cookie Policy
Contact Us
Sitemap

© 2026 Homecrux | Powered by Flexinet Technologies

Type above and press Enter to search. Press Esc to cancel.