Close Menu
  • Architecture
    • Tiny Living
    • Treehouse
    • Hotels
  • Furniture
  • Holiday
    • Christmas
    • Halloween
    • Thanksgiving
  • Interior
    • Bathroom
    • Kitchen
    • Lighting
  • Interview
  • Ideas
    • Home Decoration
    • Home Improvement
  • Lifestyle
    • Accessories
    • Appliances
    • Gardening
    • Food and Beverages
    • Outdoor
    • Pets
    • Smart Home
Pinterest Facebook Instagram YouTube X (Twitter) LinkedIn
Homecrux
  • Architecture
    • Tiny Living
    • Treehouse
    • Hotels
  • Furniture
  • Holiday
    • Christmas
    • Halloween
    • Thanksgiving
  • Interior
    • Bathroom
    • Kitchen
    • Lighting
  • Interview
  • Ideas
    • Home Decoration
    • Home Improvement
  • Lifestyle
    • Accessories
    • Appliances
    • Gardening
    • Food and Beverages
    • Outdoor
    • Pets
    • Smart Home
Homecrux
Home » Architecture » Tiny Living » $54K Cottage-Style Tiny House Fits Reverse Loft and Built-In Desk

$54K Cottage-Style Tiny House Fits Reverse Loft and Built-In Desk

Space-optimized, cozy interior offers abundant storage facilities
Aruna RohalBy Aruna RohalJuly 15, 20263 Mins Read
Pinterest Facebook WhatsApp Twitter LinkedIn Email
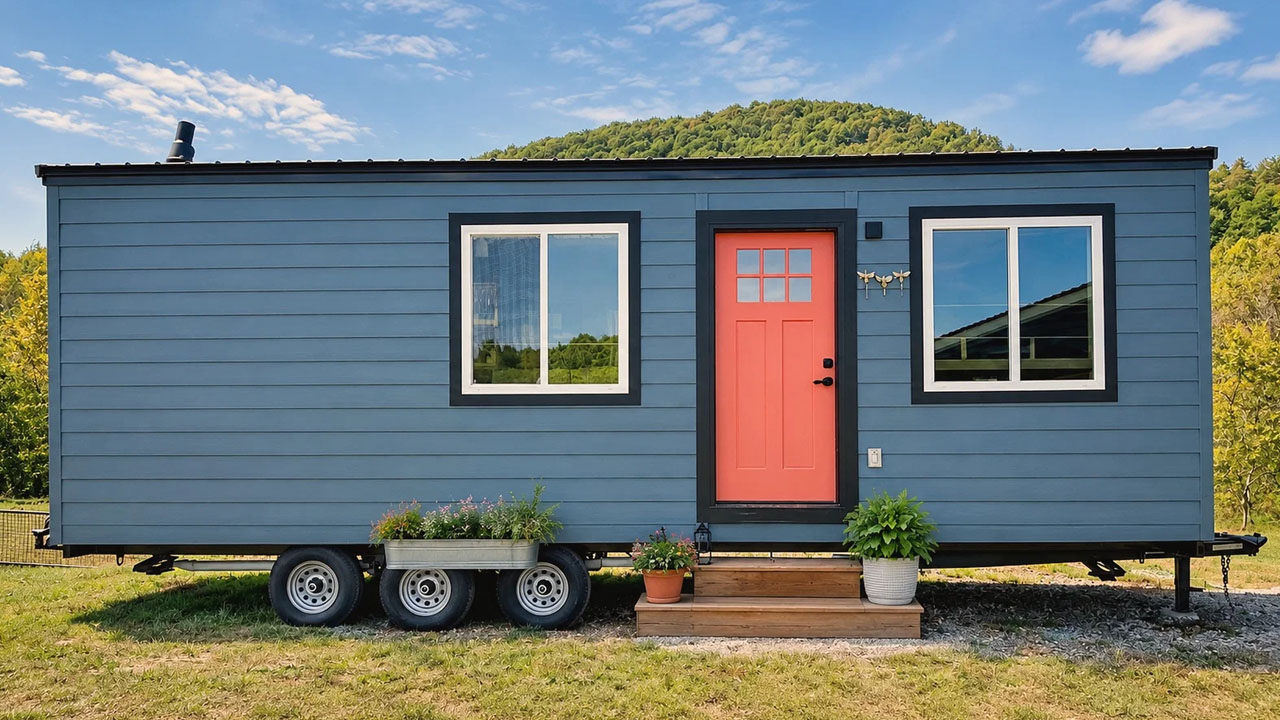
This $54k Wood-Wrapped Meadow Cottage on Wheels Tucks Loft Bedroom and Built-in Desk
Image: Tiny House Listings
Pinterest Facebook WhatsApp Twitter Email

Whenever we think about downsizing, one of our major concerns is storage, followed by the lackluster appearance of boxy houses. However, this wood-wrapped cottage-style tiny house defies the metal container look by flaunting classic Nordic charm through a vivid, organic façade. Despite its compact footprint, the tiny house offers abundant storage, a reverse loft, and a built-in desk.

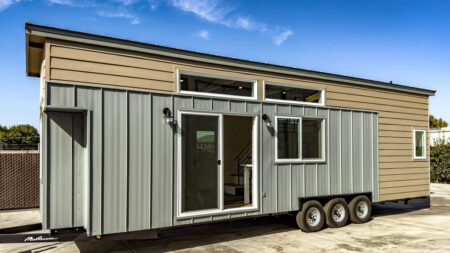
The cottage-style tiny house sits atop a triple-axle trailer and measures 28 feet long, 8 feet wide, and 13.5 feet high. The tiny house flaunts a soothing blue-grey color palette through its wood-clad exterior. The horizontal lap siding crowned by a single-pitched metal roofline gives a contemporary look, while high-contrast trim frames the windows and door to enhance the cottage appeal.

The warm wooden steps lead to the bold, salmon pink door that opens into a cozy, modern rustic interior. The natural knotty pine tongue-and-groove lap siding on the walls and ceiling envelops the space in warmth. The dark-toned vinyl flooring mimics the wood texture patterns and intensifies tactile richness.

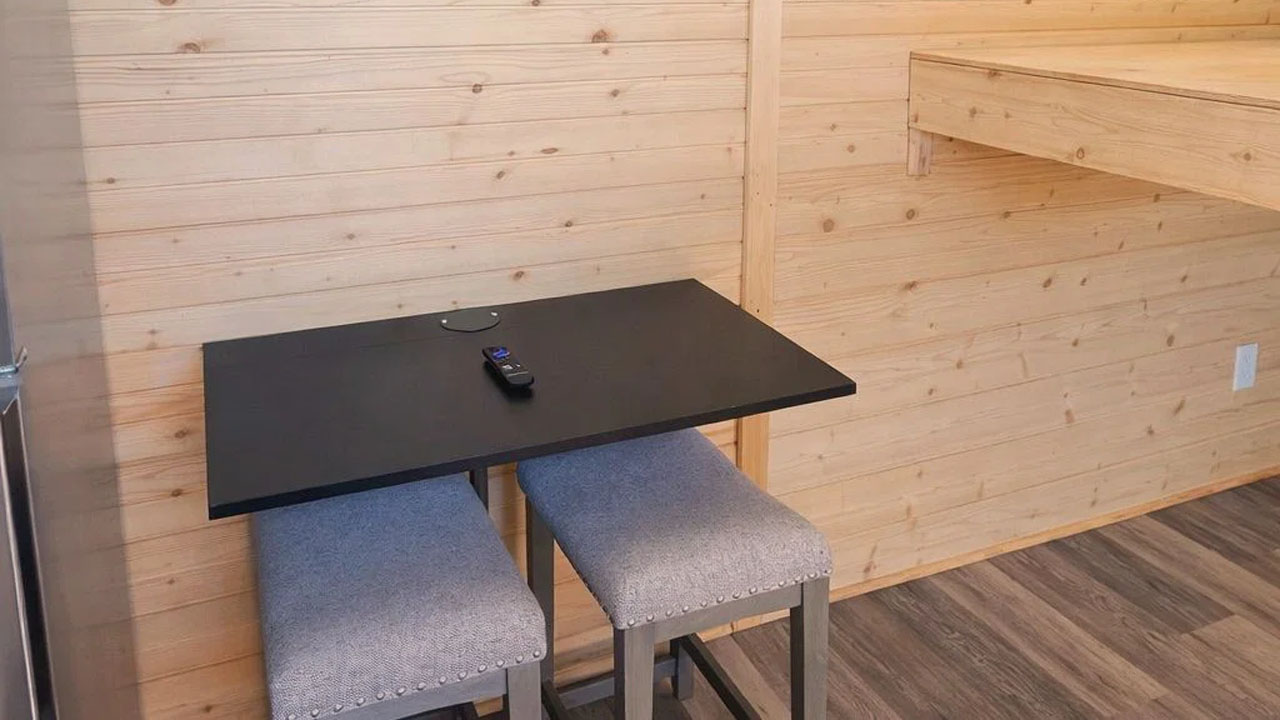
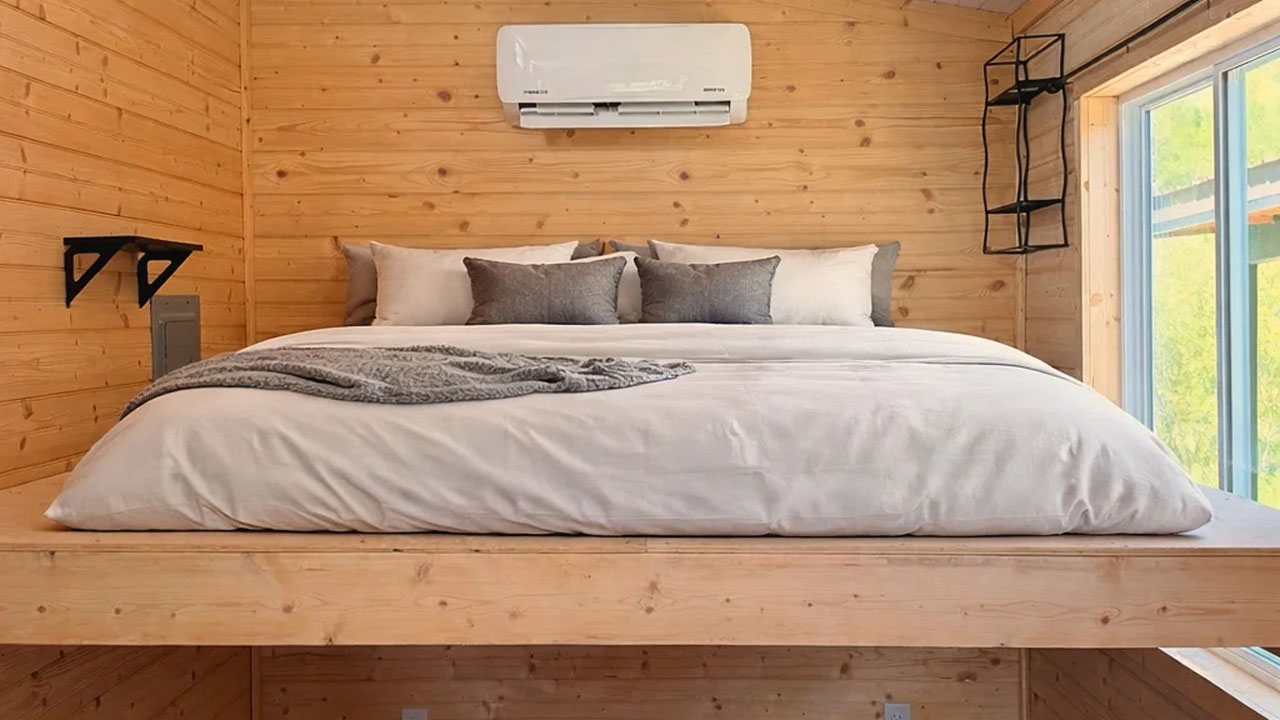
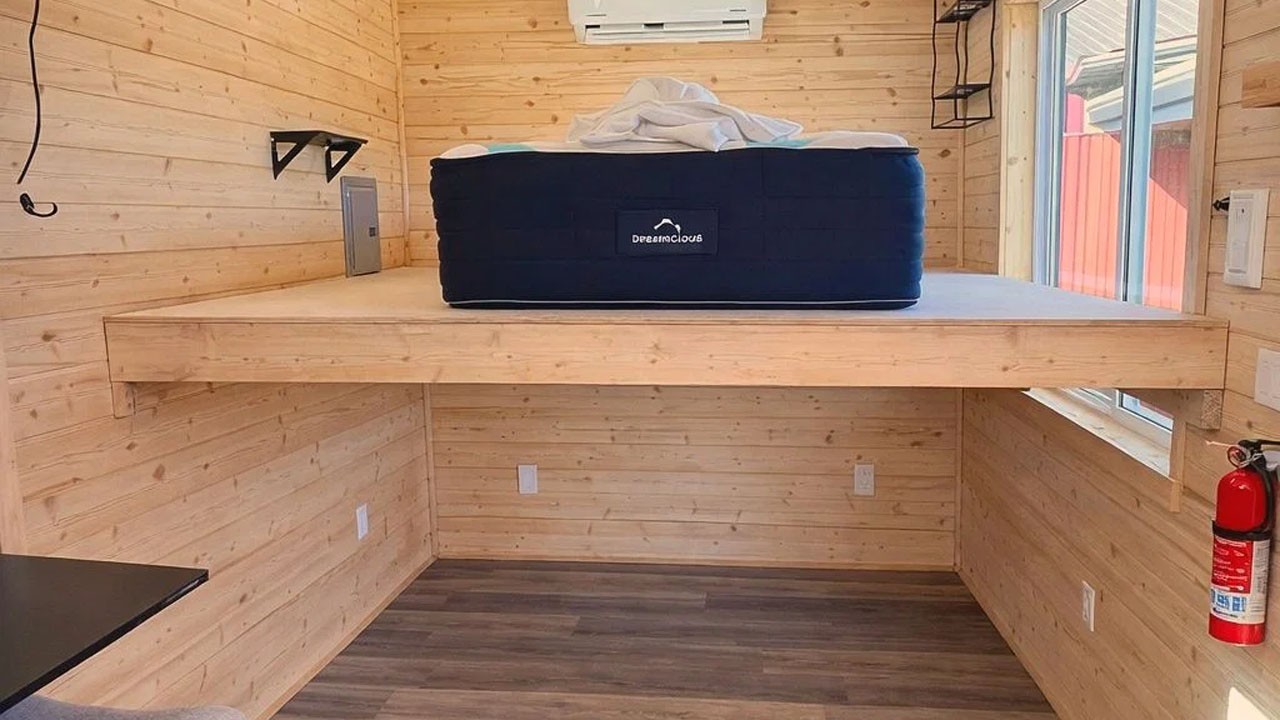
The tiny house has an open-plan layout with each living zone neatly placed next to the other. The living room includes a table with two chairs and a television. You can connect your gadgets and appliances to the multiple power outlets on the walls. The reverse loft near the table is large enough to create a lounge. You can create a cozy sleeping area in the space beneath.

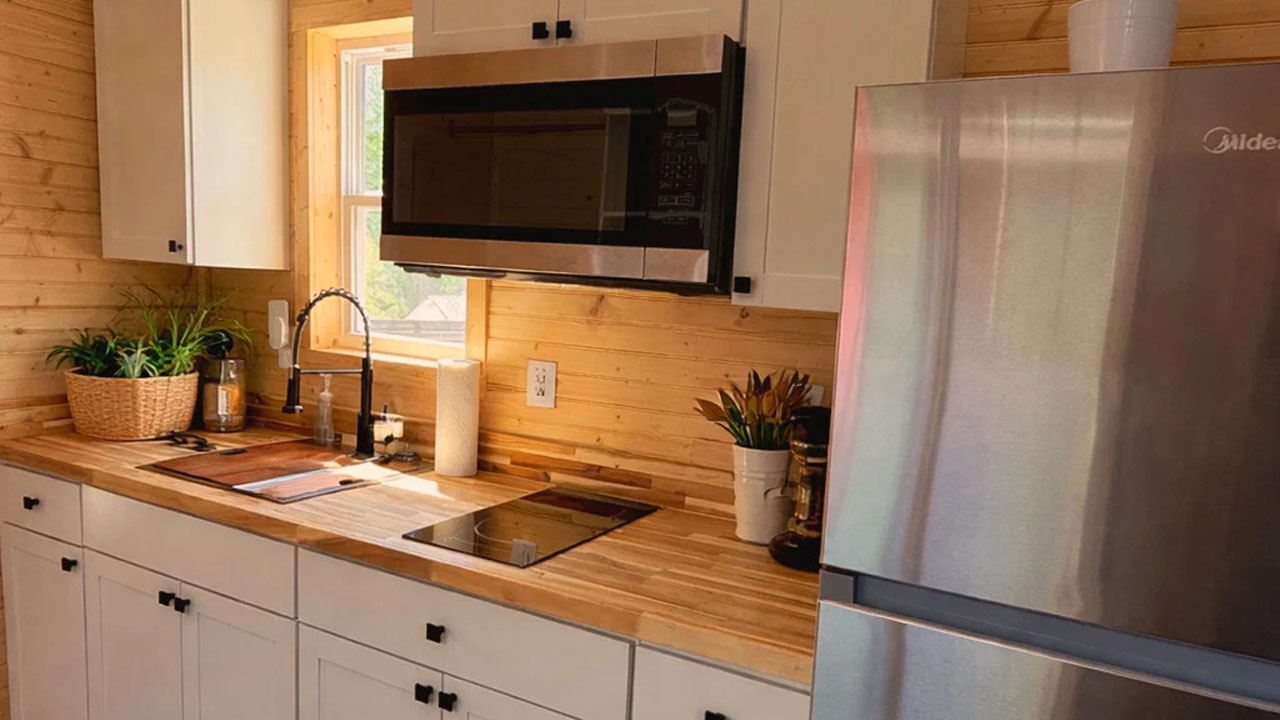
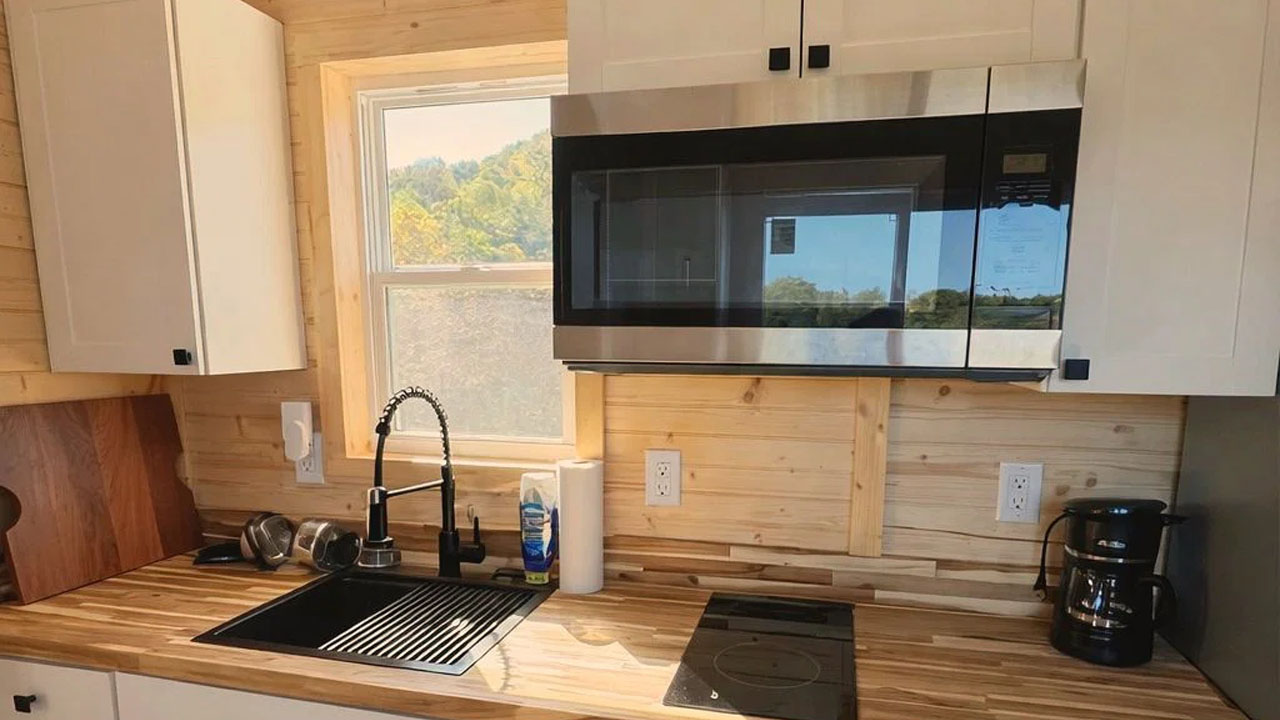
A linear kitchen with a wooden countertop sits quietly near the full-size refrigerator. The wooden countertop has a two-burner electric stovetop, a large sink with a dish drainer, a cutting board, and a spray faucet. The white cabinetry offers ample storage to keep visual clutter at bay. The upper cabinetry includes an integrated microwave to save space.

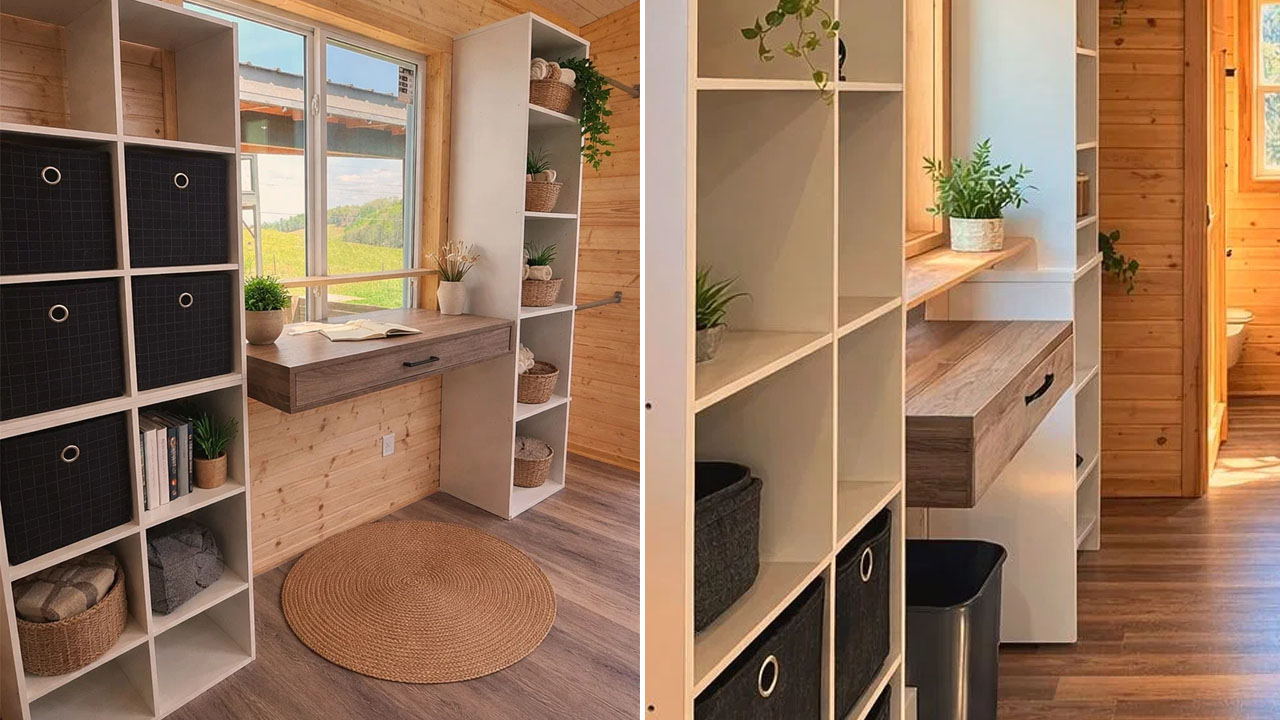
Adjacent to the kitchen, a built-in desk with a drawer sits directly near the large double-glazed window that offers a distraction-free workplace. You can glance at the natural surroundings as you work or study. The natural light coming from the window reduces stress by making the space feel light and airy.

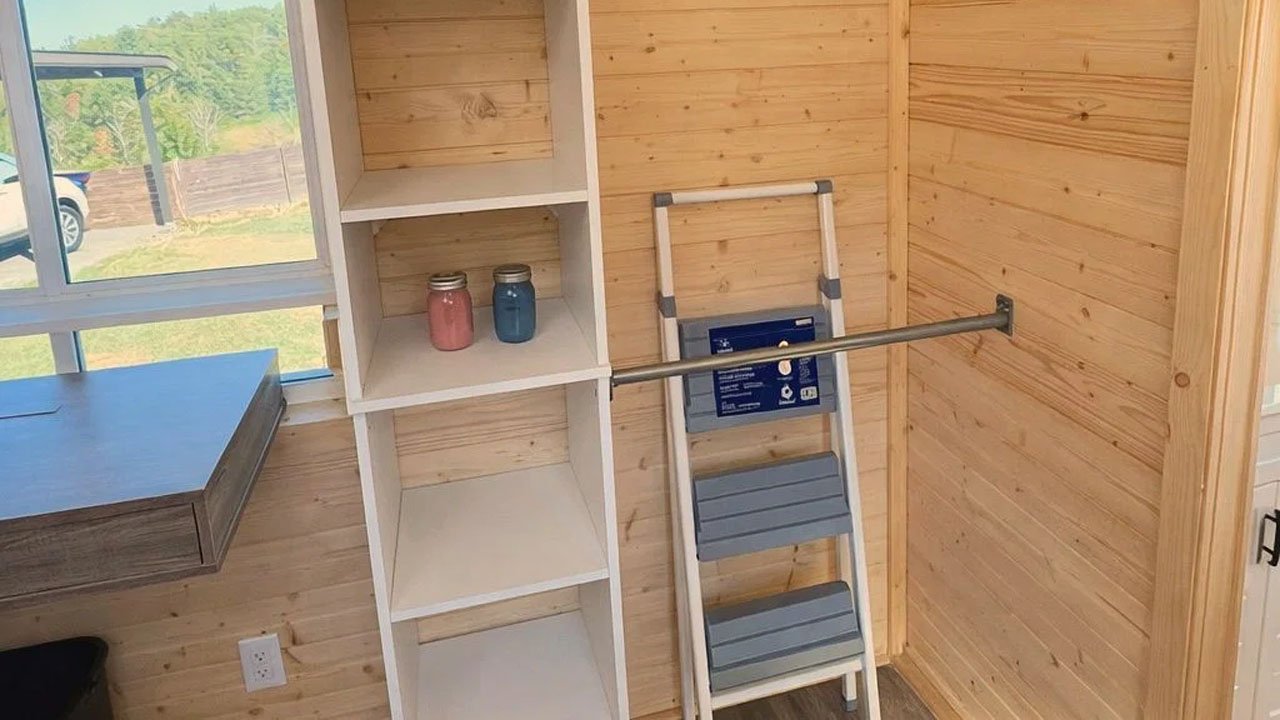
The large storage cabinets with cubbies flank the built-in desk. You can neatly arrange your books, magazines, or place eye-catching décor items inside the cabinets. A narrow floating shelf above the desk is an ideal place to put indoor plant companions to soothe your mind and soul.

Also Read: Cedar Ridge XL Comes With Hidden Ladder and Coveted Bay Window Seating

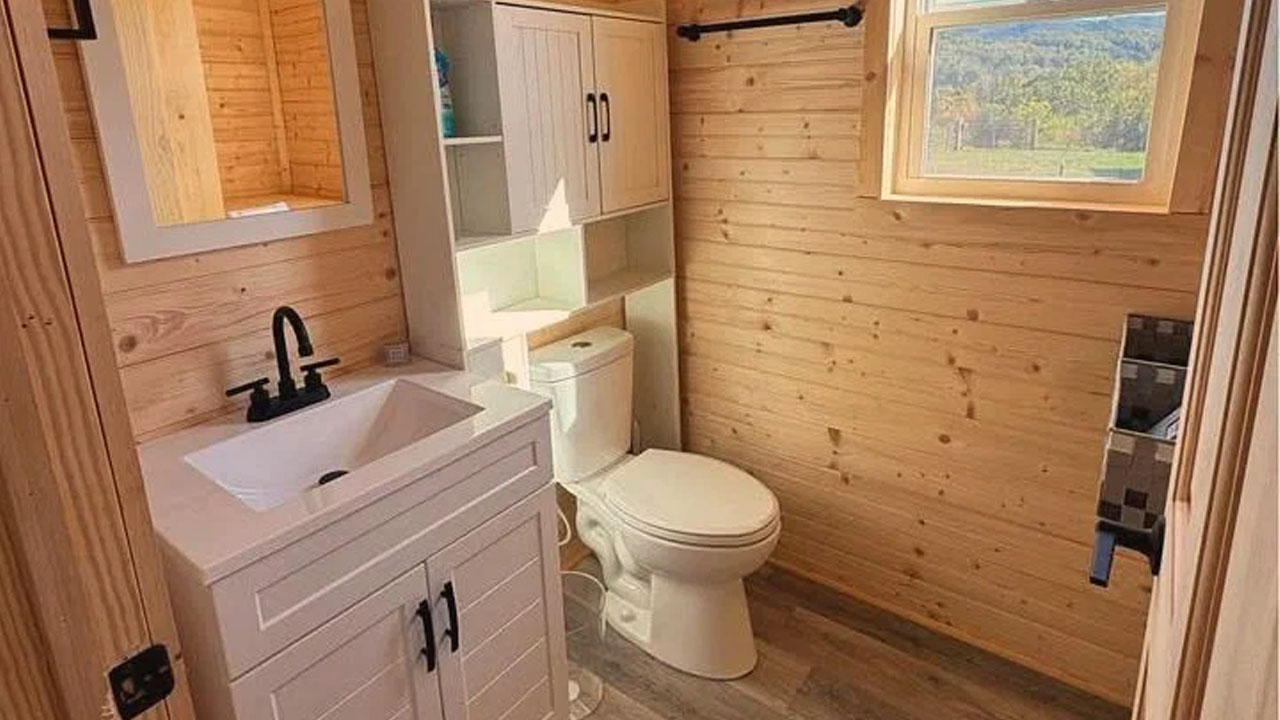
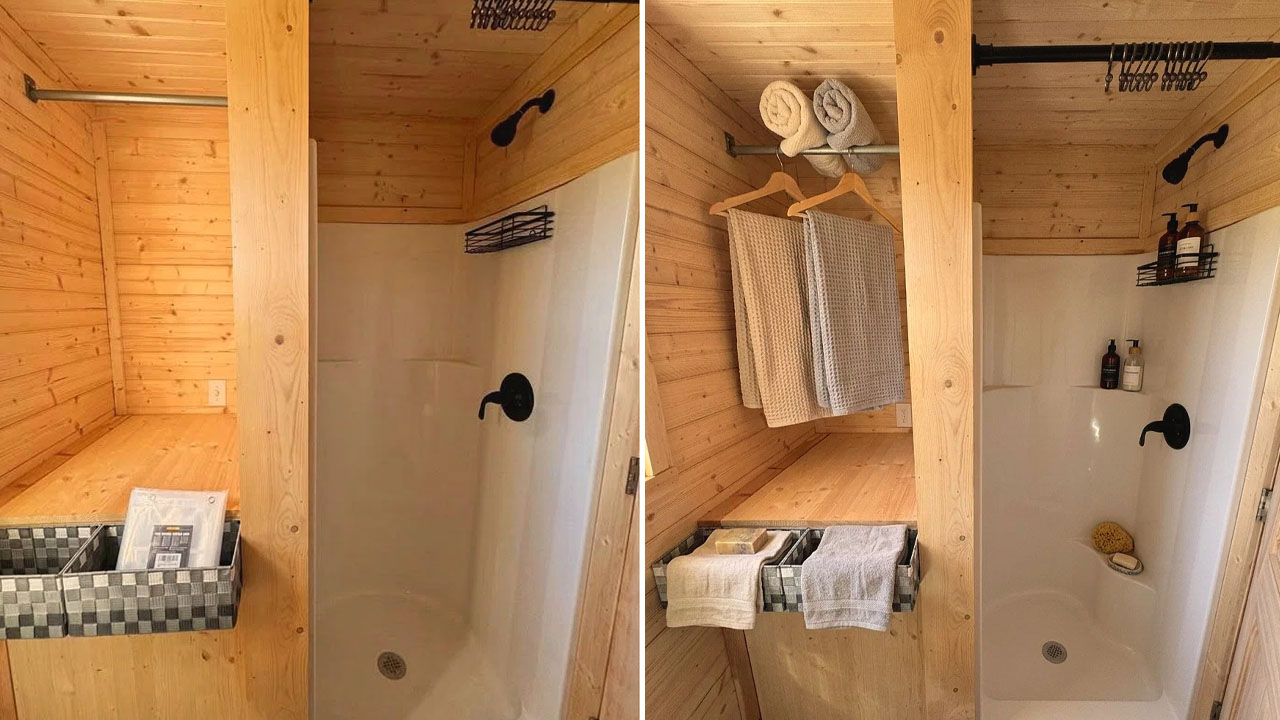
The bathroom is near the kitchen and includes a standard flushing toilet, a shower, and a vanity sink with black matte fixtures. The storage cabinets provide space for towels and bathrobes. The floating shelves in the shower walls provide space for toiletries.

The cottage-style tiny house offers cabin-like cozy living with plenty of storage. The neutral color palette calms the mind, while the organic wood-clad interior promotes biophilic wellness, deepening your connection with nature. The compact house is listed with Tiny House Listings for $54,000.
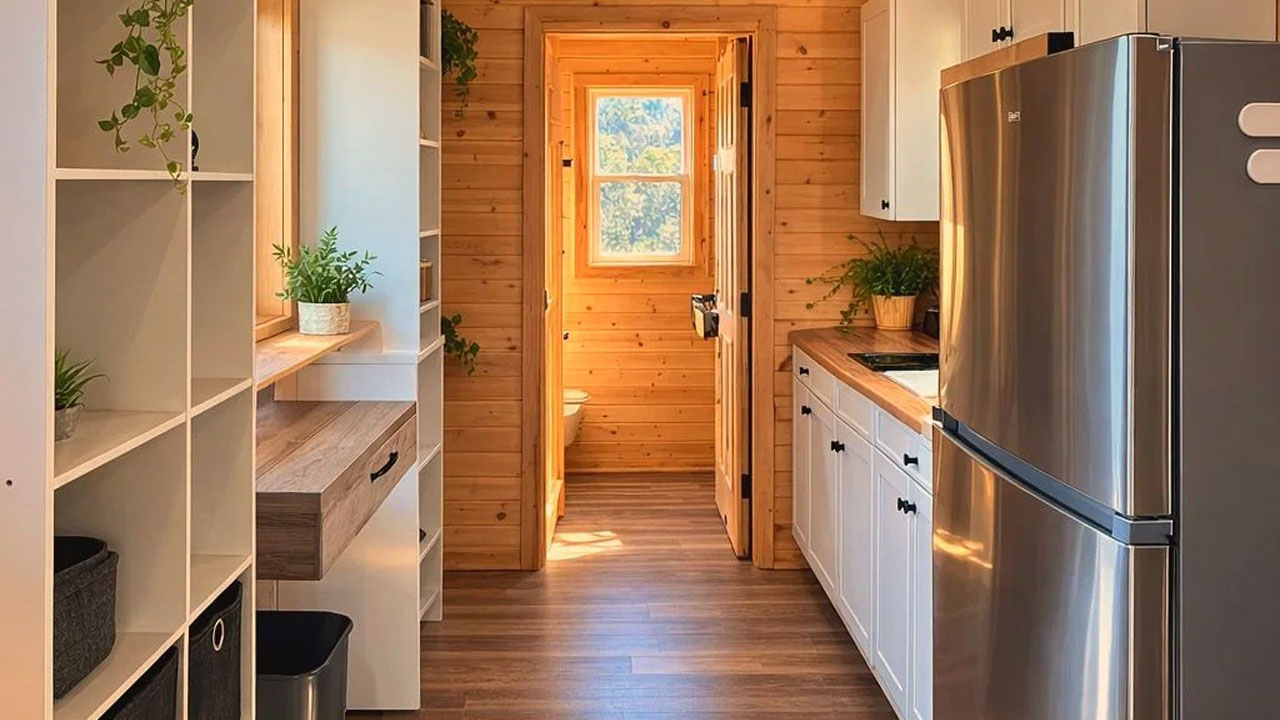
Meadow Cottage on Wheels-interior
Image: Tiny House Listings
Meadow Cottage on Wheels-built in work desk
Image: Tiny House Listings
Meadow Cottage on Wheels-dining table for two
Image: Tiny House Listings
Meadow Cottage on Wheels-kitchen
Image: Tiny House Listings
Meadow Cottage on Wheels-loft bedroom
Image: Tiny House Listings
Meadow Cottage on Wheels-stairs tucked in the corner
Image: Tiny House Listings
Meadow Cottage on Wheels-bathroom
Image: Tiny House Listings
Meadow Cottage on Wheels-shower room
Image: Tiny House Listings
Meadow Cottage on Wheels-microwave integrated into the cabinets
Image: Tiny House Listings
Meadow Cottage on Wheels-empty space beneath loft
Image: Tiny House Listings

Follow Homecrux on Google News!

Tiny House on wheels
Add as a preferred source on Google
Share. Pinterest Facebook WhatsApp Twitter Email
Aruna Rohal
  • Website
  • LinkedIn
  • Instagram

Aruna is an aspiring writer who finds joy in expressing creativity through words and art. She enjoys listening to music, exploring DIY crafts and spending time with furry and feathered friends. Nature is her favorite place to unwind, reflect and recharge.

Related Posts
Bungalow tiny house in USA
Bungalow Tiny House Features Two Porches and Rooftop Terrace, Pairs Luxe Interior With Exquisite Exterior
By Atish SharmaJuly 14, 2026
30-foot tiny house exterior
30 ft. Tiny House With Covered Porch and Rooftop Deck Offers Best Stargazing Experience in Texas
By Pragati ShandilJuly 14, 2026
Cedar Ridge XL Tiny House
$154K Two-Bedroom Cedar Ridge XL Comes With Hidden Ladder and Coveted Bay Window Seating
By Priya ChauhanJuly 13, 2026
Cardinal tiny house Park Model on wheels in Texas USA
Cardinal Tiny House Fits Two Bedrooms and Porch in 399 sq. ft. Footprint
By Atish SharmaJuly 13, 2026
Leave A Reply Cancel Reply

This site is protected by reCAPTCHA and the Google Privacy Policy and Terms of Service apply.

The reCAPTCHA verification period has expired. Please reload the page.

Important Resources

✦ Window Design Ideas
✦ DIY Crafts by Homecrux
✦ Tiny House Design Ideas
✦ Bike Storage Ideas
✦ Chair Design Ideas
✦ Birdhouse Designs
✦ Cloud Lamps
✦ Cob Houses
✦ Concrete Planters
✦ Flower Vase Designs
✦ Live Edge Coffee Tables
✦ Best River Tables
✦ Oil Drum Furniture
✦ School Bus Conversions
✦ Modular Shelf Designs
✦ Tiny Houses On Wheels
✦ Best Treehouse Hotels
✦ Stunning Cliff Houses

About Us

Homecrux is an online magazine that advocates the authority of design. It allows readers to both discover and follow the most creative and interesting projects in the field of design, architecture and smart home technology.

With the aim of bringing creative and innovative designs from across the world to the fore, Homecrux believes in the power of design and the way it simplifies human lives.

Facebook X (Twitter) Instagram Pinterest YouTube LinkedIn RSS

Important Links

About Us
Terms of Use
Privacy Policy
Cookie Policy
Contact Us
Sitemap

© 2026 Homecrux | Powered by Flexinet Technologies

Type above and press Enter to search. Press Esc to cancel.