Close Menu
  • Architecture
    • Tiny Living
    • Treehouse
    • Hotels
  • Furniture
  • Holiday
    • Christmas
    • Halloween
    • Thanksgiving
  • Interior
    • Bathroom
    • Kitchen
    • Lighting
  • Interview
  • Ideas
    • Home Decoration
    • Home Improvement
  • Lifestyle
    • Accessories
    • Appliances
    • Gardening
    • Food and Beverages
    • Outdoor
    • Pets
    • Smart Home
Pinterest Facebook Instagram YouTube X (Twitter) LinkedIn
Homecrux
  • Architecture
    • Tiny Living
    • Treehouse
    • Hotels
  • Furniture
  • Holiday
    • Christmas
    • Halloween
    • Thanksgiving
  • Interior
    • Bathroom
    • Kitchen
    • Lighting
  • Interview
  • Ideas
    • Home Decoration
    • Home Improvement
  • Lifestyle
    • Accessories
    • Appliances
    • Gardening
    • Food and Beverages
    • Outdoor
    • Pets
    • Smart Home
Homecrux
Home » Architecture » Tiny Living » Bungalow Tiny House Features Two Porches and Rooftop Terrace, Pairs Luxe Interior With Exquisite Exterior

Bungalow Tiny House Features Two Porches and Rooftop Terrace, Pairs Luxe Interior With Exquisite Exterior

399 sq. ft. micro-dwelling fits all modern appliances including a dishwasher
Atish SharmaBy Atish SharmaJuly 14, 20263 Mins Read
Pinterest Facebook WhatsApp Twitter LinkedIn Email
Bungalow tiny house in USA
Image: Cavco Ocala
Pinterest Facebook WhatsApp Twitter Email

We have covered several dwellings on Homecrux, but the one that may surpass them in terms of quality is the Bungalow tiny house on foundation. Measuring 48 feet long and 14 feet wide, the Bungalow is essentially a park model, offering more space than a traditional tiny home. Interestingly, it still qualifies as a tiny house thanks to a modest 399-square-foot footprint keeping it within the tiny home category.

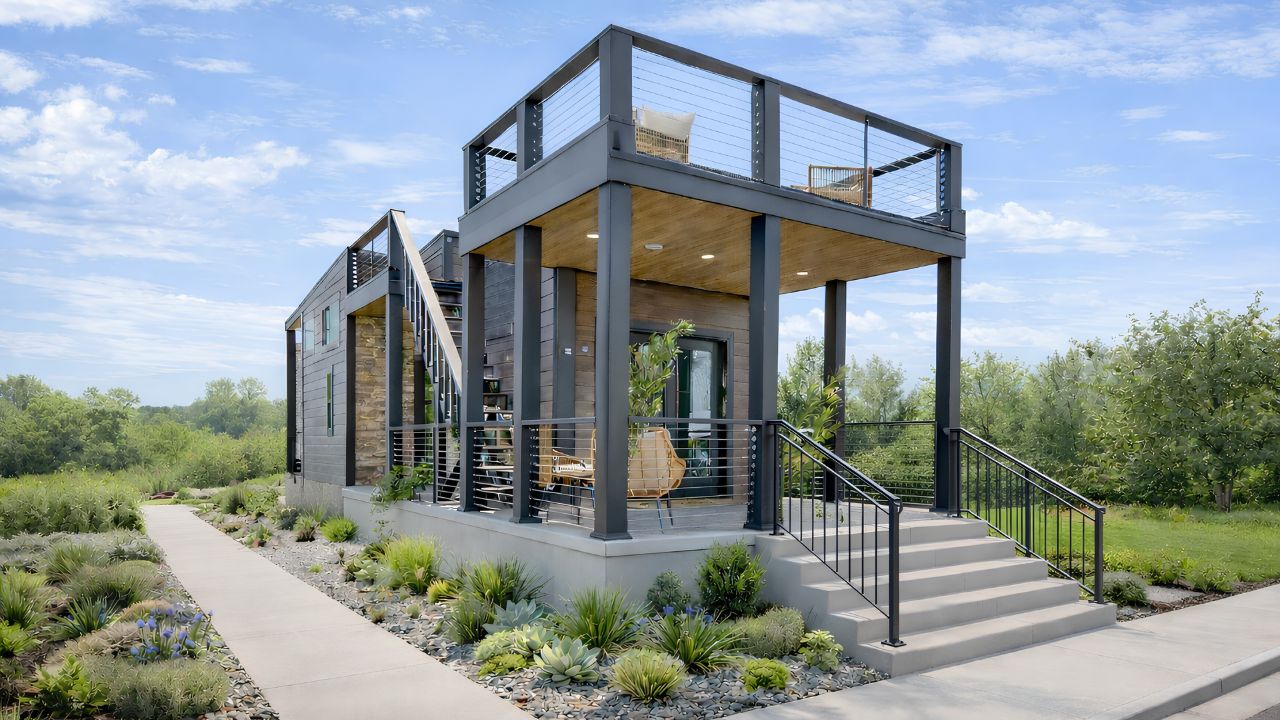
The Bungalow pairs a luxe interior with an exquisite exterior, featuring front and rear porches along with a rooftop terrace. But the exterior isn’t the only part that walks away with bragging rights. The interior is just as stylish, with two bedrooms, a gorgeous living room, and a gourmet kitchen stocked with appliances you won’t find in most tiny homes. We’ll get to all of that, but first, let’s start with the exterior.

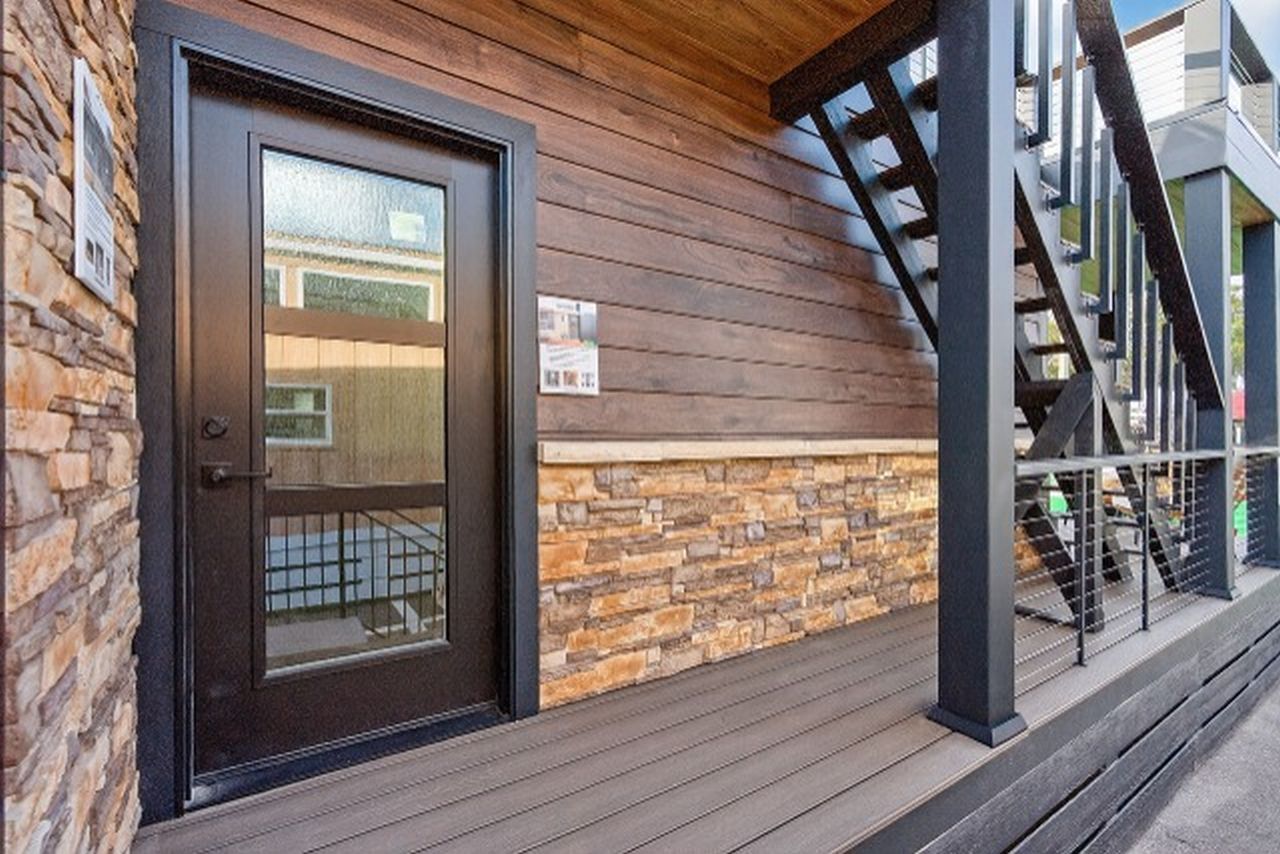
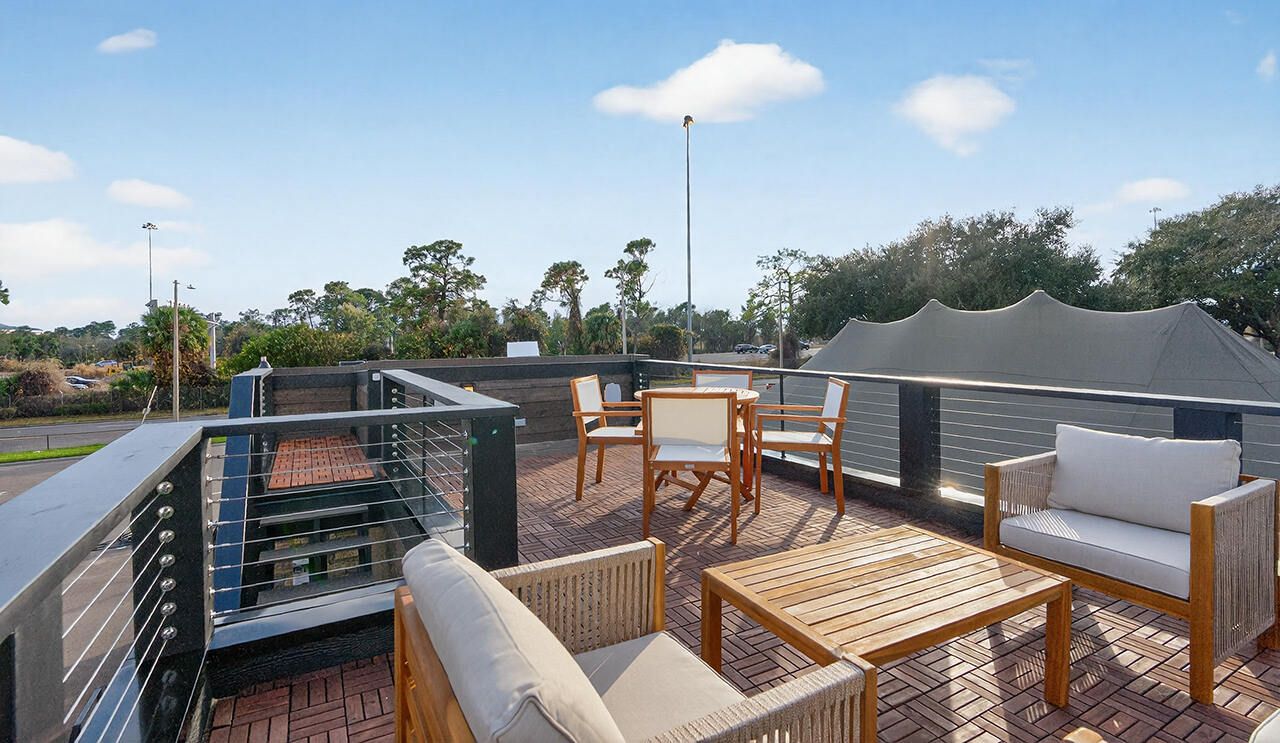
The signature feature of the tiny house is its front and rear porches. The two porches provide shaded seating and accentuate the overall look. As aforementioned, they’re paired with a rooftop observation deck that spans almost half the size of the house itself. The deck adds aesthetic value while offering an open space that can double as a lounge area for family gatherings. In the Bungalow’s case, it is currently set up as an observation deck, but it is up to the dwellers’ discretion how they want to use the space.

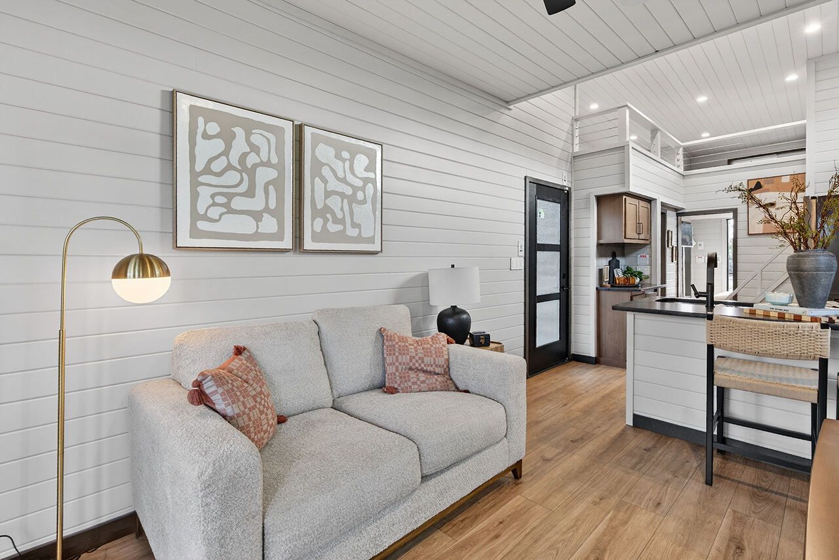
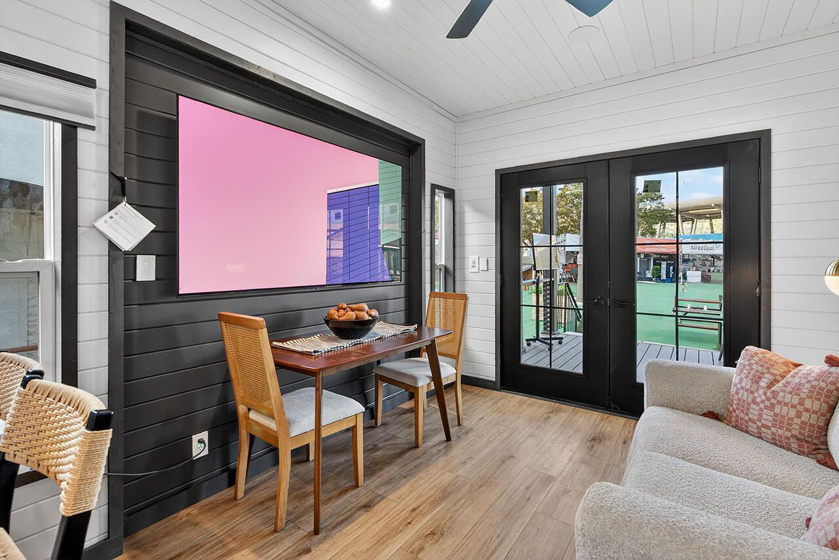
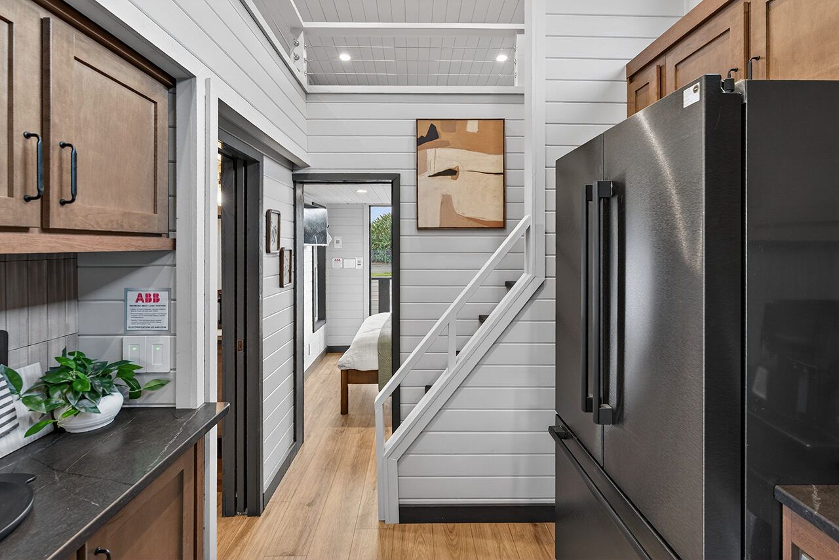
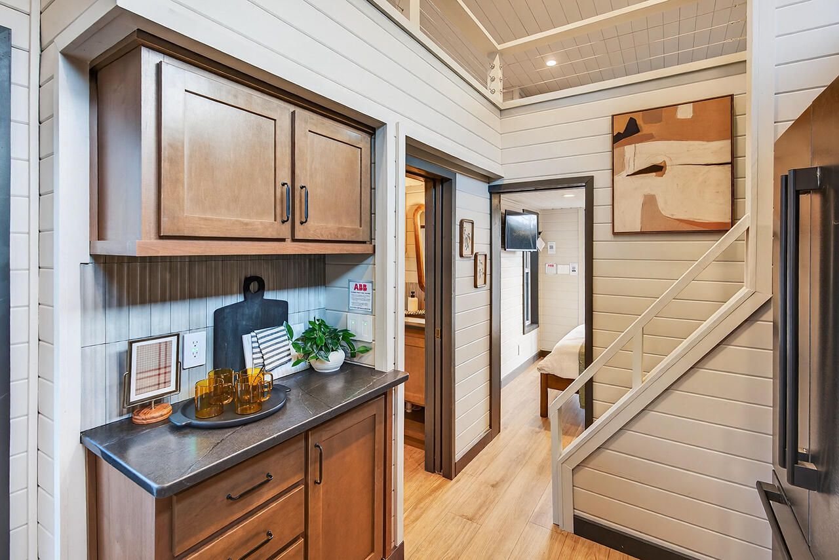
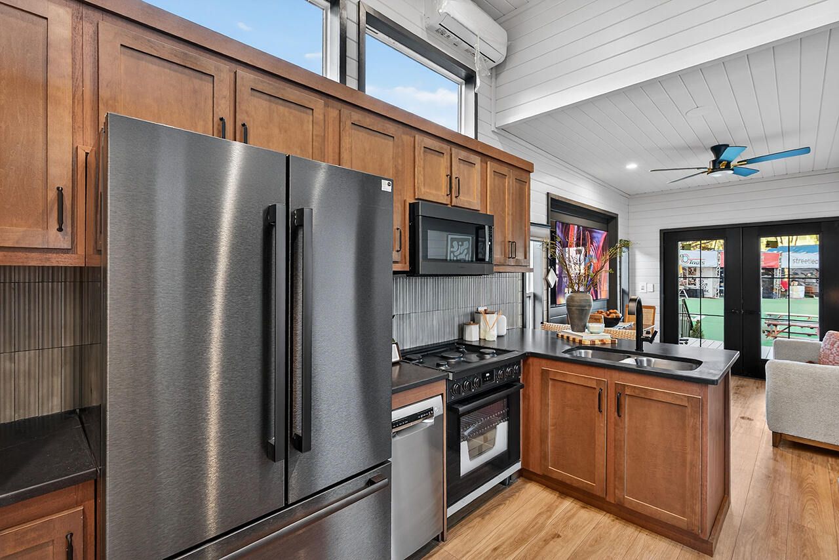
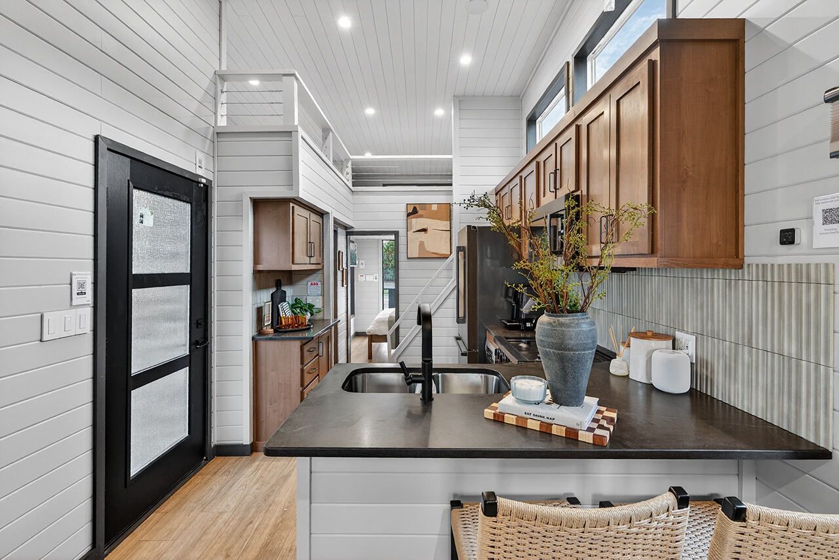
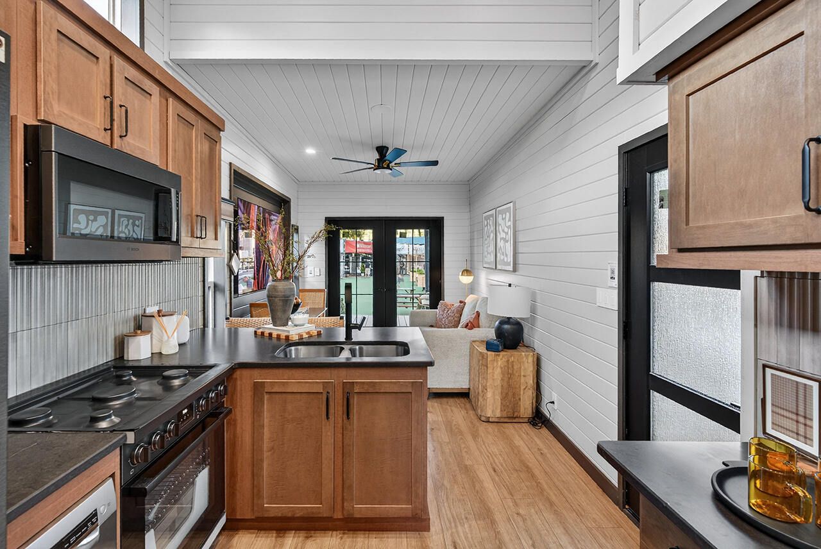
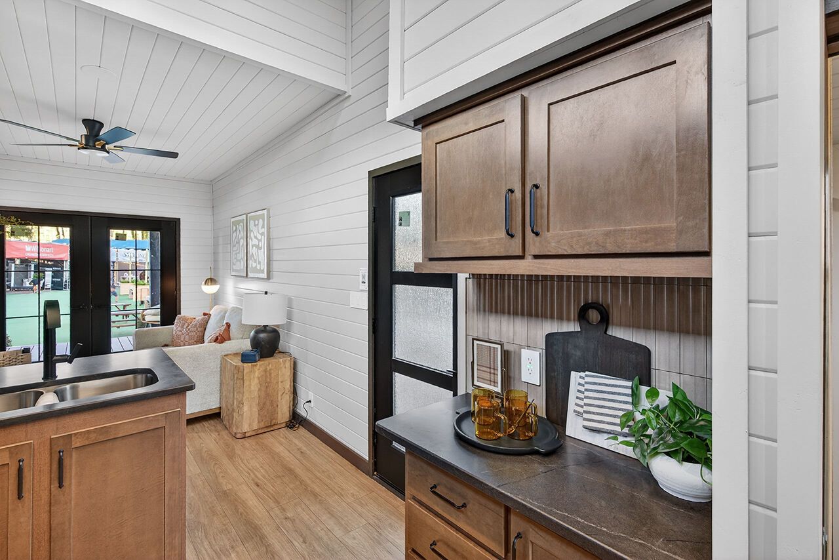
A double-glass door provides access to the living room. It has a sofa facing a table with two chairs. Other features include a TV fitted into the wall, turning the space into an entertainment hub too. Walk a little further, and you’ll find the kitchen. It is storage galore, featuring under-counter and overhead cabinets along with additional storage cubbies. Countertops are finished in quartz, while the sink is basic but practical. There is no shortage of appliances either. The kitchen features a five-burner oven, a double-door refrigerator, a microwave, a dishwasher, and a coffee maker, all supplied by Bosch.

Also Read: Austin Tiny House Packs Fireplace and Island Kitchen Between Two Porches

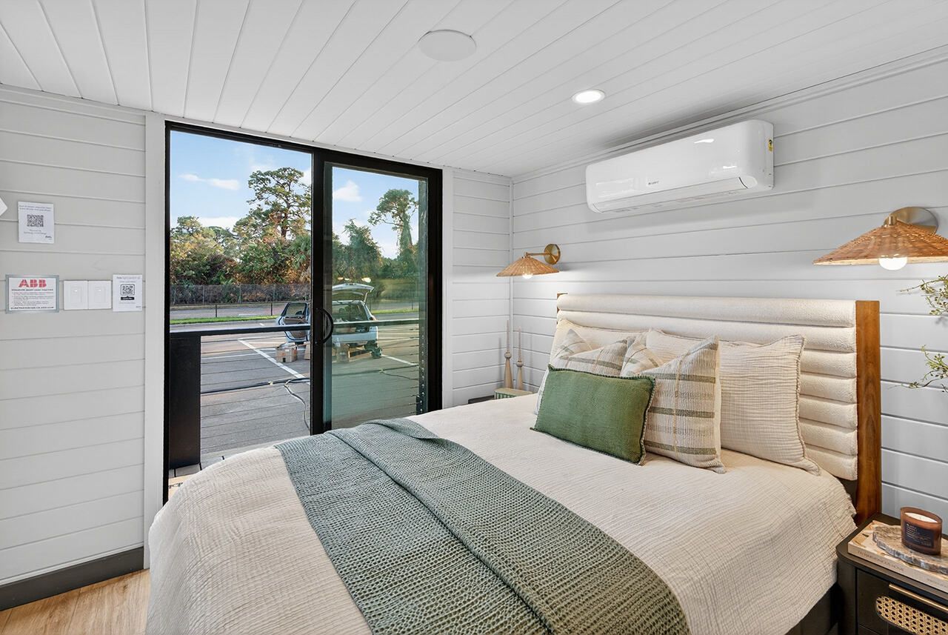
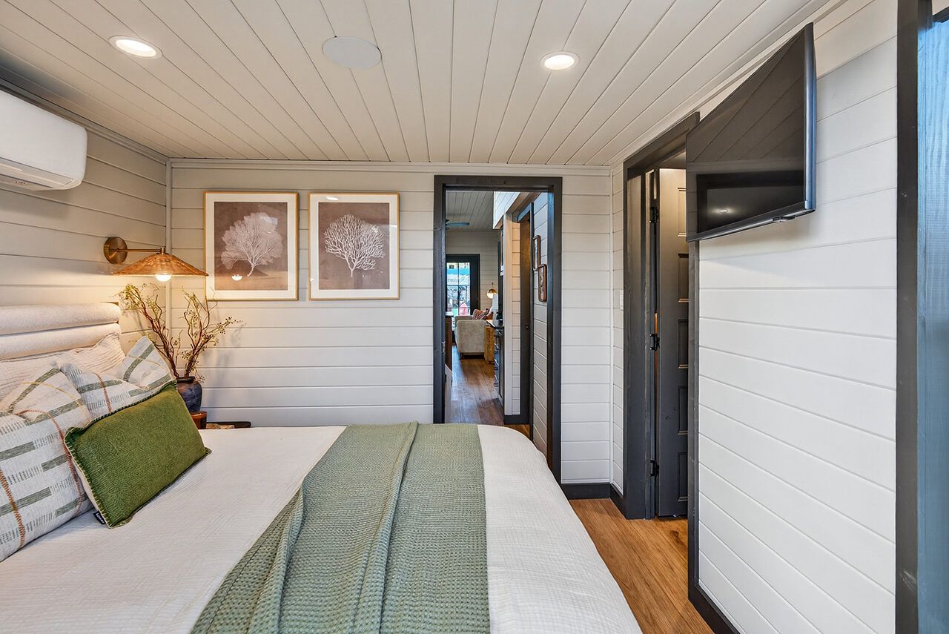
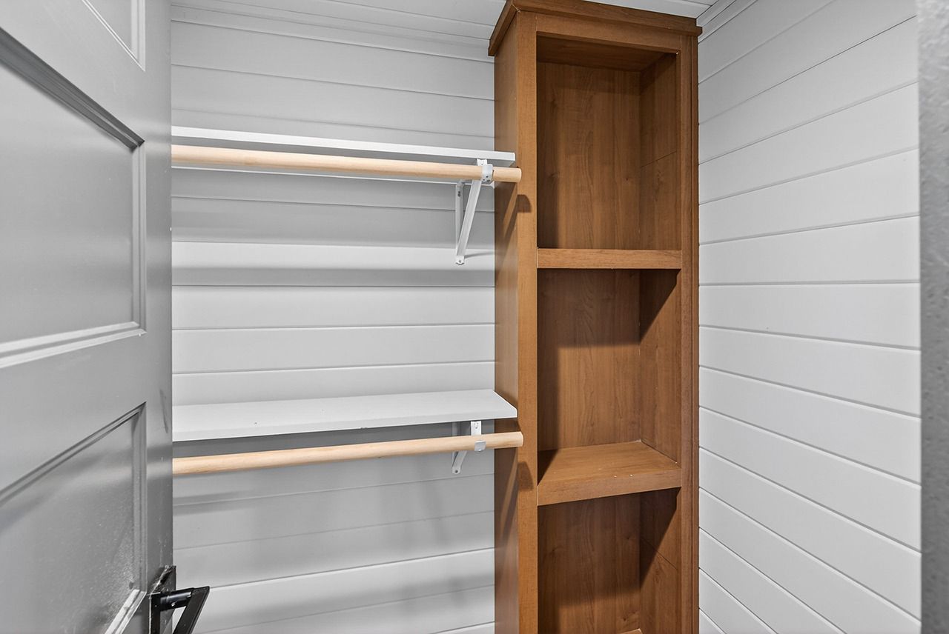
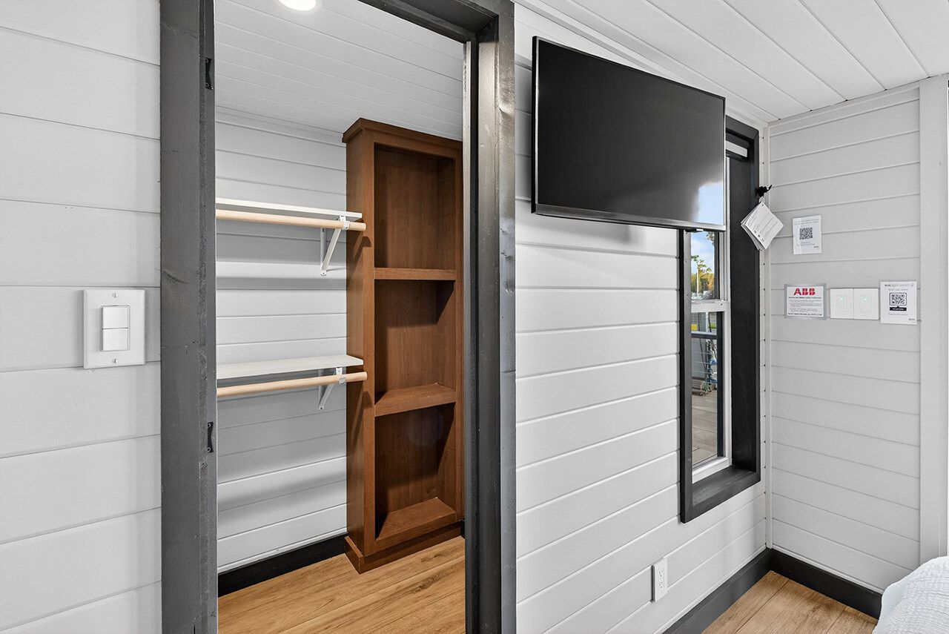
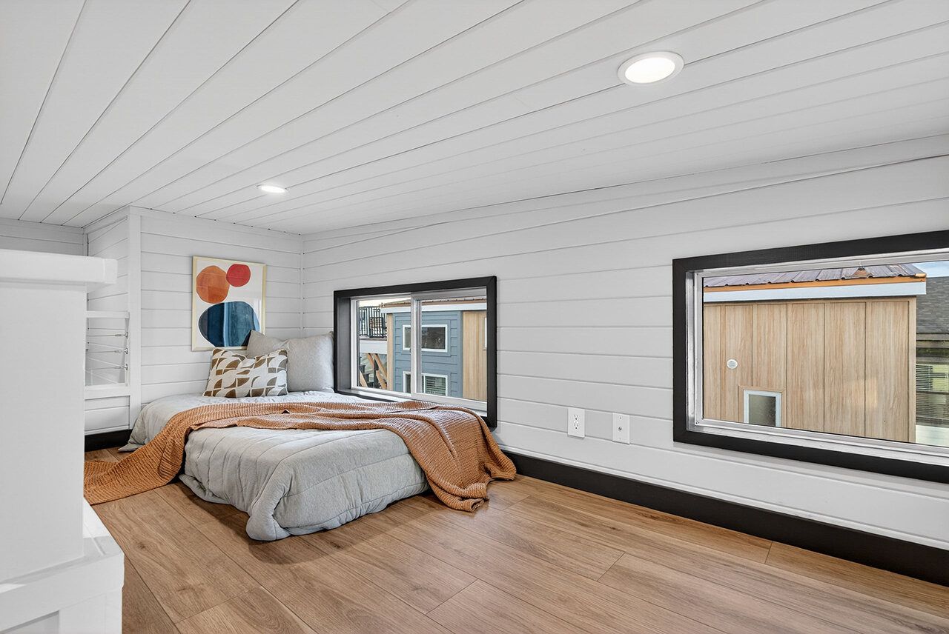
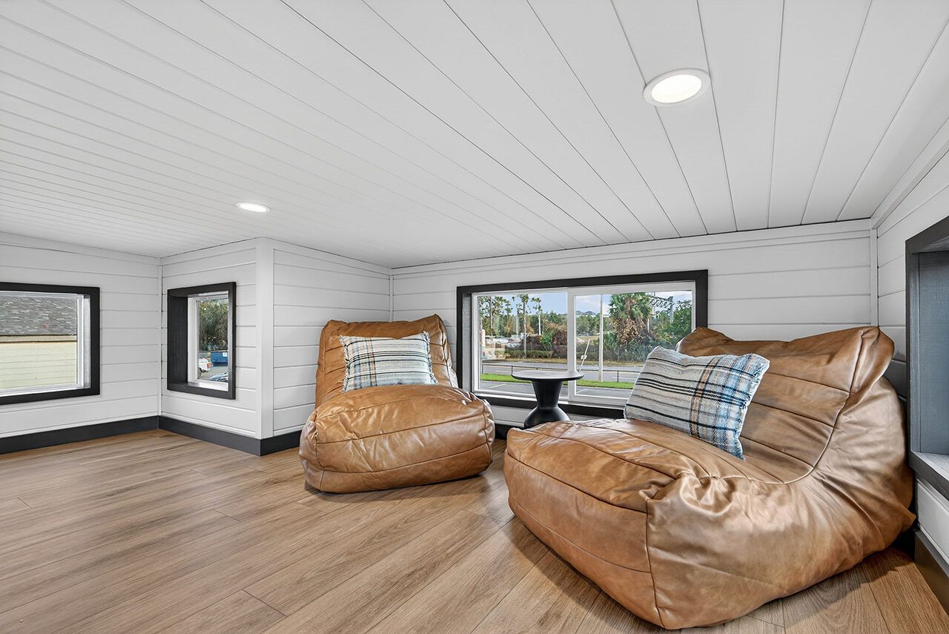
A little further in is the bedroom, which sleeps two people with ease. Akin to the Cardinal tiny house, the bedroom also includes a walk-in closet. Between the kitchen and living room, a staircase leads up to an oversized loft that stretches over both the bedroom and bathroom below. The loft bedroom sleeps a couple, but has enough space to accommodate three as well. The extra space can be used as a second living room or whatever else the dwellers prefer.

Like most park models, the Bungalow tiny house draws power via RV-style hookups, along with electric and sewage connections, making it ideal for placement in park model communities rather than a standard residential lot in most jurisdictions. Buyers can customize finishes, cabinetry, and siding, since floor plans like this one are typically built to order through Cavco’s dealer network.
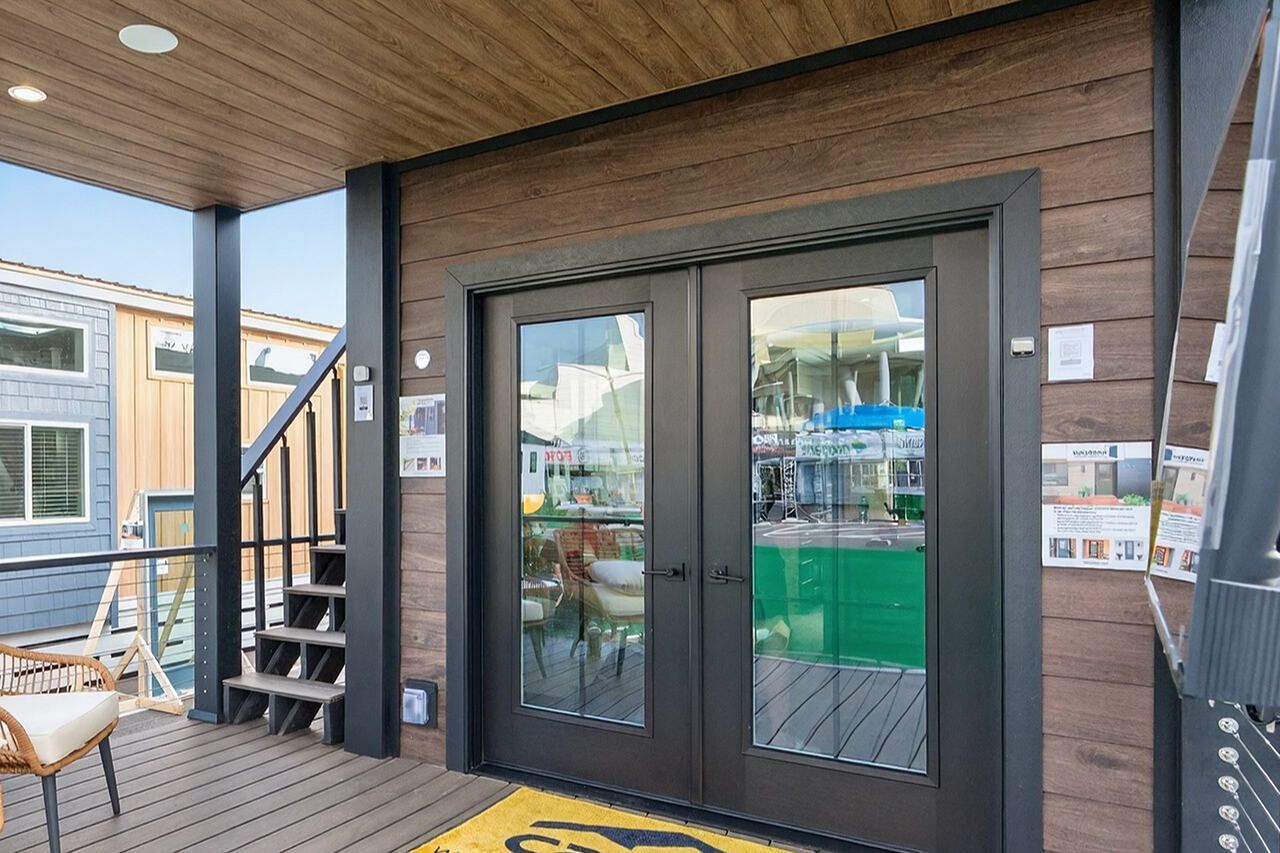
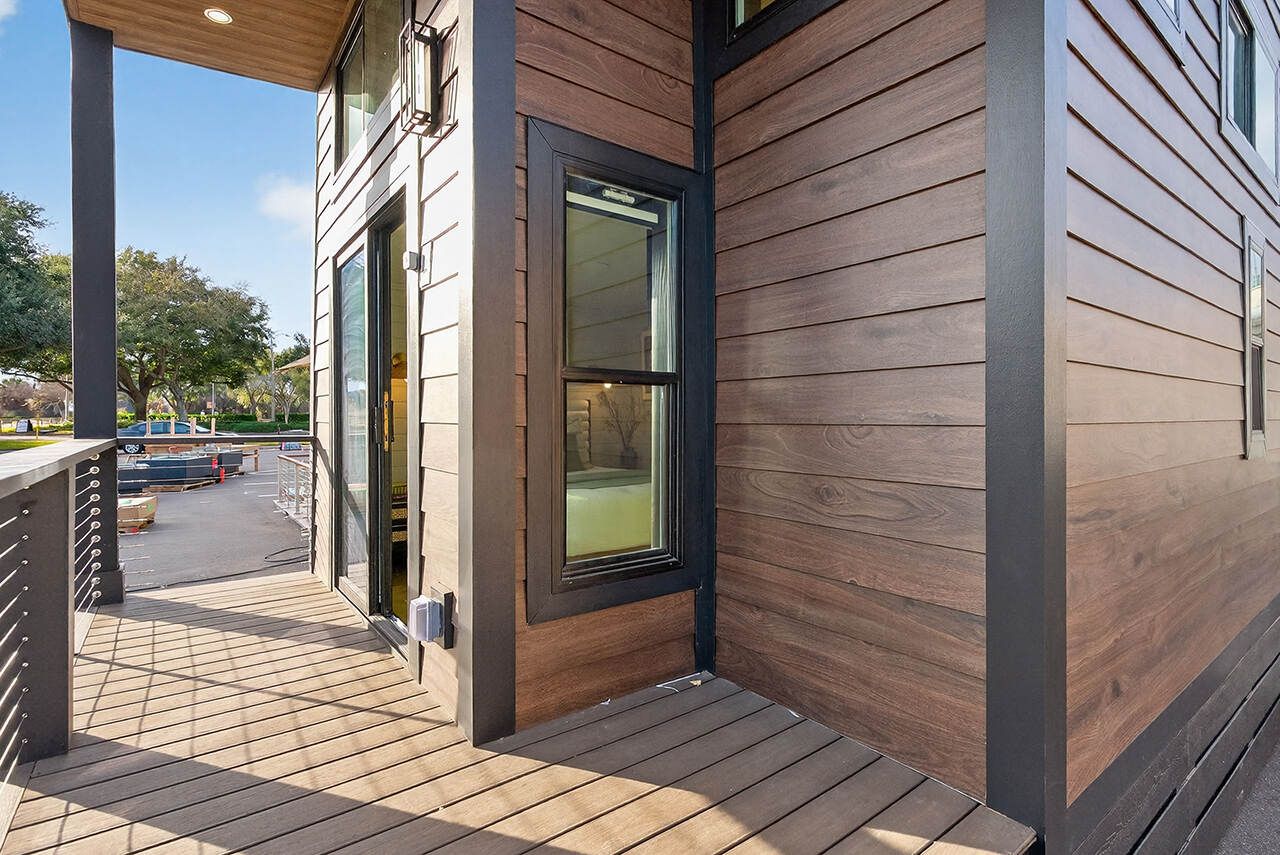
Porch and front door of Bungalow tiny house
Image: Cavco Ocala
Porch of Bungalow tiny house
Image: Cavco Ocala
Front door of Bungalow tiny home Park Model
Image: Cavco Ocala
Rooftop deck of Bungalow tiny house
Image: Cavco Ocala
Sofa of Bungalow tiny house
Image: Cavco Ocala
Entrance space of Bungalow tiny house
Image: Cavco Ocala
Interior of Bungalow tiny house
Image: Cavco Ocala
Interior of Bungalow tiny house
Image: Cavco Ocala
Kitchen of Bungalow tiny house
Image: Cavco Ocala
Interior of Bungalow tiny house
Image: Cavco Ocala
Interior of Bungalow tiny house
Image: Cavco Ocala
Interior of Bungalow tiny house
Image: Cavco Ocala
Bedroom of Bungalow tiny house
Image: Cavco Ocala
Bedroom of Bungalow tiny house
Image: Cavco Ocala
Closet of Bungalow tiny house
Image: Cavco Ocala
Closet of Bungalow tiny house
Image: Cavco Ocala
Loft area of Bungalow tiny house
Image: Cavco Ocala
Loft area of Bungalow tiny house
Image: Cavco Ocala
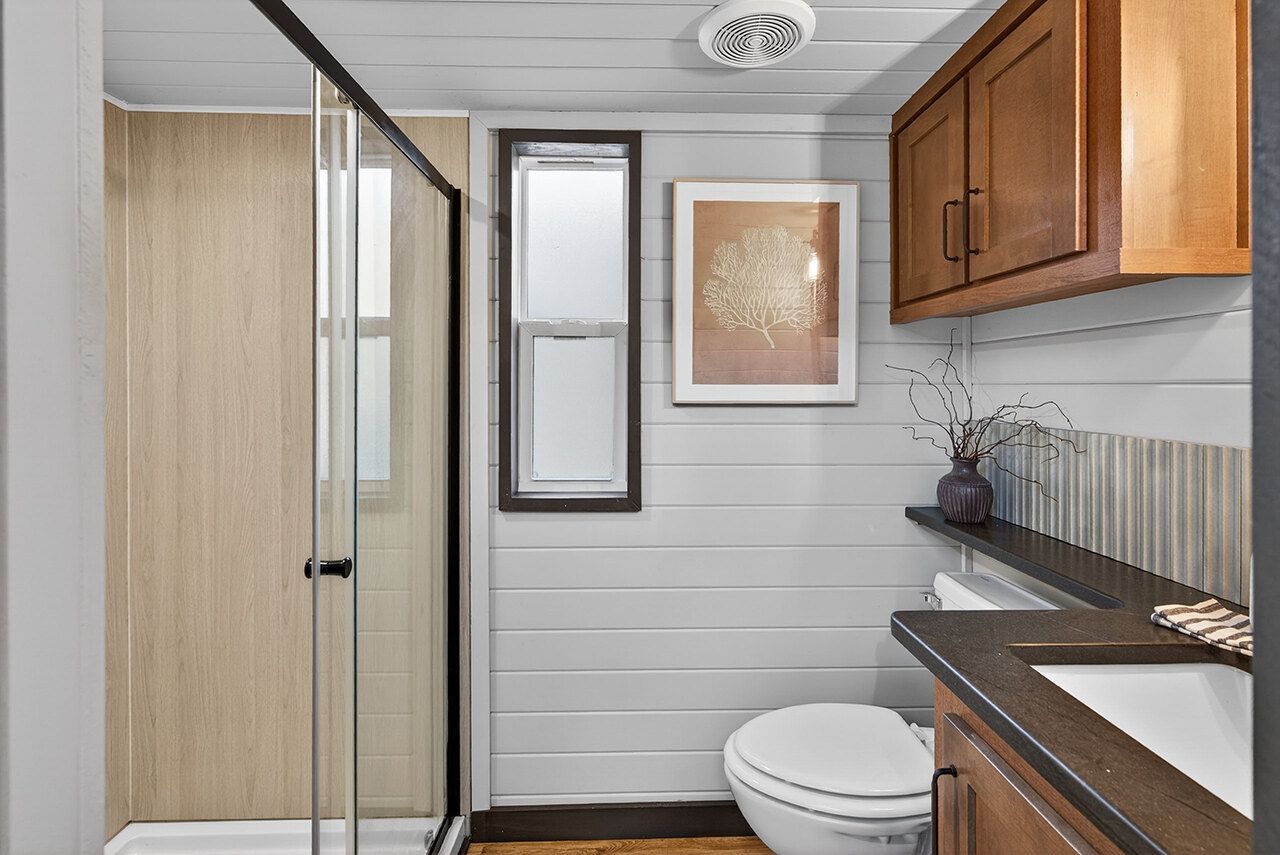
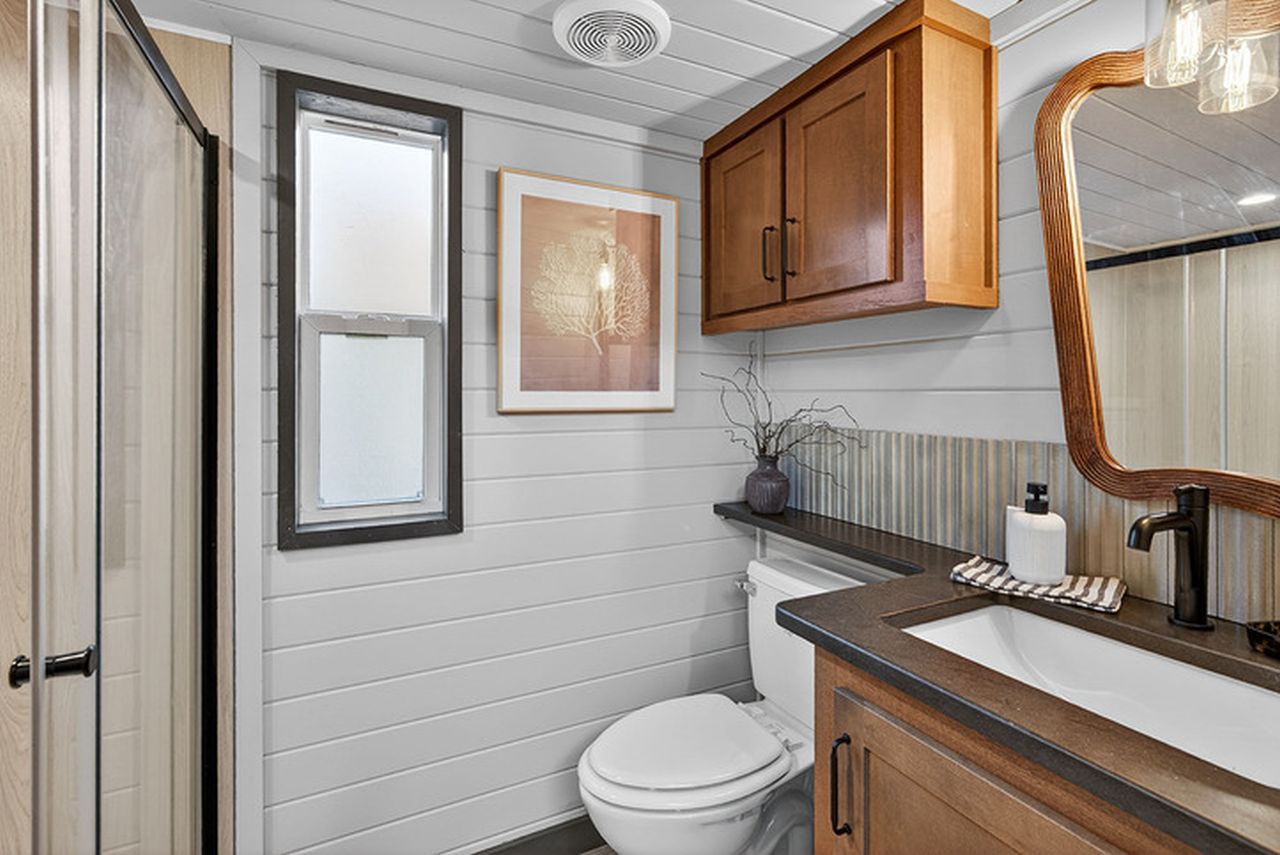
Bathroom of Bungalow tiny house
Image: Cavco Ocala
Toilet of Bungalow tiny house Park Model
Image: Cavco Ocala

Follow Homecrux on Google News!

Park Model Tiny House Tiny house on foundation
Add as a preferred source on Google
Share. Pinterest Facebook WhatsApp Twitter Email
Atish Sharma
  • Website
  • LinkedIn
  • X (Twitter)

Atish Sharma is a seasoned journalist, theatre director, and PR specialist with over ten years of experience in print, electronic, and digital media, based in Shimla, India. He's played pivotal roles as a field journalist at Hindustan Times and currently serves as the Managing Editor at Homecrux, where he writes on consumer technology, design, and outdoor gear. When not working on his writing projects, Atish loves to explore new Kickstarter projects, watch cult classic films, interview designers, and ponder existential questions.

Related Posts
30-foot tiny house exterior
30 ft. Tiny House With Covered Porch and Rooftop Deck Offers Best Stargazing Experience in Texas
By Pragati ShandilJuly 14, 2026
Cedar Ridge XL Tiny House
$154K Two-Bedroom Cedar Ridge XL Comes With Hidden Ladder and Coveted Bay Window Seating
By Priya ChauhanJuly 13, 2026
Cardinal tiny house Park Model on wheels in Texas USA
Cardinal Tiny House Fits Two Bedrooms and Porch in 399 sq. ft. Footprint
By Atish SharmaJuly 13, 2026
Charming Tiny House in Utah_exterior
Tiny House in Utah Flaunts Covered Front Porch and Cocooning Loft
By Pragati ShandilJuly 13, 2026
Leave A Reply Cancel Reply

This site is protected by reCAPTCHA and the Google Privacy Policy and Terms of Service apply.

The reCAPTCHA verification period has expired. Please reload the page.

Important Resources

✦ Window Design Ideas
✦ DIY Crafts by Homecrux
✦ Tiny House Design Ideas
✦ Bike Storage Ideas
✦ Chair Design Ideas
✦ Birdhouse Designs
✦ Cloud Lamps
✦ Cob Houses
✦ Concrete Planters
✦ Flower Vase Designs
✦ Live Edge Coffee Tables
✦ Best River Tables
✦ Oil Drum Furniture
✦ School Bus Conversions
✦ Modular Shelf Designs
✦ Tiny Houses On Wheels
✦ Best Treehouse Hotels
✦ Stunning Cliff Houses

About Us

Homecrux is an online magazine that advocates the authority of design. It allows readers to both discover and follow the most creative and interesting projects in the field of design, architecture and smart home technology.

With the aim of bringing creative and innovative designs from across the world to the fore, Homecrux believes in the power of design and the way it simplifies human lives.

Facebook X (Twitter) Instagram Pinterest YouTube LinkedIn RSS

Important Links

About Us
Terms of Use
Privacy Policy
Cookie Policy
Contact Us
Sitemap

© 2026 Homecrux | Powered by Flexinet Technologies

Type above and press Enter to search. Press Esc to cancel.