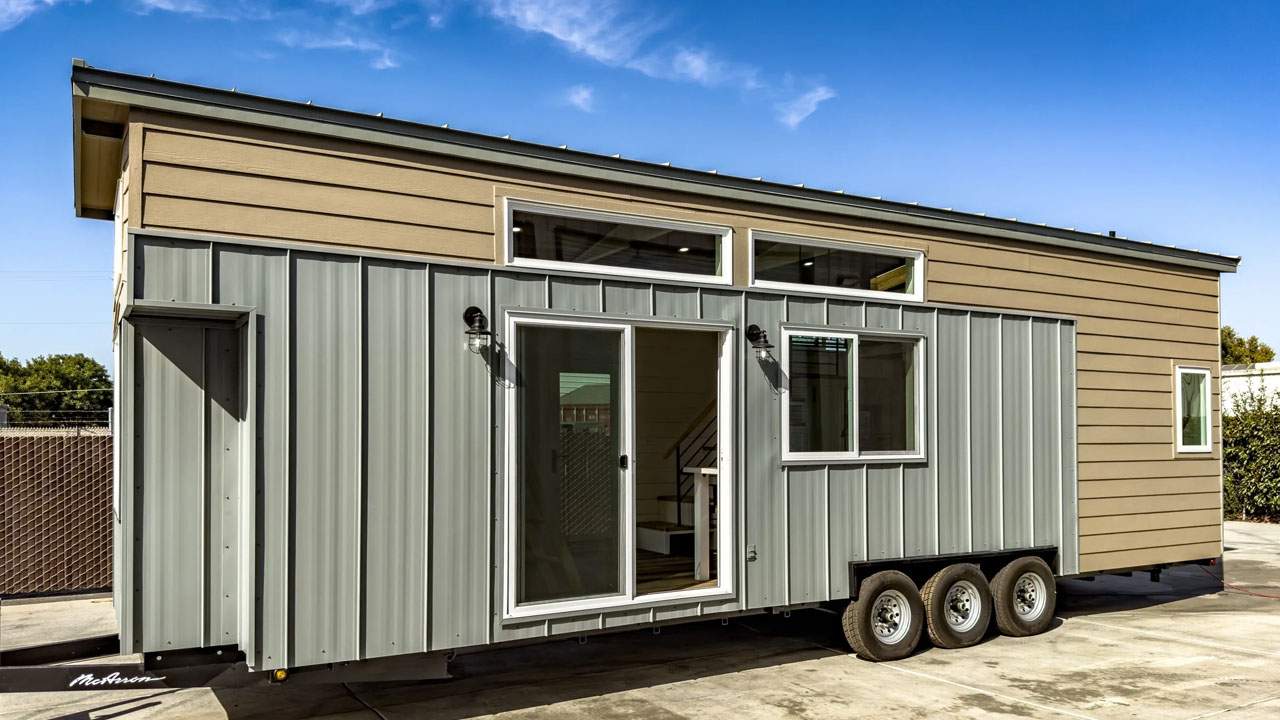
Tiny houses are a dime a dozen these days, but only a few offer that something special that sets them apart from the bottom of the industry’s barrel. The Cedar Ridge XL tiny house by California builder JT Collective is one of the crème de la crème. Measuring 34 feet long and 10 feet wide, the two-loft Cedar Ridge XL is not your quintessential mobile dwelling and features a hidden ladder and bay window seating.
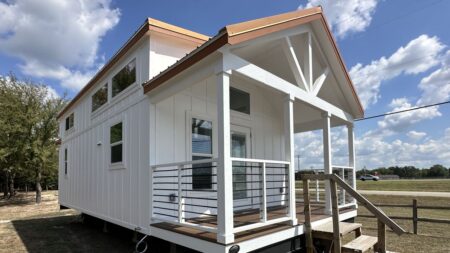
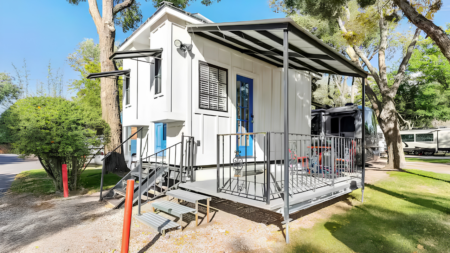
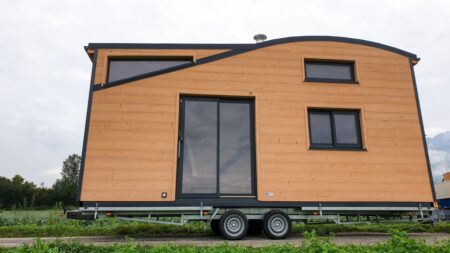
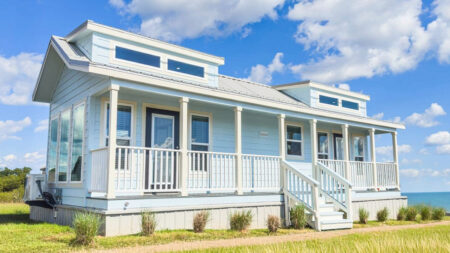
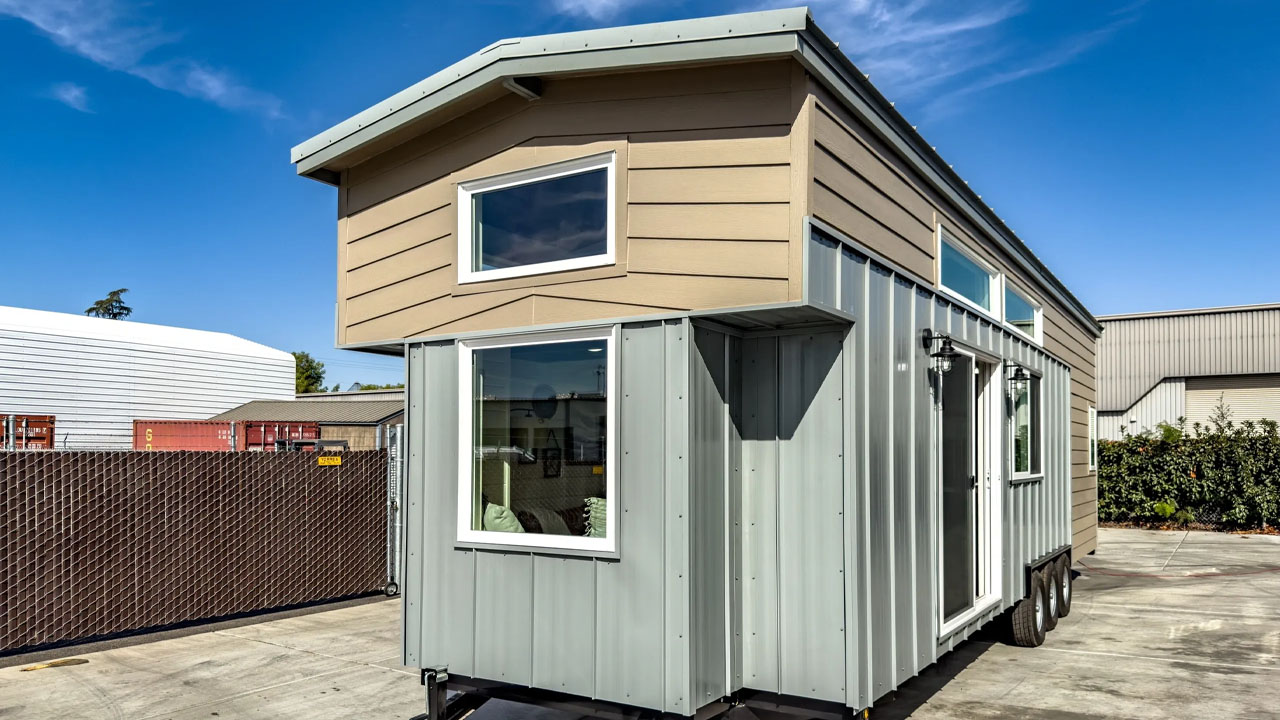
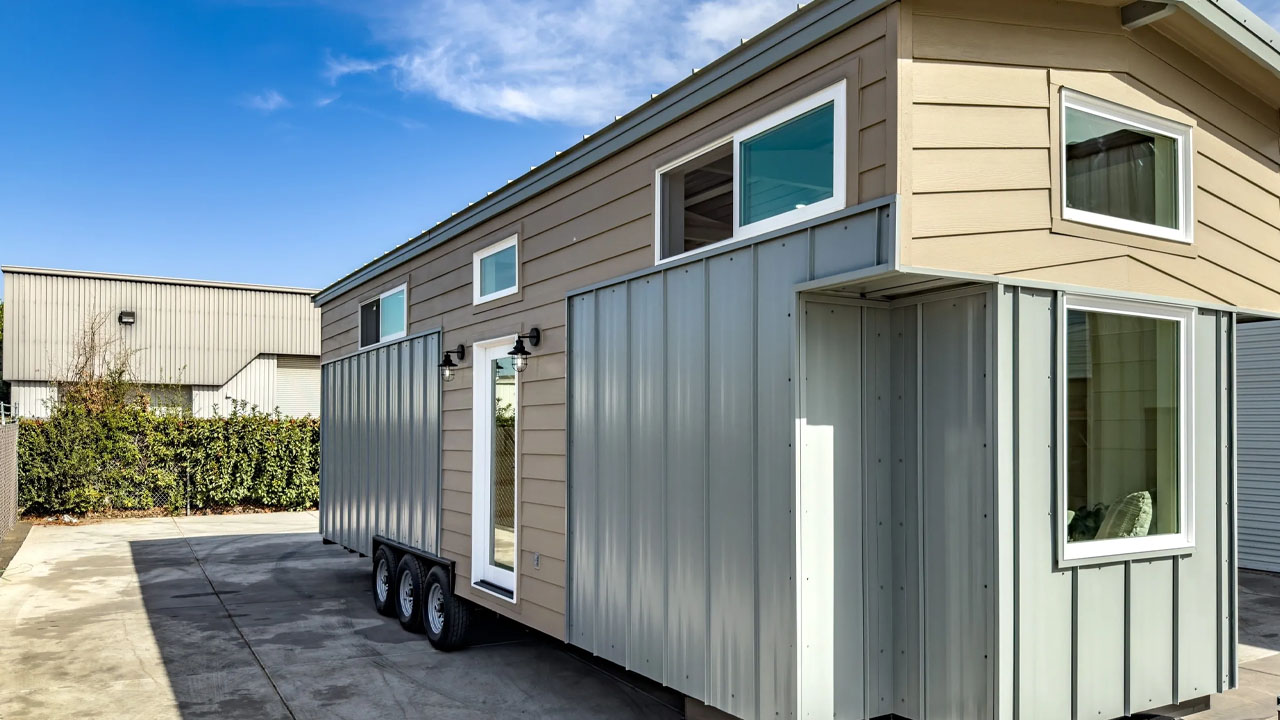
The exterior of the Cedar Ridge XL tiny house is wrapped in a combination of fiber cement and metal siding. Its cantilever hardie board is accented by the gray metal. It sits on a triple-axle trailer with brakes for transportation, a removable hitch, and eight support jacks for stability. The micro-dwelling is powered by RV-style hookups, including a 50 amp RV plug, potable water spigot, and city sewer or septic within reach.
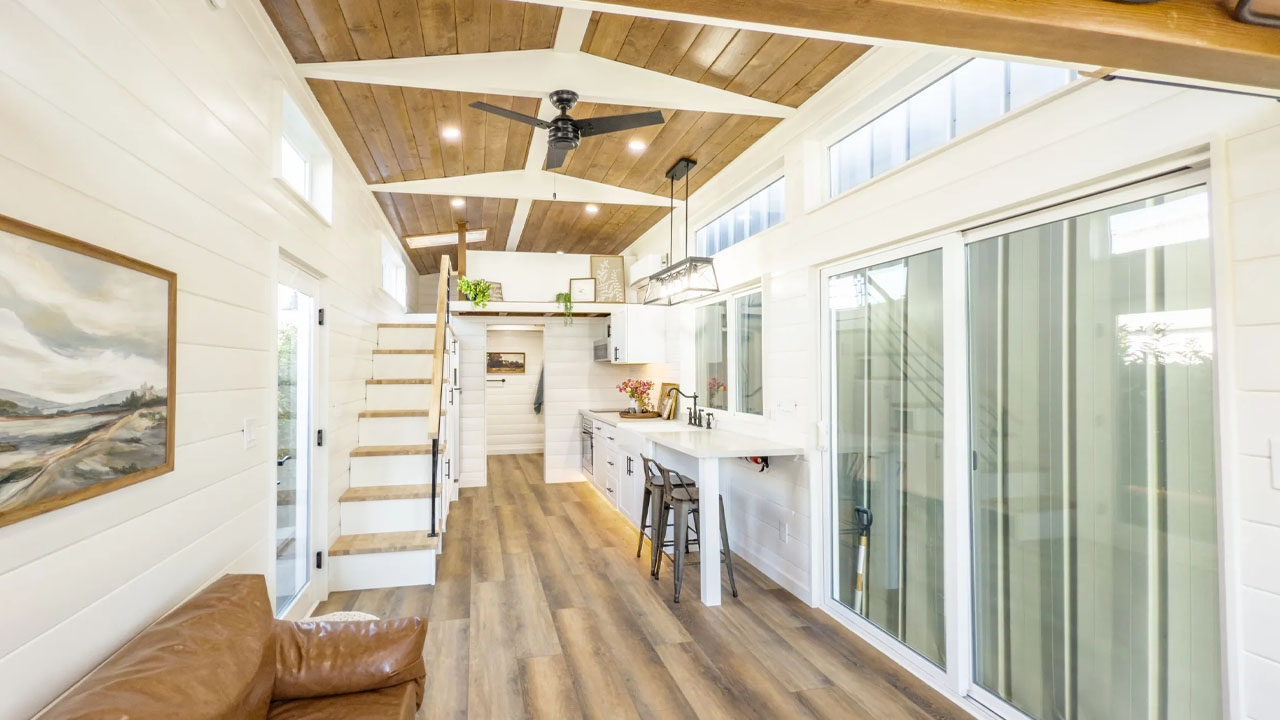
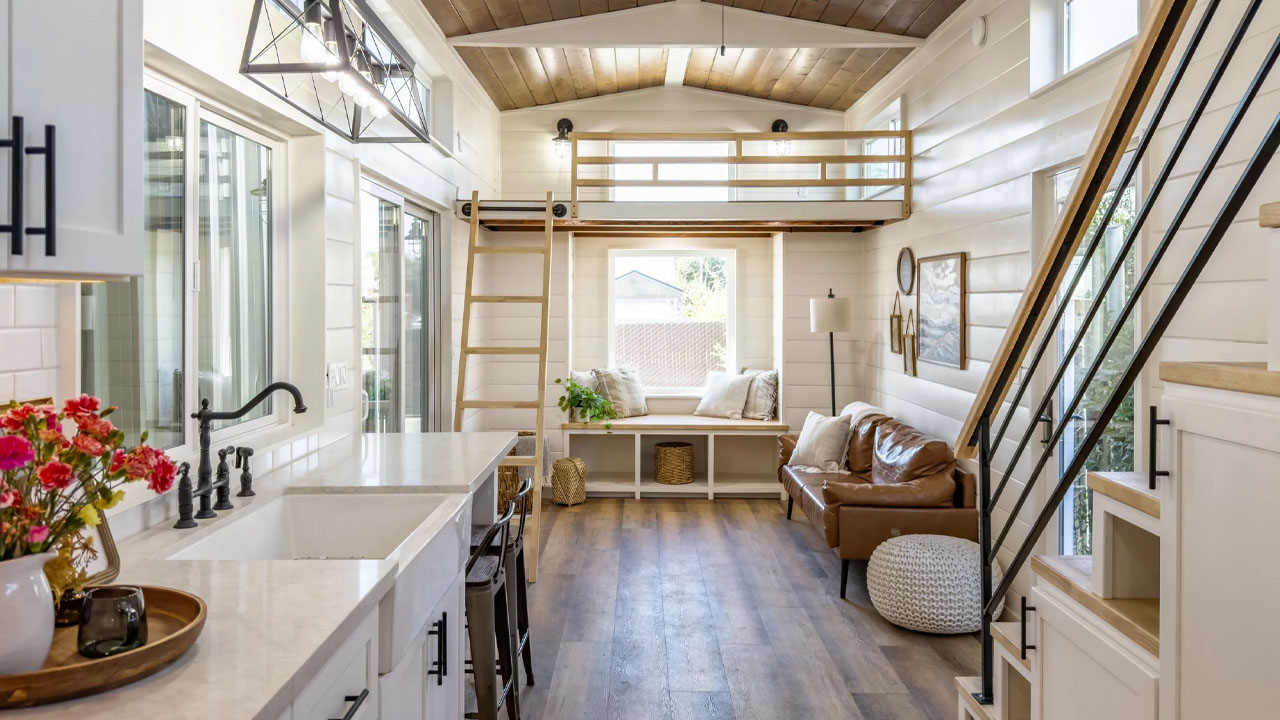
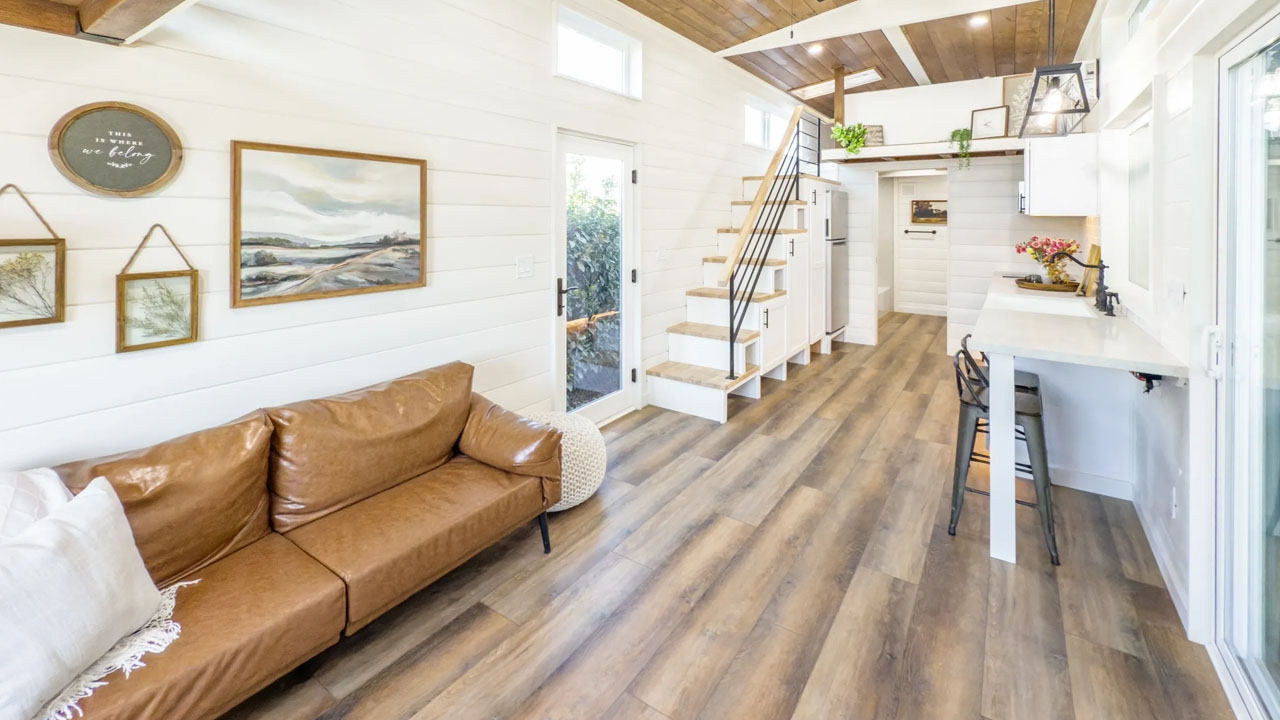
The compact house features two glass entrances, a gaggle of windows, and a skylight in one of the lofts, keeping the interior bathed in natural light and well ventilated. You can enter from either of the entrances – one sliding double doors and one single glass door – and step into the open floor layout where communal areas effortlessly bleed into one another.
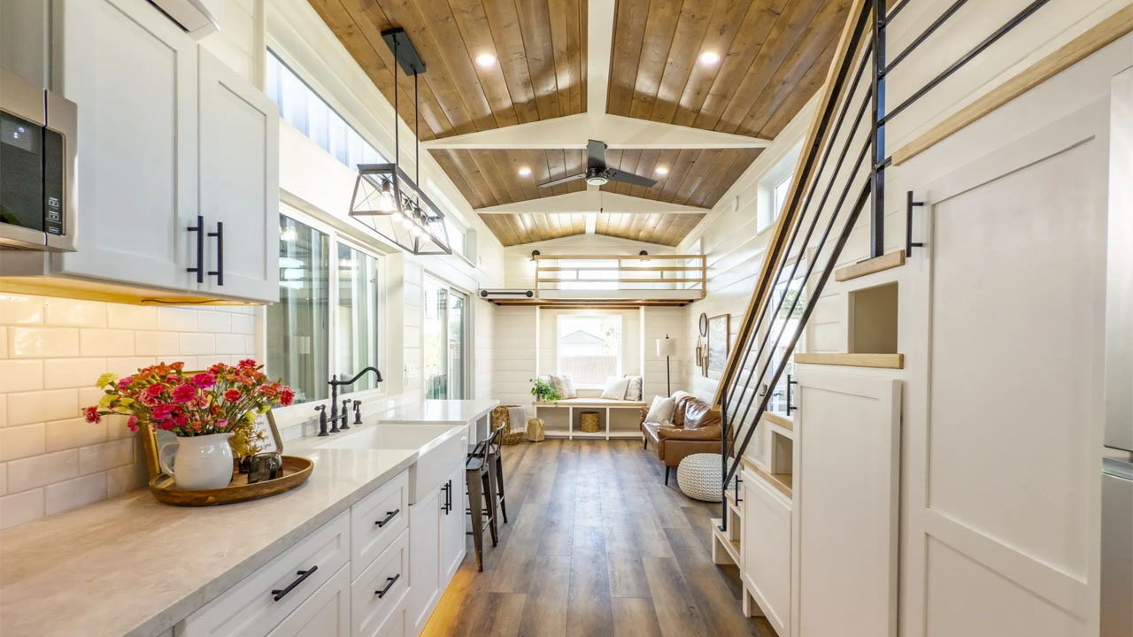
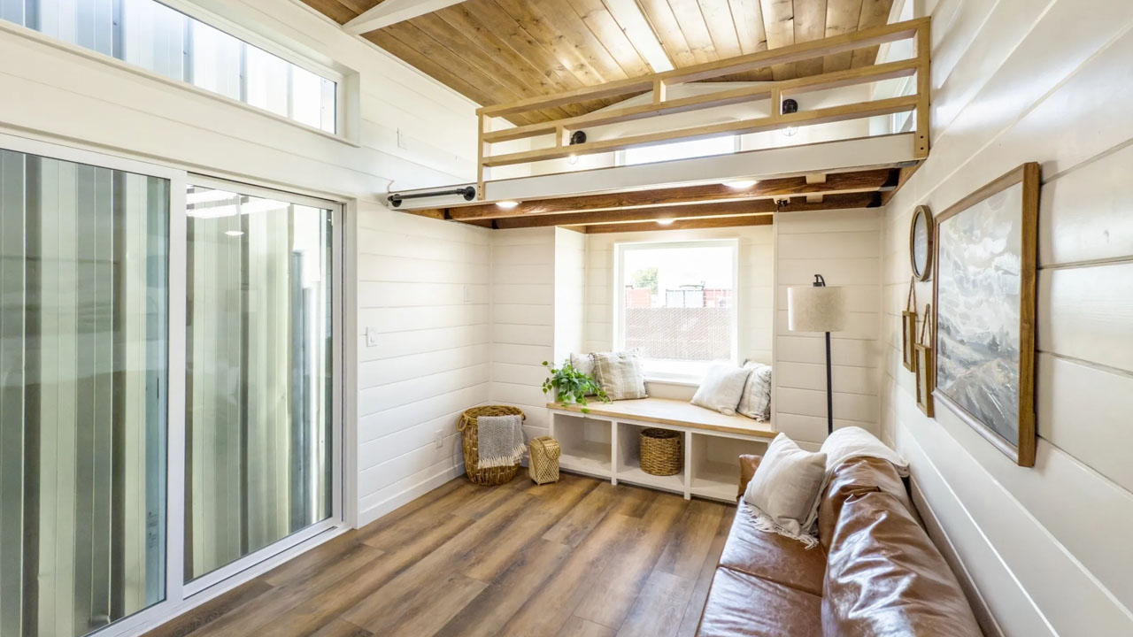
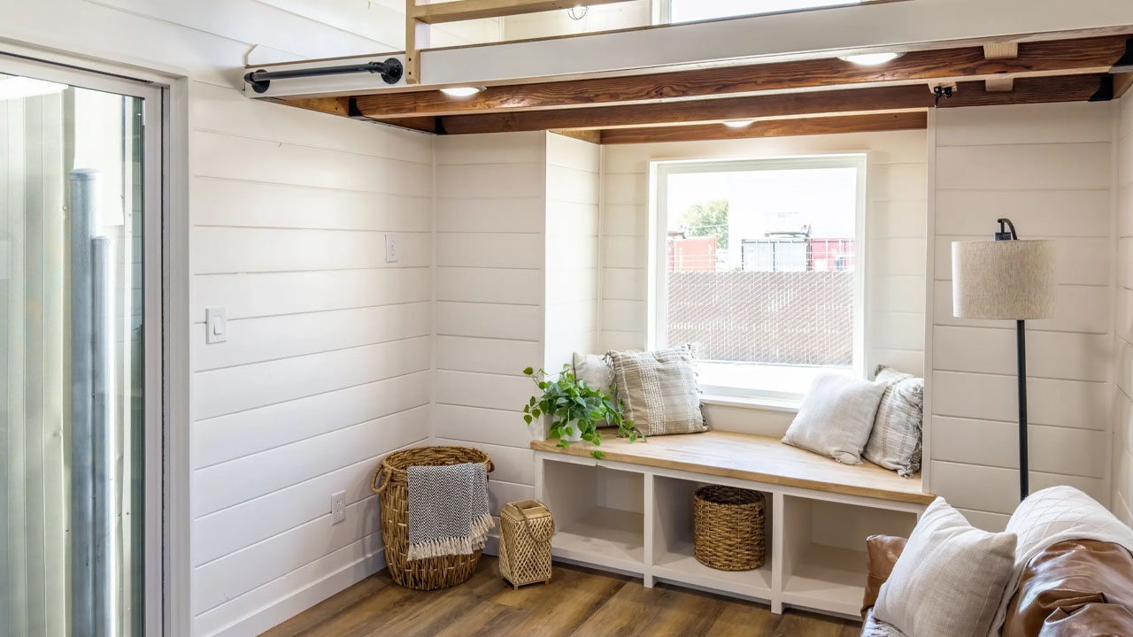
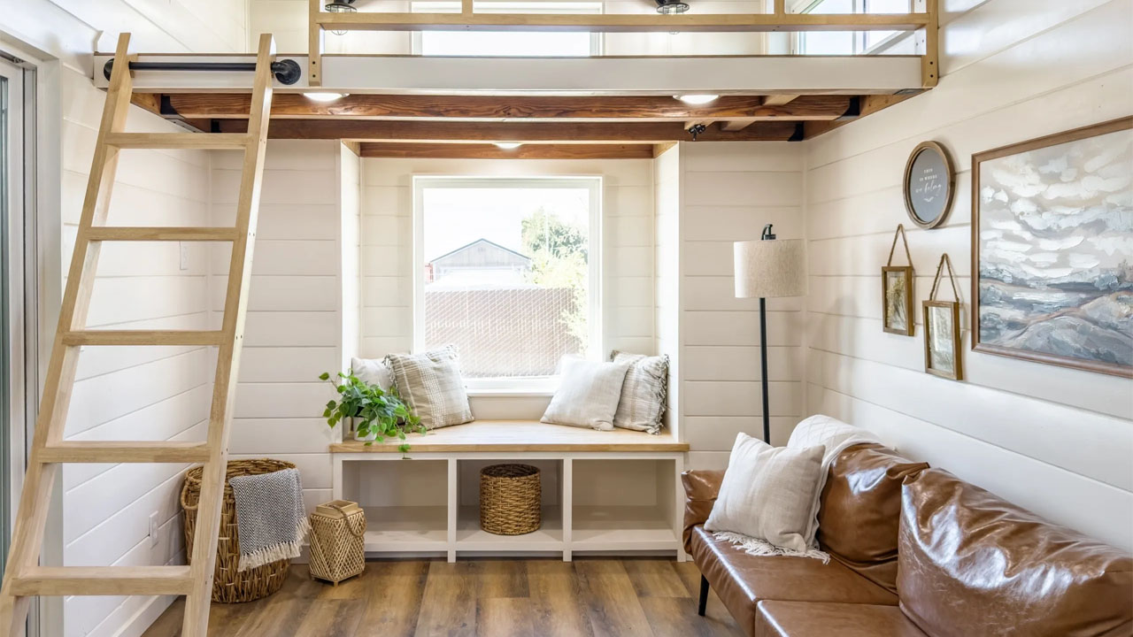
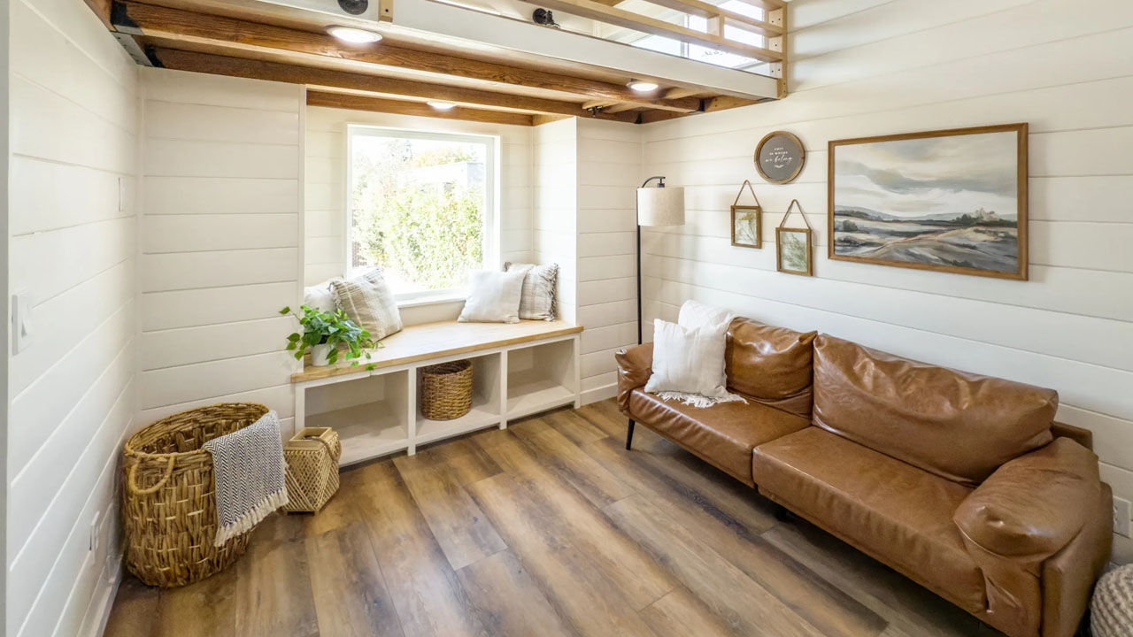
The living area is warm and cozy with a couch and a bay window seating with built-in storage. This space becomes a reader’s haven where you can sit and read by the window while keeping the books underneath. The living area is big enough to swap the couch for a convertible sofa to sleep unannounced guests, place an entertainment unit facing it or a bookcase, and add a coffee table.
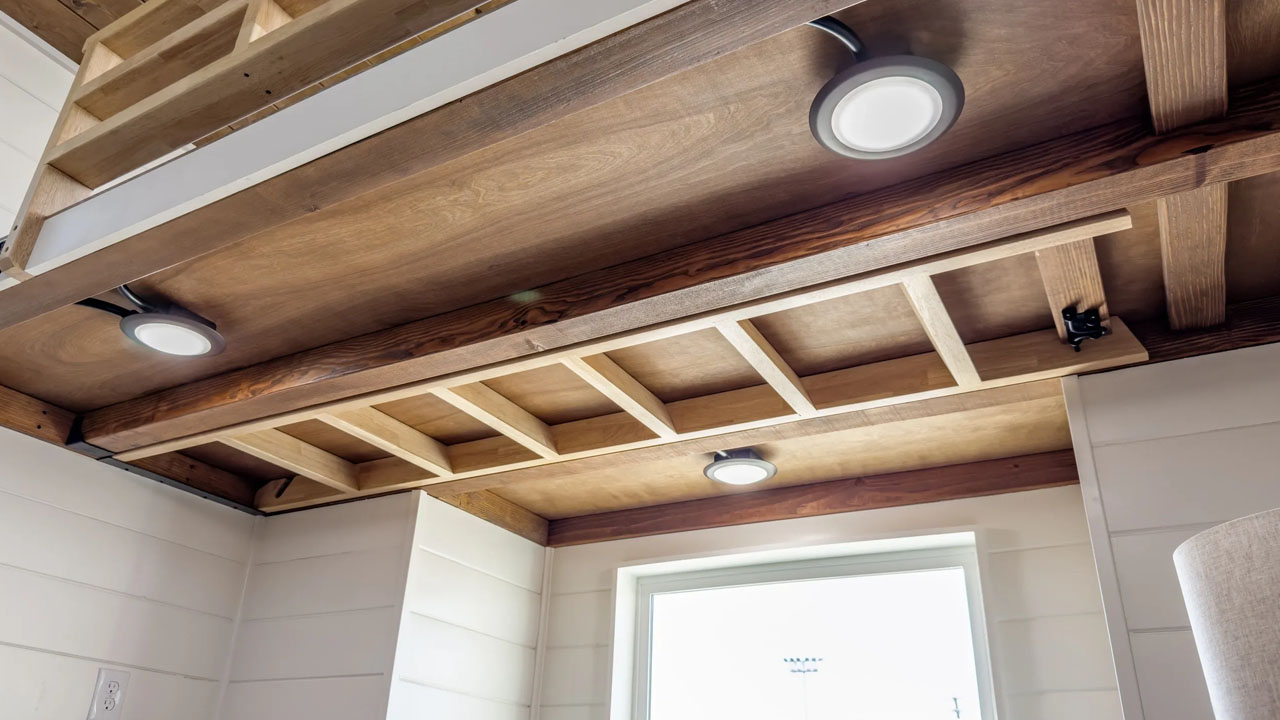
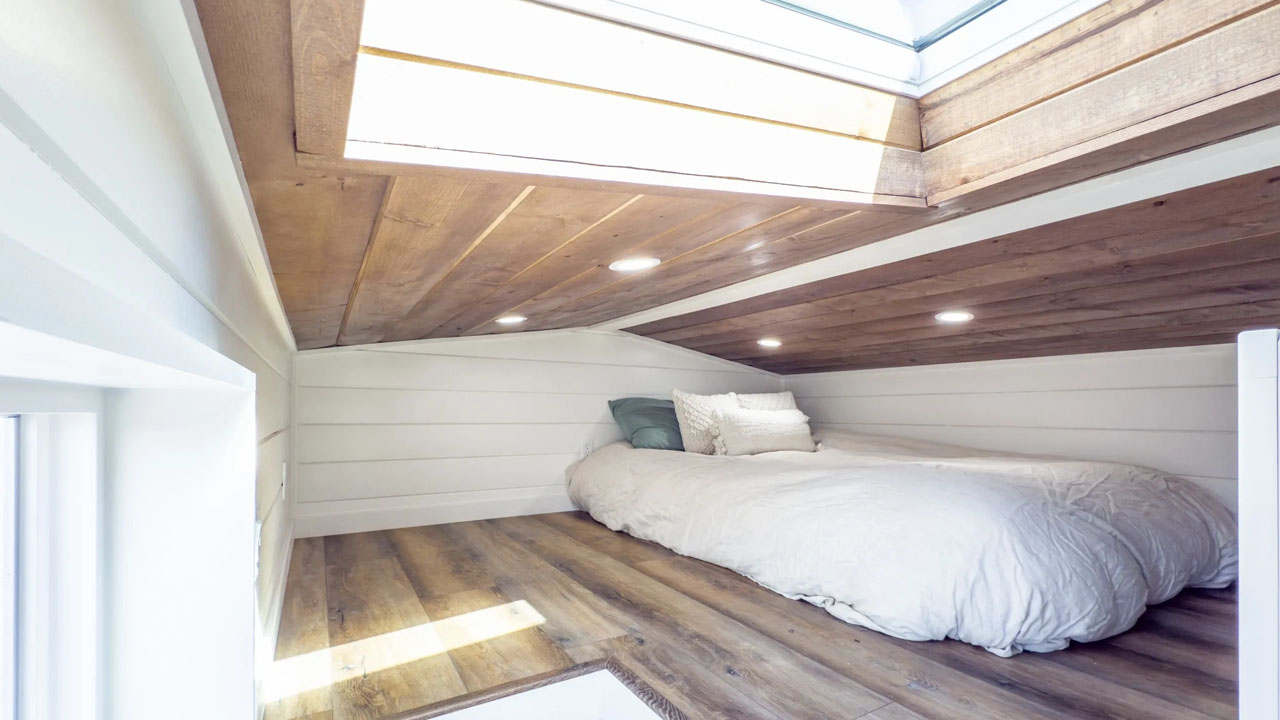
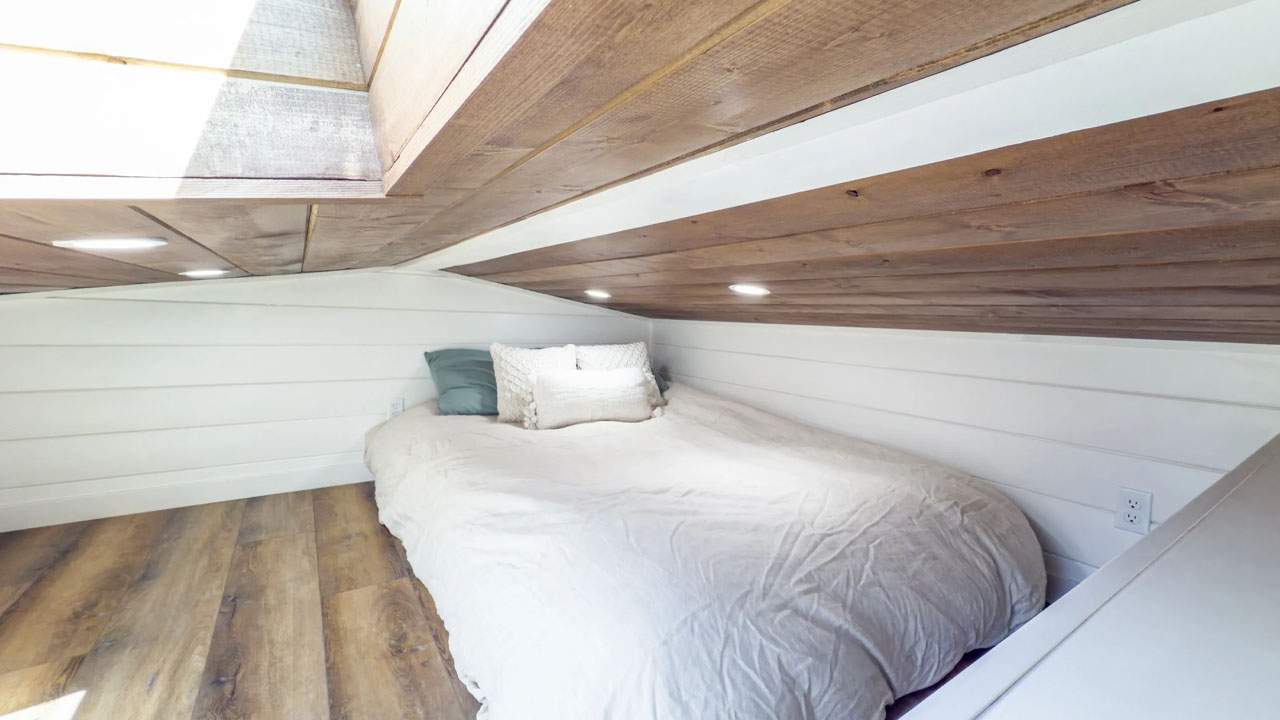
Overhead is the secondary loft of the Cedar Ridge XL tiny house. The loft is accessible via a hidden ladder that conceals itself above the living area in the wooden ceiling. This particular feature makes the space feel uncluttered as the ladder can be tucked in when not needed. The loft can fit a queen-size mattress to sleep two, while two windows in here keep things fresh and breezy.
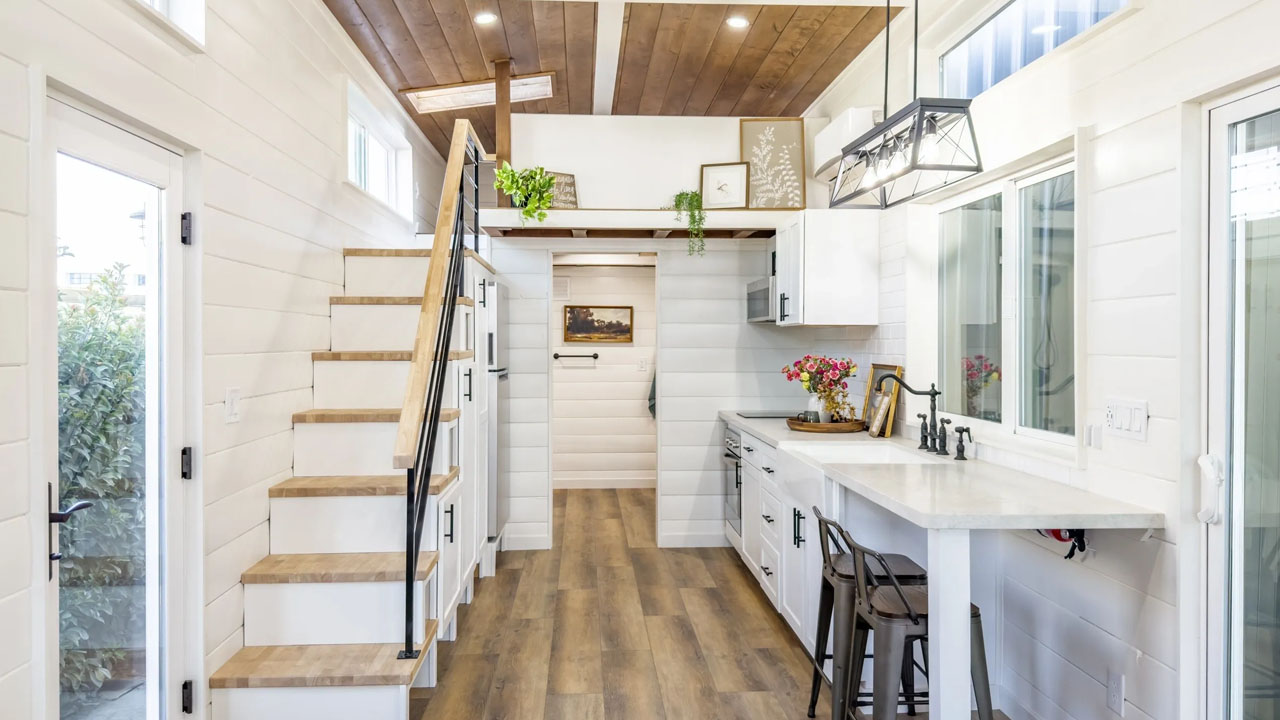
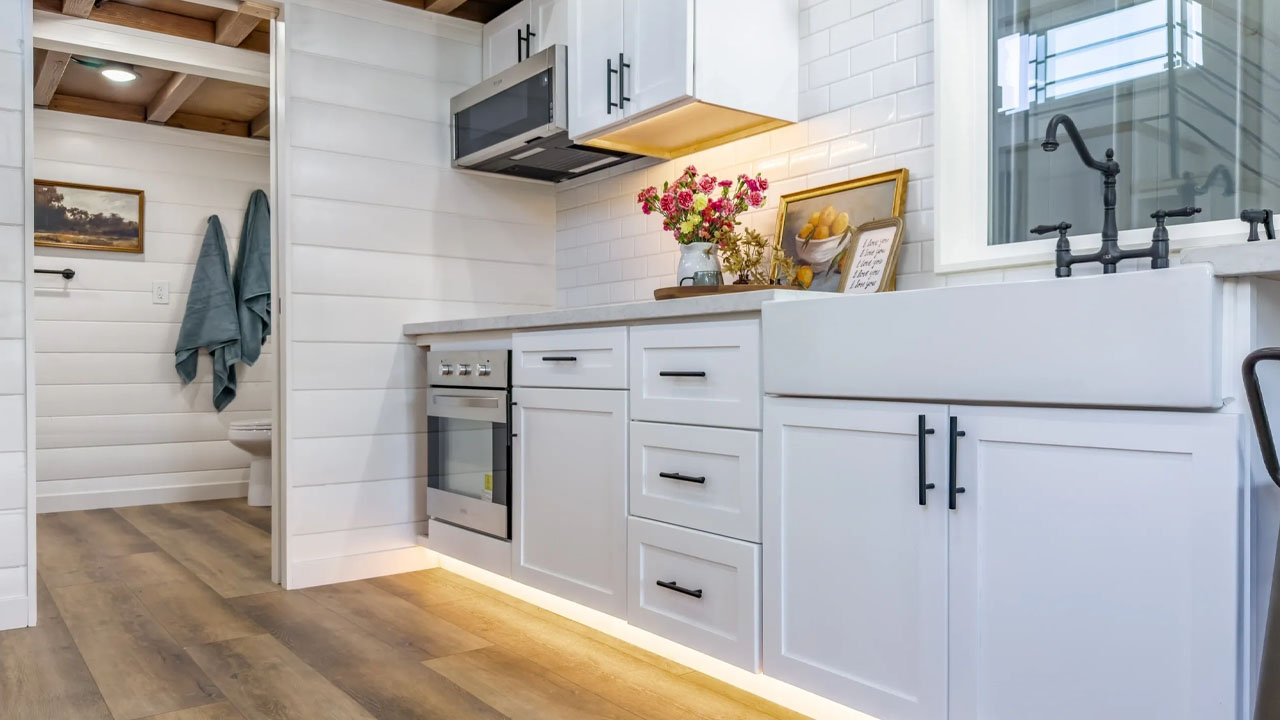
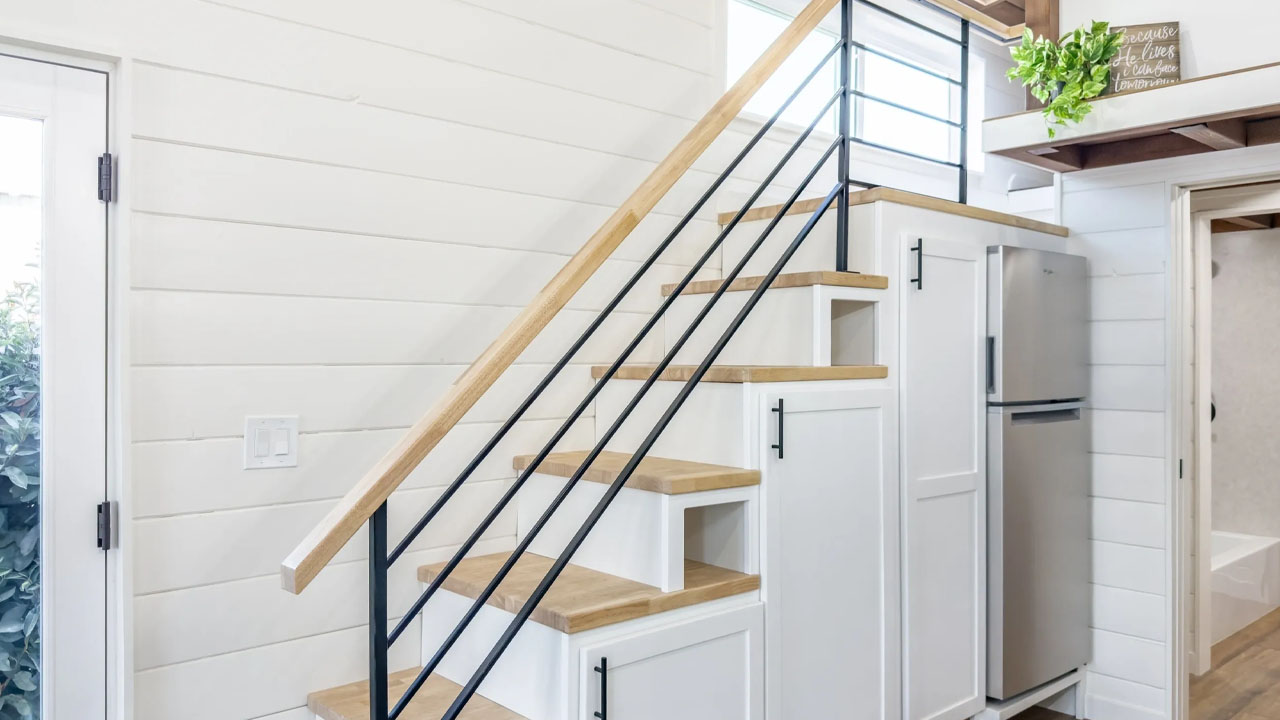
On the other side of the living space is the spacious kitchen. It comes equipped with appliances for full-time residence, including a top-freezer fridge, double induction stove, electric oven, range hood, and low-profile microwave.
The kitchen features warm wood ceilings and open beams overhead, giving it a certain farmhouse quality, furthered by an apron sink and quartz countertops. Built-in storage cabinets over and under the counter provide plenty of space for essentials. The countertop extends into a dining area that seats two. If you wish to expand the dining setup, a table to seat six can be placed in the open landing.
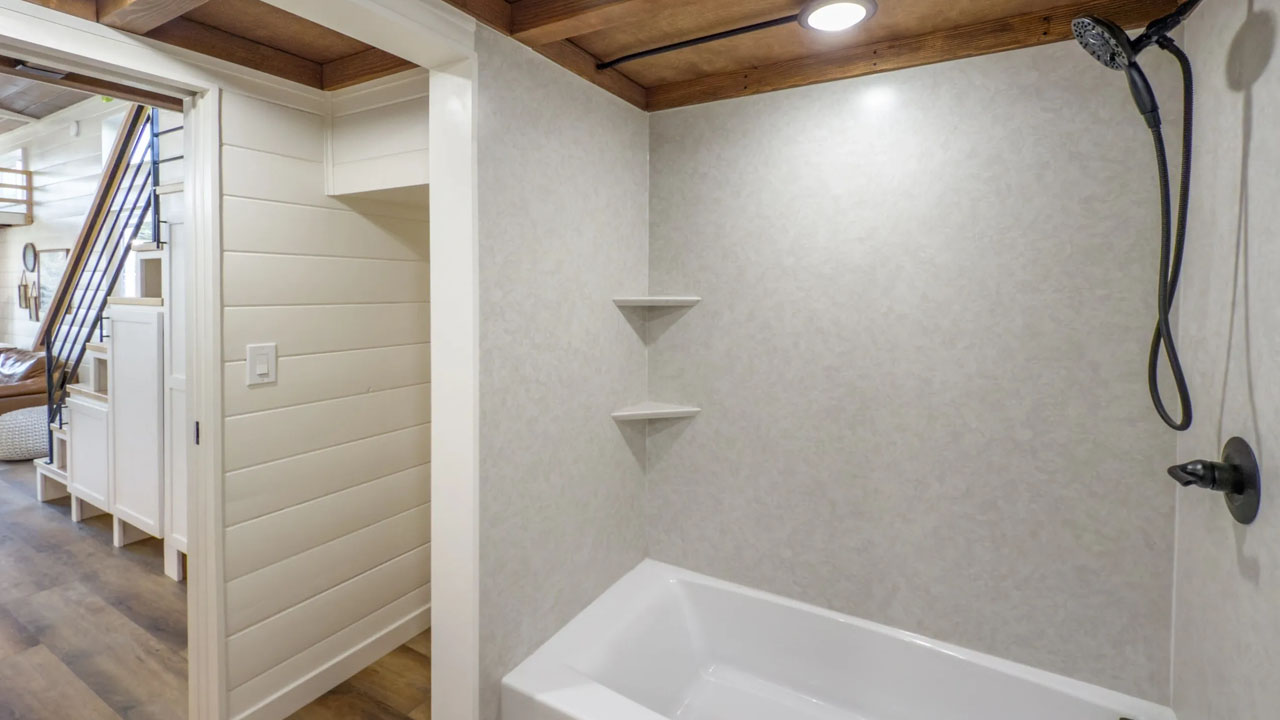
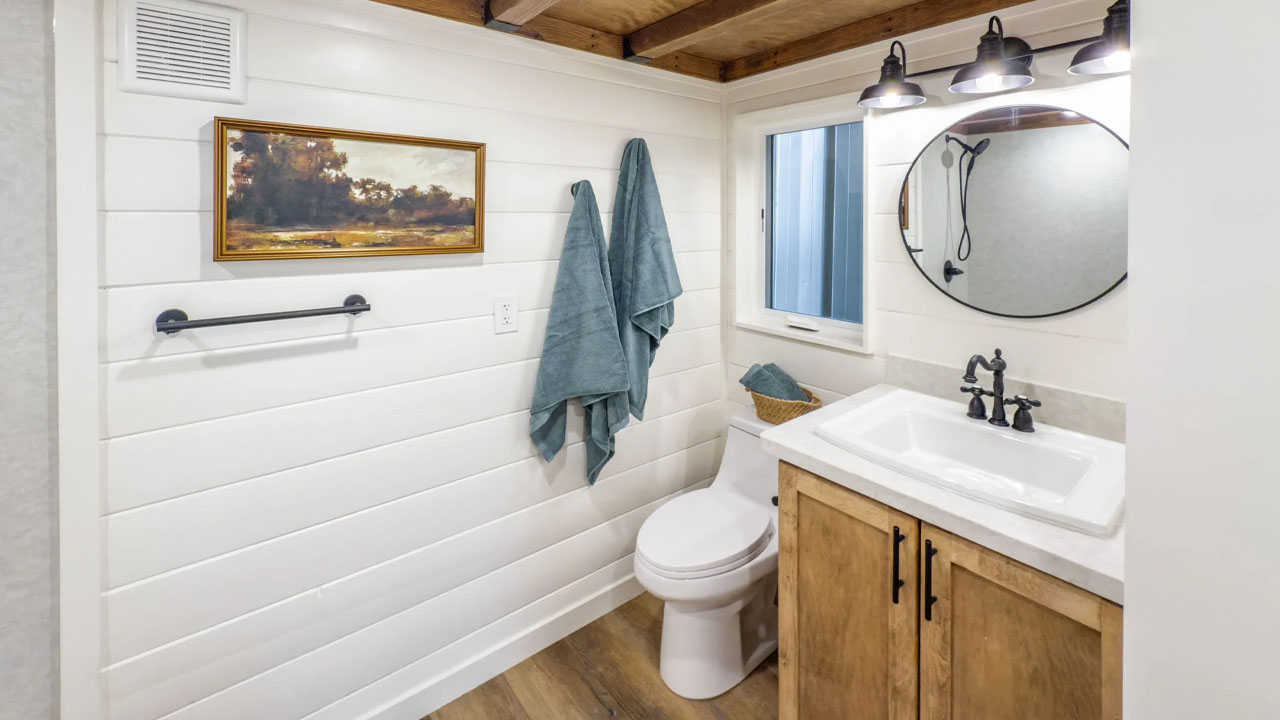
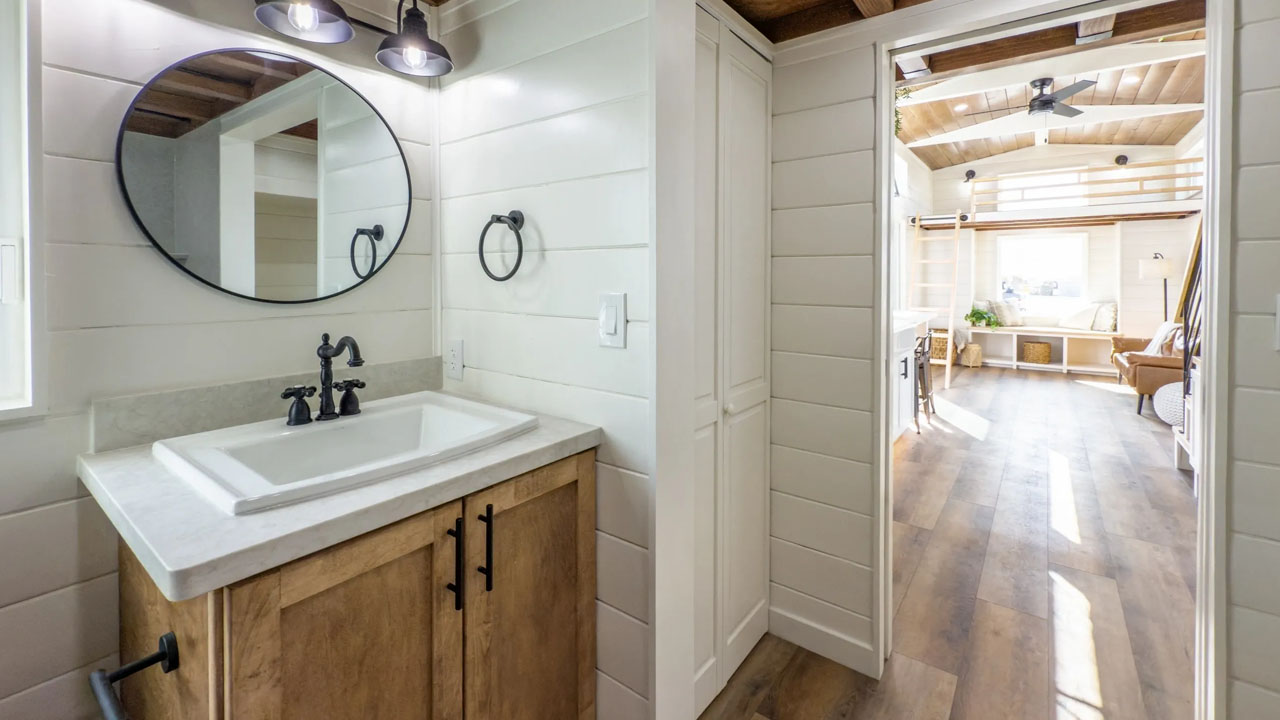
The bathroom is past the kitchen. It is roomy and features a custom vanity sink, full shower, toilet, and washer/dryer hookup for one unit or a stackable one. There is a closet in the bathroom as well.
Also Read: Mini Willow Tiny House is Hamptons-Style Beach House With Large Front Porch
The main sleeping loft sits over the bathroom. It comes with an operable window and a skylight. The bedroom fits a queen-size mattress as you stargaze at night. It is a semi-private space with a privacy wall and a ledge for planters.
Pricing for the Cedar Ridge XL tiny house starts at $154,000. You can reach out to the builder for any customized additions or subtractions. This particular tiny house offers some of the most coveted features, the most prominent one being the bay window seating.
Follow Homecrux on Google News!