Close Menu
  • Architecture
    • Tiny Living
    • Treehouse
    • Hotels
  • Furniture
  • Holiday
    • Christmas
    • Halloween
    • Thanksgiving
  • Interior
    • Bathroom
    • Kitchen
    • Lighting
  • Interview
  • Ideas
    • Home Decoration
    • Home Improvement
  • Lifestyle
    • Accessories
    • Appliances
    • Gardening
    • Food and Beverages
    • Outdoor
    • Pets
    • Smart Home
Pinterest Facebook Instagram YouTube X (Twitter) LinkedIn
Homecrux
  • Architecture
    • Tiny Living
    • Treehouse
    • Hotels
  • Furniture
  • Holiday
    • Christmas
    • Halloween
    • Thanksgiving
  • Interior
    • Bathroom
    • Kitchen
    • Lighting
  • Interview
  • Ideas
    • Home Decoration
    • Home Improvement
  • Lifestyle
    • Accessories
    • Appliances
    • Gardening
    • Food and Beverages
    • Outdoor
    • Pets
    • Smart Home
Homecrux
Home » Architecture » Tiny Living » Mini Willow Tiny House is Hamptons-Style Beach House With Large Front Porch

Mini Willow Tiny House is Hamptons-Style Beach House With Large Front Porch

Channel coastal cottagecore in 399 sq. ft. and giant glazing
Priya ChauhanBy Priya ChauhanJuly 12, 20263 Mins Read
Pinterest Facebook WhatsApp Twitter LinkedIn Email
Mini Willow Tiny House
Image: Pratt Homes
Pinterest Facebook WhatsApp Twitter Email

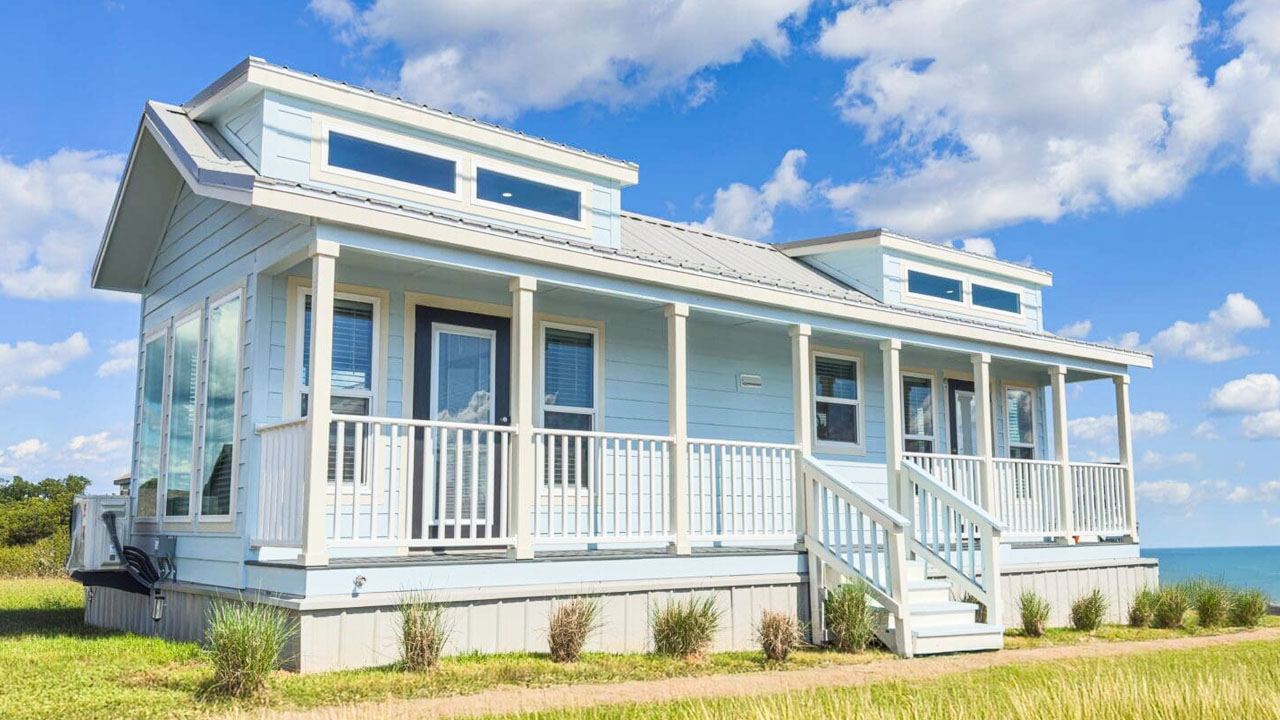
You may not be able to own a home in the Hamptons, but Texas-based builder Pratt Homes is enabling you to channel the beach-style cottagecore energy with its Mini Willow tiny house. This micro-dwelling has the aesthetic of a Hamptons-style beach house with its giant glazing and large front porch.

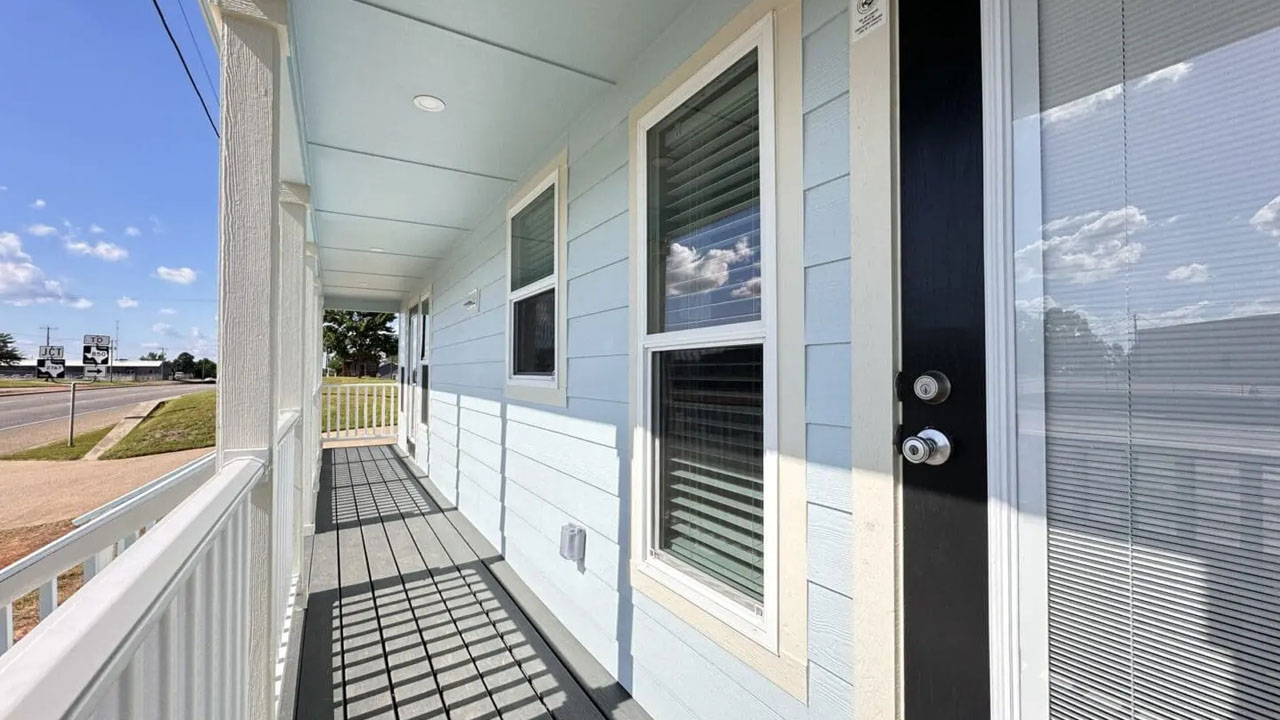
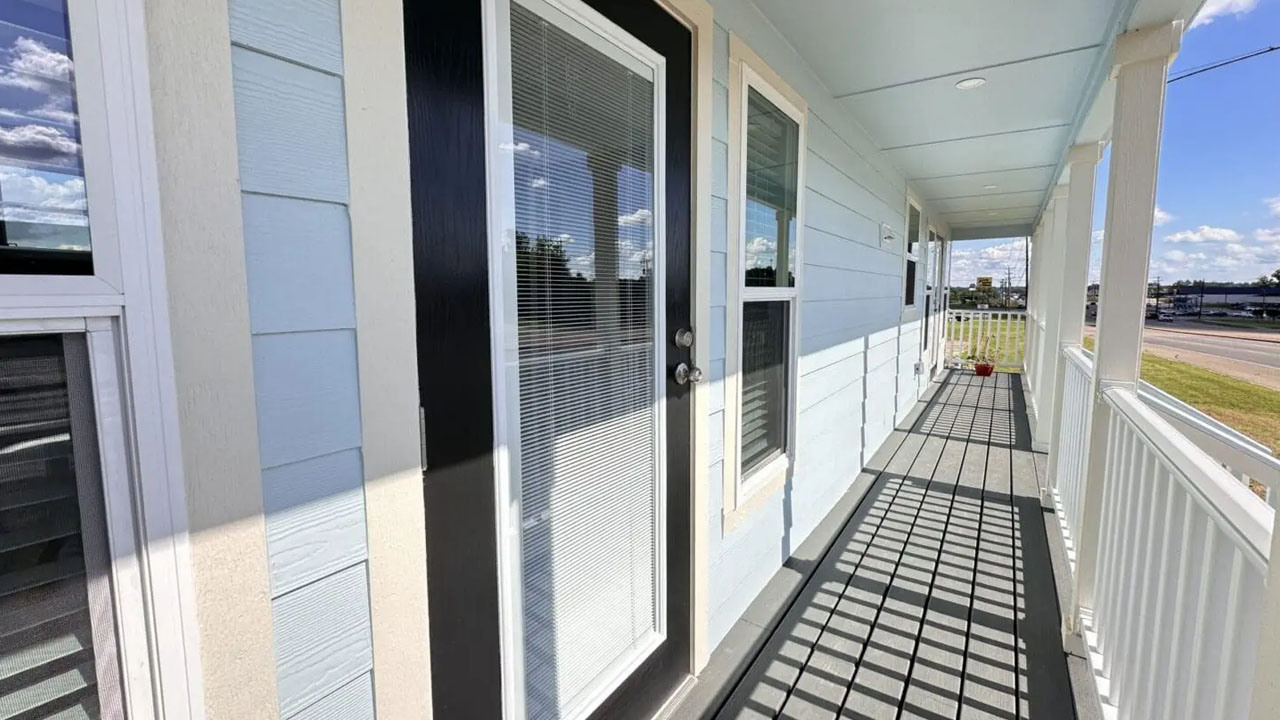
With its coastal cottagecore energy, the Mini Willow tiny house flaunts a blue exterior with crisp white trim and an inviting porch, evoking a beachside charm, no matter where you park it. It has clerestory windows, dual entry, and a large front porch with white railings.

The Park Model tiny house features a single-floor layout that combines craftsmanship, comfort, and relaxed coastal vibes. It is ideal as a permanent home for a couple, an individual, and empty nesters. If you are looking for something temporary, the home can also serve as a weekend getaway, a guest retreat, or an Airbnb rental.

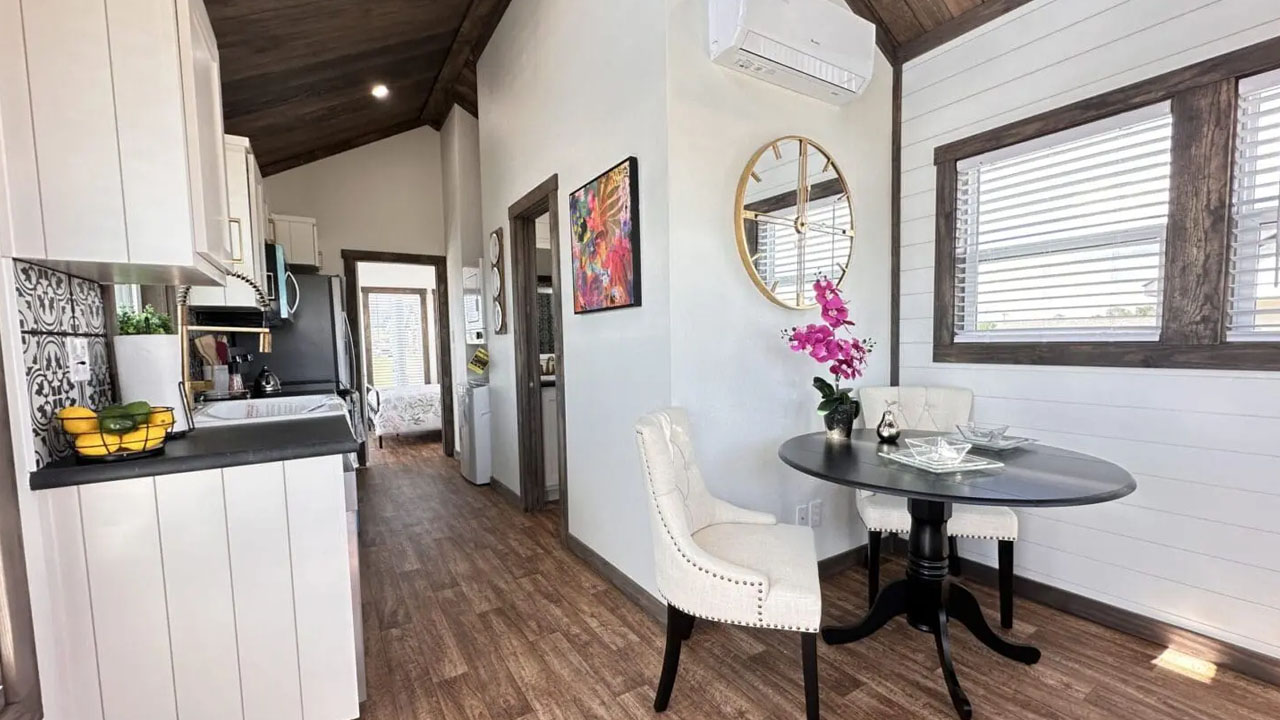
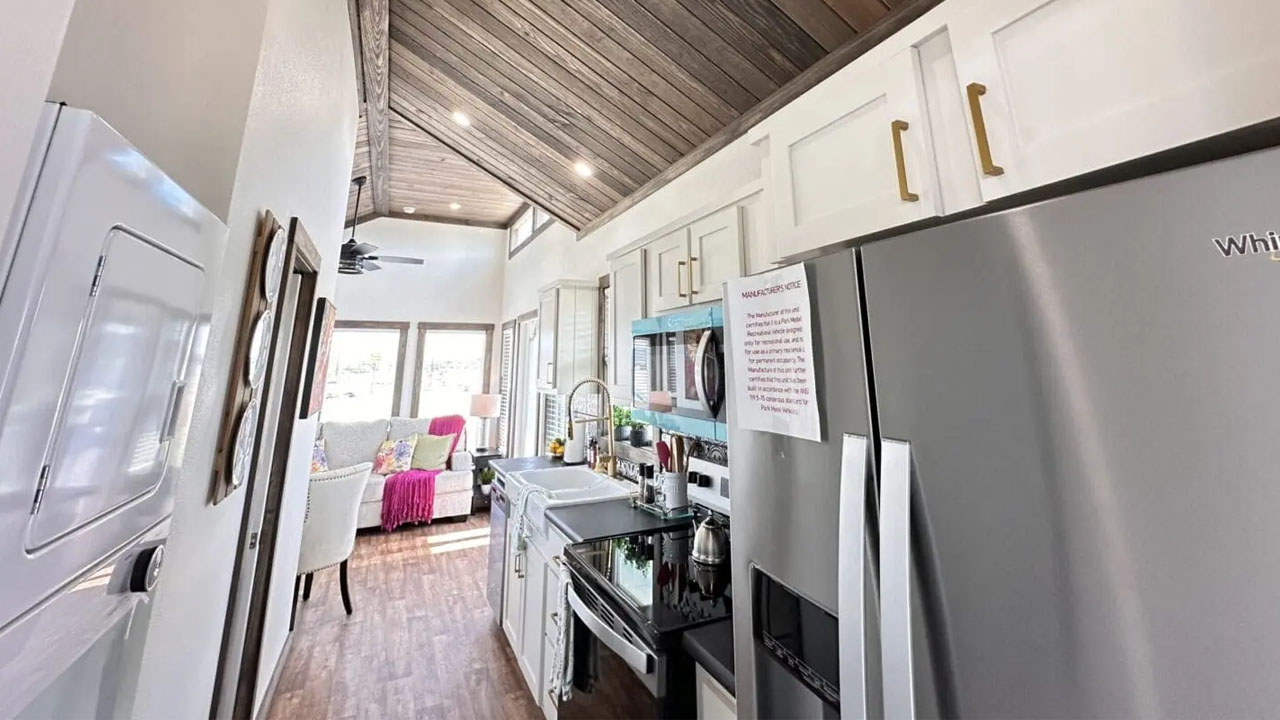
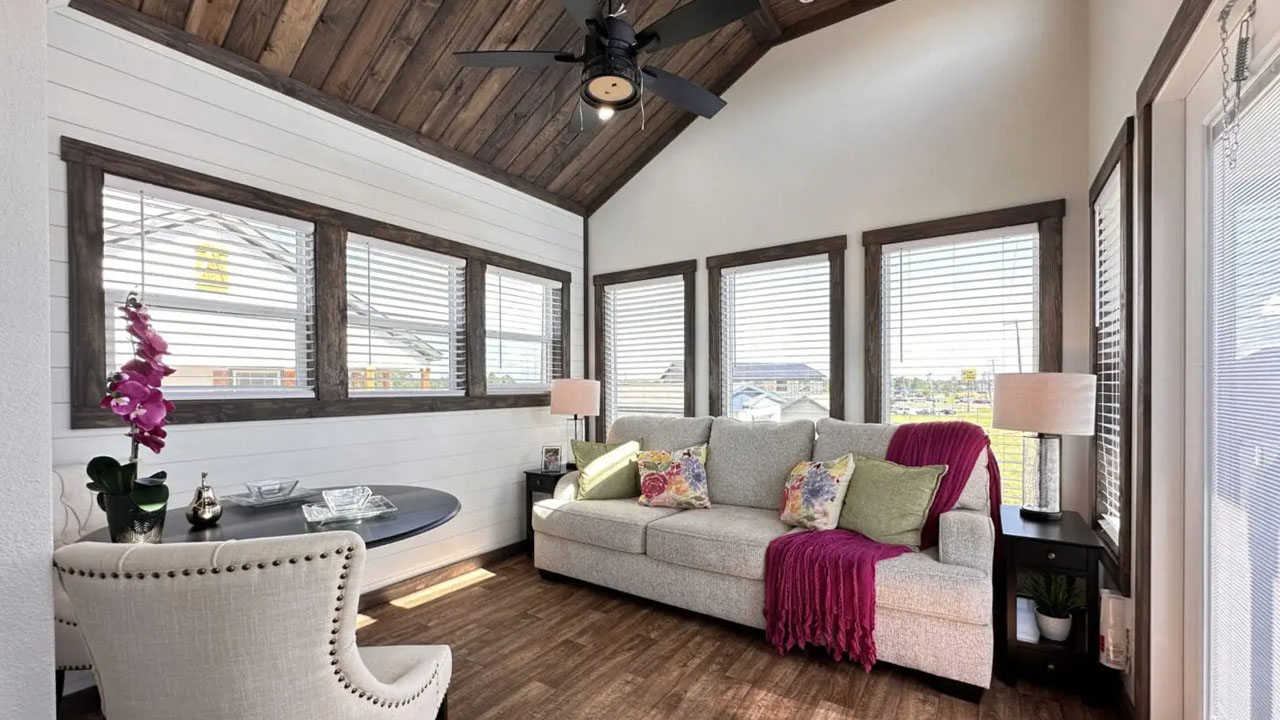
One of the entrances opens into the open-floor living area. The vaulted ceilings with warm wood accents create an airy feel while the gaggle of windows floods the space with natural light. The living space and dining area cohabit in one cohesive footprint, while allowing you to double them as an additional bedding station and work desk, respectively.

The couch sits flush with giant windows, and can be swapped for a convertible sofa to sleep two people. The sofa is flanked by two side tables, with ample room for a coffee table. Opposite is the dining table that sits four.

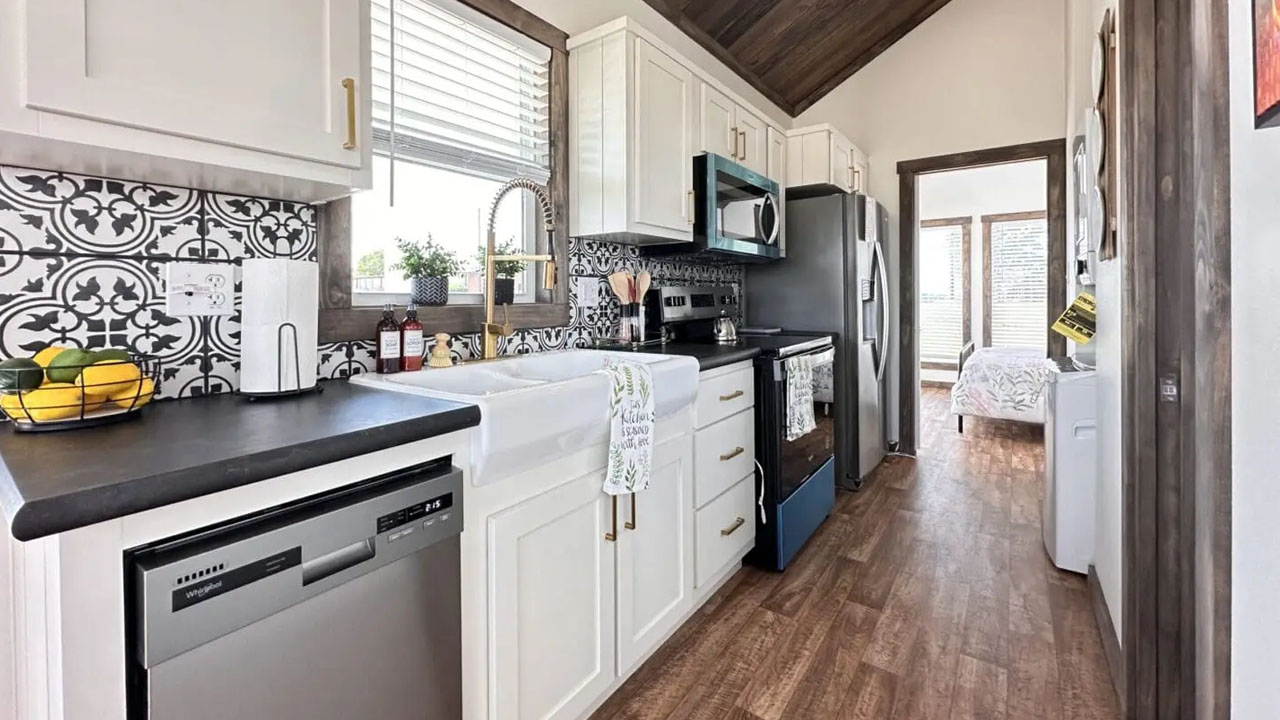
The kitchen of the Mini Willow tiny house is designed in a hallway, opposite the bathroom and laundry nooks. It features full appliances, such as a gas range, oven, range hood, microwave, dishwasher, and refrigerator. There is also a double farmhouse sink. Plenty of overhead and under-counter cabinets take care of storage. A black and white tiled backsplash adds a distinct character.

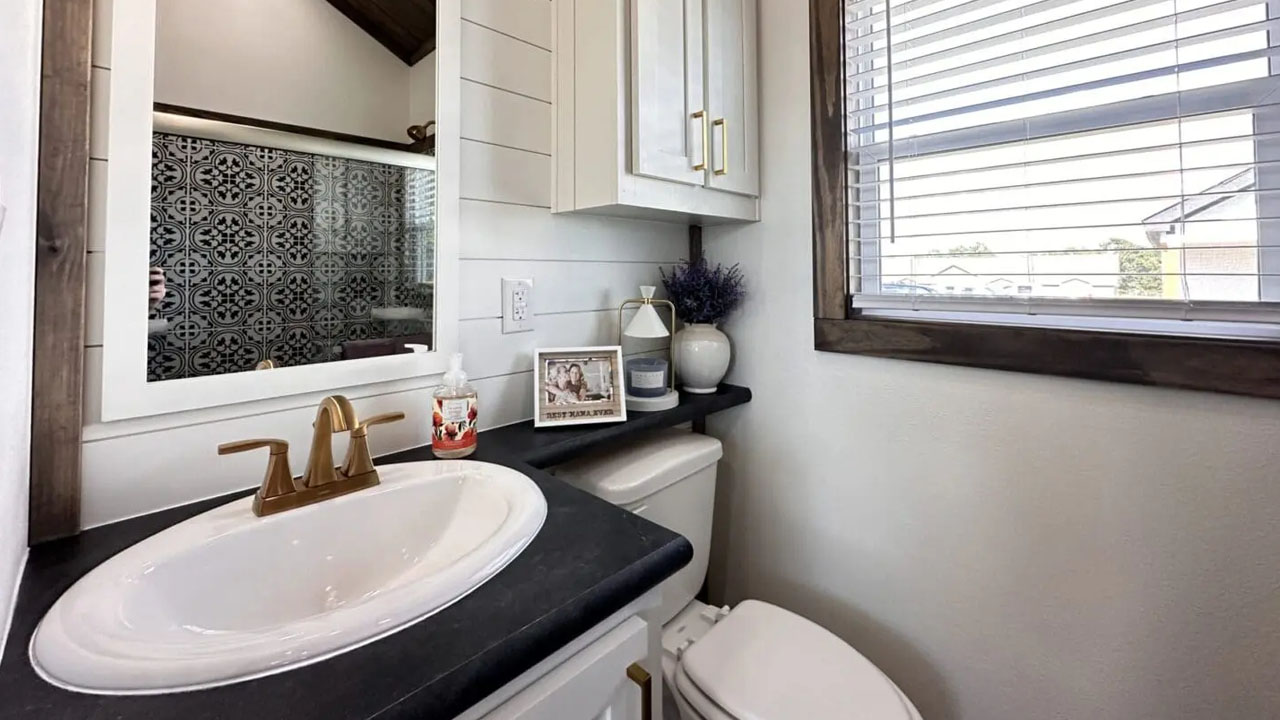
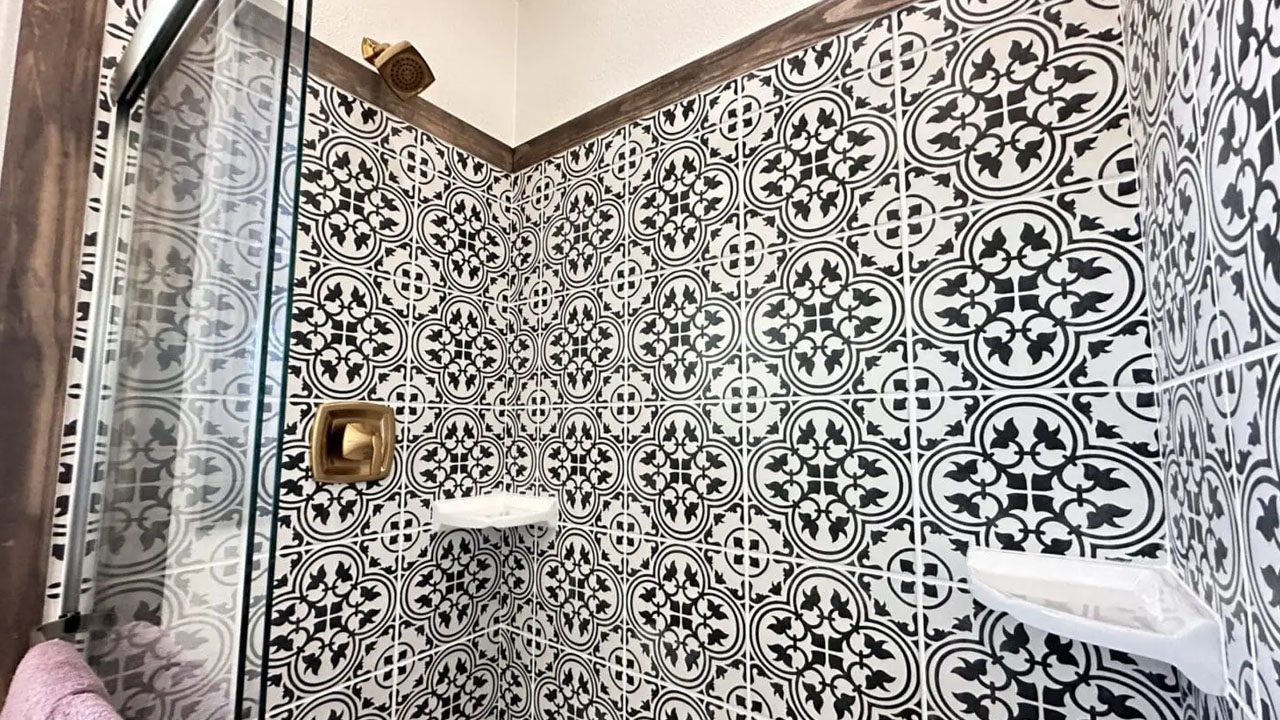
Opposite is the bathroom. It comes with a black-and-white tiled (same as the kitchen backsplash) shower cabin, toilet, vanity sink, and mounted cabinet. Adjoining the bathroom is a laundry nook with a stacked washer/dryer unit.

Also Read: Two-Porch Mockingbird Tiny House has Dramatic Roofline, Rollable Kitchen Island

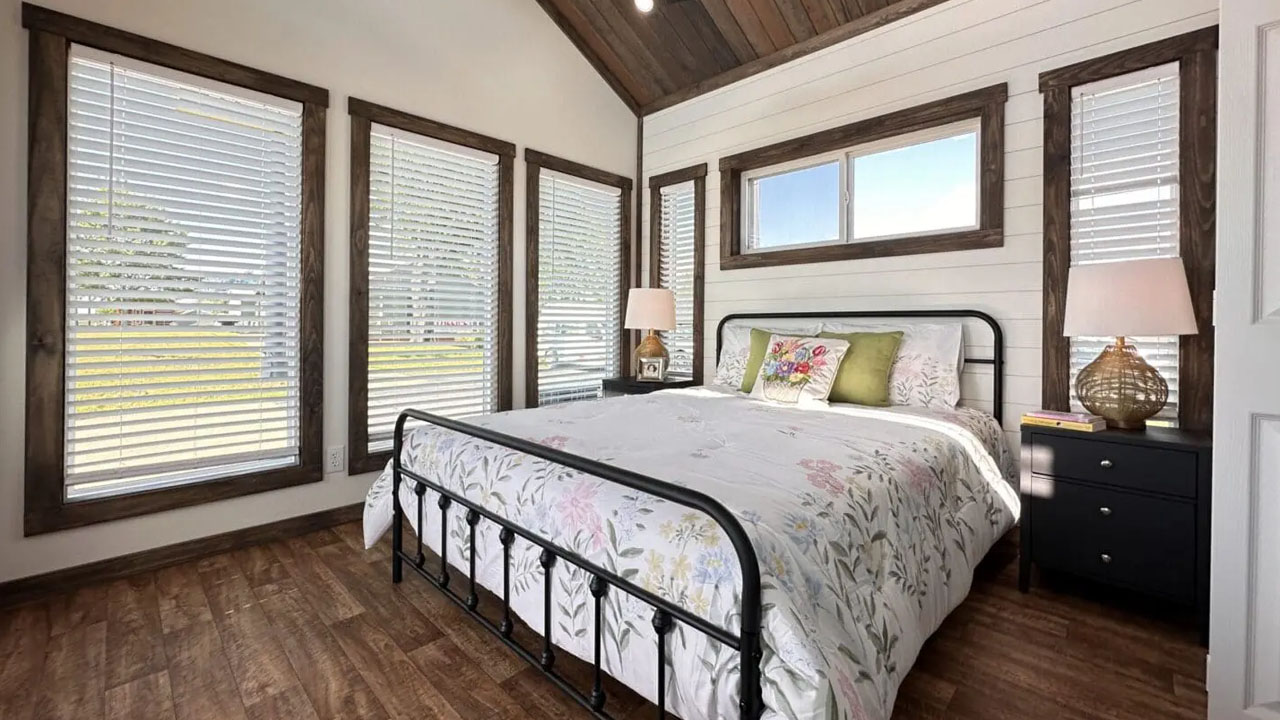
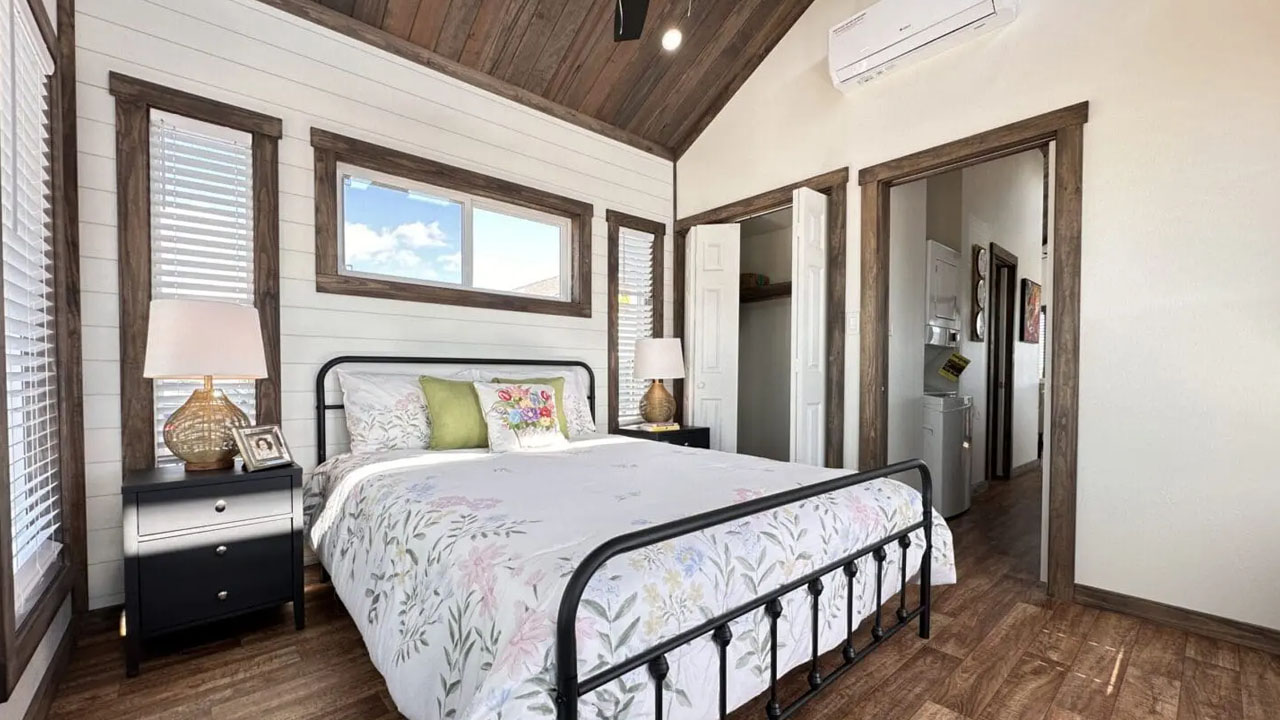
At the end of the hallway is the spacious bedroom, filled with plenty of windows. The bedroom fits a queen-size bed flanked by two nightstands and has a small walk-in closet. You can place an entertainment unit facing the bed. You can access the front porch directly from the bedroom thanks to a second entrance. There are two mini split units in the house, one in the living area and another in the bedroom, to keep the temperature regulated.

The Mini Willow tiny house offers amenities of a regular home within its 399-square-foot layout. If you fancy the layout and the design of this Hamptons-style beach house, get in touch with the builder for more pricing information.
Mini Willow Tiny House - front porch
Image: Pratt Homes
Mini Willow Tiny House - living area
Image: Pratt Homes
Mini Willow Tiny House - living room
Image: Pratt Homes
Mini Willow Tiny House - kitchen
Image: Pratt Homes
Mini Willow Tiny House bathroom
Image: Pratt Homes
Mini Willow Tiny House - bathroom
Image: Pratt Homes
Mini Willow Tiny House - interior
Image: Pratt Homes
Mini Willow Tiny House bedroom
Image: Pratt Homes
Mini Willow Tiny House - bedroom with walk-in closet
Image: Pratt Homes
Mini Willow Tiny House in Hamptons-style beach house aesthetic
Image: Pratt Homes

Follow Homecrux on Google News!

Park Model Tiny House Tiny house on foundation
Add as a preferred source on Google
Share. Pinterest Facebook WhatsApp Twitter Email
Priya Chauhan
  • Website
  • Facebook
  • LinkedIn
  • X (Twitter)

Listening to her grandmother weaving nighttime tales to penning down her own thoughts, Priya developed a penchant for stories and their origin early in her childhood. After her master's in literature, she has been writing copiously on diverse topics including architecture, interior design trends, home appliances, food, and home improvement while honing copyediting. Additionally, she has been crafting DIYs for Homecrux for the past couple of years. Reading novels, painting, and baking are her favorites on her long list of hobbies. She also loves to eat, travel, meet new people, learn about different cultures, and listen to stories.

Related Posts
Austin Tiny House exterior
Austin Tiny House Packs Fireplace and Island Kitchen Between Two Porches
By Atish SharmaJuly 11, 2026
French Kiss Tiny House_Exterior and Interior
French Kiss Tiny House Resembles Submarine With Porthole Windows, Reverse Loft Layout
By Pragati ShandilJuly 11, 2026
Mockingbird Tiny house
Two-Porch Mockingbird Tiny House has Dramatic Roofline, Rollable Kitchen Island
By Priya ChauhanJuly 11, 2026
Veranda Tiny House in Greenville Alabama
Extra-Wide Veranda Tiny House is Mansion on Wheels With 200 sq. ft. Covered Porch, Walk-In Closet
By Priya ChauhanJuly 10, 2026
Leave A Reply Cancel Reply

This site is protected by reCAPTCHA and the Google Privacy Policy and Terms of Service apply.

The reCAPTCHA verification period has expired. Please reload the page.

Important Resources

✦ Window Design Ideas
✦ DIY Crafts by Homecrux
✦ Tiny House Design Ideas
✦ Bike Storage Ideas
✦ Chair Design Ideas
✦ Birdhouse Designs
✦ Cloud Lamps
✦ Cob Houses
✦ Concrete Planters
✦ Flower Vase Designs
✦ Live Edge Coffee Tables
✦ Best River Tables
✦ Oil Drum Furniture
✦ School Bus Conversions
✦ Modular Shelf Designs
✦ Tiny Houses On Wheels
✦ Best Treehouse Hotels
✦ Stunning Cliff Houses

About Us

Homecrux is an online magazine that advocates the authority of design. It allows readers to both discover and follow the most creative and interesting projects in the field of design, architecture and smart home technology.

With the aim of bringing creative and innovative designs from across the world to the fore, Homecrux believes in the power of design and the way it simplifies human lives.

Facebook X (Twitter) Instagram Pinterest YouTube LinkedIn RSS

Important Links

About Us
Terms of Use
Privacy Policy
Cookie Policy
Contact Us
Sitemap

© 2026 Homecrux | Powered by Flexinet Technologies

Type above and press Enter to search. Press Esc to cancel.