Close Menu
  • Architecture
    • Tiny Living
    • Treehouse
    • Hotels
  • Furniture
  • Holiday
    • Christmas
    • Halloween
    • Thanksgiving
  • Interior
    • Bathroom
    • Kitchen
    • Lighting
  • Interview
  • Ideas
    • Home Decoration
    • Home Improvement
  • Lifestyle
    • Accessories
    • Appliances
    • Gardening
    • Food and Beverages
    • Outdoor
    • Pets
    • Smart Home
Pinterest Facebook Instagram YouTube X (Twitter) LinkedIn
Homecrux
  • Architecture
    • Tiny Living
    • Treehouse
    • Hotels
  • Furniture
  • Holiday
    • Christmas
    • Halloween
    • Thanksgiving
  • Interior
    • Bathroom
    • Kitchen
    • Lighting
  • Interview
  • Ideas
    • Home Decoration
    • Home Improvement
  • Lifestyle
    • Accessories
    • Appliances
    • Gardening
    • Food and Beverages
    • Outdoor
    • Pets
    • Smart Home
Homecrux
Home » Architecture » Tiny Living » French Kiss Tiny House Resembles Submarine With Porthole Windows, Reverse Loft Layout

French Kiss Tiny House Resembles Submarine With Porthole Windows, Reverse Loft Layout

Features two bedrooms to sleep four comfortably
Pragati ShandilBy Pragati ShandilJuly 11, 20263 Mins Read
Pinterest Facebook WhatsApp Twitter LinkedIn Email
French Kiss Tiny House_Exterior and Interior
Image: Tiny House Mobile
Pinterest Facebook WhatsApp Twitter Email

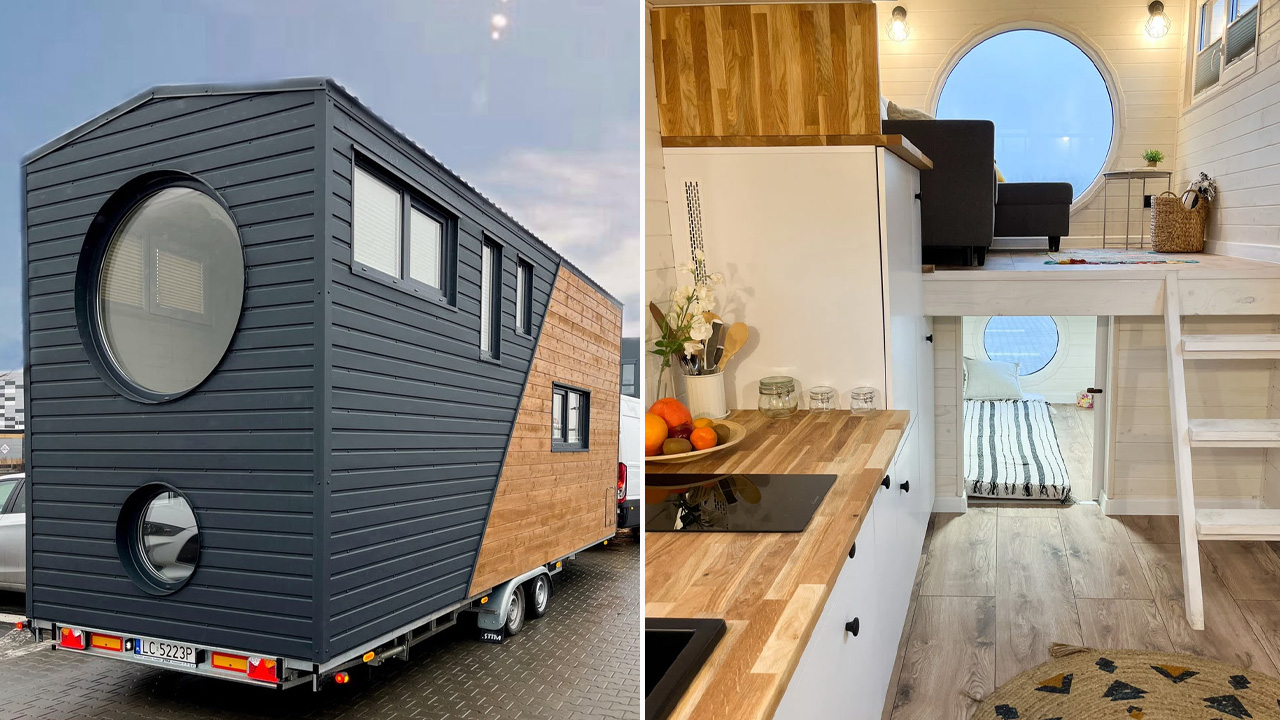
Those who love porthole windows will love the French Kiss tiny house, with the maker calling it a “model resembling a submarine.” The porthole windows add nautical accents, while extra add-ons take the dwelling a step ahead from a typical European tiny house. You might have seen reverse lofts in many tiny houses, but the reverse loft paired with three porthole windows enhances luminosity and a sense of space. This tiny house has a loft and fully furnished interior, perfect for a family to downsize for full-time living.

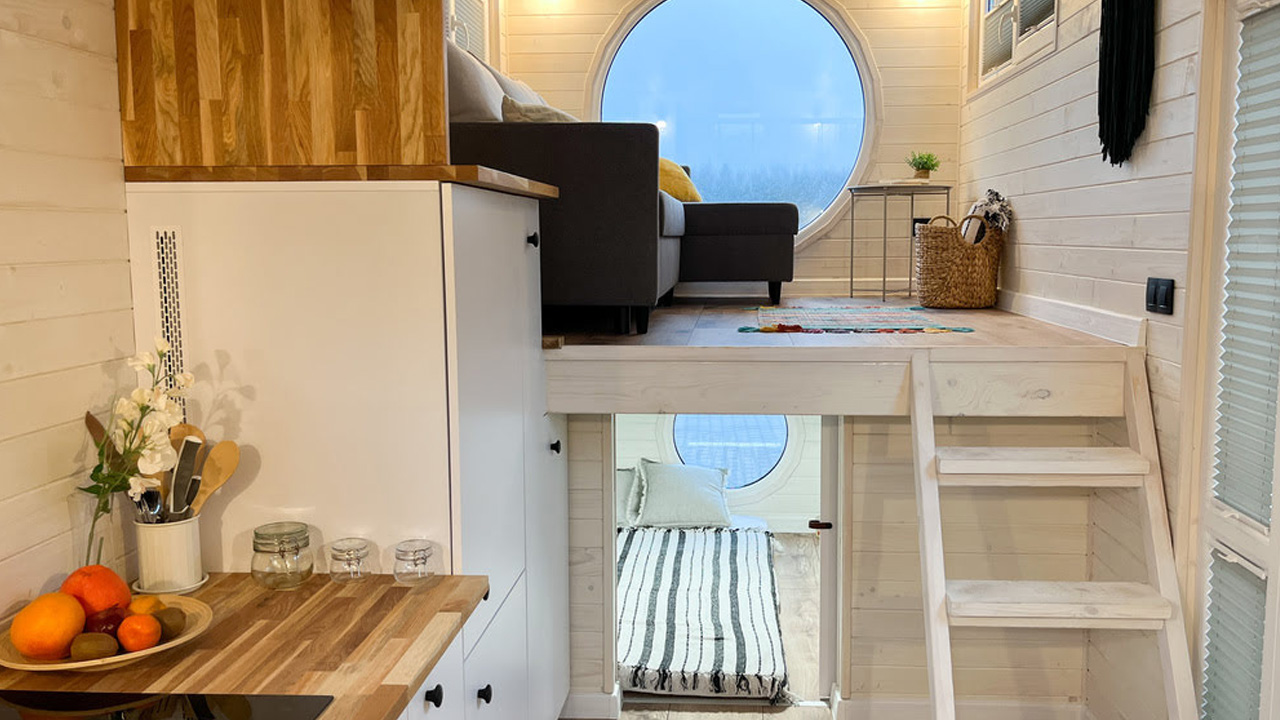
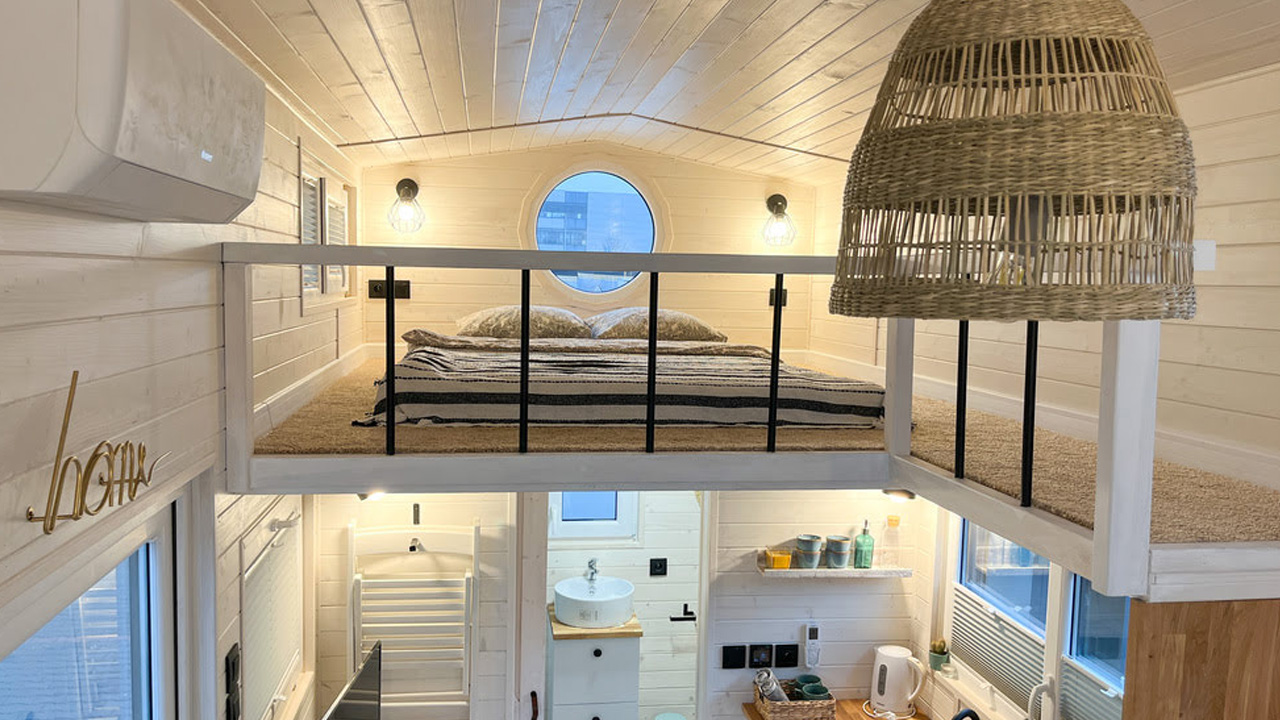
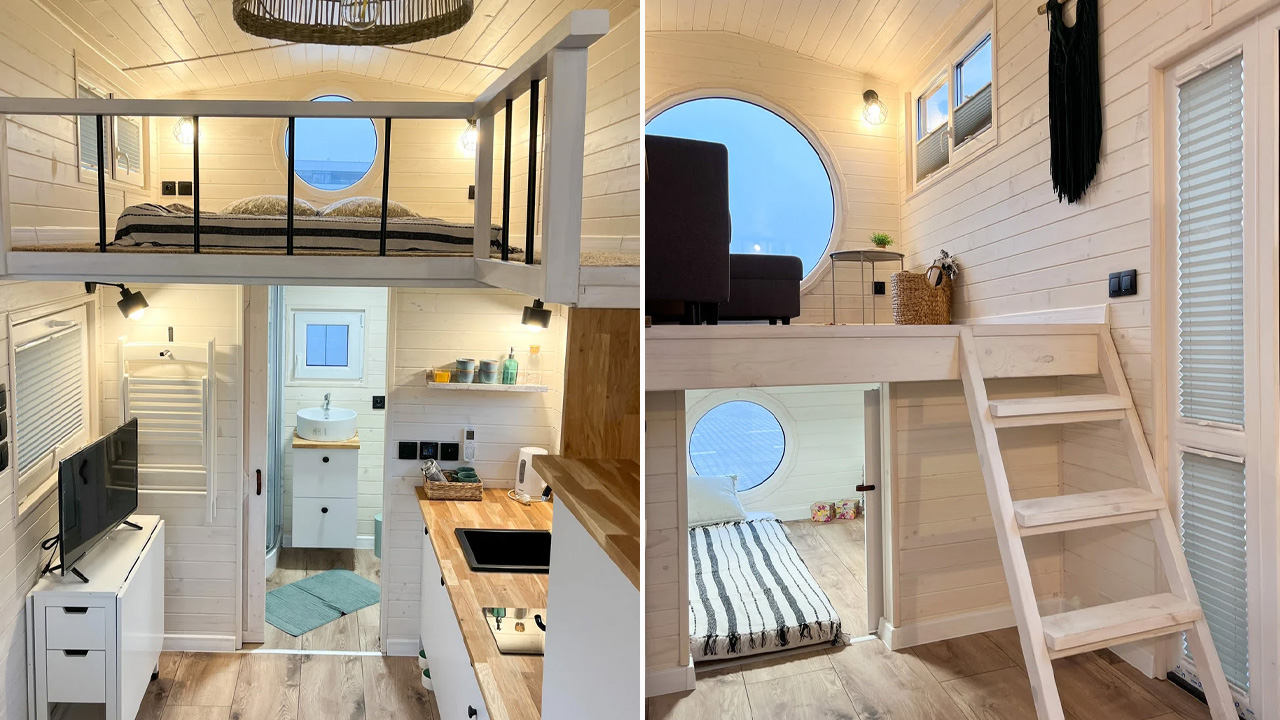
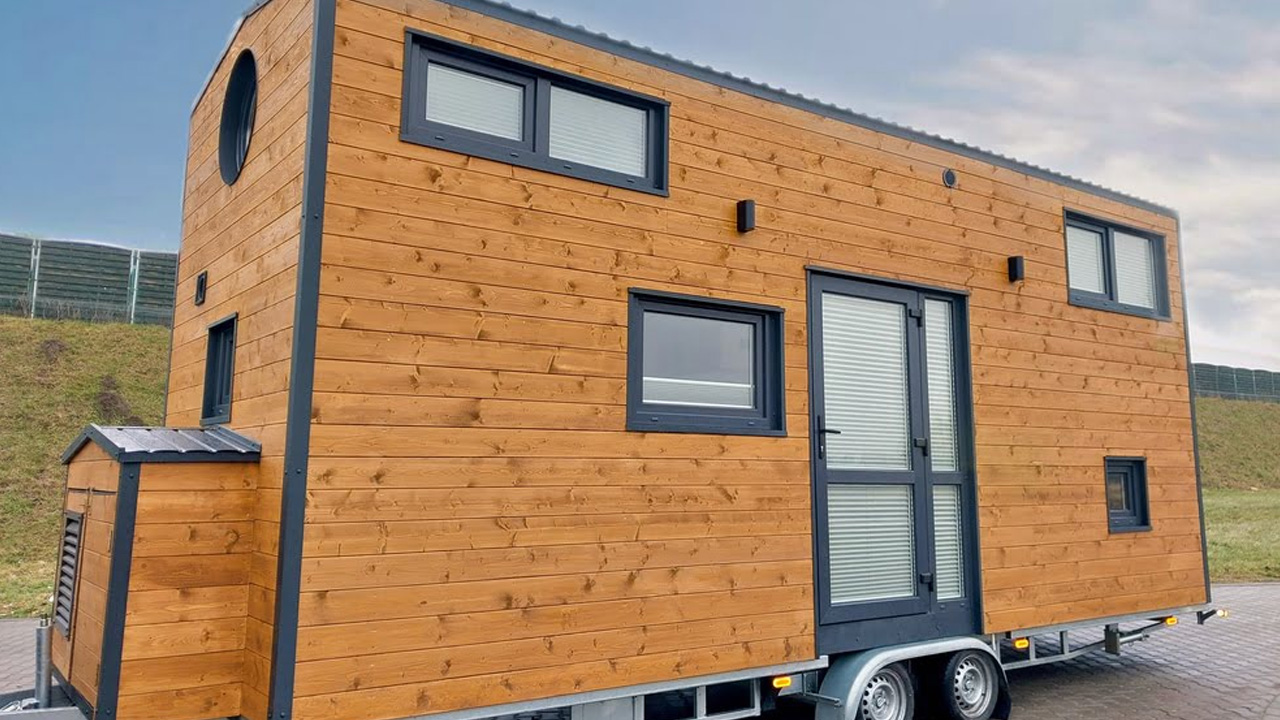
Constructed by Poland-based Tiny House Mobile, the 23-foot-long French Kiss tiny house is stunning with big round windows strategically placed throughout, creating a spacious, open feeling. Not just this, the natural light floods in, and indoor-outdoor connectivity remains unobstructed. The interior of this tiny house boasts a complementary tone of white and brown, lending an earthy ambiance to the space. Not just this, the reverse loft layout is cleverly designed with the lounge above and the bedroom below.

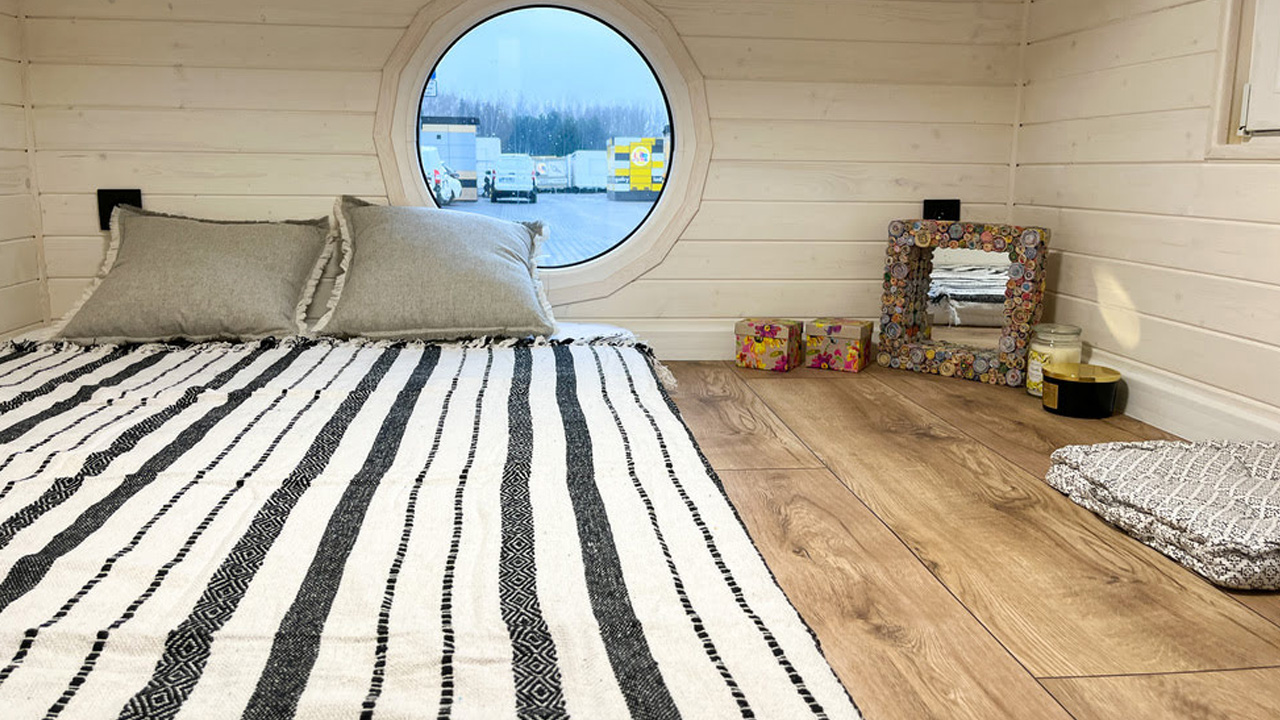
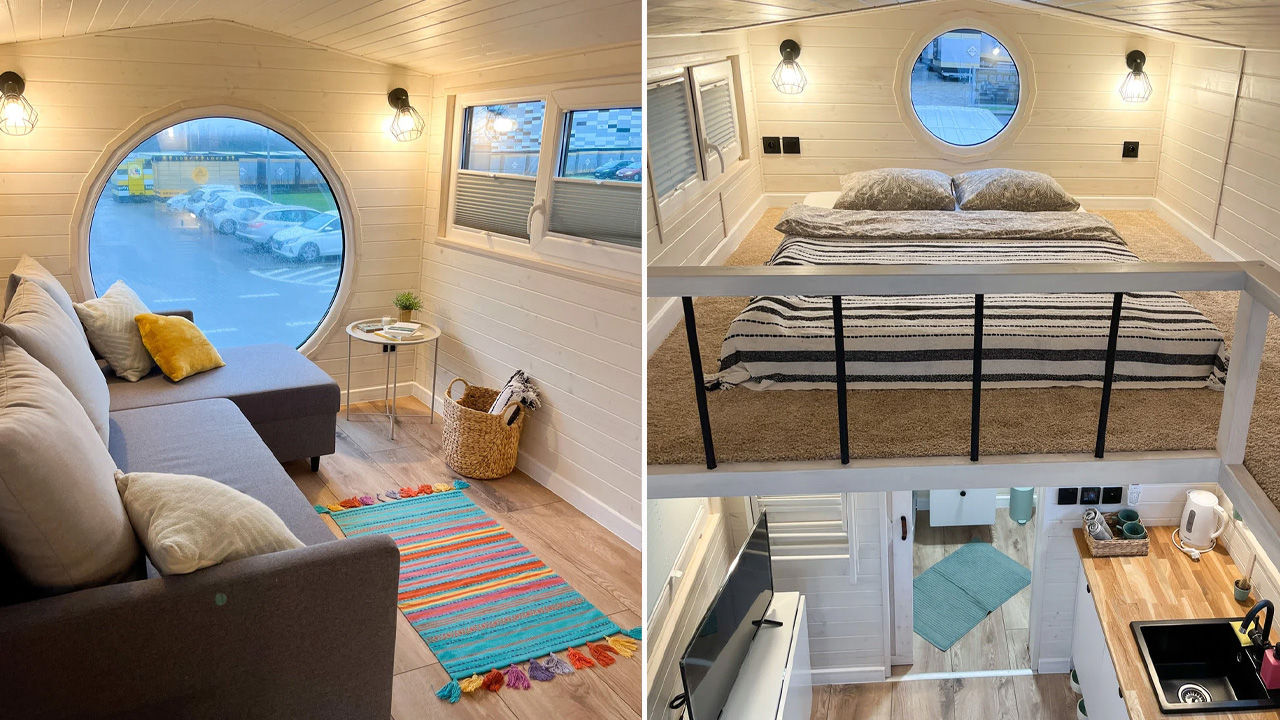
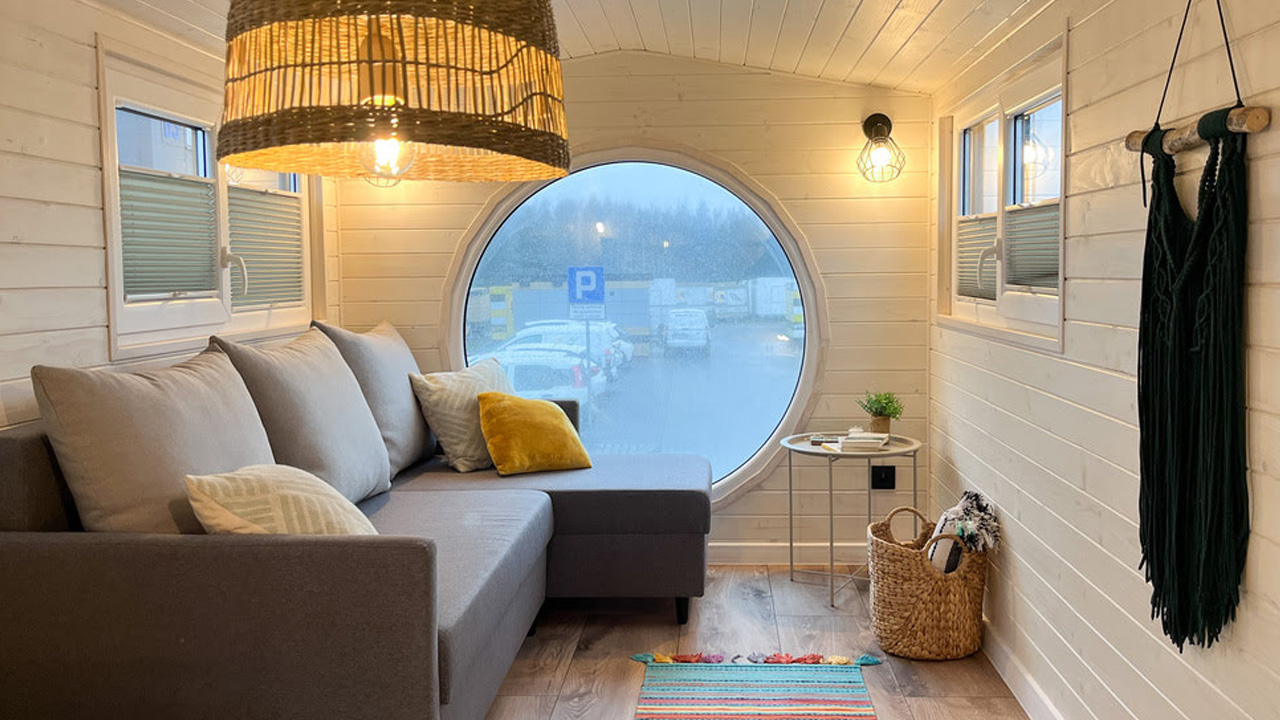
The lounge area of this dwelling makes you want to slow down and take life one breath at a time. The lounge is accessible via a ladder and features a plush sofa, a coffee table, cozy lighting, and a colorful rug for a touch of nuance. The wicker chandelier, on the other hand, casts a soft glow into the house, evoking a sense of comfort. Below the lounge area is a sleeping nook with a double mattress for two, making it ideal for kids to cuddle in comfortably for the night.

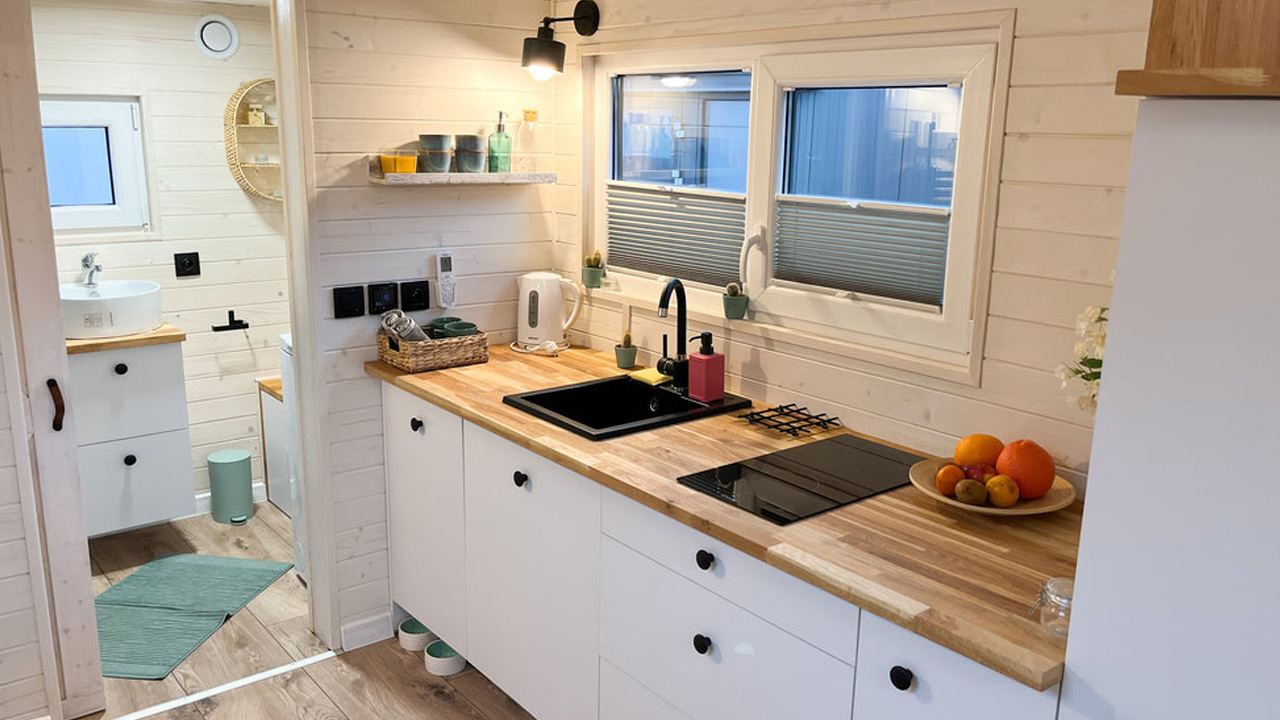
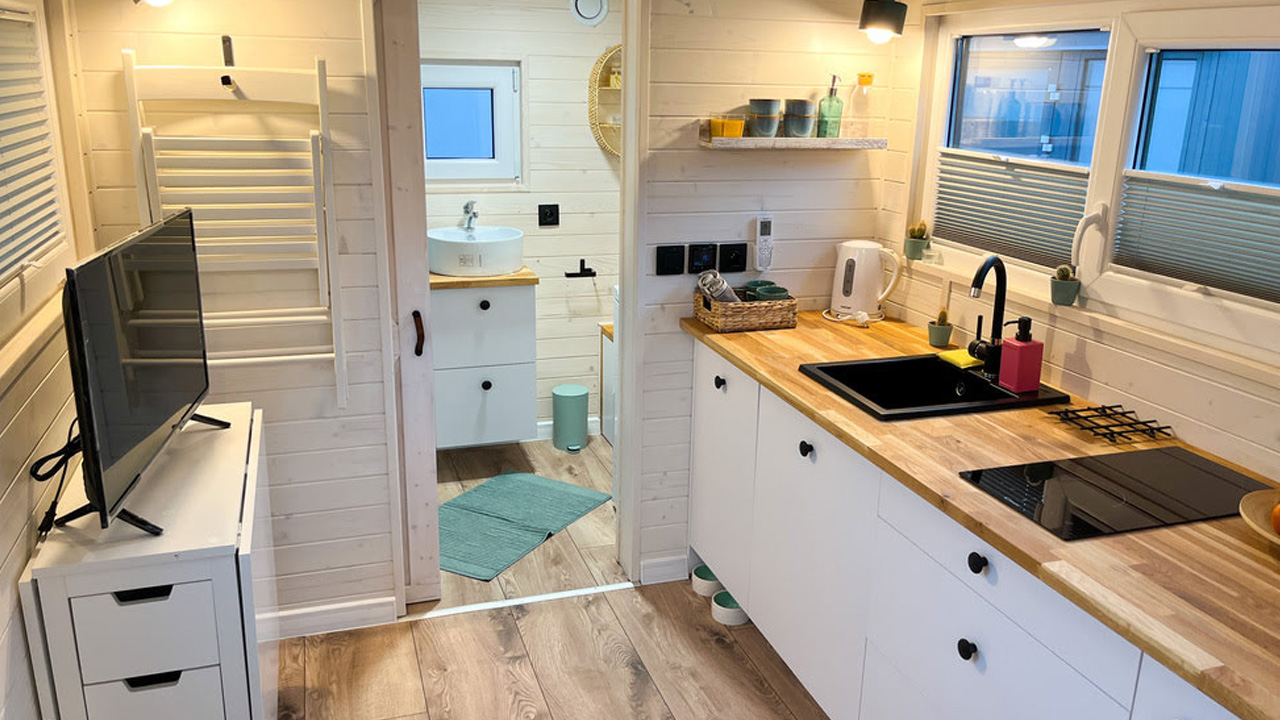
Let’s walk into the heart of the tiny house: the kitchen. Although it is a typical tiny house kitchen, it comes with a simplicity that is inescapable. It has a sleek design and is packed with functionalities and basic amenities, like cabinets, pantry, and appliances. Across the kitchen, there is a table with casters and a fold-down table that comes in handy for dining and working when required.

Also Read: Mariposa Tiny House is Cottage on Wheels With Modern Minimalism and Rustic Aesthetic

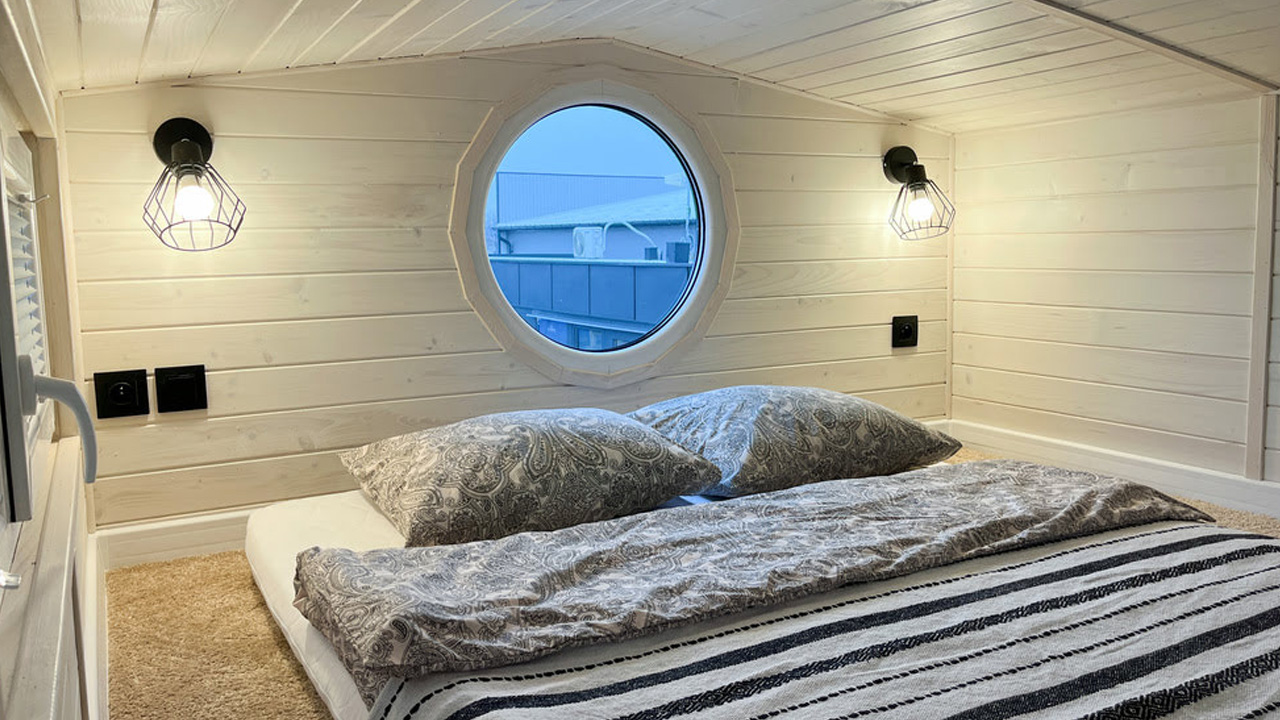
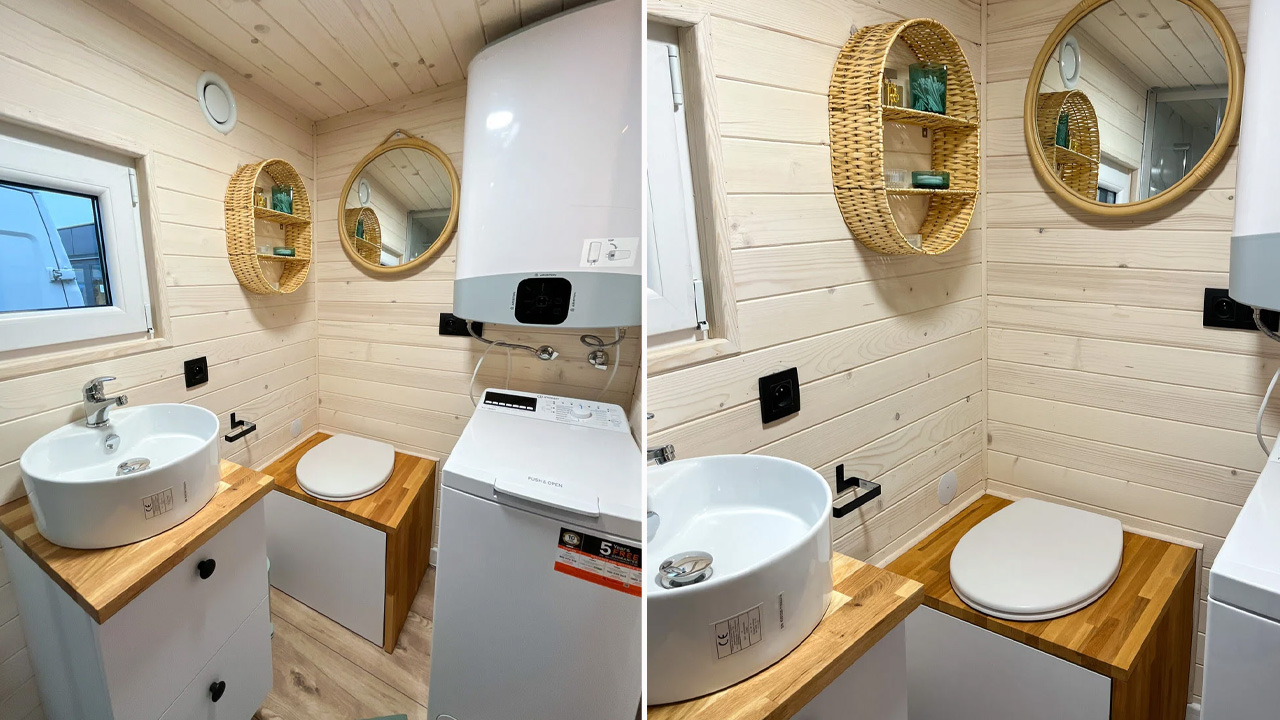
The bathroom has its own quirks worth admiring. There is a shower, toilet, vanity sink, and washer-dryer unit. There is an oval-shaped wicker shelf and mirror for visual appeal. For the loft bedroom, you can take a flight of stairs from the lounge area. This is the main bedroom of this mobile home, furnished with a comfy mattress for two, a porthole window, and mood lighting, creating a dreamy space to retreat after a long day.

With the French Kiss tiny house, you can create your own personal oasis. It offers a safe sanctuary and more than basic functionalities for full-time living.
French Kiss Tiny House_exterior
Image: Tiny House Mobile
French Kiss Tiny House_Lounge Area
Image: Tiny House Mobile
French Kiss Tiny House_Reverse Loft
Image: Tiny House Mobile
French Kiss Tiny House_Kitchen With Basic Amenities
Image: Tiny House Mobile
French Kiss Tiny House_kitchen
Image: Tiny House Mobile
French Kiss Tiny House_Kids Bedroom Below the Lounge Area
Image: Tiny House Mobile
French Kiss Tiny House_Loft Bedroom with Double Mattress for two
Image: Tiny House Mobile
French Kiss Tiny House_Master Loft Bedroom
Image: Tiny House Mobile
French Kiss Tiny House_Fully Furnished Interior
Image: Tiny House Mobile
French Kiss Tiny House_Lounge Area and Loft Bedroom
Image: Tiny House Mobile
French Kiss Tiny House_Bathroom
Image: Tiny House Mobile

Follow Homecrux on Google News!

Tiny House on wheels
Add as a preferred source on Google
Share. Pinterest Facebook WhatsApp Twitter Email
Pragati Shandil
  • Website
  • LinkedIn

Writing her way through life, Pragati is an avid writer, art enthusiast, and devotee of everything creative. Currently working as an associate editor, she loves reading and penning down moments into immortal words. Literature, reflecting, and music nourishes her life. When not writing, you'll find her immersed in nature, wrapped around in solitude.

Related Posts
Mockingbird Tiny house
Two-Porch Mockingbird Tiny House has Dramatic Roofline, Rollable Kitchen Island
By Priya ChauhanJuly 11, 2026
Veranda Tiny House in Greenville Alabama
Extra-Wide Veranda Tiny House is Mansion on Wheels With 200 sq. ft. Covered Porch, Walk-In Closet
By Priya ChauhanJuly 10, 2026
A-Frame Studio Tiny House is Nordic Hideaway Designed for Tranquil Escape Into Wilderness
A-Frame Studio Tiny House is Designed as Nordic Escape in the Wild
By Aruna RohalJuly 10, 2026
Mariposa tiny house-exterior
Mariposa Tiny House is Cottage on Wheels With Modern Minimalism and Rustic Aesthetic
By Aruna RohalJuly 10, 2026
Leave A Reply Cancel Reply

This site is protected by reCAPTCHA and the Google Privacy Policy and Terms of Service apply.

The reCAPTCHA verification period has expired. Please reload the page.

Important Resources

✦ Window Design Ideas
✦ DIY Crafts by Homecrux
✦ Tiny House Design Ideas
✦ Bike Storage Ideas
✦ Chair Design Ideas
✦ Birdhouse Designs
✦ Cloud Lamps
✦ Cob Houses
✦ Concrete Planters
✦ Flower Vase Designs
✦ Live Edge Coffee Tables
✦ Best River Tables
✦ Oil Drum Furniture
✦ School Bus Conversions
✦ Modular Shelf Designs
✦ Tiny Houses On Wheels
✦ Best Treehouse Hotels
✦ Stunning Cliff Houses

About Us

Homecrux is an online magazine that advocates the authority of design. It allows readers to both discover and follow the most creative and interesting projects in the field of design, architecture and smart home technology.

With the aim of bringing creative and innovative designs from across the world to the fore, Homecrux believes in the power of design and the way it simplifies human lives.

Facebook X (Twitter) Instagram Pinterest YouTube LinkedIn RSS

Important Links

About Us
Terms of Use
Privacy Policy
Cookie Policy
Contact Us
Sitemap

© 2026 Homecrux | Powered by Flexinet Technologies

Type above and press Enter to search. Press Esc to cancel.