Close Menu
  • Architecture
    • Tiny Living
    • Treehouse
    • Hotels
  • Furniture
  • Holiday
    • Christmas
    • Halloween
    • Thanksgiving
  • Interior
    • Bathroom
    • Kitchen
    • Lighting
  • Interview
  • Ideas
    • Home Decoration
    • Home Improvement
  • Lifestyle
    • Accessories
    • Appliances
    • Gardening
    • Food and Beverages
    • Outdoor
    • Pets
    • Smart Home
Pinterest Facebook Instagram YouTube X (Twitter) LinkedIn
Homecrux
  • Architecture
    • Tiny Living
    • Treehouse
    • Hotels
  • Furniture
  • Holiday
    • Christmas
    • Halloween
    • Thanksgiving
  • Interior
    • Bathroom
    • Kitchen
    • Lighting
  • Interview
  • Ideas
    • Home Decoration
    • Home Improvement
  • Lifestyle
    • Accessories
    • Appliances
    • Gardening
    • Food and Beverages
    • Outdoor
    • Pets
    • Smart Home
Homecrux
Home » Architecture » Tiny Living » This Chalet-Style Tiny House Rides With Curved Roof and Newborn Onboard

This Chalet-Style Tiny House Rides With Curved Roof and Newborn Onboard

21.6-foot dwelling by Tiny & Projet Bois is built for a couple expecting their first child in the mountains
Atish SharmaBy Atish SharmaJuly 12, 20263 Mins Read
Pinterest Facebook WhatsApp Twitter LinkedIn Email
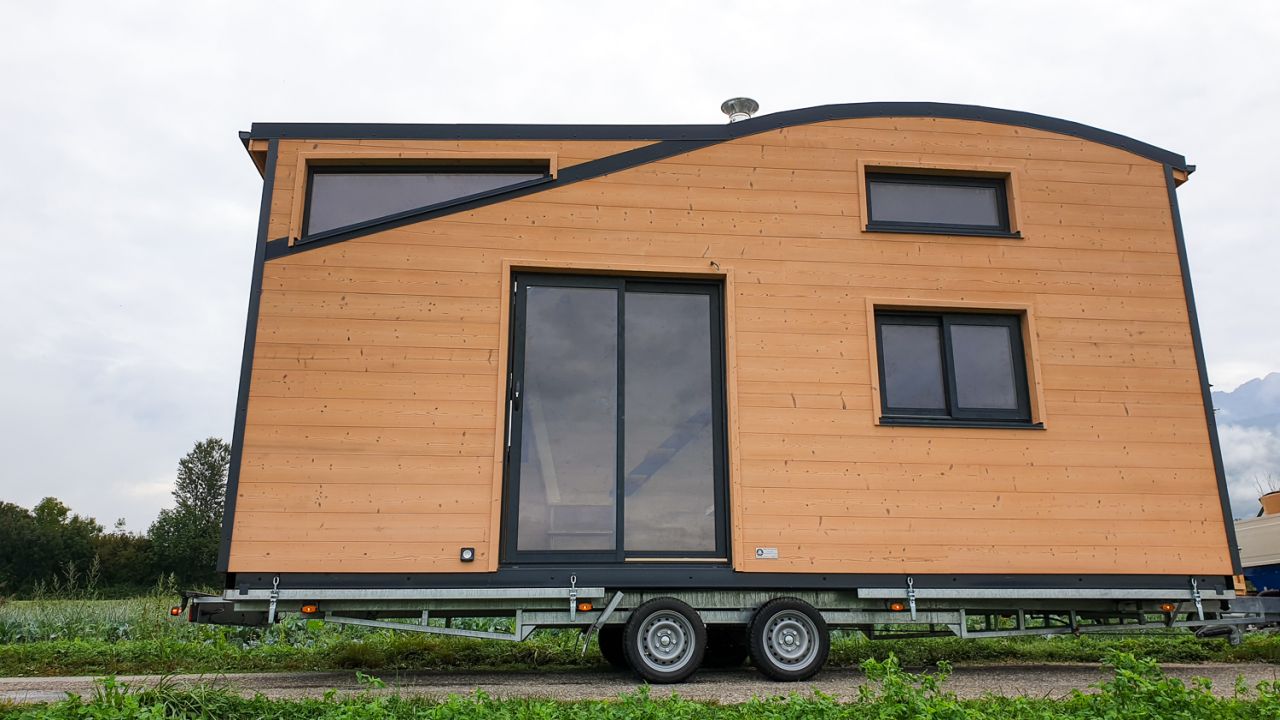
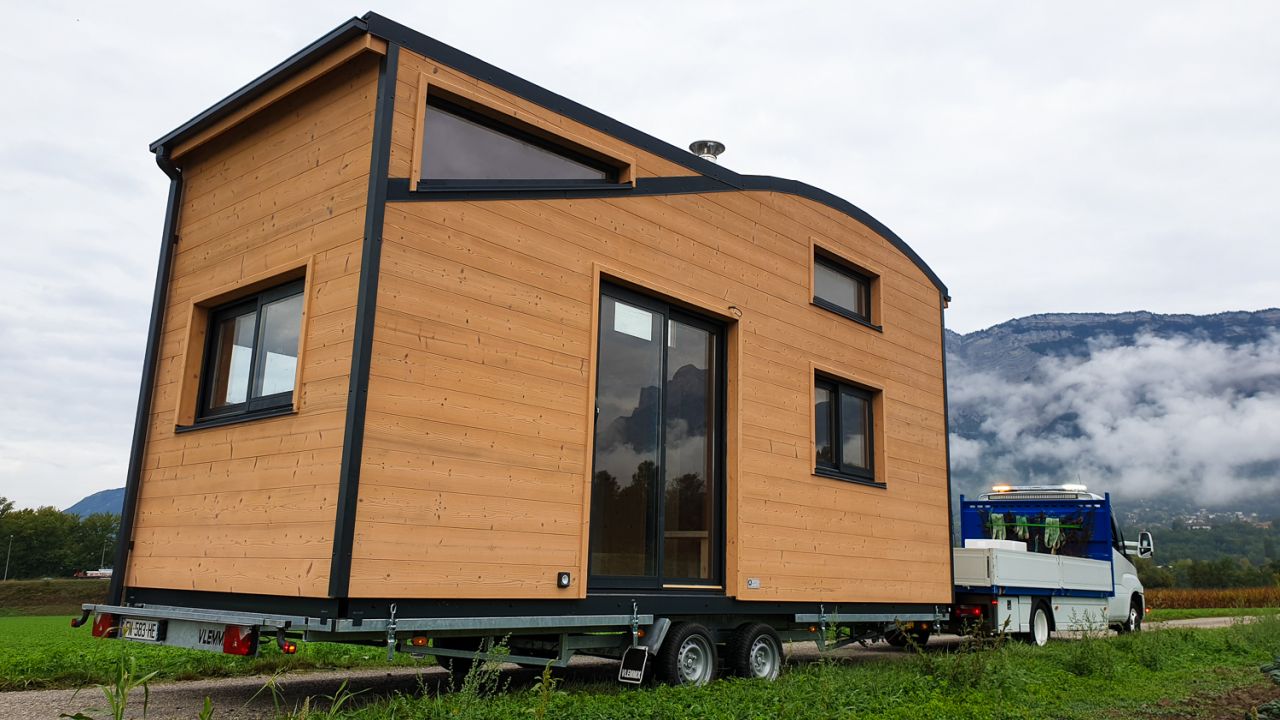
Exterior of Virginie and Mathieu Curved-Roof Tiny House
Image: Tiny & Projet Bois
Pinterest Facebook WhatsApp Twitter Email

Most tiny houses we cover are built for temperate climates. Still, Virginie and Mathieu’s chalet-style tiny house, built by French company Tiny & Projet Bois, is designed specifically for life at altitude. Measuring 21.6 feet long, the tiny house is mounted on a double-axle trailer and is built for a couple who have moved into the mountains just as they are expecting their first child.

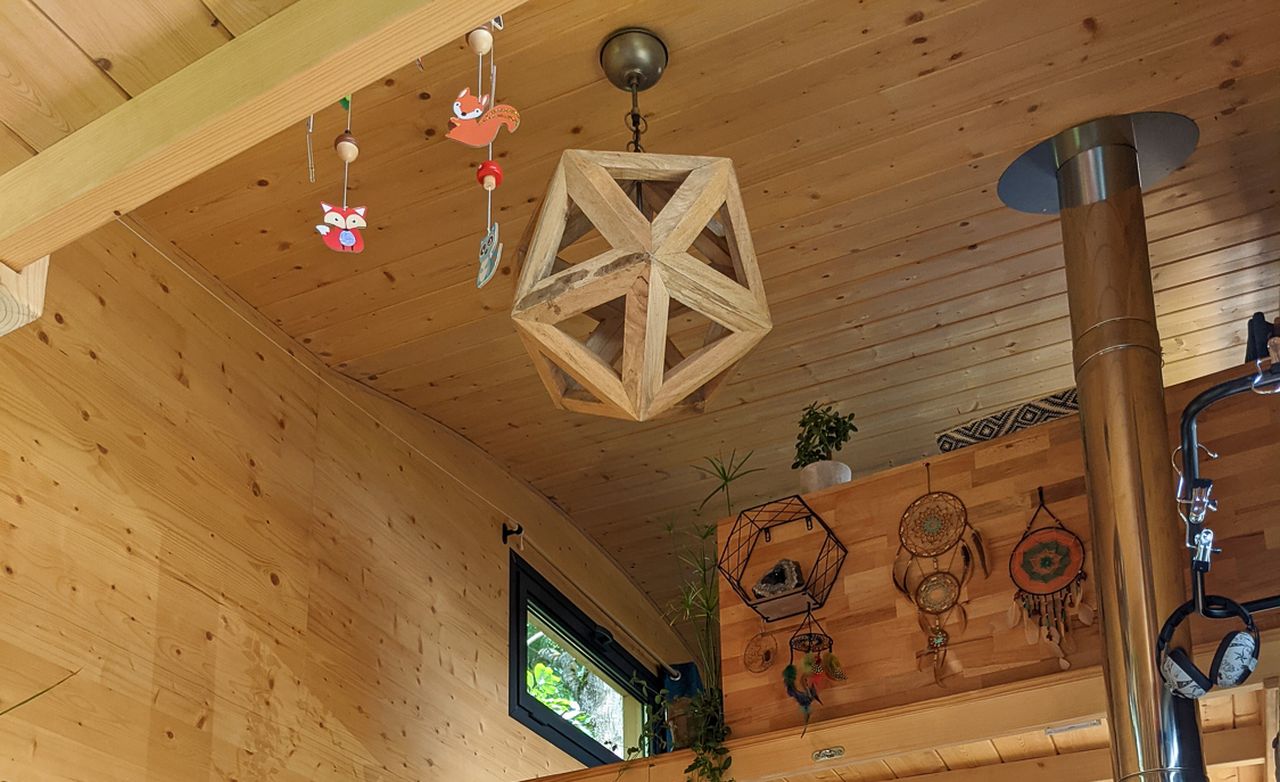
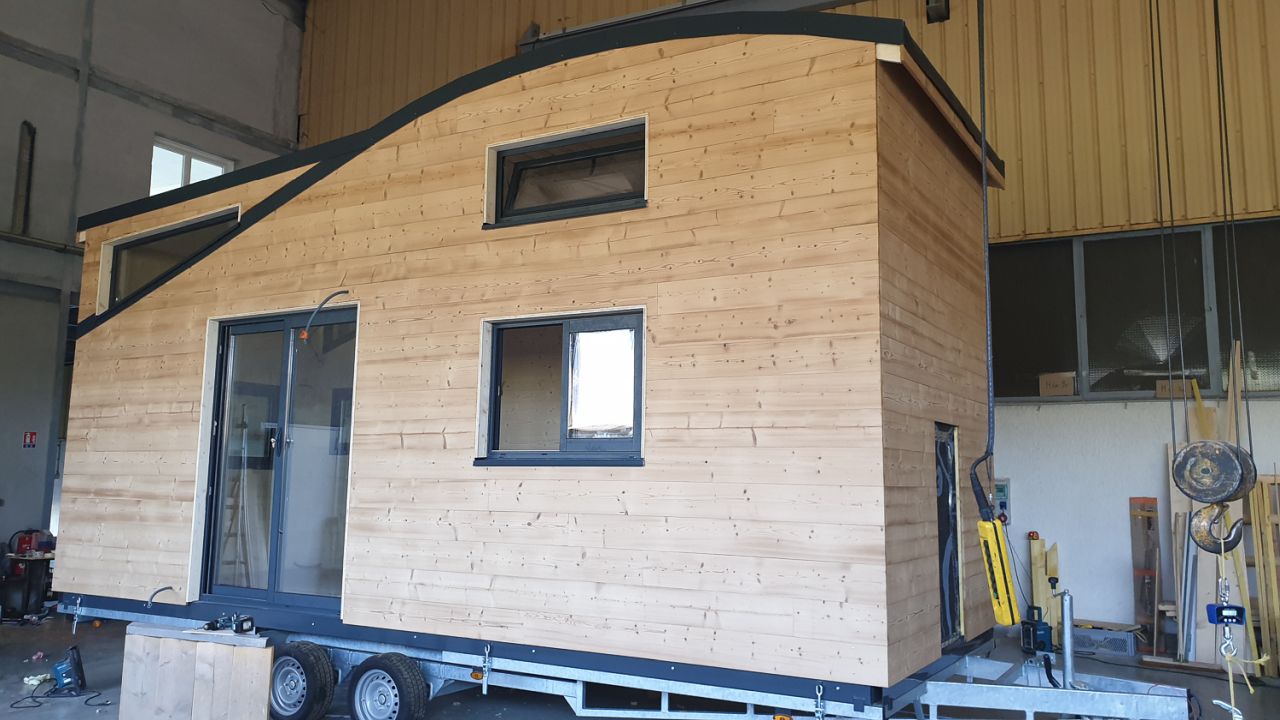
As the pictures show, the tiny house has a curvaceous roof that sheds snow far better than a flat or single-pitch roof would. The asymmetrical curved roofline is also engineered to optimize interior vertical clearance for the sleeping loft while helping water run off efficiently. In addition to the curvy roof, the tiny house boasts wood cladding on its exterior. The wooden cladding is paired with triangular windows set into the walls, letting in daylight from directions a standard window frame would miss.

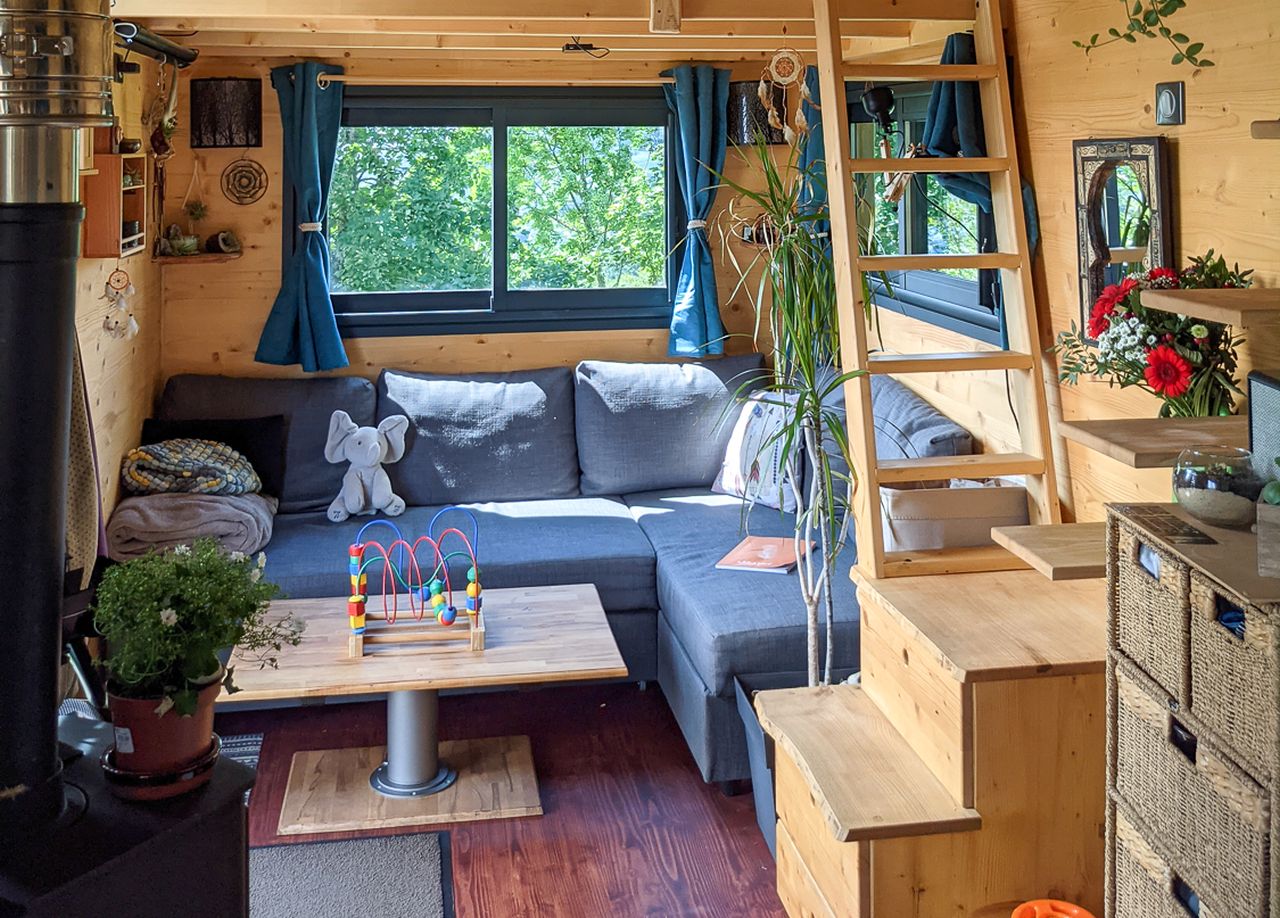
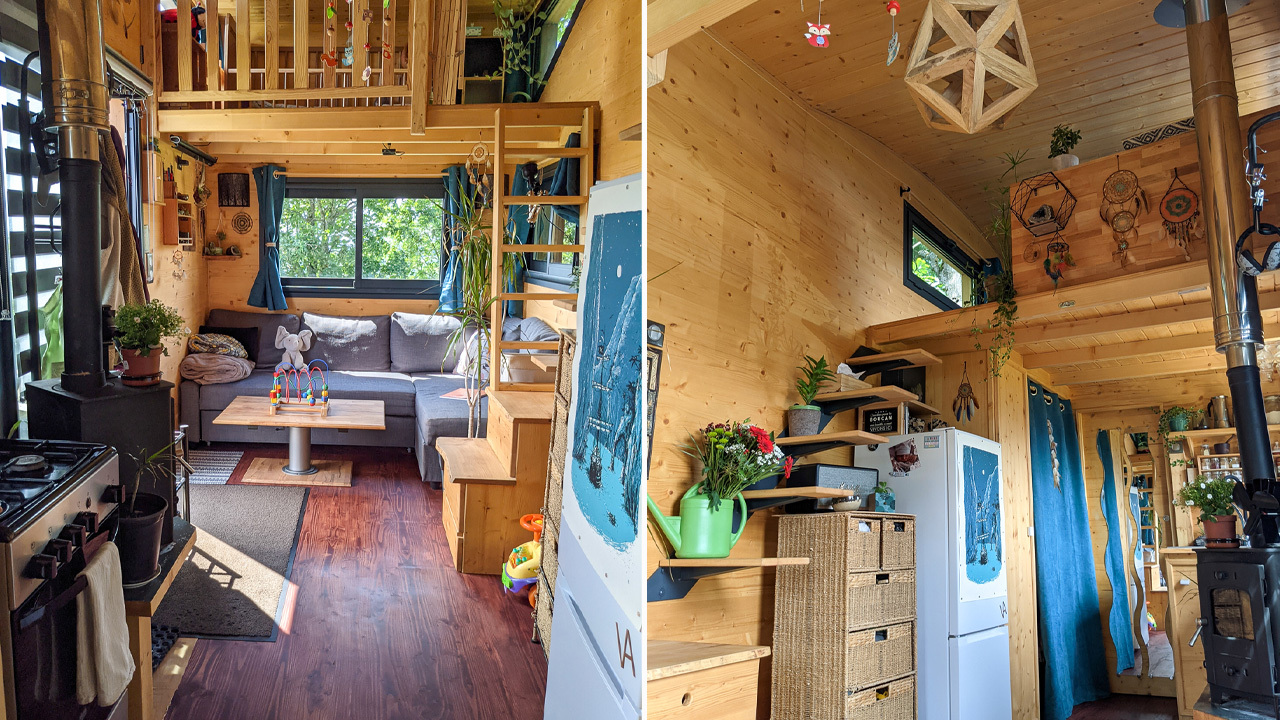
Inside, the tiny house has a living room, kitchen, bathroom, and a loft bedroom, and the space is compact yet well-organized. Visitors enter the home into the living room, where a sofa sits beneath a wide, dark-framed window that fills the entire rear wall with natural light and scenic views. In front of the seating area sits a low-profile wooden coffee table that keeps the central walkway clear while giving the couple a functional surface for daily use.

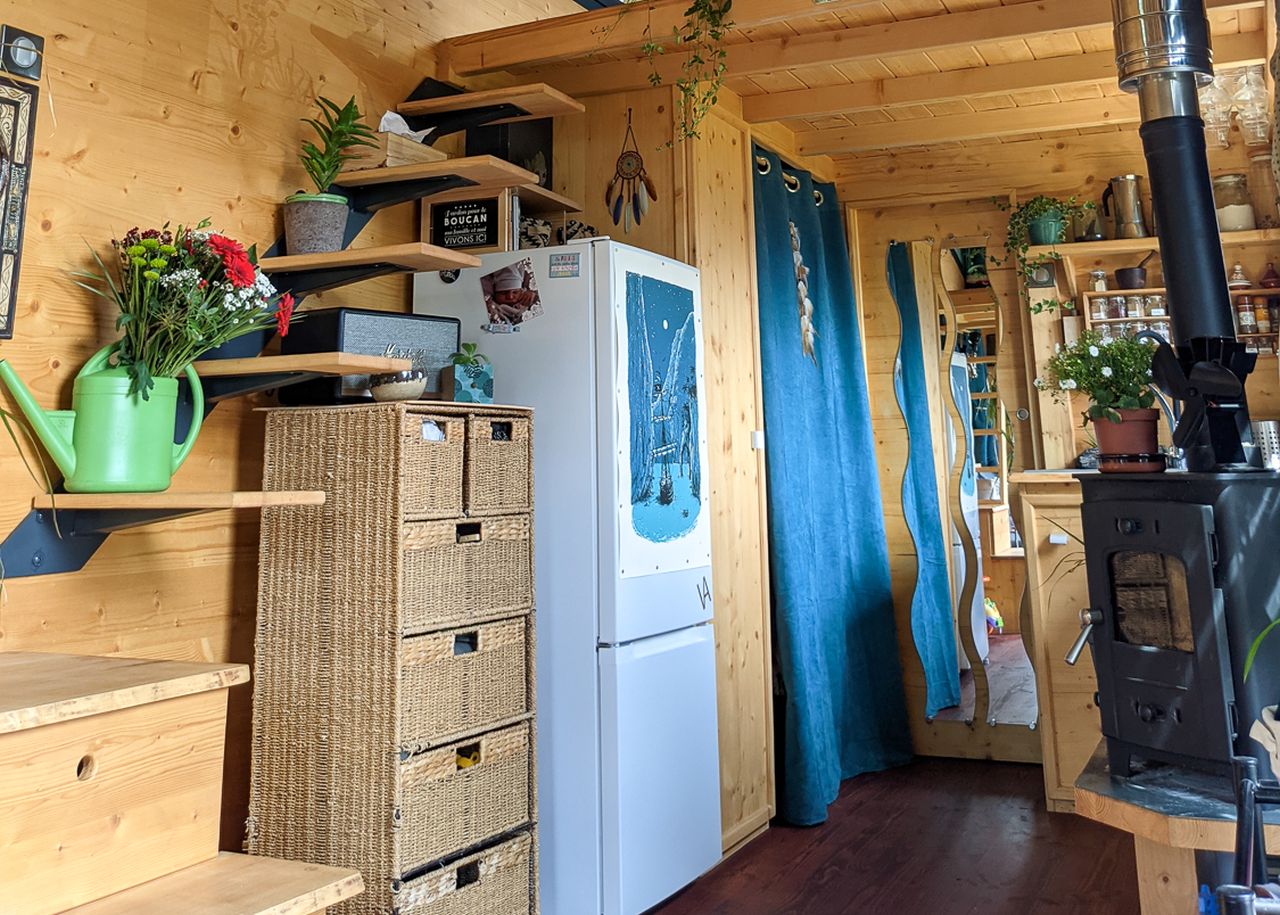
Adjacent to the living room is the kitchen. Tiny & Projet Bois managed to fit a propane-powered four-burner stove, a refrigerator, a wood stove, a sink, floating shelves, and a handful of drawers and cabinets into the space, making it highly functional despite its size.

The kitchen connects to the bathroom, which has a shower and a toilet. The washing machine is tucked into a chest built into the trailer’s tongue and is accessed from inside the bathroom rather than taking up floor space in the main cabin.

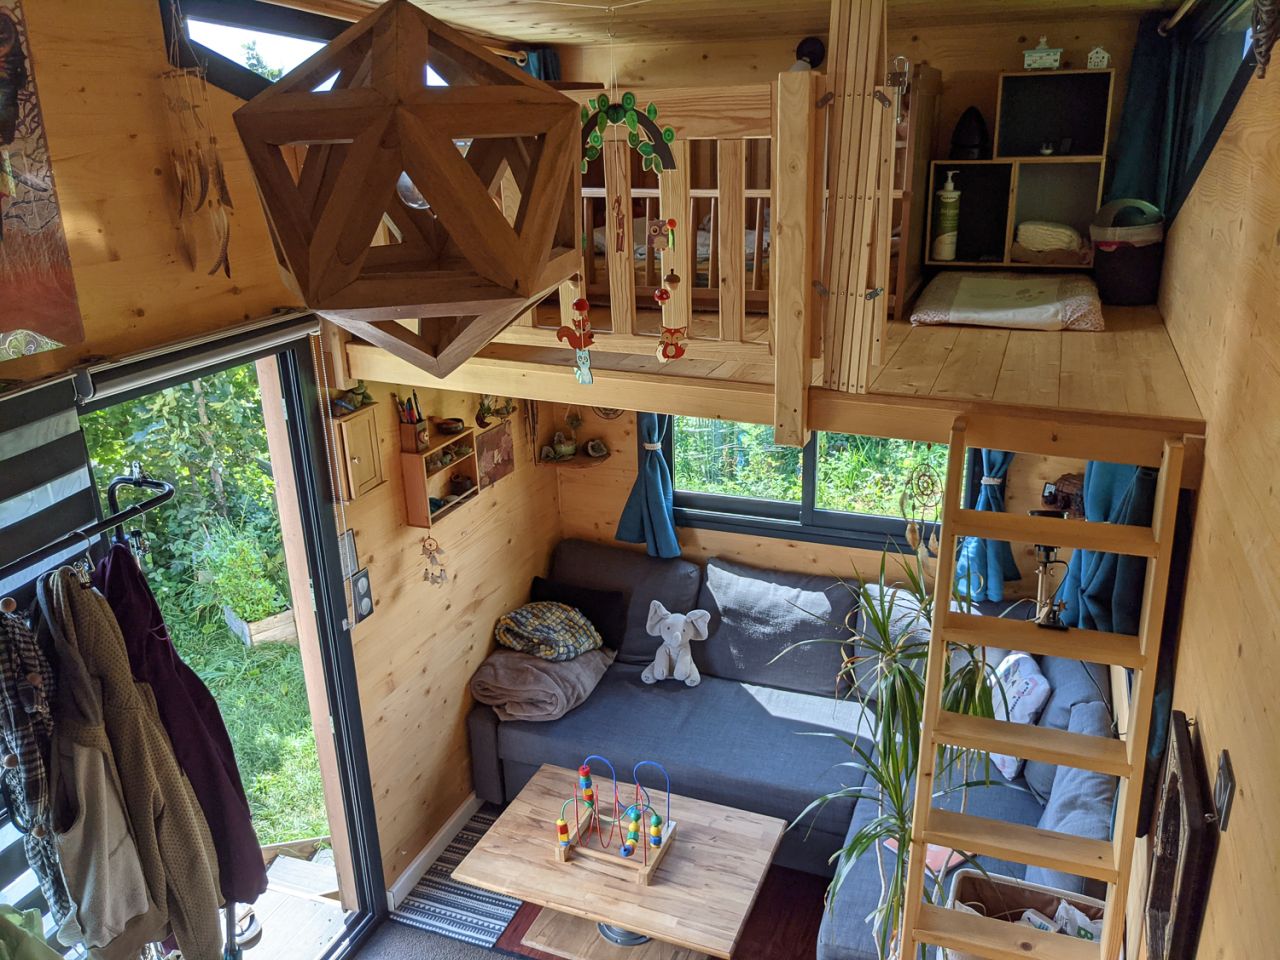
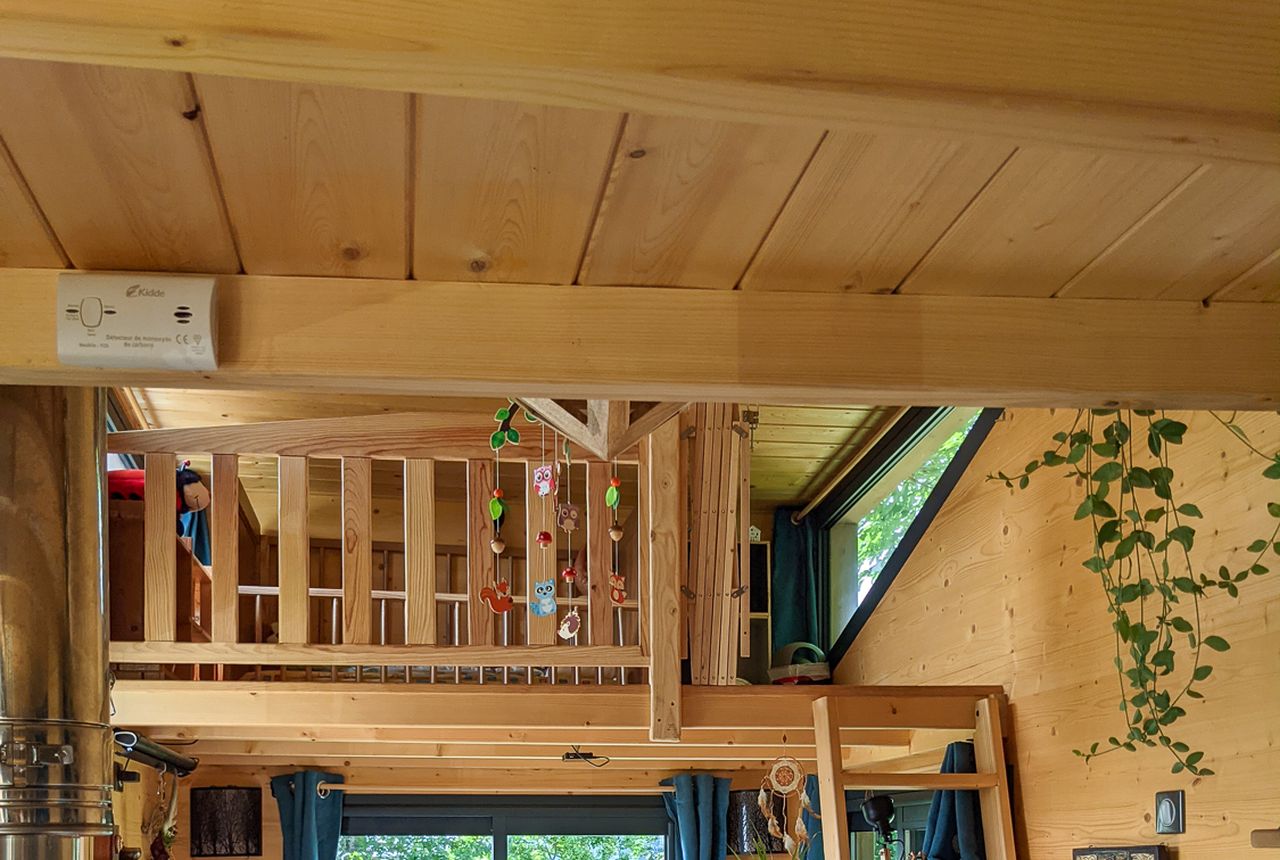
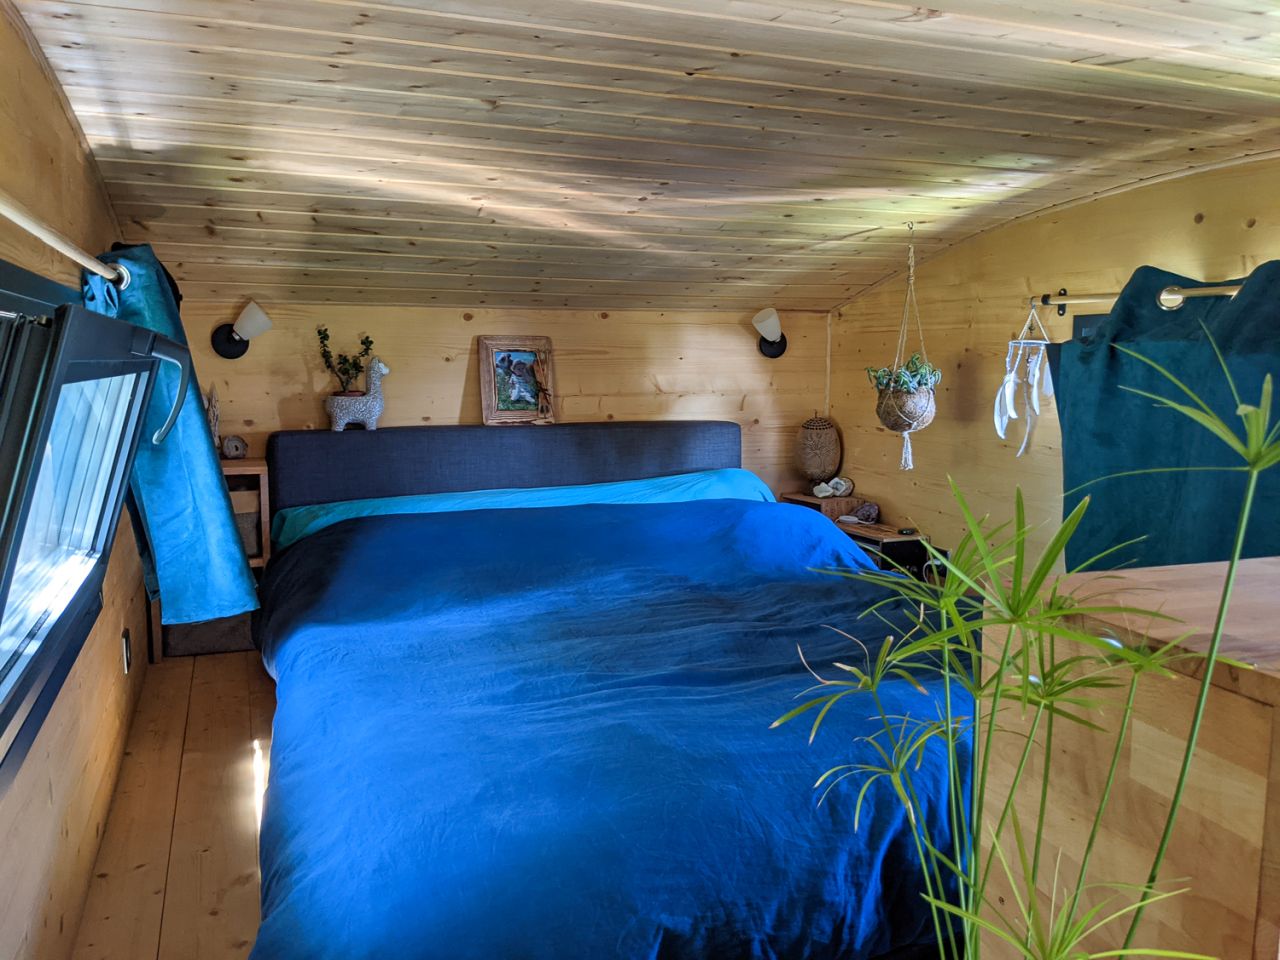
The tiny house has two bedrooms, both in the loft section. The first loft sits above the living room and doubles as a multifunctional space. Built entirely of light-colored wood, it’s reached by an integrated ladder and secured with a vertical-slat safety railing. It works primarily as a bedroom but can also double as a relaxation nook. The loft is outfitted with built-in storage cubbies and shelving, eliminating the need for bulky floor furniture.

Also Read: Triple-Porch Magnolia Tiny House Exudes Traditional American Cottagecore Charm, Sleeps Four in 399 Square Feet

The second loft is reached via a storage-integrated staircase and also functions as a bedroom. Altogether, the Virginie and Mathieu tiny house sleeps four people. The tiny house was offered to the couple for $68,000.

They moved in and added their own solar panels and a rainwater collection system, turning it into a fully self-sufficient setup. All in all, Virginie and Mathieu’s curved-roof tiny house may not be the fanciest of tiny homes we have covered on Homecrux, but it still means the world to the couple and their onboard newborn.
Exterior of Virginie and Mathieu Curved-Roof Tiny House
Image: Tiny & Projet Bois
Exterior cladding and roofing of Virginie and Mathieu Curved-Roof Tiny House
Image: Tiny & Projet Bois
Living room of Virginie and Mathieu Curved-Roof Tiny House
Image: Tiny & Projet Bois
Interior of Virginie and Mathieu Curved-Roof Tiny House
Image: Tiny & Projet Bois
Interior of Virginie and Mathieu Curved-Roof Tiny House
Image: Tiny & Projet Bois
Beautiful interior of Virginie and Mathieu Curved-Roof Tiny House
Image: Tiny & Projet Bois
Ceiling of Virginie and Mathieu Curved-Roof Tiny House
Image: Tiny & Projet Bois
Loft of Virginie and Mathieu Curved-Roof Tiny House
Image: Tiny & Projet Bois
Bedroom of Virginie and Mathieu Curved-Roof Tiny House
Image: Tiny & Projet Bois

Follow Homecrux on Google News!

Tiny House on wheels
Add as a preferred source on Google
Share. Pinterest Facebook WhatsApp Twitter Email
Atish Sharma
  • Website
  • LinkedIn
  • X (Twitter)

Atish Sharma is a seasoned journalist, theatre director, and PR specialist with over ten years of experience in print, electronic, and digital media, based in Shimla, India. He's played pivotal roles as a field journalist at Hindustan Times and currently serves as the Managing Editor at Homecrux, where he writes on consumer technology, design, and outdoor gear. When not working on his writing projects, Atish loves to explore new Kickstarter projects, watch cult classic films, interview designers, and ponder existential questions.

Related Posts
Mini Willow Tiny House
Mini Willow Tiny House is Hamptons-Style Beach House With Large Front Porch
By Priya ChauhanJuly 12, 2026
Austin Tiny House exterior
Austin Tiny House Packs Fireplace and Island Kitchen Between Two Porches
By Atish SharmaJuly 11, 2026
French Kiss Tiny House_Exterior and Interior
French Kiss Tiny House Resembles Submarine With Porthole Windows, Reverse Loft Layout
By Pragati ShandilJuly 11, 2026
Mockingbird Tiny house
Two-Porch Mockingbird Tiny House has Dramatic Roofline, Rollable Kitchen Island
By Priya ChauhanJuly 11, 2026
Leave A Reply Cancel Reply

This site is protected by reCAPTCHA and the Google Privacy Policy and Terms of Service apply.

The reCAPTCHA verification period has expired. Please reload the page.

Important Resources

✦ Window Design Ideas
✦ DIY Crafts by Homecrux
✦ Tiny House Design Ideas
✦ Bike Storage Ideas
✦ Chair Design Ideas
✦ Birdhouse Designs
✦ Cloud Lamps
✦ Cob Houses
✦ Concrete Planters
✦ Flower Vase Designs
✦ Live Edge Coffee Tables
✦ Best River Tables
✦ Oil Drum Furniture
✦ School Bus Conversions
✦ Modular Shelf Designs
✦ Tiny Houses On Wheels
✦ Best Treehouse Hotels
✦ Stunning Cliff Houses

About Us

Homecrux is an online magazine that advocates the authority of design. It allows readers to both discover and follow the most creative and interesting projects in the field of design, architecture and smart home technology.

With the aim of bringing creative and innovative designs from across the world to the fore, Homecrux believes in the power of design and the way it simplifies human lives.

Facebook X (Twitter) Instagram Pinterest YouTube LinkedIn RSS

Important Links

About Us
Terms of Use
Privacy Policy
Cookie Policy
Contact Us
Sitemap

© 2026 Homecrux | Powered by Flexinet Technologies

Type above and press Enter to search. Press Esc to cancel.