Close Menu
  • Architecture
    • Tiny Living
    • Treehouse
    • Hotels
  • Furniture
  • Holiday
    • Christmas
    • Halloween
    • Thanksgiving
  • Interior
    • Bathroom
    • Kitchen
    • Lighting
  • Interview
  • Ideas
    • Home Decoration
    • Home Improvement
  • Lifestyle
    • Accessories
    • Appliances
    • Gardening
    • Food and Beverages
    • Outdoor
    • Pets
    • Smart Home
Pinterest Facebook Instagram YouTube X (Twitter) LinkedIn
Homecrux
  • Architecture
    • Tiny Living
    • Treehouse
    • Hotels
  • Furniture
  • Holiday
    • Christmas
    • Halloween
    • Thanksgiving
  • Interior
    • Bathroom
    • Kitchen
    • Lighting
  • Interview
  • Ideas
    • Home Decoration
    • Home Improvement
  • Lifestyle
    • Accessories
    • Appliances
    • Gardening
    • Food and Beverages
    • Outdoor
    • Pets
    • Smart Home
Homecrux
Home » Architecture » Tiny Living » Triple-Porch Magnolia Tiny House Exudes Traditional American Cottagecore Charm, Sleeps Four in 399 Square Feet

Triple-Porch Magnolia Tiny House Exudes Traditional American Cottagecore Charm, Sleeps Four in 399 Square Feet

Offering perfect balance of indoor-outdoor living in downsized footprint
Priya ChauhanBy Priya ChauhanJuly 9, 20263 Mins Read
Pinterest Facebook WhatsApp Twitter LinkedIn Email
triple porch Magnolia Tiny House
Image: Recreational Resort Cottages
Pinterest Facebook WhatsApp Twitter Email

Tiny houses are evolving from compact layouts that prefer efficiency over comfort to designs that prioritize coziness and spaciousness without blowing it out of proportion. The industry is seeing some interesting changes. The biggest of which is embracing indoor-outdoor living with porches. While we have seen tiny homes with one porch, with a screened porch, and with two porches, one with three was unheard of until now. Meet the triple-porch Magnolia tiny house designed by Recreational Resort Cottages and built by Platinum Cottages.

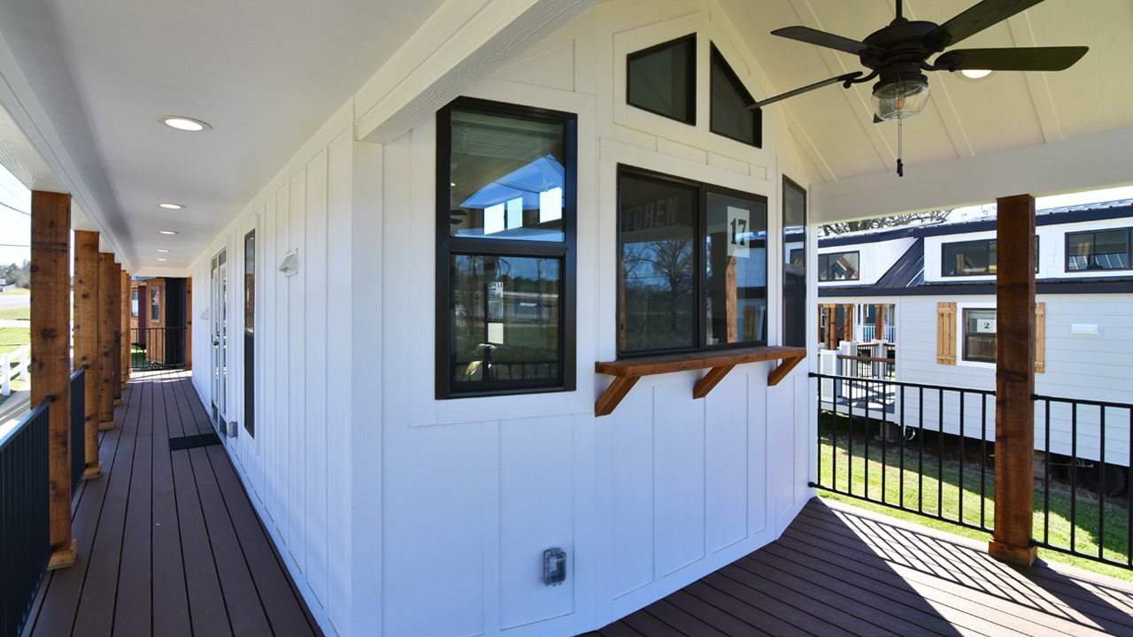
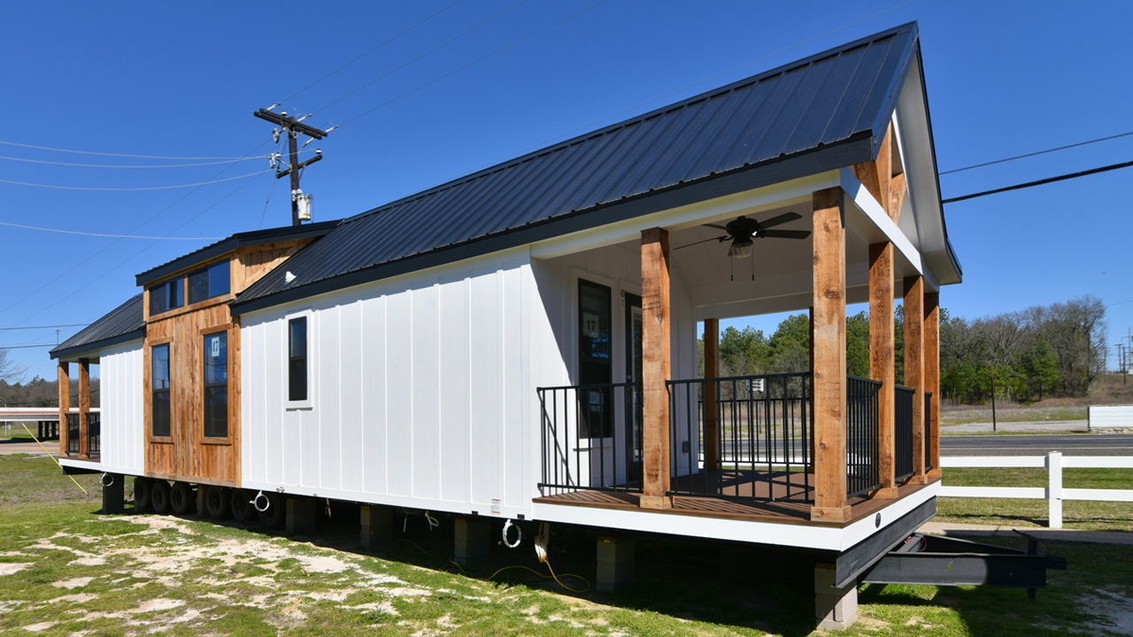
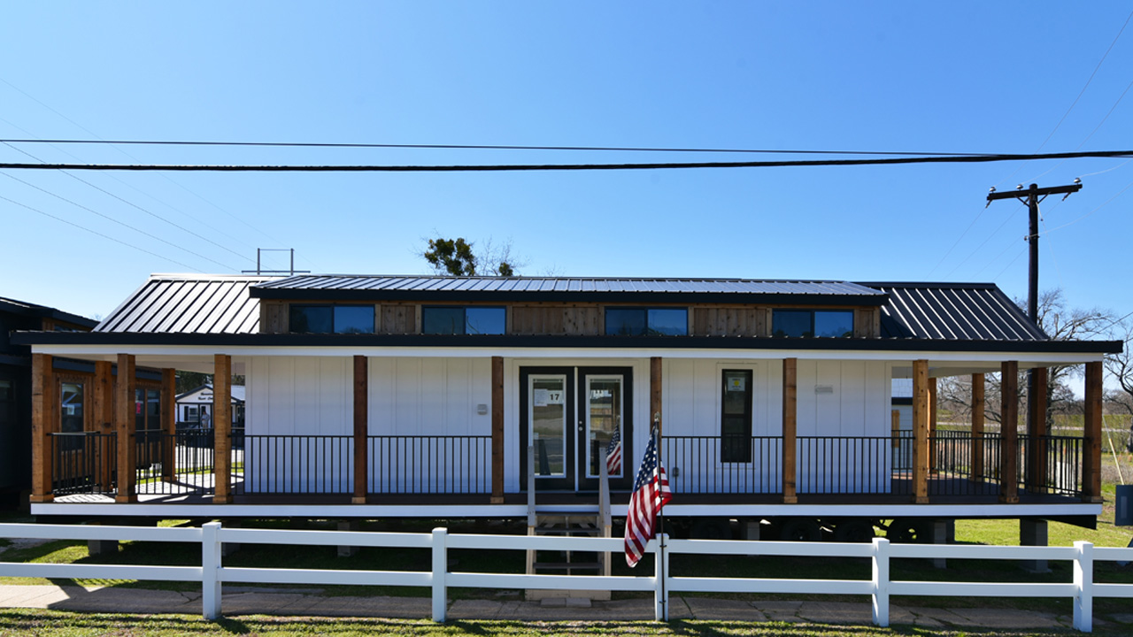
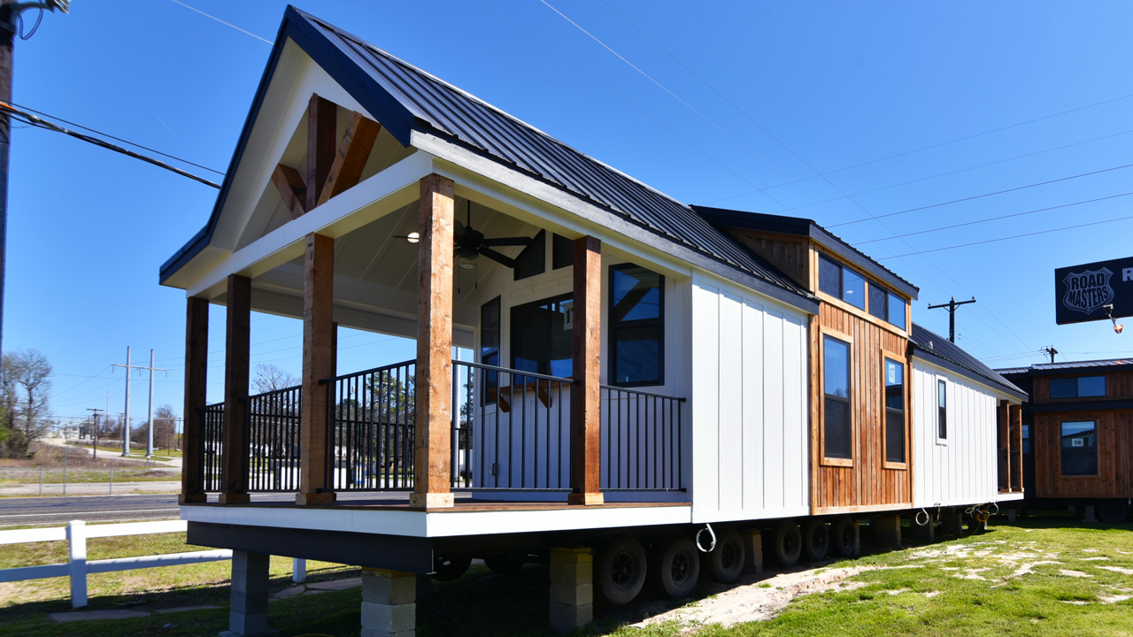
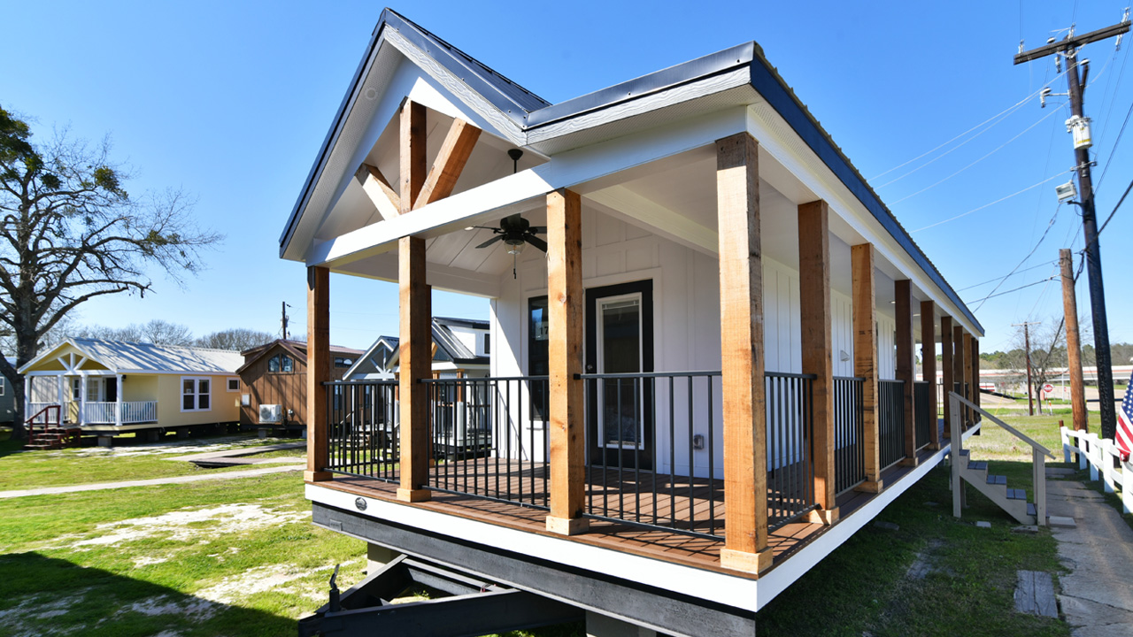
The Magnolia tiny house features three porches for a wraparound aesthetic reminiscent of traditional American cottagecore homes. With its clerestory windows and cedar accents on the white exterior, this aesthetic appeal is further enhanced. Offering indoor-outdoor living on a silver platter, the Magnolia features a front porch, a back porch, and a wraparound side porch.

The core structure of the Magnolia tiny house offers 399 square feet of space (within a 35.2-foot-long and 11.2-foot-wide footprint) and is perfect for two people living permanently. The porches add extra dimension to the dwelling, increasing the length and the width, which you can customize.

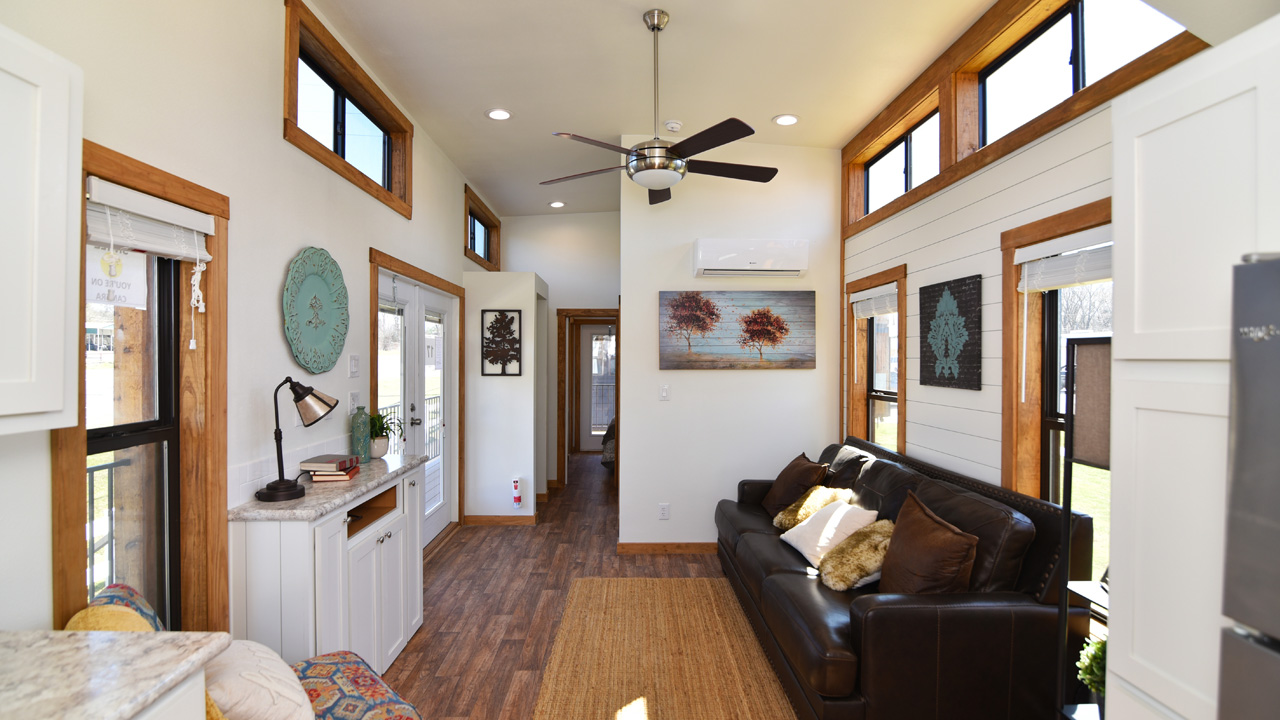
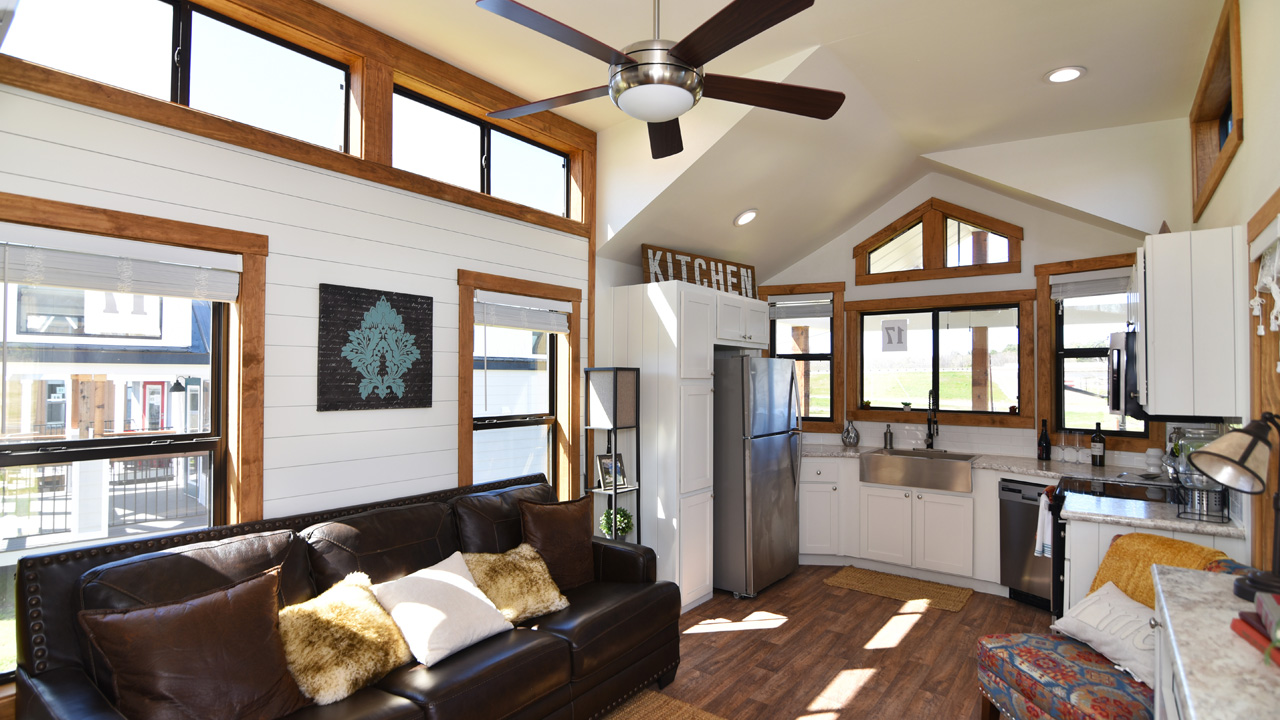
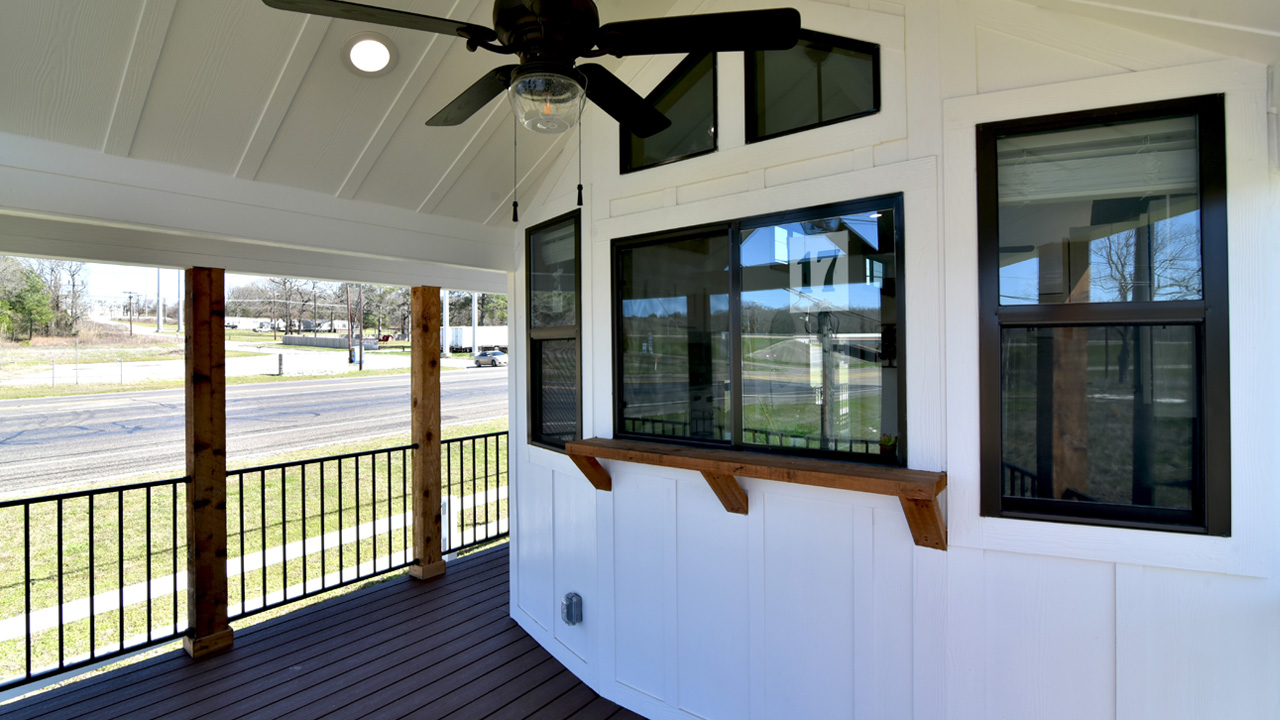
Another highlight of this park model is that you can pass food from the kitchen onto the front porch and set it up as an al-fresco dining setup. The French glass doors open into the open-plan living area. You can place a convertible bed in the living room to increase the sleeping space. There is enough room for a small side table, coffee table, and reading chair. Opposite the couch is a dresser with a fireplace-style aesthetic. You can install a television here.  

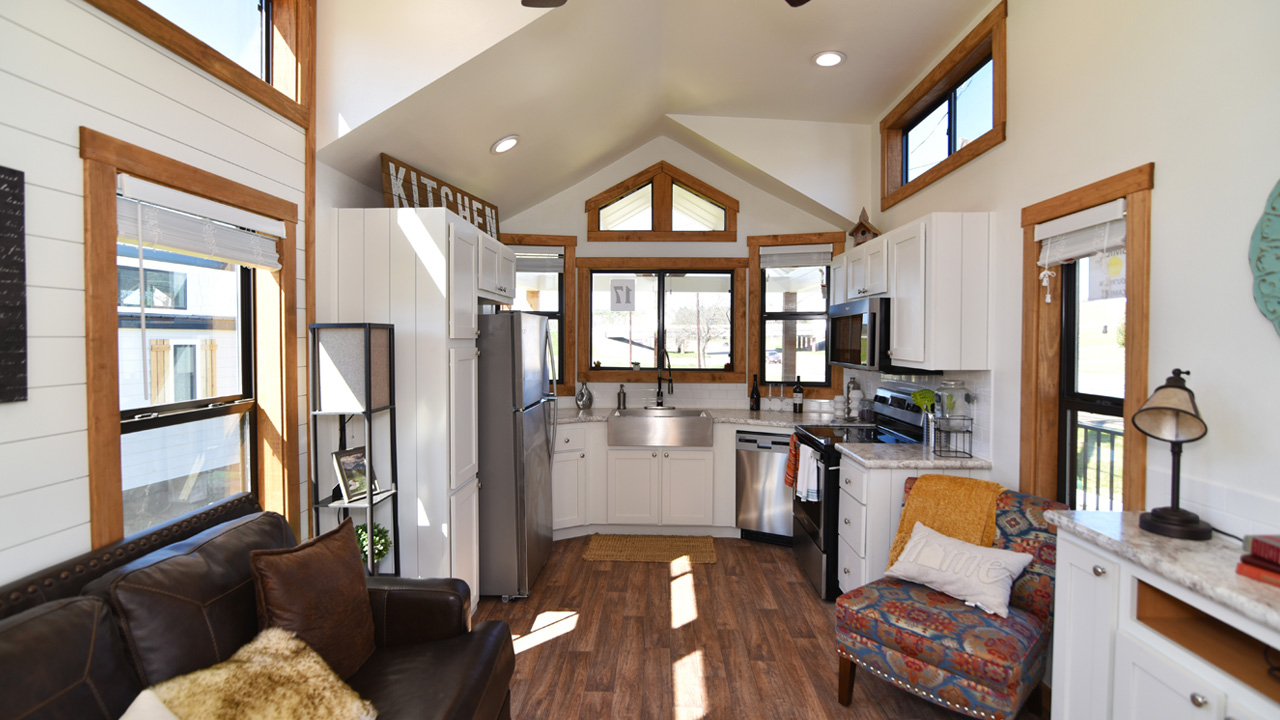
Adjacent is the U-shaped kitchen. Equipped with all modern appliances, the kitchen is ideal for quick and lavish meals. It includes an integrated cooktop, oven, range hood, microwave, dishwasher, refrigerator, and plenty of storage, including a pantry.

Also Read: Three-Bedroom Lake Tahoe Tiny House With Screened Porch Sleeps Eight

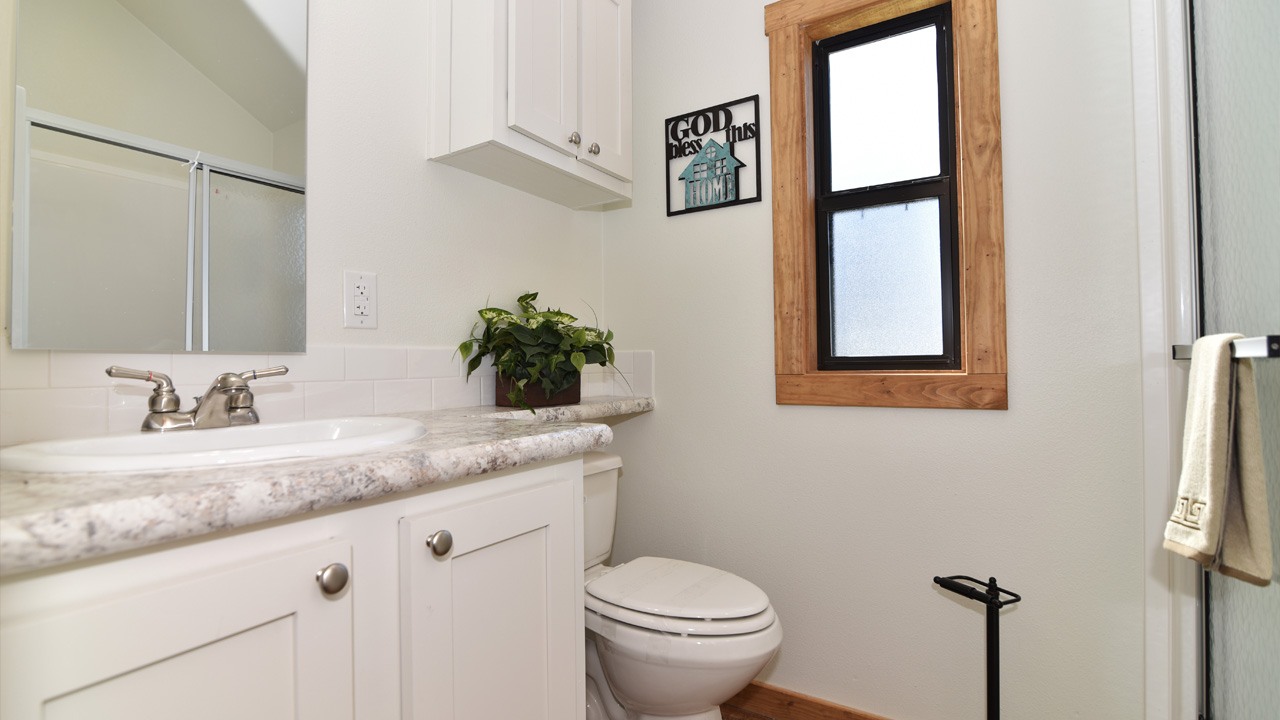
Down the hall from the living area, you find space for a laundry setup, a linen closet, and a storage closet. The bathroom is fitted into the hallway. It features a shower cabin, a toilet, a vanity sink, and a toiletry cabinet.

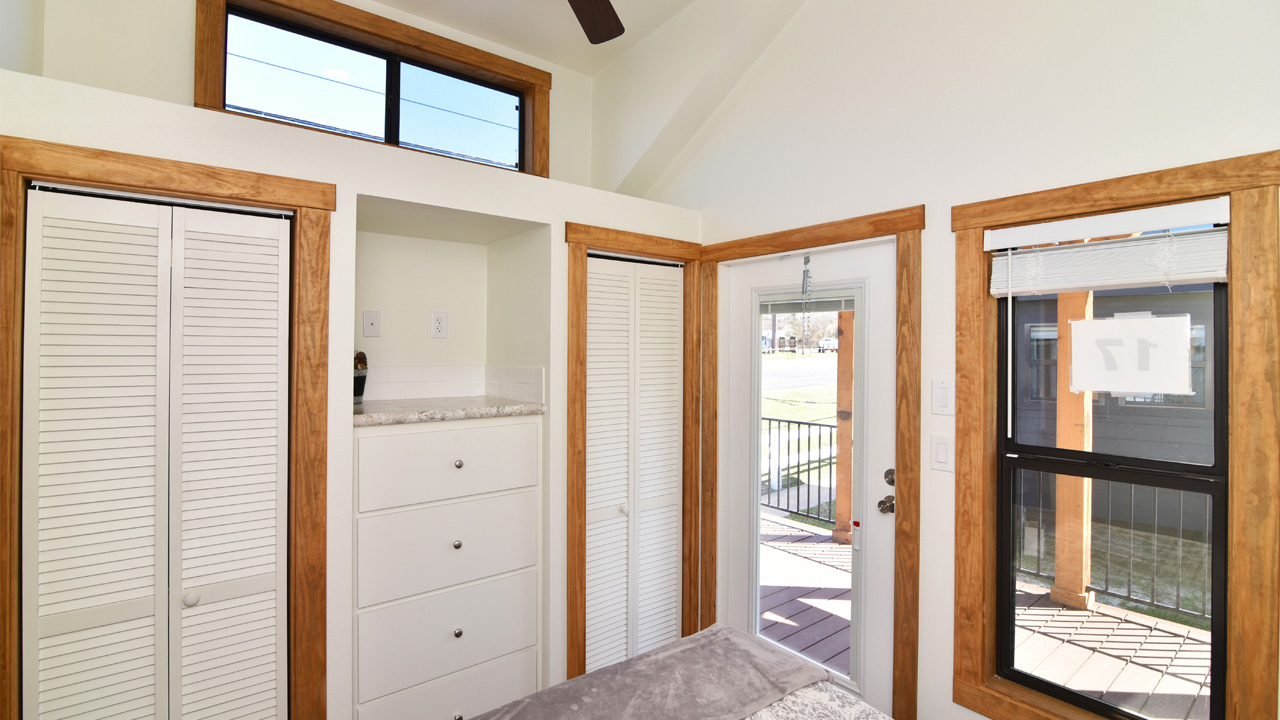
At the end of the hallway is the sole bedroom. The bedroom can fit a queen-size bed and has two closets and a dresser, with ledge storage. From the bedroom, you can access the back porch for some private time. The front and rear porches connect via the wraparound side porch, creating a generous outdoor space for various activities.

The base price for the Magnolia tiny house starts at $73,900, excluding the porches. But if you want the exceptional three-porch design, you can expect it to be around $150,000.
Magnolia Tiny House back porch
Image: Recreational Resort Cottages
Magnolia Tiny House front porch
Image: Recreational Resort Cottages
Magnolia Tiny House - front porch
Image: Recreational Resort Cottages
Magnolia Tiny House living area
Image: Recreational Resort Cottages
Magnolia Tiny House interior
Image: Recreational Resort Cottages
Magnolia Tiny House kitchen
Image: Recreational Resort Cottages
Magnolia Tiny House bathroom
Image: Recreational Resort Cottages
Magnolia Tiny House bedroom
Image: Recreational Resort Cottages
Magnolia Tiny House with front back and side porches
Image: Recreational Resort Cottages
Magnolia Tiny House with three porches
Image: Recreational Resort Cottages

Follow Homecrux on Google News!

Park Model Tiny House Tiny House on wheels
Add as a preferred source on Google
Share. Pinterest Facebook WhatsApp Twitter Email
Priya Chauhan
  • Website
  • Facebook
  • LinkedIn
  • X (Twitter)

Listening to her grandmother weaving nighttime tales to penning down her own thoughts, Priya developed a penchant for stories and their origin early in her childhood. After her master's in literature, she has been writing copiously on diverse topics including architecture, interior design trends, home appliances, food, and home improvement while honing copyediting. Additionally, she has been crafting DIYs for Homecrux for the past couple of years. Reading novels, painting, and baking are her favorites on her long list of hobbies. She also loves to eat, travel, meet new people, learn about different cultures, and listen to stories.

Related Posts
Off-Grid Sustainable Tiny House Packs Large Angular Solar Panels and a Deck Bathroom Enclosed With Japanese Shoji Screen
Off-Grid Sustainable Tiny House has Quaint Angular Form Factor, Deck Bathroom Enclosed by Japanese Shoji Screen
By Aruna RohalJuly 9, 2026
Starling tiny house Park Model in USA exterior
Starling Tiny House Flaunts Two-Porch Exterior With Stunning Interior
By Atish SharmaJuly 8, 2026
La Ruche Tiny House Goes Up Vertically to Accommodate Living Spaces
La Ruche Tiny House Expands Vertically in Skyscraper-Style Form Factor
By Happy JastaJuly 8, 2026
Exterior of Lake Tahoe Tiny House
Three-Bedroom Lake Tahoe Tiny House With Screened Porch Sleeps Eight
By Atish SharmaJuly 7, 2026
Leave A Reply Cancel Reply

This site is protected by reCAPTCHA and the Google Privacy Policy and Terms of Service apply.

The reCAPTCHA verification period has expired. Please reload the page.

Important Resources

✦ Window Design Ideas
✦ DIY Crafts by Homecrux
✦ Tiny House Design Ideas
✦ Bike Storage Ideas
✦ Chair Design Ideas
✦ Birdhouse Designs
✦ Cloud Lamps
✦ Cob Houses
✦ Concrete Planters
✦ Flower Vase Designs
✦ Live Edge Coffee Tables
✦ Best River Tables
✦ Oil Drum Furniture
✦ School Bus Conversions
✦ Modular Shelf Designs
✦ Tiny Houses On Wheels
✦ Best Treehouse Hotels
✦ Stunning Cliff Houses

About Us

Homecrux is an online magazine that advocates the authority of design. It allows readers to both discover and follow the most creative and interesting projects in the field of design, architecture and smart home technology.

With the aim of bringing creative and innovative designs from across the world to the fore, Homecrux believes in the power of design and the way it simplifies human lives.

Facebook X (Twitter) Instagram Pinterest YouTube LinkedIn RSS

Important Links

About Us
Terms of Use
Privacy Policy
Cookie Policy
Contact Us
Sitemap

© 2026 Homecrux | Powered by Flexinet Technologies

Type above and press Enter to search. Press Esc to cancel.