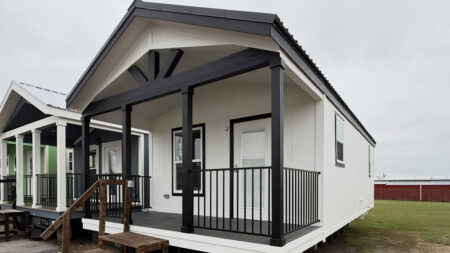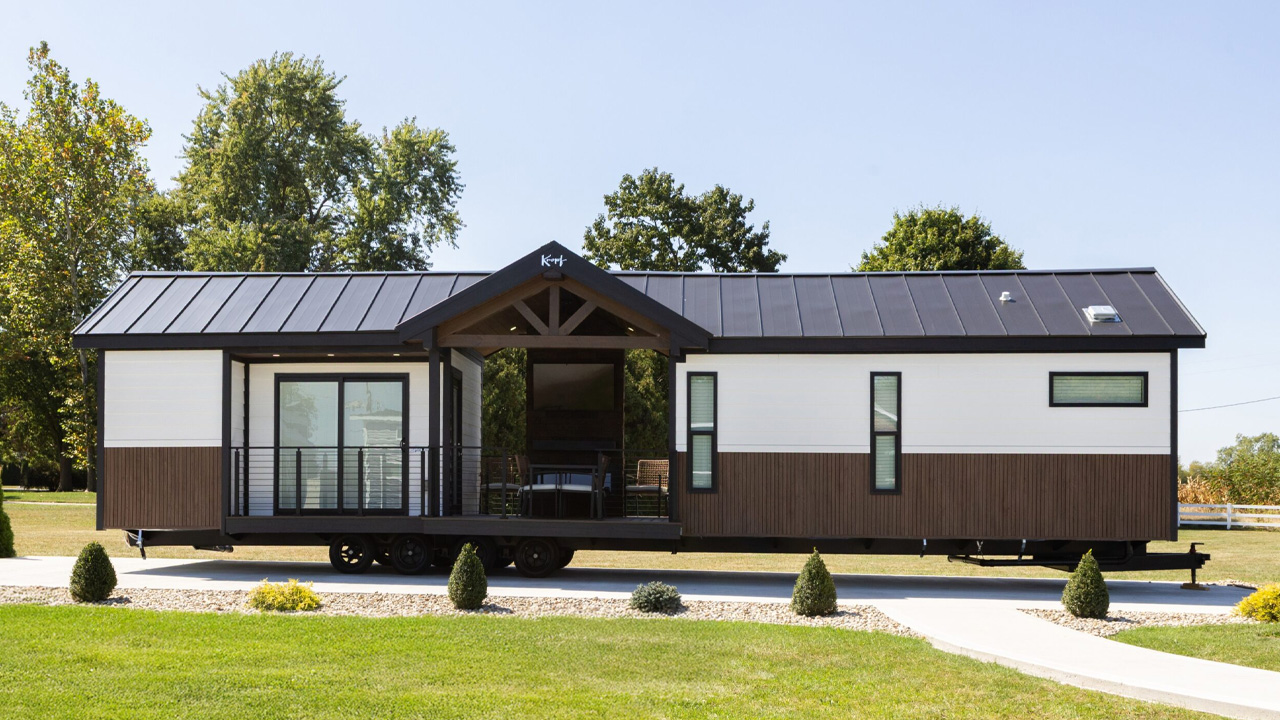
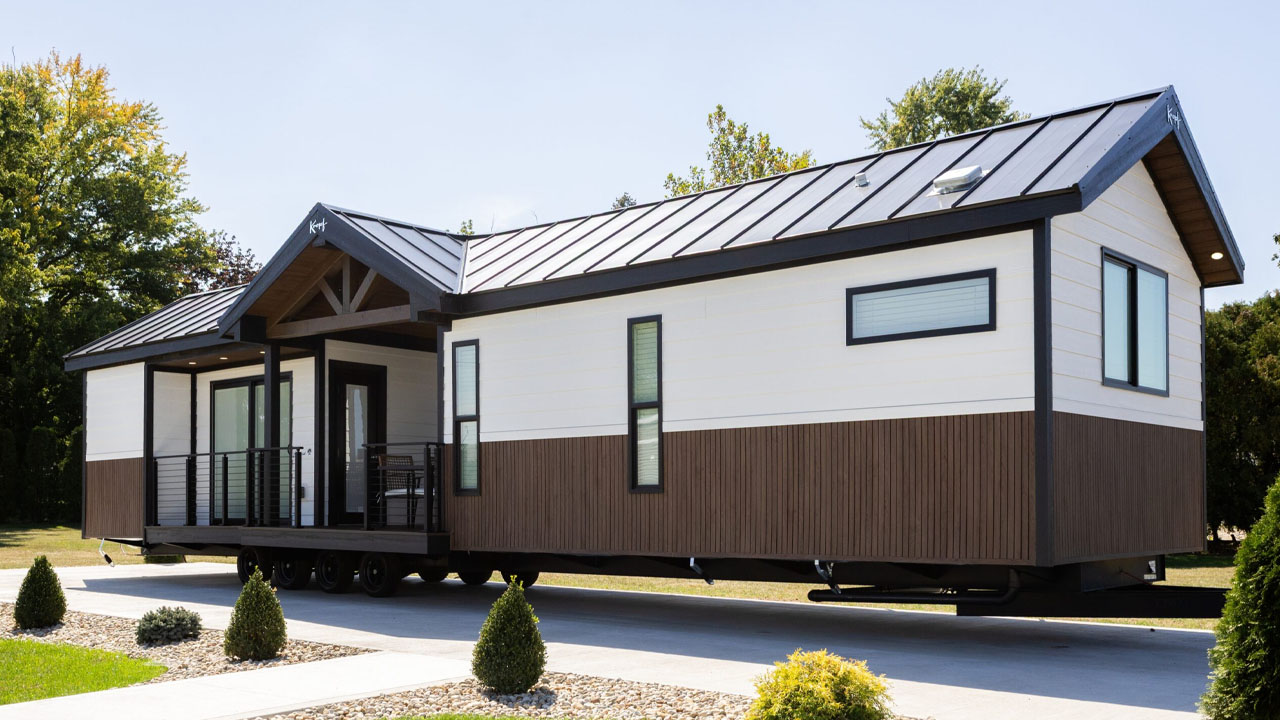
We have not seen many tiny houses with a centralized porch, except Wind River’s Pisgah tiny house. Joining the loner, now we have the giant Eldorado tiny house by Indiana-based builder Kropf Park Models. The Eldorado 9109 measures 45.5 feet long and 12 feet wide, landing it in the category of Park Models. The Eldorado 9109 tiny house puts its porch in the middle, but unlike the Pisgah, it equips it with an accent wall featuring a TV and fireplace, features that are rare in tiny homes.
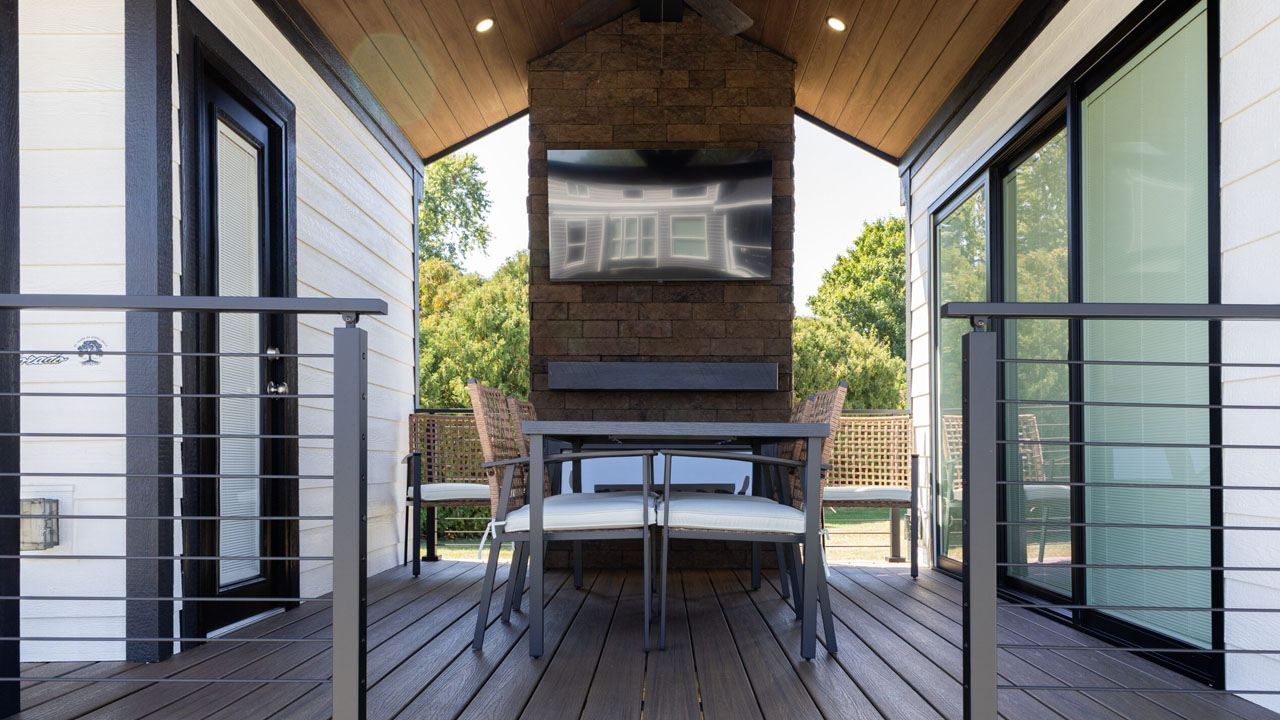
The full-height entertainment center and the 48-inch fireplace create the perfect outdoor gathering space regardless of the season. You can use the covered porch for watch parties, outdoor dinners, or simply lounging in the evening. The rest of the exterior dons a monochromatic palette. Its use of wood paneling – like the one used indoors – lends it a luxury touch. The split roof adds dimension, while allowing the single-level tiny house to breathe easy.
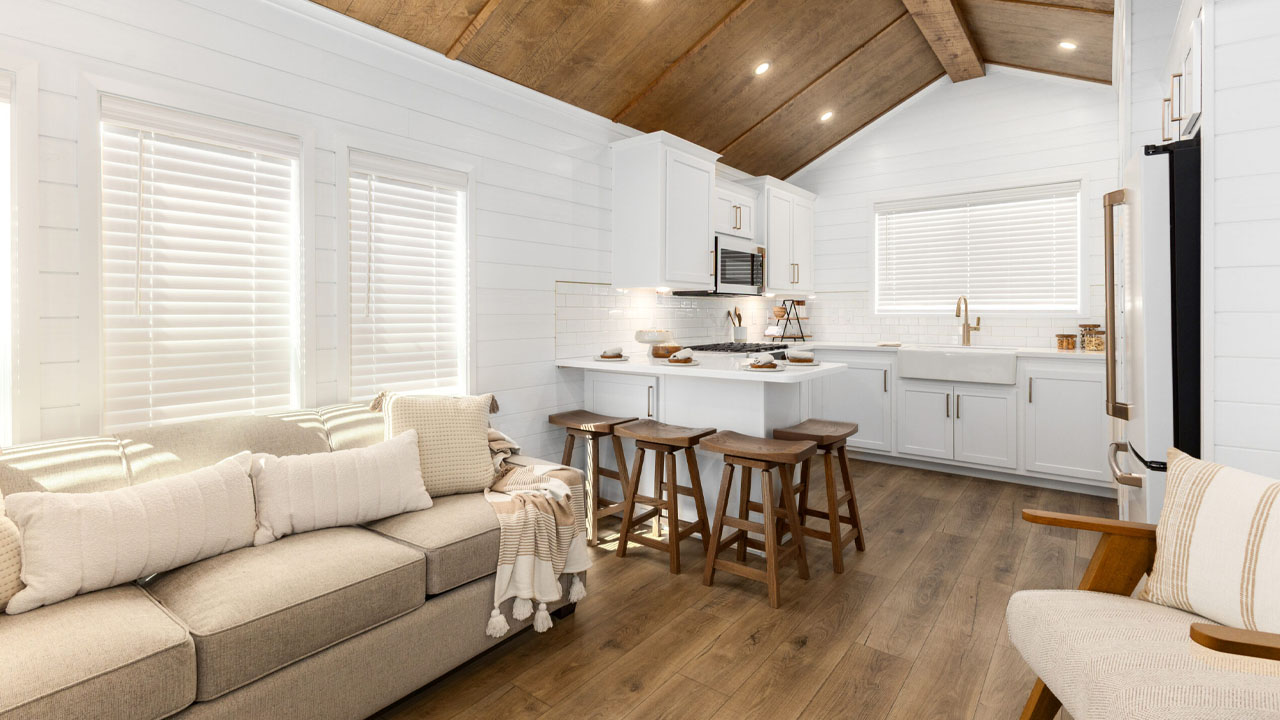
The central porch of the Eldorado park model tiny house splits the interior layout in two sections, separating the communal spaces from the private ones. Let’s talk about the communal spaces first. You enter through three-panel sliding glass doors that fill the area with tons of natural light. The doors can be kept open when you are entertaining outdoors. The white open-plan living area and kitchen feature clean, crisp lines and mansion-style finishes.
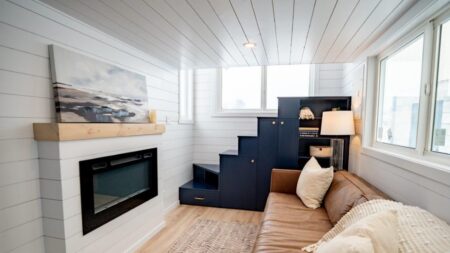
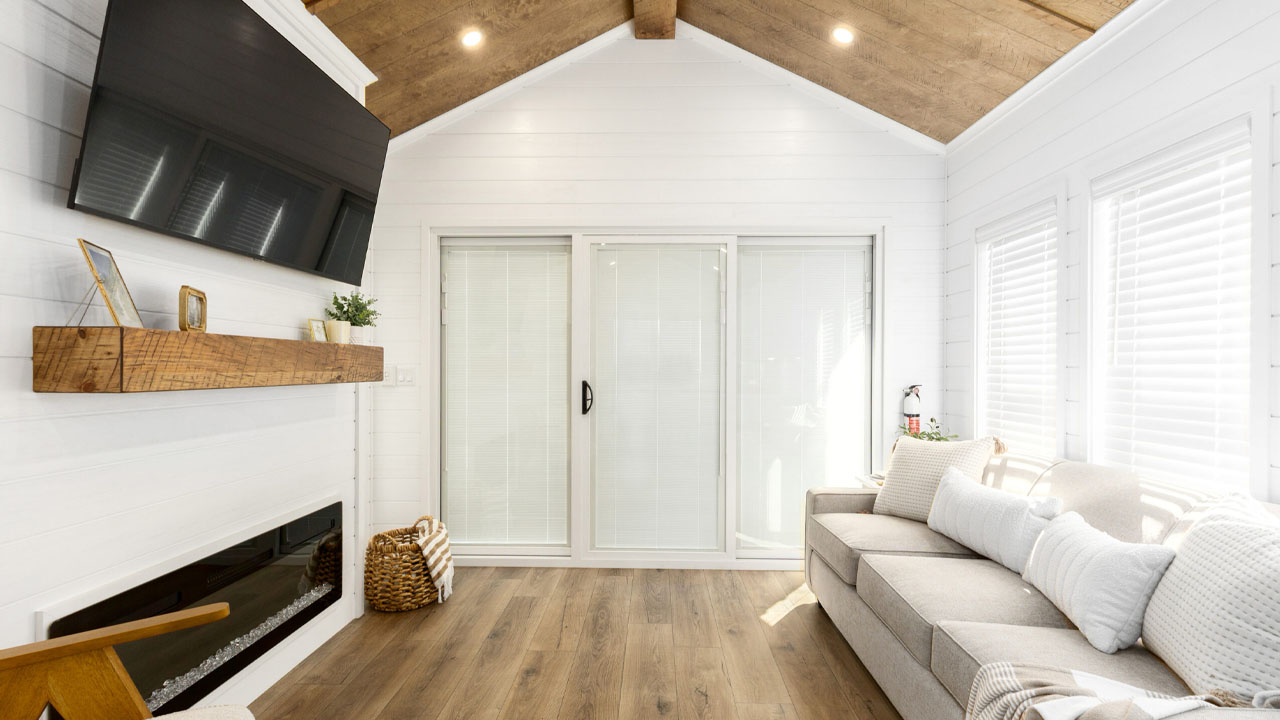
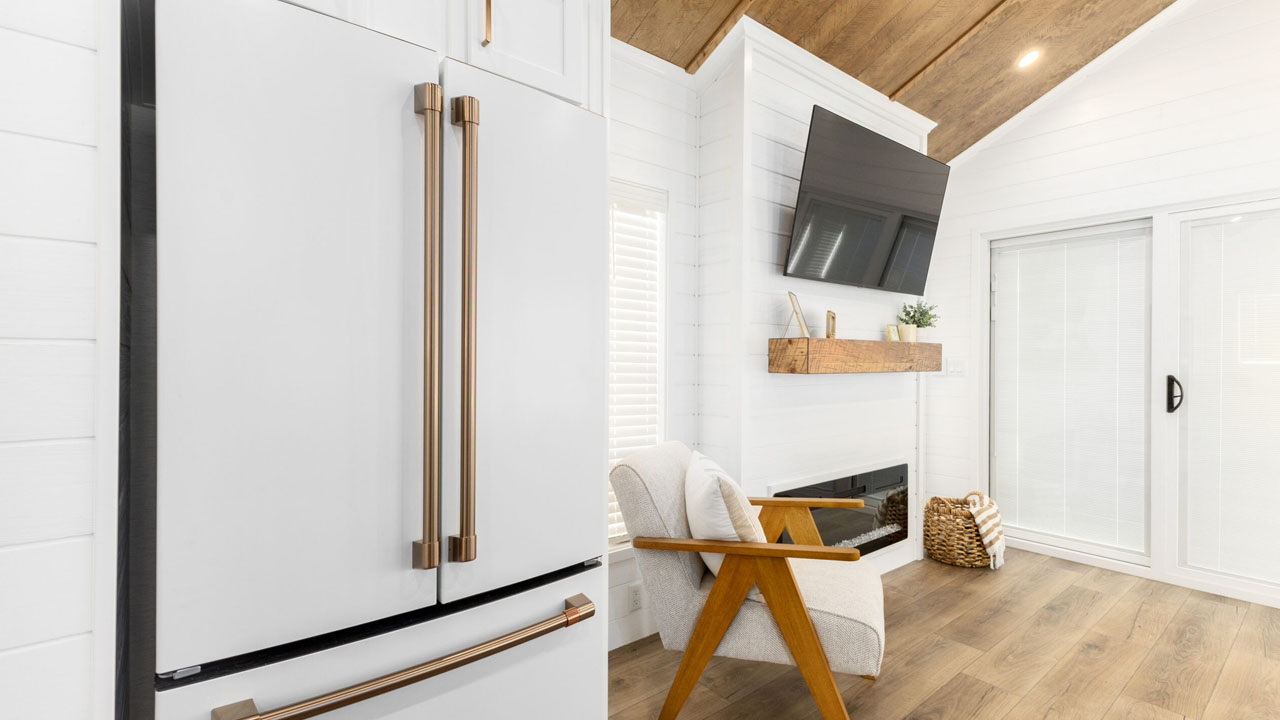
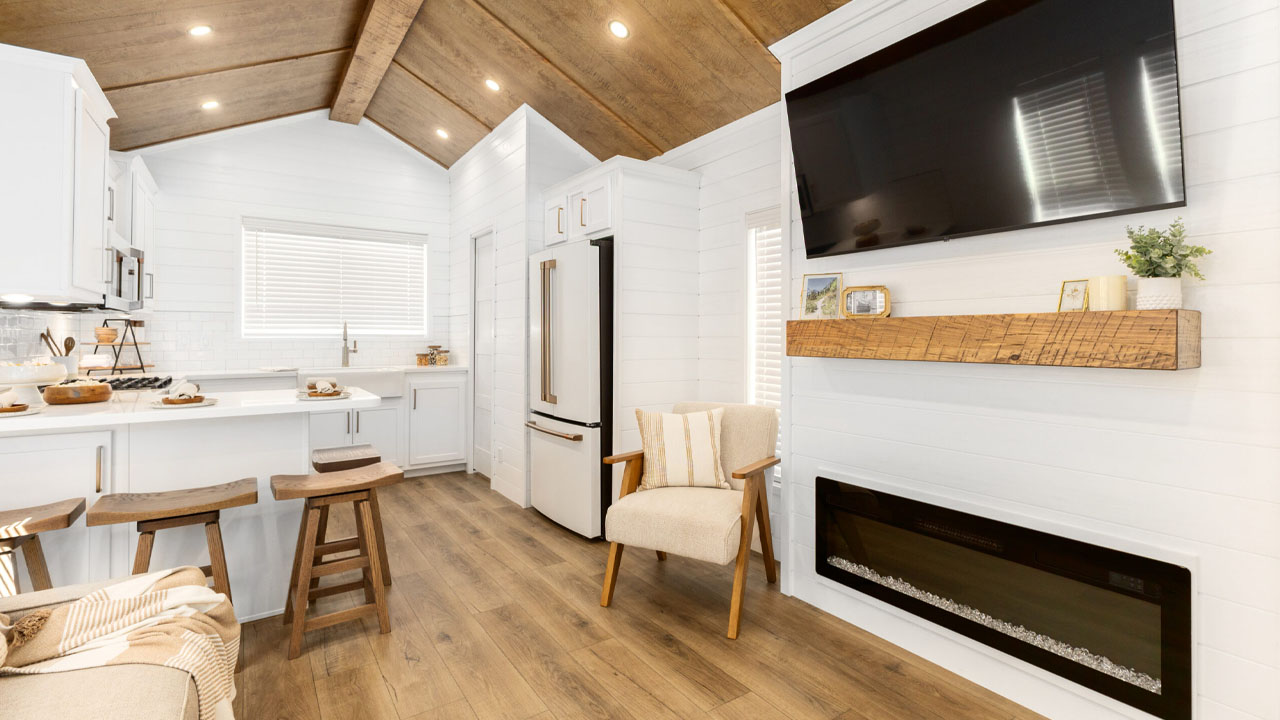
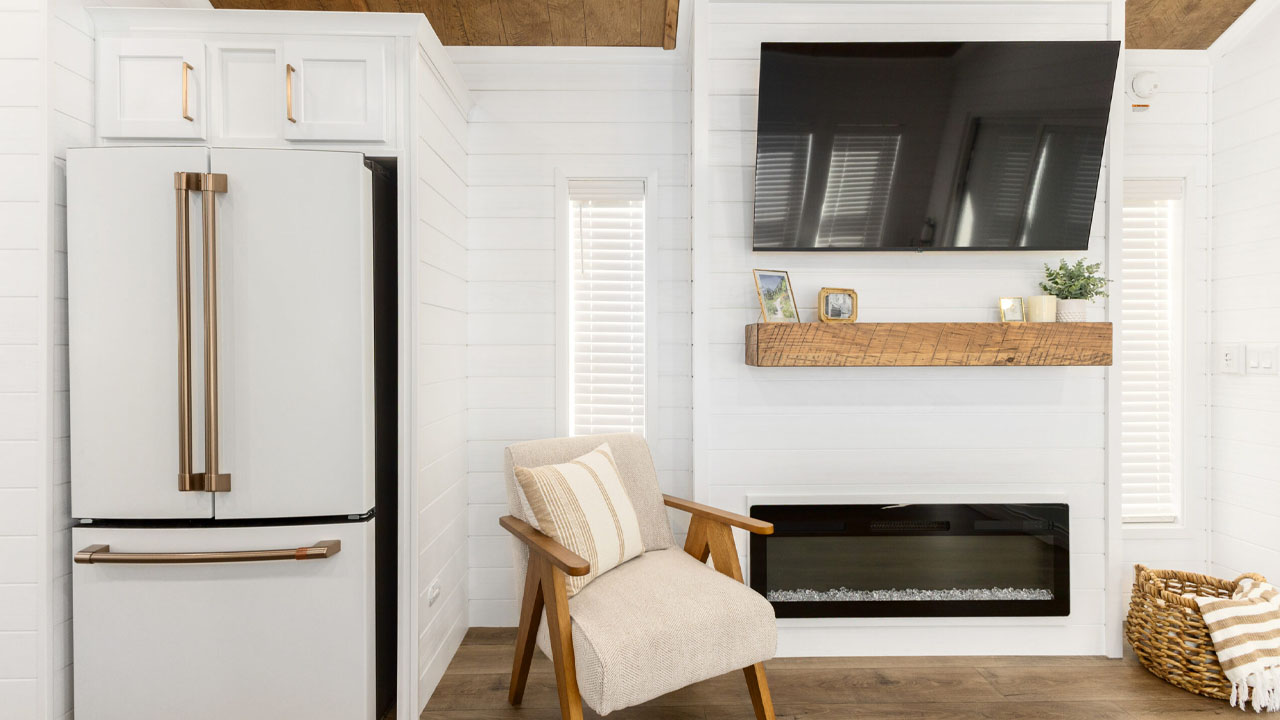
The living area also features a full-height entertainment center and a 48-inch fireplace, mirrors to the ones on the porch. You can place a couple of reading chairs flanking the fireplace. Opposite it, the couch sits flush to a wall of windows. You can swap it for a convertible sofa to sleep guests.
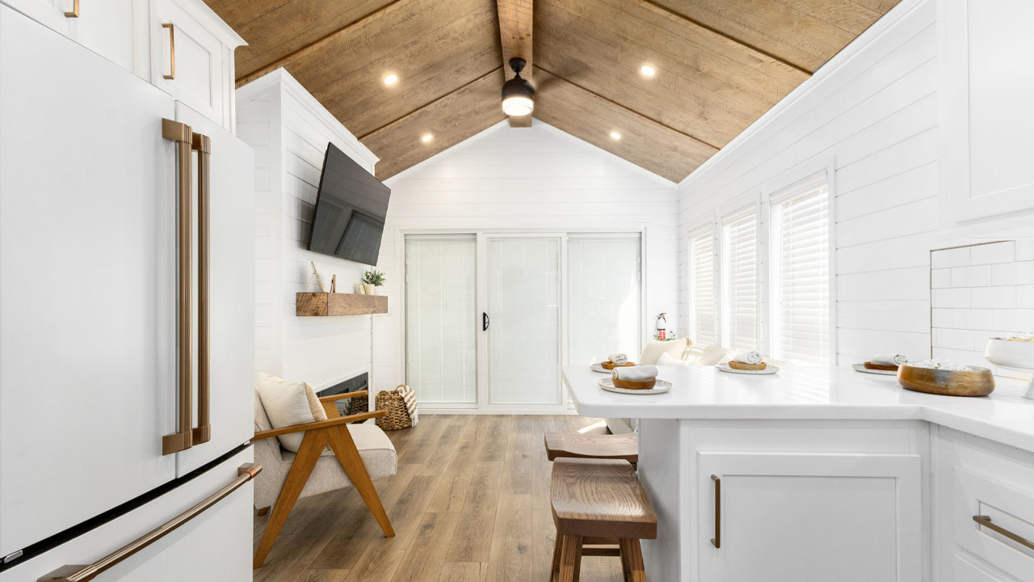
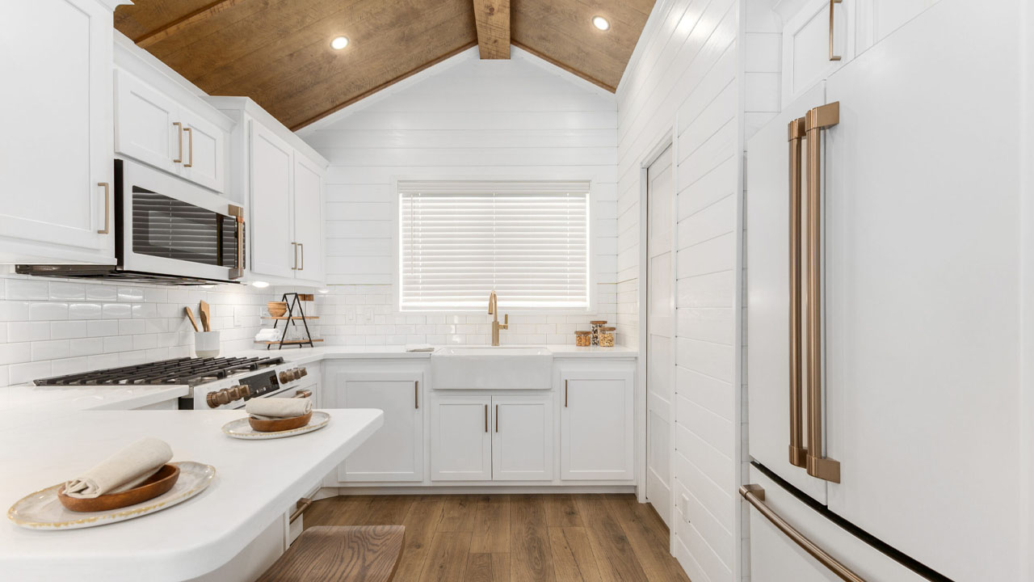
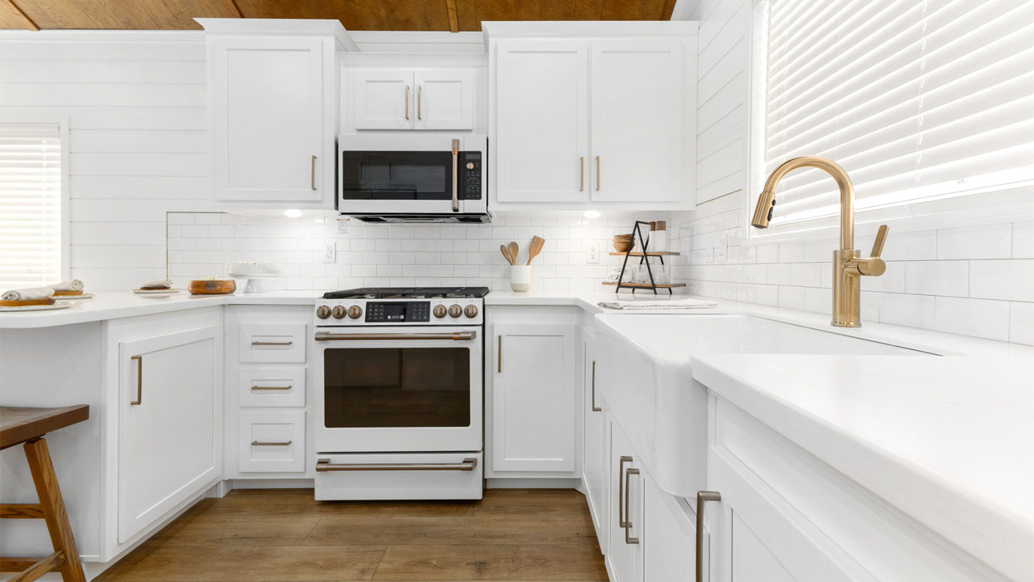
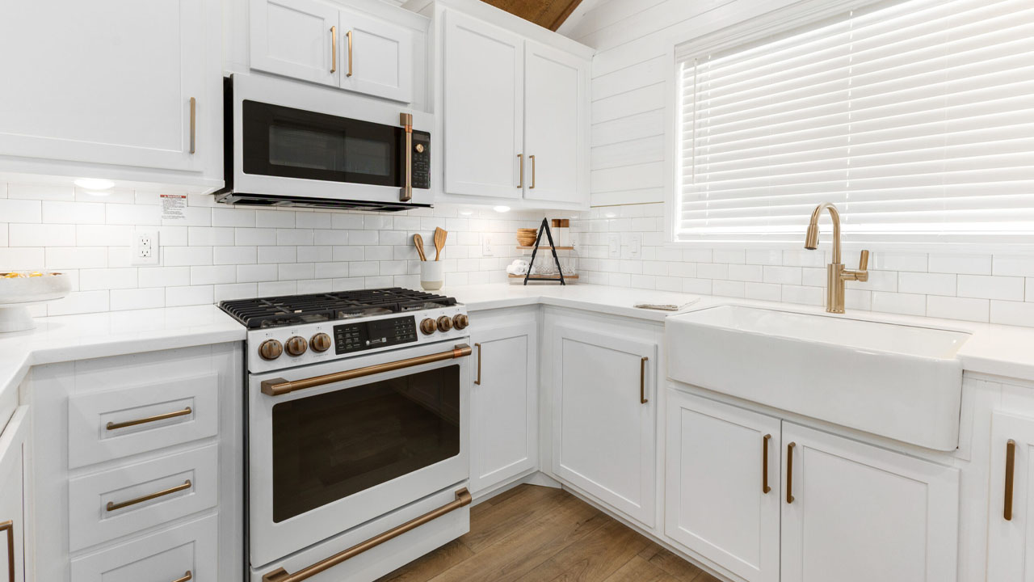
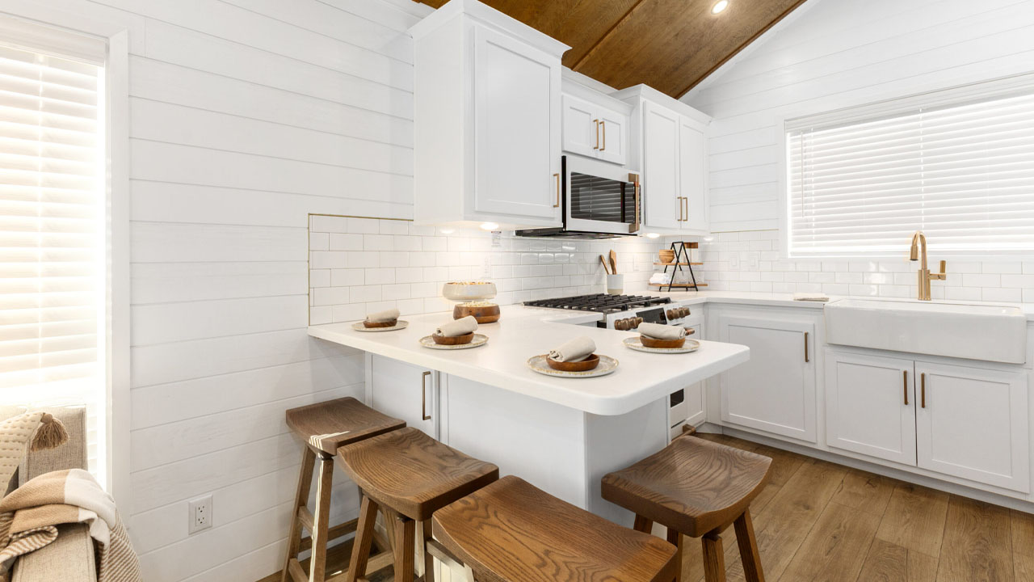
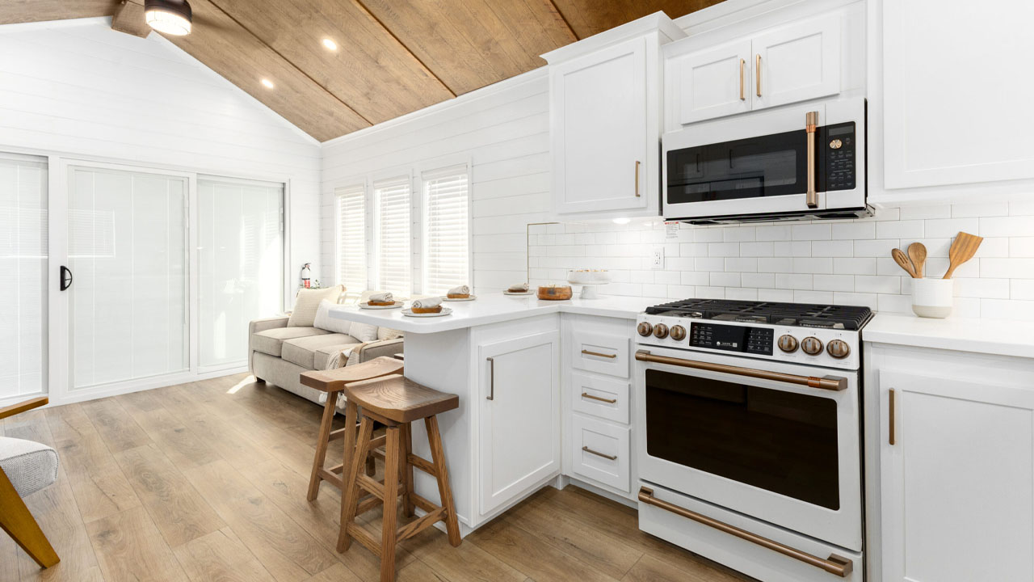
Adjoining is the full kitchen. The U-shaped countertop provides ample space for everyday cooking and lavish feasts. It features a four-burner cooktop, an oven, a microwave, a range hood, an apron sink, and a full refrigerator. There are plenty of overhead and undercounter cabinets. One section of the U-shaped counter serves as a dining space that seats four on stools.
The entire space flaunts metal fixtures for an opulent touch that pairs exceptionally well with the white interior. There is a half-bath in the kitchen. It has a vanity sink and a toilet to take care of bodily functions so you don’t have to run out to the other end of the tiny house to use the loo every time.
Also Read: Two-Bedroom Laurel Tiny House Flaunts Rare Features Like Bathtub and Electric Fireplace
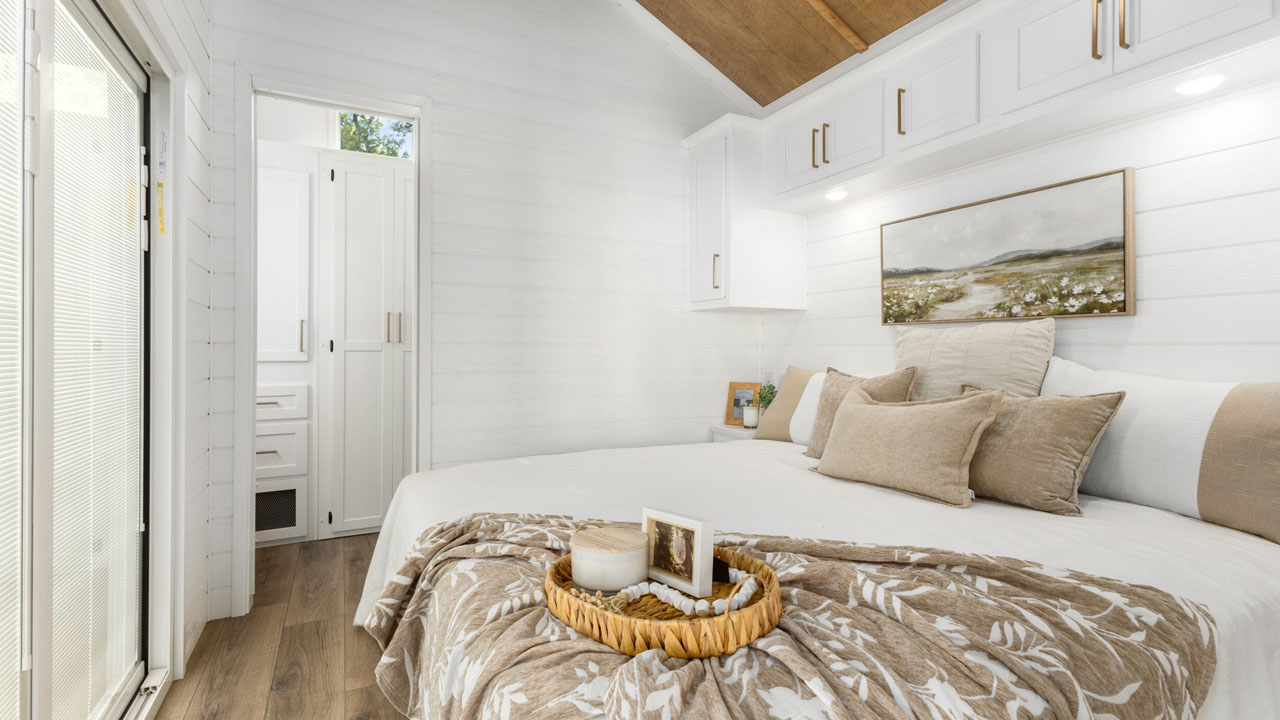
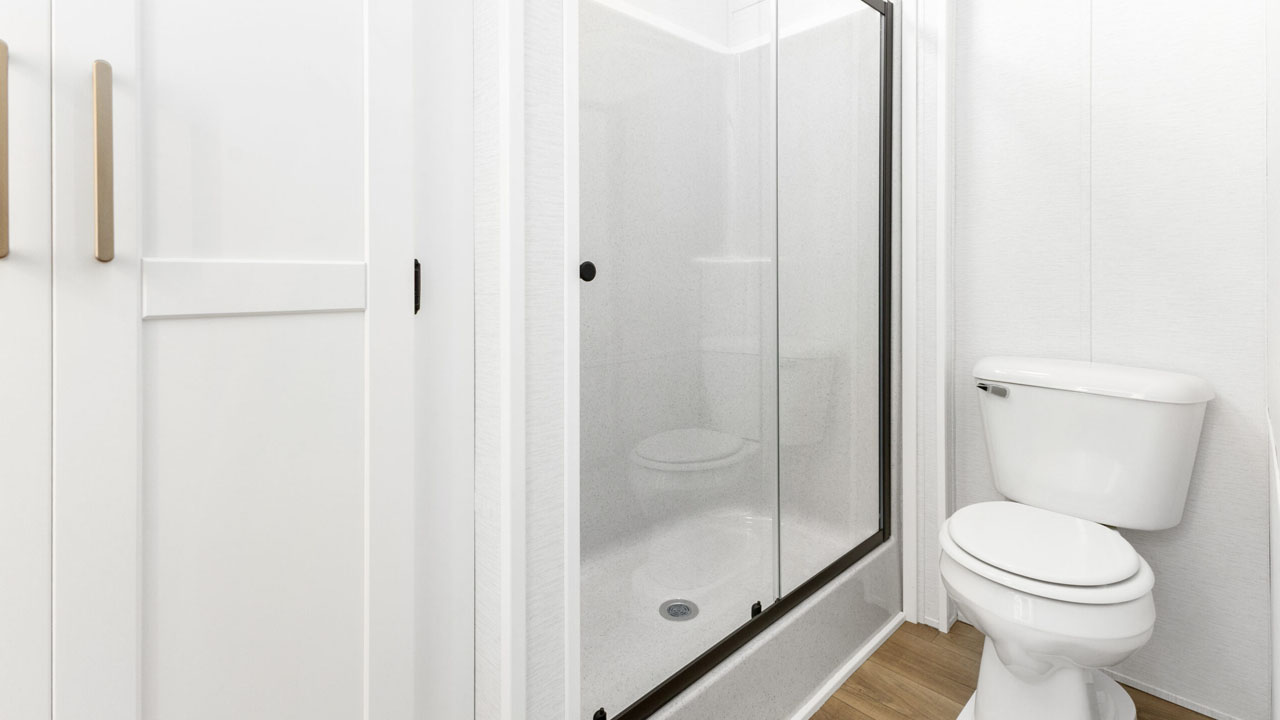
The second unit includes the private spaces: the bedroom and a full bath. It is accessible via a single door or a sliding double door. The bedroom has a king-size bed with overhead cabinets. In the bathroom, you find the usuals: the shower, toilet, vanity sink, washer/dryer hookup, closet with drawers, and open shelving.
The Eldorado 9109 tiny house also comes with optional upgrades should you wish it. The single-level tiny house is a truly unique dwelling, perfect for a couple, an empty nester, or individuals. For information on price and shipping, feel free to get in touch with the builder.
Follow Homecrux on Google News!