Close Menu
  • Architecture
    • Tiny Living
    • Treehouse
    • Hotels
  • Furniture
  • Holiday
    • Christmas
    • Halloween
    • Thanksgiving
  • Interior
    • Bathroom
    • Kitchen
    • Lighting
  • Interview
  • Ideas
    • Home Decoration
    • Home Improvement
  • Lifestyle
    • Accessories
    • Appliances
    • Gardening
    • Food and Beverages
    • Outdoor
    • Pets
    • Smart Home
Pinterest Facebook Instagram YouTube X (Twitter) LinkedIn
Homecrux
  • Architecture
    • Tiny Living
    • Treehouse
    • Hotels
  • Furniture
  • Holiday
    • Christmas
    • Halloween
    • Thanksgiving
  • Interior
    • Bathroom
    • Kitchen
    • Lighting
  • Interview
  • Ideas
    • Home Decoration
    • Home Improvement
  • Lifestyle
    • Accessories
    • Appliances
    • Gardening
    • Food and Beverages
    • Outdoor
    • Pets
    • Smart Home
Homecrux
Home » Architecture » Tiny Living » Extra-Wide Evergreen XL Tiny House Gives up Mobility to put Down Roots

Extra-Wide Evergreen XL Tiny House Gives up Mobility to put Down Roots

Single-level family-friendly home features two seamlessly connected modules
Pragati ShandilBy Pragati ShandilJuly 20, 20263 Mins Read
Pinterest Facebook WhatsApp Twitter LinkedIn Email
Single-level evergreen xl tiny house is spacious and larger
Image: Vagabond Haven
Pinterest Facebook WhatsApp Twitter Email

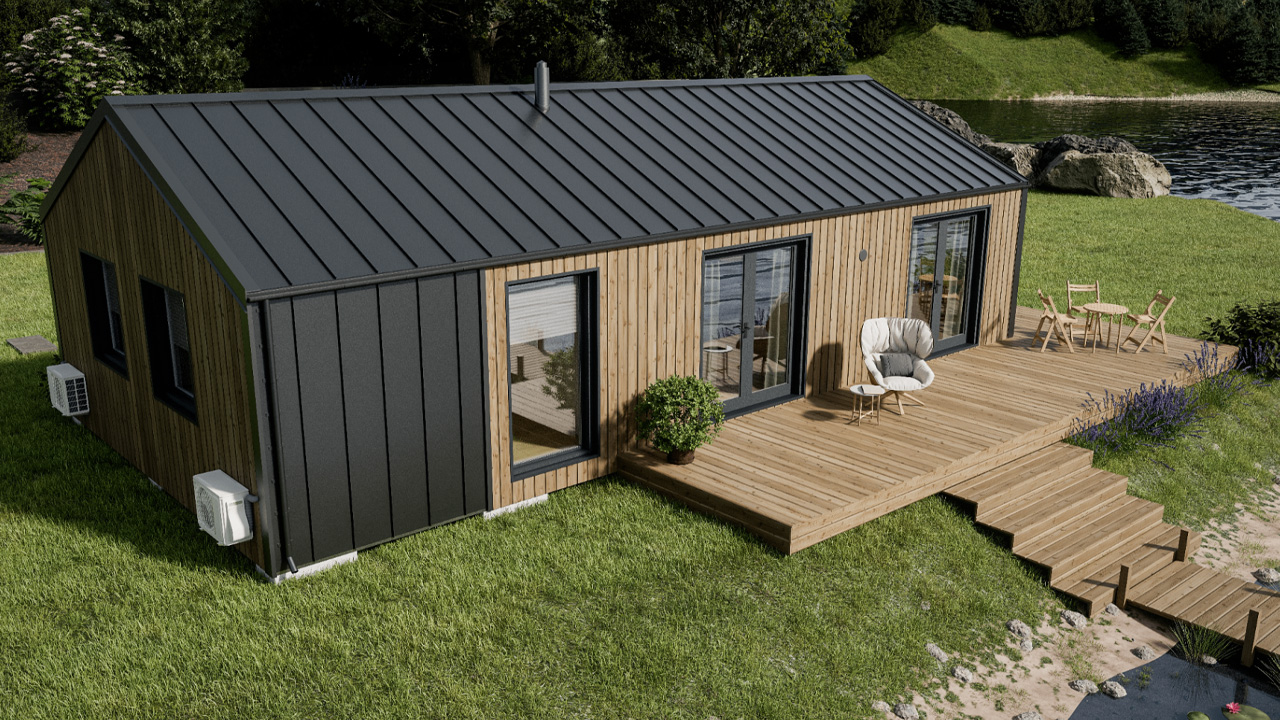
The Evergreen XL tiny house is a larger, more spacious version of the Evergreen tiny house by Vagabond Haven. Measuring 38 feet long, 19 feet wide, and 13 feet high, this modular dwelling features two seamlessly connected modules, delivering bigger and better comforts within the same layout. However, it isn’t suitable for wanderers or nomads, but is suited for those who want to settle down permanently. The dwelling gives up on mobility and portability for an impressive spacious interior, offering more room and practicality.

The exterior of the tiny house is clad in ThermoWood and metal, with a metal roof for durability. The 3-pane windows are well-insulated and keep the interior drenched in sunlight, giving a feeling of comfort and a sense of connectivity with the outdoors.

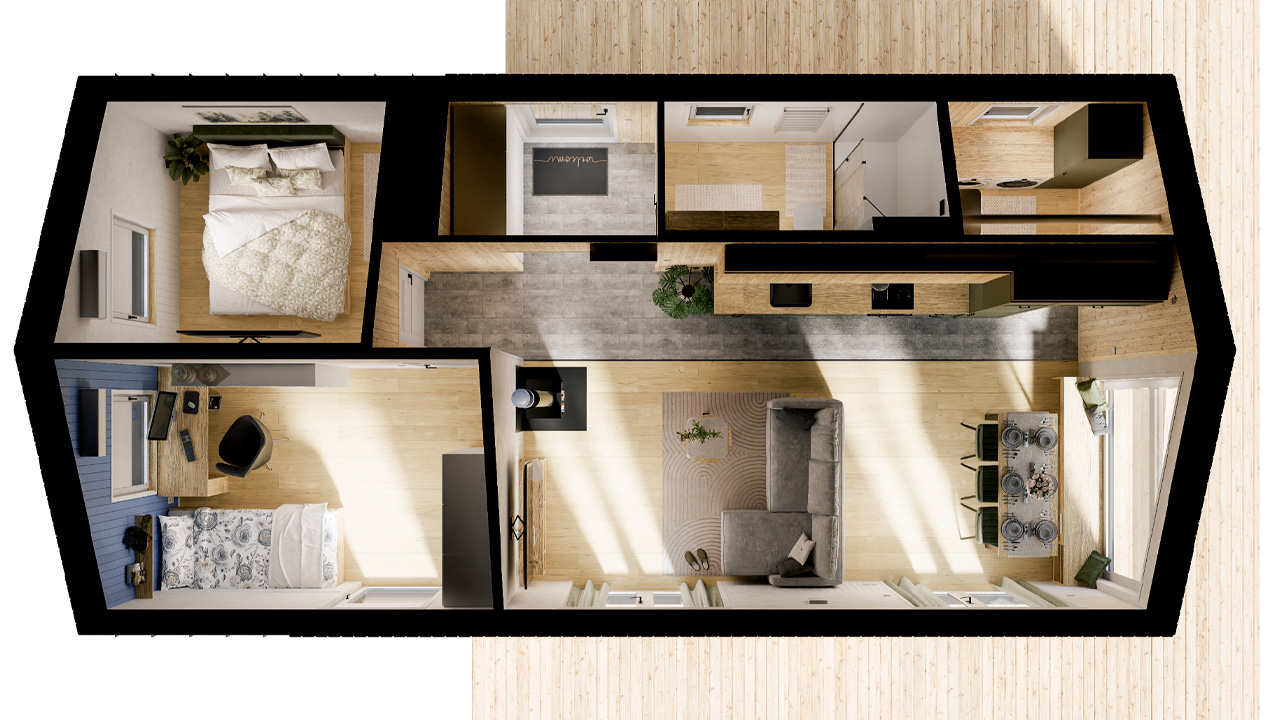
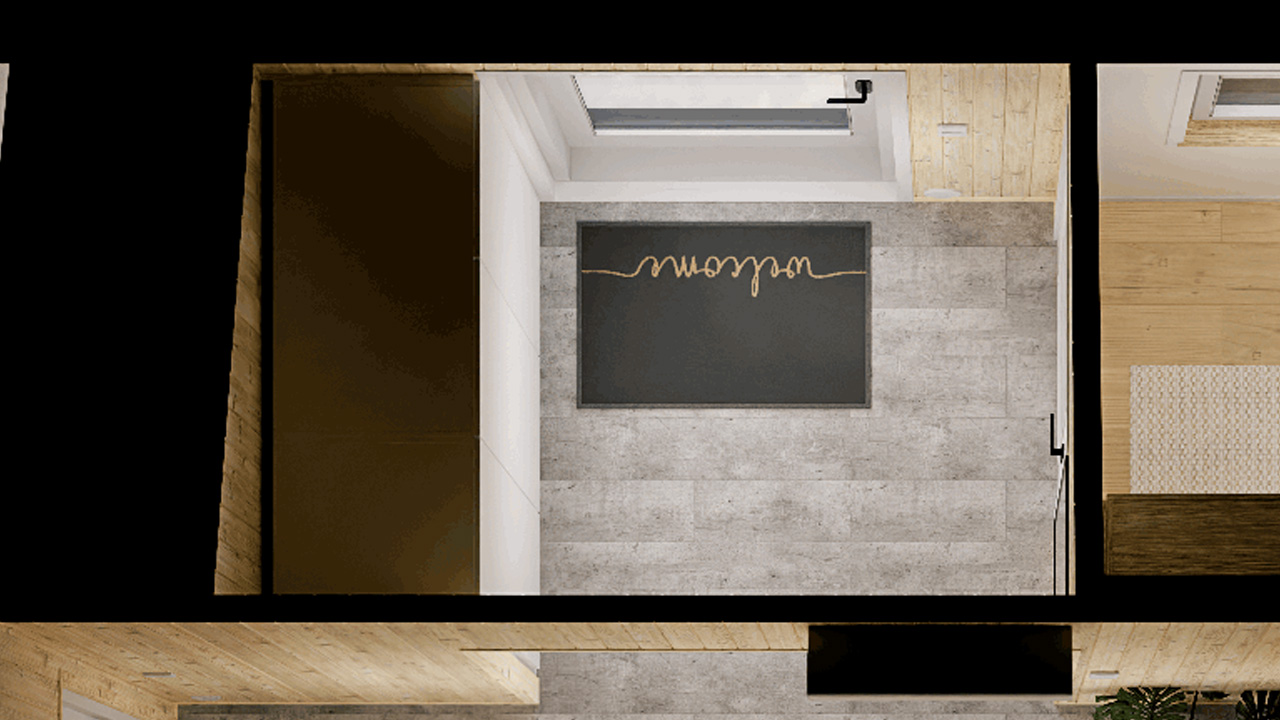
Putting quintessential European tiny houses to shame, the interior of Evergreen XL offers a sweeping 635 square feet of living space, effortlessly accommodating a lounge area, bathroom, kitchen, dining table, two bedrooms, and a technical room, perfectly suited for a family. The interior employs Huntonit, spruce paneling, or plywood for warmth, while laminated floors make the dwelling feel luxurious. The entrance is impressive enough to begin with. It has a pouf, a mirror, and a built-in wardrobe for hefty belongings.

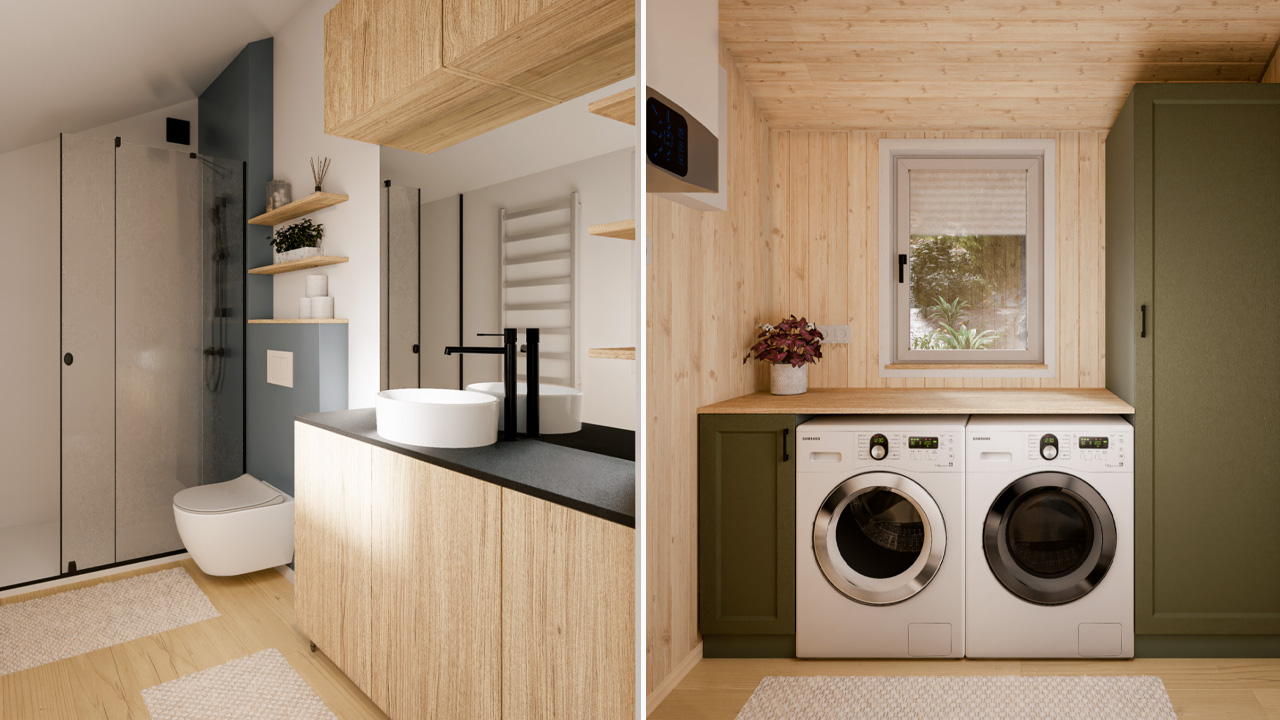
From the hallway, you can access the bathroom. Enclosed by a hinged door, the bathroom exudes luxury and looks visually stunning. It has a vanity sink, shower, flush toilet, and cabinets for bathroom essentials.

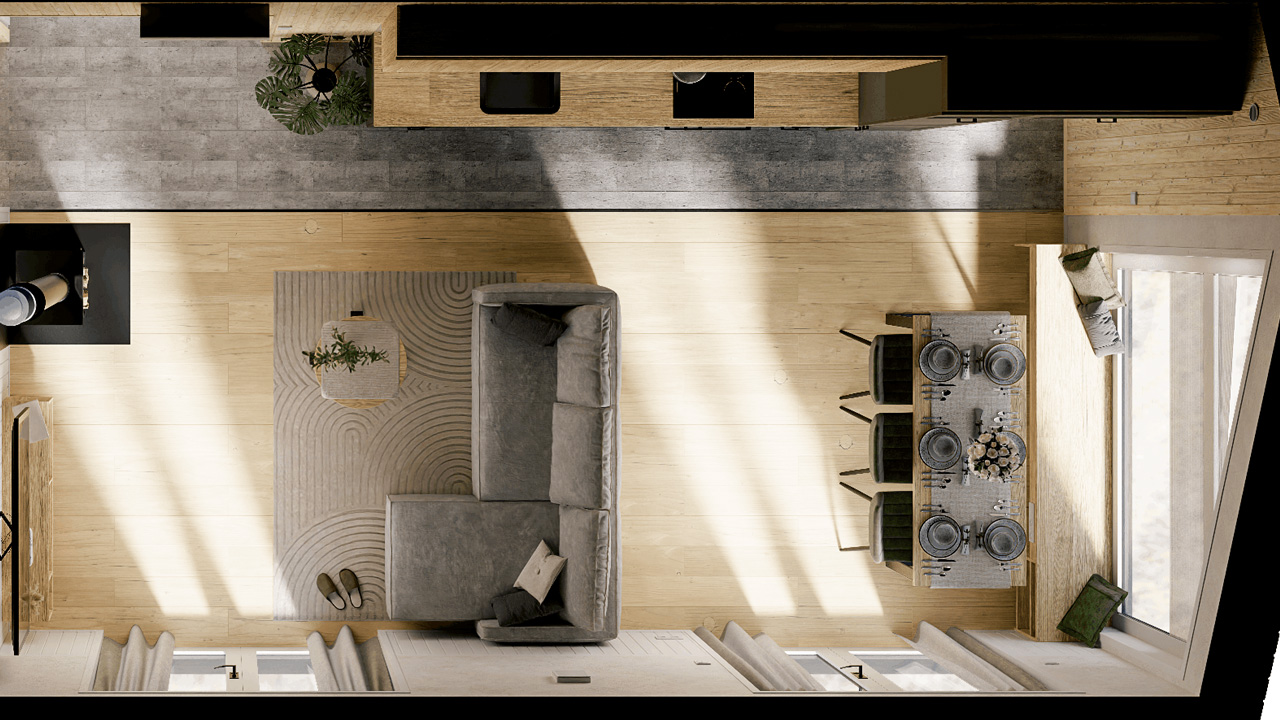
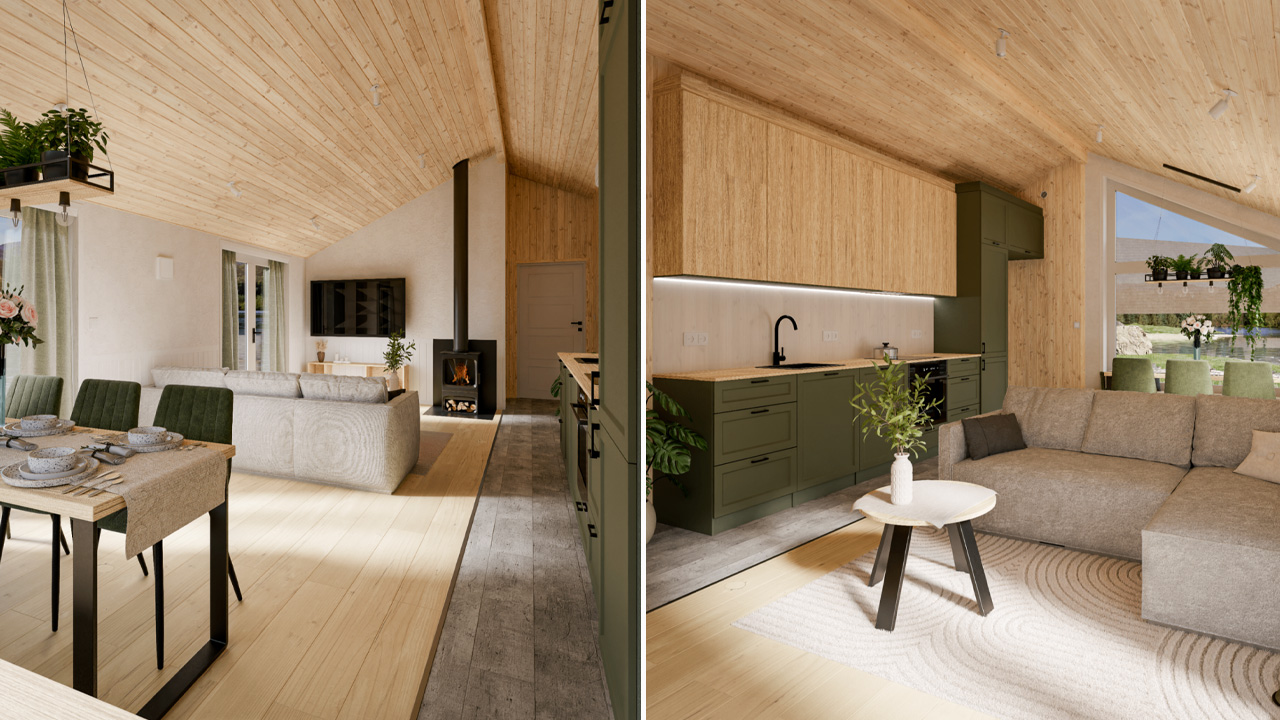
The big lounge area radiates a luxe feeling with a plush couch with a sleeping function, a coffee table, an entertainment wall, and a fireplace for all-day warmth during winters. During the holiday season, this living room could serve as a gathering spot for festive happenings.

The kitchen is the best part of the tiny house. It is expansive and complete with a built-in dishwasher, cooktop, microwave, built-in fridge, range hood, and LED underlights for easy accessibility at night. There are abundant cabinets and a three-layer oak board countertop, offering enough room for meal prep.

Accessible from the kitchen, there is a separate room for a washer-dryer unit; the company calls it a technical room. The room has a washer-dryer unit, an electric or gas heater or air-to-water heat pump, storage cabinet, and a wardrobe, offering unparalleled everyday convenience.

Also Read: 22 ft. Nordic Abode Tiny House is Masterclass in Open Layout, Flaunts Bathtub and Outdoor Shower

Captivating and sunlit, the dining area seats six people with ease. You can catch pristine views through the window opposite the dining area, while enjoying a warm and tasty meal with your family. The space captures picture-perfect family moments for you to cherish.

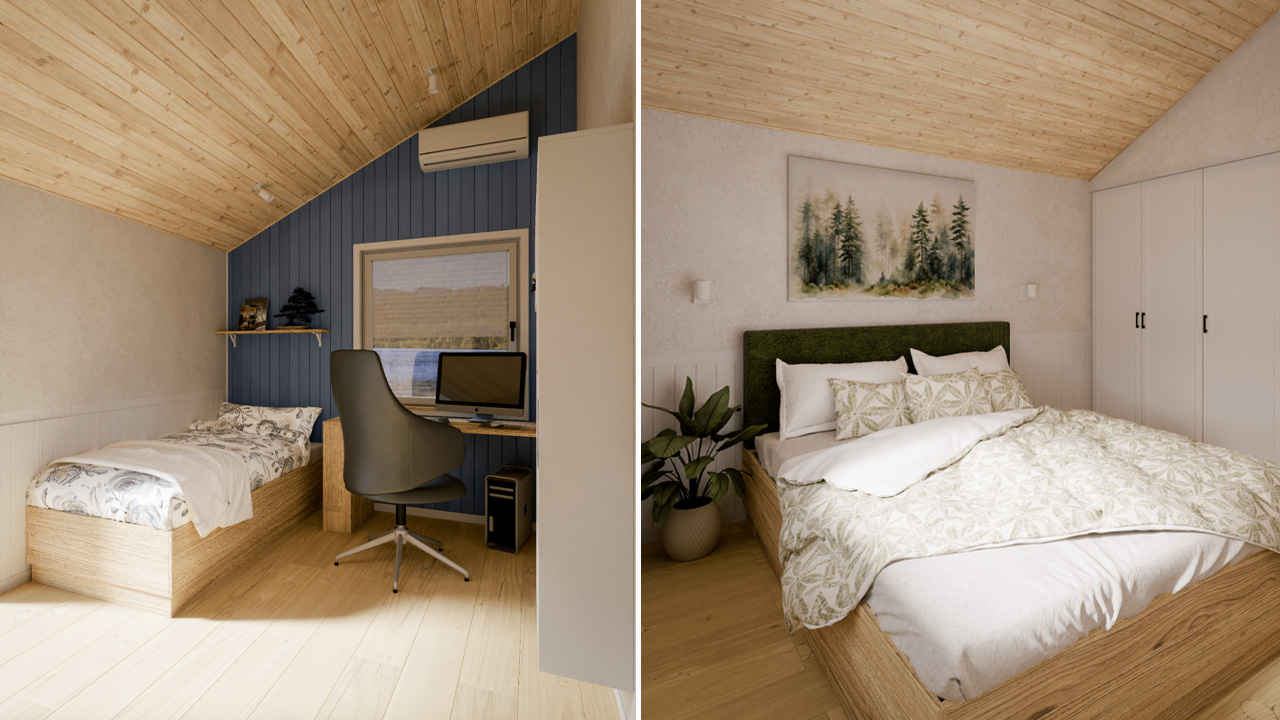
The master bedroom keeps things cozy with a double bed with a headboard and a normal or lifting frame, two side tables, and a built-in wardrobe. The room has a wall-mounted TV to watch your favorite shows in complete privacy.

There is a second room as well, which is ideal for kids. It has a designated study, a single bed, a wall-mounted shelf, a bookcase, and a three-door wardrobe. Kids can work, study, and sleep in the utmost comfort.

Just like the Evergreen tiny house, the Evergreen XL tiny house offers many customization options for a more personalized downsizing experience. The starting price of the dwelling is €108,210 (roughly $123,600).
Evergreen XL Tiny House_Exterior
Image: Vagabond Haven
Evergreen XL Tiny House_Living Room
Image: Vagabond Haven
Evergreen XL Tiny House_Two Bedrooms
Image: Vagabond Haven
Evergreen XL Tiny House_Bathroom
Image: Vagabond Haven
Evergreen XL Tiny House_Layout
Image: Vagabond Haven
Evergreen XL Tiny House_layout_2
Image: Vagabond Haven

Follow Homecrux on Google News!

Tiny house on foundation Vagabond Haven
Add as a preferred source on Google
Share. Pinterest Facebook WhatsApp Twitter Email
Pragati Shandil
  • Website
  • LinkedIn

Writing her way through life, Pragati is an avid writer, art enthusiast, and devotee of everything creative. Currently working as an associate editor, she loves reading and penning down moments into immortal words. Literature, reflecting, and music nourishes her life. When not writing, you'll find her immersed in nature, wrapped around in solitude.

Related Posts
Camille Tiny House Packs 108 sq. ft. Covered Outdoor Terrace and Spacious Mezzanine in Storage-Efficient Layout
Camille Tiny House Features Detachable Deck, Awning and Spacious Mezzanine
By Aruna RohalJuly 21, 2026
Eeya's Sweet tiny house exterior
10 ft. Wide Eeya’s Sweet Tiny House Packs Private Bedroom Painted in Pink
By Atish SharmaJuly 21, 2026
The Nordic Abode Tiny House
22 ft. Nordic Abode Tiny House is Masterclass in Open Layout, Flaunts Bathtub and Outdoor Shower
By Mahima SharmaJuly 20, 2026
Exterior of Maverick tiny house Park Model
Extra-Wide Maverick Tiny House Packs Two Full Bedrooms and Two Baths in 60 Ft.
By Atish SharmaJuly 18, 2026
Leave A Reply Cancel Reply

This site is protected by reCAPTCHA and the Google Privacy Policy and Terms of Service apply.

The reCAPTCHA verification period has expired. Please reload the page.

Important Resources

✦ Window Design Ideas
✦ DIY Crafts by Homecrux
✦ Tiny House Design Ideas
✦ Bike Storage Ideas
✦ Chair Design Ideas
✦ Birdhouse Designs
✦ Cloud Lamps
✦ Cob Houses
✦ Concrete Planters
✦ Flower Vase Designs
✦ Live Edge Coffee Tables
✦ Best River Tables
✦ Oil Drum Furniture
✦ School Bus Conversions
✦ Modular Shelf Designs
✦ Tiny Houses On Wheels
✦ Best Treehouse Hotels
✦ Stunning Cliff Houses

About Us

Homecrux is an online magazine that advocates the authority of design. It allows readers to both discover and follow the most creative and interesting projects in the field of design, architecture and smart home technology.

With the aim of bringing creative and innovative designs from across the world to the fore, Homecrux believes in the power of design and the way it simplifies human lives.

Facebook X (Twitter) Instagram Pinterest YouTube LinkedIn RSS

Important Links

About Us
Terms of Use
Privacy Policy
Cookie Policy
Contact Us
Sitemap

© 2026 Homecrux | Powered by Flexinet Technologies

Type above and press Enter to search. Press Esc to cancel.