Close Menu
  • Architecture
    • Tiny Living
    • Treehouse
    • Hotels
  • Furniture
  • Holiday
    • Christmas
    • Halloween
    • Thanksgiving
  • Interior
    • Bathroom
    • Kitchen
    • Lighting
  • Interview
  • Ideas
    • Home Decoration
    • Home Improvement
  • Lifestyle
    • Accessories
    • Appliances
    • Gardening
    • Food and Beverages
    • Outdoor
    • Pets
    • Smart Home
Pinterest Facebook Instagram YouTube X (Twitter) LinkedIn
Homecrux
  • Architecture
    • Tiny Living
    • Treehouse
    • Hotels
  • Furniture
  • Holiday
    • Christmas
    • Halloween
    • Thanksgiving
  • Interior
    • Bathroom
    • Kitchen
    • Lighting
  • Interview
  • Ideas
    • Home Decoration
    • Home Improvement
  • Lifestyle
    • Accessories
    • Appliances
    • Gardening
    • Food and Beverages
    • Outdoor
    • Pets
    • Smart Home
Homecrux
Home » Architecture » Tiny Living » Camille Tiny House Features Detachable Deck, Awning and Spacious Mezzanine

Camille Tiny House Features Detachable Deck, Awning and Spacious Mezzanine

Rustic dwelling exudes strong organic charm inside out
Aruna RohalBy Aruna RohalJuly 21, 20263 Mins Read
Pinterest Facebook WhatsApp Twitter LinkedIn Email
Camille Tiny House Packs 108 sq. ft. Covered Outdoor Terrace and Spacious Mezzanine in Storage-Efficient Layout
Image: Tiny and Project Bois
Pinterest Facebook WhatsApp Twitter Email

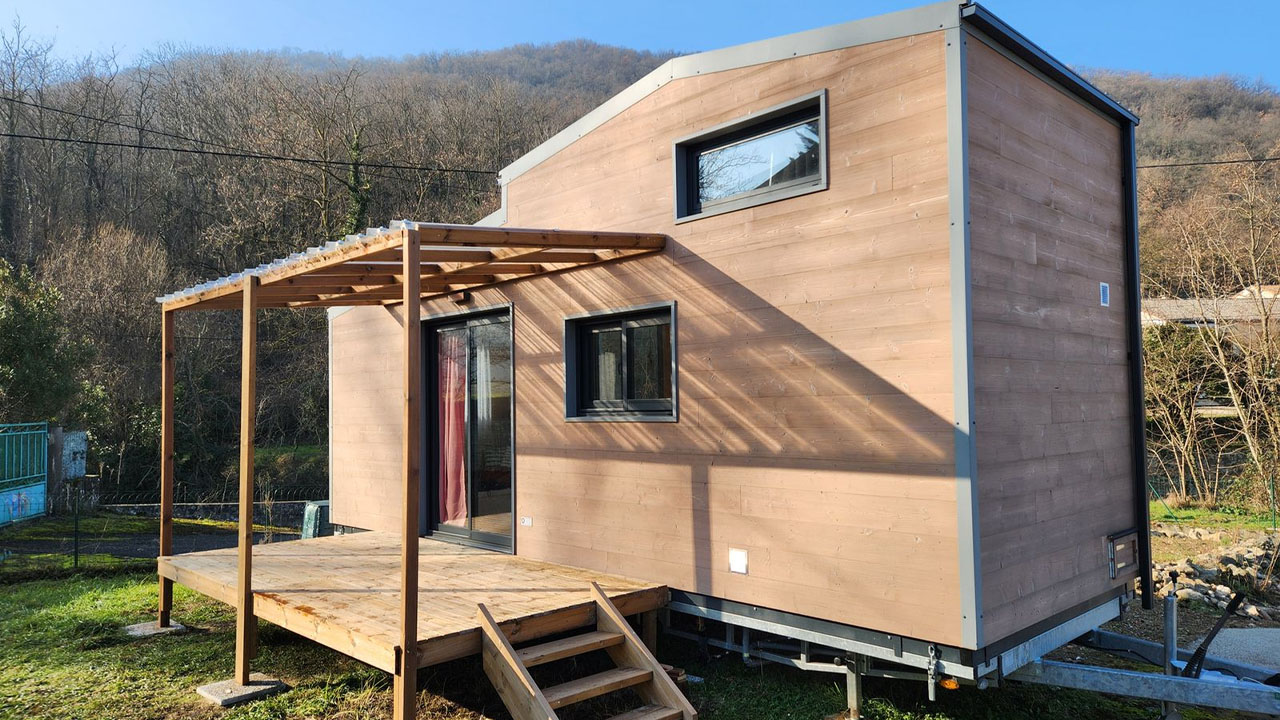
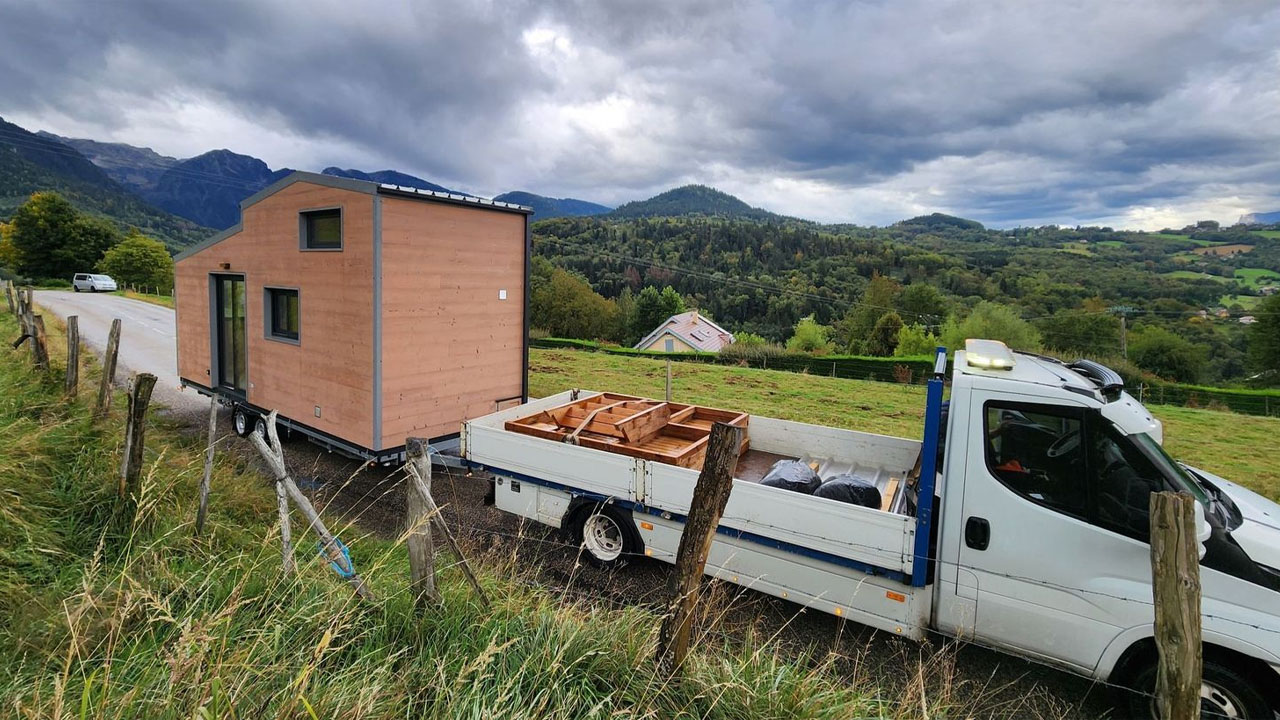
France-based company Tiny and Projet Bois has designed the Camille tiny house to be a storage-efficient abode. Located in Drôme-Ardèche, France, the micro-dwelling features a spacious mezzanine, an integrated storage staircase, a built-in work desk, and a covered deck. The Camille tiny house rests atop a dual-axle trailer and flaunts a modern-rustic façade through warm wood cladding. It exudes an intense organic charm through vertical plank siding on the exterior walls.

The asymmetrical metal roofline protects the structure against rough weather and imparts a geometrical silhouette to the tiny house. The ample glazing floods the interior with natural light and beautifully reflects the natural surroundings.

The outdoor covered terrace includes a protective pergola awning that shields from rain without blocking the natural airflow. You can enjoy lounging outside while soaking in the sunlight and admiring the landscape. The terrace is fully detachable, allowing you to easily disassemble and store it in the back of your vehicle when traveling.

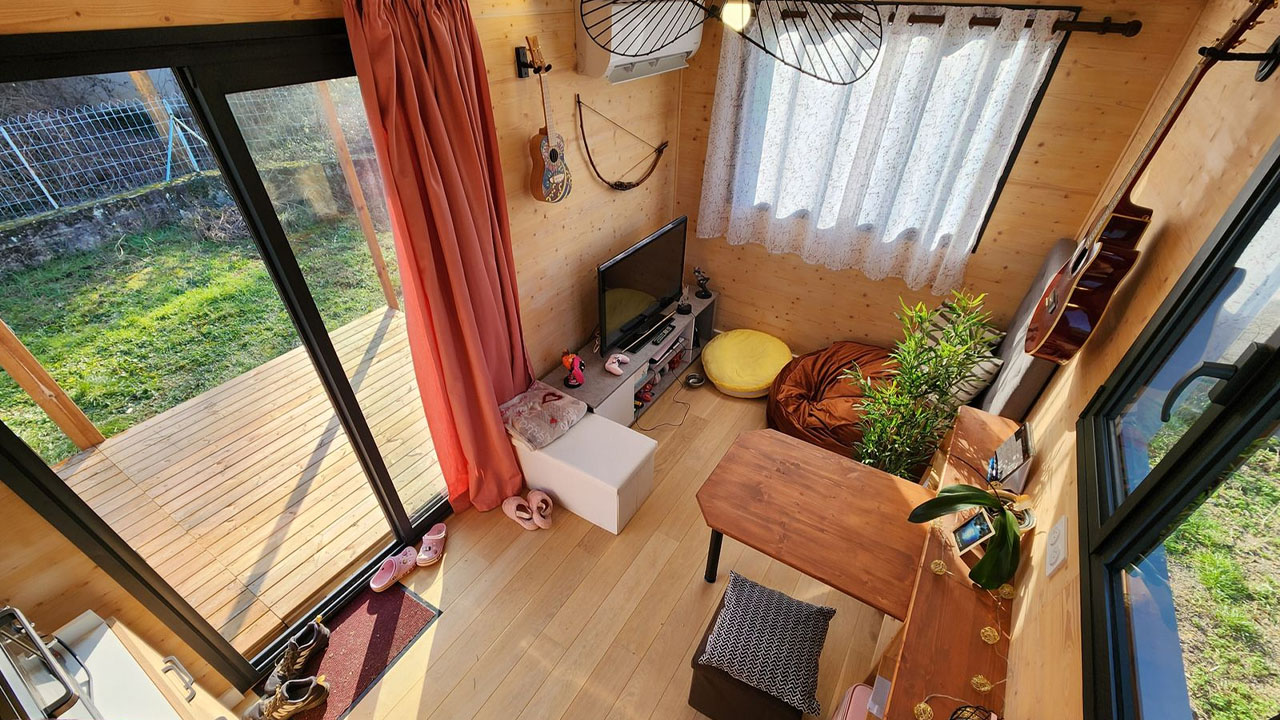
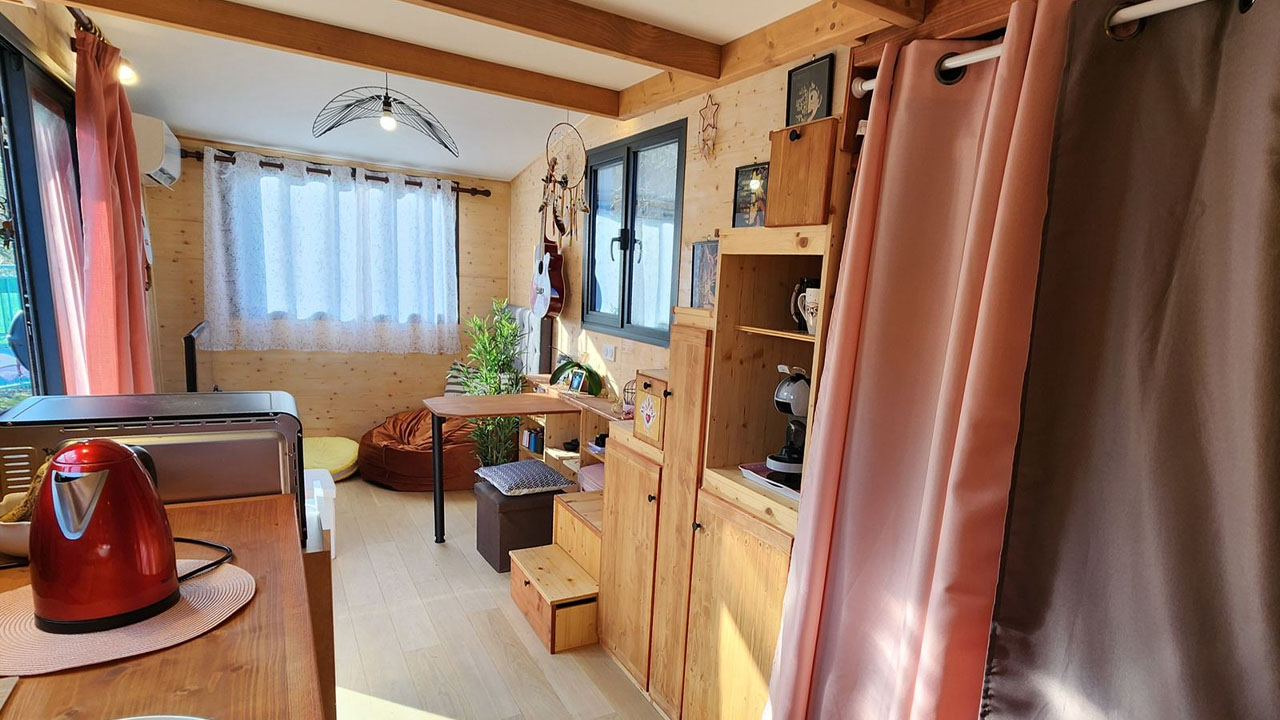
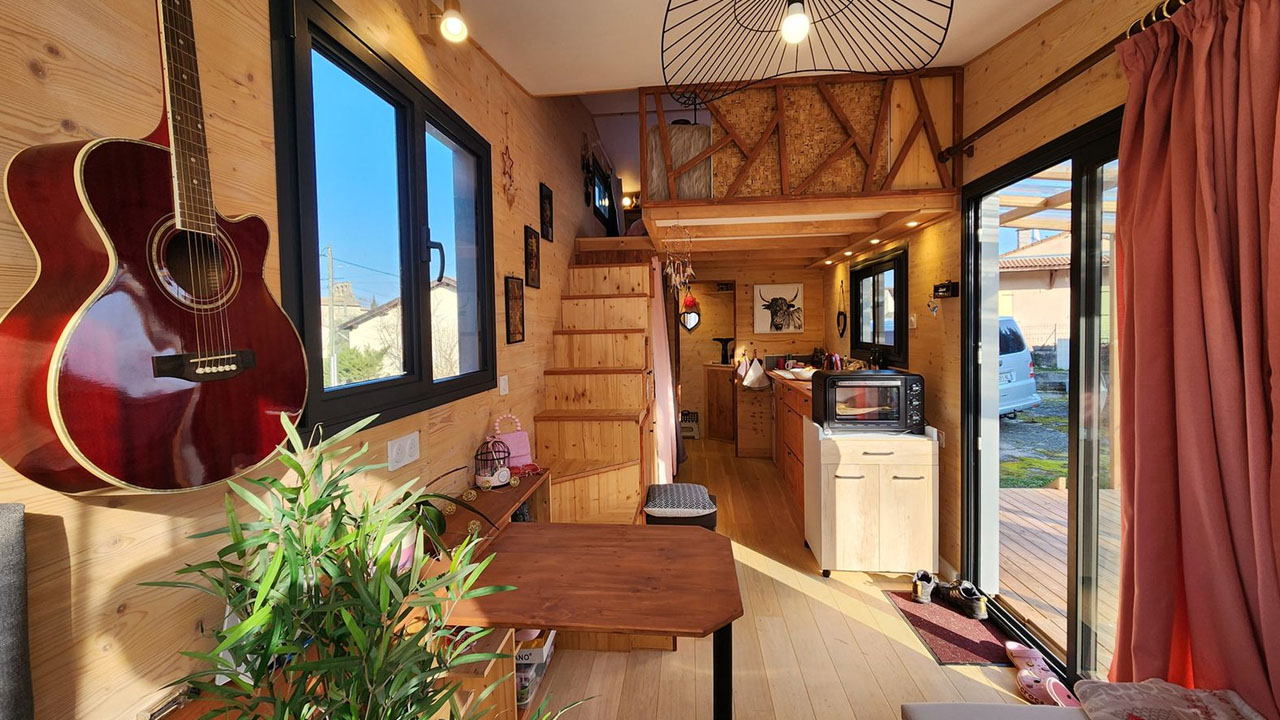
The double-glazed entrance opens into a warm, knotty-pine-wrapped, clutter-free, streamlined interior. The open-plan layout neatly arranges various living zones for better design movement. The curtains provide privacy and block sunlight when needed. The dark-toned exposed beams and trims add contrasting, artistic vibes to the space.

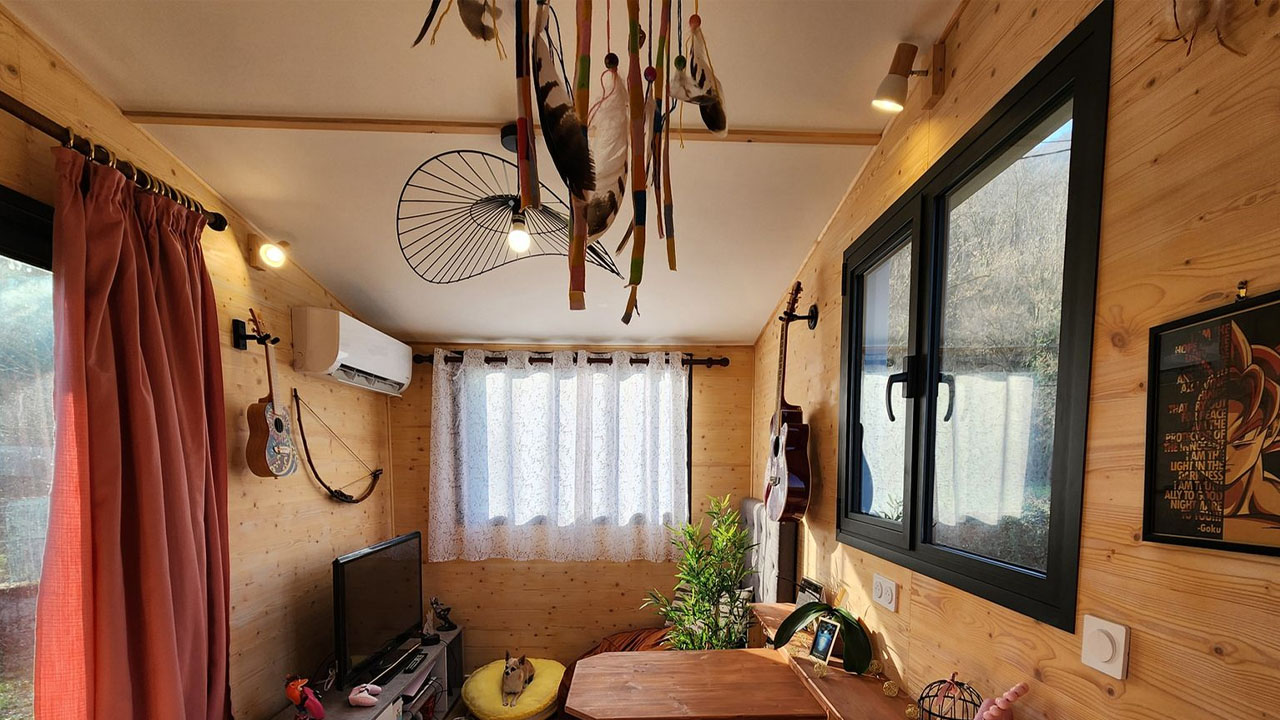
The living room, tucked in the far-left corner, has a media console with a television and various electronics, such as a gaming remote and headphones. The brown beanbag chair offers a relaxing lounge spot while the yellow cushion forms a casual sitting spot. A miniature Ukulele and an arching bow serve as musical décor on the wall.

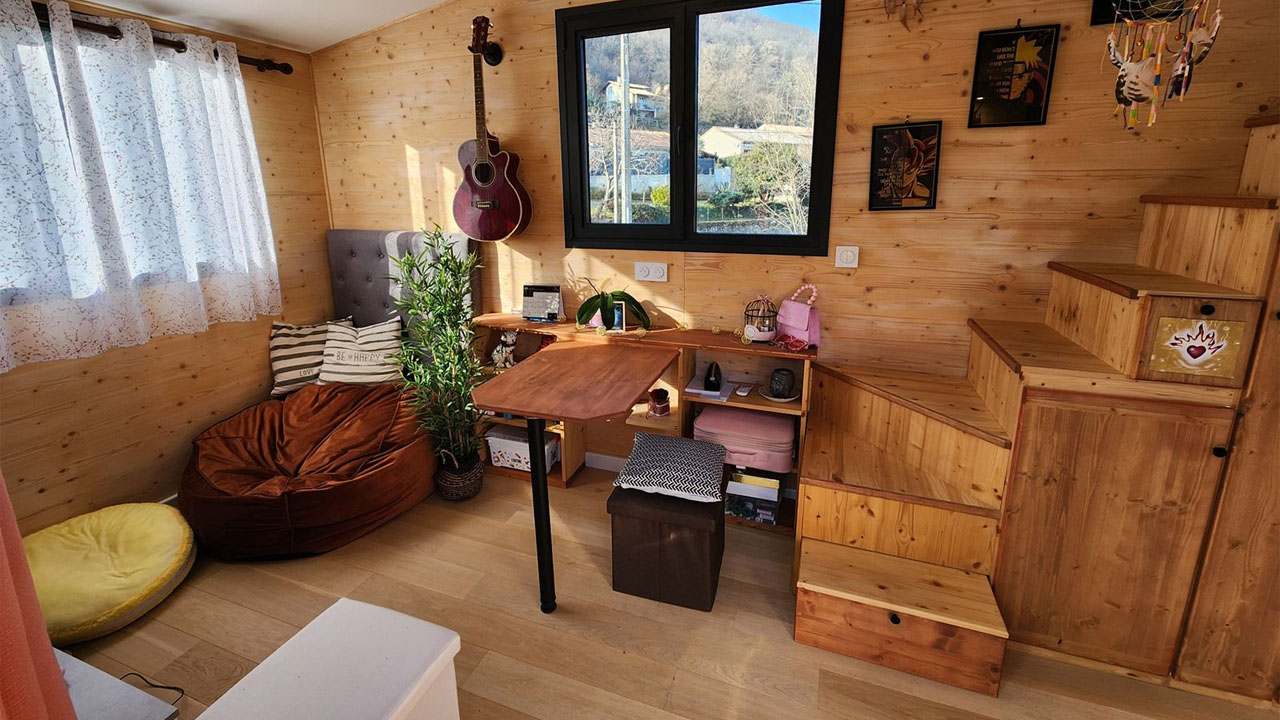
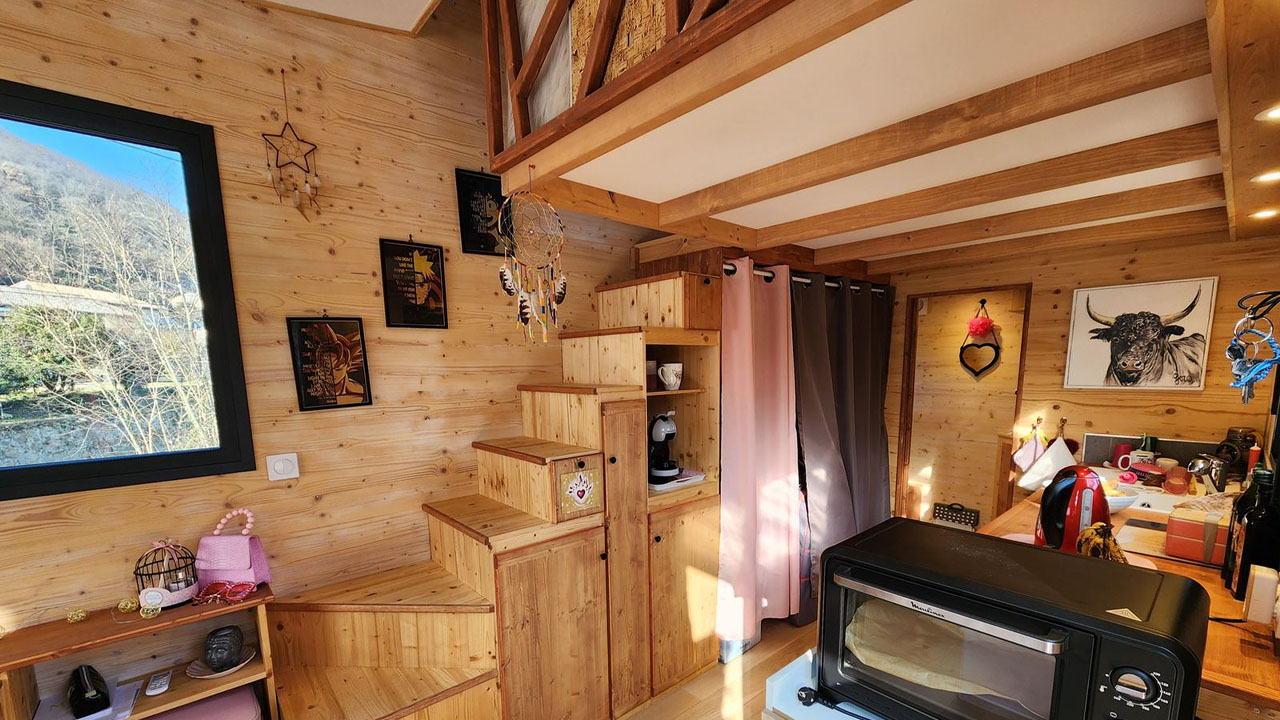
The wooden work desk, merged with a multi-tiered wooden shelving unit, lets you work remotely, and the single metal leg provides ample legroom. Near the work desk, a storage-integrated staircase with wood trim features cubbies and multiple drawers to conceal visual clutter and free up the precious floor space.

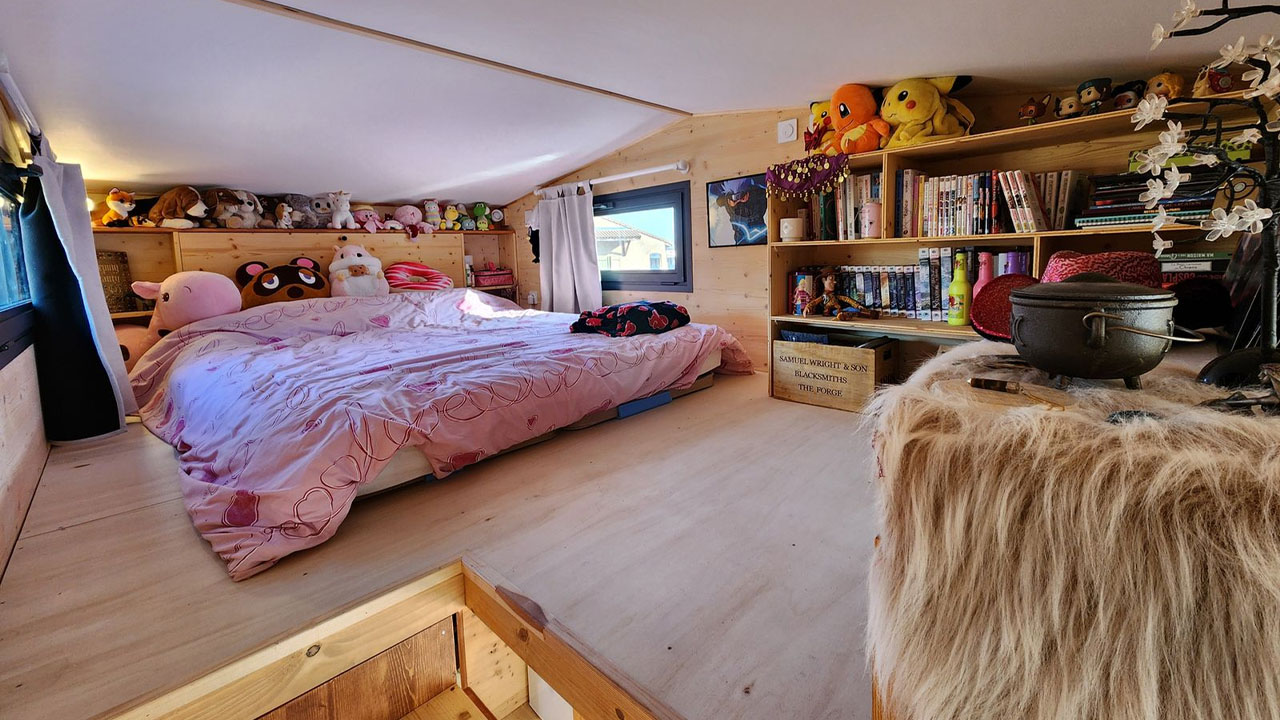
The staircase leads to the mezzanine bedroom enclosed with decorative wood panels. The wooden floor and pine-clad walls fill the bedroom with cocooning warmth. The tactile richness adds an organic touch to the room and gives a lovely cabinesque feeling. The light-filled mezzanine fits a double bed and ample open-shelf cabinetry for storing your favorite décor and books.

Also Read: 22 ft. Nordic Abode Tiny House is Masterclass in Open Layout, Flaunts Bathtub and Outdoor Shower

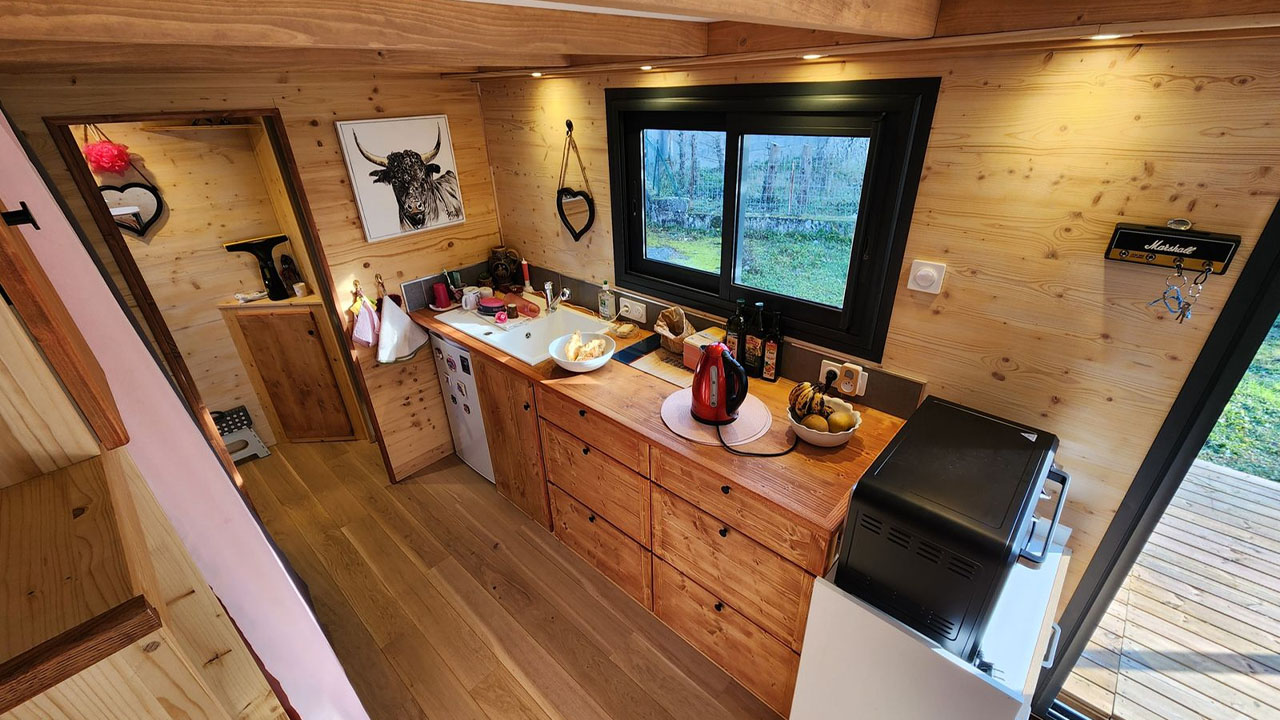
The linear kitchen with a thick timber countertop lies adjacent to the staircase and includes an integrated refrigerator under the counter. Various appliances are neatly placed on the countertop, while a toaster oven sits on a light-toned wooden cabinet unit. The bathroom located below the mezzanine includes a vanity sink, a shower, and a toilet.

The Camille tiny house offers a cozy cabin-like living experience in a minimalist layout. The multipurpose furniture provides functional storage and saves floor space. The soothing organic charm exuded by the textured wood construction is a testament to the exquisite craftsmanship of the French builder. The rustic dwelling is available on the company’s official website for €60,000 (roughly $68,600).
Camille tiny house-detachable terrace
Image: Tiny and Project Bois
Camille tiny house-interior
Image: Tiny and Project Bois
Camille tiny house-living room
Image: Tiny and Project Bois
Camille tiny house-kitchen
Image: Tiny and Project Bois
Camille tiny house-decorative pendant lighting
Image: Tiny and Project Bois
Camille tiny house-work desk
Image: Tiny and Project Bois
Camille tiny house-storage-integrated staircase
Image: Tiny and Project Bois
Camille tiny house-work trims adorn wood-clad interior
Image: Tiny and Project Bois
Camille tiny house-mezzanine bedroom
Image: Tiny and Project Bois

Follow Homecrux on Google News!

Tiny House on wheels
Add as a preferred source on Google
Share. Pinterest Facebook WhatsApp Twitter Email
Aruna Rohal
  • Website
  • LinkedIn
  • Instagram

Aruna is an aspiring writer who finds joy in expressing creativity through words and art. She enjoys listening to music, exploring DIY crafts and spending time with furry and feathered friends. Nature is her favorite place to unwind, reflect and recharge.

Related Posts
Eeya's Sweet tiny house exterior
10 ft. Wide Eeya’s Sweet Tiny House Packs Private Bedroom Painted in Pink
By Atish SharmaJuly 21, 2026
Single-level evergreen xl tiny house is spacious and larger
Extra-Wide Evergreen XL Tiny House Gives up Mobility to put Down Roots
By Pragati ShandilJuly 20, 2026
The Nordic Abode Tiny House
22 ft. Nordic Abode Tiny House is Masterclass in Open Layout, Flaunts Bathtub and Outdoor Shower
By Mahima SharmaJuly 20, 2026
Exterior of Maverick tiny house Park Model
Extra-Wide Maverick Tiny House Packs Two Full Bedrooms and Two Baths in 60 Ft.
By Atish SharmaJuly 18, 2026
Leave A Reply Cancel Reply

This site is protected by reCAPTCHA and the Google Privacy Policy and Terms of Service apply.

The reCAPTCHA verification period has expired. Please reload the page.

Important Resources

✦ Window Design Ideas
✦ DIY Crafts by Homecrux
✦ Tiny House Design Ideas
✦ Bike Storage Ideas
✦ Chair Design Ideas
✦ Birdhouse Designs
✦ Cloud Lamps
✦ Cob Houses
✦ Concrete Planters
✦ Flower Vase Designs
✦ Live Edge Coffee Tables
✦ Best River Tables
✦ Oil Drum Furniture
✦ School Bus Conversions
✦ Modular Shelf Designs
✦ Tiny Houses On Wheels
✦ Best Treehouse Hotels
✦ Stunning Cliff Houses

About Us

Homecrux is an online magazine that advocates the authority of design. It allows readers to both discover and follow the most creative and interesting projects in the field of design, architecture and smart home technology.

With the aim of bringing creative and innovative designs from across the world to the fore, Homecrux believes in the power of design and the way it simplifies human lives.

Facebook X (Twitter) Instagram Pinterest YouTube LinkedIn RSS

Important Links

About Us
Terms of Use
Privacy Policy
Cookie Policy
Contact Us
Sitemap

© 2026 Homecrux | Powered by Flexinet Technologies

Type above and press Enter to search. Press Esc to cancel.