Close Menu
  • Architecture
    • Tiny Living
    • Treehouse
    • Hotels
  • Furniture
  • Holiday
    • Christmas
    • Halloween
    • Thanksgiving
  • Interior
    • Bathroom
    • Kitchen
    • Lighting
  • Interview
  • Ideas
    • Home Decoration
    • Home Improvement
  • Lifestyle
    • Accessories
    • Appliances
    • Gardening
    • Food and Beverages
    • Outdoor
    • Pets
    • Smart Home
Pinterest Facebook Instagram YouTube X (Twitter) LinkedIn
Homecrux
  • Architecture
    • Tiny Living
    • Treehouse
    • Hotels
  • Furniture
  • Holiday
    • Christmas
    • Halloween
    • Thanksgiving
  • Interior
    • Bathroom
    • Kitchen
    • Lighting
  • Interview
  • Ideas
    • Home Decoration
    • Home Improvement
  • Lifestyle
    • Accessories
    • Appliances
    • Gardening
    • Food and Beverages
    • Outdoor
    • Pets
    • Smart Home
Homecrux
Home » Architecture » Tiny Living » Farmhouse-Style Lake Lanier Tiny House Offers 300 sq. ft. of Flexible Layout

Farmhouse-Style Lake Lanier Tiny House Offers 300 sq. ft. of Flexible Layout

Living room has three-seat sleeper sectional with built-in storage for extra sleeping space
Pragati ShandilBy Pragati ShandilJuly 22, 20263 Mins Read
Pinterest Facebook WhatsApp Twitter LinkedIn Email
Lake Lanier tiny house on wheels with farmhouse-style aesthetics
Image: Tiny House Listings
Pinterest Facebook WhatsApp Twitter Email

Who doesn’t want to settle down in a tiny house with peaceful surroundings and nature’s harmony? The Lake Lanier tiny house in Georgia ticks all the boxes for simple living with its uncomplicated design and farmhouse-style aesthetics throughout. The dwelling is built to give dwellers a serene and nurturing space to grow, simplifying their tiny house journey further.

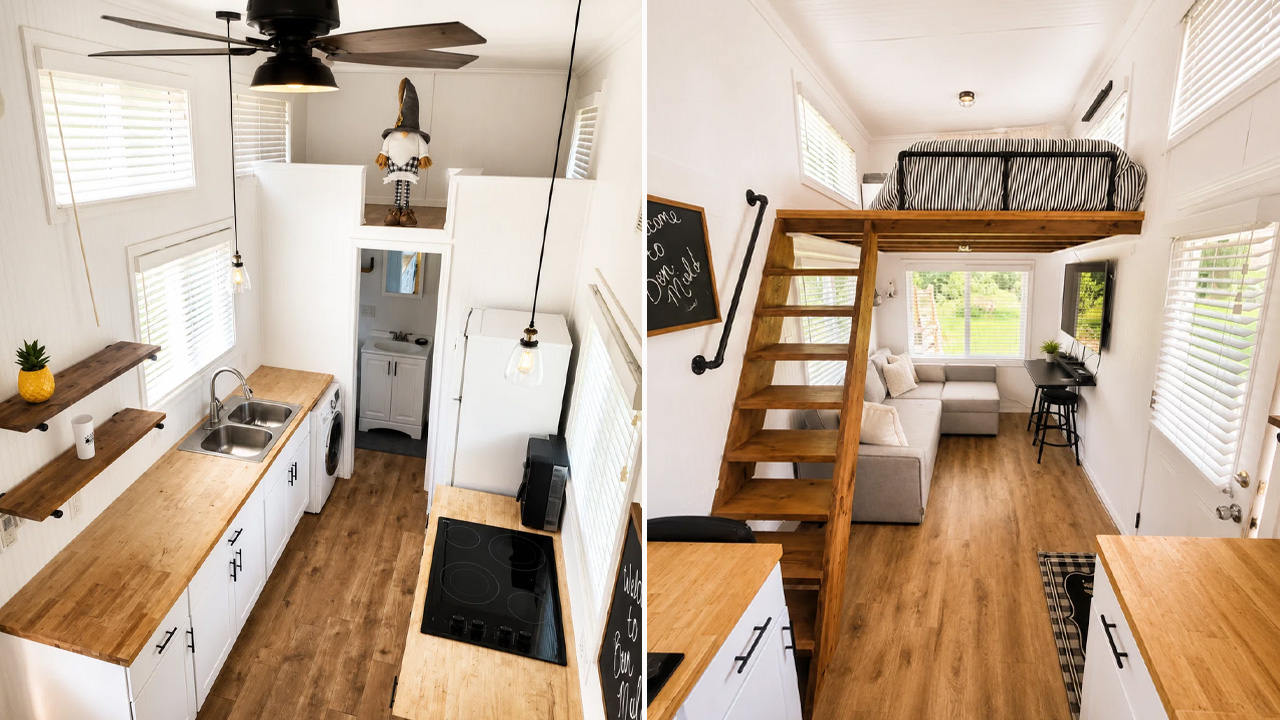
Suited for couples or a small family, the Lake Lanier tiny house on wheels measures 26 feet long, 8 feet wide, and 13 feet tall. It is constructed to match current building standards and modern needs with a functional and flexible floor plan. The home offers a living room, two lofts, a kitchen, and a bathroom in a 300-square-foot, thoughtfully designed footprint.

The interior feels cozy and bright with wooden beams, farmhouse pendant lights, and windows pouring in ample natural light all day long. It feels inviting with an instant feeling of warmth and belonging. Upon entering, the living room welcomes you with a three-seat sleeper sectional sofa with storage. It pulls out into a full bed, making it easy to accommodate guests.

A fold-down dining table offers comfortable space for eating, working, or chatting, without taking up valuable floor space. There is also an entertainment wall. The windows play an important role in keeping the space illuminated with feel-good vibes.

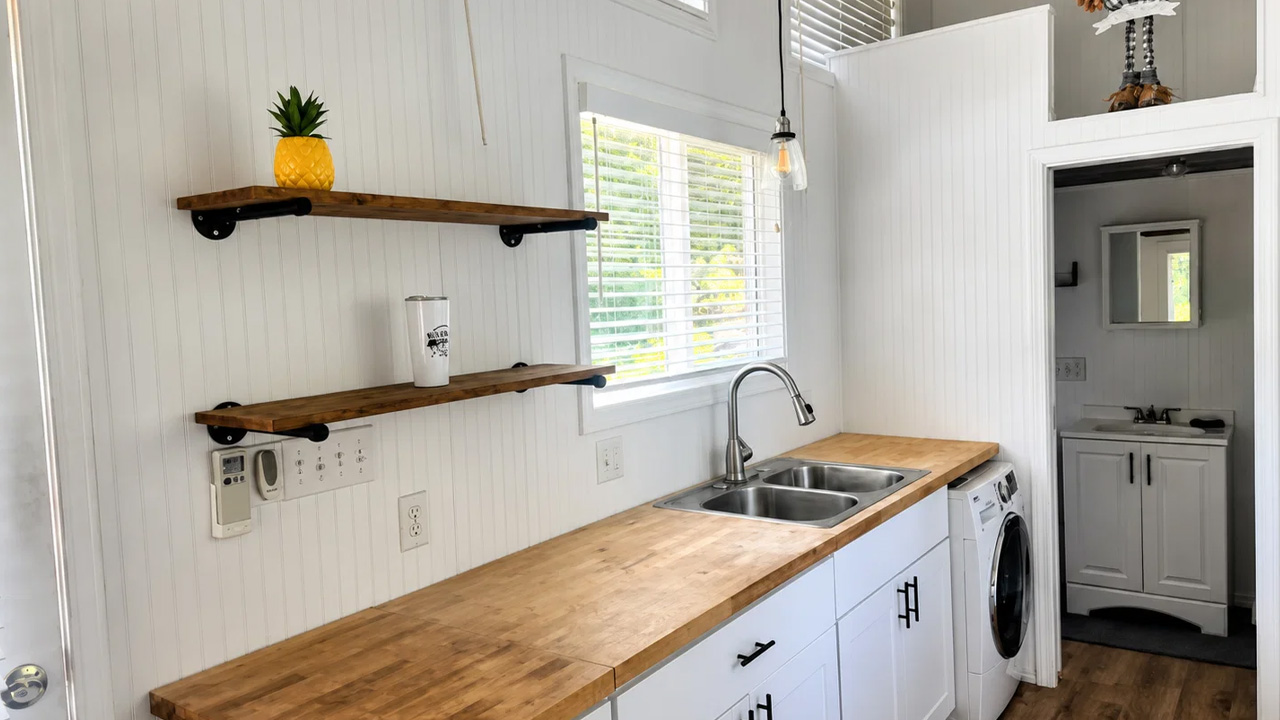
Next, the kitchen serves as the central hub for cooking, dining, and socializing. It has a butcher-block countertop with farmhouse-style cabinets and floating shelves. The kitchen is completed with a refrigerator, cooktop, and washer-dryer unit. Windows keep you engaged and entertained as you cook. 

Also Read: Camille Tiny House Features Detachable Deck, Awning and Spacious Mezzanine

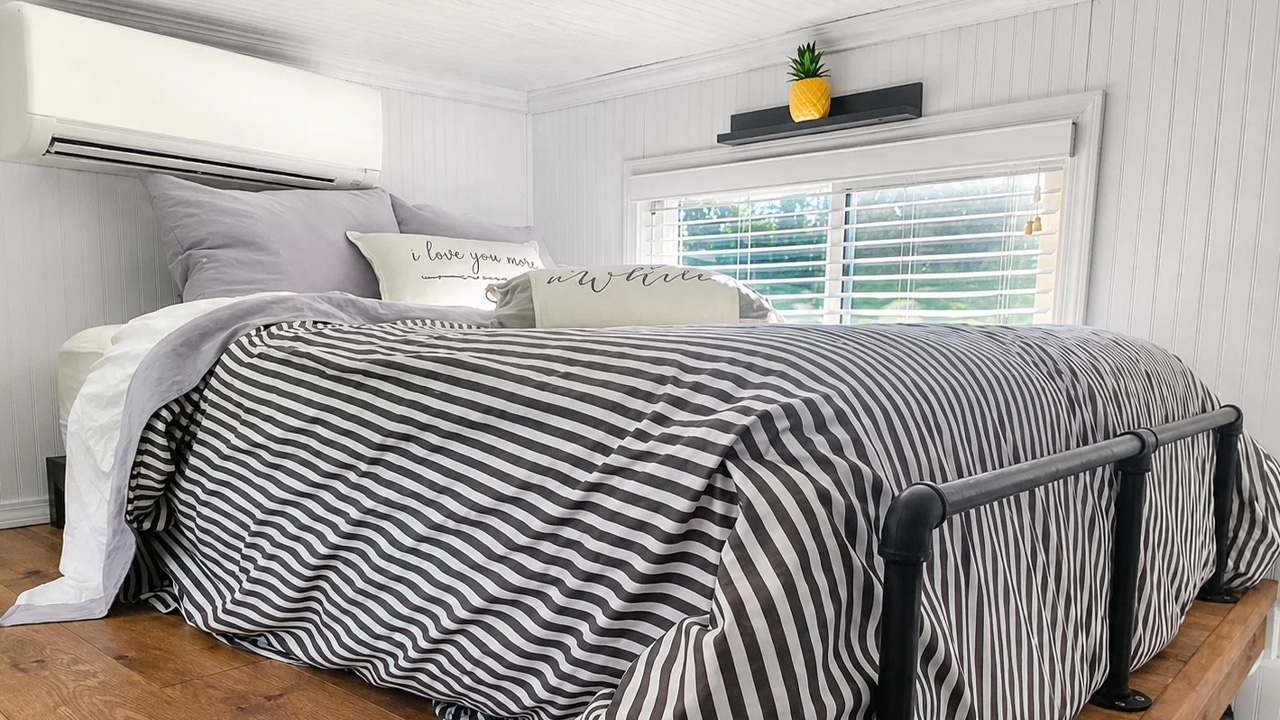
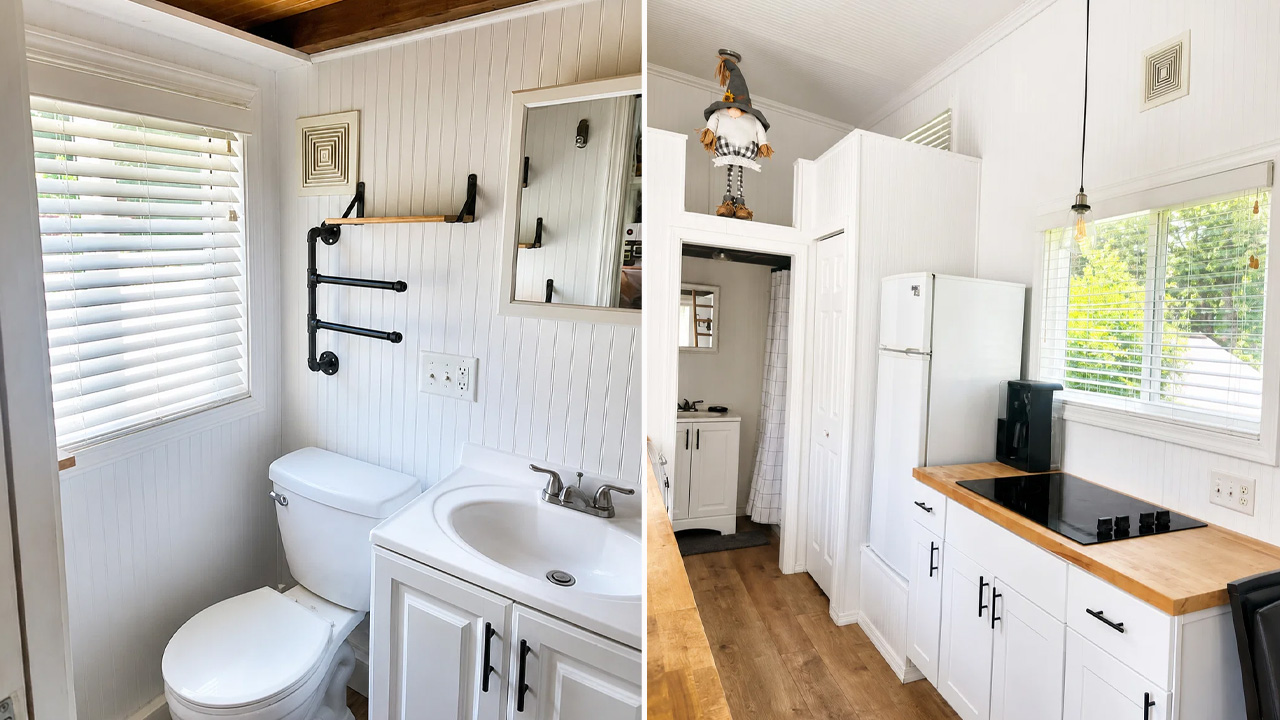
From the kitchen, you can step into the bathroom. Enclosed by a sliding door, the bathroom is well-appointed with a vanity sink, a tub and shower, a flush toilet, and a ventilation fan. Take the flight of stairs from the kitchen and head to the primary sleeping loft. It has a queen-size bed frame, mattress, and nightstand. There is a second loft above the bathroom, which doesn’t look spacious enough for sleeping, but can be used for storage, reading, or other recreational activities.

The Lake Lanier tiny house has everything you would look for in a mobile home. It is designed to fulfil your contemporary needs without compromising on smaller details that could make a difference in tiny house living. The house is currently listed on Tiny House Listings for just $45,000.
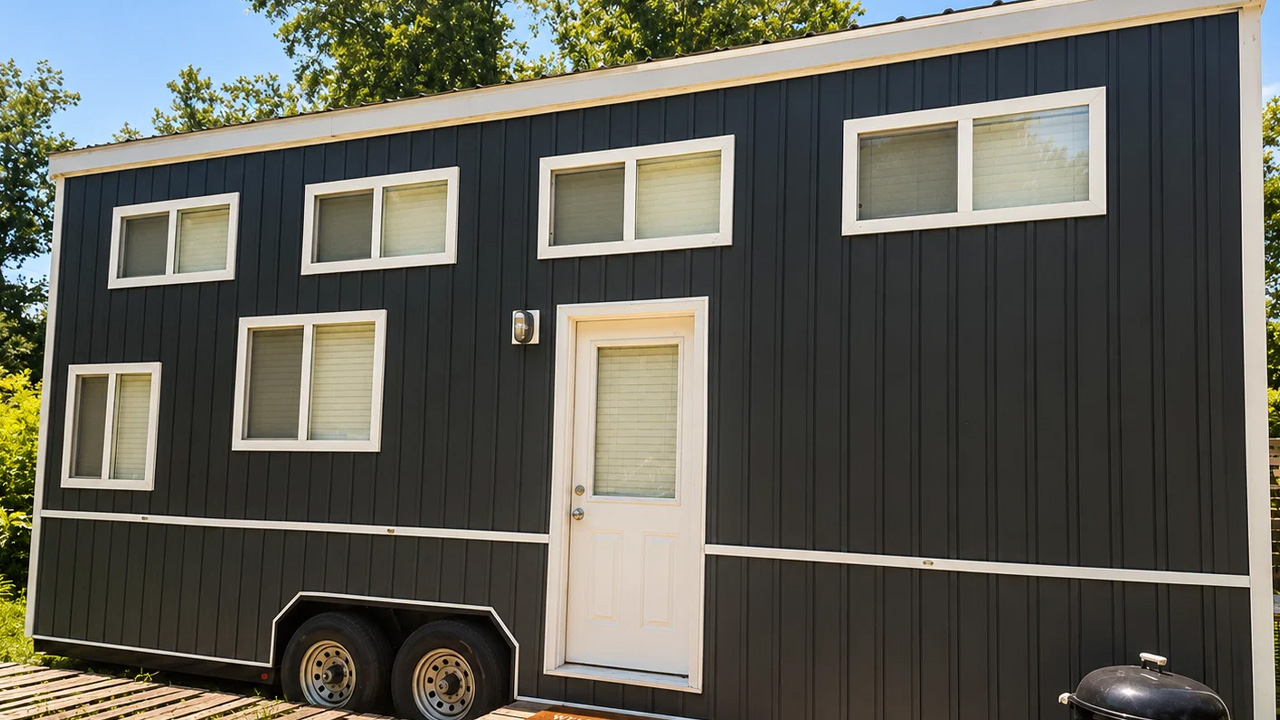
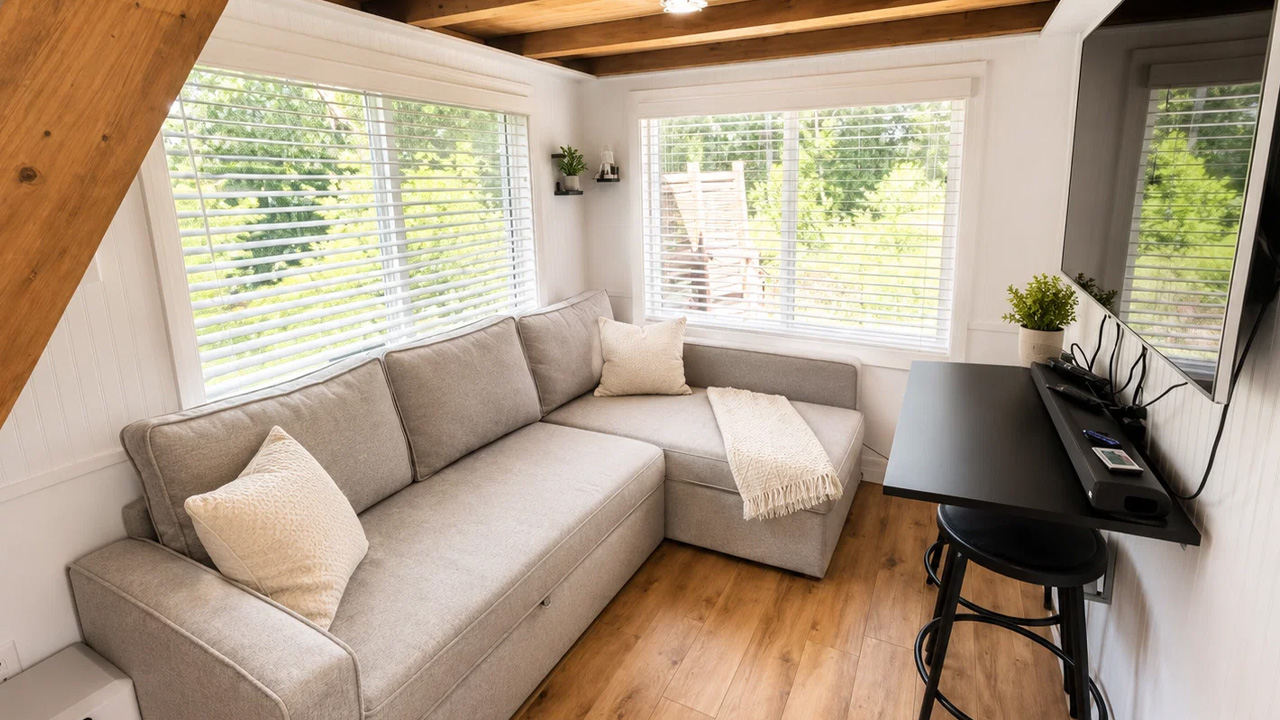
Lake Lanier tiny house in Georgia_Perfect for couples and a small family
Image: Tiny House Listings
Lake Lanier tiny house_Living Room
Image: Tiny House Listings
Lake Lanier tiny house_Kitchen
Image: Tiny House Listings
Lake Lanier tiny house_loft bedroom
Image: Tiny House Listings
Lake Lanier tiny house_Interior
Image: Tiny House Listings
lake Lanier tiny house_bathroom and kitchen
Image: Tiny House Listings

Follow Homecrux on Google News!
Tiny House on wheels
Add as a preferred source on Google
Share. Pinterest Facebook WhatsApp Twitter Email
Pragati Shandil
  • Website
  • LinkedIn

Writing her way through life, Pragati is an avid writer, art enthusiast, and devotee of everything creative. Currently working as an associate editor, she loves reading and penning down moments into immortal words. Literature, reflecting, and music nourishes her life. When not writing, you'll find her immersed in nature, wrapped around in solitude.

Related Posts
Mobi Kolos Desert Features a Built-In Fireplace Next to Living Room by Large Window
Mobi Kolos Desert Tiny House Packs Built-In Fireplace and Tons of Storage
By Happy JastaJuly 22, 2026
Camille Tiny House Packs 108 sq. ft. Covered Outdoor Terrace and Spacious Mezzanine in Storage-Efficient Layout
Camille Tiny House Features Detachable Deck, Awning and Spacious Mezzanine
By Aruna RohalJuly 21, 2026
Eeya's Sweet tiny house exterior
10 ft. Wide Eeya’s Sweet Tiny House Packs Private Bedroom Painted in Pink
By Atish SharmaJuly 21, 2026
Single-level evergreen xl tiny house is spacious and larger
Extra-Wide Evergreen XL Tiny House Gives up Mobility to put Down Roots
By Pragati ShandilJuly 20, 2026
Leave A Reply Cancel Reply

This site is protected by reCAPTCHA and the Google Privacy Policy and Terms of Service apply.

The reCAPTCHA verification period has expired. Please reload the page.

Important Resources

✦ Window Design Ideas
✦ DIY Crafts by Homecrux
✦ Tiny House Design Ideas
✦ Bike Storage Ideas
✦ Chair Design Ideas
✦ Birdhouse Designs
✦ Cloud Lamps
✦ Cob Houses
✦ Concrete Planters
✦ Flower Vase Designs
✦ Live Edge Coffee Tables
✦ Best River Tables
✦ Oil Drum Furniture
✦ School Bus Conversions
✦ Modular Shelf Designs
✦ Tiny Houses On Wheels
✦ Best Treehouse Hotels
✦ Stunning Cliff Houses

About Us

Homecrux is an online magazine that advocates the authority of design. It allows readers to both discover and follow the most creative and interesting projects in the field of design, architecture and smart home technology.

With the aim of bringing creative and innovative designs from across the world to the fore, Homecrux believes in the power of design and the way it simplifies human lives.

Facebook X (Twitter) Instagram Pinterest YouTube LinkedIn RSS

Important Links

About Us
Terms of Use
Privacy Policy
Cookie Policy
Contact Us
Sitemap

© 2026 Homecrux | Powered by Flexinet Technologies

Type above and press Enter to search. Press Esc to cancel.