Close Menu
  • Architecture
    • Tiny Living
    • Treehouse
    • Hotels
  • Furniture
  • Holiday
    • Christmas
    • Halloween
    • Thanksgiving
  • Interior
    • Bathroom
    • Kitchen
    • Lighting
  • Interview
  • Ideas
    • Home Decoration
    • Home Improvement
  • Lifestyle
    • Accessories
    • Appliances
    • Gardening
    • Food and Beverages
    • Outdoor
    • Pets
    • Smart Home
Pinterest Facebook Instagram YouTube X (Twitter) LinkedIn
Homecrux
  • Architecture
    • Tiny Living
    • Treehouse
    • Hotels
  • Furniture
  • Holiday
    • Christmas
    • Halloween
    • Thanksgiving
  • Interior
    • Bathroom
    • Kitchen
    • Lighting
  • Interview
  • Ideas
    • Home Decoration
    • Home Improvement
  • Lifestyle
    • Accessories
    • Appliances
    • Gardening
    • Food and Beverages
    • Outdoor
    • Pets
    • Smart Home
Homecrux
Home » Architecture » Tiny Living » $220K Bella Tiny House has 10 Skylights and Giant Bathroom With Rainfall Shower

$220K Bella Tiny House has 10 Skylights and Giant Bathroom With Rainfall Shower

Employs smart layout with sunken spaces to maximize privacy
Priya ChauhanBy Priya ChauhanApril 25, 20263 Mins Read
Pinterest Facebook WhatsApp Twitter LinkedIn Email
Bella Tiny House
Image: New Frontier Tiny Homes
Pinterest Facebook WhatsApp Twitter Email

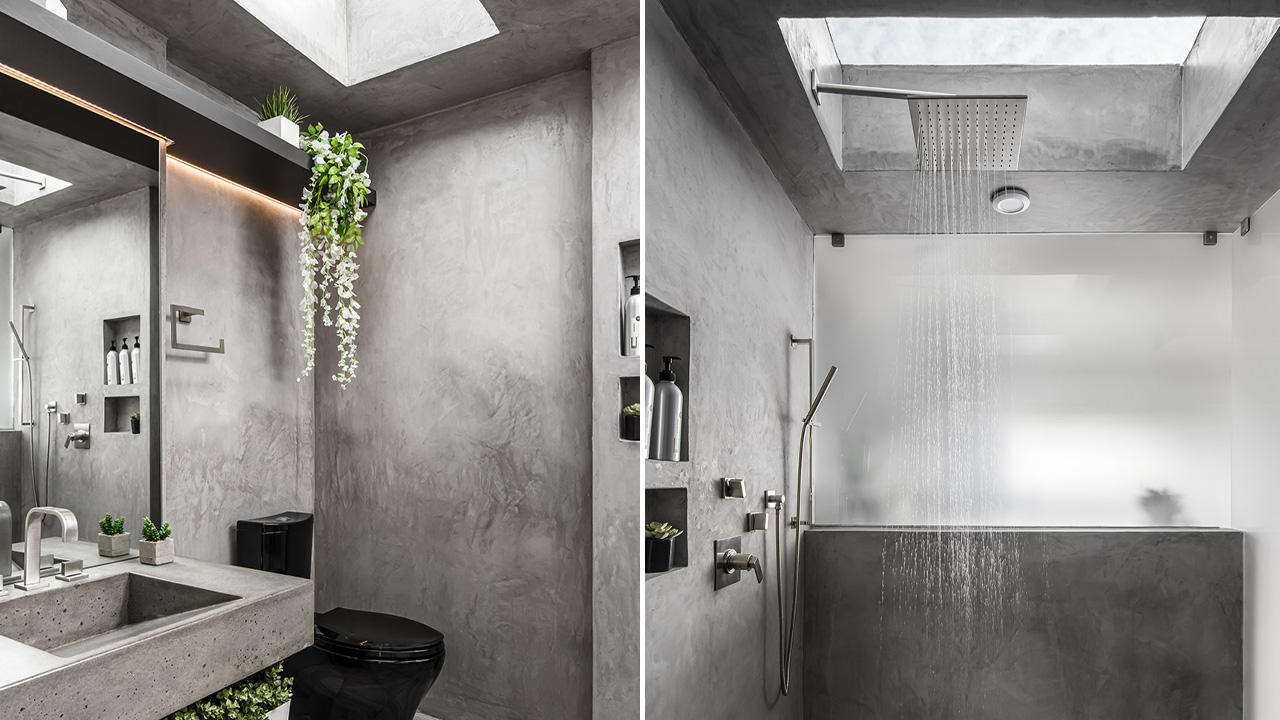
Tiny houses have come far in terms of smart space management within a compact footprint, but none expand the bathroom beyond the basic or do anything new or innovative. Taking that into consideration, Nashville-based New Frontier Tiny Homes has designed its Bella tiny house around a huge bathroom. But that is not all that makes it special: the Bella has a 7 x 9-foot wet room with a rainfall shower under a skylight, of which there are about a dozen, 10 to be precise.

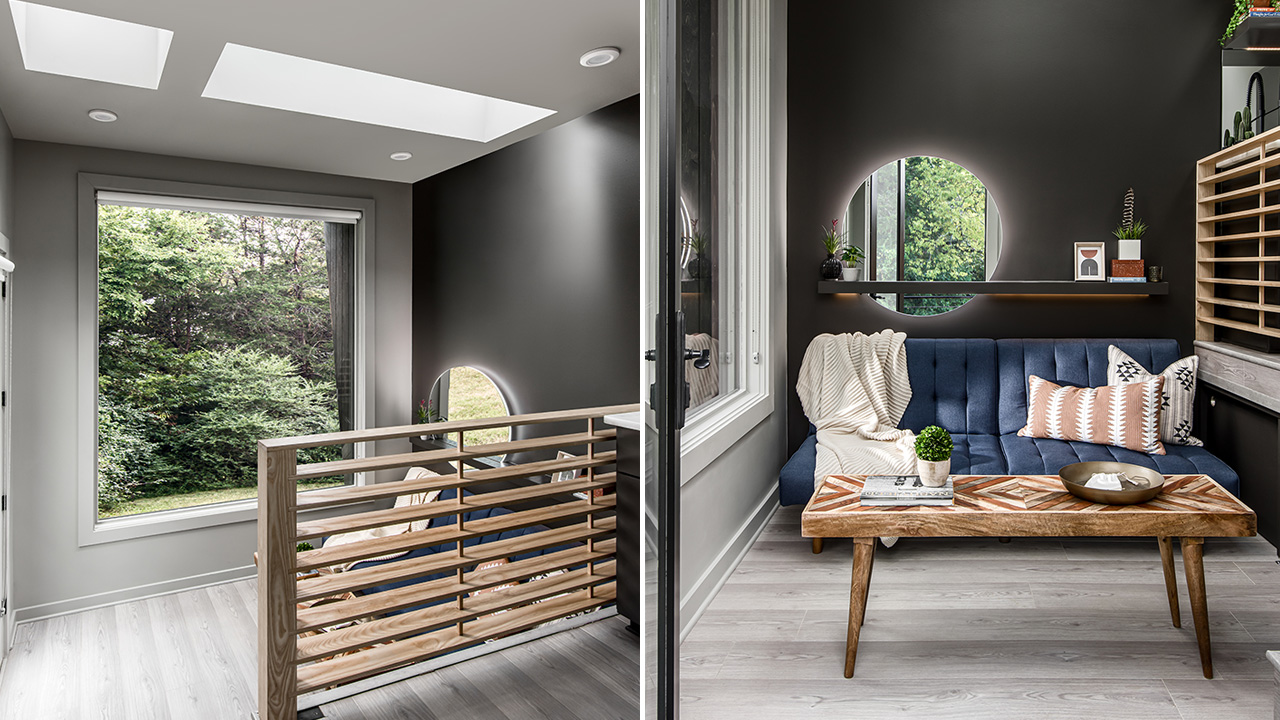
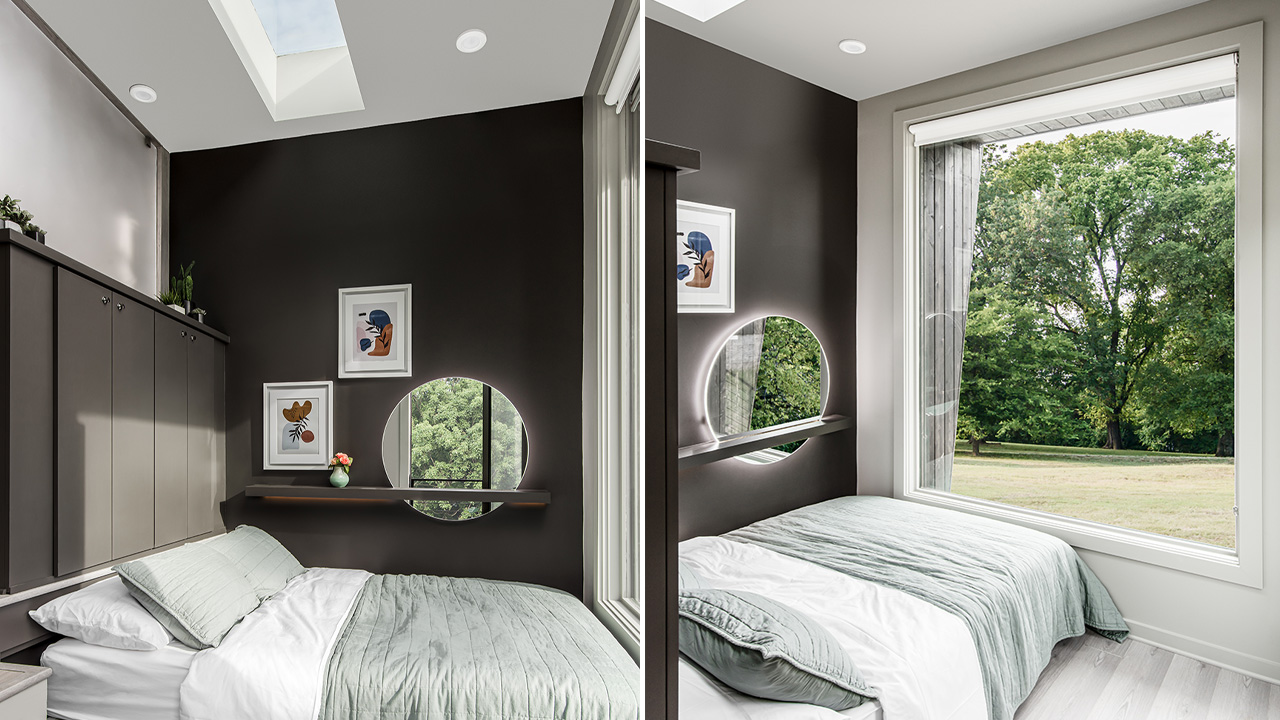
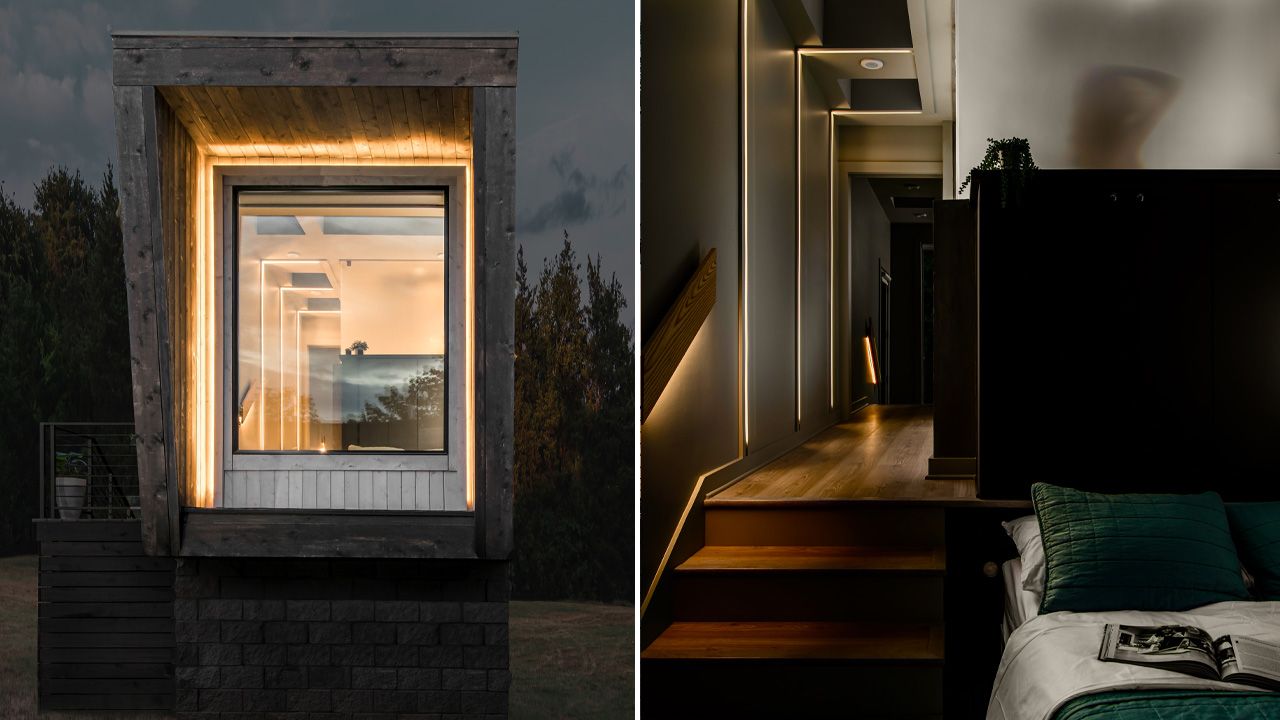

The Bella tiny house is designed as a “smart, privacy-first retreat designed for high-intensity settings.” Large picture windows at the ends of the house compensate for the lack of glazing on the sides, offering enhanced privacy.

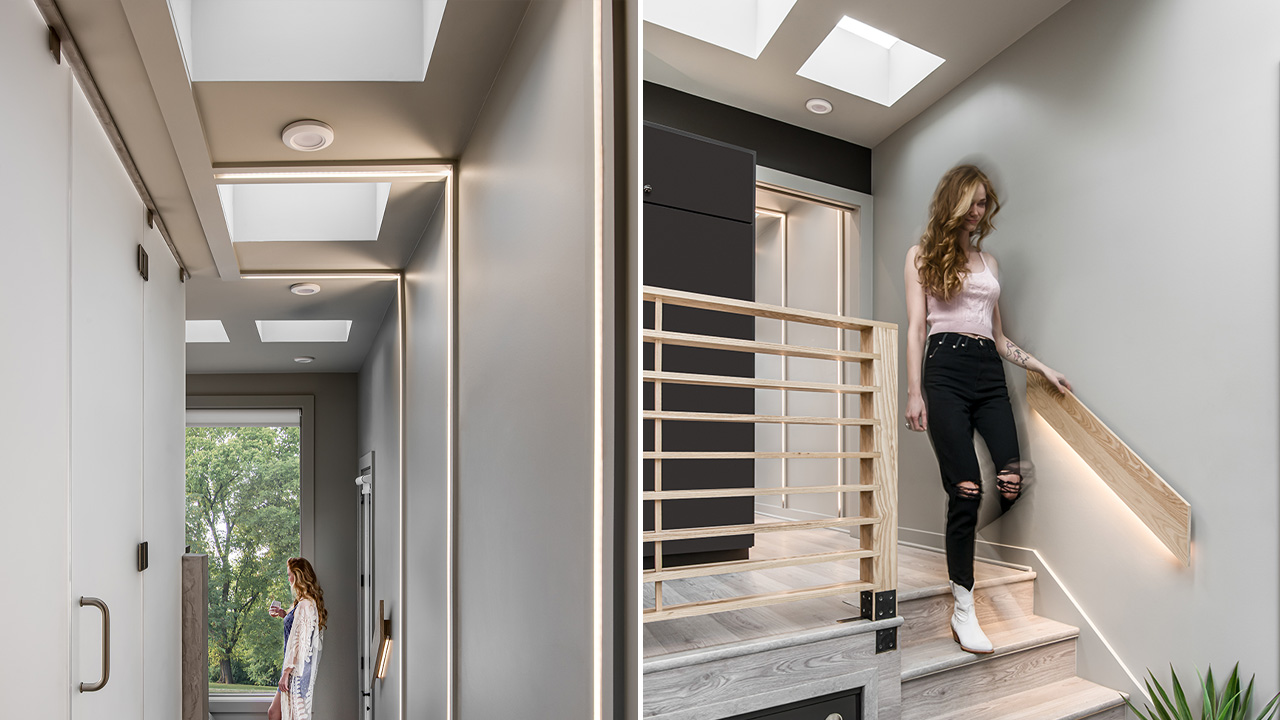
While Bella is slightly shorter than its brethren (somewhere between 22 feet and 24 feet long), it more than makes up for its larger-than-life design. Skylights and large picture windows keep the space naturally lit all day, while the spa-style wet room is something never seen before in tiny houses. The abundance of skylights and oversized picture windows not only provides natural light but also frames the sky and landscape rather beautifully.

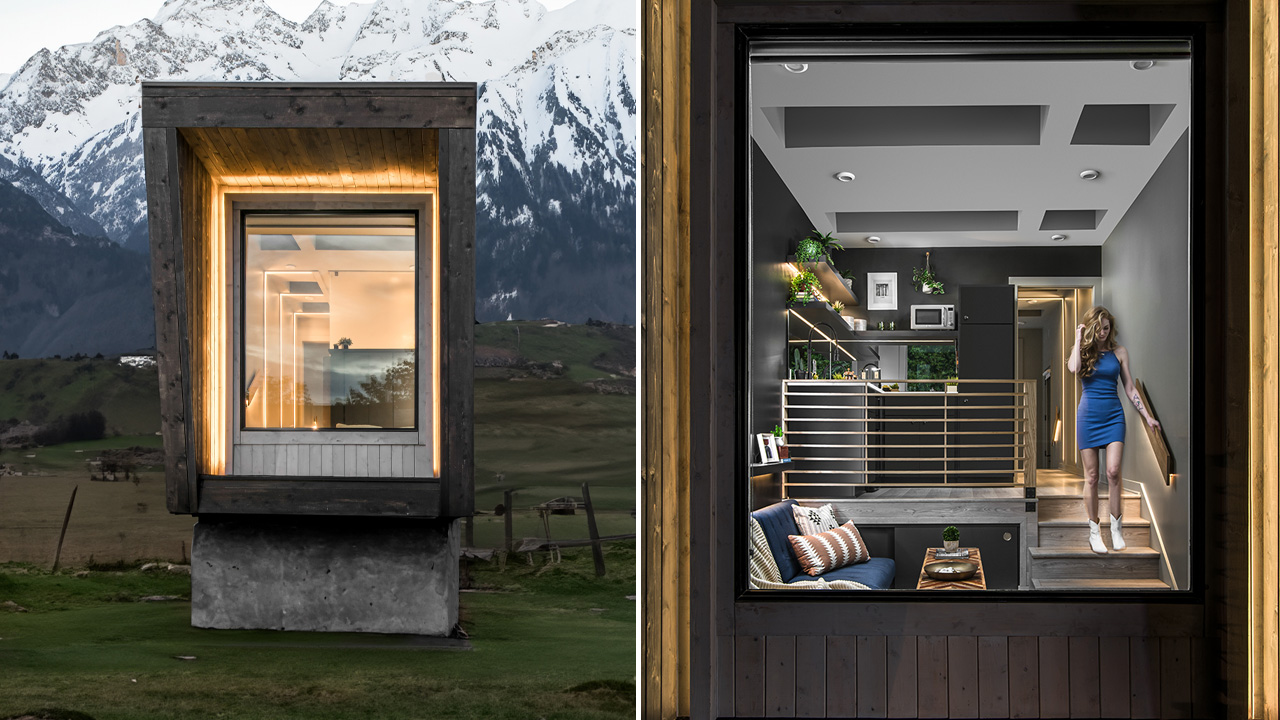
There are two entrances to the Bella: one opens directly in the bedroom, while the other leads to the living area. Now here comes another unseen design element, both the living area and the bedroom are placed in sort of sunken spaces, while the kitchen and the large bathroom occupy an elevated space in the middle of the house.

The wet room comes with concrete finishes, smoked glass, and a skylight rainfall shower, offering an elevated, uncompromising experience. The giant 7 x 9-foot wet room is divided by smoked glass panels, allowing one to bathe in complete privacy while others can still use the facilities. It includes a rainfall shower descending through one of the skylight shafts for a sensual aesthetic.

Also Read: 38 ft. Knoll Tiny House With Library Loft is a Rich Tapestry of Color and Life

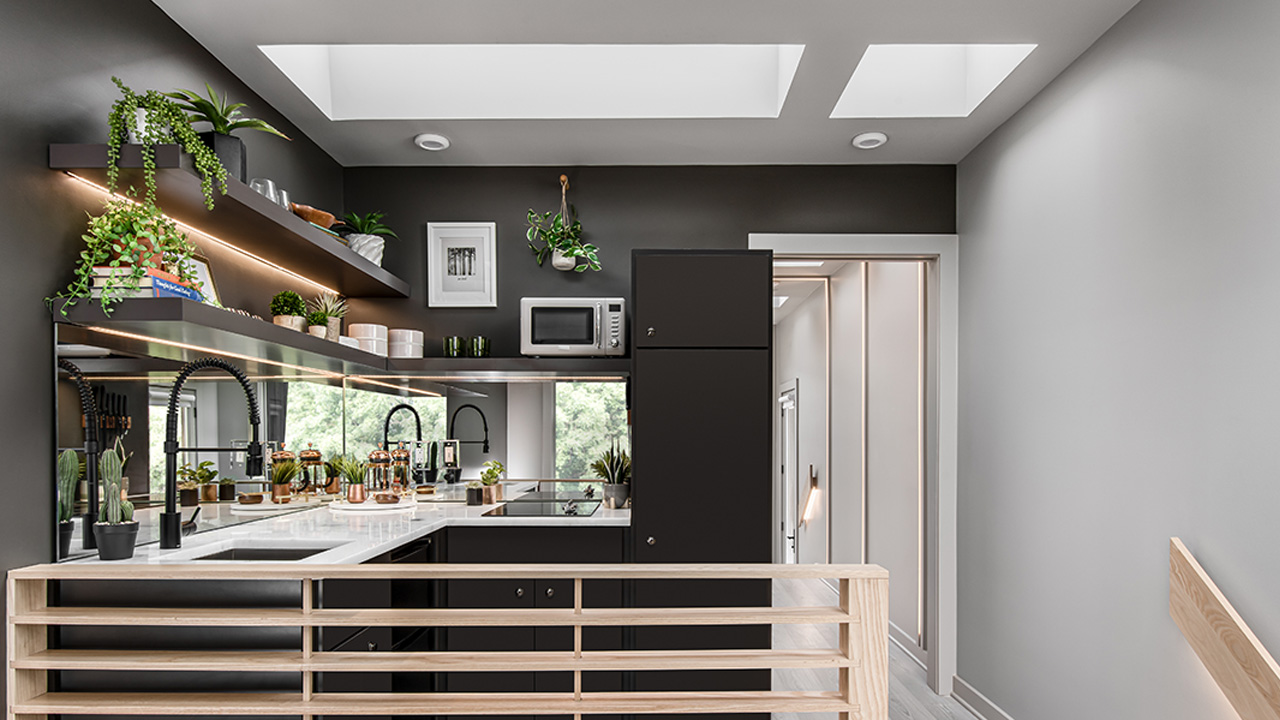
The L-shaped kitchen is separated from the sunken living space through a slatted railing. It has white countertops, mirrored backsplash enhancing the illusion of space, an integrated cooktop, and plenty of shelves and cabinets for storage.

It comfortably sleeps two people in the bedroom, but you can increase the sleeping capacity by adding a convertible couch in the living area. Pricing for the Bella tiny house begins at $220,000. Another perk is that you can get things customized to better suit your family’s needs, of course, at an additional cost.
Bella Tiny House - giant glazing
Image: New Frontier Tiny Homes
Bella Tiny House - interior
Image: New Frontier Tiny Homes
Bella Tiny House - giant bathroom
Image: New Frontier Tiny Homes
Bella Tiny House - living room
Image: New Frontier Tiny Homes
Bella Tiny House - skylights
Image: New Frontier Tiny Homes
Bella Tiny House - bedroom
Image: New Frontier Tiny Homes
Bella Tiny House - facade
Image: New Frontier Tiny Homes

Follow Homecrux on Google News!

New frontier Tiny Homes Tiny House on wheels
Share. Pinterest Facebook WhatsApp Twitter Email
Priya Chauhan
  • Website
  • Facebook
  • LinkedIn
  • X (Twitter)

Listening to her grandmother weaving nighttime tales to penning down her own thoughts, Priya developed a penchant for stories and their origin early in her childhood. After her master's in literature, she started writing copiously on diverse topics including architecture, interior design trends, and home improvement while learning the ropes of copyediting. For the past couple of years, she has been crafting DIYs for Homecrux. Reading novels, painting, and baking are her favorites on her long list of hobbies. She also loves to eat, travel, meet new people, learn about different cultures, and listen to stories.

Related Posts
Atelier d'Artiste Tiny House Turns Functional Living Space Into Creative Sanctuary With Dual Loft Bedrooms and a Dedicated Workspace
Sun-Drenched Atelier d’Artiste is Every Artist’s Dream Tiny House, Packs Two Lofts in 20 ft. Interior
By Aruna RohalMay 17, 2026
Black Butte tiny house on wheels
Clutter-Free Black Butte Tiny House Features Raised Living Room, Hidden Storage
By Atish SharmaMay 15, 2026
Imagine Tiny Homes_Renegade Tiny House
28 ft. Renegade Tiny House Boasts Modest Open Floor Plan, Ideal for Long-Term Living
By Pragati ShandilMay 15, 2026
The Chillhouse
Off-Grid Chillhouse Tiny House is Footprint for Self-Sustaining Downsized Living
By Mahima SharmaMay 14, 2026
Leave A Reply Cancel Reply

This site is protected by reCAPTCHA and the Google Privacy Policy and Terms of Service apply.

The reCAPTCHA verification period has expired. Please reload the page.

Important Resources

✦ Window Design Ideas
✦ DIY Crafts by Homecrux
✦ Tiny House Design Ideas
✦ Bike Storage Ideas
✦ Chair Design Ideas
✦ Birdhouse Designs
✦ Cloud Lamps
✦ Cob Houses
✦ Concrete Planters
✦ Flower Vase Designs
✦ Live Edge Coffee Tables
✦ Best River Tables
✦ Oil Drum Furniture
✦ School Bus Conversions
✦ Modular Shelf Designs
✦ Tiny Houses On Wheels
✦ Best Treehouse Hotels
✦ Stunning Cliff Houses

About Us

Homecrux is an online magazine that advocates the authority of design. It allows readers to both discover and follow the most creative and interesting projects in the field of design, architecture and smart home technology.

With the aim of bringing creative and innovative designs from across the world to the fore, Homecrux believes in the power of design and the way it simplifies human lives.

Facebook X (Twitter) Instagram Pinterest YouTube LinkedIn RSS

Important Links

About Us
Terms of Use
Privacy Policy
Cookie Policy
Contact Us
Sitemap

© 2026 Homecrux | Powered by Flexinet Technologies

Type above and press Enter to search. Press Esc to cancel.