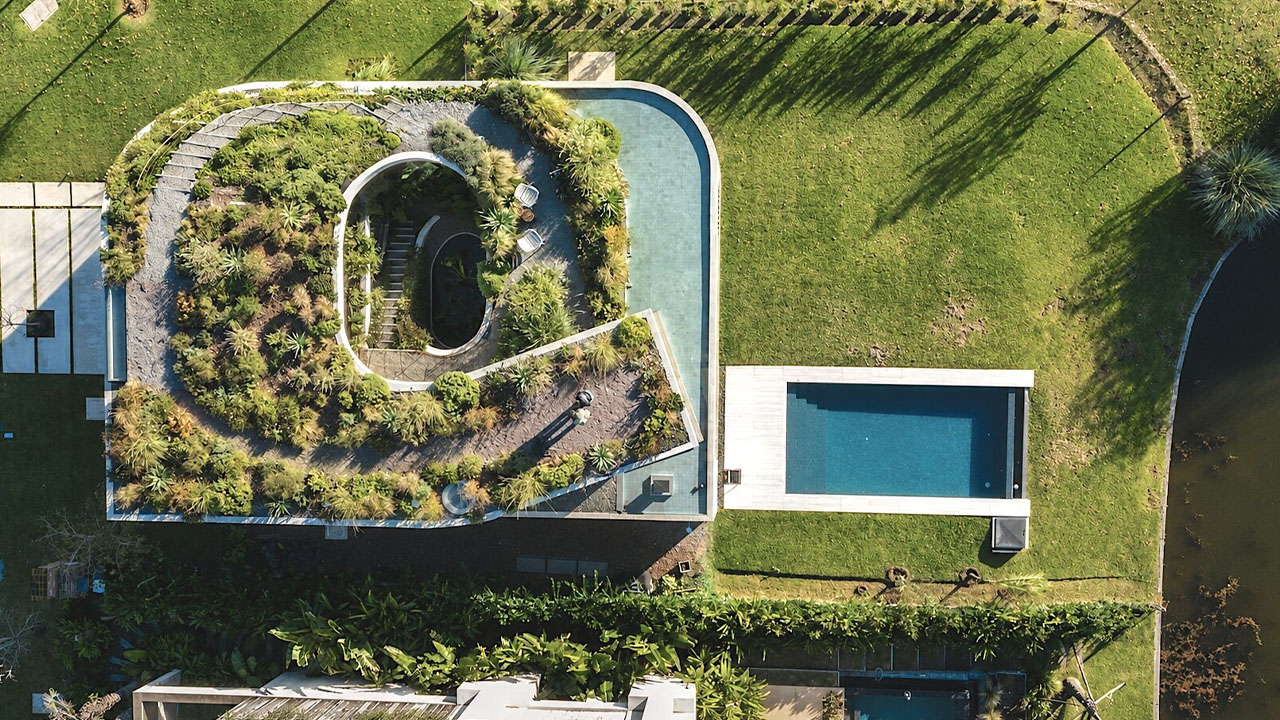
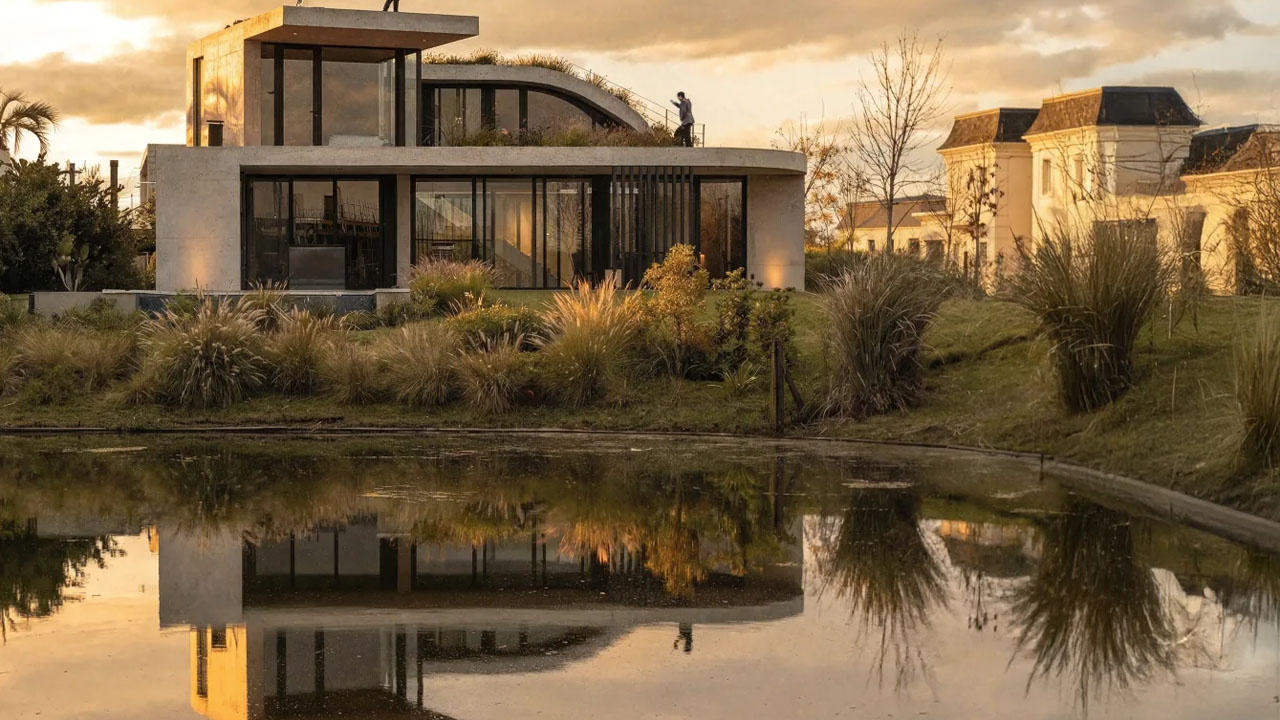
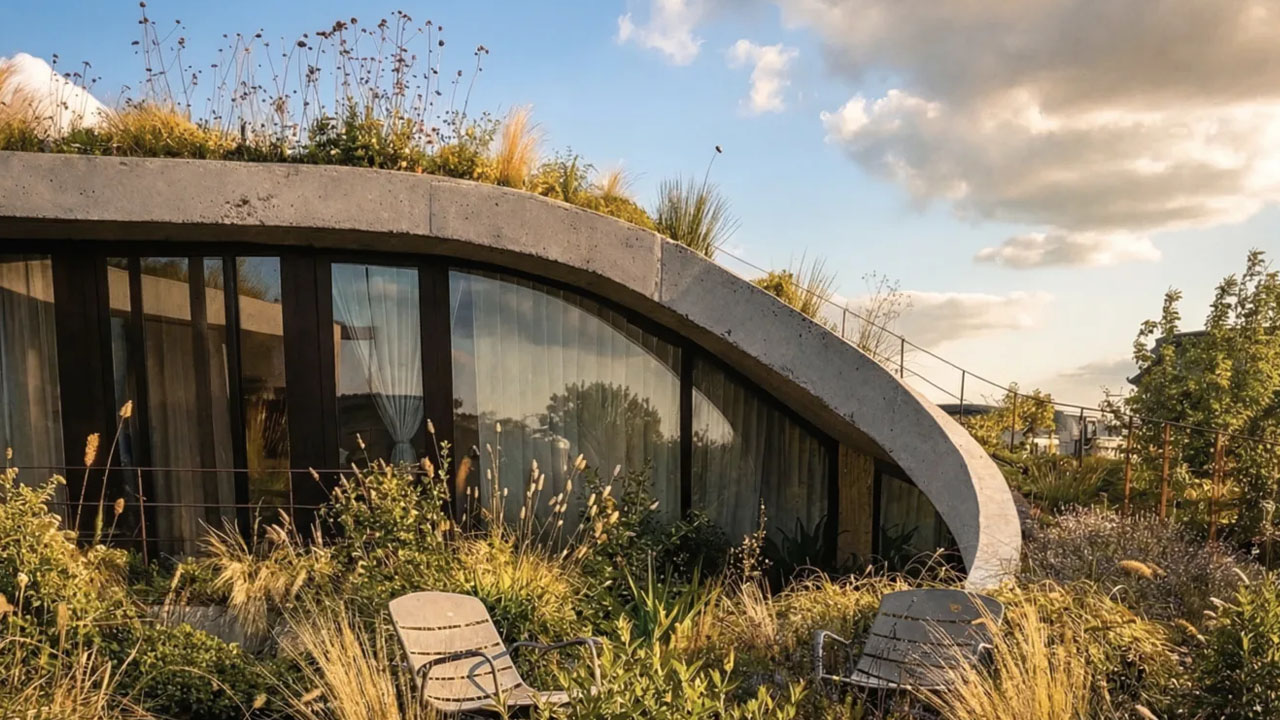
Argentinian studio AtelierM designed and built a unique living sculptural house crowned with a spiral rooftop garden. The spiral GP House maintains a constant dialogue with the open sky and nature through a curved concrete façade. The spiral rooftop garden conceals an open-air courtyard with a quiet reflection pond, bringing a part of the quaint lagoon inside the residence.
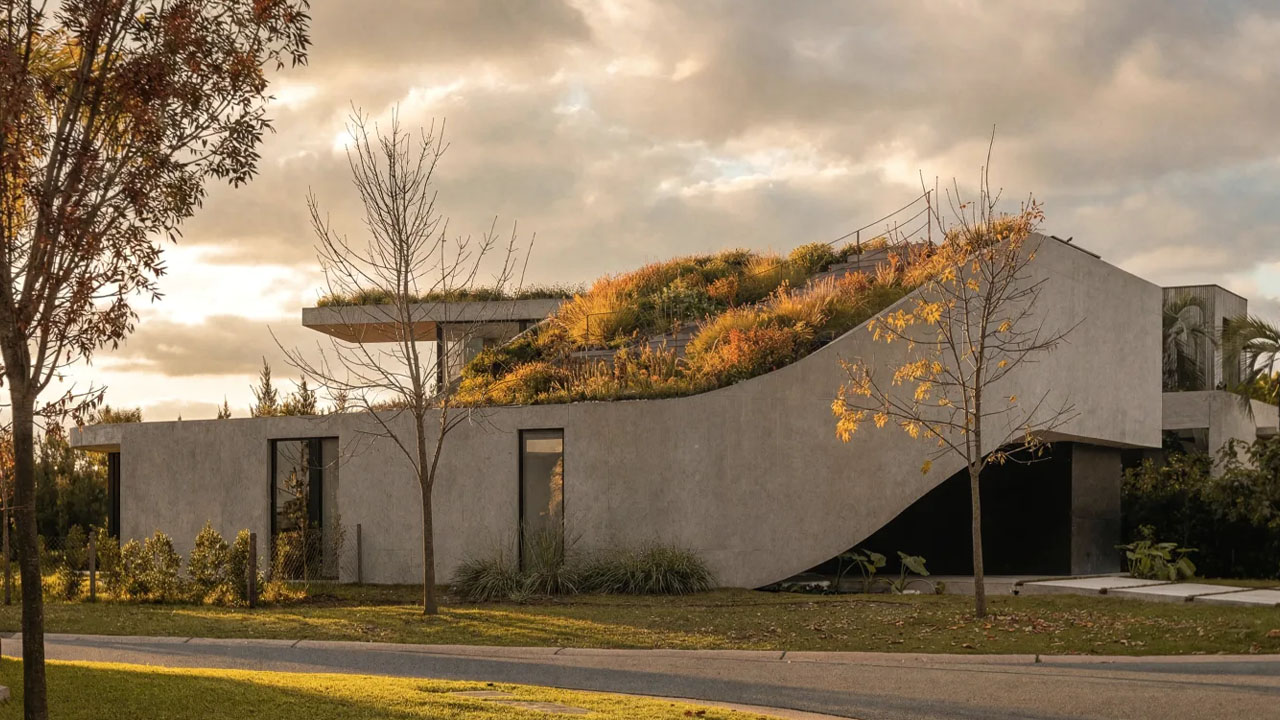
The studio led by architect Matias Mosquera and his team designed this living sculptural house as an extension of the garden enveloped by a quaint lagoon. The fluid curve of the concrete structure stretches from the ground level to the arc of the lagoon behind the building.
The spiral form of the GP House is a rare art in itself. Its concrete front offers privacy from the busy street, and keeps the interior free and open. The street-facing curved architecture forms a protective shield with almost no windows, shielding the residence from the outside world.
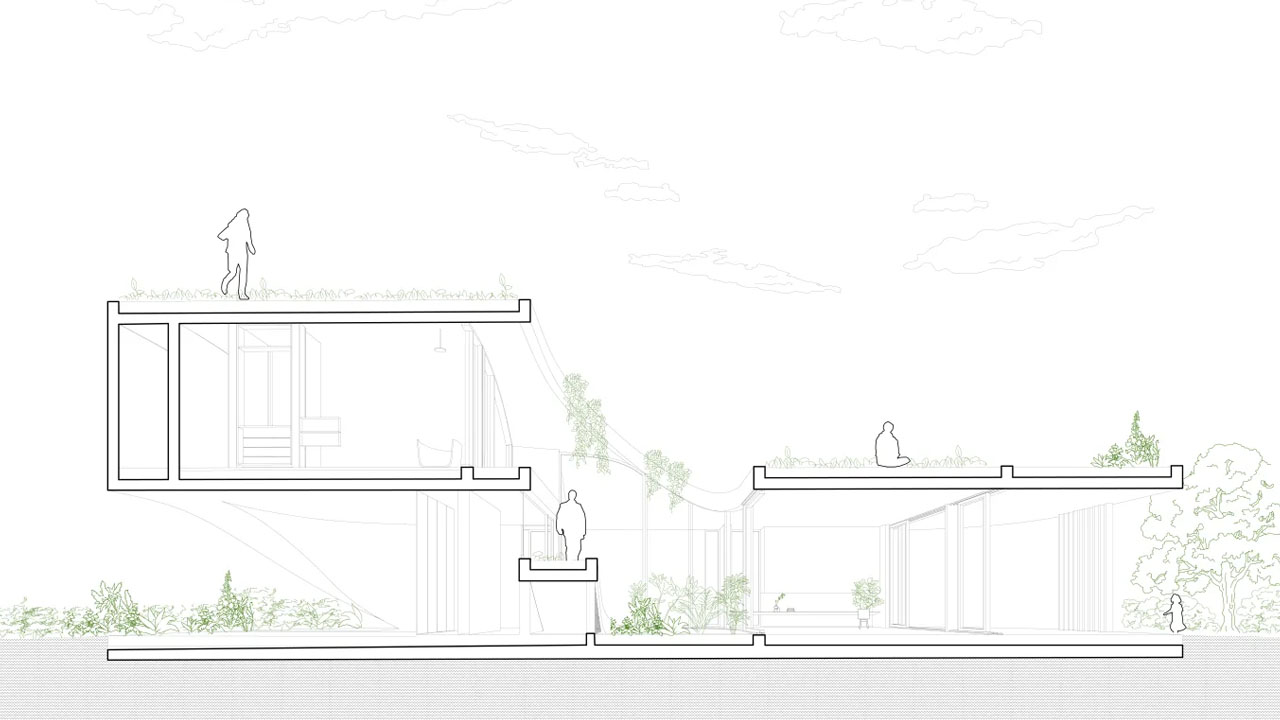
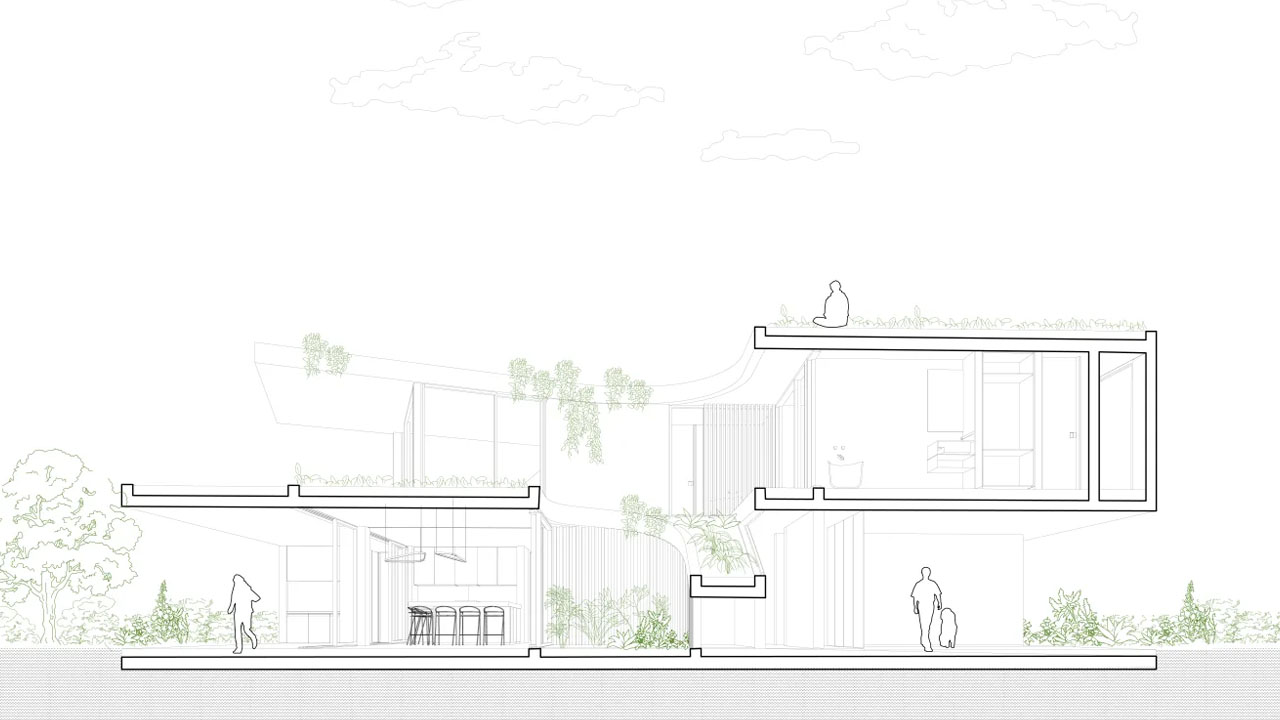
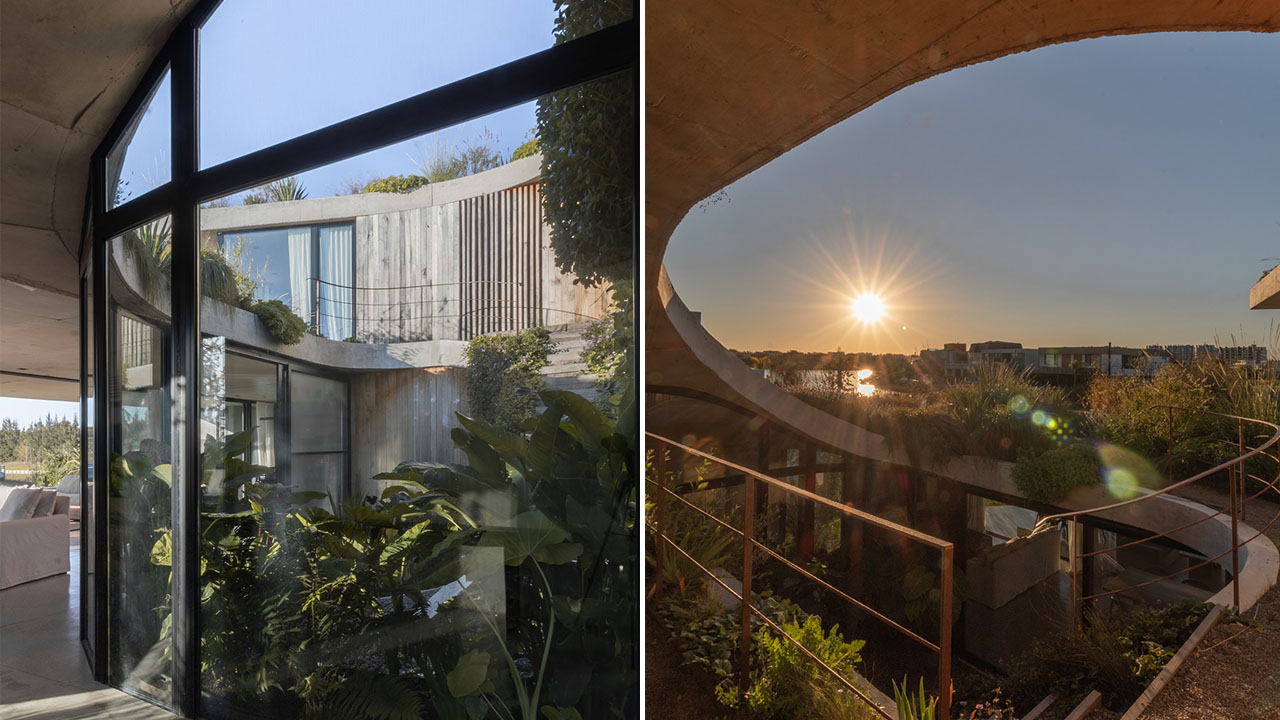
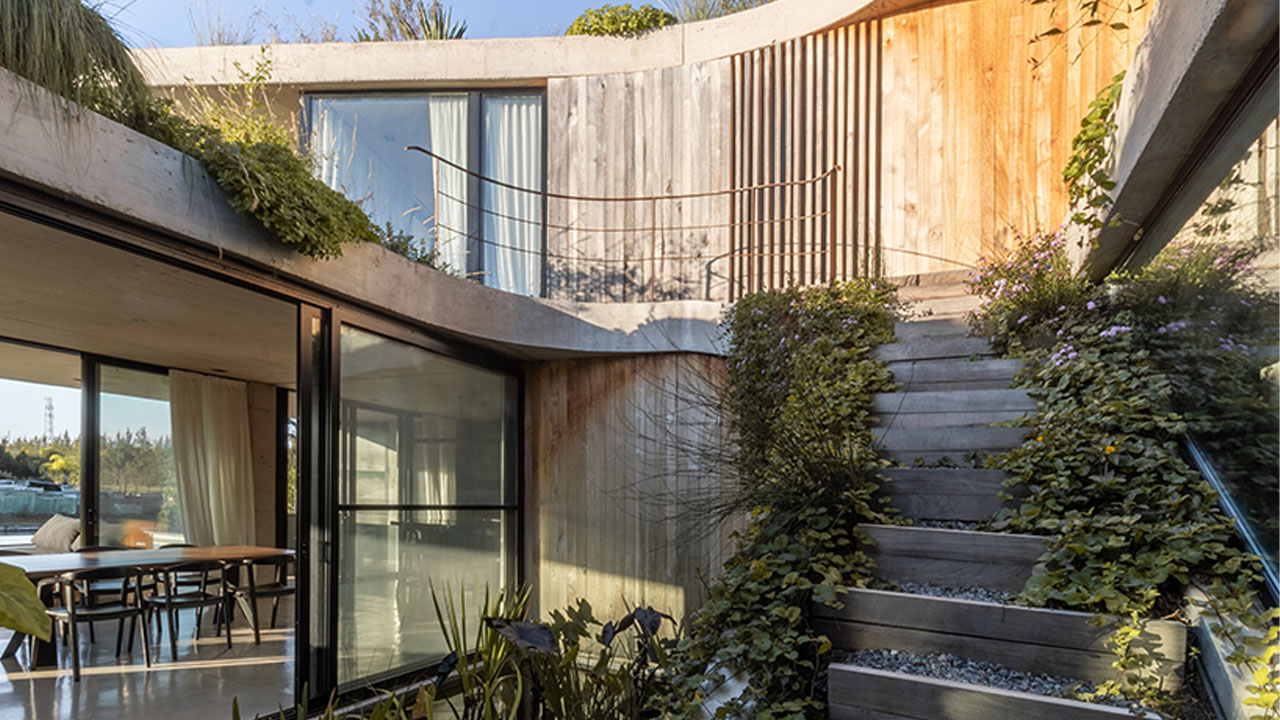
A lagoon-facing arc opens into the horizon through floor-to-ceiling glazed walls. Between these two arcs of the fluid curve, a spiral garden forms a grassy walkway with multiple patios, connecting various levels. Beneath this spiral garden, an open-air courtyard with a pond in the center forms the core of the living sculptural house.
The open-plan layout maintains fluidity within the interior, where different living zones flow into one another without obstruction. The warm wood paneling balances the cool, rigid tone of concrete and creates a cozy sanctuary for the family.
The architect intentionally placed the open-air courtyard below the spiral garden to maintain constant connection with nature. Whether you are lounging or taking a refreshing dip in the pond, the spiral garden will force your eyes toward the open sky. The rooftop garden floods the interior with fresh breeze, while the glazed walls visually connect you with nature.
Also Read: Yogi’s Cabin Built From Charred Wood Blends With Nature Through Traditional Japanese Architecture
The continuity between different levels, ranging from the ground level to the rooftop garden level, flows in a fluid motion where each space anticipates the next. Social zones visually open into nature, where you can admire the beautiful views of sweeping landscape through glass walls. Private zones, like the bathroom and shower room, are kept near the tight folds of the curve to maintain strict privacy.
AtelierM studio conceived the GP House as a living organism in dynamic motion. The curved structure, forming the spiral rooftop terrace, slowly unfolds the smooth transition between opacity and transparency. The front concrete façade blocks the noisy street and turns the house into a refuge, while the glazed rear of the house embraces nature. The spiraling patios of the rooftop terrace create a calming platform, urging you to pause, contemplate, and reflect.
Via: Designboom
Follow Homecrux on Google News!