Close Menu
  • Architecture
    • Tiny Living
    • Treehouse
    • Hotels
  • Furniture
  • Holiday
    • Christmas
    • Halloween
    • Thanksgiving
  • Interior
    • Bathroom
    • Kitchen
    • Lighting
  • Interview
  • Ideas
    • Home Decoration
    • Home Improvement
  • Lifestyle
    • Accessories
    • Appliances
    • Gardening
    • Food and Beverages
    • Outdoor
    • Pets
    • Smart Home
Pinterest Facebook Instagram YouTube X (Twitter) LinkedIn
Homecrux
  • Architecture
    • Tiny Living
    • Treehouse
    • Hotels
  • Furniture
  • Holiday
    • Christmas
    • Halloween
    • Thanksgiving
  • Interior
    • Bathroom
    • Kitchen
    • Lighting
  • Interview
  • Ideas
    • Home Decoration
    • Home Improvement
  • Lifestyle
    • Accessories
    • Appliances
    • Gardening
    • Food and Beverages
    • Outdoor
    • Pets
    • Smart Home
Homecrux
Home » Architecture » Tiny Living » Houston carpenter builds tiny living quarters on wheels

Houston carpenter builds tiny living quarters on wheels

Monika ThakurBy Monika ThakurJuly 12, 2016Updated:August 18, 20222 Mins Read
Pinterest Facebook WhatsApp Twitter LinkedIn Email
Houston carpenter builds tiny living quarters on wheels
Pinterest Facebook WhatsApp Twitter Email


Lloyd Faulkner, Houston-based carpenter, has built a tiny living quarter on wheels out of metal frame and wood. This tiny house on wheels rests on a 28-feet long and 8-feet wide trailer. Exterior looks like a rectangular box along with a tiny porch on one end. However, interior is 22 1/2-feet long, 8-feet wide and 12 1/2 feet-tall with total 180-square-feet of living space.

The reclaimed wood for the tiny cabinet has been collected from an old building in Houston that Faulkner estimates to be 125 to 150 years old. Walls inside the cabinet are made of pine with no drywall or paint on them to maintain its original appeal. Inside the tiny house, you’ll fine all comforts of a conventional home along with a functional ceiling fan, air conditioning and heating systems.


Living area is spacious enough to accommodate a sofa bench with storage underneath and a table that flips up from the wall for resting your coffee mugs. Folded bench and chair for seating are also concealed within the wall, and can be extended anytime when needed. Even the sofa can be extended out like a futon to form a comfy double bed.

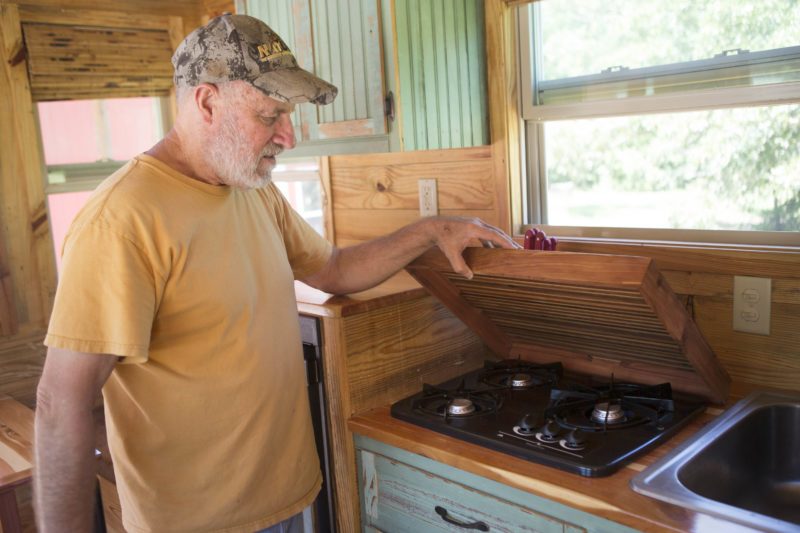


Kitchen is equipped with a sink, a rangehood, a fridge, storage cabinets, a hot water heater and three gas burners underneath a wooden cutting board. The bathroom includes a shower, a camper potty and a sink with a storage section underneath. On loft, there is a small bedroom space that includes a bed that’s little smaller than a queen-sized bedding. Besides that, the bedroom also houses two built-in bedside tables and three lighting fixtures.

Overall, it is an amazing mobile home that carries all basic amenities found in conventional houses. Such miniature houses on wheeels prove that even small is more than enough for nomadic living.
Houston carpenter builds tiny living quarters on wheels
Tiny porch on one side of the quarters
Houston carpenter builds tiny living quarters on wheels
Living area
Houston carpenter builds tiny living quarters on wheels
Fully-equipped kitchen
Houston carpenter builds tiny living quarters on wheels
Gas burners underneath cutting board
Houston carpenter builds tiny living quarters on wheels
Bathroom with shower, toilet and sink with storage

Via: dJournal

Follow Homecrux on Google News!

Houston Carpenter Living Quarters Lloyd Faulkner Miniature House Miniature Living Quarters Mobile home tiny house tiny house design Tiny House on wheels Wooden cabinet
Add as a preferred source on Google
Share. Pinterest Facebook WhatsApp Twitter Email
Monika Thakur
  • Website
  • Facebook
  • X (Twitter)

Monika is a young blogger, who likes sharing her opinion about trending consumer products and gadgets. When she is not educating readers with her writings, she’s most likely educating herself by reading her favorite stuff. She also has love for creativity and music.

Related Posts
Exterior of Maverick tiny house Park Model
Extra-Wide Maverick Tiny House Packs Two Full Bedrooms and Two Baths in 60 Ft.
By Atish SharmaJuly 18, 2026
This Japanese Tiny House Comes Standard With Several Winter Features to Withstand in Cold Climates
Japanese Tiny House Comes Winter Ready for Cold Climates Using Cultural Design Philosophies
By Happy JastaJuly 18, 2026
Sequoia TR-266L tiny house
Sequoia Tiny House has Hidden Walk-In Pantry, Loft With Split Layout
By Mahima SharmaJuly 17, 2026
This Scandinavian-Style Tiny House Integrates a pet Kennel and a Safety Gate in Dual Staircase with Built-in Storage
30 ft. Scandinavian Tiny House has Three Bedrooms, Pet Kennel in Dual Storage Staircase
By Aruna RohalJuly 17, 2026
Leave A Reply Cancel Reply

This site is protected by reCAPTCHA and the Google Privacy Policy and Terms of Service apply.

The reCAPTCHA verification period has expired. Please reload the page.

Important Resources

✦ Window Design Ideas
✦ DIY Crafts by Homecrux
✦ Tiny House Design Ideas
✦ Bike Storage Ideas
✦ Chair Design Ideas
✦ Birdhouse Designs
✦ Cloud Lamps
✦ Cob Houses
✦ Concrete Planters
✦ Flower Vase Designs
✦ Live Edge Coffee Tables
✦ Best River Tables
✦ Oil Drum Furniture
✦ School Bus Conversions
✦ Modular Shelf Designs
✦ Tiny Houses On Wheels
✦ Best Treehouse Hotels
✦ Stunning Cliff Houses

About Us

Homecrux is an online magazine that advocates the authority of design. It allows readers to both discover and follow the most creative and interesting projects in the field of design, architecture and smart home technology.

With the aim of bringing creative and innovative designs from across the world to the fore, Homecrux believes in the power of design and the way it simplifies human lives.

Facebook X (Twitter) Instagram Pinterest YouTube LinkedIn RSS

Important Links

About Us
Terms of Use
Privacy Policy
Cookie Policy
Contact Us
Sitemap

© 2026 Homecrux | Powered by Flexinet Technologies

Type above and press Enter to search. Press Esc to cancel.