Close Menu
  • Architecture
    • Tiny Living
    • Treehouse
    • Hotels
  • Furniture
  • Holiday
    • Christmas
    • Halloween
    • Thanksgiving
  • Interior
    • Bathroom
    • Kitchen
    • Lighting
  • Interview
  • Ideas
    • Home Decoration
    • Home Improvement
  • Lifestyle
    • Accessories
    • Appliances
    • Gardening
    • Food and Beverages
    • Outdoor
    • Pets
    • Smart Home
Pinterest Facebook Instagram YouTube X (Twitter) LinkedIn
Homecrux
  • Architecture
    • Tiny Living
    • Treehouse
    • Hotels
  • Furniture
  • Holiday
    • Christmas
    • Halloween
    • Thanksgiving
  • Interior
    • Bathroom
    • Kitchen
    • Lighting
  • Interview
  • Ideas
    • Home Decoration
    • Home Improvement
  • Lifestyle
    • Accessories
    • Appliances
    • Gardening
    • Food and Beverages
    • Outdoor
    • Pets
    • Smart Home
Homecrux
Home » Architecture » Tiny Living » Off-Grid Sustainable Tiny House has Quaint Angular Form Factor, Deck Bathroom Enclosed by Japanese Shoji Screen

Off-Grid Sustainable Tiny House has Quaint Angular Form Factor, Deck Bathroom Enclosed by Japanese Shoji Screen

Loft bedroom and two decks squeezed inside tiny footprint
Aruna RohalBy Aruna RohalJuly 9, 20263 Mins Read
Pinterest Facebook WhatsApp Twitter LinkedIn Email
Off-Grid Sustainable Tiny House Packs Large Angular Solar Panels and a Deck Bathroom Enclosed With Japanese Shoji Screen
Image: Creations in Parallel
Pinterest Facebook WhatsApp Twitter Email

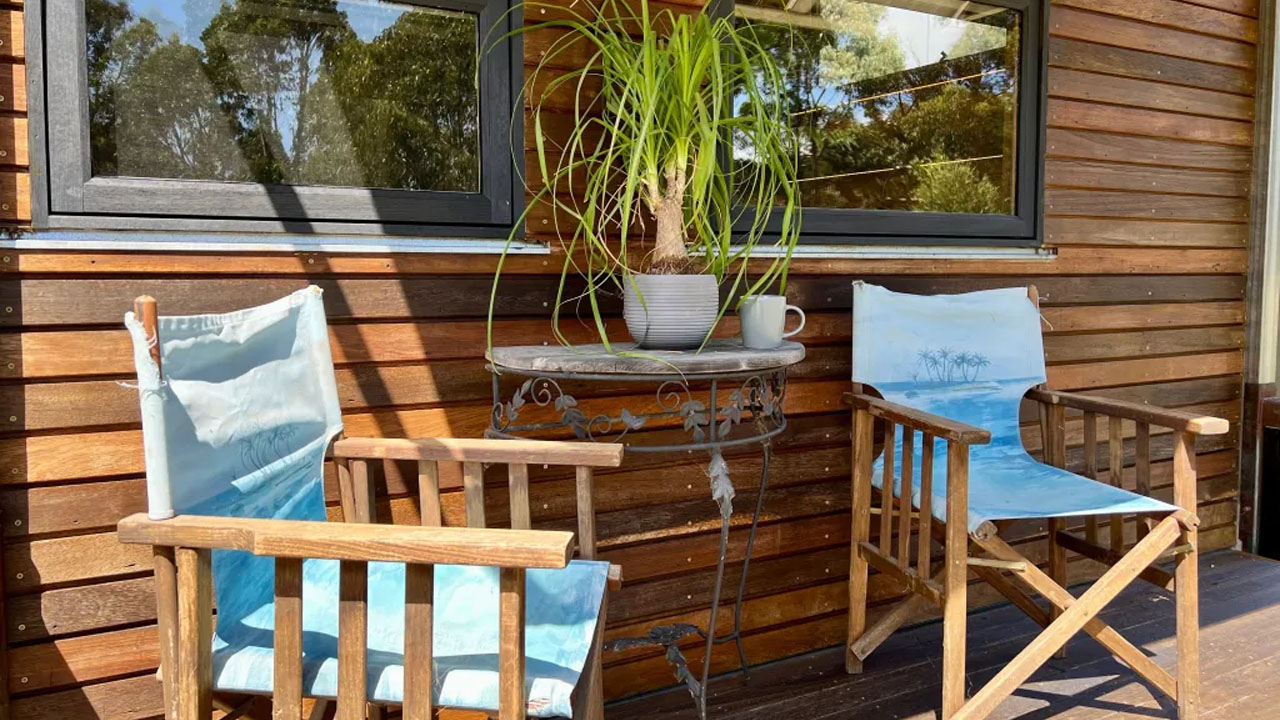
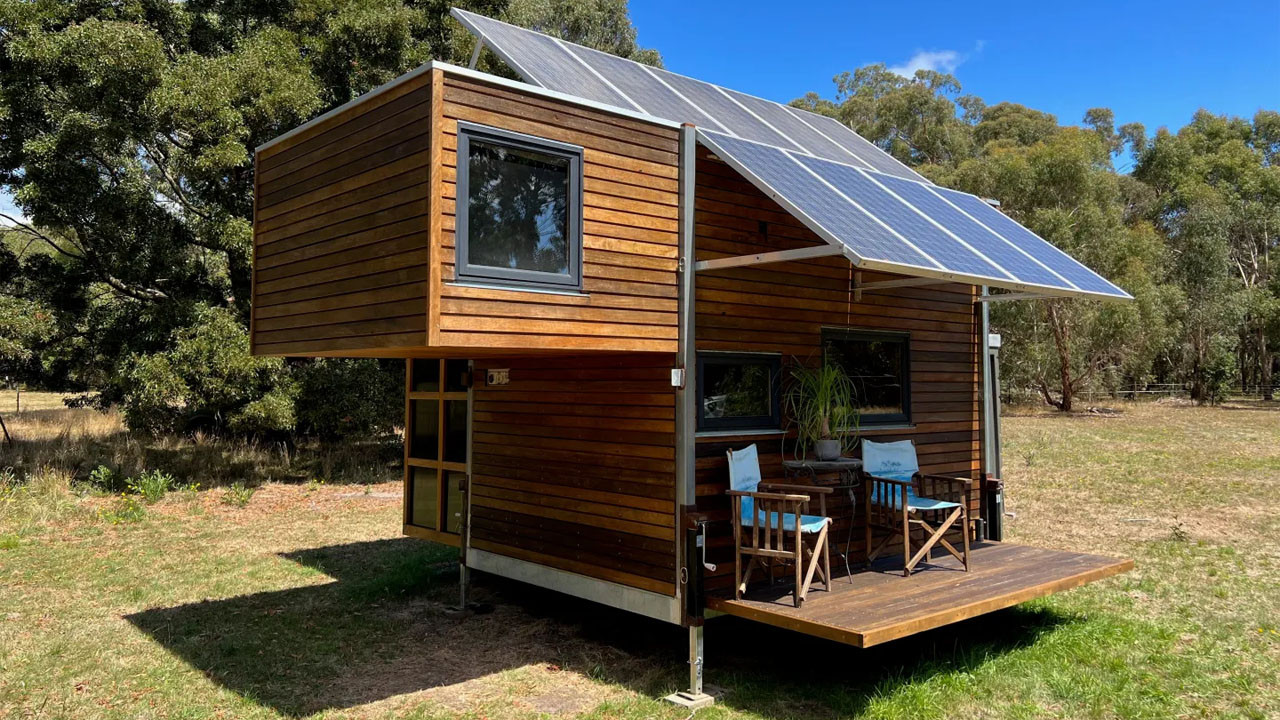
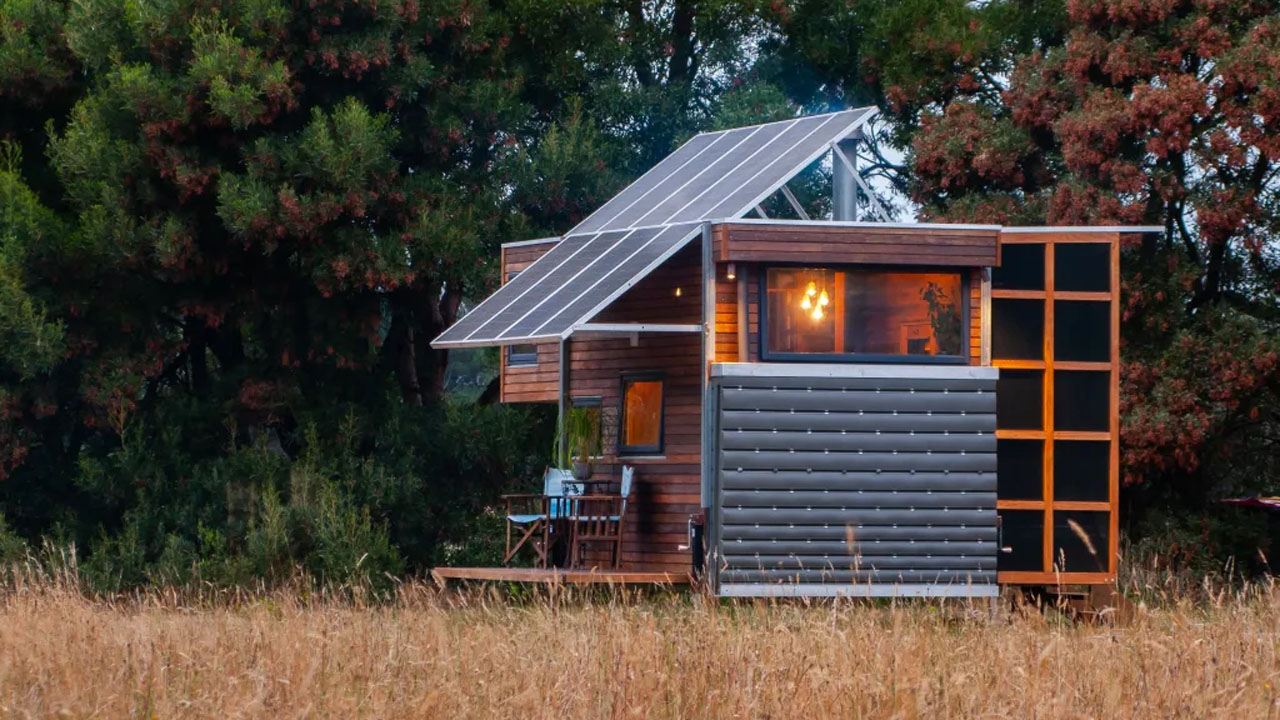
The off-grid sustainable tiny house, built by Australia-based Creations in Parallel, features large angular solar panels and a deck bathroom enclosed by a Japanese Shoji screen. The luxurious woodwork inside and out intensifies biophilic connection and creates a warm, cocoon-like vibe, while its quaint angular construction adds to the mystery of it. The bespoke tiny house squeezes an additional wooden deck and a loft bedroom inside an 18-foot-long and 8-foot-wide layout to house a small family.

The striking façade of the off-grid sustainable tiny house provides a strong rustic industrial charm. The builder used a mix of new and recycled timber to build the house, giving it a cabinesque appeal. The roof-mounted photovoltaic solar array canopy efficiently harnesses sunlight and generates enough electricity to power appliances. The steep angular shape of the solar canopy also shields the wooden deck from rain.

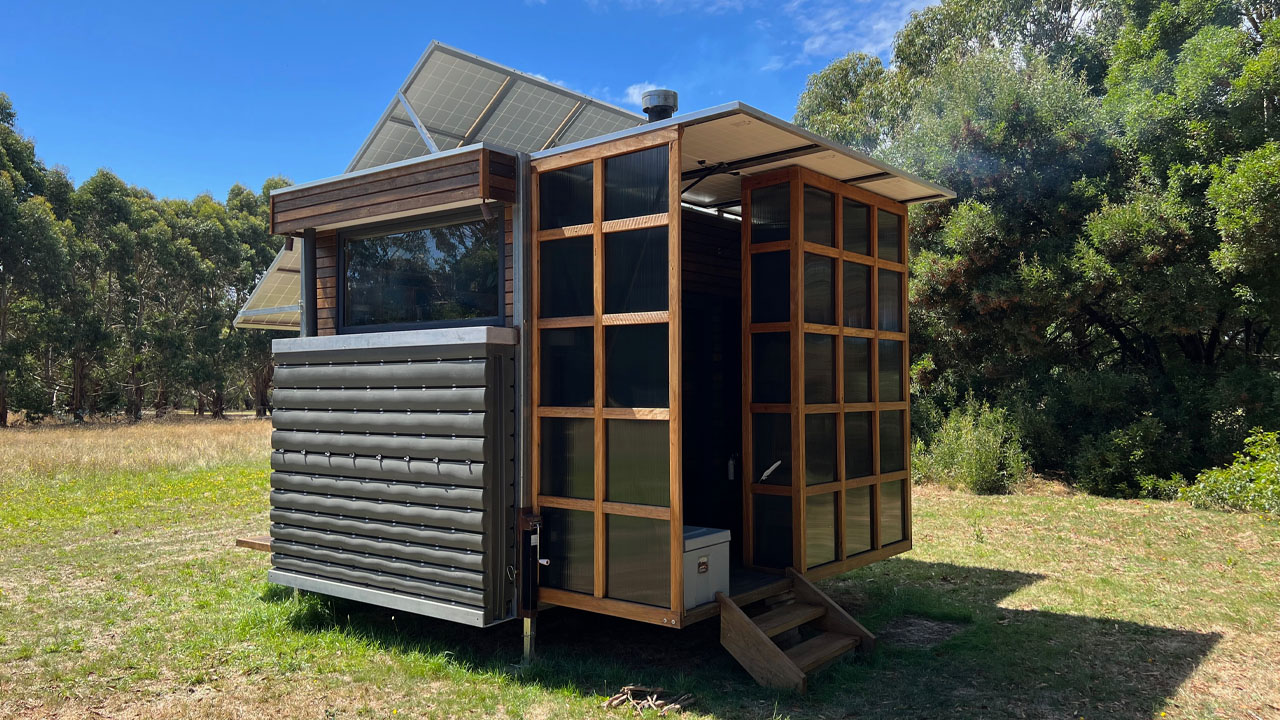
The dark gray corrugated metal siding grounds the natural grain of the façade and prevents the tiny house from looking like a rectangular wooden box. It also forms an additional layer of defense against external fires and water damage, keeping the structural frame intact. Both the angular solar panels and metal siding add interesting geometric elements to the bespoke tiny house’s façade.

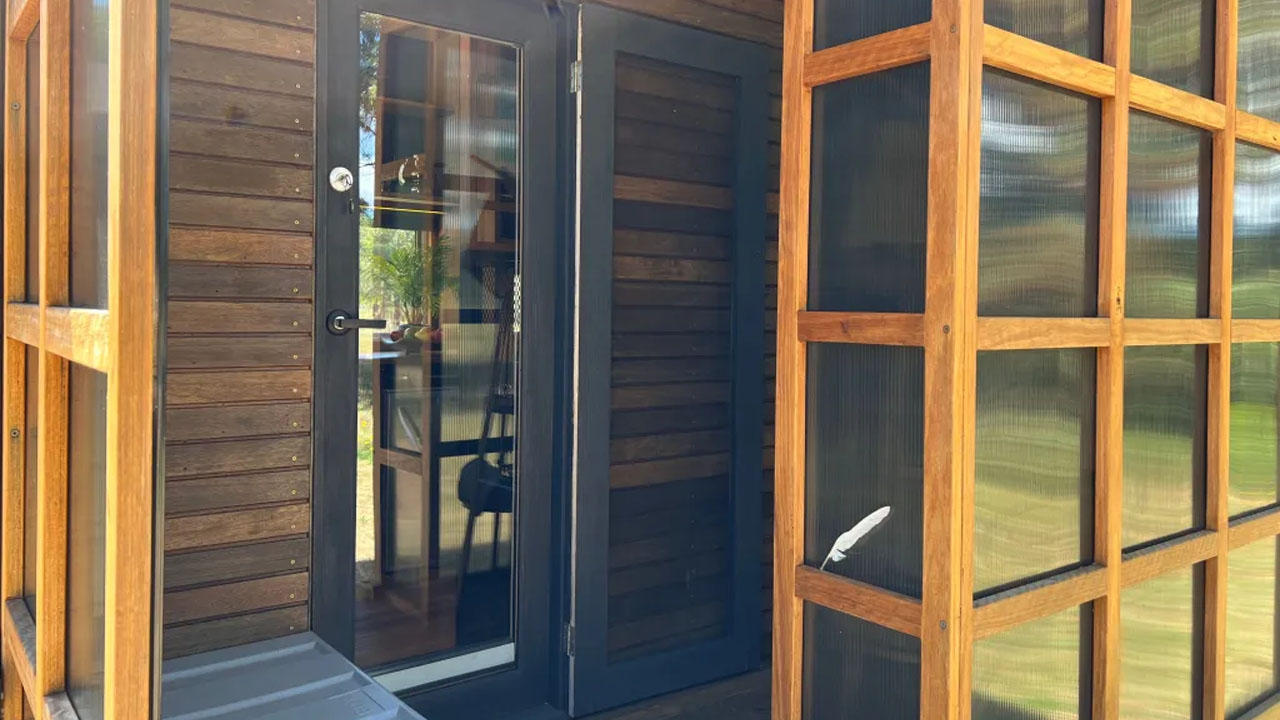
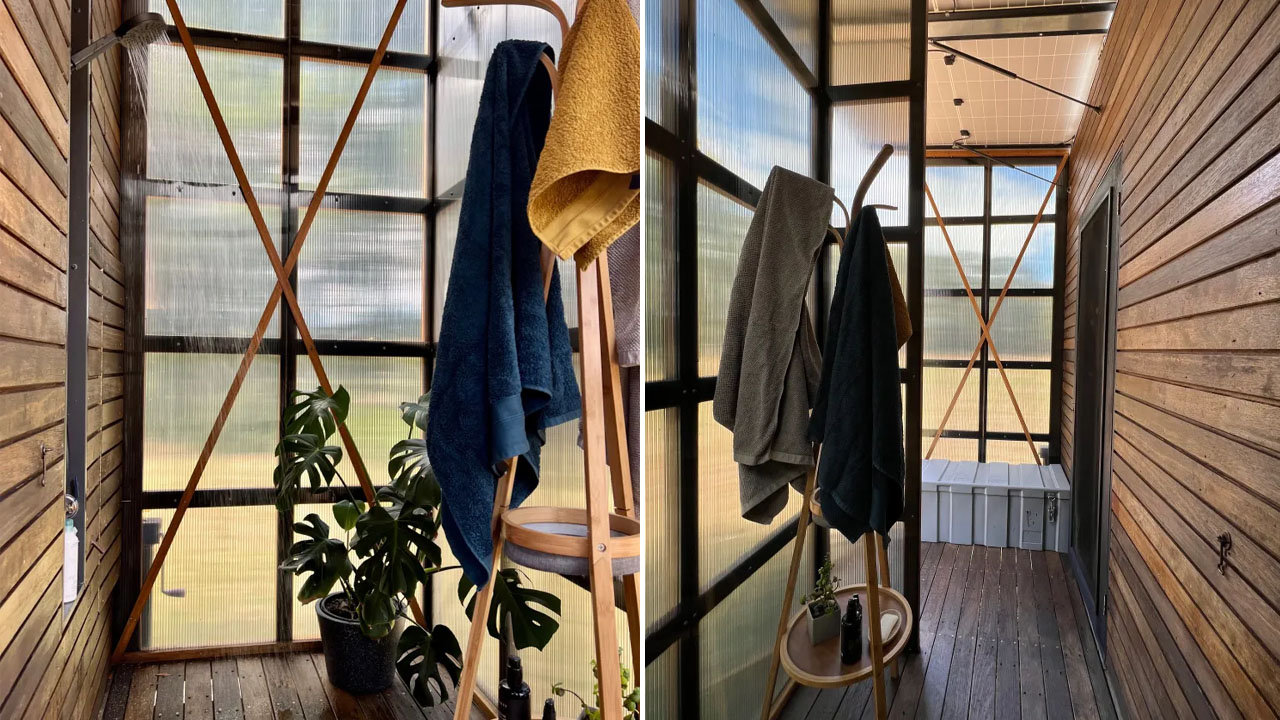
The deck bathroom is one of the unique features of this tiny house, apart from the angular construction. The Japanese-style Shoji screen was modernized using translucent sheet covers, as traditional paper sheets would not have been viable against harsh weather. The modern Shoji screen wraps the entrance area and fits a spacious shower room. The distinctive X design on the lattice panel adds a clean, structural element to the space.  

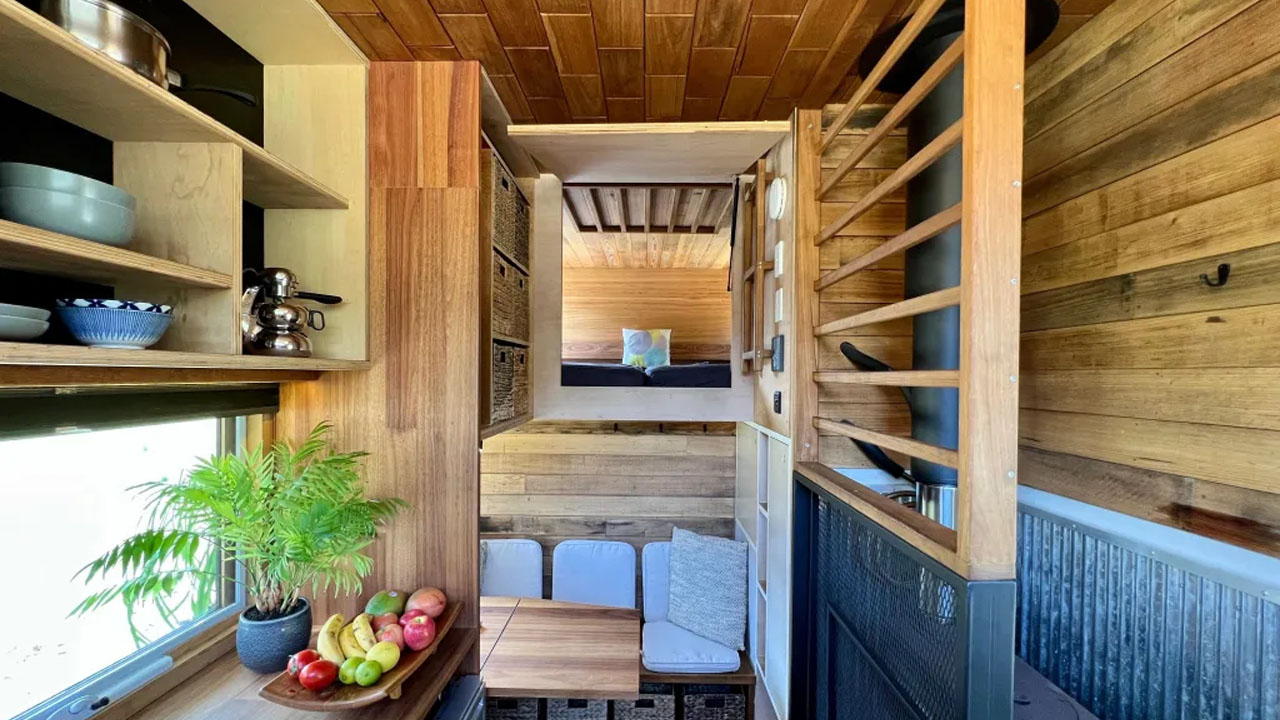
The entrance opens into a wood-wrapped interior with intense woodwork, just as we saw in the Mountain Studio built by the same company. The rustic minimalist aesthetic dominates the interior, making the living space warm and inviting. The overlapping pattern on the textured wooden blocks imbues the indoors with organic warmth.

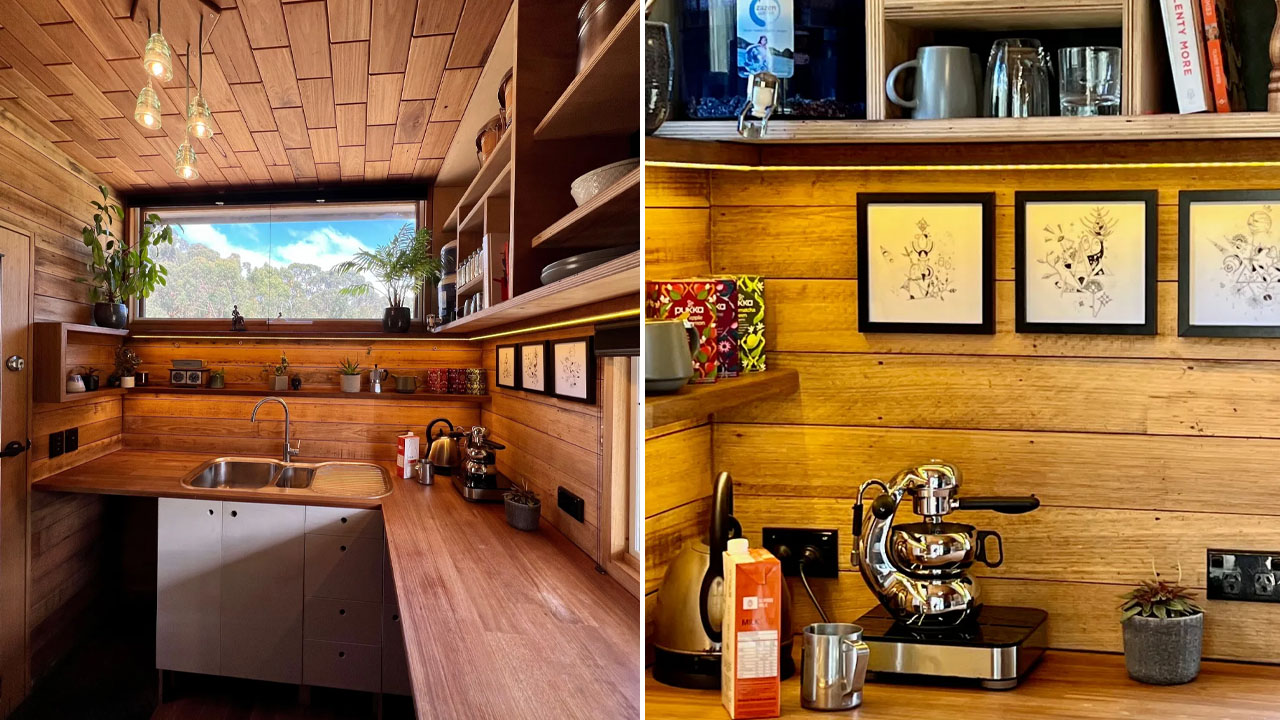
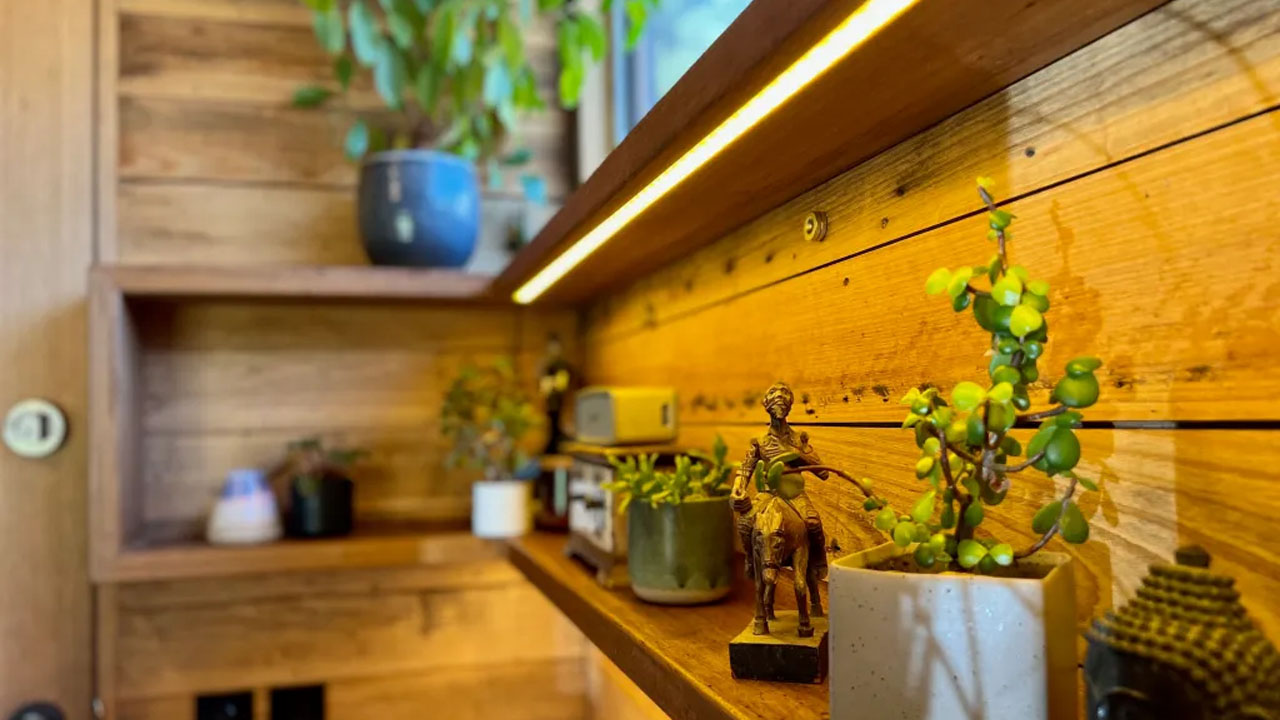
The beautiful pendant lights from the ceiling impart a soft, golden glow to the interior, further enhancing the warm cocoon feeling. The L-shaped kitchen has a wooden countertop with ample overhead shelving, cubbies, and white cabinetry. A long, continuous wooden shelf with an LED lighting strip runs along the wooden backsplash. The large, horizontal glazing floods the space with natural light and offers glimpses of the beautiful landscape.

Also Read: 22 ft. Rosa Tiny House Cleverly Integrates Staircase Within Wall Cabinetry to Save Precious Floor Space

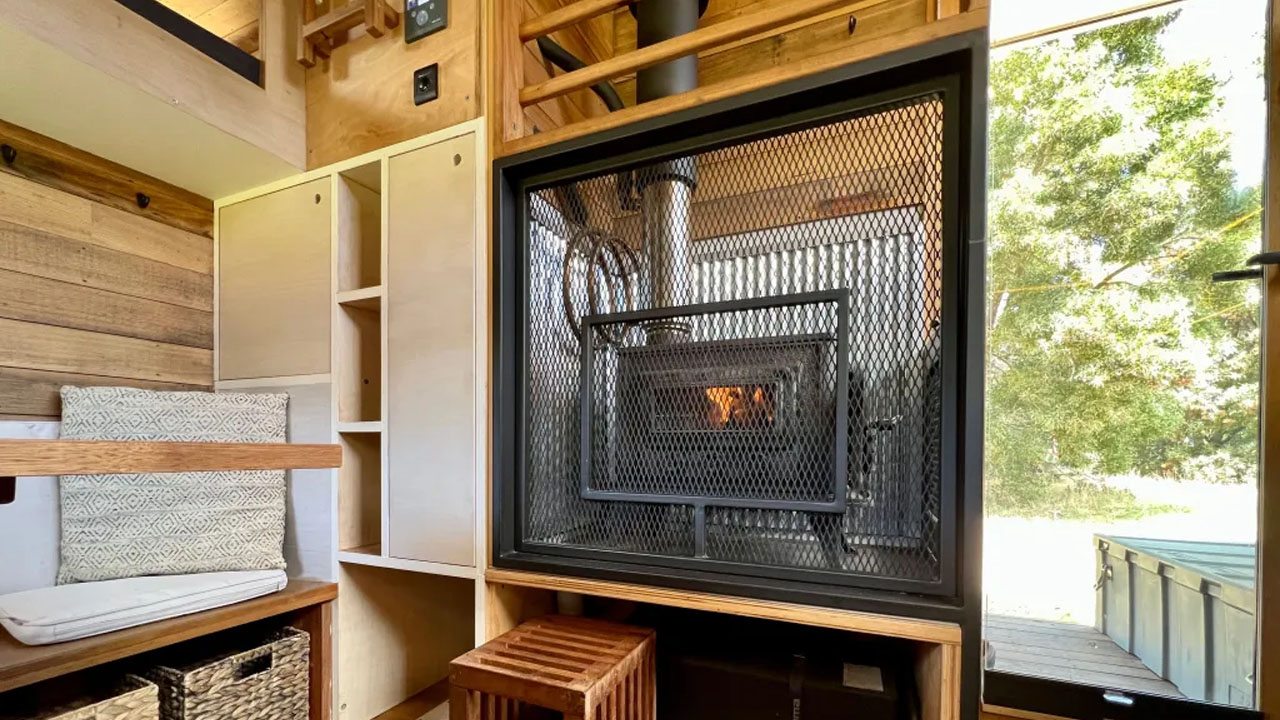
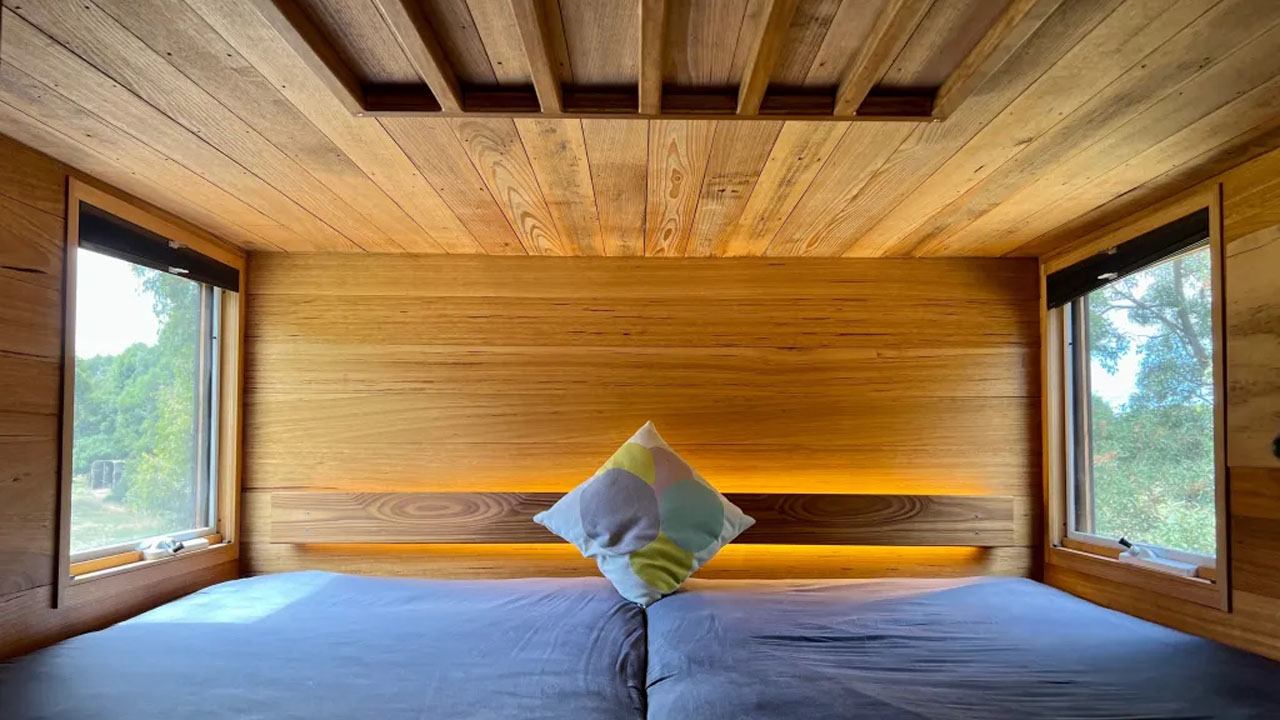
A wood-burning stove enclosed in slatted wood and a protective metal screen lies adjacent to the kitchen. The stove warms the interior, heats the water, and provides an additional cooking option if needed. The small dining room next to the kitchen also doubles as a workdesk. The loft bedroom lies above the dining room. You can access it through the wooden ladder and close the hinged entrance for privacy.

The off-grid sustainable tiny house offers a comfortable living experience for a family. The tiny house was designed to fit inside the back of a truck with the loft over the cab. If you are opting for permanent footing, you can get the hand-wound jacks removed. For any additional details or customization, you can contact the company through the official website.
Off-grid sustainable tiny house-corrugated metal siding
Image: Creations in Parallel
Off-grid sustainable tiny house-exterior
Image: Creations in Parallel
Off-grid sustainable tiny house-wooden deck
Image: Creations in Parallel
Off-grid sustainable tiny house-Modernized Japanese Shoji Screen Panel
Image: Creations in Parallel
Off-grid sustainable tiny house-enclosed wood stove
Image: Creations in Parallel
Off-grid sustainable tiny house-storage efficient interior
Image: Creations in Parallel
Off-grid sustainable tiny house-loft bedroom
Image: Creations in Parallel
Off-grid sustainable tiny house-kitchen
Image: Creations in Parallel
Off-grid sustainable tiny house-LED lighting-equipped storage
Image: Creations in Parallel
Off-grid sustainable tiny house-deck bathroom
Image: Creations in Parallel

Follow Homecrux on Google News!

Tiny house on foundation
Add as a preferred source on Google
Share. Pinterest Facebook WhatsApp Twitter Email
Aruna Rohal
  • Website
  • LinkedIn
  • Instagram

Aruna is an aspiring writer who finds joy in expressing creativity through words and art. She enjoys listening to music, exploring DIY crafts and spending time with furry and feathered friends. Nature is her favorite place to unwind, reflect and recharge.

Related Posts
Starling tiny house Park Model in USA exterior
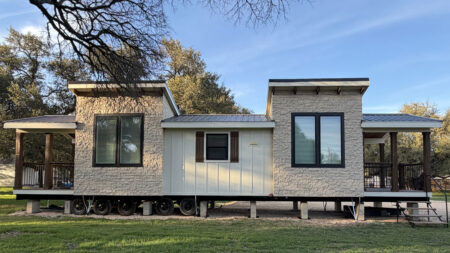
Starling Tiny House Flaunts Two-Porch Exterior With Stunning Interior
By Atish SharmaJuly 8, 2026
La Ruche Tiny House Goes Up Vertically to Accommodate Living Spaces
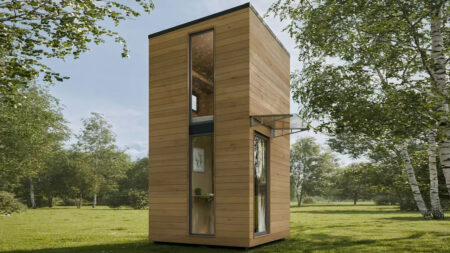
La Ruche Tiny House Expands Vertically in Skyscraper-Style Form Factor
By Happy JastaJuly 8, 2026
Exterior of Lake Tahoe Tiny House
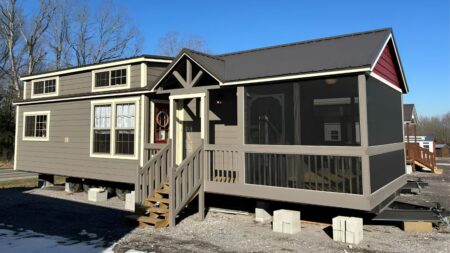
Three-Bedroom Lake Tahoe Tiny House With Screened Porch Sleeps Eight
By Atish SharmaJuly 7, 2026
Bristlecone Tiny House
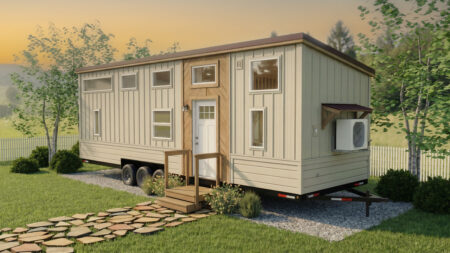
Bristlecone Tiny House Fits Two Bedrooms in 360 sq. ft. Layout Clad in Japandi Warmth
By Priya ChauhanJuly 7, 2026
Leave A Reply Cancel Reply

This site is protected by reCAPTCHA and the Google Privacy Policy and Terms of Service apply.

The reCAPTCHA verification period has expired. Please reload the page.

Important Resources

✦ Window Design Ideas
✦ DIY Crafts by Homecrux
✦ Tiny House Design Ideas
✦ Bike Storage Ideas
✦ Chair Design Ideas
✦ Birdhouse Designs
✦ Cloud Lamps
✦ Cob Houses
✦ Concrete Planters
✦ Flower Vase Designs
✦ Live Edge Coffee Tables
✦ Best River Tables
✦ Oil Drum Furniture
✦ School Bus Conversions
✦ Modular Shelf Designs
✦ Tiny Houses On Wheels
✦ Best Treehouse Hotels
✦ Stunning Cliff Houses

About Us

Homecrux is an online magazine that advocates the authority of design. It allows readers to both discover and follow the most creative and interesting projects in the field of design, architecture and smart home technology.

With the aim of bringing creative and innovative designs from across the world to the fore, Homecrux believes in the power of design and the way it simplifies human lives.

Facebook X (Twitter) Instagram Pinterest YouTube LinkedIn RSS

Important Links

About Us
Terms of Use
Privacy Policy
Cookie Policy
Contact Us
Sitemap

© 2026 Homecrux | Powered by Flexinet Technologies

Type above and press Enter to search. Press Esc to cancel.