Close Menu
  • Architecture
    • Tiny Living
    • Treehouse
    • Hotels
  • Furniture
  • Holiday
    • Christmas
    • Halloween
    • Thanksgiving
  • Interior
    • Bathroom
    • Kitchen
    • Lighting
  • Interview
  • Ideas
    • Home Decoration
    • Home Improvement
  • Lifestyle
    • Accessories
    • Appliances
    • Gardening
    • Food and Beverages
    • Outdoor
    • Pets
    • Smart Home
Pinterest Facebook Instagram YouTube X (Twitter) LinkedIn
Homecrux
  • Architecture
    • Tiny Living
    • Treehouse
    • Hotels
  • Furniture
  • Holiday
    • Christmas
    • Halloween
    • Thanksgiving
  • Interior
    • Bathroom
    • Kitchen
    • Lighting
  • Interview
  • Ideas
    • Home Decoration
    • Home Improvement
  • Lifestyle
    • Accessories
    • Appliances
    • Gardening
    • Food and Beverages
    • Outdoor
    • Pets
    • Smart Home
Homecrux
Home » Architecture » Tiny Living » Bristlecone Tiny House Fits Two Bedrooms in 360 sq. ft. Layout Clad in Japandi Warmth

Bristlecone Tiny House Fits Two Bedrooms in 360 sq. ft. Layout Clad in Japandi Warmth

Packs expandable dining area and home office in ultra-compact footprint
Priya ChauhanBy Priya ChauhanJuly 7, 20264 Mins Read
Pinterest Facebook WhatsApp Twitter LinkedIn Email
Bristlecone Tiny House
Image: Backcountry Tiny Homes
Pinterest Facebook WhatsApp Twitter Email

Tiny houses with wooden construction, inside and out, feel warmer than regular homes. With a cabin-esque charm, they embrace a Japandi aesthetic that is rarely seen in traditional dwellings. Case in point is the Bristlecone by New Hampshire-based builder Backcountry Tiny Homes. The Bristlecone tiny house measures 34 feet long and 10 feet wide, a little unusual width for a mobile home, and manages to accommodate a small family.

Clad inside and out in warm wood elements, the Bristlecone fits a ground-floor bedroom, loft bedroom, dinette, living area, L-shaped kitchen, full bathroom, and plenty of storage. You’d think it has a larger footprint, but it clocks in at 360 square feet.

You can also get an unfurnished option for the Bristlecone, which still includes the basics, such as the kitchen, bathroom, and more. If you want to opt for the turnkey model, you get a fully stocked dwelling with all the amenities and then some.

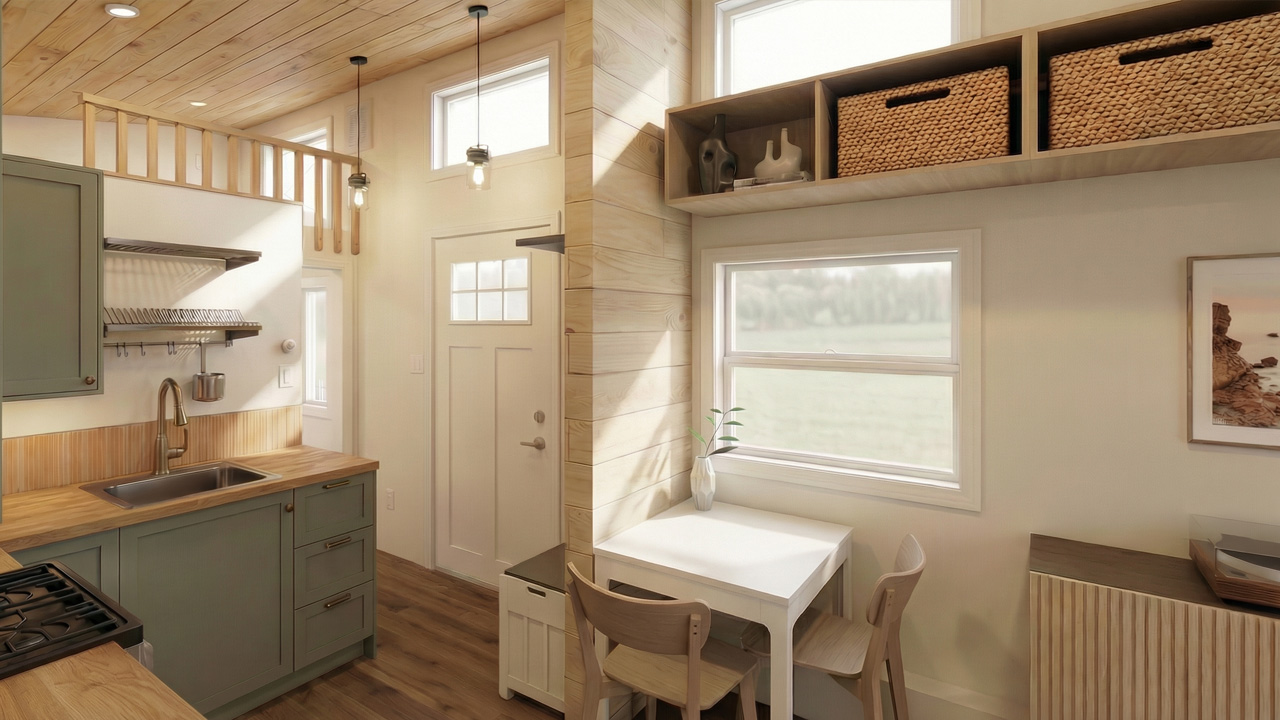
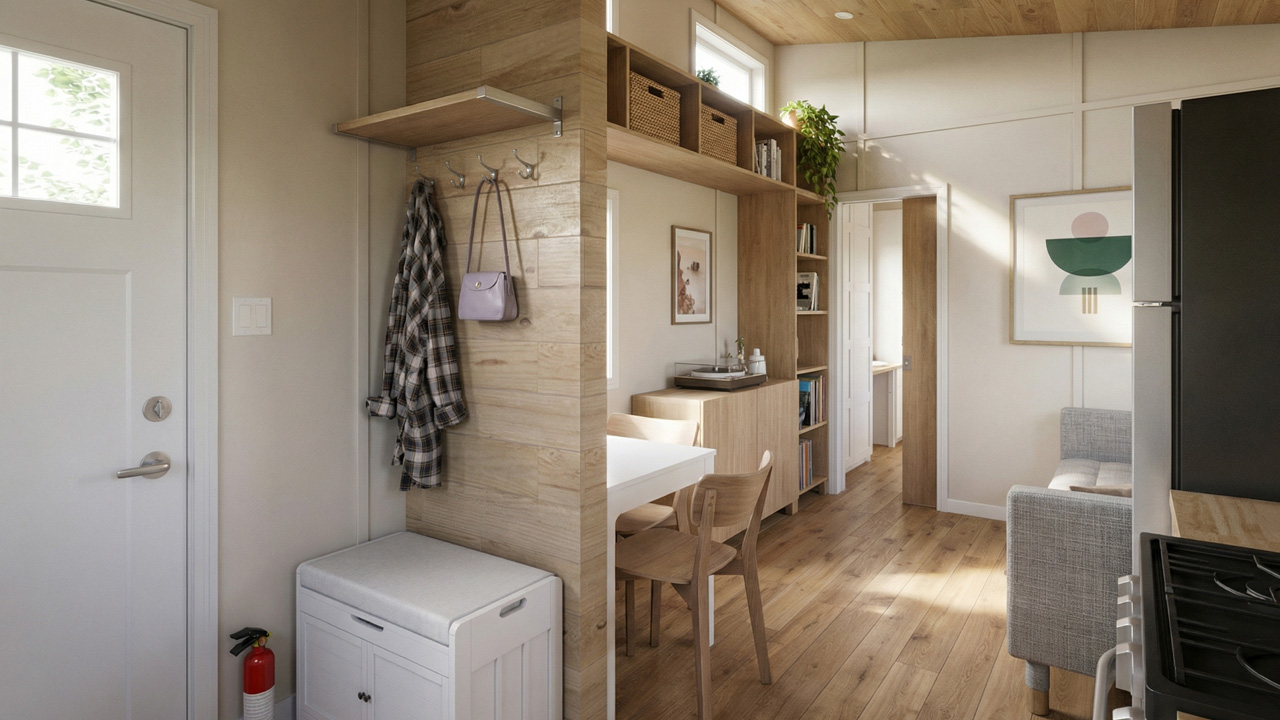
Dotted with plenty of windows, the tiny house on wheels gets plenty of sunlight and fresh air. The front door opens into a mudroom-style landing next to the kitchen and the bathroom. Here you find a small bench to sit and take your shoes off, with hooks overhead for the grab-and-go essentials.

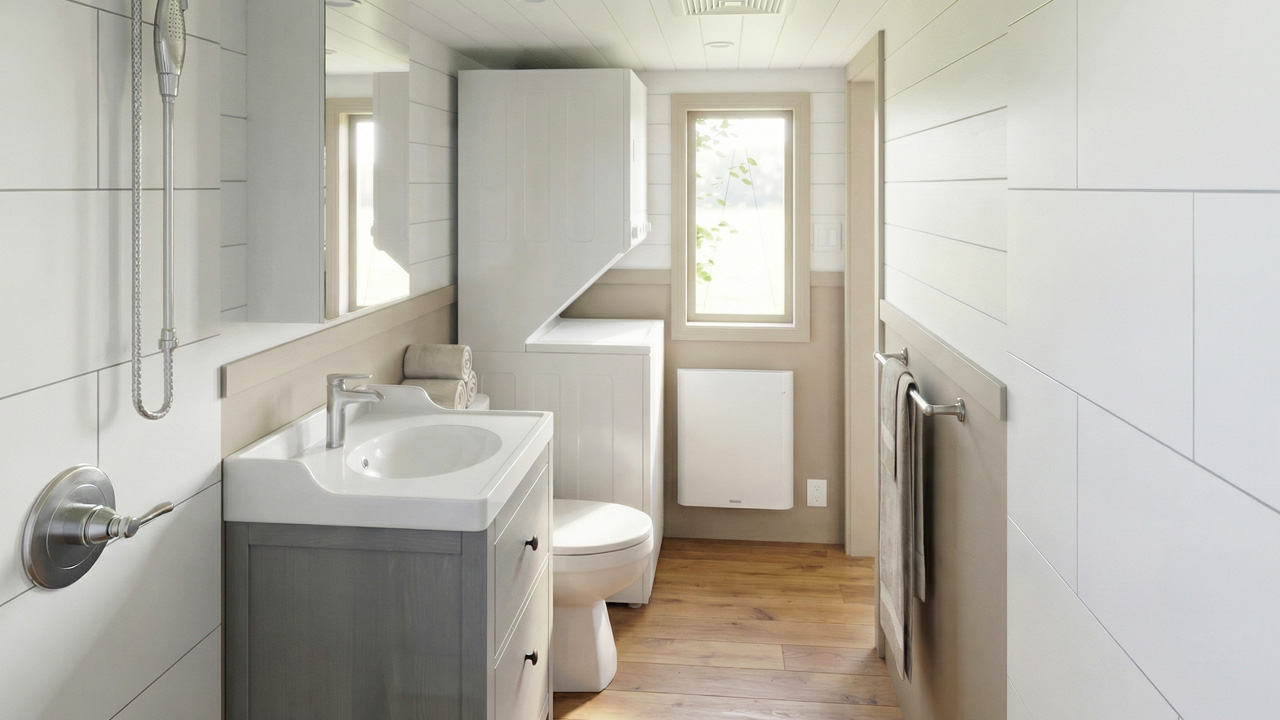
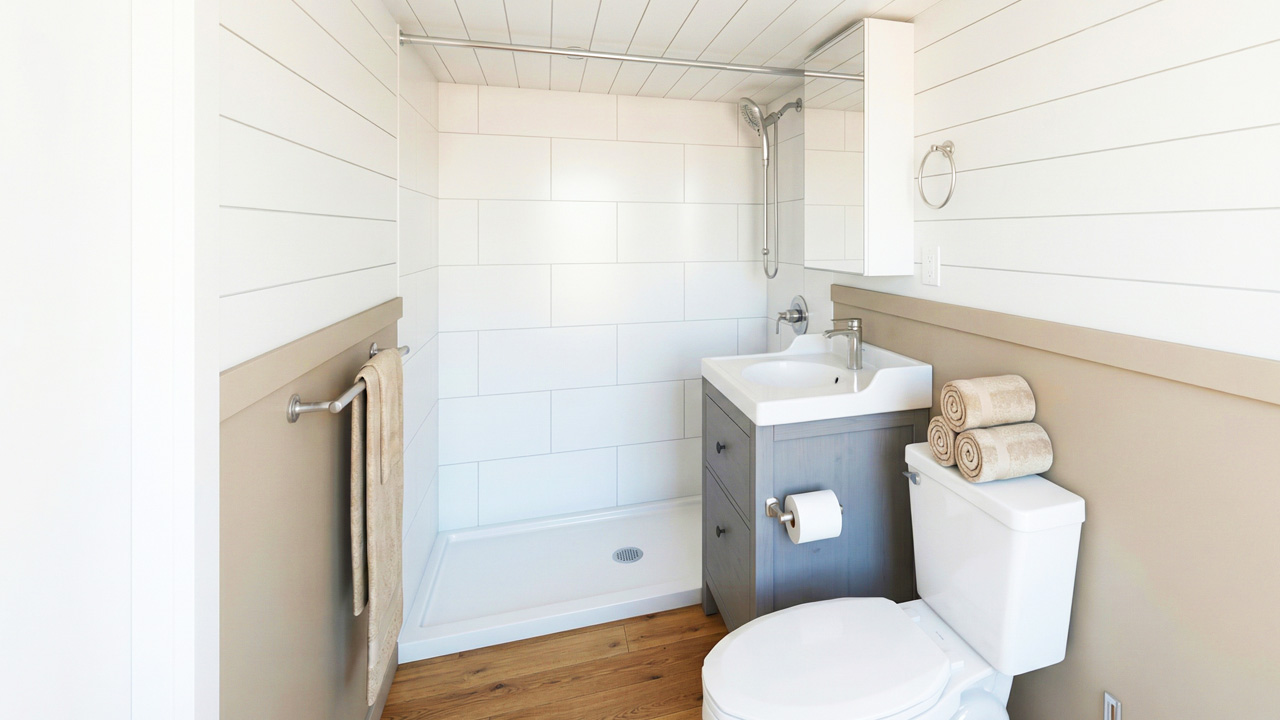
From there, you can access the bathroom behind a pocket door. The bathroom is surprisingly spacious. It comes with a stacked washer/dryer unit, a toilet, a vanity sink, a medicine cabinet, and a shower stall with a curtain rod. Where many bathrooms do not prefer a window placement, the Bristlecone puts one next to the laundry setup to illuminate the space during the day without relying on artificial lighting.

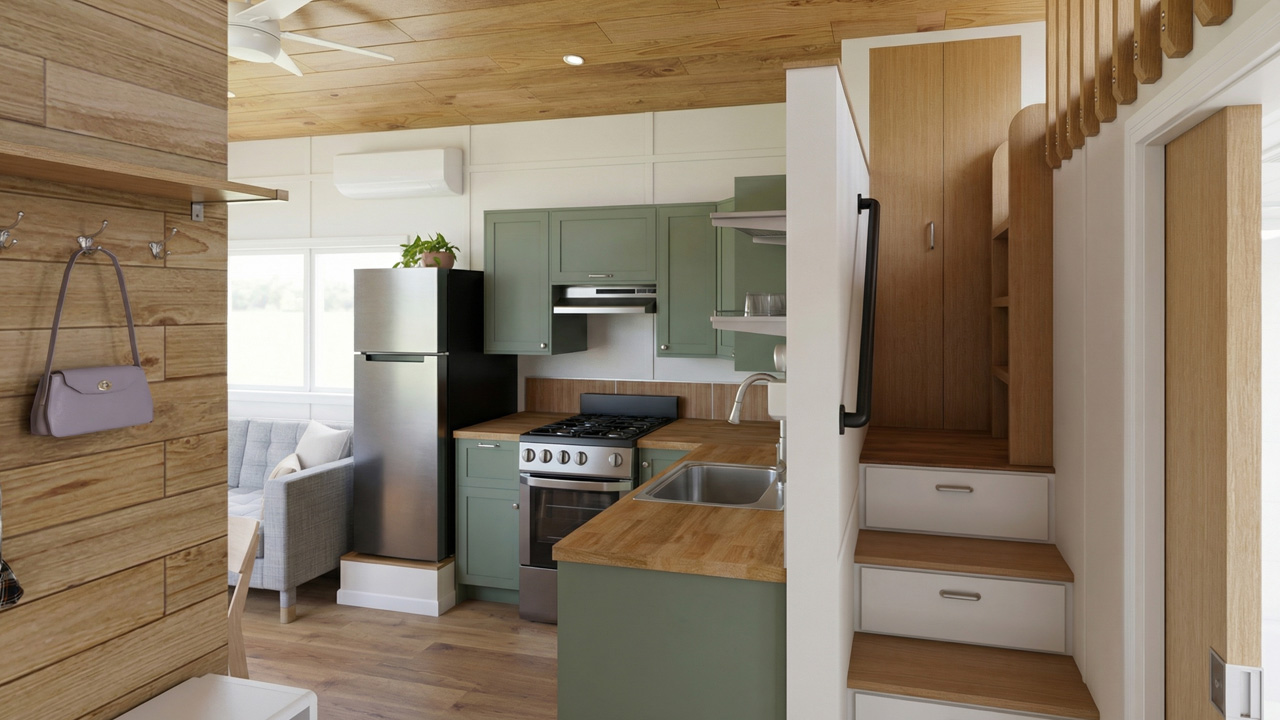
Outside, a hidden staircase takes you to the loft bedroom. This space is left unfurnished even in the turnkey version, so you can outfit it how you see fit. The staircase comes with three integrated drawers to increase storage and a handrail.

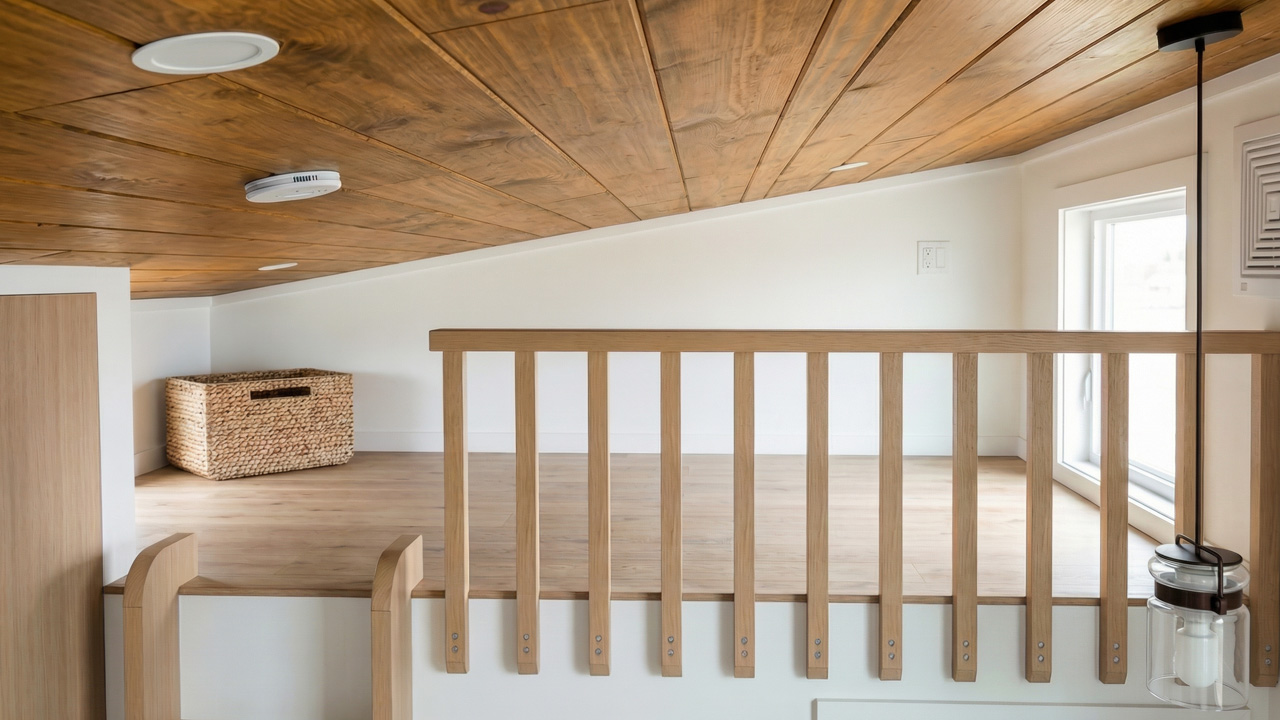
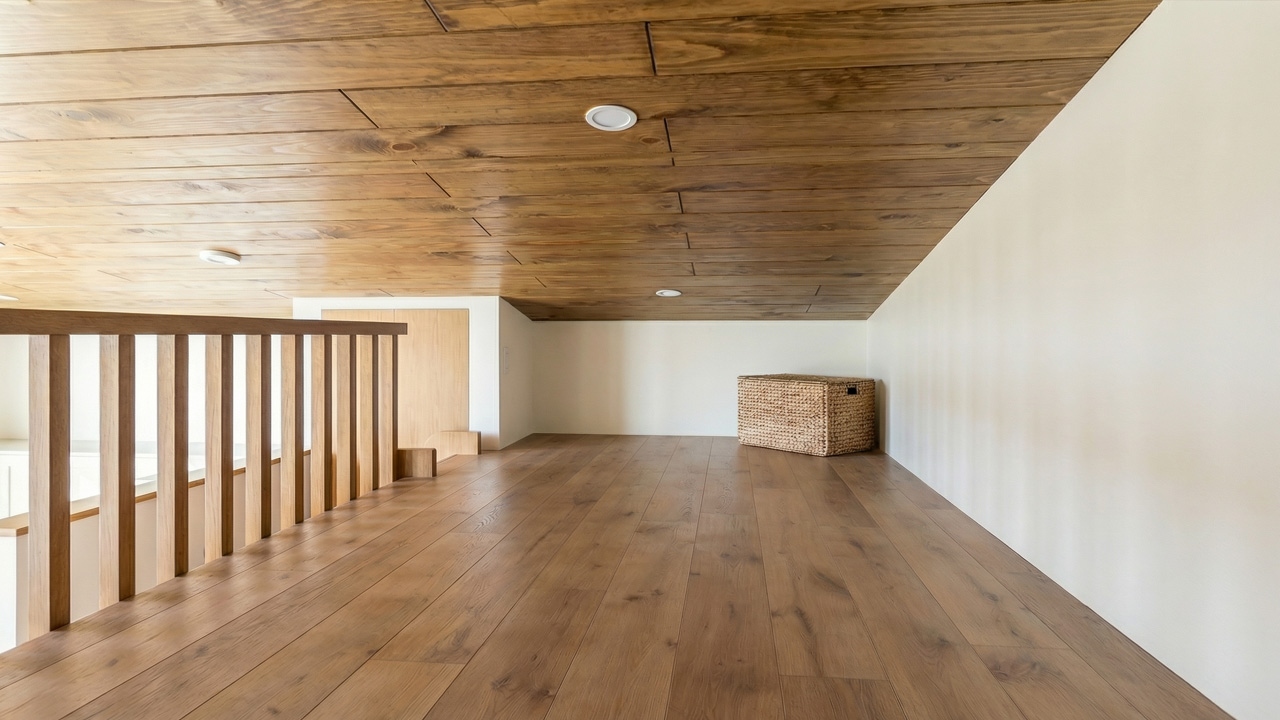
On the landing, a wardrobe extends the storage. From there, you take a step ladder to access the versatile loft. It can serve as a recreational space, a bedroom, or a work-from-home office setup, although you will have the slanted, low ceiling to contend with.

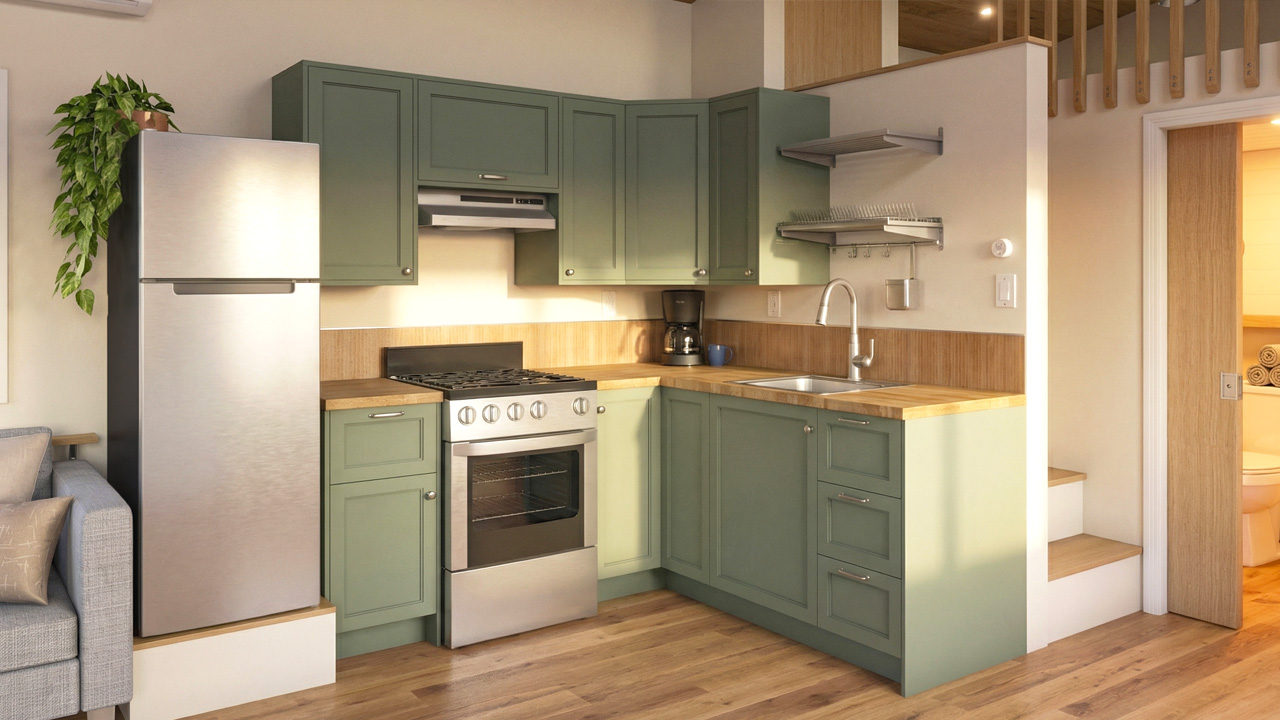
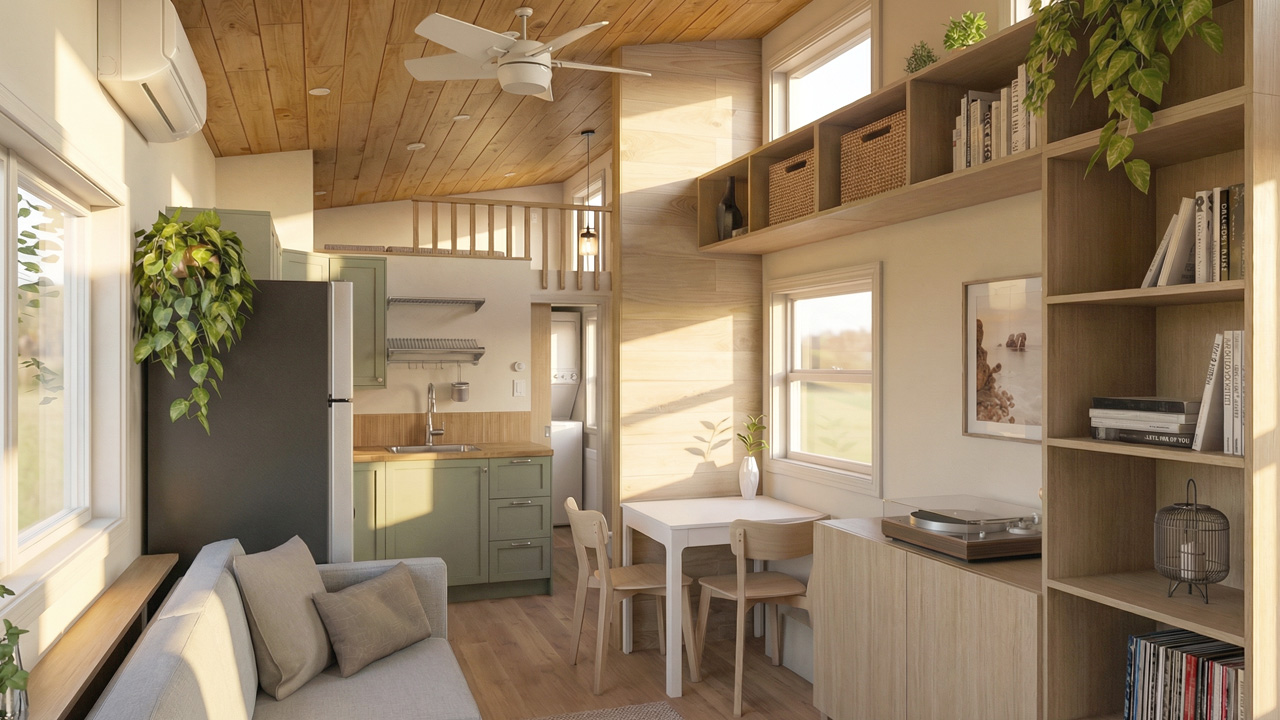
Downstairs, the L-shaped kitchen rivals those in regular homes. It comes with sage green cabinetry to play on the current color trends. The kitchen includes a refrigerator, wall-mounted dish rack, oven, four-burner gas range, range hood, stainless steel sink, wood veneer countertop, corner pull-out cabinet, and much more.

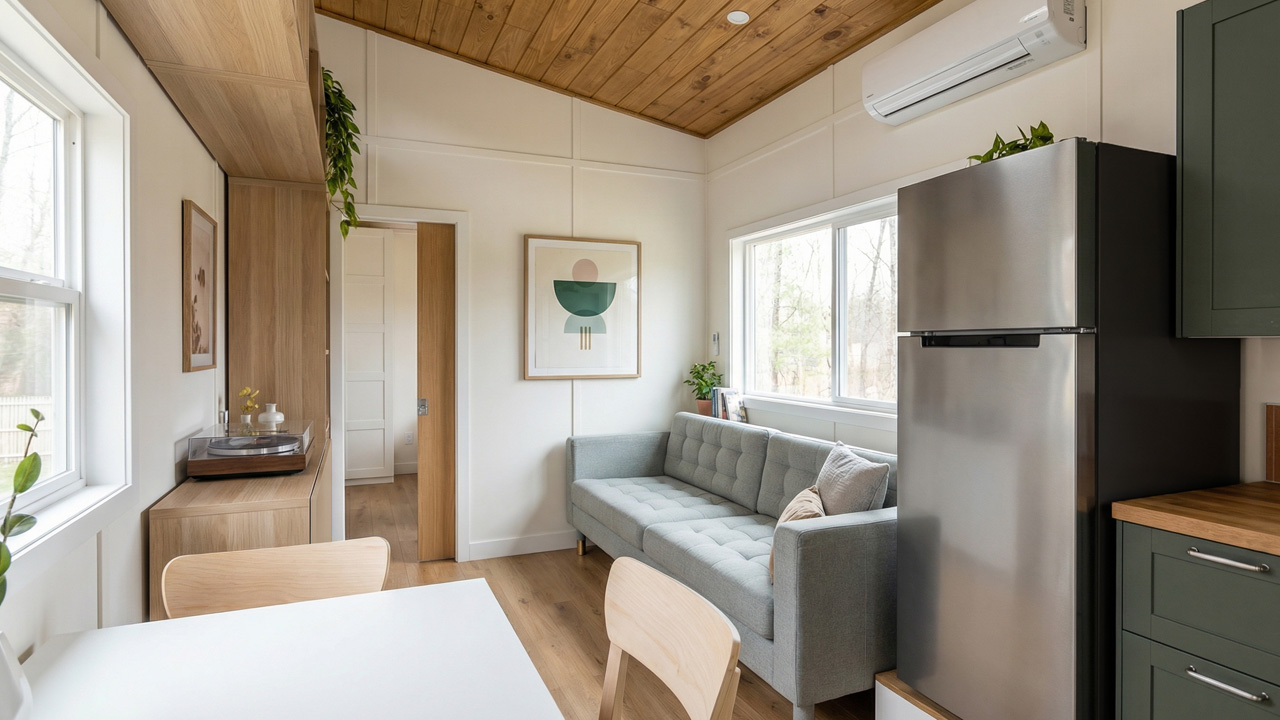
Next to the cooking space is a sleeper sofa. Overhead is a mini split to regulate the indoor temperature regardless of the weather outside. The sofa sits against a picture window and a small ledge to keep planters and small items.

Also Read: Cristal Tiny House With Private Bedroom is Clad in Black and White Palette

Opposite the sofa is an entertainment unit and an inverted L-shaped cubby storage that frames the space nicely. There is an extendable dining table with two chairs next to a window adjacent to a partition wall that separates it from the mudroom area.

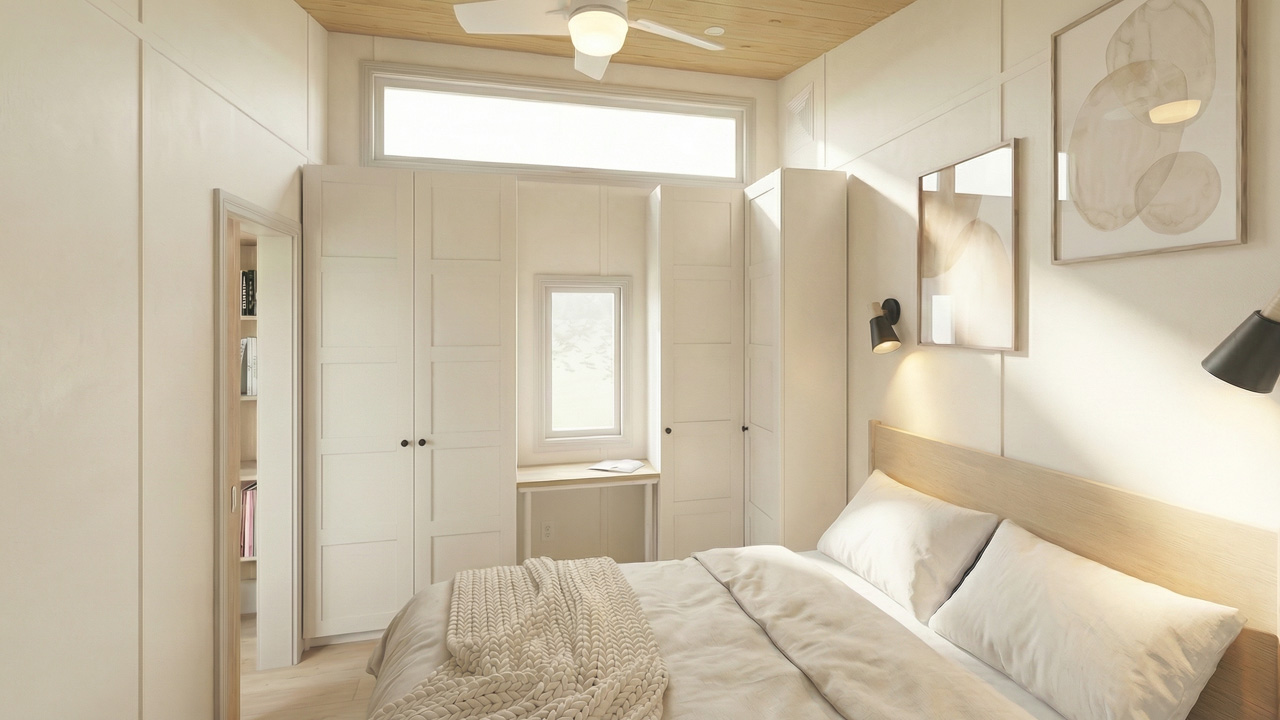
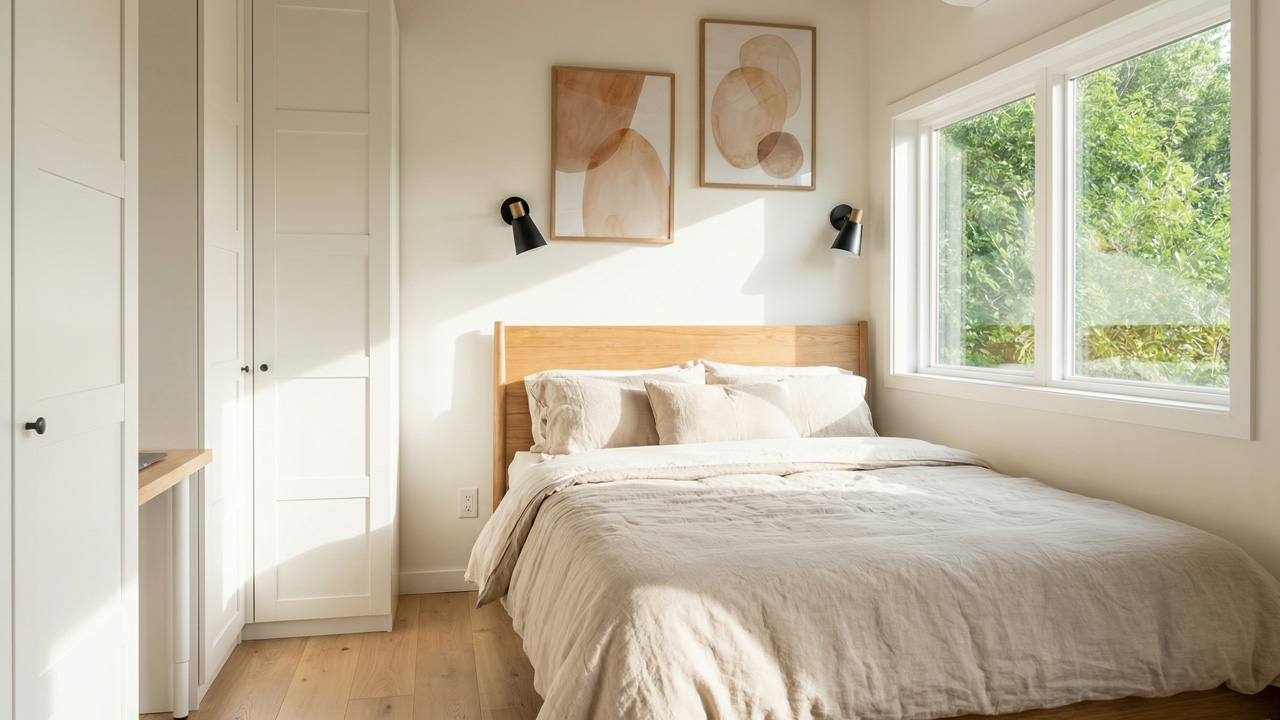
Past the living area is the ground-floor bedroom. It comes with a queen-size bed, 90-inch-tall wardrobes, and a work desk. The bedroom has tall ceilings and two windows to keep things roomier than they actually are.

Its LVP flooring, painted board and batten walls, and stained T&G knotty pine ceilings lend it the perfect balance of Japandi aesthetic and modern cabin living. The unfurnished version of the Bristlecone tiny house comes at $139,800, while the turnkey model will cost you $149,300. The Bristlecone is the perfect entry point into downsized living for a small family.
Bristlecone Tiny House interior 1
Image: Backcountry Tiny Homes
Bristlecone Tiny House interior 2
Image: Backcountry Tiny Homes
Bristlecone Tiny House dinette
Image: Backcountry Tiny Homes
Bristlecone Tiny House interior
Image: Backcountry Tiny Homes
Bristlecone Tiny House loft bedroom
Image: Backcountry Tiny Homes
Bristlecone Tiny House loft
Image: Backcountry Tiny Homes
Bristlecone Tiny House bathroom 1
Image: Backcountry Tiny Homes
Bristlecone Tiny House bathroom
Image: Backcountry Tiny Homes
Bristlecone Tiny House kitchen
Image: Backcountry Tiny Homes
Bristlecone Tiny House living area
Image: Backcountry Tiny Homes
Bristlecone Tiny House bedroom
Image: Backcountry Tiny Homes
Bristlecone Tiny House ground-floor bedroom
Image: Backcountry Tiny Homes

Follow Homecrux on Google News!

Backcountry Tiny Homes Tiny House on wheels
Add as a preferred source on Google
Share. Pinterest Facebook WhatsApp Twitter Email
Priya Chauhan
  • Website
  • Facebook
  • LinkedIn
  • X (Twitter)

Listening to her grandmother weaving nighttime tales to penning down her own thoughts, Priya developed a penchant for stories and their origin early in her childhood. After her master's in literature, she has been writing copiously on diverse topics including architecture, interior design trends, home appliances, food, and home improvement while honing copyediting. Additionally, she has been crafting DIYs for Homecrux for the past couple of years. Reading novels, painting, and baking are her favorites on her long list of hobbies. She also loves to eat, travel, meet new people, learn about different cultures, and listen to stories.

Related Posts
Cristal tiny house on wheels
Cristal Tiny House With Private Bedroom is Clad in Black and White Palette
By Atish SharmaJuly 6, 2026
Big View Tiny House_exterior
This Tiny House With Wraparound Porch Offers Big View of the Teton Valley
By Pragati ShandilJuly 6, 2026
Moroccan Tiny House with Rooftop, Deck, and Solar Panels
Moroccan Charm Comes Alive in This Dreamy Tiny House With Rooftop Deck and Whimsical Décor
By Pragati ShandilJuly 5, 2026
290 sq. ft. Anna Tiny House is Tactile Wood Oasis, Tucks Two Loft Bedrooms and Convertible Sofa Bed
290 sq. ft. Anna Tiny House is Tactile Wood Oasis With Two Bedrooms and Convertible Sofa
By Aruna RohalJuly 4, 2026
Leave A Reply Cancel Reply

This site is protected by reCAPTCHA and the Google Privacy Policy and Terms of Service apply.

The reCAPTCHA verification period has expired. Please reload the page.

Important Resources

✦ Window Design Ideas
✦ DIY Crafts by Homecrux
✦ Tiny House Design Ideas
✦ Bike Storage Ideas
✦ Chair Design Ideas
✦ Birdhouse Designs
✦ Cloud Lamps
✦ Cob Houses
✦ Concrete Planters
✦ Flower Vase Designs
✦ Live Edge Coffee Tables
✦ Best River Tables
✦ Oil Drum Furniture
✦ School Bus Conversions
✦ Modular Shelf Designs
✦ Tiny Houses On Wheels
✦ Best Treehouse Hotels
✦ Stunning Cliff Houses

About Us

Homecrux is an online magazine that advocates the authority of design. It allows readers to both discover and follow the most creative and interesting projects in the field of design, architecture and smart home technology.

With the aim of bringing creative and innovative designs from across the world to the fore, Homecrux believes in the power of design and the way it simplifies human lives.

Facebook X (Twitter) Instagram Pinterest YouTube LinkedIn RSS

Important Links

About Us
Terms of Use
Privacy Policy
Cookie Policy
Contact Us
Sitemap

© 2026 Homecrux | Powered by Flexinet Technologies

Type above and press Enter to search. Press Esc to cancel.