Close Menu
  • Architecture
    • Tiny Living
    • Treehouse
    • Hotels
  • Furniture
  • Holiday
    • Christmas
    • Halloween
    • Thanksgiving
  • Interior
    • Bathroom
    • Kitchen
    • Lighting
  • Interview
  • Ideas
    • Home Decoration
    • Home Improvement
  • Lifestyle
    • Accessories
    • Appliances
    • Gardening
    • Food and Beverages
    • Outdoor
    • Pets
    • Smart Home
Pinterest Facebook Instagram YouTube X (Twitter) LinkedIn
Homecrux
  • Architecture
    • Tiny Living
    • Treehouse
    • Hotels
  • Furniture
  • Holiday
    • Christmas
    • Halloween
    • Thanksgiving
  • Interior
    • Bathroom
    • Kitchen
    • Lighting
  • Interview
  • Ideas
    • Home Decoration
    • Home Improvement
  • Lifestyle
    • Accessories
    • Appliances
    • Gardening
    • Food and Beverages
    • Outdoor
    • Pets
    • Smart Home
Homecrux
Home » Architecture » Tiny Living » 22 ft. Rosa Tiny House Cleverly Integrates Staircase Within Wall Cabinetry to Save Precious Floor Space

22 ft. Rosa Tiny House Cleverly Integrates Staircase Within Wall Cabinetry to Save Precious Floor Space

Spruce-wrapped interior offers cozy functionality and ample storage
Aruna RohalBy Aruna RohalJuly 2, 2026Updated:July 2, 20263 Mins Read
Pinterest Facebook WhatsApp Twitter LinkedIn Email
22 ft. Rosa Tiny House Cleverly Integrates Staircase Within Wall Cabinetry To Save Precious Floor Space
Image: Tiny House BAR-TOF
Pinterest Facebook WhatsApp Twitter Email

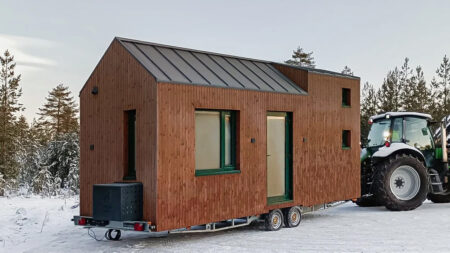
Poland-based manufacturer Tiny House BAR-TOF designed the 22-foot Rosa Tiny House with clever integration of the staircase in the wall cabinetry to free up precious floor space. The foldable, multipurpose furniture in spruce-wrapped interior provides cozy functionality by freeing up the limited floor space. The generous cabinets declutter the living space and keep everything neatly organized.

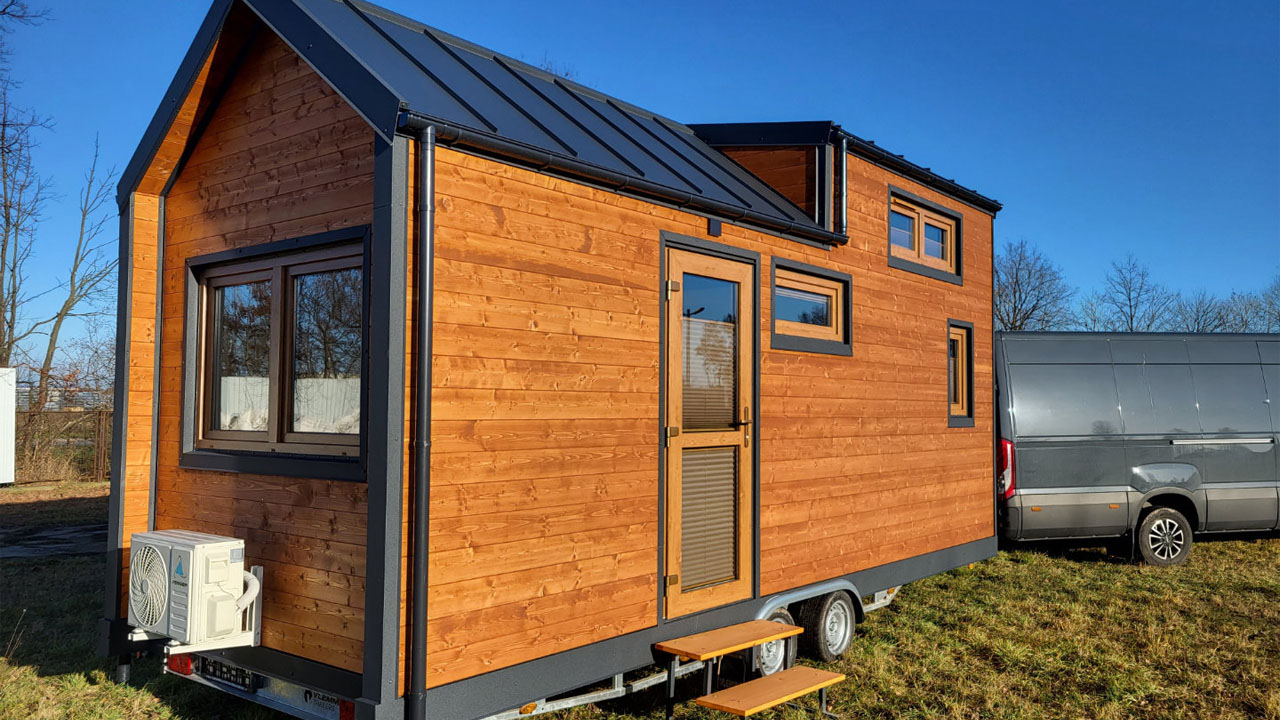
The Rosa tiny house sits atop a double axle trailer and measures 22 feet long, 8.4 feet wide, and 13 feet high. The compact footprint is designed for hassle-free towing and safe clearance when passing by bridges or low-hanging utility power cables. During transit, you can easily navigate tight turns or narrow streets and park your tiny house in the backyard and campgrounds.

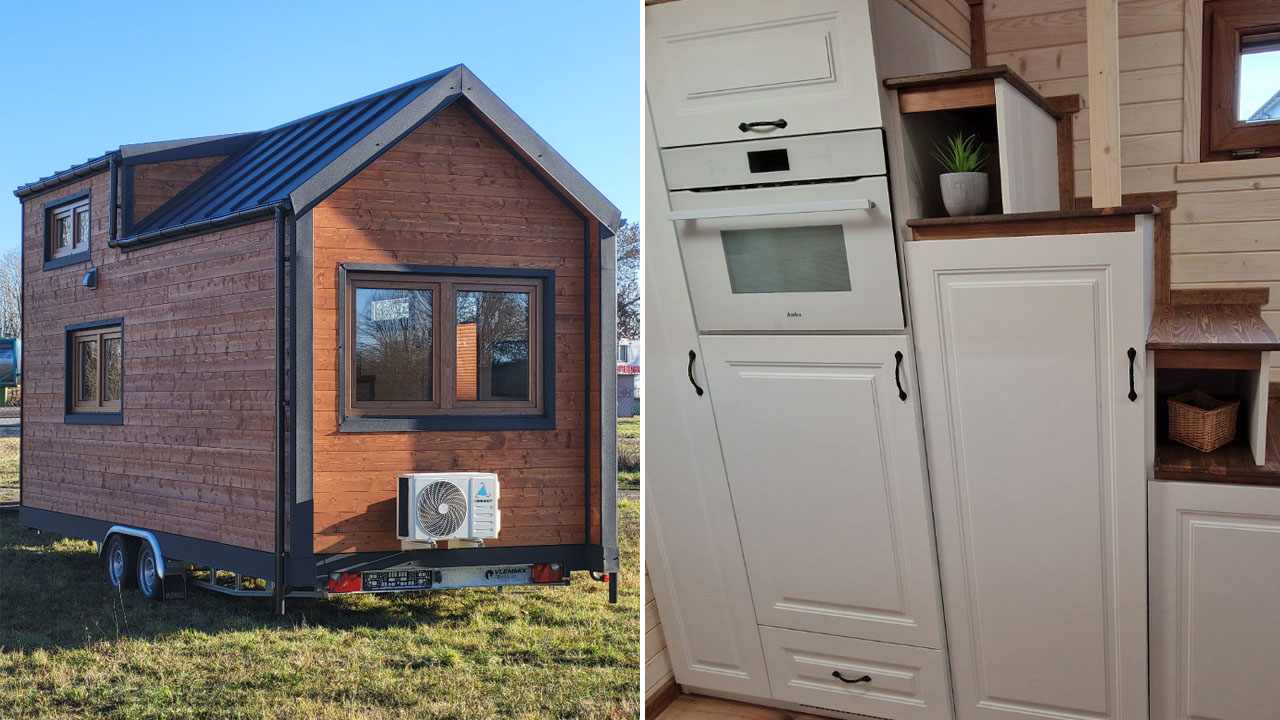
The Scandinavian spruce-clad façade of the tiny house provides weatherproof durability and natural thermal insulation. The organic wood exterior retains heat in winter and keeps the interior cool during summer. The tight knots in tongue-and-groove cladding provide a warm Scandinavian minimalist aesthetic, while the standing seam sheet gable grounds the natural grain and adds a contemporary touch to the exterior.

The glazed door and windows equipped with pleated blinds provide complete privacy. The metal and wood trim the glazing, adding visual contrast against the rigid exterior. The small rustic wooden steps lead to the entrance that opens into a light-toned spruce interior with an open floor.

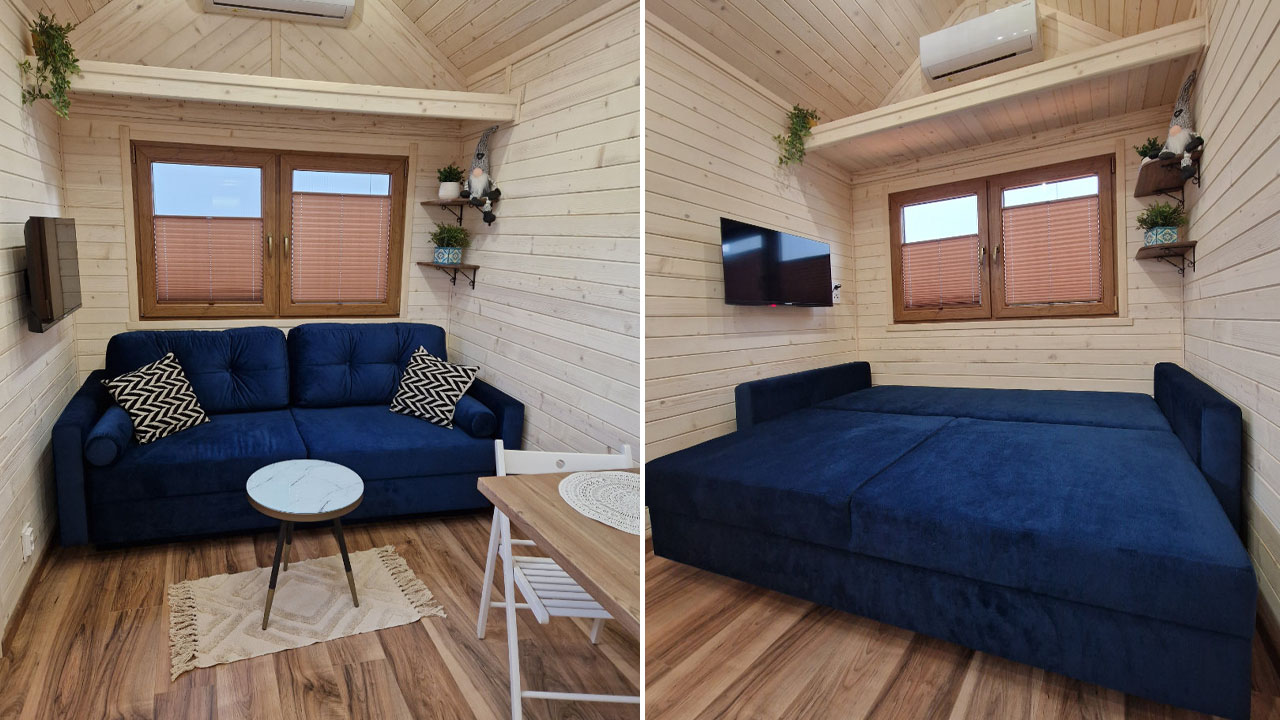
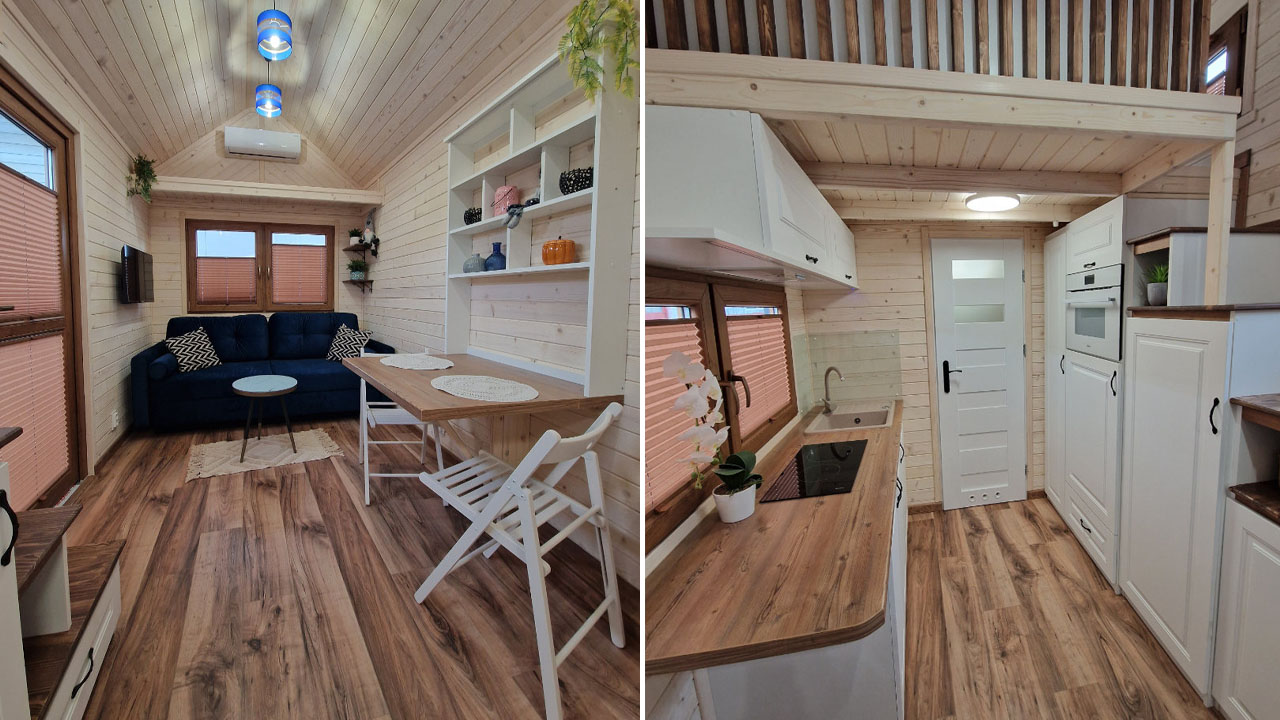
The living room, tucked in the left corner, includes a deep blue convertible sofa bed and a wall-mounted television. The attic above the sofa bed uses vertical space to provide additional storage, like the one we saw in the Marie tiny house.

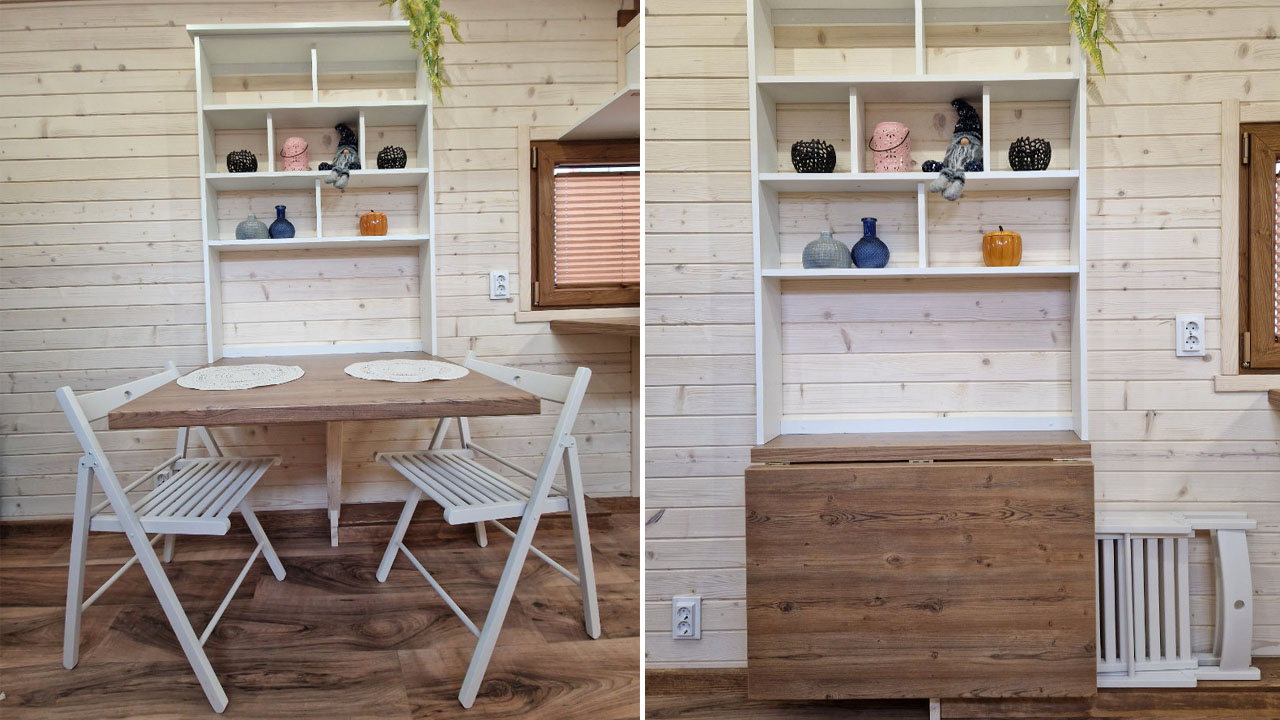
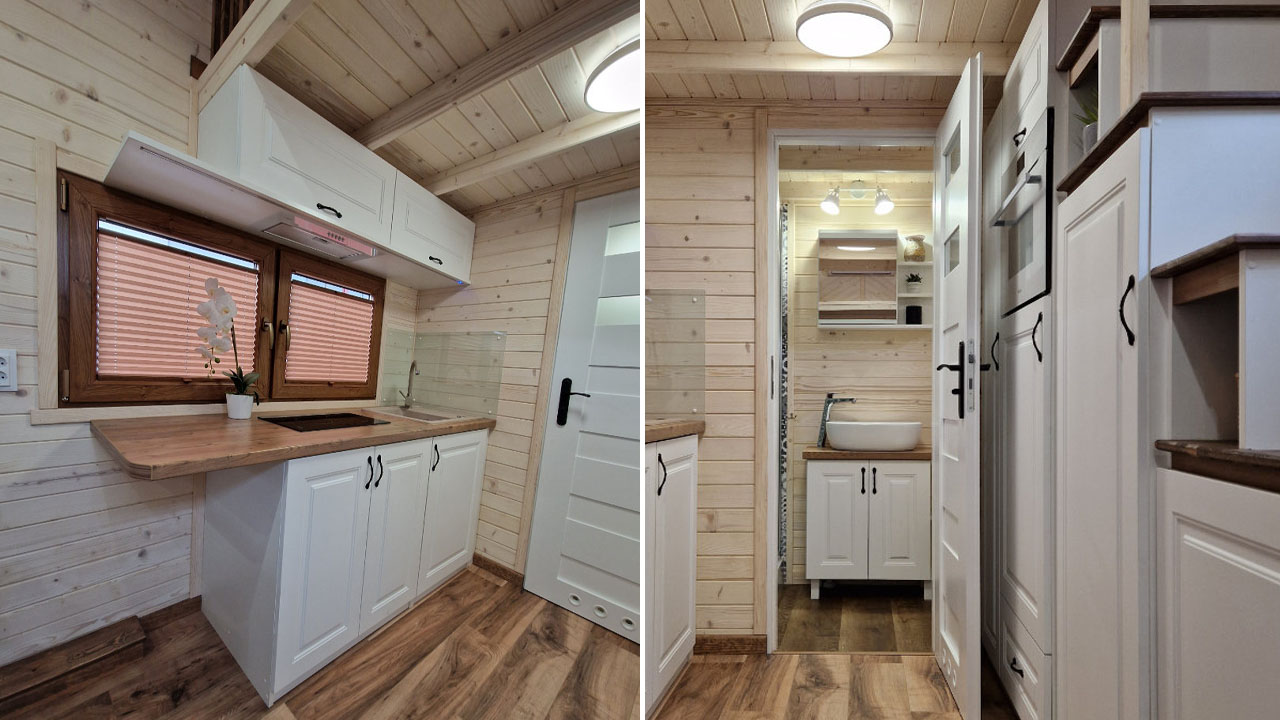
The dining table near the sofa bed folds flat against the open back shelving unit thanks to a hinged design. You can display décor items in the asymmetrical cubbies or keep small indoor plants. The window offers views of the landscape and brightens up the space. The linear kitchen has a slim, dark-toned wooden countertop that contrasts against the light lap-sided walls. It includes an electric hob with two burners, a sink with a gooseneck faucet, and an extended counter space that serves as a quick breakfast nook.

Also Read: Bahama Tiny House Lends Maritime Aesthetic With Jute Rope-Draped Terrace

The large white cabinetry includes multiple drawers with a soft-close system. Adjacent to the kitchen, a wall cabinet fits bulky appliances such as an oven with microwave function and a refrigerator with a freezer. The wall cabinetry cleverly tucks a staircase leading to the loft bedroom, secured with slatted wooden rails.

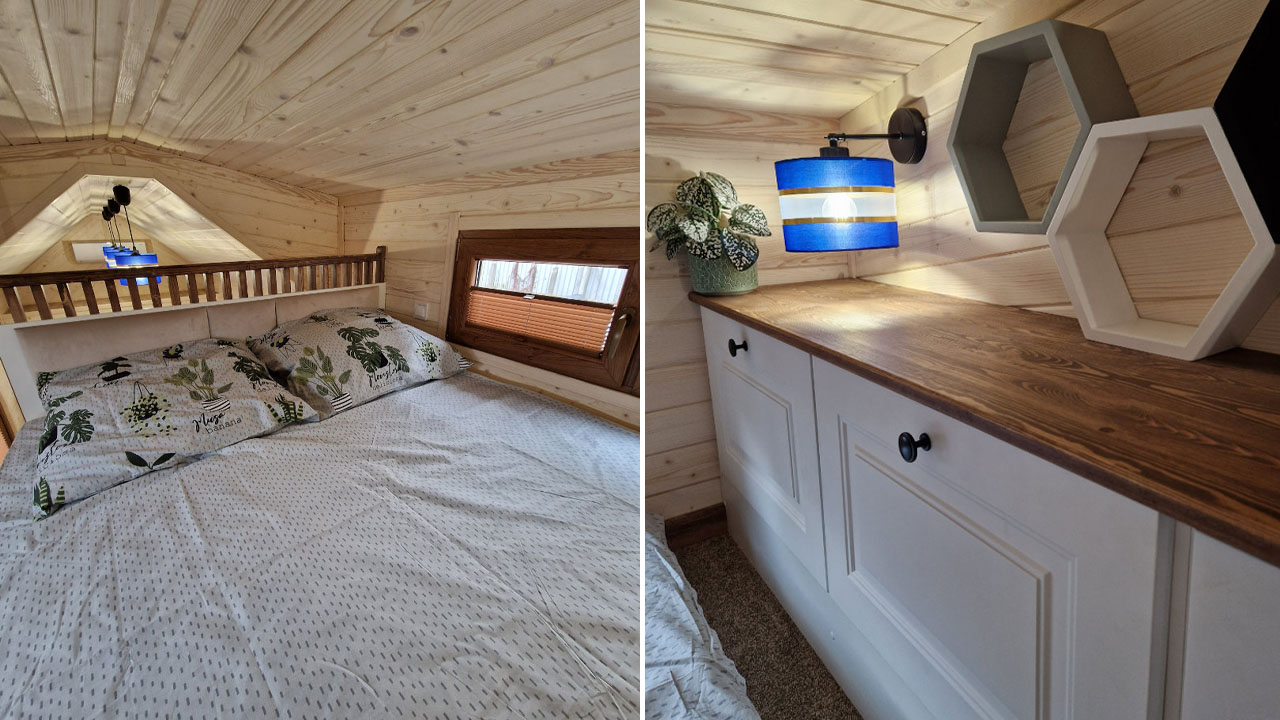
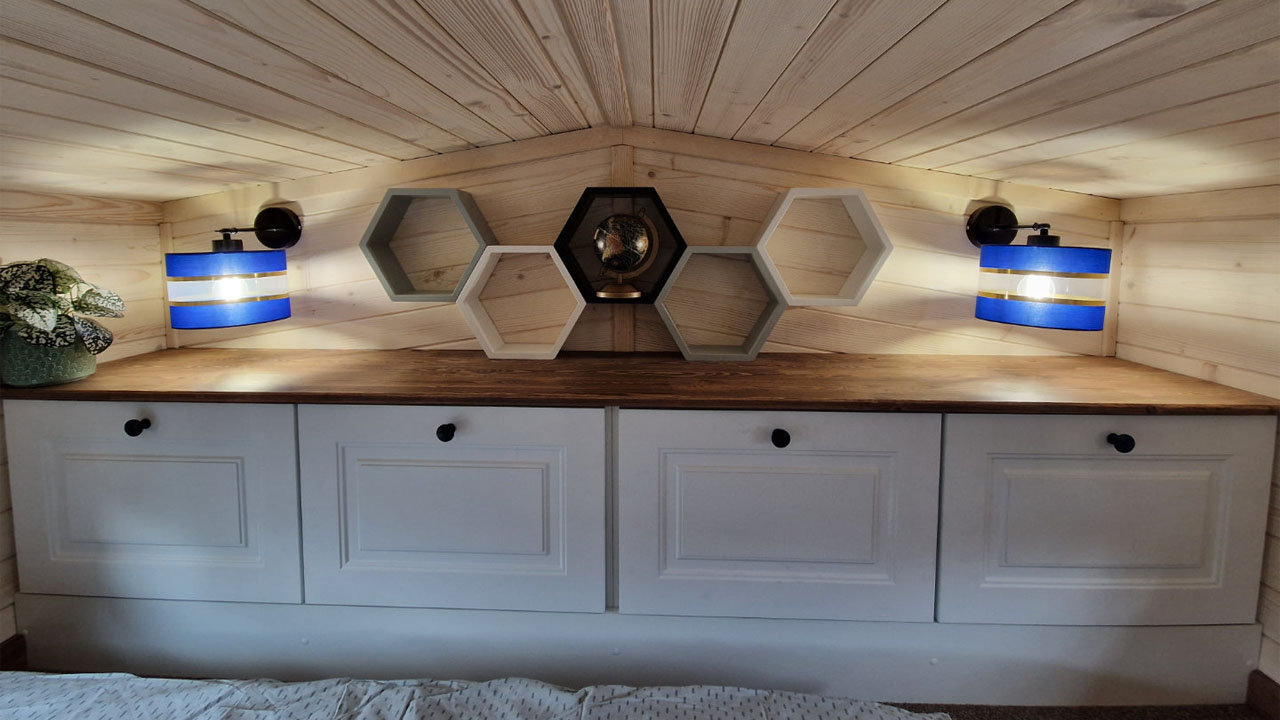
The bedroom has a double bed with built-in storage, a flat countertop, and decorative hexagon open shelves at the foot of the bed. The horizontal glazed windows bring in ample natural light. The bathroom is below the loft bedroom and has a large shower, vanity sink, standard toilet, and wall cabinets.

The Rosa tiny house offers a cabinesque compact footprint packed with a clever, storage-efficient interior and modern amenities to keep you comfortable year-round. The manufacturer used every inch of available space for more storage and utility to keep visual chaos at bay and keep the interior efficiently organized and spacious.
Rosa Tiny House-wood-clad exterior
Image: Tiny House BAR-TOF
Rosa Tiny House-wood-wrapped interior
Image: Tiny House BAR-TOF
Rosa Tiny House-convertible sofa bed
Image: Tiny House BAR-TOF
Rosa Tiny House-folding dining table
Image: Tiny House BAR-TOF
Rosa Tiny House-kitchen and bathroom
Image: Tiny House BAR-TOF
Rosa Tiny House-loft bedroom and storage cabinets
Image: Tiny House BAR-TOF
Rosa Tiny House-storage cabinet with hexagon wall decor
Image: Tiny House BAR-TOF

Follow Homecrux on Google News!

Tiny House on wheels
Add as a preferred source on Google
Share. Pinterest Facebook WhatsApp Twitter Email
Aruna Rohal
  • Website
  • LinkedIn
  • Instagram

Aruna is an aspiring writer who finds joy in expressing creativity through words and art. She enjoys listening to music, exploring DIY crafts and spending time with furry and feathered friends. Nature is her favorite place to unwind, reflect and recharge.

Related Posts
Exterior of Maverick tiny house Park Model
Extra-Wide Maverick Tiny House Packs Two Full Bedrooms and Two Baths in 60 Ft.
By Atish SharmaJuly 18, 2026
This Japanese Tiny House Comes Standard With Several Winter Features to Withstand in Cold Climates
Japanese Tiny House Comes Winter Ready for Cold Climates Using Cultural Design Philosophies
By Happy JastaJuly 18, 2026
Sequoia TR-266L tiny house
Sequoia Tiny House has Hidden Walk-In Pantry, Loft With Split Layout
By Mahima SharmaJuly 17, 2026
This Scandinavian-Style Tiny House Integrates a pet Kennel and a Safety Gate in Dual Staircase with Built-in Storage
30 ft. Scandinavian Tiny House has Three Bedrooms, Pet Kennel in Dual Storage Staircase
By Aruna RohalJuly 17, 2026
Leave A Reply Cancel Reply

This site is protected by reCAPTCHA and the Google Privacy Policy and Terms of Service apply.

The reCAPTCHA verification period has expired. Please reload the page.

Important Resources

✦ Window Design Ideas
✦ DIY Crafts by Homecrux
✦ Tiny House Design Ideas
✦ Bike Storage Ideas
✦ Chair Design Ideas
✦ Birdhouse Designs
✦ Cloud Lamps
✦ Cob Houses
✦ Concrete Planters
✦ Flower Vase Designs
✦ Live Edge Coffee Tables
✦ Best River Tables
✦ Oil Drum Furniture
✦ School Bus Conversions
✦ Modular Shelf Designs
✦ Tiny Houses On Wheels
✦ Best Treehouse Hotels
✦ Stunning Cliff Houses

About Us

Homecrux is an online magazine that advocates the authority of design. It allows readers to both discover and follow the most creative and interesting projects in the field of design, architecture and smart home technology.

With the aim of bringing creative and innovative designs from across the world to the fore, Homecrux believes in the power of design and the way it simplifies human lives.

Facebook X (Twitter) Instagram Pinterest YouTube LinkedIn RSS

Important Links

About Us
Terms of Use
Privacy Policy
Cookie Policy
Contact Us
Sitemap

© 2026 Homecrux | Powered by Flexinet Technologies

Type above and press Enter to search. Press Esc to cancel.