Close Menu
  • Architecture
    • Tiny Living
    • Treehouse
    • Hotels
  • Furniture
  • Holiday
    • Christmas
    • Halloween
    • Thanksgiving
  • Interior
    • Bathroom
    • Kitchen
    • Lighting
  • Interview
  • Ideas
    • Home Decoration
    • Home Improvement
  • Lifestyle
    • Accessories
    • Appliances
    • Gardening
    • Food and Beverages
    • Outdoor
    • Pets
    • Smart Home
Pinterest Facebook Instagram YouTube X (Twitter) LinkedIn
Homecrux
  • Architecture
    • Tiny Living
    • Treehouse
    • Hotels
  • Furniture
  • Holiday
    • Christmas
    • Halloween
    • Thanksgiving
  • Interior
    • Bathroom
    • Kitchen
    • Lighting
  • Interview
  • Ideas
    • Home Decoration
    • Home Improvement
  • Lifestyle
    • Accessories
    • Appliances
    • Gardening
    • Food and Beverages
    • Outdoor
    • Pets
    • Smart Home
Homecrux
Home » Architecture » Tiny Living » A-Frame Studio Tiny House is Designed as Nordic Escape in the Wild

A-Frame Studio Tiny House is Designed as Nordic Escape in the Wild

Massive glazed front gable visually connects indoors with nature
Aruna RohalBy Aruna RohalJuly 10, 2026Updated:July 10, 20263 Mins Read
Pinterest Facebook WhatsApp Twitter LinkedIn Email
A-Frame Studio Tiny House is Nordic Hideaway Designed for Tranquil Escape Into Wilderness
Image: Airbnb
Pinterest Facebook WhatsApp Twitter Email

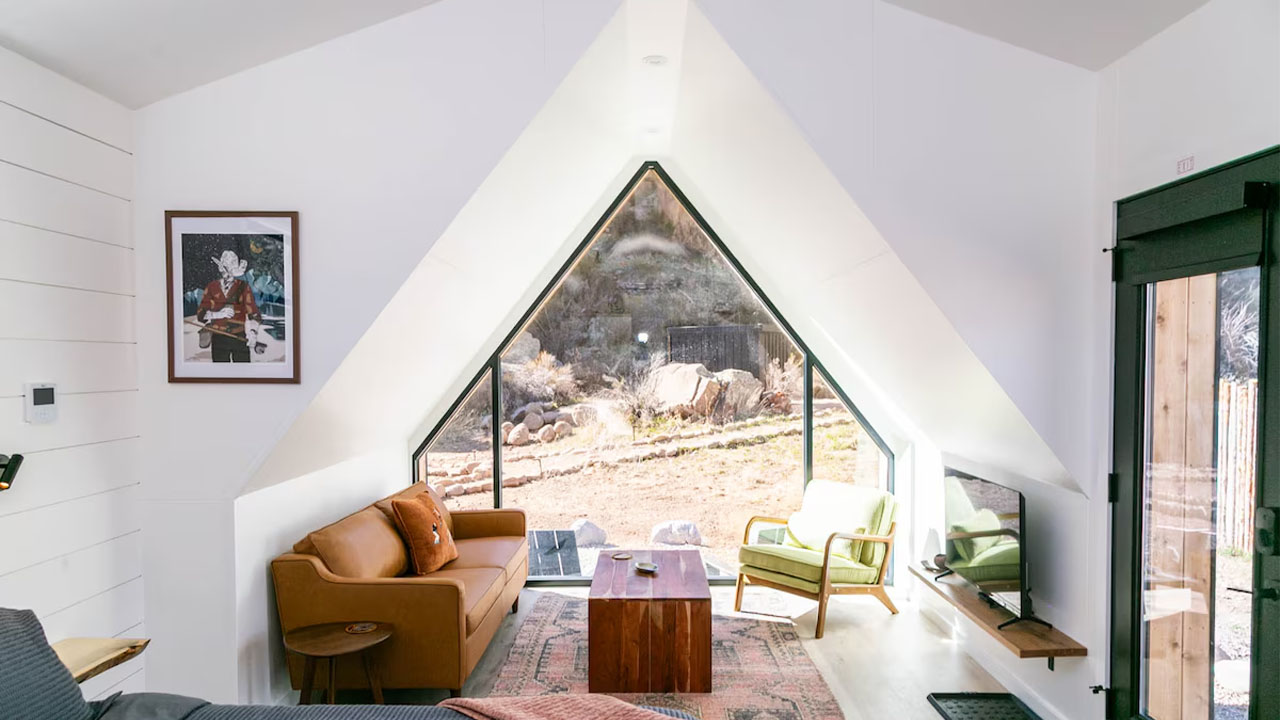
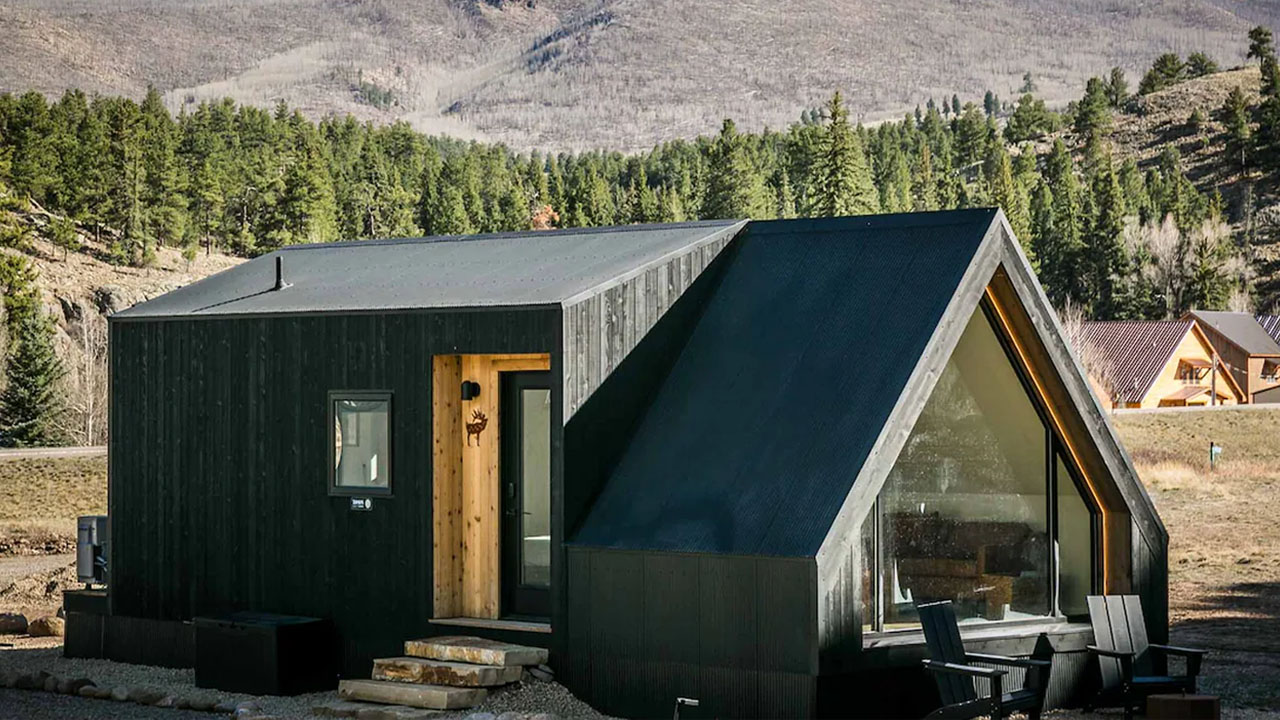
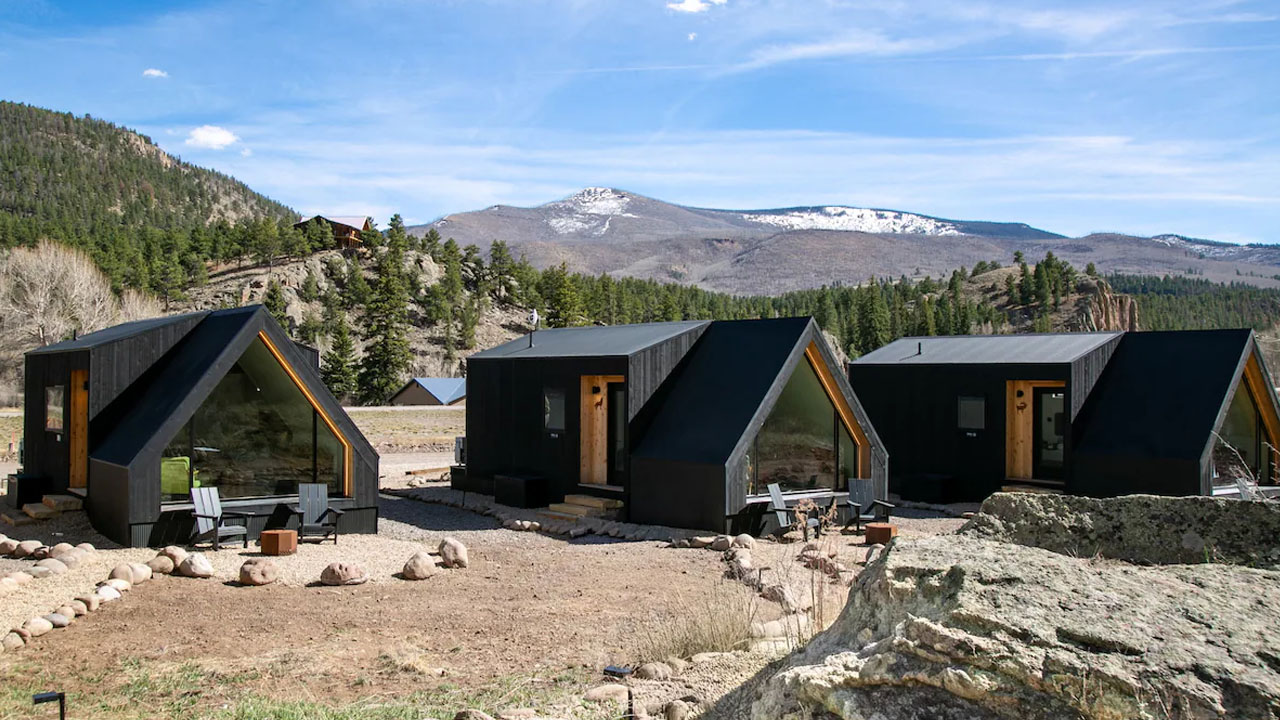
The A-Frame Studio tiny house, built by USA-based Zook Cabins, offers a high-end, tranquil escape into wilderness. The striking angular façade of this Nordic hideaway merges contemporary minimalism with a rustic aesthetic that seamlessly blends with the natural surroundings. The expansive glazed window provides panoramic views of the forested landscape and visually connects the indoors with nature.

Built on a heavy-duty, four-axle chassis trailer, the A-Frame Studio tiny house flaunts a streamlined geometrical façade with a luxurious matte black finish. The tiny house measures 32 feet long and 13.6 feet wide. The one-foot overhang between the corrugated metal siding and front gable creates a built-in awning to protect the glazing from direct rain, hail, and the harsh glare of sunlight.

The glass door of the A-frame tiny house opens into a spacious interior with an open floor layout where living zones flow into one another. The generous glazing throughout the compact house floods the interior with ample sunlight, keeping the rooms bright and airy. The white-painted birch wall contrasts with the luxurious wooden plank vinyl flooring.

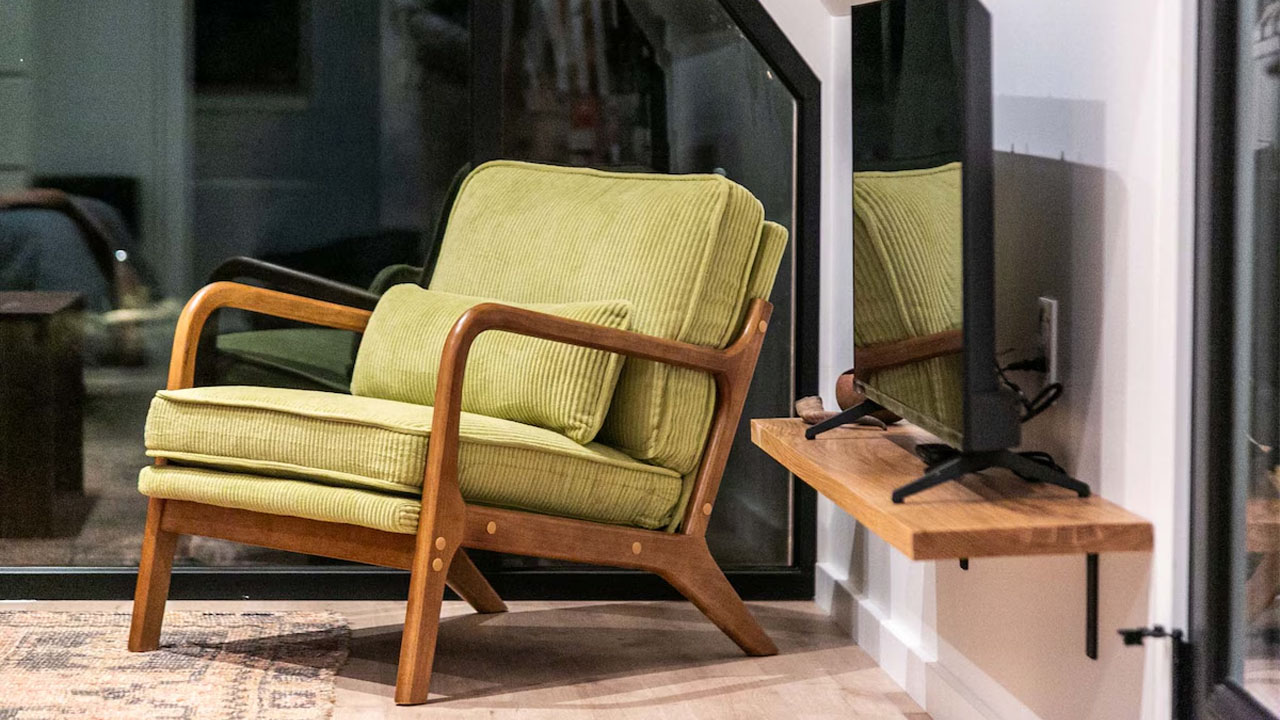
The living room sits near the massive glass wall and includes a sofa, a cushioned seat, and a rectangular wooden coffee table in the center. You can enjoy your morning tea or a casual evening supper while relaxing on the comfortable sofa. The glazing frames the beautiful landscape and visually blurs the boundary between living space and nature.

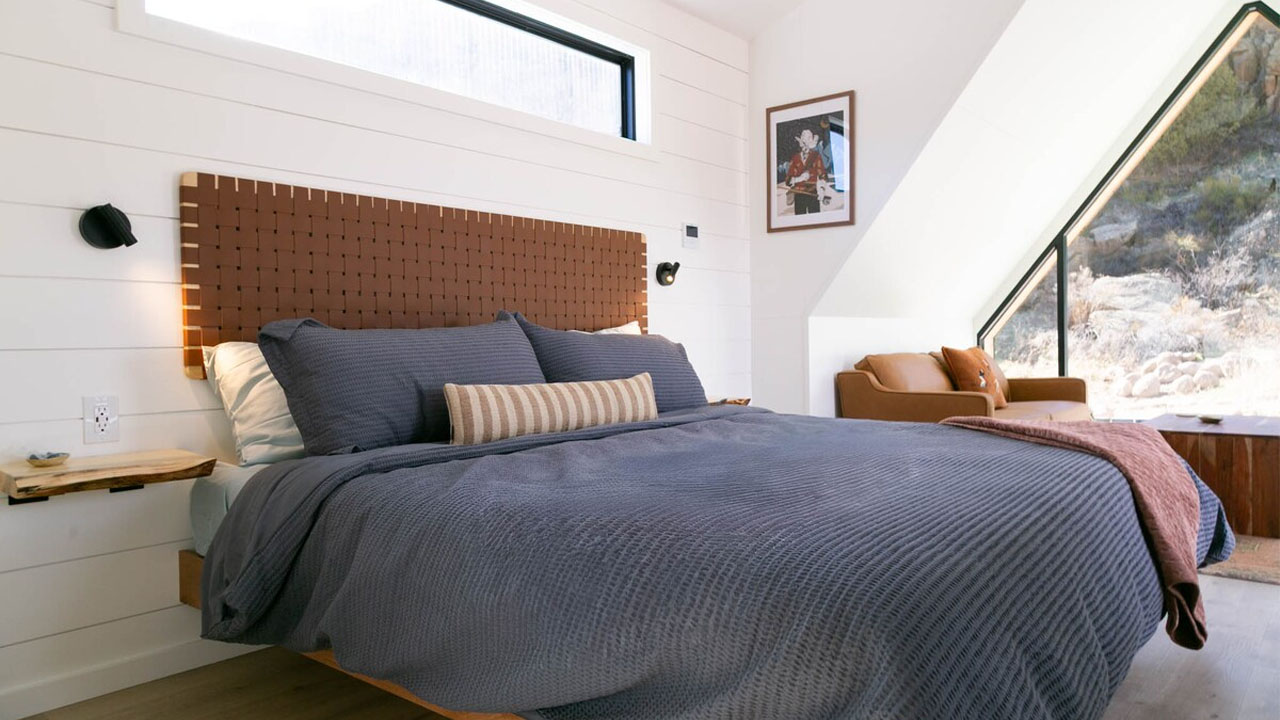
The cozy bedroom is near the sofa and features a platform double bed that gives it a floating appearance. The integrated LED strip lights below the bed lend a warm ambience to the space, while the vertical wall sconces cast downward-facing focused light. The floating cubbies flank the bed and function as minimalist nightstands.

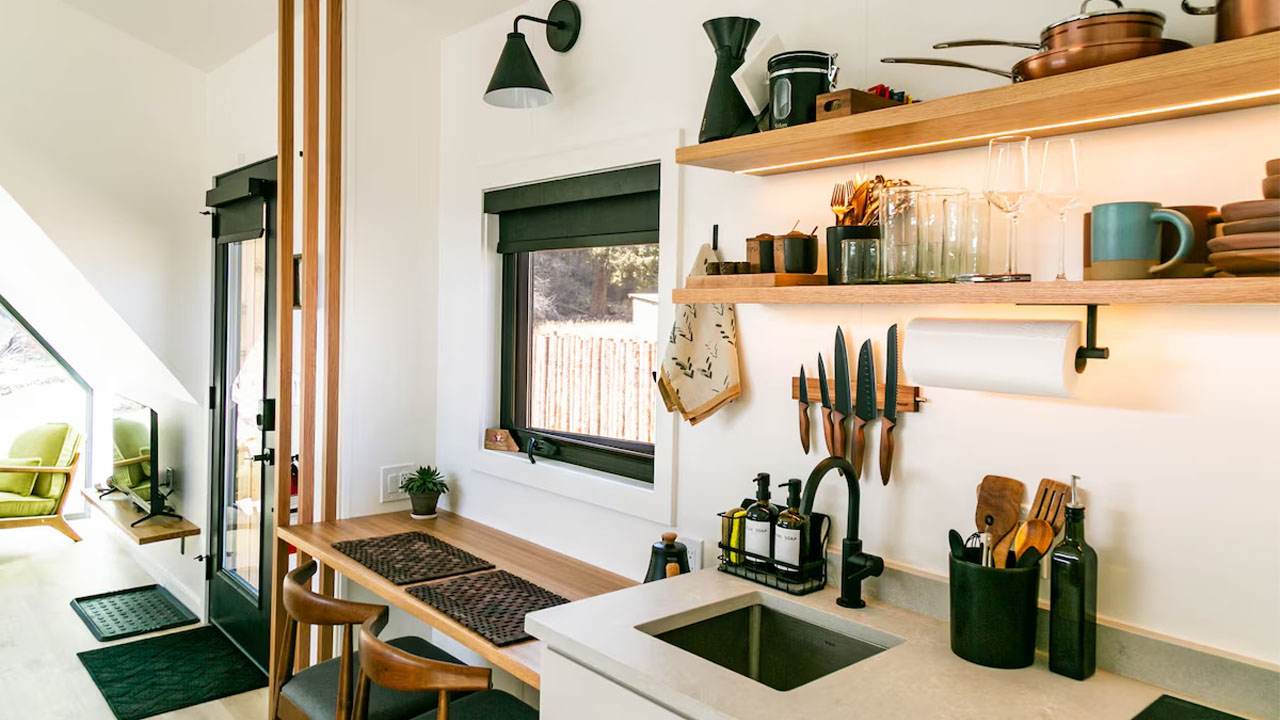
The Japandi-style vertical wooden slats separate the kitchen and dining zone from the sleeping and living area. The wooden dining table also functions as a built-in desk for remote working. The compact kitchenette near the dining table includes a two-burner electric cooktop, a stainless steel sink with a matte black faucet, and a quartz countertop. The cabinetry conceals the refrigerator under the counter.

Also Read: Bristlecone Tiny House Fits Two Bedrooms in 360 sq. ft. Layout Clad in Japandi Warmth

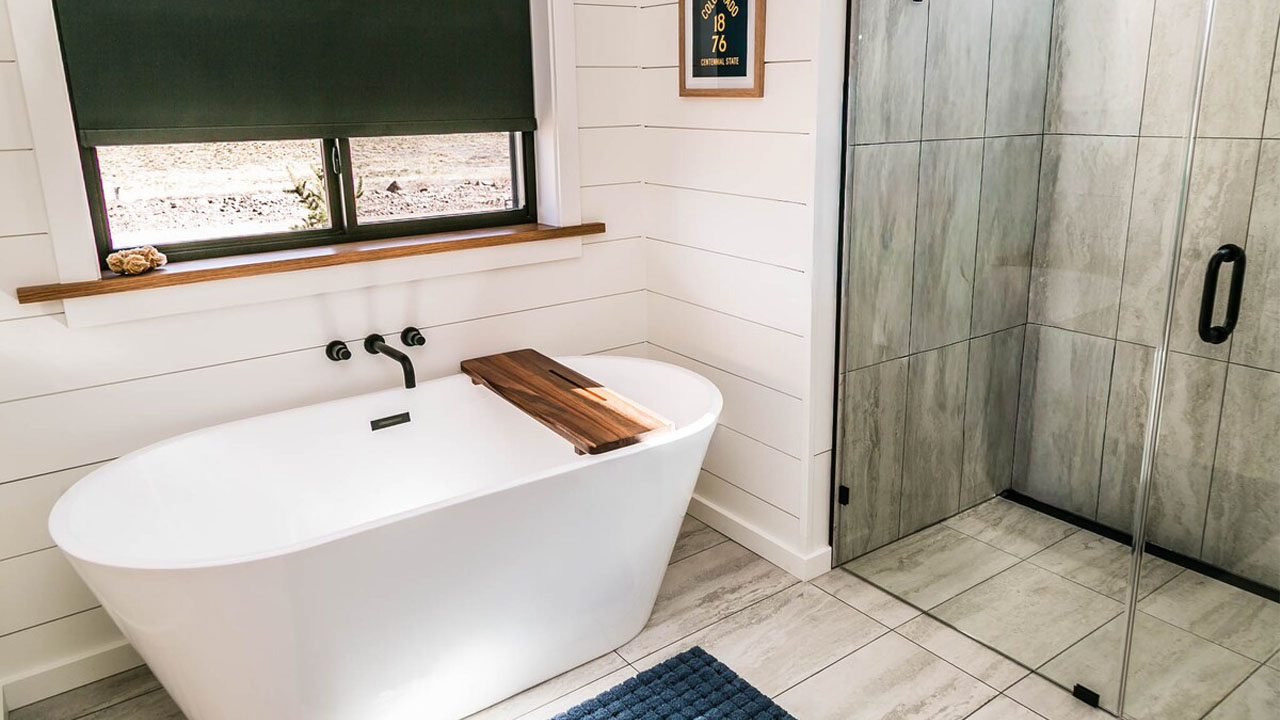
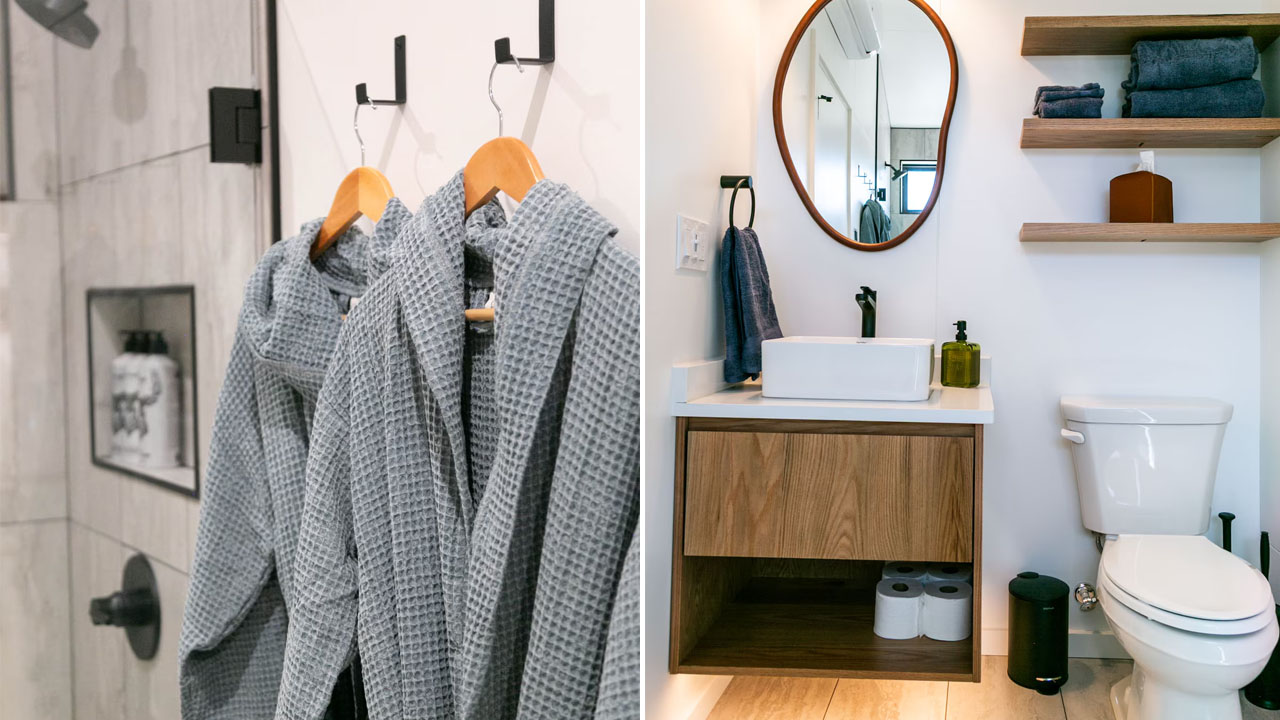
The white door near the kitchenette opens into an incredibly spacious spa-style bathroom, featuring a toilet, vanity sink, floating shelves, and a walk-in shower. The lavish bathtub tucked in the middle and lap-sided walls serve as a major focal point of the bathroom. The large picture window above offers glimpses of the natural setting while you soak inside the bathtub.

The A-Frame Studio tiny house offers a light-filled, rejuvenating experience with biophilic charm. The company specifically built this geometric park model tiny house for luxury short-term rentals or a vacation getaway, while also building tiny homes for permanent living.

For further queries, you can contact the company on its official website. If you wish to experience the luxury lifestyle in this dwelling, you can also book your Airbnb stay at luxurious A-Frame Elk Cabin in Colorado, USA.
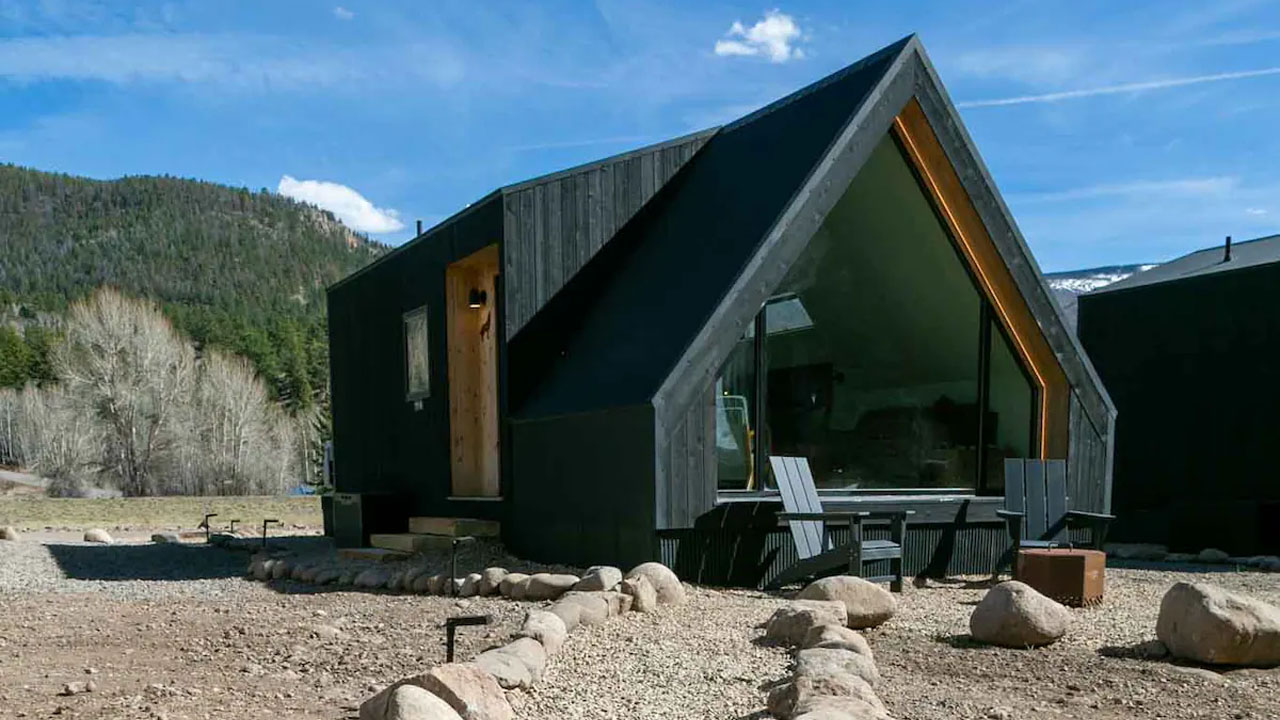
A-frame Studio tiny house-designed for rental accomodation
Image: Airbnb
A-frame Studio tiny house-stunning A-frame facade
Image: Airbnb
A-frame Studio tiny house-light-filled interior
Image: Airbnb
A-frame Studio tiny house-bedroom
Image: Airbnb
A-frame Studio tiny house-living room
Image: Airbnb
A-frame Studio tiny house-kitchen and dining-room
Image: Airbnb
A-frame Studio tiny house-bathroom
Image: Airbnb
A-frame Studio tiny house-bathroom ameities
Image: Airbnb

Follow Homecrux on Google News!

A-frame cabin Tiny house on foundation
Add as a preferred source on Google
Share. Pinterest Facebook WhatsApp Twitter Email
Aruna Rohal
  • Website
  • LinkedIn
  • Instagram

Aruna is an aspiring writer who finds joy in expressing creativity through words and art. She enjoys listening to music, exploring DIY crafts and spending time with furry and feathered friends. Nature is her favorite place to unwind, reflect and recharge.

Related Posts
Mariposa tiny house-exterior
Mariposa Tiny House is Cottage on Wheels With Modern Minimalism and Rustic Aesthetic
By Aruna RohalJuly 10, 2026
triple porch Magnolia Tiny House
Triple-Porch Magnolia Tiny House Exudes Traditional American Cottagecore Charm, Sleeps Four in 399 Square Feet
By Priya ChauhanJuly 9, 2026
Off-Grid Sustainable Tiny House Packs Large Angular Solar Panels and a Deck Bathroom Enclosed With Japanese Shoji Screen
Off-Grid Sustainable Tiny House has Quaint Angular Form Factor, Deck Bathroom Enclosed by Japanese Shoji Screen
By Aruna RohalJuly 9, 2026
Starling tiny house Park Model in USA exterior
Starling Tiny House Flaunts Two-Porch Exterior With Stunning Interior
By Atish SharmaJuly 8, 2026
Leave A Reply Cancel Reply

This site is protected by reCAPTCHA and the Google Privacy Policy and Terms of Service apply.

The reCAPTCHA verification period has expired. Please reload the page.

Important Resources

✦ Window Design Ideas
✦ DIY Crafts by Homecrux
✦ Tiny House Design Ideas
✦ Bike Storage Ideas
✦ Chair Design Ideas
✦ Birdhouse Designs
✦ Cloud Lamps
✦ Cob Houses
✦ Concrete Planters
✦ Flower Vase Designs
✦ Live Edge Coffee Tables
✦ Best River Tables
✦ Oil Drum Furniture
✦ School Bus Conversions
✦ Modular Shelf Designs
✦ Tiny Houses On Wheels
✦ Best Treehouse Hotels
✦ Stunning Cliff Houses

About Us

Homecrux is an online magazine that advocates the authority of design. It allows readers to both discover and follow the most creative and interesting projects in the field of design, architecture and smart home technology.

With the aim of bringing creative and innovative designs from across the world to the fore, Homecrux believes in the power of design and the way it simplifies human lives.

Facebook X (Twitter) Instagram Pinterest YouTube LinkedIn RSS

Important Links

About Us
Terms of Use
Privacy Policy
Cookie Policy
Contact Us
Sitemap

© 2026 Homecrux | Powered by Flexinet Technologies

Type above and press Enter to search. Press Esc to cancel.