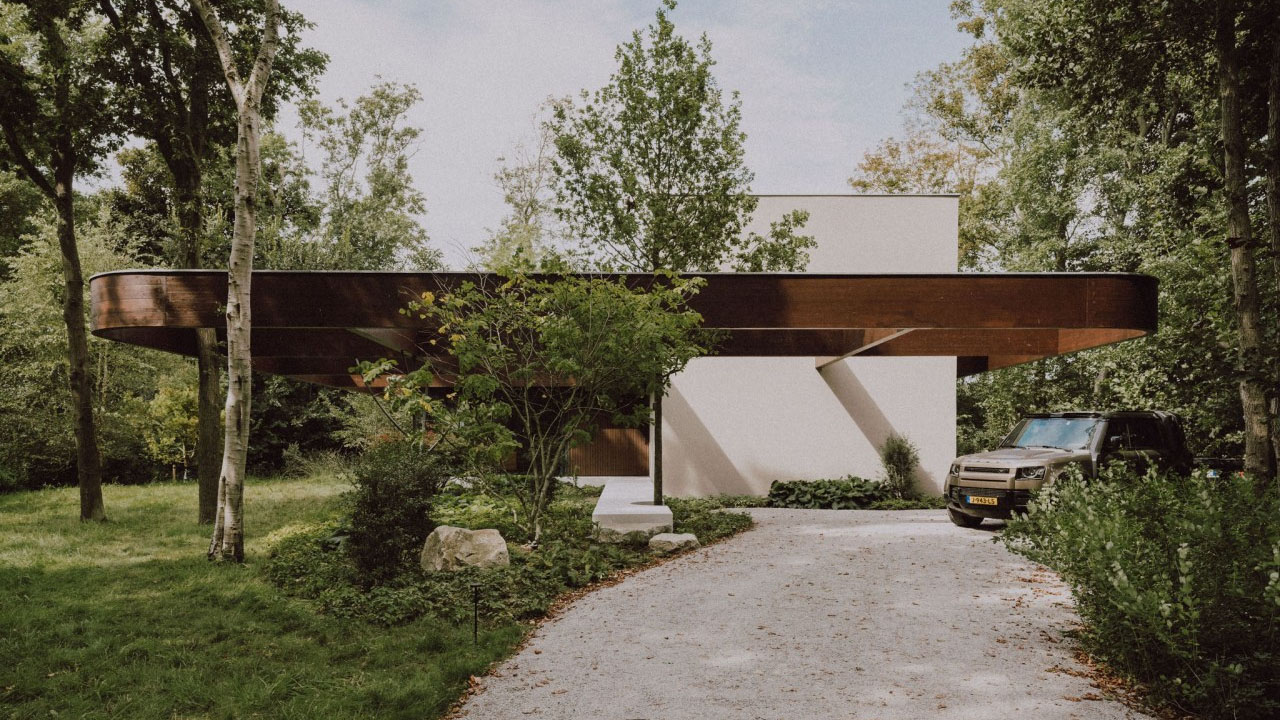
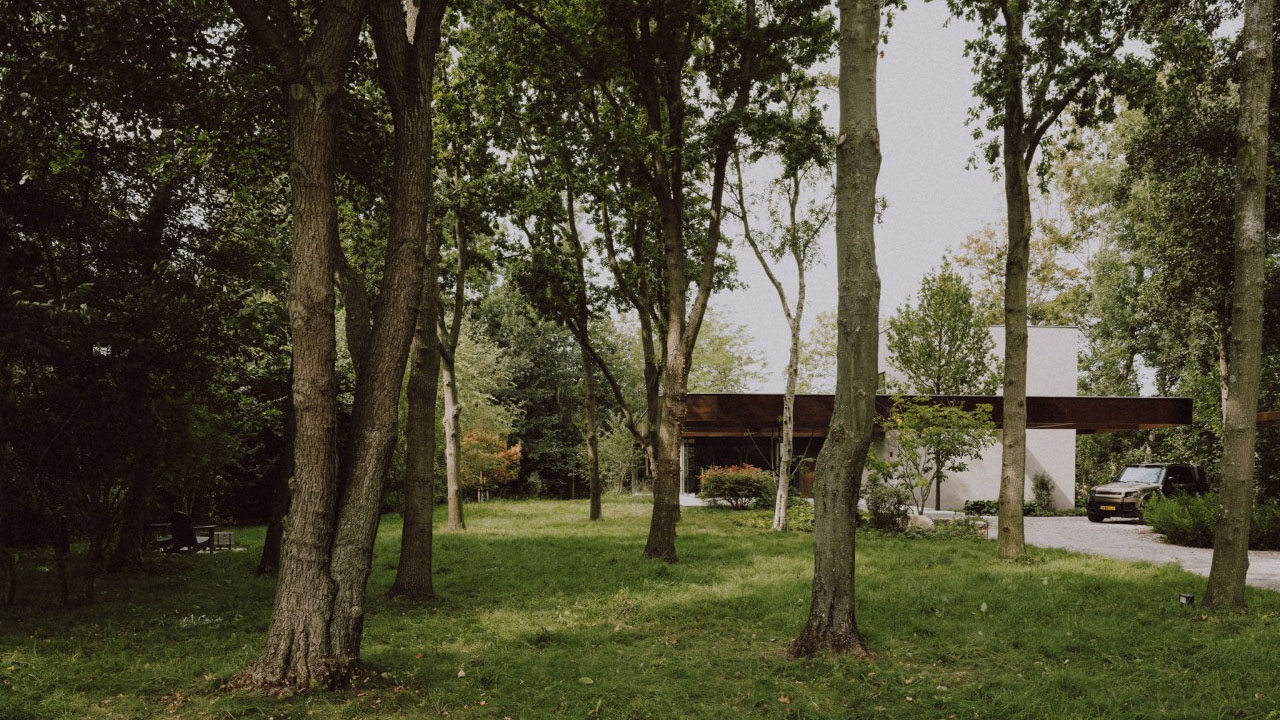
Dutch architect Tom Kneepkens has completed a biophilic architecture project, merging nature and living space in serene harmony. The architect created a new spatial order where existing trees, lush greenery, and architecture remain interconnected. Nestled in a verdant woodland area of Noordwijk, South Holland, the Forest Villa MB maintains constant connection with nature through large grid timber frames and floor-to-ceiling glazing.
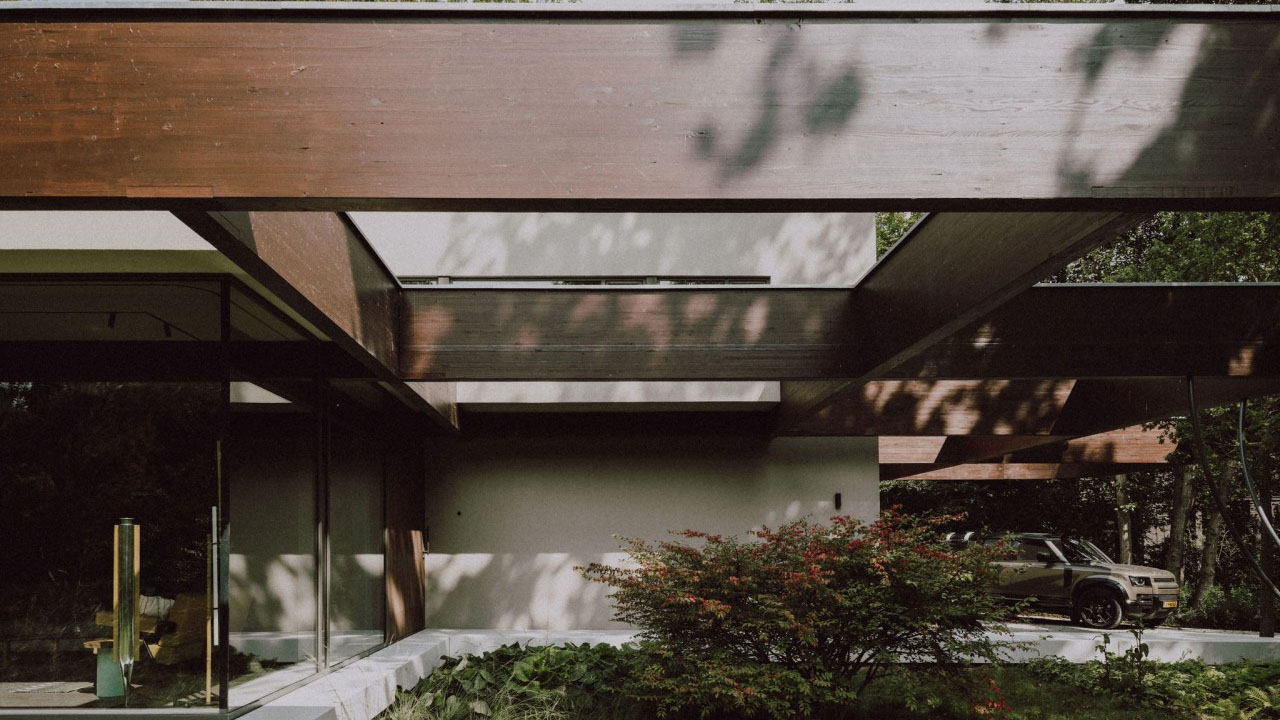
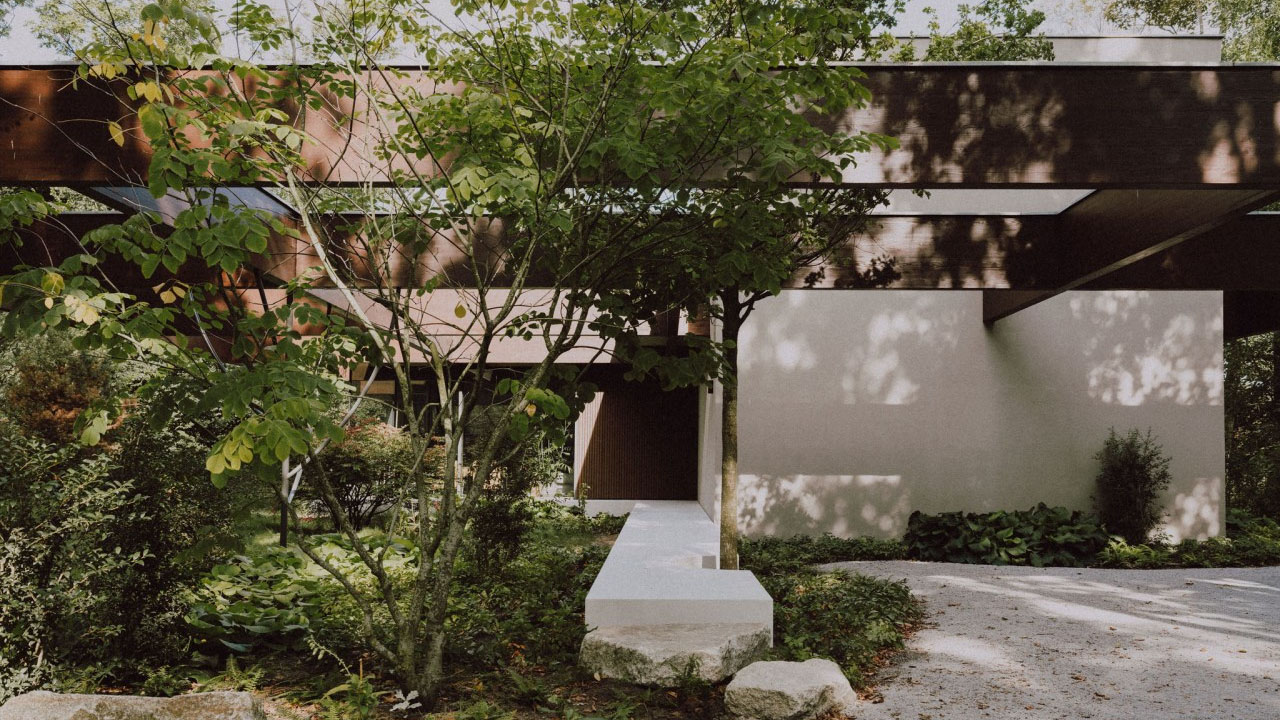
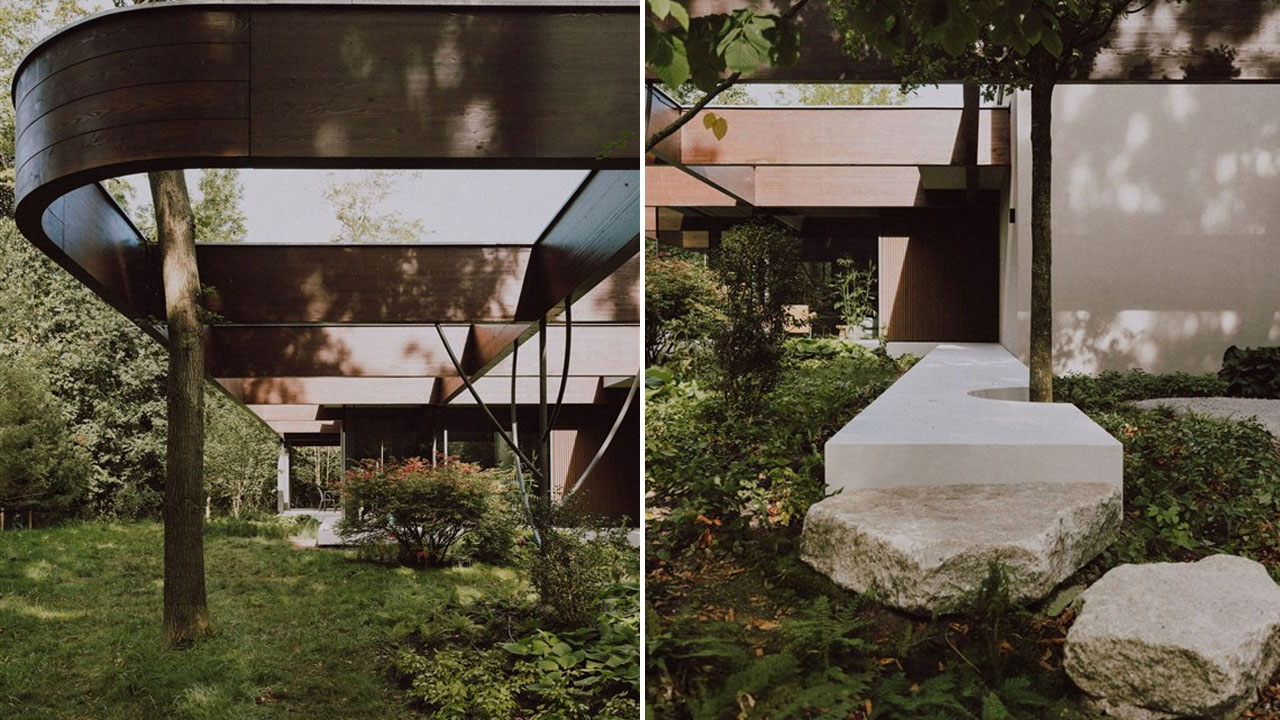
The architect wanted to create a residential building that doesn’t impose itself on nature. His core idea was to create a new order where nature and architecture coexist peacefully. He added a unique gridded roof with large open spaces to integrate the surrounding trees within the Forest Villa MB and let the sun guide the spatial organization of the structure.
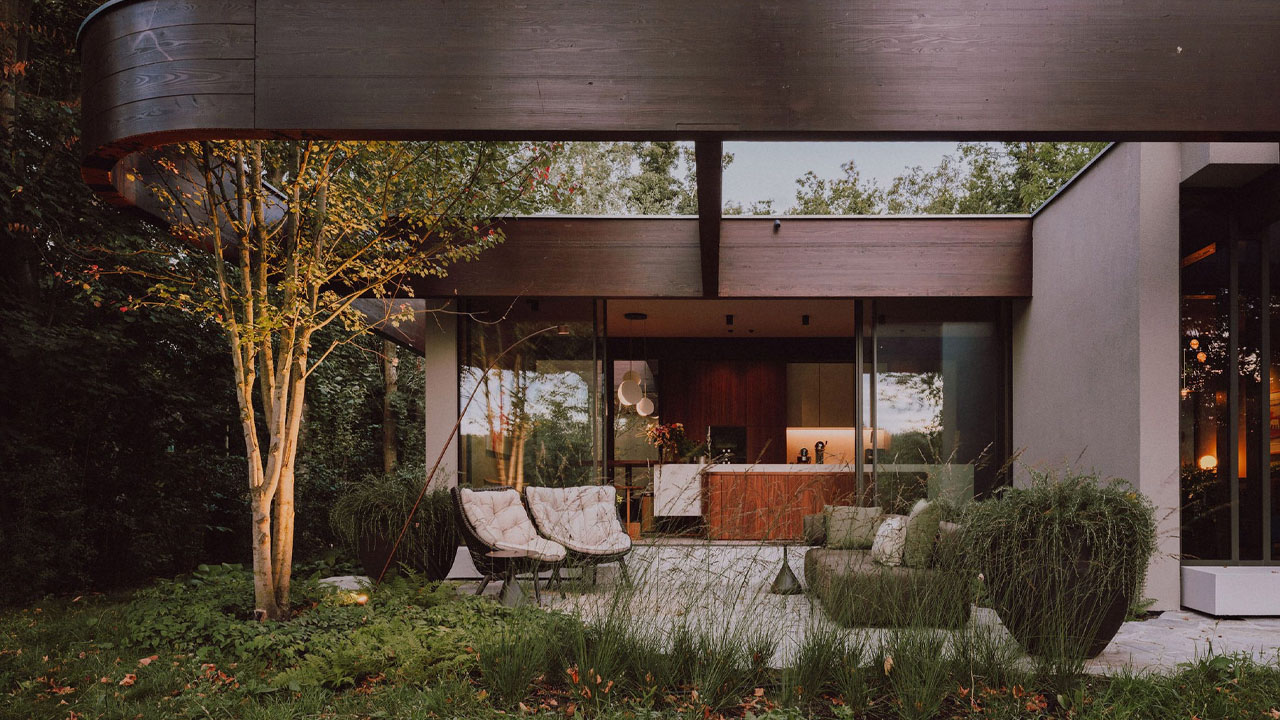
The highly contrasting façade of the woodland residence has a modern sculptural form, enveloped by lush greenery. The dark brown color of the distinct gridded timber roof structure complements the surrounding trees. Together with neutral white walls, the color palette helps the building merge with the forested landscape.
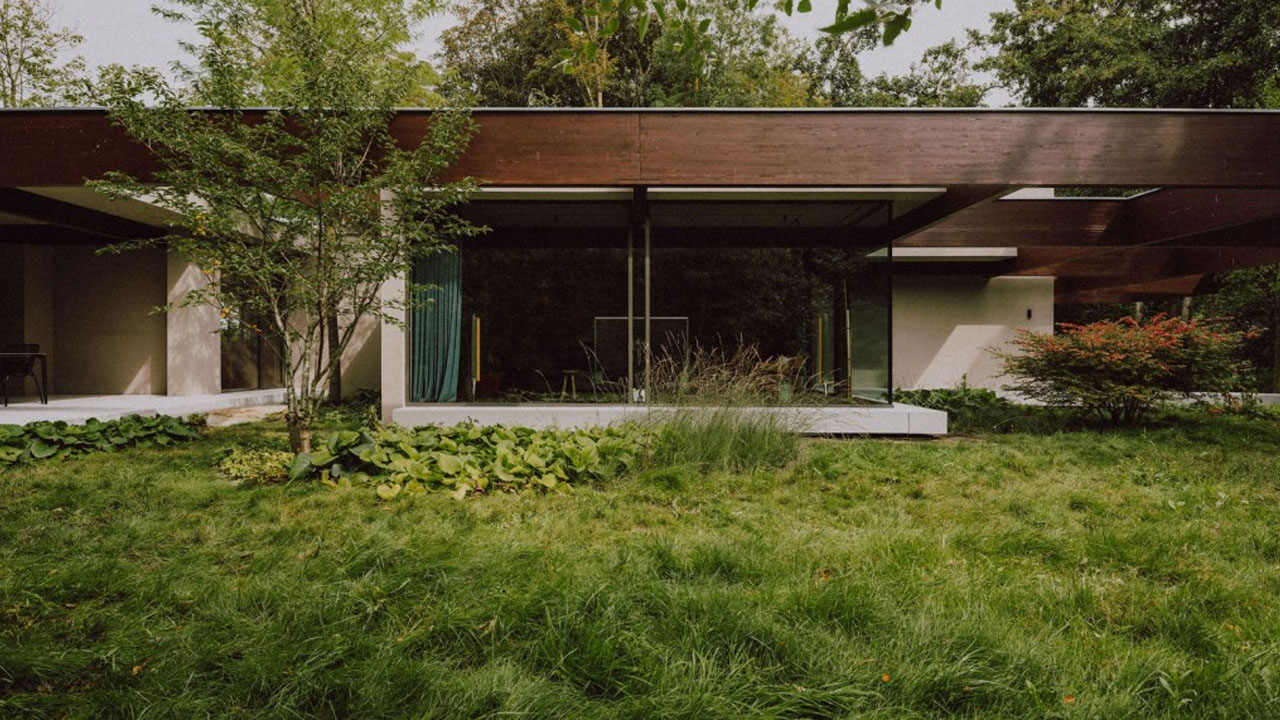
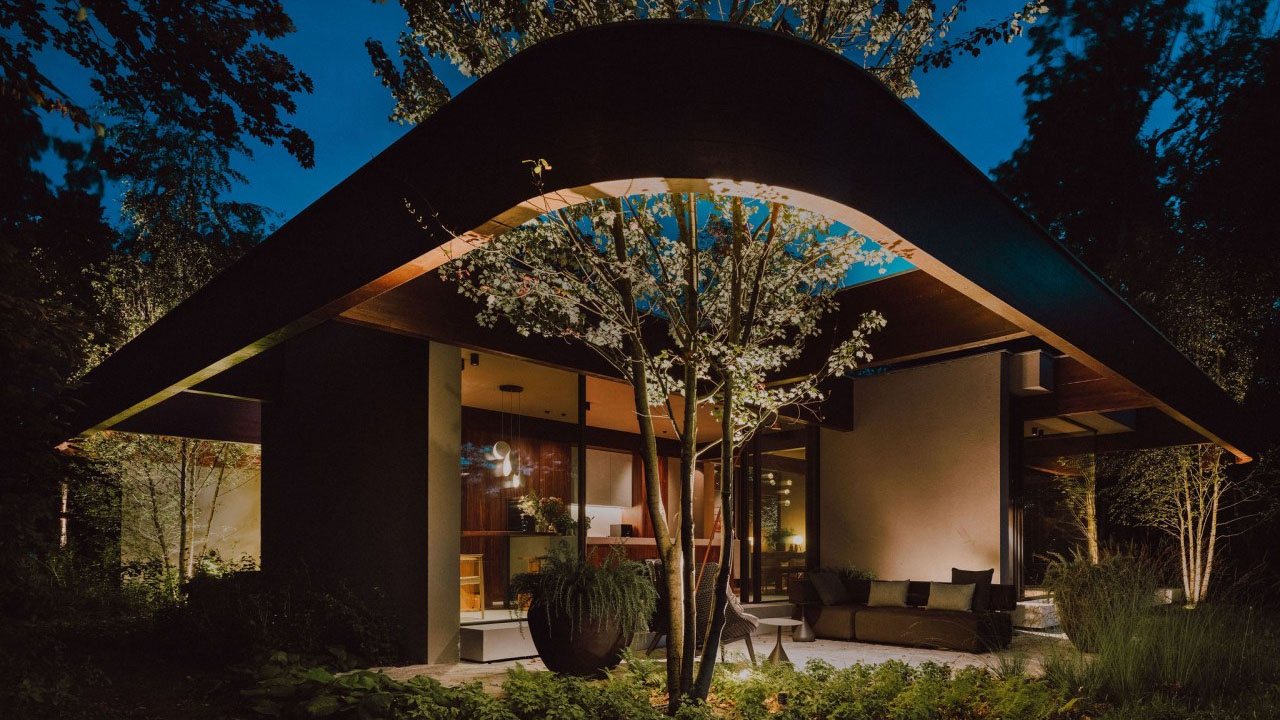
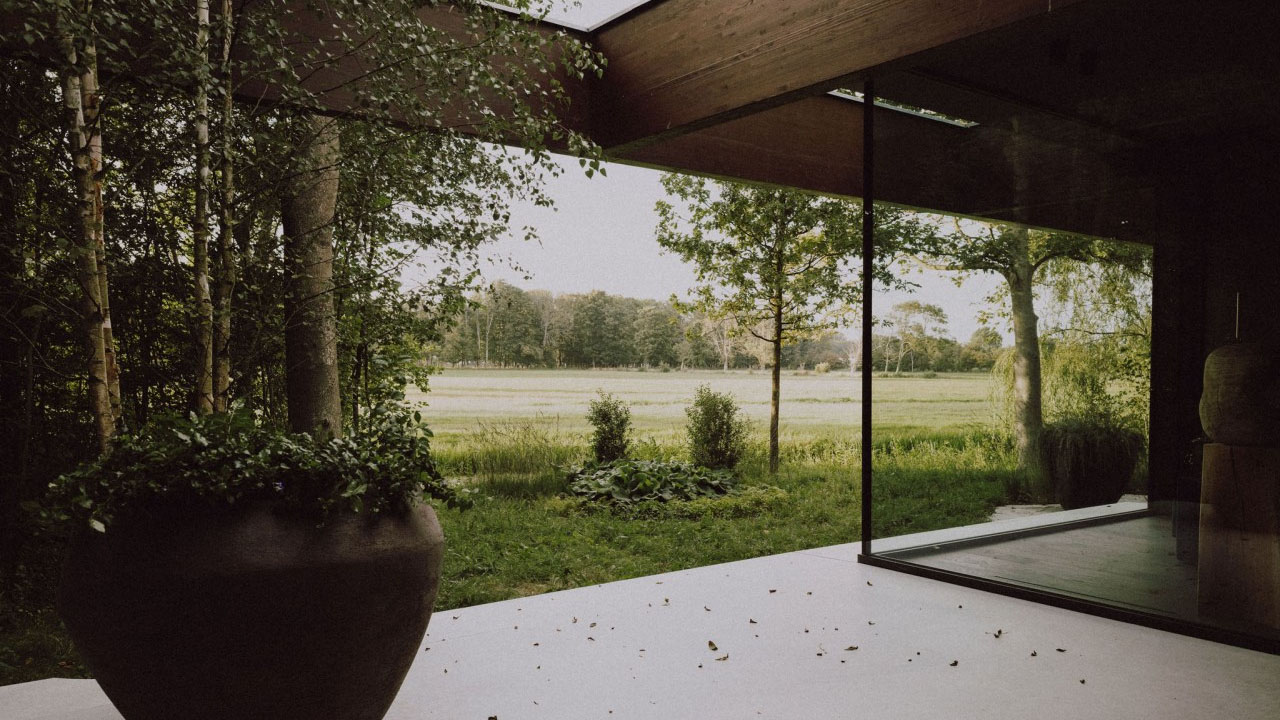
The grid roofline extends outwards to embrace the existing vegetation, while the slatted wooden screens shelter the terrace area. You can enjoy the fresh air by lounging on the outdoor patio under the grid roof or open the sliding door to fill the space with a soothing breeze.
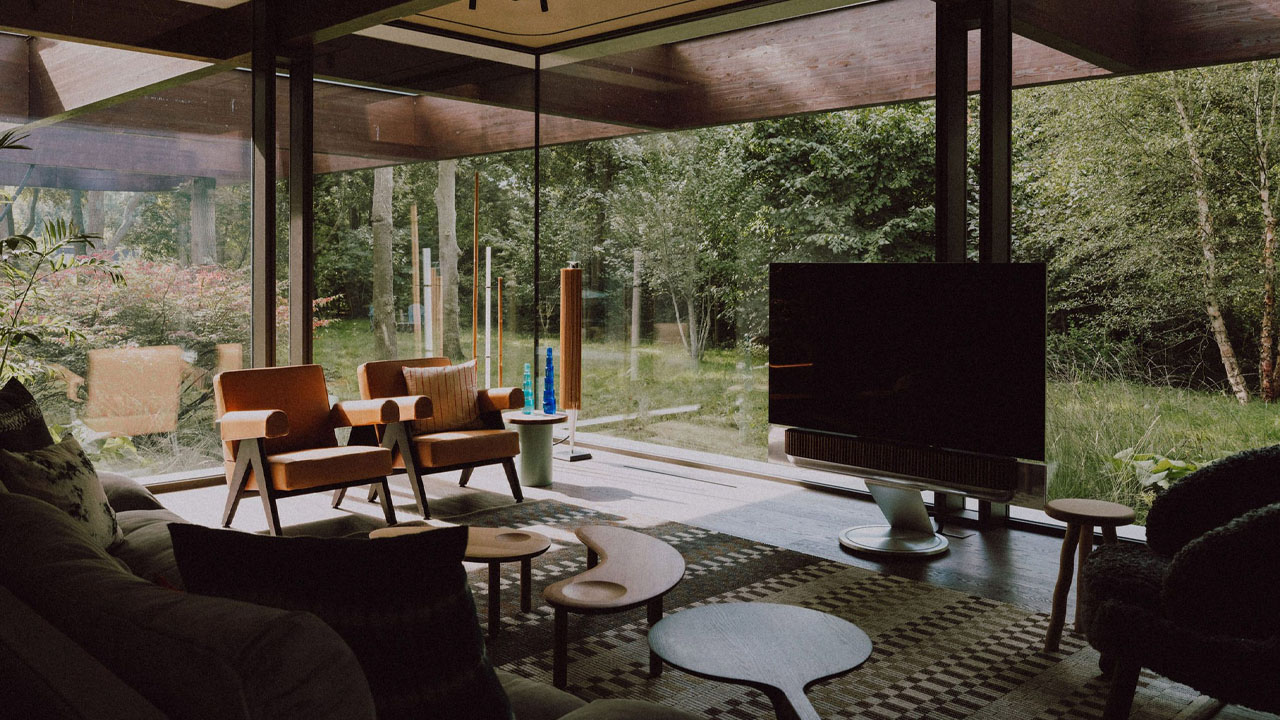
Inside, the contrasting material palette continues throughout the living space. The large floor-to-ceiling glazing blurs the boundary with nature, and sliding glass doors bring fresh air indoors. The glass walls create a seamless transition between indoors and outdoors, so you can soothe your mind and body while being connected to nature at all times.
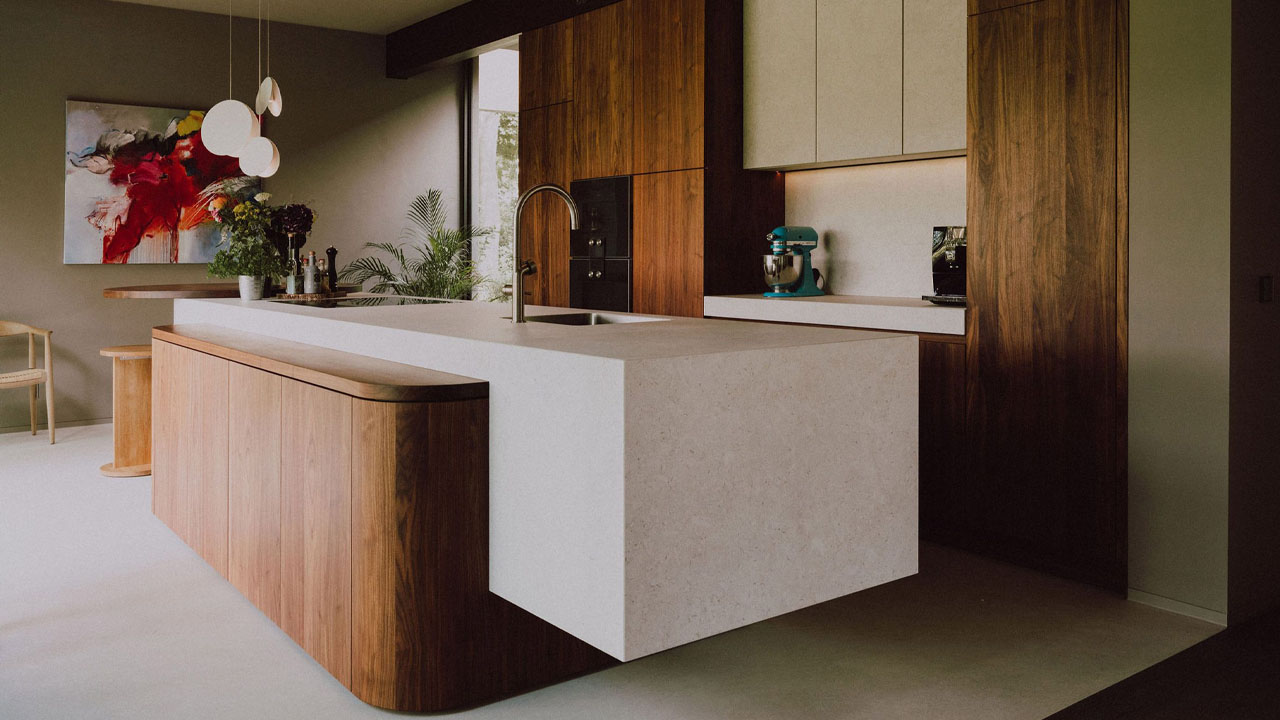
The distinguished kitchen countertop serves as a focal point of the living space with its décor centerpiece appeal. The kitchen features a chunky white countertop merged into a thick, grainy wooden base, giving it a floating appearance. The softly rounded silhouette of the wooden base complements the grid roof, while the dark-toned wooden wall cabinetry provides ample storage.
Also Read: Yogi’s Cabin Built From Charred Wood Blends With Nature Through Traditional Japanese Architecture
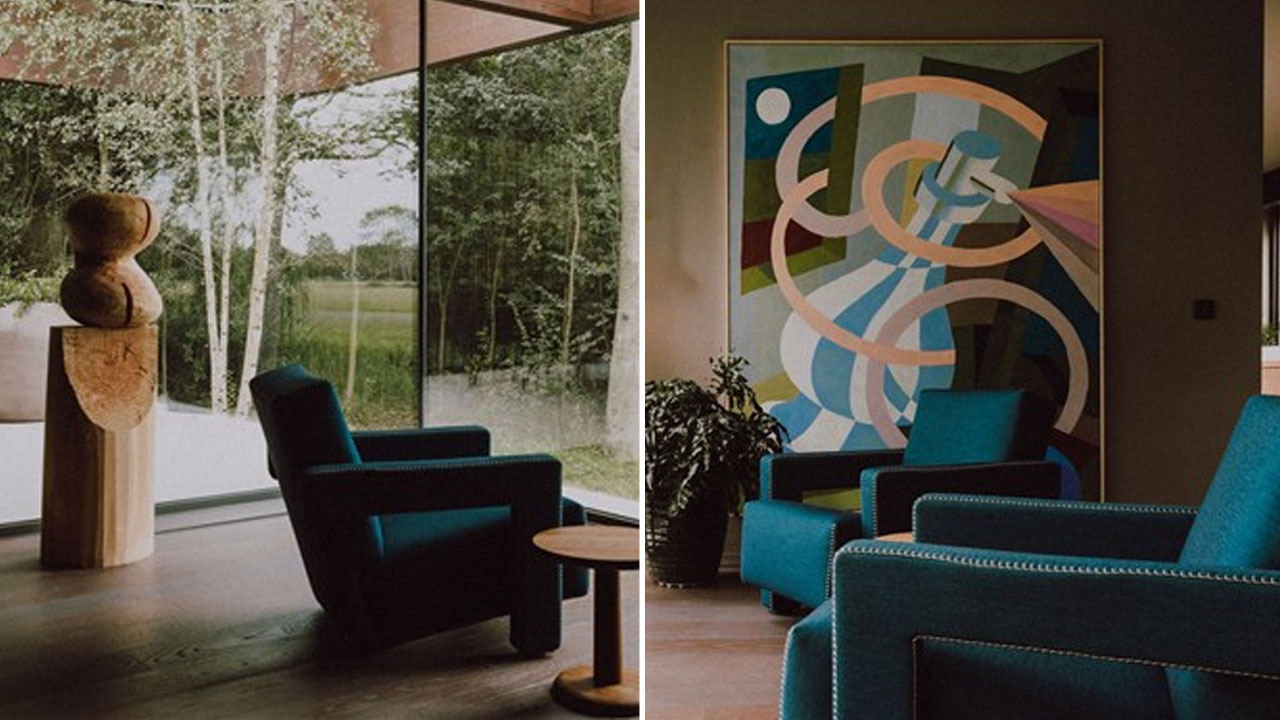
The living room enclosed by fully glazed walls connects you visually with the surrounding forest and floods the room with natural light. It includes cushioned seating, sculptural tiny coffee tables, and a large television in the center. The sitting area located elsewhere includes blue cushioned seating that overlooks the serene forests, while the abstract painting on the wall adds artistic appeal to the room.
The Forest Villa MB is a stunning project that focuses on biophilic architecture filled with calming natural surroundings. Instead of clearing foliage to build the house, the architect beautifully merged existing vegetation within the architecture. Enveloped by greenery, the structure looks more like a therapeutic retreat, offering a relaxing escape into wilderness.
Via: Dezeen
Follow Homecrux on Google News!