Close Menu
  • Architecture
    • Tiny Living
    • Treehouse
    • Hotels
  • Furniture
  • Holiday
    • Christmas
    • Halloween
    • Thanksgiving
  • Interior
    • Bathroom
    • Kitchen
    • Lighting
  • Interview
  • Ideas
    • Home Decoration
    • Home Improvement
  • Lifestyle
    • Accessories
    • Appliances
    • Gardening
    • Food and Beverages
    • Outdoor
    • Pets
    • Smart Home
Pinterest Facebook Instagram YouTube X (Twitter) LinkedIn
Homecrux
  • Architecture
    • Tiny Living
    • Treehouse
    • Hotels
  • Furniture
  • Holiday
    • Christmas
    • Halloween
    • Thanksgiving
  • Interior
    • Bathroom
    • Kitchen
    • Lighting
  • Interview
  • Ideas
    • Home Decoration
    • Home Improvement
  • Lifestyle
    • Accessories
    • Appliances
    • Gardening
    • Food and Beverages
    • Outdoor
    • Pets
    • Smart Home
Homecrux
Home » Architecture » Dream home » Dutch Forest Villa Moves in Rhythm With Nature, Maintains Constant Connection to Outdoors

Dutch Forest Villa Moves in Rhythm With Nature, Maintains Constant Connection to Outdoors

Designed by Tom Kneepkens, its large gridded timber roof frames the existing trees of lush woodland
Aruna RohalBy Aruna RohalJuly 23, 20263 Mins Read
Pinterest Facebook WhatsApp Twitter LinkedIn Email
Tom Kneepkens Unifies Nature and Living Space in Serene Harmony With New Spatial Order at Forest Villa MB
Image: Peter Baas
Pinterest Facebook WhatsApp Twitter Email

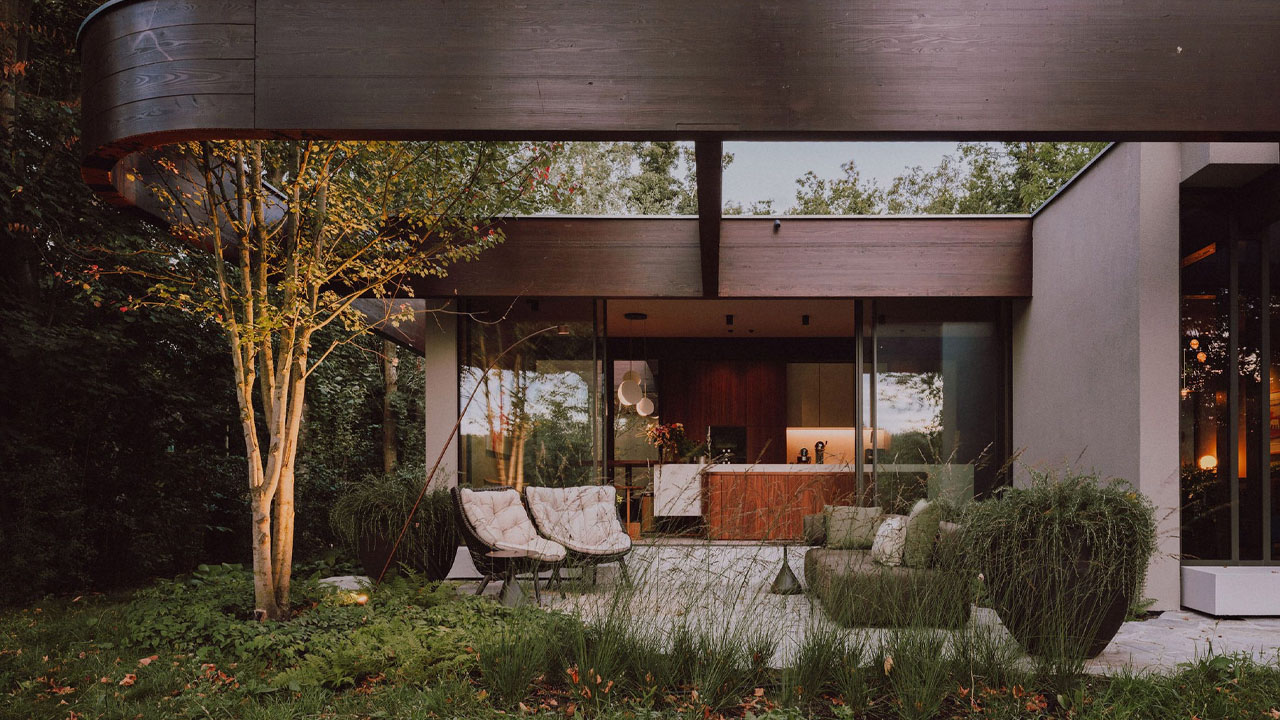
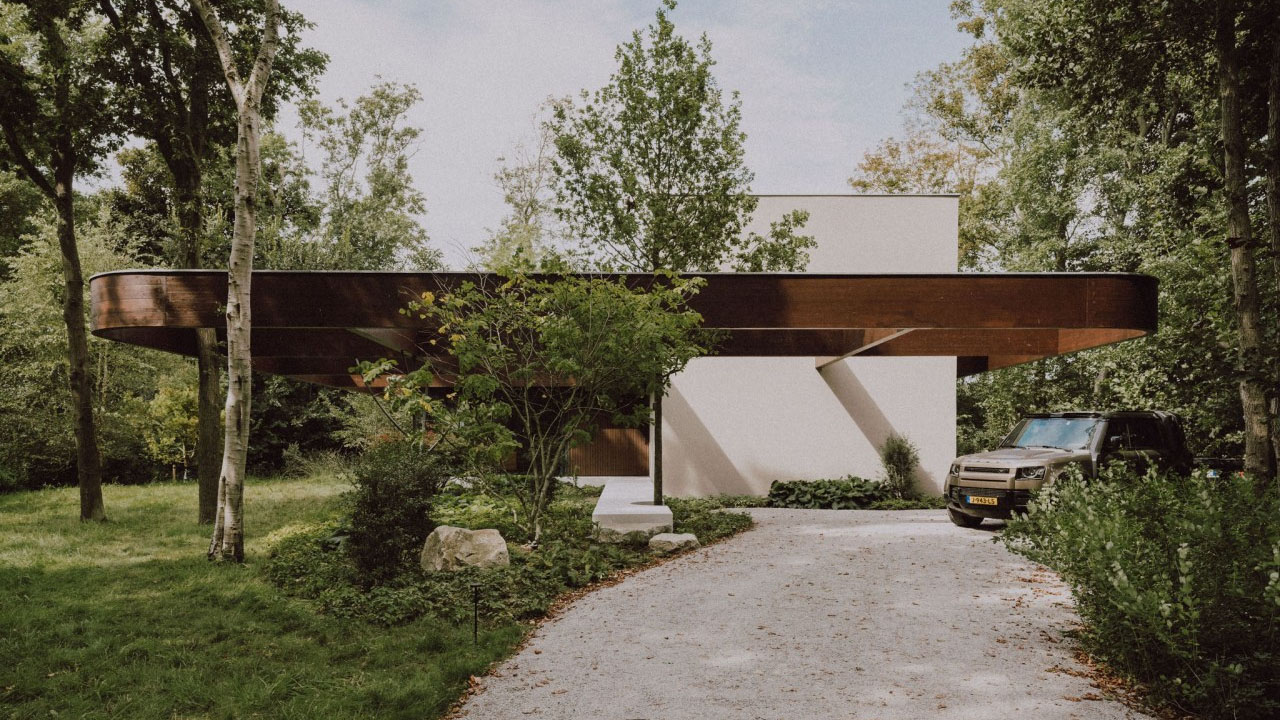
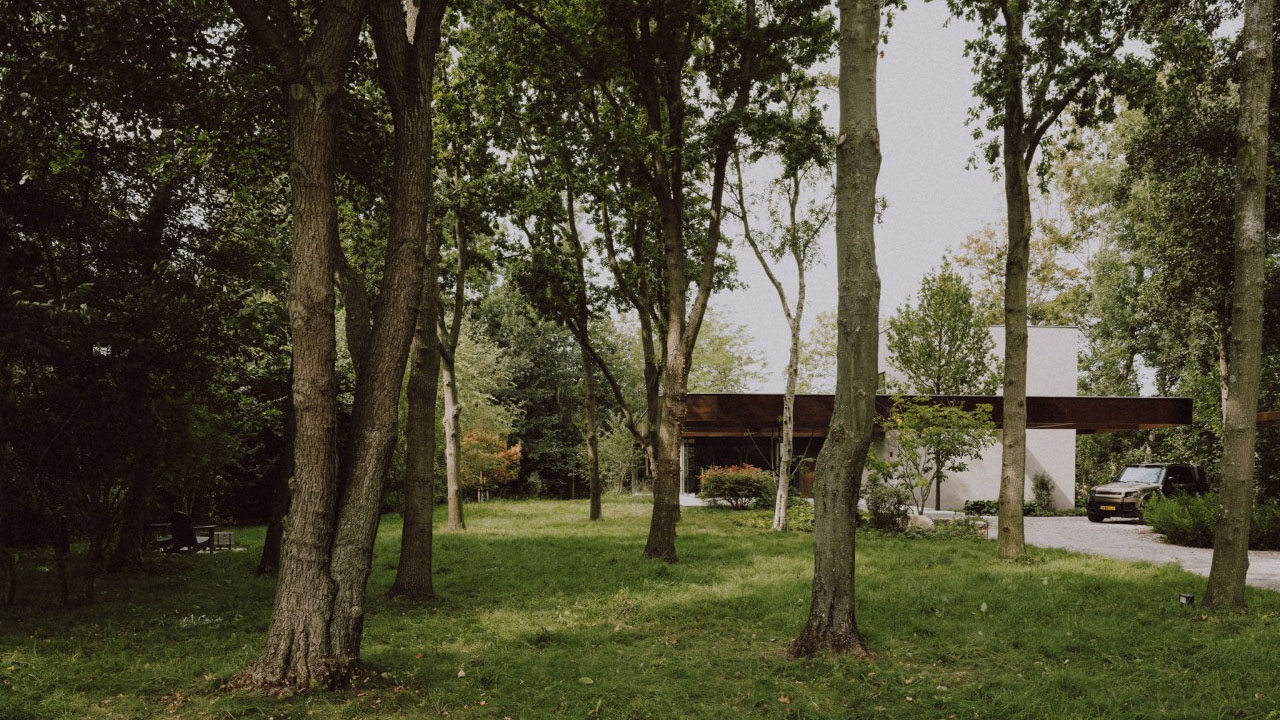
Dutch architect Tom Kneepkens has completed a biophilic architecture project, merging nature and living space in serene harmony. The architect created a new spatial order where existing trees, lush greenery, and architecture remain interconnected. Nestled in a verdant woodland area of Noordwijk, South Holland, the Forest Villa MB maintains constant connection with nature through large grid timber frames and floor-to-ceiling glazing.

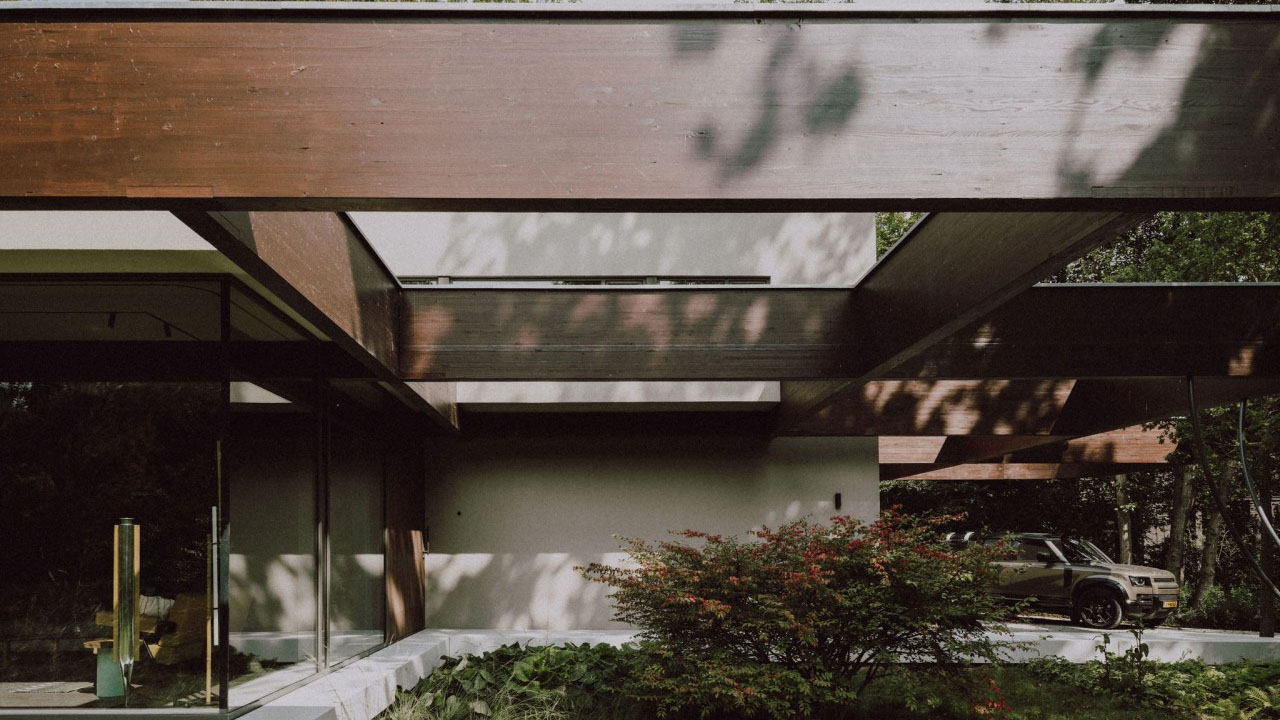
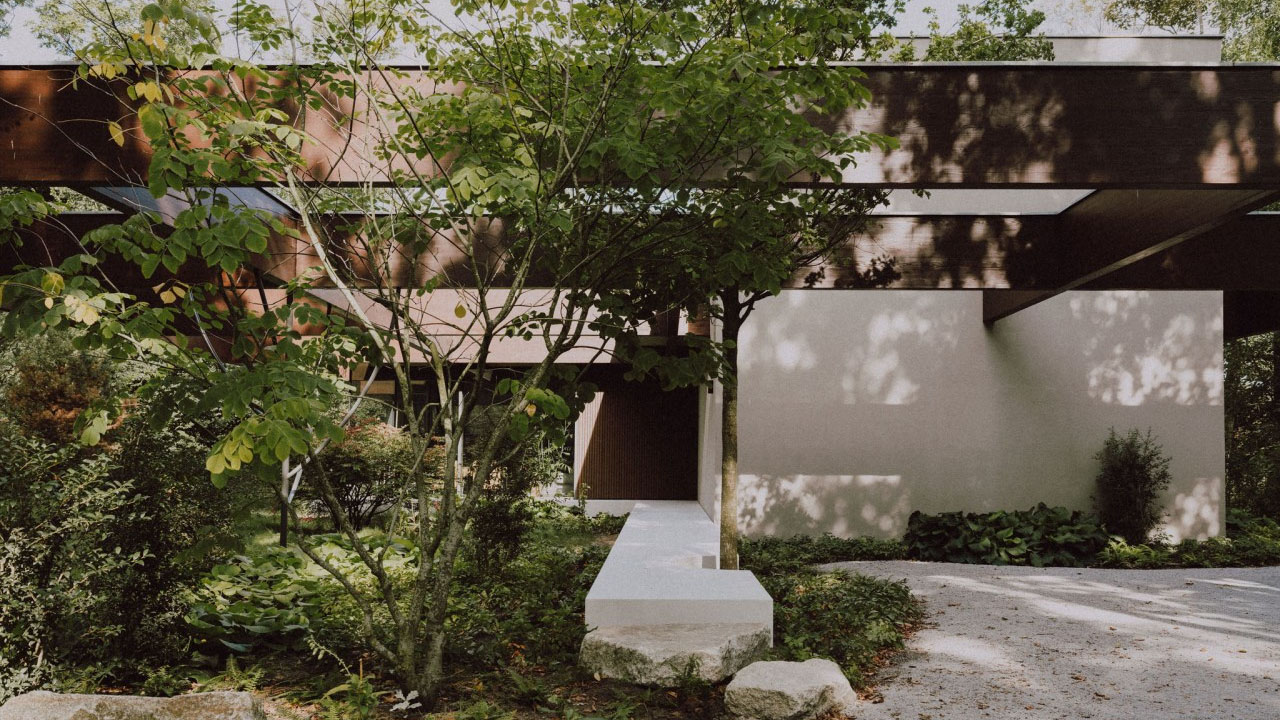
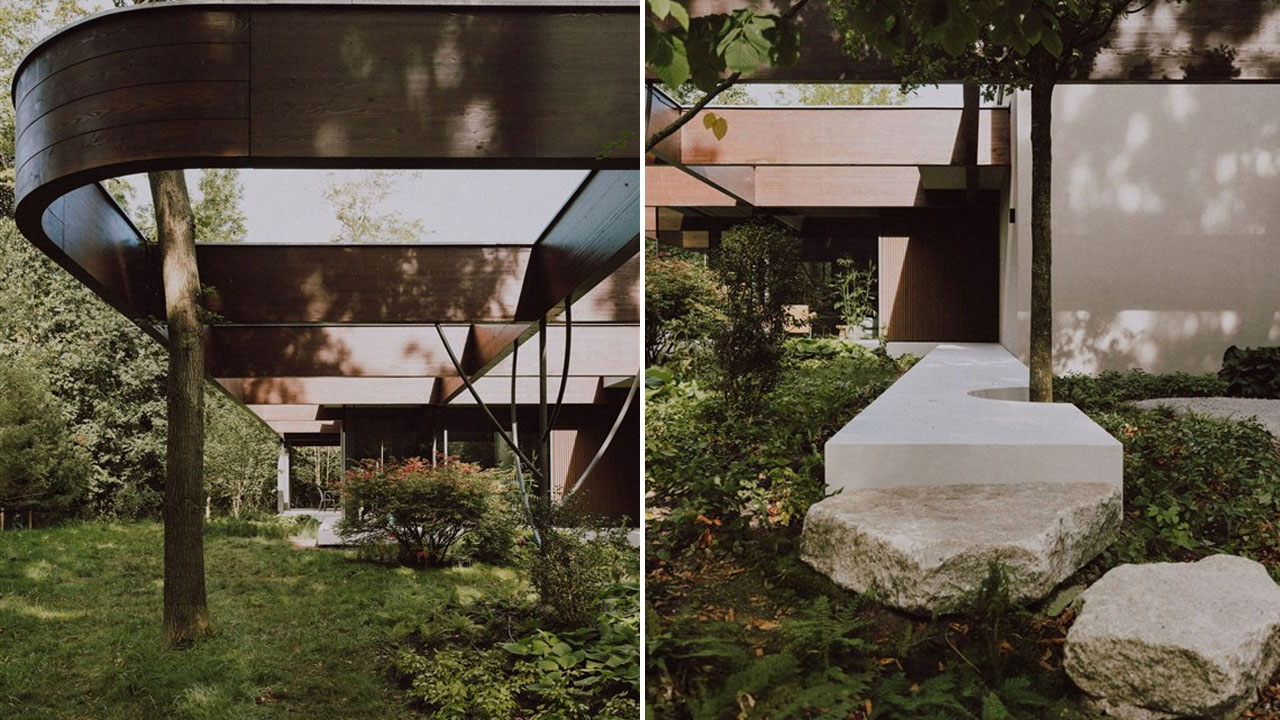
The architect wanted to create a residential building that doesn’t impose itself on nature. His core idea was to create a new order where nature and architecture coexist peacefully. He added a unique gridded roof with large open spaces to integrate the surrounding trees within the Forest Villa MB and let the sun guide the spatial organization of the structure.

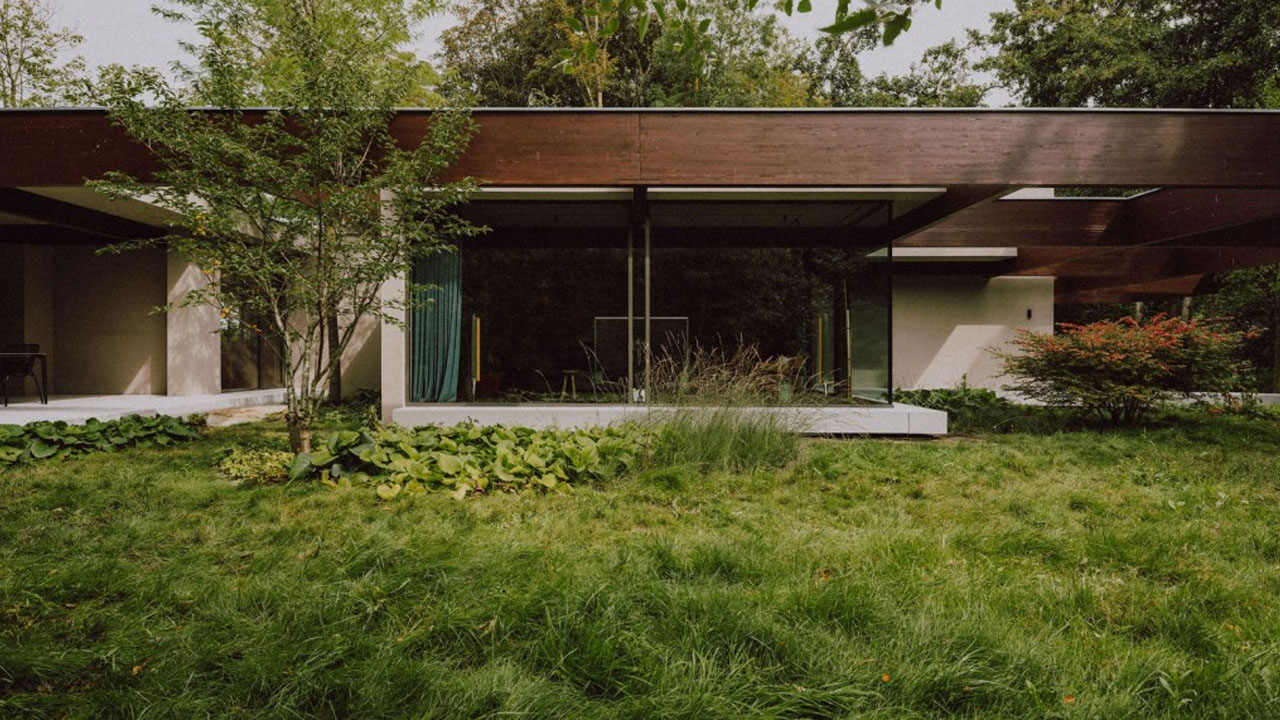
The highly contrasting façade of the woodland residence has a modern sculptural form, enveloped by lush greenery. The dark brown color of the distinct gridded timber roof structure complements the surrounding trees. Together with neutral white walls, the color palette helps the building merge with the forested landscape.

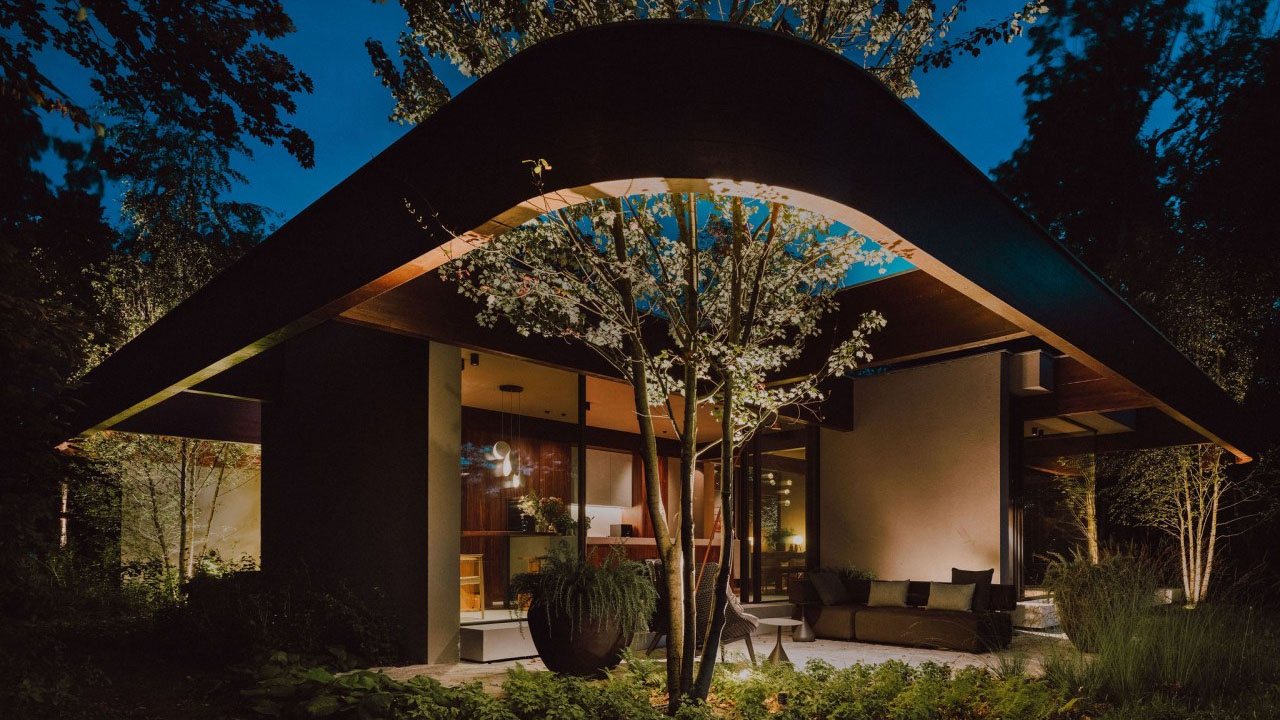
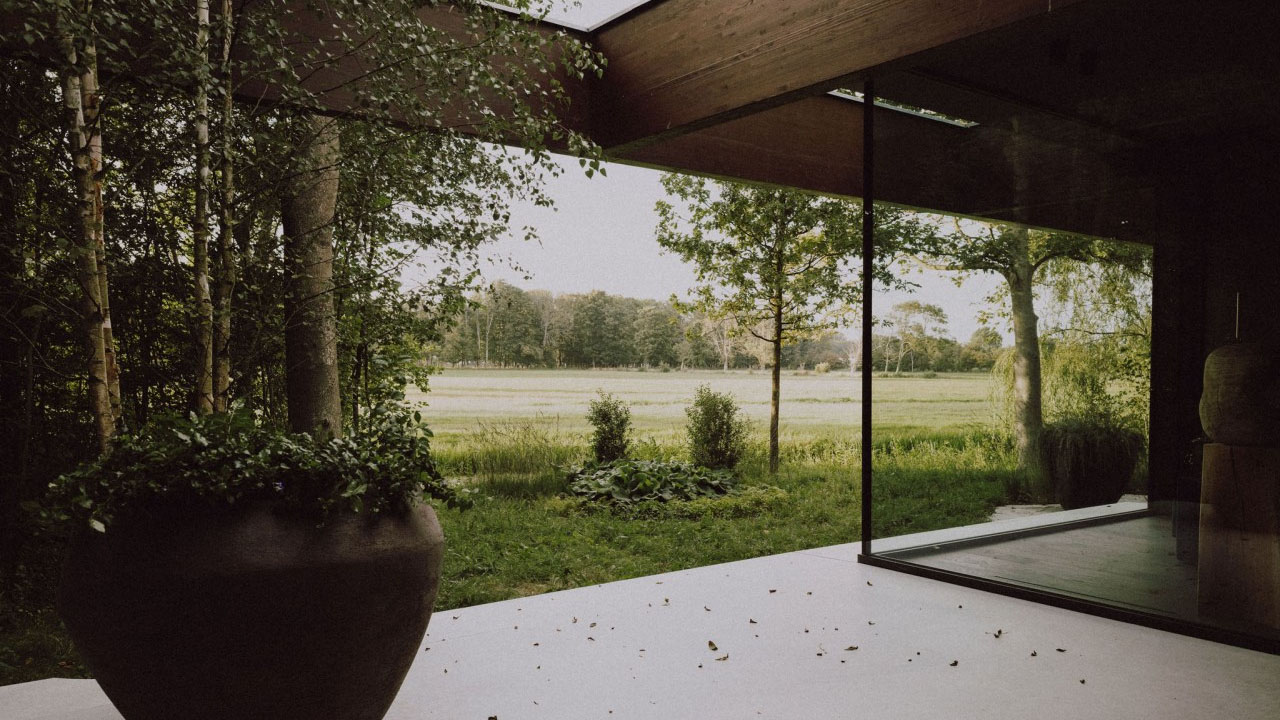
The grid roofline extends outwards to embrace the existing vegetation, while the slatted wooden screens shelter the terrace area. You can enjoy the fresh air by lounging on the outdoor patio under the grid roof or open the sliding door to fill the space with a soothing breeze.

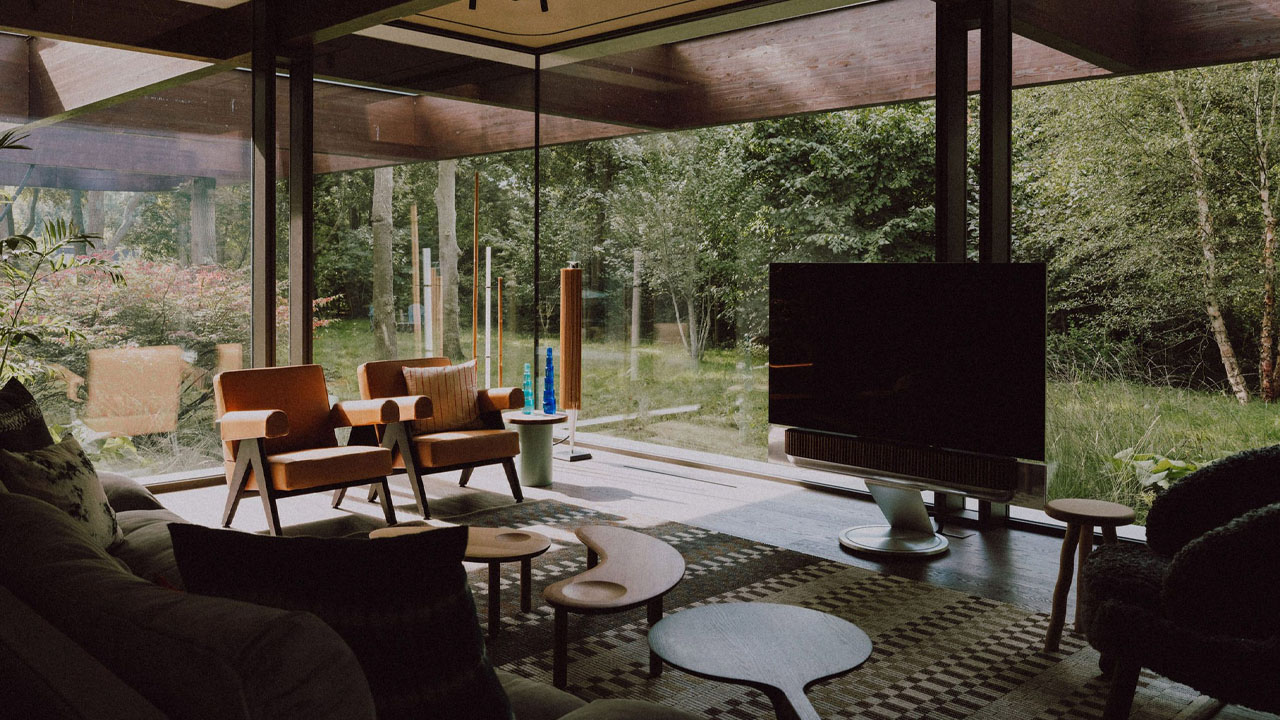
Inside, the contrasting material palette continues throughout the living space. The large floor-to-ceiling glazing blurs the boundary with nature, and sliding glass doors bring fresh air indoors. The glass walls create a seamless transition between indoors and outdoors, so you can soothe your mind and body while being connected to nature at all times.

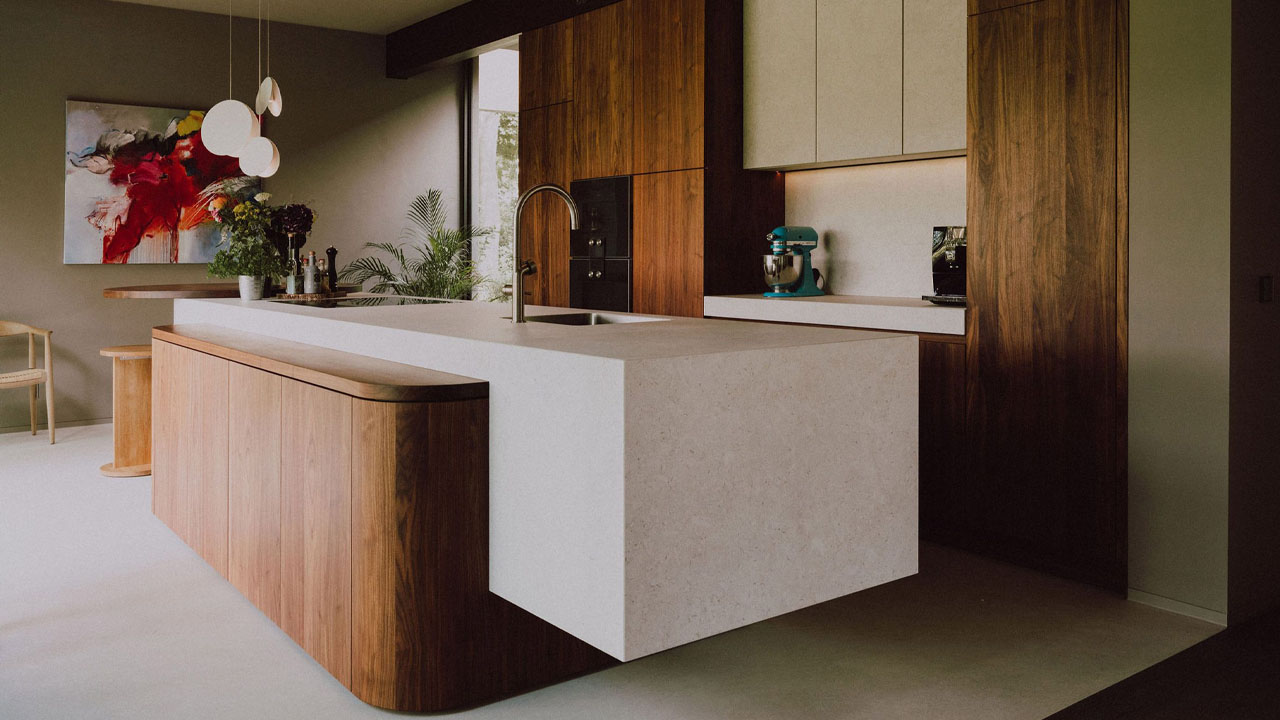
The distinguished kitchen countertop serves as a focal point of the living space with its décor centerpiece appeal. The kitchen features a chunky white countertop merged into a thick, grainy wooden base, giving it a floating appearance. The softly rounded silhouette of the wooden base complements the grid roof, while the dark-toned wooden wall cabinetry provides ample storage.

Also Read: Yogi’s Cabin Built From Charred Wood Blends With Nature Through Traditional Japanese Architecture

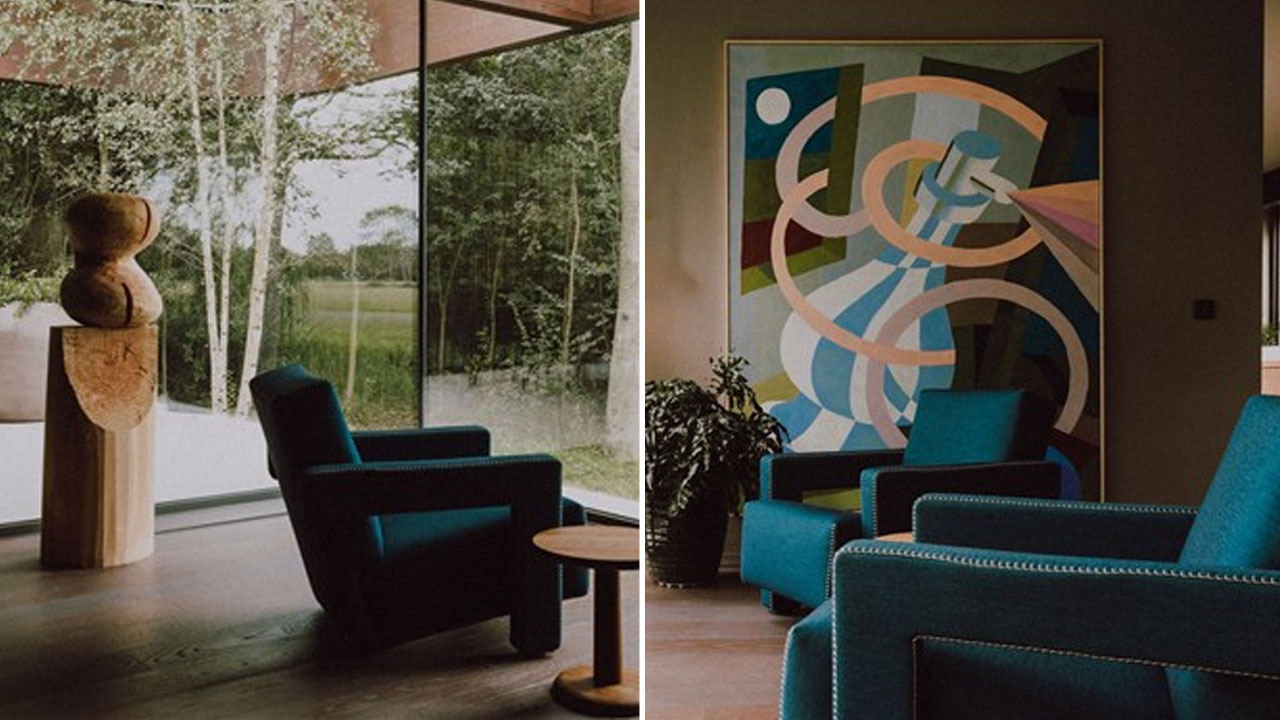
The living room enclosed by fully glazed walls connects you visually with the surrounding forest and floods the room with natural light. It includes cushioned seating, sculptural tiny coffee tables, and a large television in the center. The sitting area located elsewhere includes blue cushioned seating that overlooks the serene forests, while the abstract painting on the wall adds artistic appeal to the room.

The Forest Villa MB is a stunning project that focuses on biophilic architecture filled with calming natural surroundings. Instead of clearing foliage to build the house, the architect beautifully merged existing vegetation within the architecture. Enveloped by greenery, the structure looks more like a therapeutic retreat, offering a relaxing escape into wilderness.
Forest Villa MB-geometrical facade
Image: Peter Baas
Forest Villa MB-nestled deep within forest
Image: Peter Baas
Forest Villa MB-unique gridded roof
Image: Peter Baas
Forest Villa MB-surrounded by foliage
Image: Peter Baas
Forest Villa MB-sculptural facade
Image: Peter Baas
Forest Villa MB-sitting room
Image: Peter Baas
Forest Villa MB-nature integrated within architecture
Image: Peter Baas
Forest Villa MB-lush greenery
Image: Peter Baas
Forest Villa MB-living room
Image: Peter Baas
Forest Villa MB-kitchen centerpiece
Image: Peter Baas
Forest Villa MB-outdoor sitting area on terrace
Image: Peter Baas

Via: Dezeen

Follow Homecrux on Google News!

Unique Architecture
Add as a preferred source on Google
Share. Pinterest Facebook WhatsApp Twitter Email
Aruna Rohal
  • Website
  • LinkedIn
  • Instagram

Aruna is an aspiring writer who finds joy in expressing creativity through words and art. She enjoys listening to music, exploring DIY crafts and spending time with furry and feathered friends. Nature is her favorite place to unwind, reflect and recharge.

Related Posts
A Contemporary Campus of Faith in Sicily Captivates People With Wavy Sculptural Appearance
Sicily’s Parish Complex Rewrites Church Architecture With Wavy, Futuristic Silhouette
By Aruna RohalJuly 22, 2026
Gilmore Girls House in Ontario for sale
Gilmore Girls House Hits the Market for First Time in 24 Years for $3M
By Priya ChauhanJuly 21, 2026
This Steel and Stone Ozark Monolith Overlooks Greers Ferry Lake , can be Yours for $4.3 Million
Steel and Stone Ozark Monolith Overlooking Greers Ferry Lake Lists for $4 Million
By Aruna RohalJuly 20, 2026
Princess Margaret’s 15th Century West Sussex Estate Lists in Market for $5.28 Million
Once Home to Princess Margaret, This English Country Home Lands on Market for First Time in a Century, Lists for $5M
By Aruna RohalJuly 18, 2026
Leave A Reply Cancel Reply

This site is protected by reCAPTCHA and the Google Privacy Policy and Terms of Service apply.

The reCAPTCHA verification period has expired. Please reload the page.

Important Resources

✦ Window Design Ideas
✦ DIY Crafts by Homecrux
✦ Tiny House Design Ideas
✦ Bike Storage Ideas
✦ Chair Design Ideas
✦ Birdhouse Designs
✦ Cloud Lamps
✦ Cob Houses
✦ Concrete Planters
✦ Flower Vase Designs
✦ Live Edge Coffee Tables
✦ Best River Tables
✦ Oil Drum Furniture
✦ School Bus Conversions
✦ Modular Shelf Designs
✦ Tiny Houses On Wheels
✦ Best Treehouse Hotels
✦ Stunning Cliff Houses

About Us

Homecrux is an online magazine that advocates the authority of design. It allows readers to both discover and follow the most creative and interesting projects in the field of design, architecture and smart home technology.

With the aim of bringing creative and innovative designs from across the world to the fore, Homecrux believes in the power of design and the way it simplifies human lives.

Facebook X (Twitter) Instagram Pinterest YouTube LinkedIn RSS

Important Links

About Us
Terms of Use
Privacy Policy
Cookie Policy
Contact Us
Sitemap

© 2026 Homecrux | Powered by Flexinet Technologies

Type above and press Enter to search. Press Esc to cancel.