Close Menu
  • Architecture
    • Tiny Living
    • Treehouse
    • Hotels
  • Furniture
  • Holiday
    • Christmas
    • Halloween
    • Thanksgiving
  • Interior
    • Bathroom
    • Kitchen
    • Lighting
  • Interview
  • Ideas
    • Home Decoration
    • Home Improvement
  • Lifestyle
    • Accessories
    • Appliances
    • Gardening
    • Food and Beverages
    • Outdoor
    • Pets
    • Smart Home
Pinterest Facebook Instagram YouTube X (Twitter) LinkedIn
Homecrux
  • Architecture
    • Tiny Living
    • Treehouse
    • Hotels
  • Furniture
  • Holiday
    • Christmas
    • Halloween
    • Thanksgiving
  • Interior
    • Bathroom
    • Kitchen
    • Lighting
  • Interview
  • Ideas
    • Home Decoration
    • Home Improvement
  • Lifestyle
    • Accessories
    • Appliances
    • Gardening
    • Food and Beverages
    • Outdoor
    • Pets
    • Smart Home
Homecrux
Home » Architecture » Sicily’s Parish Complex Rewrites Church Architecture With Wavy, Futuristic Silhouette

Sicily’s Parish Complex Rewrites Church Architecture With Wavy, Futuristic Silhouette

Wavy civic landmark that looks like an art piece
Aruna RohalBy Aruna RohalJuly 22, 20263 Mins Read
Pinterest Facebook WhatsApp Twitter LinkedIn Email
A Contemporary Campus of Faith in Sicily Captivates People With Wavy Sculptural Appearance
Image: Francesco Caristia
Pinterest Facebook WhatsApp Twitter Email

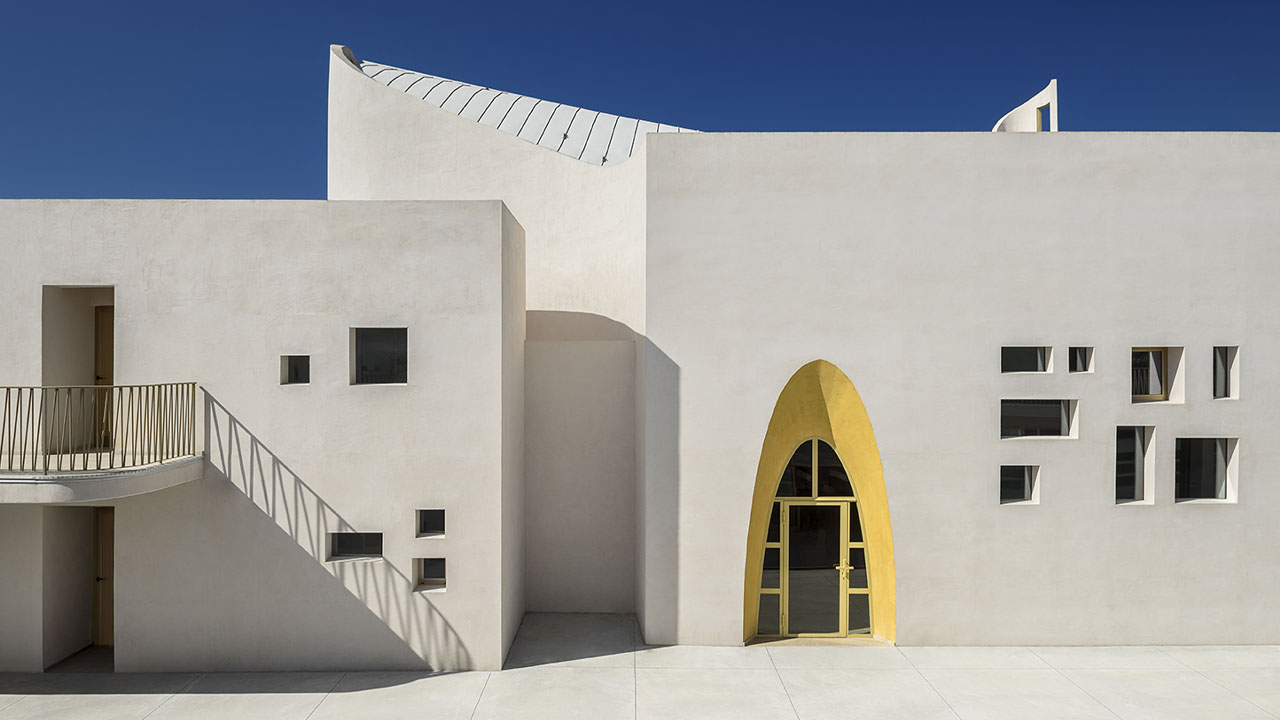
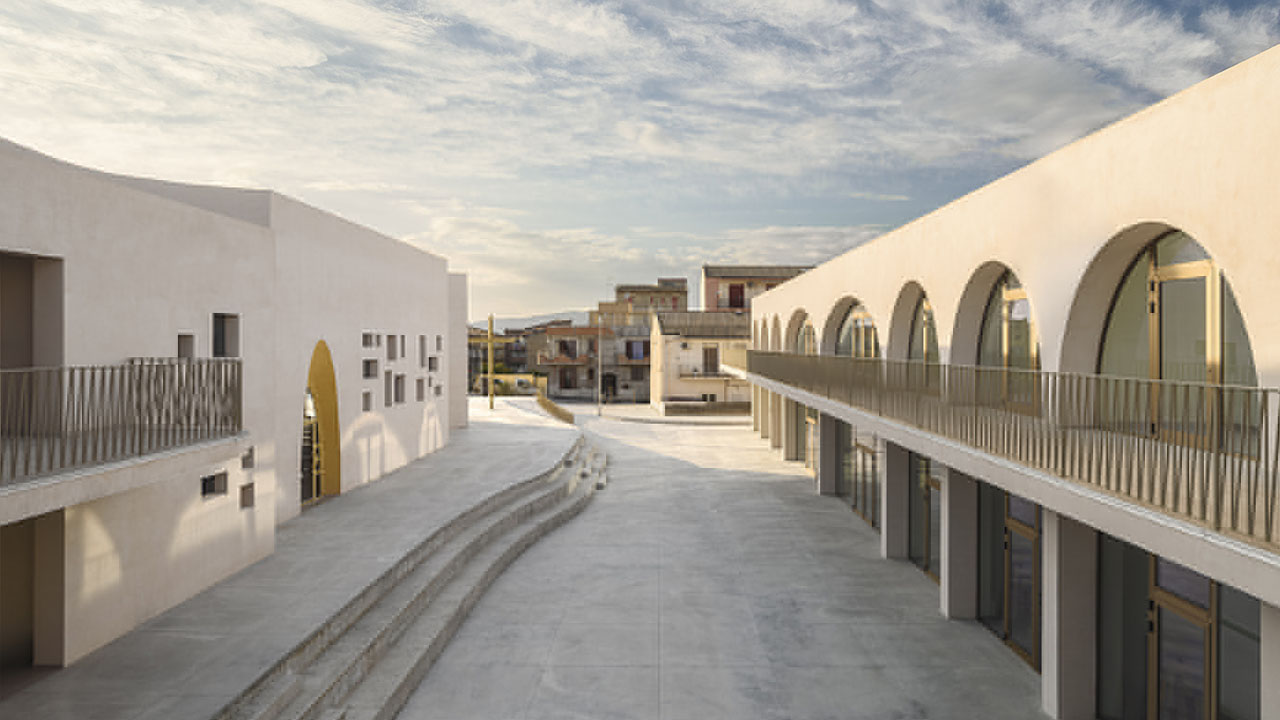
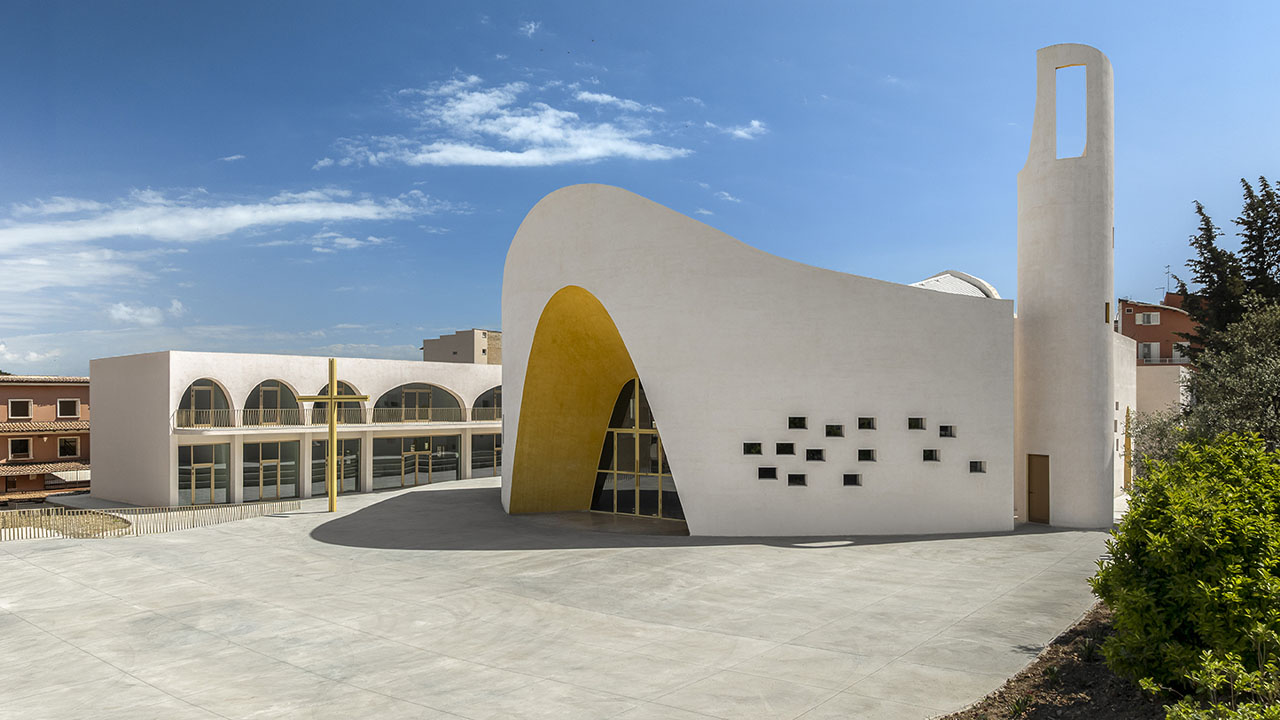
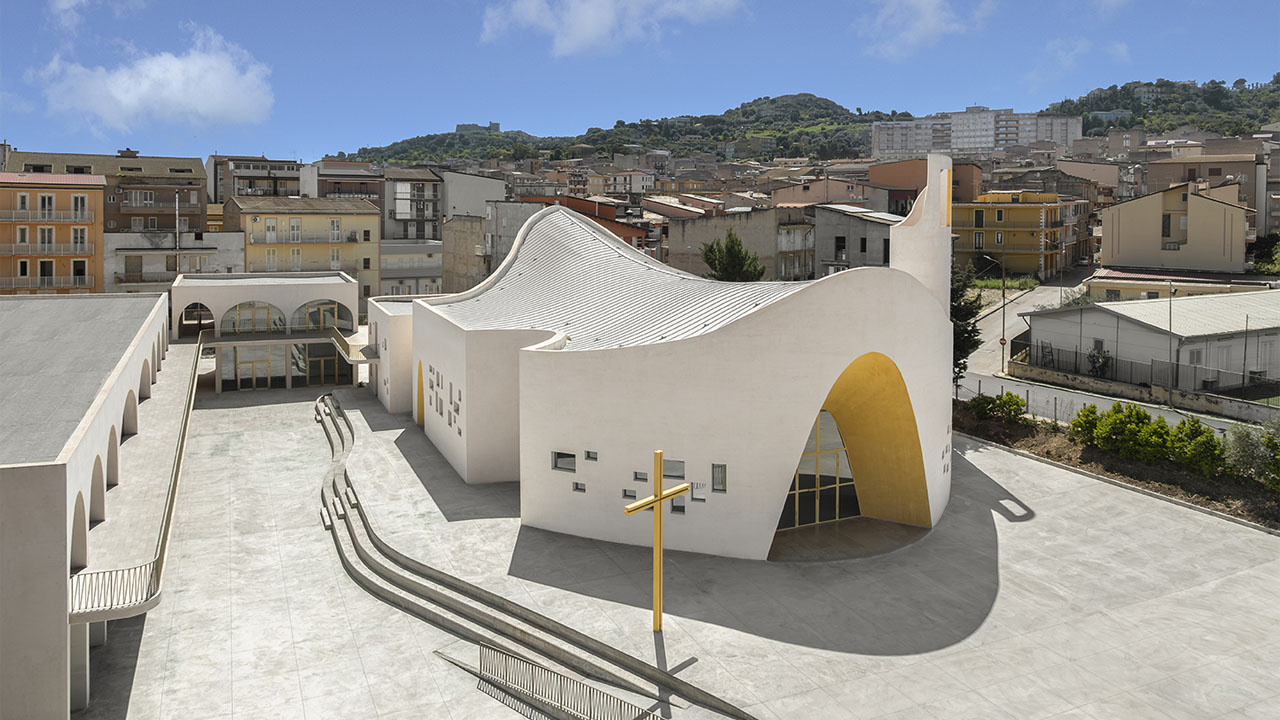
Unlike old-fashioned churches with Gothic architecture, this contemporary Campus of Faith reinterpreted the traditional design form with a fun take. The New parish complex of Santa Barbara in Sicily, Italy, flaunts a wavy concrete façade adorned with golden accents that you won’t find anywhere in the world.

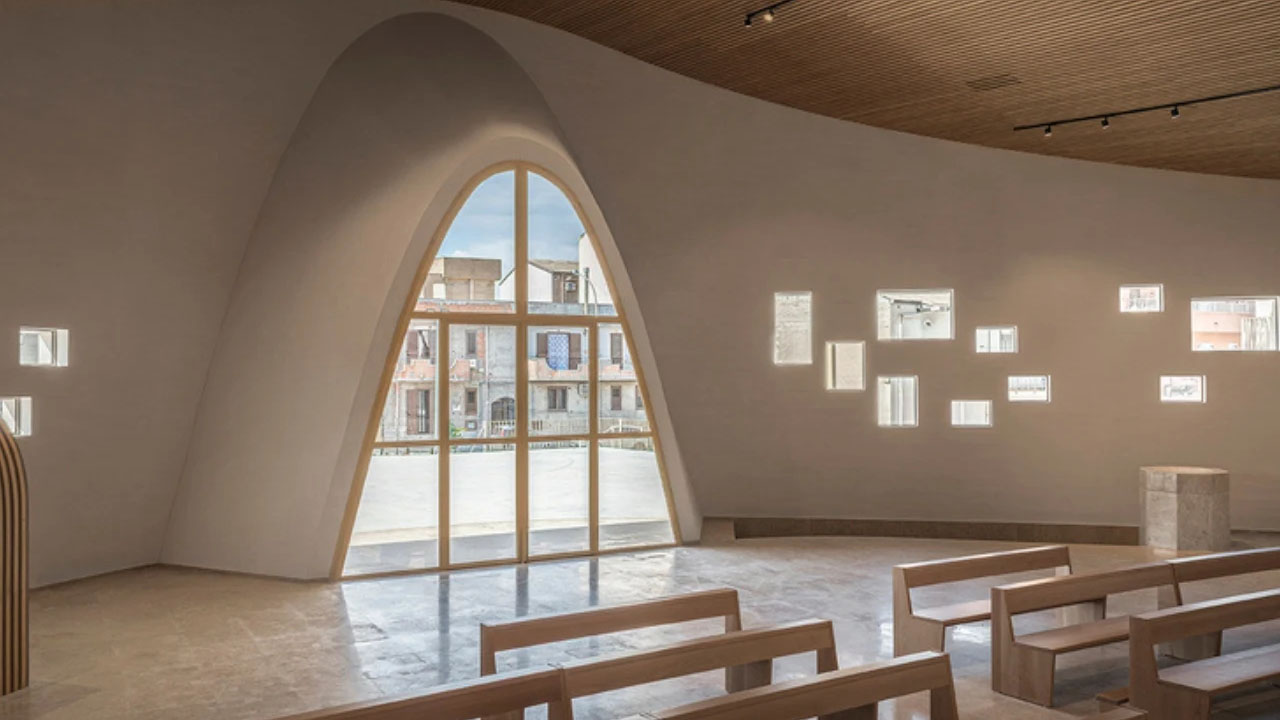
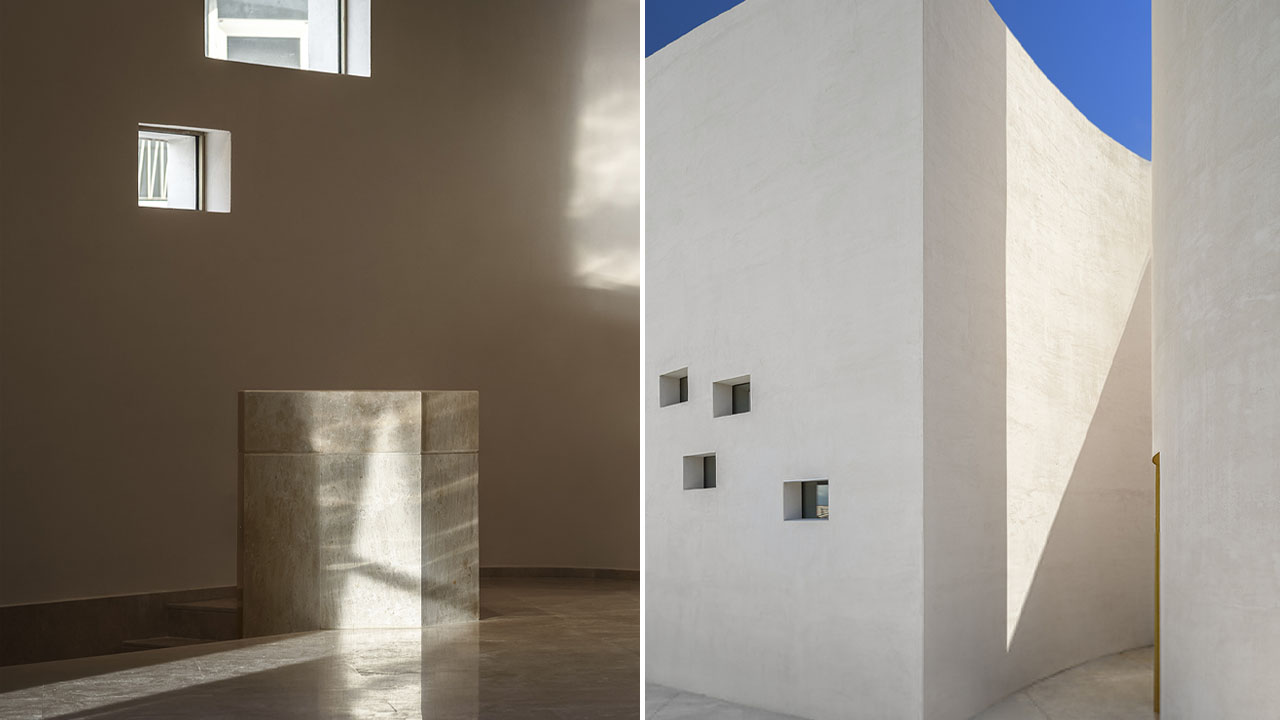
The Parish Complex, designed by Italy-based OFL Architecture, looks less like an isolated church and more like a civic landmark. It looks like a futuristic art piece, thanks to its free-flowing, sculptural appearance. Golden arched doors with square openings are the major highlight of the structure. Several tiny windows adorn the curved white walls with their geometrical charm.  

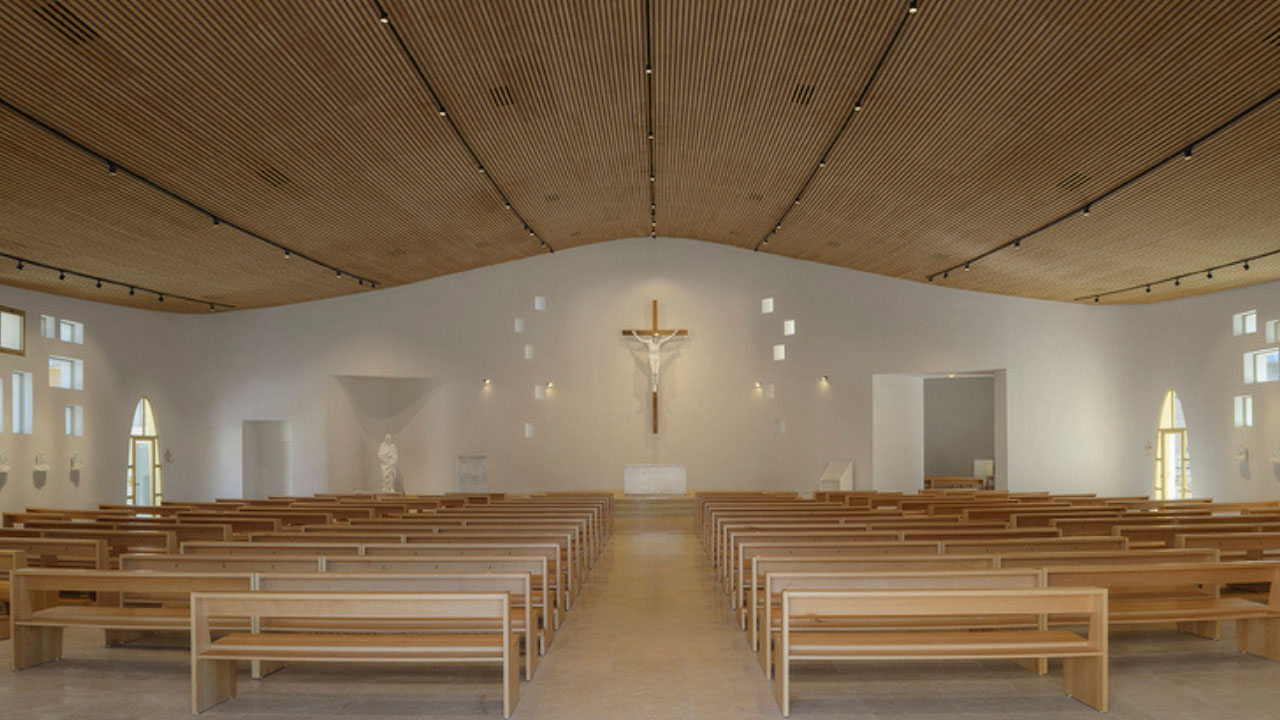
The designers Francesco Lipari, Lillo Giglia, and Giuseppe Conti of OFL Architecture are the masterminds behind this Campus of Faith. The team designed the Church as a permeable space where the building and surrounding flow into each other. Even the suspended timber ceiling in the interior has the same free-flowing curvature of the roof present above it. This material and form continuity makes the Parish Complex special.

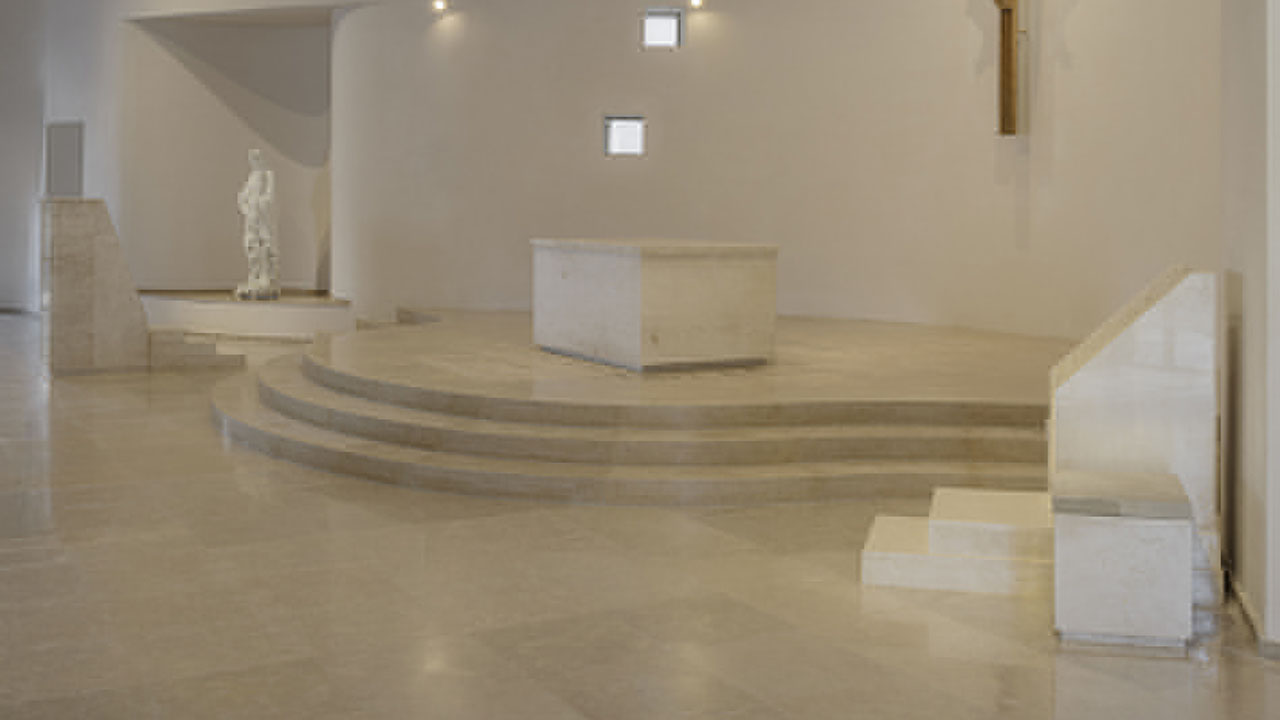
Inside, the modern church has white walls, a curved ceiling, and wooden benches. This neutral material palette creates a deeply spiritual, calm space ideal for worshipping. The geometrical windows cast decorative patterns on the floor and walls through a beautiful interplay between light and shadow, and the white walls reflect the sunlight and naturally illuminate the interior.

Another captivating feature of the sculptural church is the stone-carved stationary lectern, altar with curved steps, and a baptismal font. The pale color of the stone and softly curved form enhance the peaceful atmosphere of the church.

Also Read: Yogi’s Cabin Built From Charred Wood Blends With Nature Through Traditional Japanese Architecture

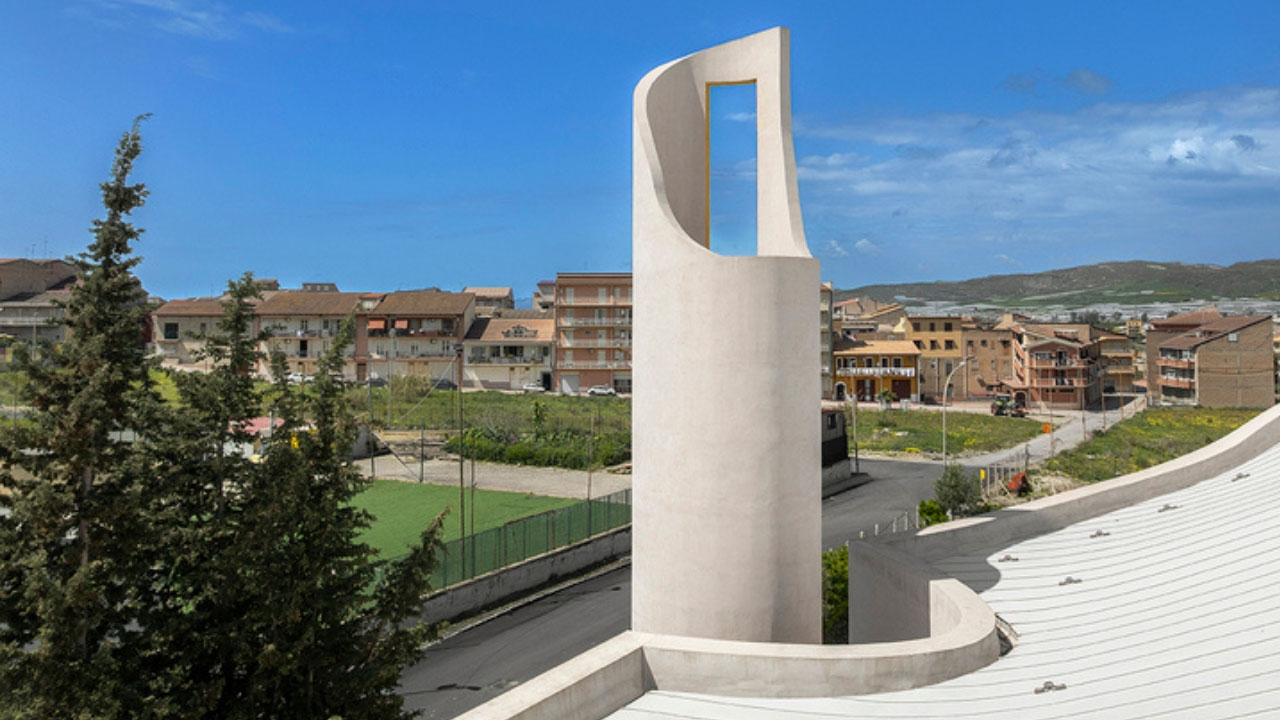
Beyond the main church, the complex includes classrooms, pastoral offices, a parish hall, and a weekday chapel, as reported by Designboom. The massive open courtyard mimics the fluid form and forms a shared communal space where people can sit and relax. The cylindrical, hollow bell tower near the building stands as a religious landmark.

The Parish Complex won a two-stage invited competition held by the Archdiocese of Agrigento and the Santa Barbara Parish. The Italian Episcopal Conference funded the project through an 8xmille program, and the result exceeded expectations.

The Sculptural church broke the traditional architectural barriers and conceived a contemporary Campus of Faith through seven years of hard work. It quietly rewrites sacred design with its playful silhouette, as Yanko Design points out.
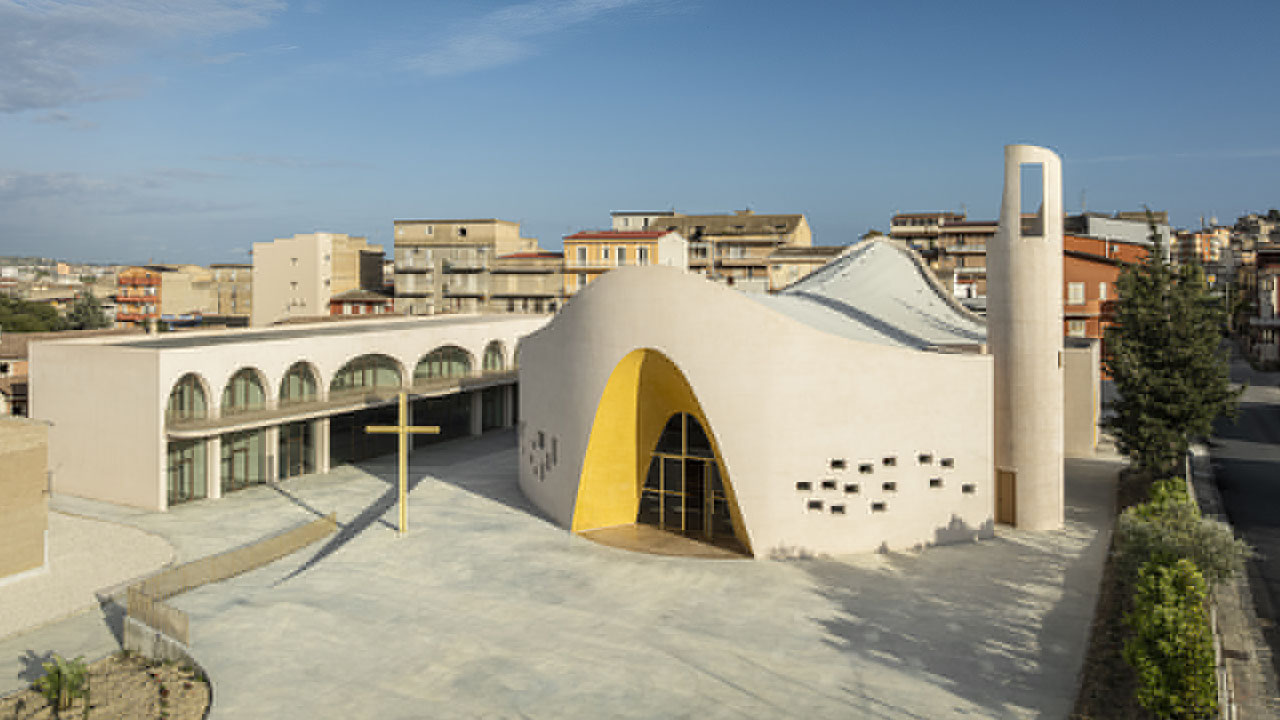
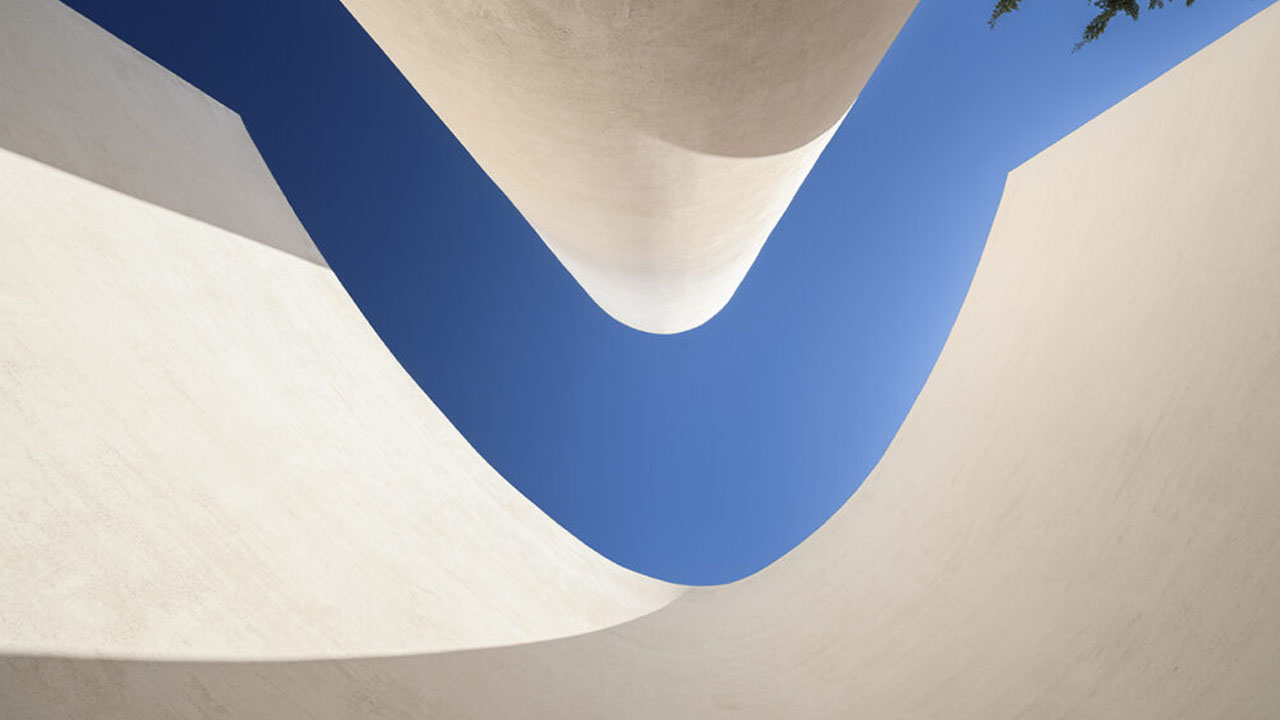
The Parish Complex-art piece appeal
Image: Francesco Caristia
The Parish Complex-sculpted walls
Image: Francesco Caristia
The Parish Complex-prayer hall
Image: Yanko Design
The Parish Complex-beautiful interior
Image: Yanko Design
The Parish Complex-bell tower
Image: Yanko Design
The Parish Complex-windows and door
Image: Francesco Caristia
The Parish Complex-beautiful white walls
Image: Francesco Caristia
The Parish Complex-Ambo made with pale stone
Image: Francesco Caristia
The Parish Complex-sculptural facade with golden accents
Image: Francesco Caristia
The Parish Complex-windows cast decorative shadows and light
Image: Francesco Caristia

Follow Homecrux on Google News!

Unique Architecture
Add as a preferred source on Google
Share. Pinterest Facebook WhatsApp Twitter Email
Aruna Rohal
  • Website
  • LinkedIn
  • Instagram

Aruna is an aspiring writer who finds joy in expressing creativity through words and art. She enjoys listening to music, exploring DIY crafts and spending time with furry and feathered friends. Nature is her favorite place to unwind, reflect and recharge.

Related Posts
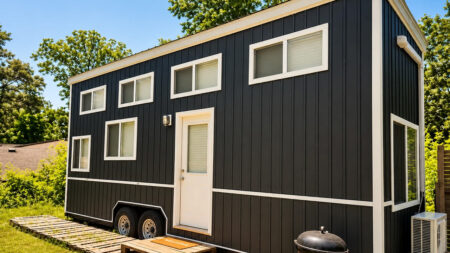
Lake Lanier tiny house on wheels with farmhouse-style aesthetics
Farmhouse-Style Lake Lanier Tiny House Offers 300 sq. ft. of Flexible Layout
By Pragati ShandilJuly 22, 2026
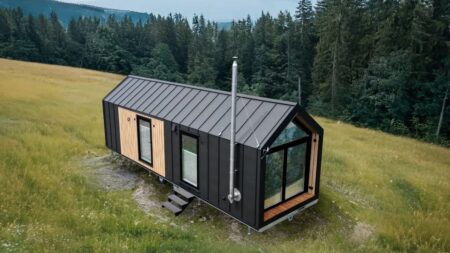
Mobi Kolos Desert Features a Built-In Fireplace Next to Living Room by Large Window
Mobi Kolos Desert Tiny House Packs Built-In Fireplace and Tons of Storage
By Happy JastaJuly 22, 2026
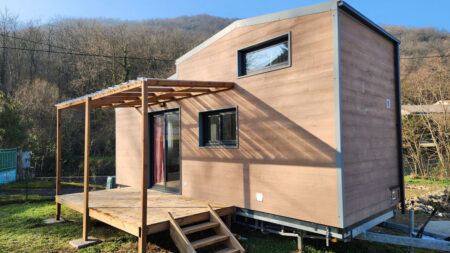
Camille Tiny House Packs 108 sq. ft. Covered Outdoor Terrace and Spacious Mezzanine in Storage-Efficient Layout
Camille Tiny House Features Detachable Deck, Awning and Spacious Mezzanine
By Aruna RohalJuly 21, 2026
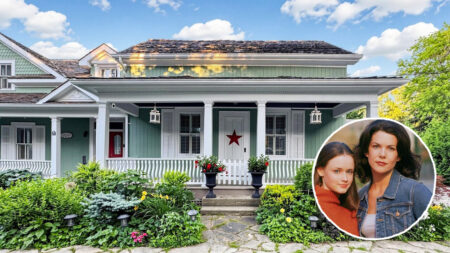
Gilmore Girls House in Ontario for sale
Gilmore Girls House Hits the Market for First Time in 24 Years for $3M
By Priya ChauhanJuly 21, 2026
Leave A Reply Cancel Reply

This site is protected by reCAPTCHA and the Google Privacy Policy and Terms of Service apply.

The reCAPTCHA verification period has expired. Please reload the page.

Important Resources

✦ Window Design Ideas
✦ DIY Crafts by Homecrux
✦ Tiny House Design Ideas
✦ Bike Storage Ideas
✦ Chair Design Ideas
✦ Birdhouse Designs
✦ Cloud Lamps
✦ Cob Houses
✦ Concrete Planters
✦ Flower Vase Designs
✦ Live Edge Coffee Tables
✦ Best River Tables
✦ Oil Drum Furniture
✦ School Bus Conversions
✦ Modular Shelf Designs
✦ Tiny Houses On Wheels
✦ Best Treehouse Hotels
✦ Stunning Cliff Houses

About Us

Homecrux is an online magazine that advocates the authority of design. It allows readers to both discover and follow the most creative and interesting projects in the field of design, architecture and smart home technology.

With the aim of bringing creative and innovative designs from across the world to the fore, Homecrux believes in the power of design and the way it simplifies human lives.

Facebook X (Twitter) Instagram Pinterest YouTube LinkedIn RSS

Important Links

About Us
Terms of Use
Privacy Policy
Cookie Policy
Contact Us
Sitemap

© 2026 Homecrux | Powered by Flexinet Technologies

Type above and press Enter to search. Press Esc to cancel.