Close Menu
  • Architecture
    • Tiny Living
    • Treehouse
    • Hotels
  • Furniture
  • Holiday
    • Christmas
    • Halloween
    • Thanksgiving
  • Interior
    • Bathroom
    • Kitchen
    • Lighting
  • Interview
  • Ideas
    • Home Decoration
    • Home Improvement
  • Lifestyle
    • Accessories
    • Appliances
    • Gardening
    • Food and Beverages
    • Outdoor
    • Pets
    • Smart Home
Pinterest Facebook Instagram YouTube X (Twitter) LinkedIn
Homecrux
  • Architecture
    • Tiny Living
    • Treehouse
    • Hotels
  • Furniture
  • Holiday
    • Christmas
    • Halloween
    • Thanksgiving
  • Interior
    • Bathroom
    • Kitchen
    • Lighting
  • Interview
  • Ideas
    • Home Decoration
    • Home Improvement
  • Lifestyle
    • Accessories
    • Appliances
    • Gardening
    • Food and Beverages
    • Outdoor
    • Pets
    • Smart Home
Homecrux
Home » Architecture » Tiny Living » Sequoia Tiny House has Hidden Walk-In Pantry, Loft With Split Layout

Sequoia Tiny House has Hidden Walk-In Pantry, Loft With Split Layout

Proves living large doesn't need big footprint
Mahima SharmaBy Mahima SharmaJuly 17, 20263 Mins Read
Pinterest Facebook WhatsApp Twitter LinkedIn Email
Sequoia TR-266L tiny house
Image: Woodland Park
Pinterest Facebook WhatsApp Twitter Email

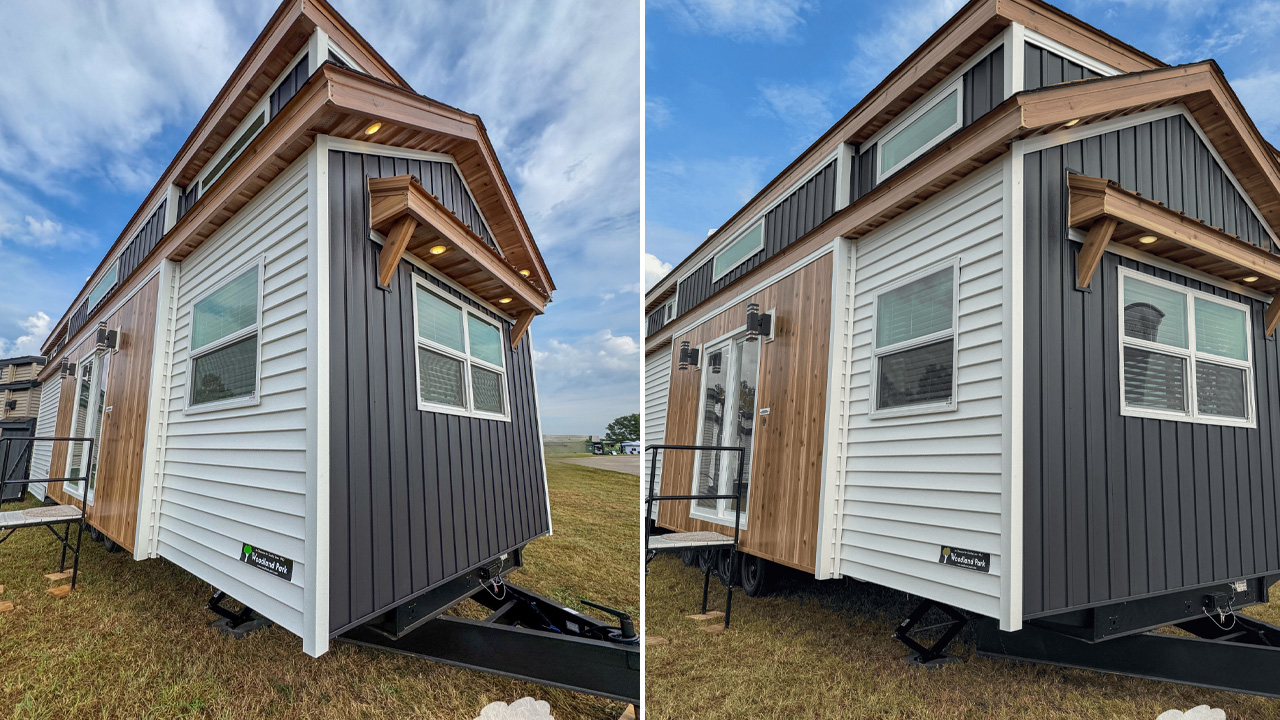
Have you ever dreamed of downsizing your life without giving up the cozy comforts of a giant home? Woodland Park has built the perfect answer with its Sequoia tiny house, TR-266L model. This beautiful park model tiny house is designed to prove that you do not need thousands of square feet to live like a king. It uses smart design features – such as a hidden walk-in pantry and an unusual split-loft layout – to make a compact space feel incredibly open and full of joy.

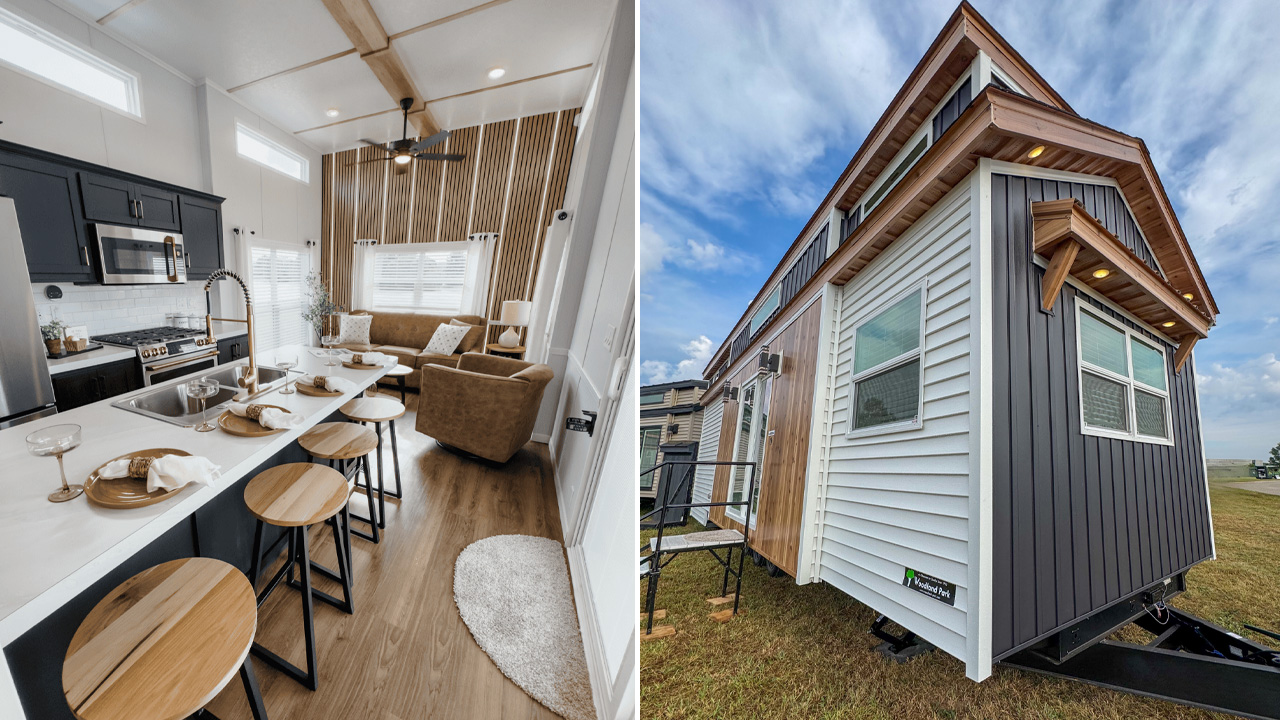
​Massive windows wrap around the structure, letting the natural light pour into every corner. Step through the door, and the interior materials welcome you with high-end luxury. The interior is crafted with beautiful, durable wood laminate flooring, elegant wooden cabinetry, and soft, residential-grade drywall, making it feel like a regular house. The overall layout is brilliantly split into two levels thanks to a high, sloping ceiling, creating distinct rooms that flow together.

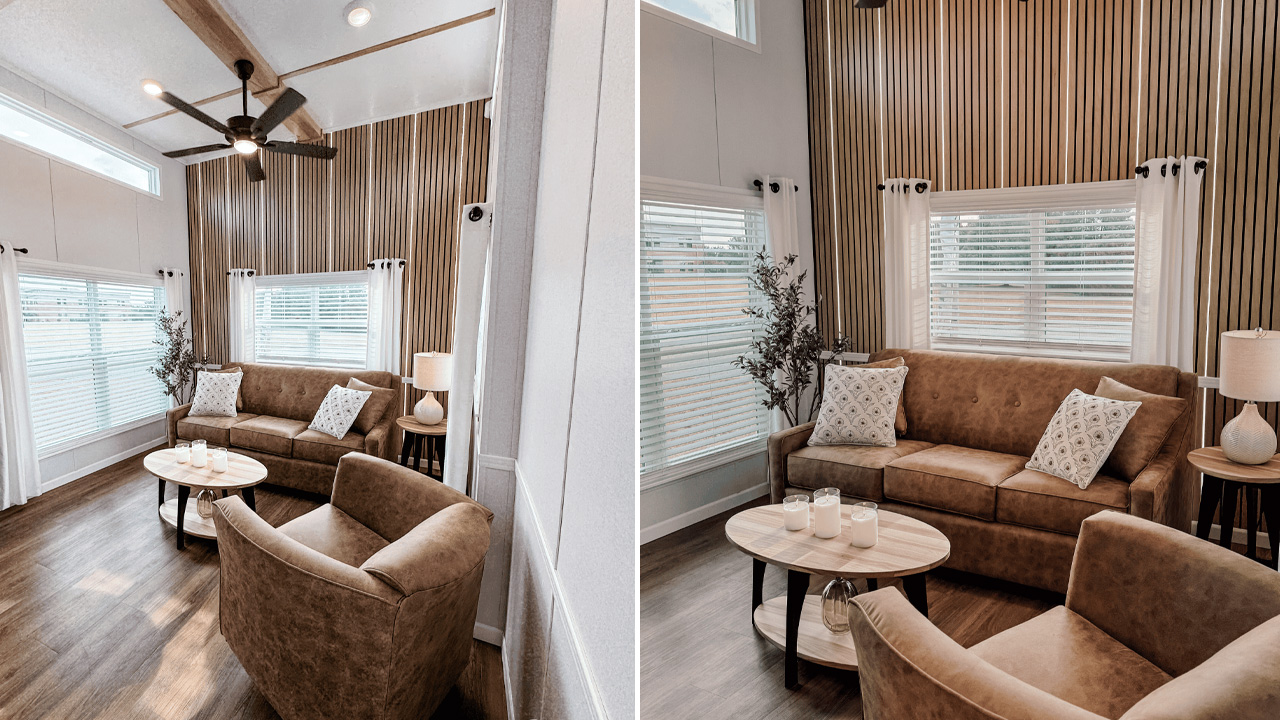
​Your journey through the home begins in the living room, which is located right at the front beneath the tallest part of the vaulted ceiling. Serving as the main relaxation hub, this bright room consists of a cozy seating area with space for a sofa along with large panoramic windows.

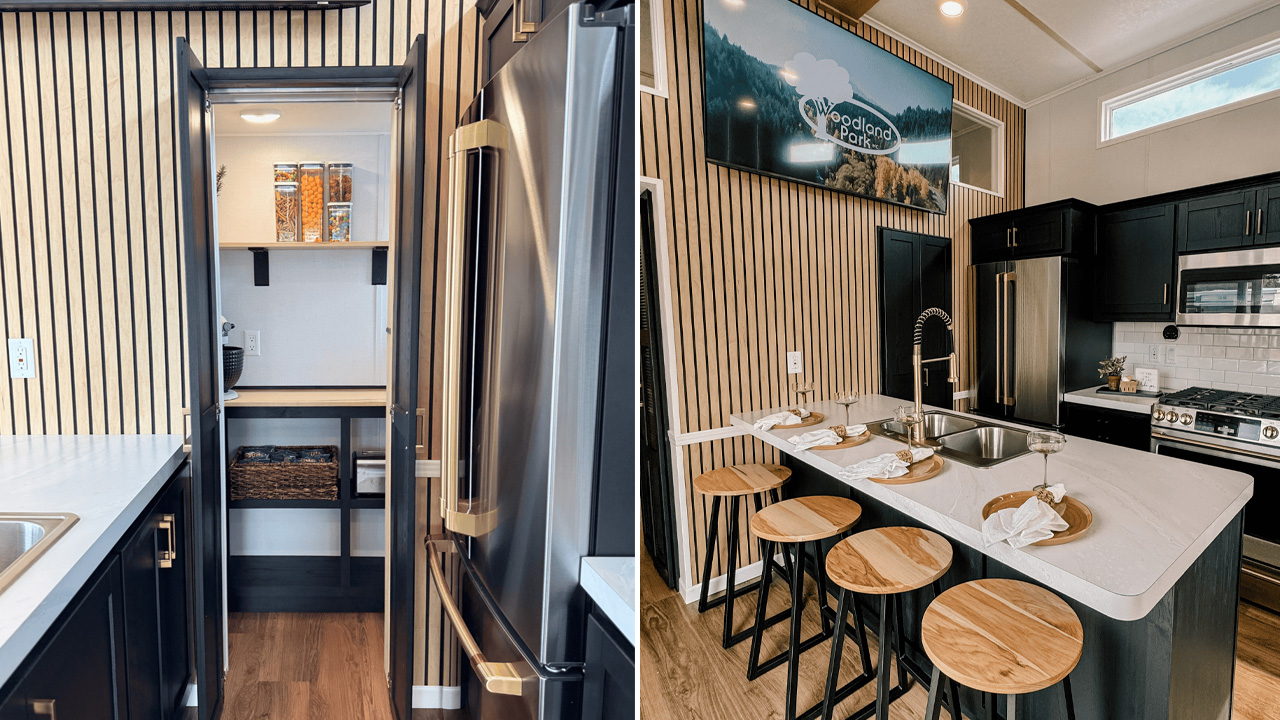
Moving further inside, you enter the kitchen and dining zone positioned right in the center of the main floor. This open-concept space features beautiful, full-sized residential appliances including a large refrigerator, an oven with a stovetop, a built-in microwave, and dual deep stainless sinks surrounded by generous countertop space and overhead wooden cabinetry for easy meal preparation. Next to the refrigerator, you find a standard pantry that conceals a walk-in pantry behind a swing-door construction.

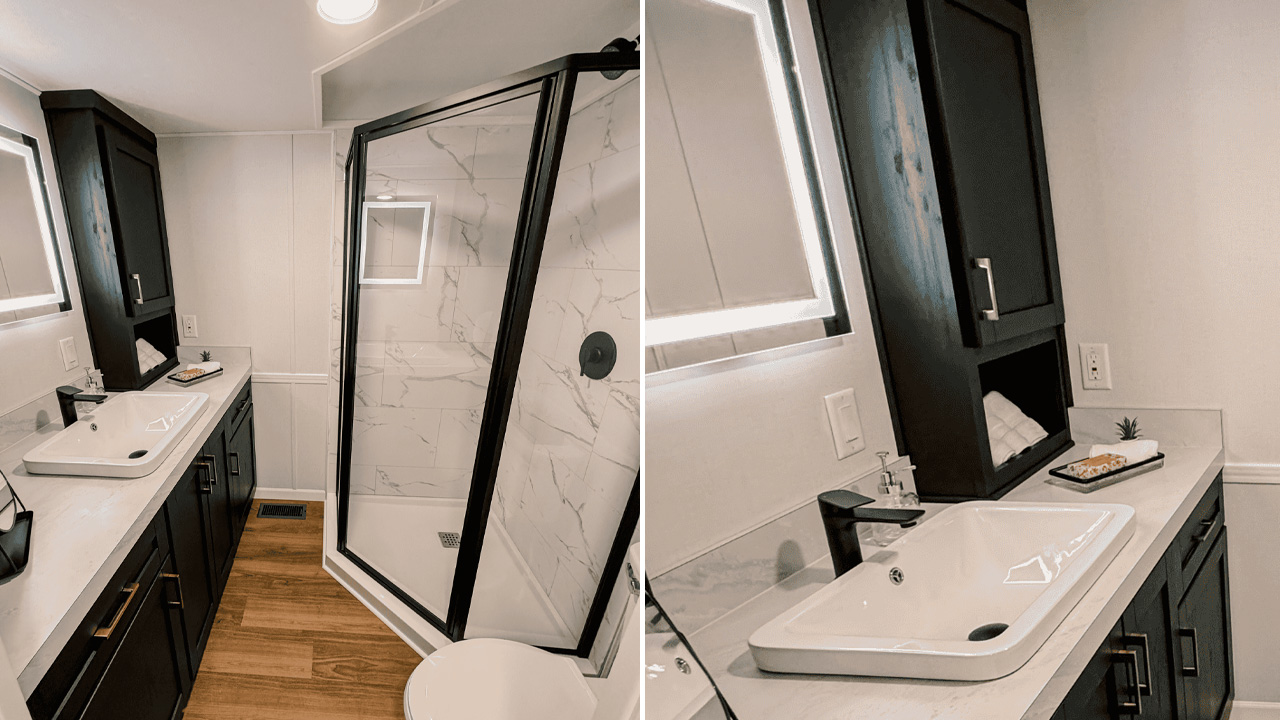
​Past the kitchen, you will find the bathroom situated on the main floor right before you reach the back of the house. It provides easy access for everyone and consists of a residential-sized porcelain toilet, a modern vanity cabinet with a sink, and a full-size walk-in fiberglass shower unit accompanied by plenty of built-in linen storage.

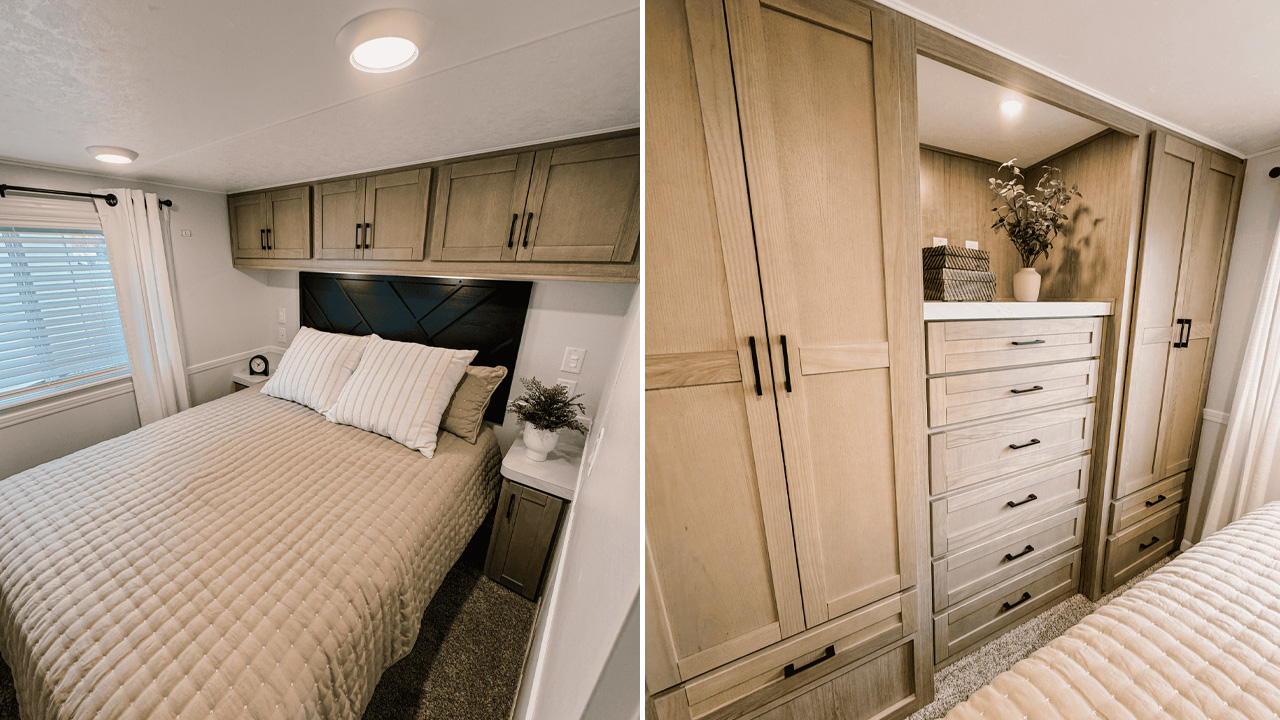
Tucked quietly away at the very back of the main floor is the master bedroom, offering maximum privacy and a peaceful place to sleep. It has a large bed frame flanked by built-in nightstands, a massive wardrobe with integrated storage drawers, and large windows that fill the cozy space with gentle morning light.

Also Read: Single-Level Tiny House Puts Porch in the Middle With TV and Fireplace

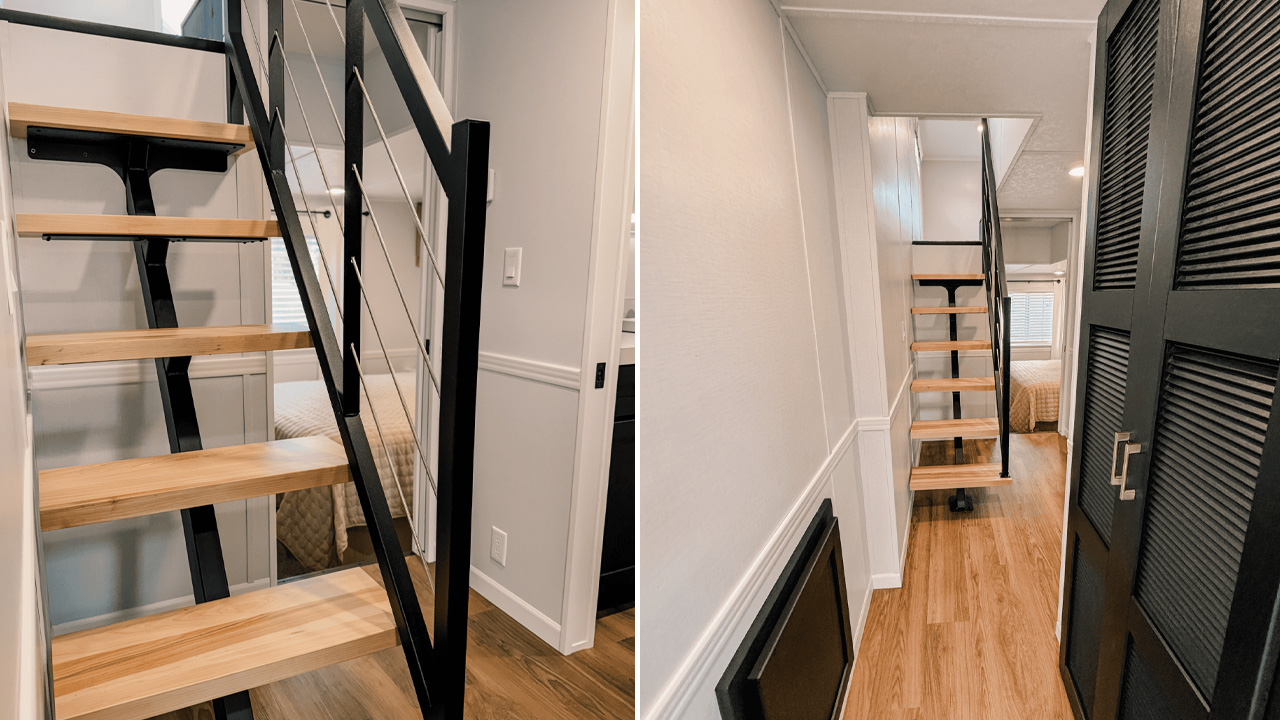
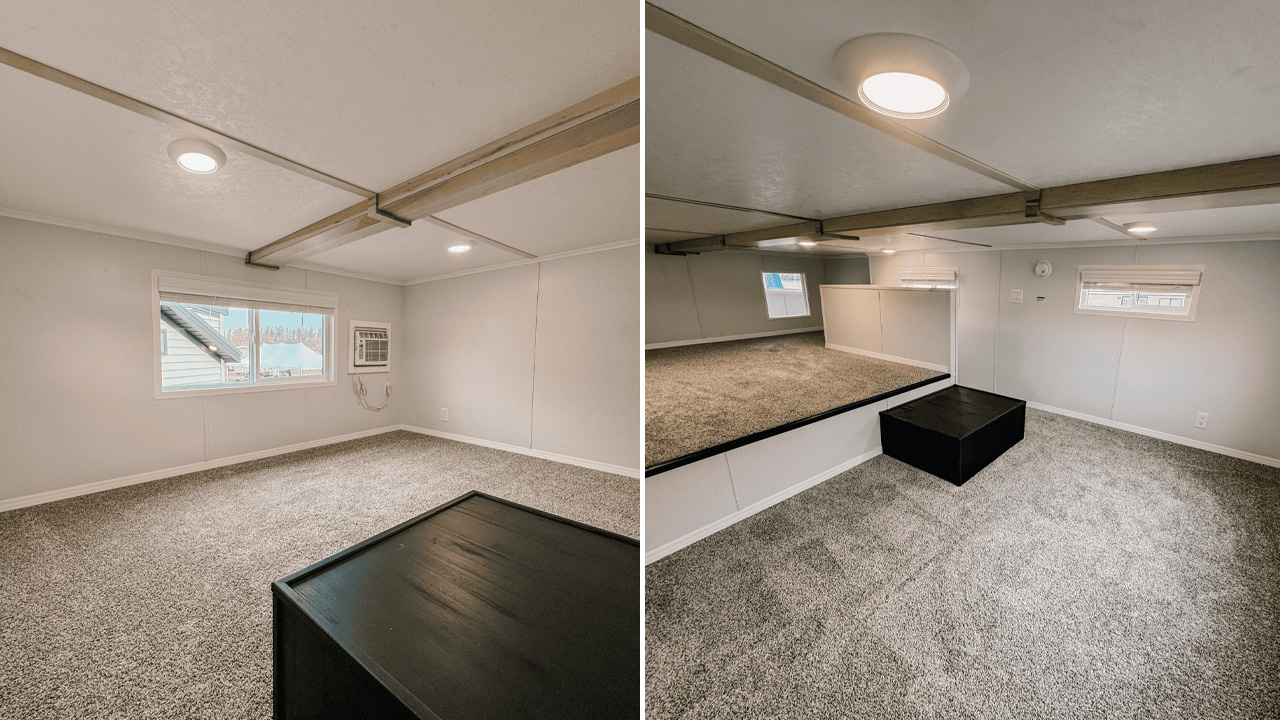
​Finally, climbing the secure set of built-in steps takes you to the double loft area stretching across the entire upper section of the tiny house. This upper level features a split, two-room carpeted layout with low ceilings, safety railings overlooking the rooms below, and extra windows that keep the space bright, making it perfect for guest beds or a home office.

With its full-sized appliances, sturdy bathroom, and tons of hidden storage options, the Sequoia TR-266L beautifully reminds us that true luxury is not about how much space you own, but how wonderfully and efficiently you use it.
Sequoia TR-266L tiny house
Image: Woodland Park
Sequoia TR-266L tiny house
Image: Woodland Park
Sequoia TR-266L tiny house
Image: Woodland Park
Sequoia TR-266L tiny house
Image: Woodland Park
Sequoia TR-266L tiny house
Image: Woodland Park
Sequoia TR-266L tiny house
Image: Woodland Park
Sequoia TR-266L tiny house
Image: Woodland Park

Follow Homecrux on Google News!

Tiny House on wheels
Add as a preferred source on Google
Share. Pinterest Facebook WhatsApp Twitter Email
Mahima Sharma
  • Website
  • LinkedIn
  • Instagram

Mahima is a free-spirited woman who is exploring how to let her thoughts reach out to others. Her writings are all a part of her visions and beliefs. After studying business and economics for 5 years, she now has decided to explore her interests in how writings can influence and connect people. So here she is trying to pave her way to the readers through her words.

Related Posts
This Scandinavian-Style Tiny House Integrates a pet Kennel and a Safety Gate in Dual Staircase with Built-in Storage
30 ft. Scandinavian Tiny House has Three Bedrooms, Pet Kennel in Dual Storage Staircase
By Aruna RohalJuly 17, 2026
Eldorado 9109 Tiny House
Single-Level Eldorado Tiny House Puts Porch in the Middle With TV and Fireplace, Splits Layout in Two
By Priya ChauhanJuly 17, 2026
Laurel tiny house in Alberta
Two-Bedroom Laurel Tiny House Flaunts Rare Features Like Bathtub and Electric Fireplace
By Atish SharmaJuly 16, 2026
Hacienda tiny house Park Model in USA
399 sq. ft. Hacienda Tiny House With Porch has Capacious Interior That Strips Down to Basics
By Atish SharmaJuly 15, 2026
Leave A Reply Cancel Reply

This site is protected by reCAPTCHA and the Google Privacy Policy and Terms of Service apply.

The reCAPTCHA verification period has expired. Please reload the page.

Important Resources

✦ Window Design Ideas
✦ DIY Crafts by Homecrux
✦ Tiny House Design Ideas
✦ Bike Storage Ideas
✦ Chair Design Ideas
✦ Birdhouse Designs
✦ Cloud Lamps
✦ Cob Houses
✦ Concrete Planters
✦ Flower Vase Designs
✦ Live Edge Coffee Tables
✦ Best River Tables
✦ Oil Drum Furniture
✦ School Bus Conversions
✦ Modular Shelf Designs
✦ Tiny Houses On Wheels
✦ Best Treehouse Hotels
✦ Stunning Cliff Houses

About Us

Homecrux is an online magazine that advocates the authority of design. It allows readers to both discover and follow the most creative and interesting projects in the field of design, architecture and smart home technology.

With the aim of bringing creative and innovative designs from across the world to the fore, Homecrux believes in the power of design and the way it simplifies human lives.

Facebook X (Twitter) Instagram Pinterest YouTube LinkedIn RSS

Important Links

About Us
Terms of Use
Privacy Policy
Cookie Policy
Contact Us
Sitemap

© 2026 Homecrux | Powered by Flexinet Technologies

Type above and press Enter to search. Press Esc to cancel.