Close Menu
  • Architecture
    • Tiny Living
    • Treehouse
    • Hotels
  • Furniture
  • Holiday
    • Christmas
    • Halloween
    • Thanksgiving
  • Interior
    • Bathroom
    • Kitchen
    • Lighting
  • Interview
  • Ideas
    • Home Decoration
    • Home Improvement
  • Lifestyle
    • Accessories
    • Appliances
    • Gardening
    • Food and Beverages
    • Outdoor
    • Pets
    • Smart Home
Pinterest Facebook Instagram YouTube X (Twitter) LinkedIn
Homecrux
  • Architecture
    • Tiny Living
    • Treehouse
    • Hotels
  • Furniture
  • Holiday
    • Christmas
    • Halloween
    • Thanksgiving
  • Interior
    • Bathroom
    • Kitchen
    • Lighting
  • Interview
  • Ideas
    • Home Decoration
    • Home Improvement
  • Lifestyle
    • Accessories
    • Appliances
    • Gardening
    • Food and Beverages
    • Outdoor
    • Pets
    • Smart Home
Homecrux
Home » Architecture » Tiny Living » Optinid Builds Laurent’s Tiny House with Tailored Interior Layout

Optinid Builds Laurent’s Tiny House with Tailored Interior Layout

Happy JastaBy Happy JastaOctober 1, 2020Updated:August 17, 20222 Mins Read
Pinterest Facebook WhatsApp Twitter LinkedIn Email

French tiny house maker Optinid has newly built a 6-meter tiny house with a tailor-made layout for an old-age person named Laurent
Image: Optinid
Pinterest Facebook WhatsApp Twitter Email

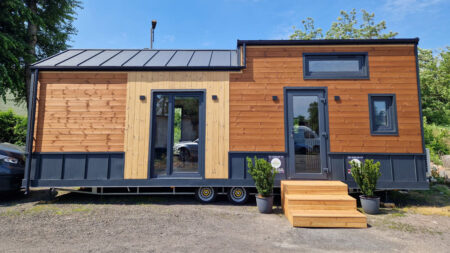
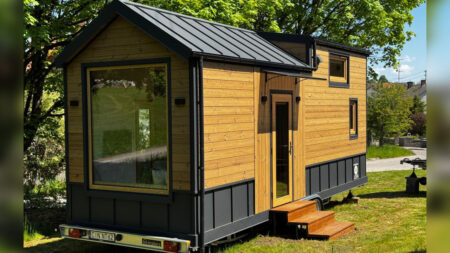

French tiny house builder Optinid has built a 6-meter home for Laurent their client; it’s aptly called the Laurent’s Tiny House. Simple and elegant from the outside, it has a wood-paneled exterior with unique black trim. It features a tailor-made layout based on the owner’s needs and requirements.



Laurent’s Tiny House has a double-pitched roof with an offset on the viewing side. There is a glass door in the front but not many windows are included. The interiors boast a similar wooden theme like on the outside with some blue in the kitchen and white in the living room.


The tiny house follows a special layout in which U-shaped wall supports are added just opposite the main mezzanine for additional storage. According to the builders, the tiny house uses under-floor heating that helps create a comfortable living environment during winters pretty economically.

Also Read: Baluchon Builds Kiwi Tiny House as Vacation Rental


This tiny house was built off-site but delivered complete, and is ready for use now. In the pictures below, you can see the owner living happy moments in his little abode.
French tiny house maker Optinid has newly built a 6-meter tiny house with a tailor-made layout for an old-age person named Laurent
Image: Optinid
French tiny house maker Optinid has newly built a 6-meter tiny house with a tailor-made layout for an old-age person named Laurent
Image: Optinid
French tiny house maker Optinid has newly built a 6-meter tiny house with a tailor-made layout for an old-age person named Laurent
Image: Optinid
French tiny house maker Optinid has newly built a 6-meter tiny house with a tailor-made layout for an old-age person named Laurent
Image: Optinid
French tiny house maker Optinid has newly built a 6-meter tiny house with a tailor-made layout for an old-age person named Laurent
Image: Optinid
French tiny house maker Optinid has newly built a 6-meter tiny house with a tailor-made layout for an old-age person named Laurent
Image: Optinid

Via: Optinid

Follow Homecrux on Google News!

Optinid Tiny House on wheels
Add as a preferred source on Google
Share. Pinterest Facebook WhatsApp Twitter Email
Happy Jasta
  • Website
  • LinkedIn
  • X (Twitter)

Happy is a detail-oriented content writer who has been exploring topics like furniture design, smart home technology, camper trailers, and home décor for over seven years. He is a native of the Himalayas and a graduate of Himachal Pradesh University. Beyond writing, he enjoys web research, SEO, and Instagram marketing. When not writing, you can cross him on a hike or find him immersed in Pahari music.

Related Posts
Mini Willow Tiny House
Mini Willow Tiny House is Hamptons-Style Beach House With Large Front Porch
By Priya ChauhanJuly 12, 2026
Austin Tiny House exterior
Austin Tiny House Packs Fireplace and Island Kitchen Between Two Porches
By Atish SharmaJuly 11, 2026
French Kiss Tiny House_Exterior and Interior
French Kiss Tiny House Resembles Submarine With Porthole Windows, Reverse Loft Layout
By Pragati ShandilJuly 11, 2026
Mockingbird Tiny house
Two-Porch Mockingbird Tiny House has Dramatic Roofline, Rollable Kitchen Island
By Priya ChauhanJuly 11, 2026
Leave A Reply Cancel Reply

This site is protected by reCAPTCHA and the Google Privacy Policy and Terms of Service apply.

The reCAPTCHA verification period has expired. Please reload the page.

Important Resources

✦ Window Design Ideas
✦ DIY Crafts by Homecrux
✦ Tiny House Design Ideas
✦ Bike Storage Ideas
✦ Chair Design Ideas
✦ Birdhouse Designs
✦ Cloud Lamps
✦ Cob Houses
✦ Concrete Planters
✦ Flower Vase Designs
✦ Live Edge Coffee Tables
✦ Best River Tables
✦ Oil Drum Furniture
✦ School Bus Conversions
✦ Modular Shelf Designs
✦ Tiny Houses On Wheels
✦ Best Treehouse Hotels
✦ Stunning Cliff Houses

About Us

Homecrux is an online magazine that advocates the authority of design. It allows readers to both discover and follow the most creative and interesting projects in the field of design, architecture and smart home technology.

With the aim of bringing creative and innovative designs from across the world to the fore, Homecrux believes in the power of design and the way it simplifies human lives.

Facebook X (Twitter) Instagram Pinterest YouTube LinkedIn RSS

Important Links

About Us
Terms of Use
Privacy Policy
Cookie Policy
Contact Us
Sitemap

© 2026 Homecrux | Powered by Flexinet Technologies

Type above and press Enter to search. Press Esc to cancel.