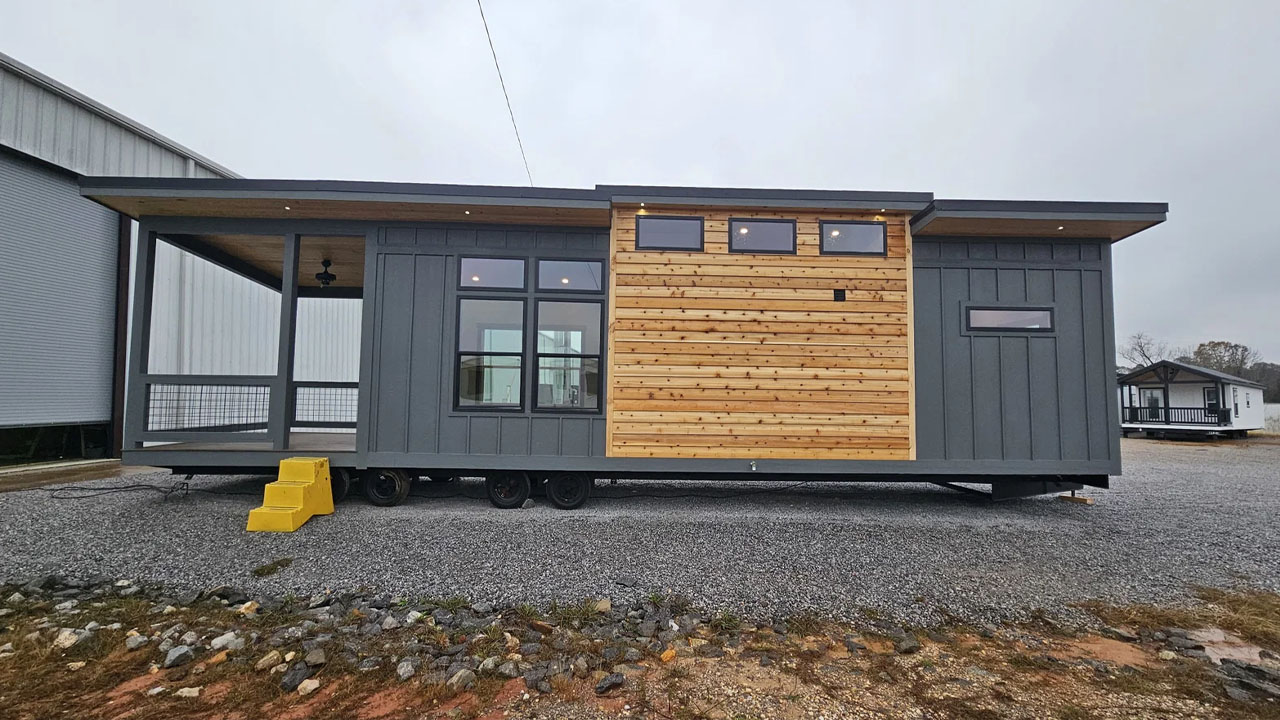
The Skyview tiny house, built by Phoenix Building Solutions, offers luxurious cabin-style comfort with effortless downsizing on a budget. Located in Greenville, Alabama, the modern rustic interior of a cabinesque house has a covered porch, a loft, and a main-floor bedroom within a compact 357-square-foot living space. Its clean, modern architecture uses every inch of available space to provide utility and maximize storage.
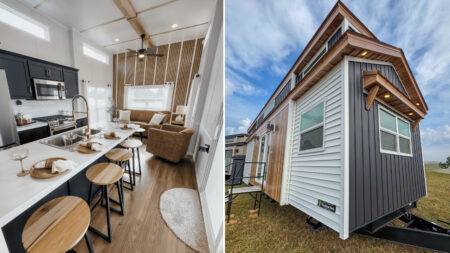
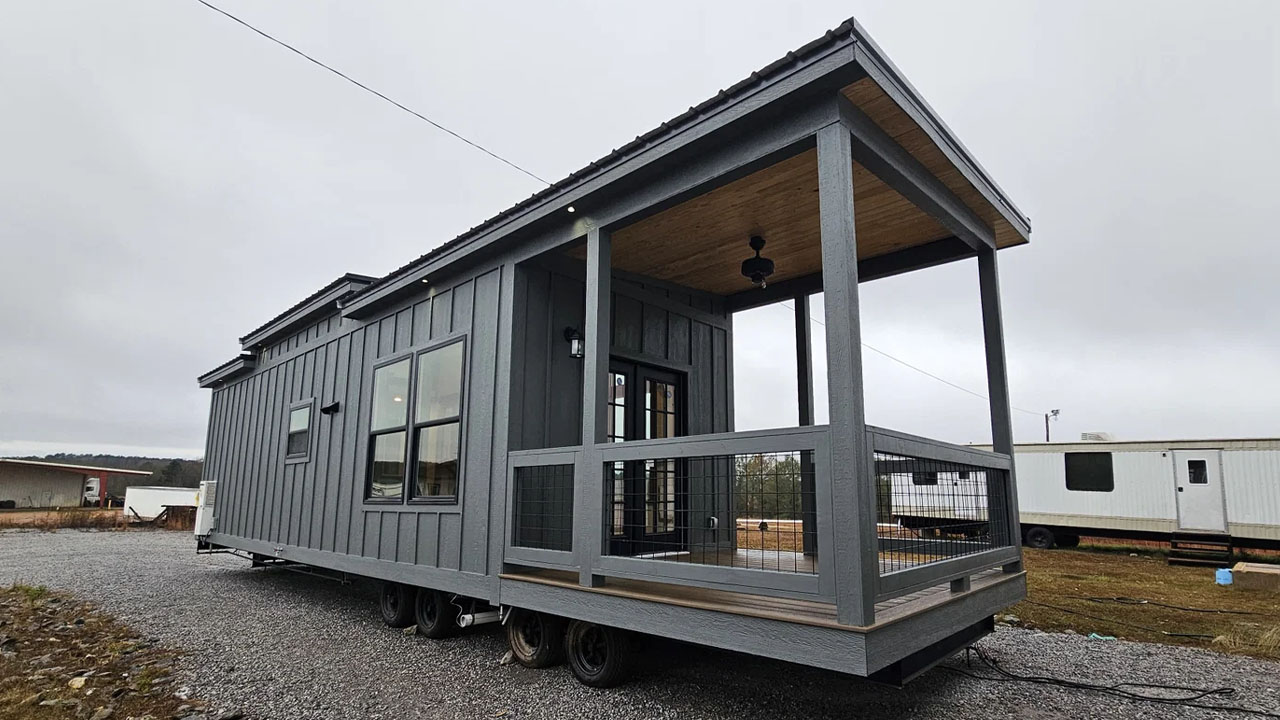
Built on a multi-axle trailer, the exterior of Skyview tiny house merges industrial tones with warm, textured natural wood accents. Its dark charcoal grey vertical board-and-batten siding flaunts a clean minimalism. A prominent wooden panel in the center breaks the dark façade of the tiny house with its light-toned grain. The covered porch outside the entrance serves as a seamless transitional zone, connecting the interior with the outdoors.
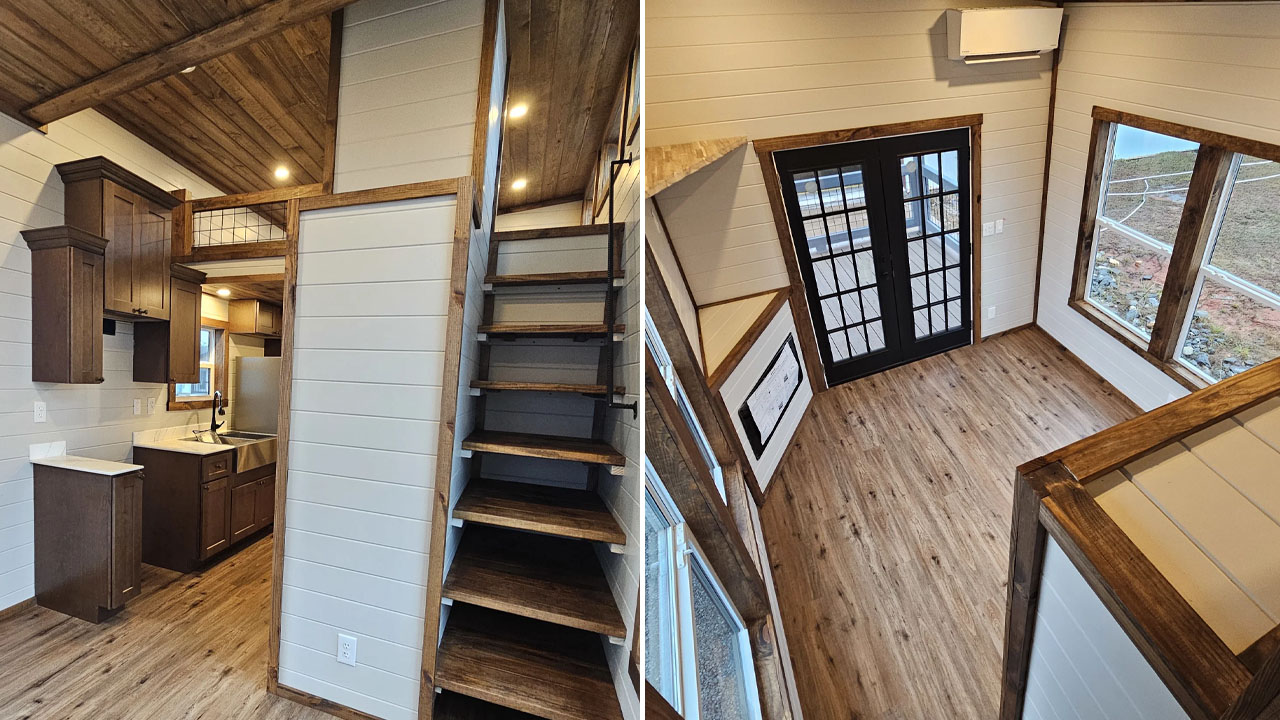
Contrary to its dark industrial façade, the interior feels like stepping into a whole new world. The warmth of wood-wrapped flooring and high ceilings brings a cozy ambience to the living space. The white shiplap walls contrast with the rustic wooden planks, making the compact space appear expansive. Generous glazing floods the interior with natural light, further enhancing the illusion.
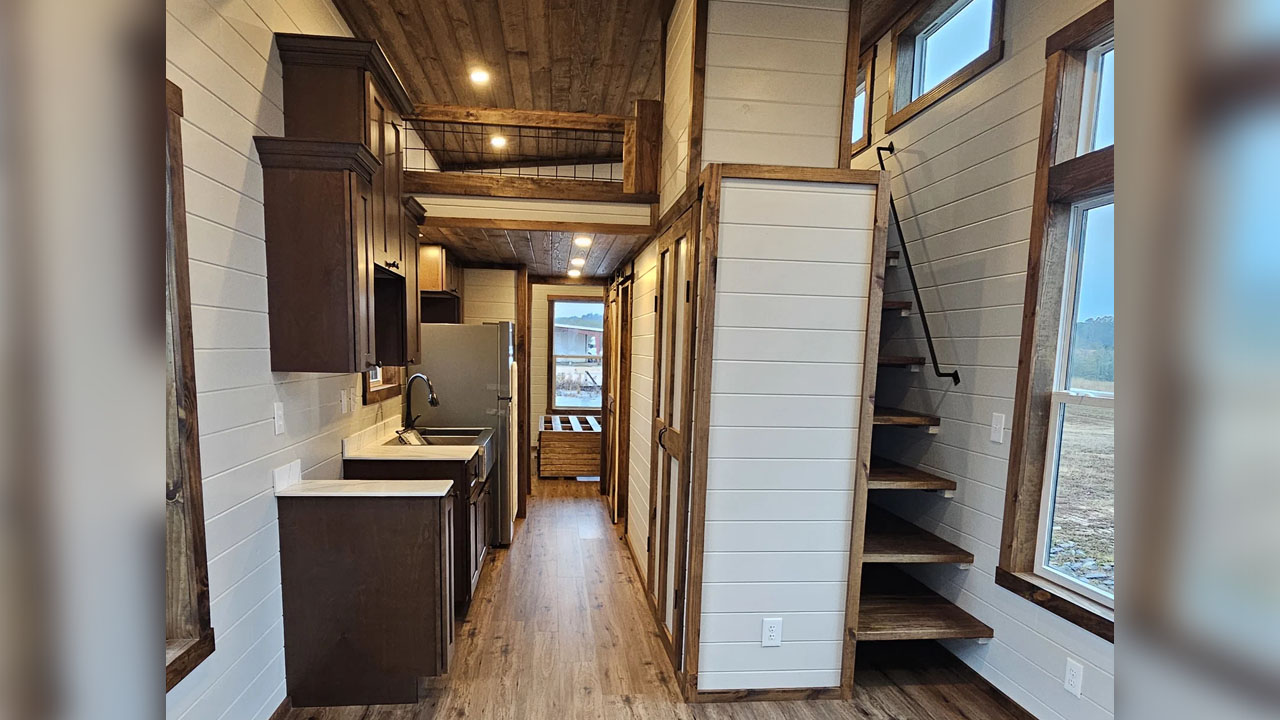
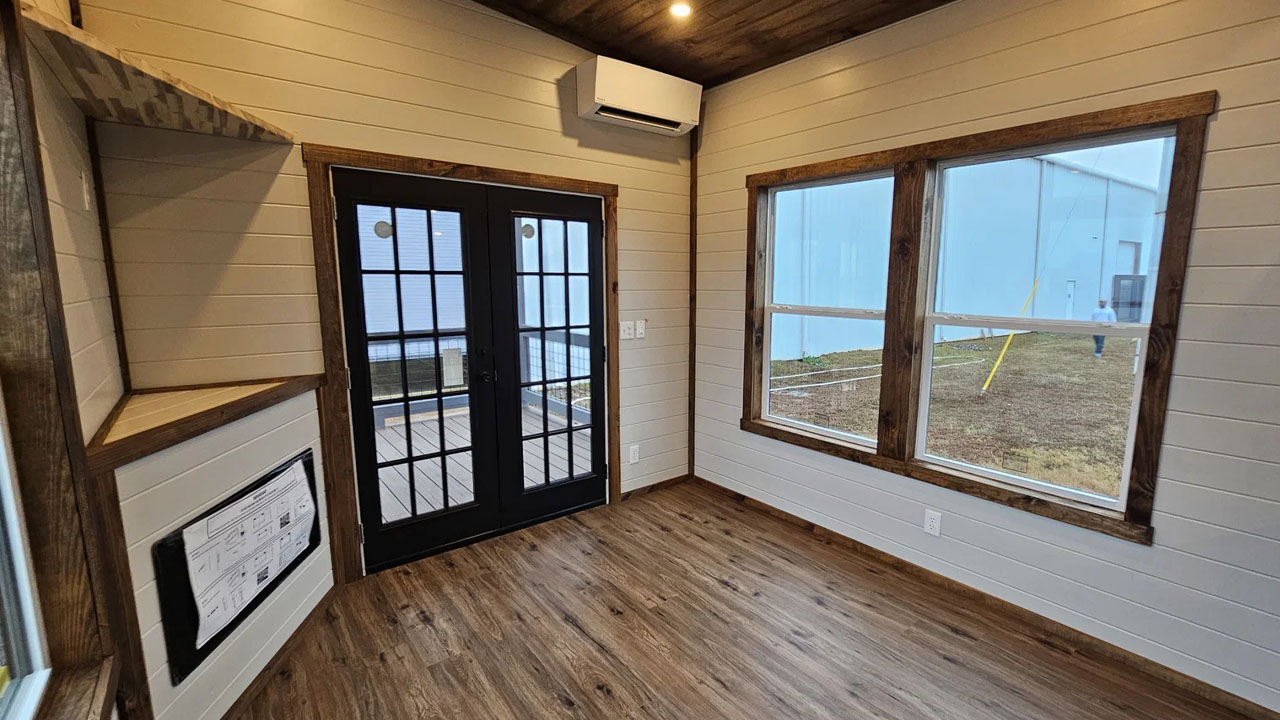
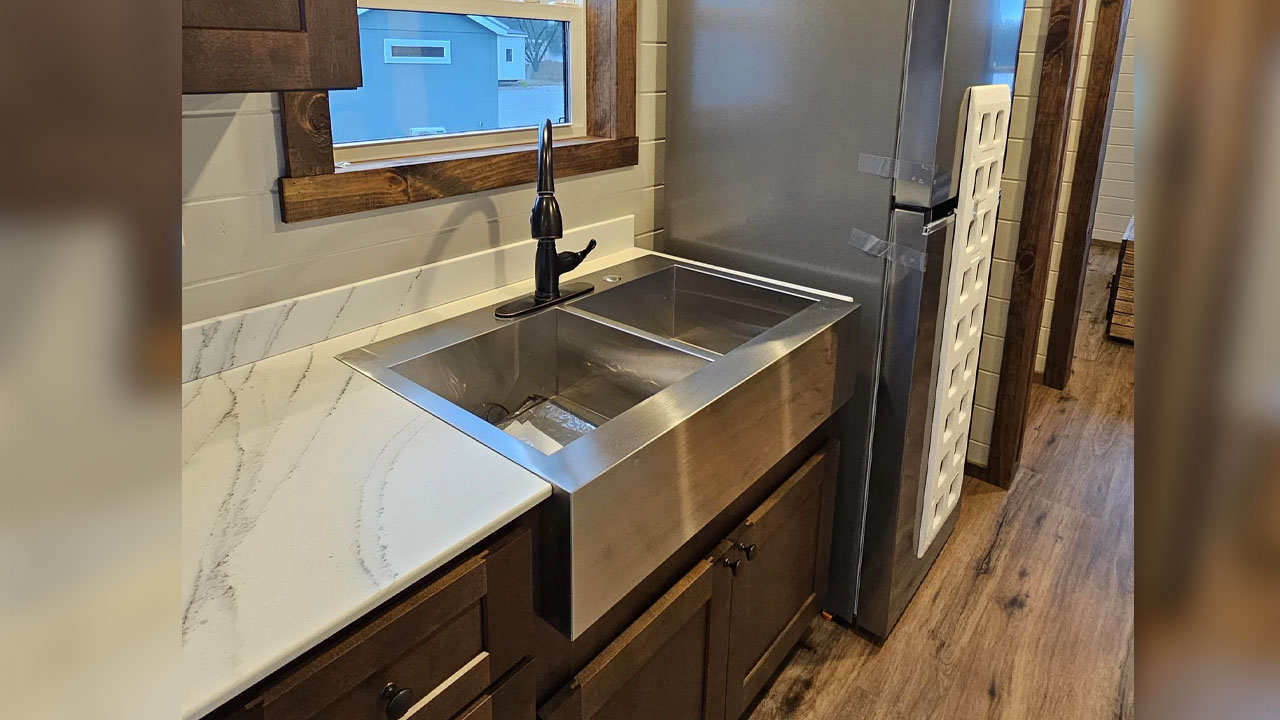
The French doors open into the living area, which serves as a primary social hub. The strategic placement of windows maximizes daylight in the living zone and maintains a visual connection with the outdoors. The linear kitchen, located in the center, has two separate, isolated countertops on both sides.
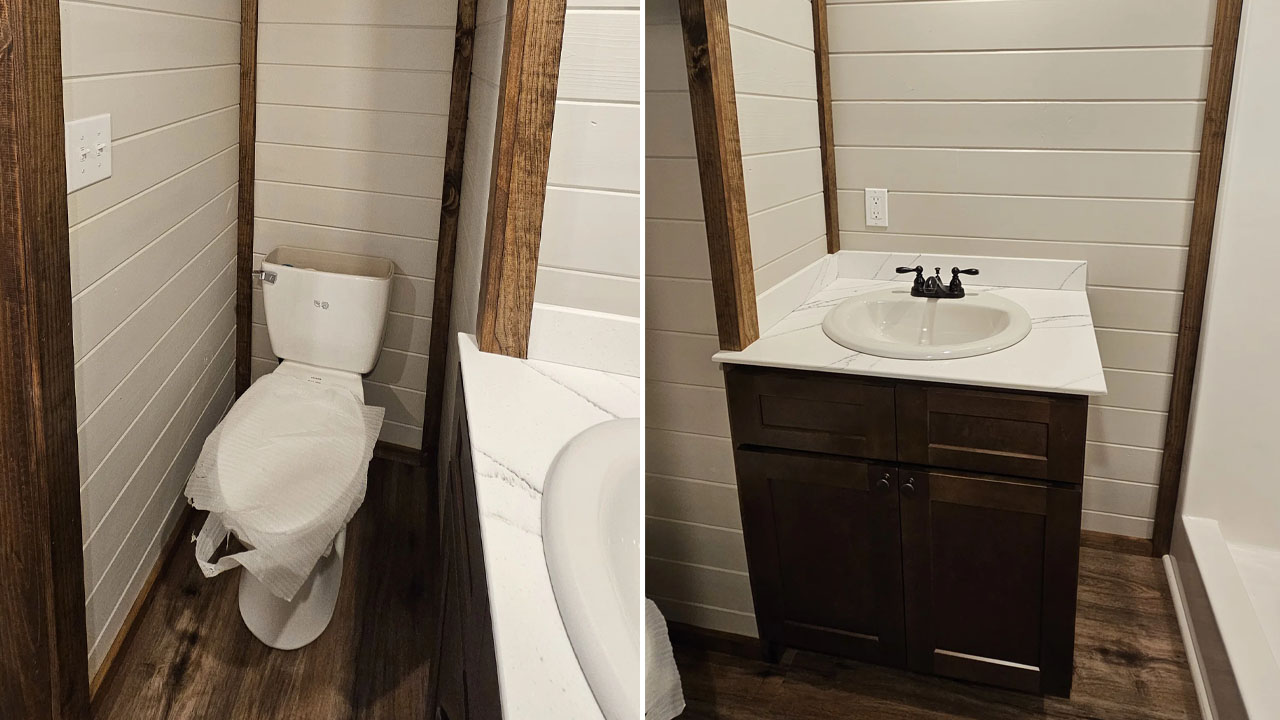
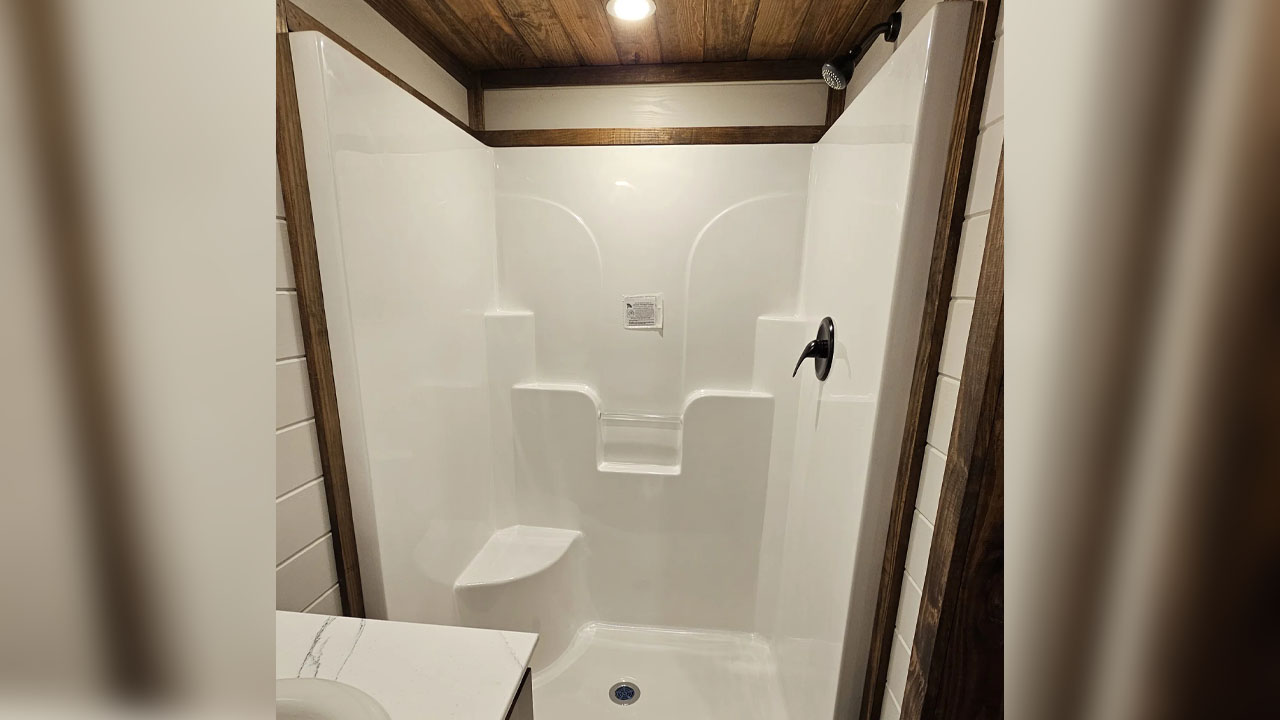
These slender countertops let you unload groceries before organizing them in the refrigerator. The large wooden cabinetry above and below the countertop provides ample storage space for kitchenware. The bathroom in the hallway leading up to the bedroom. It has a flush toilet, a marble-top vanity sink, and a shower.
Also Read: Mountain Studio is Family Tiny Home Draped in Japandi Minimalism and Intense Woodwork
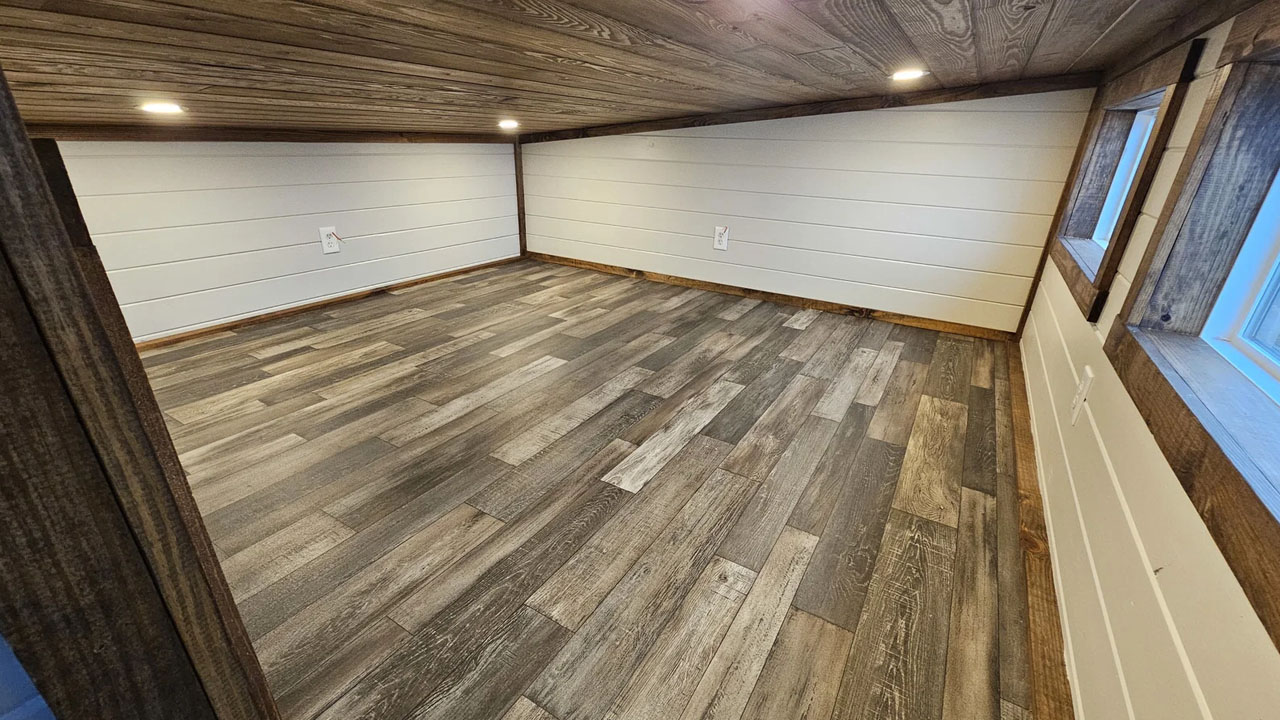
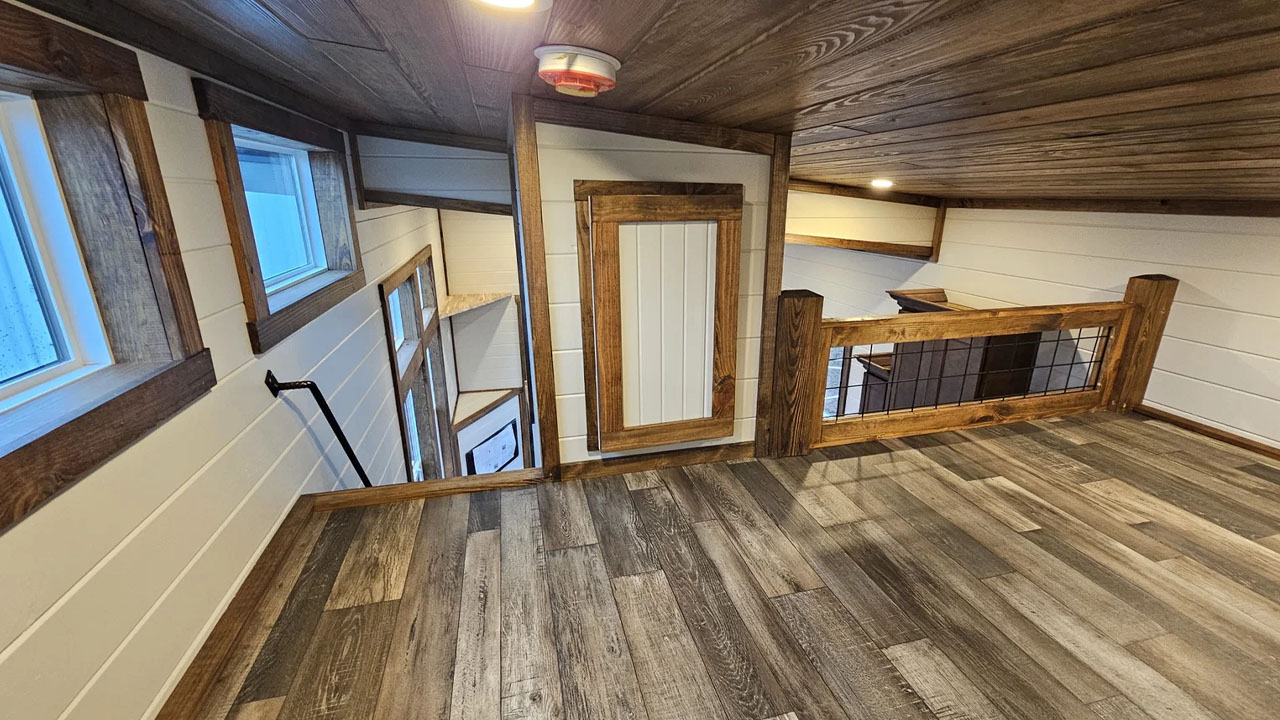
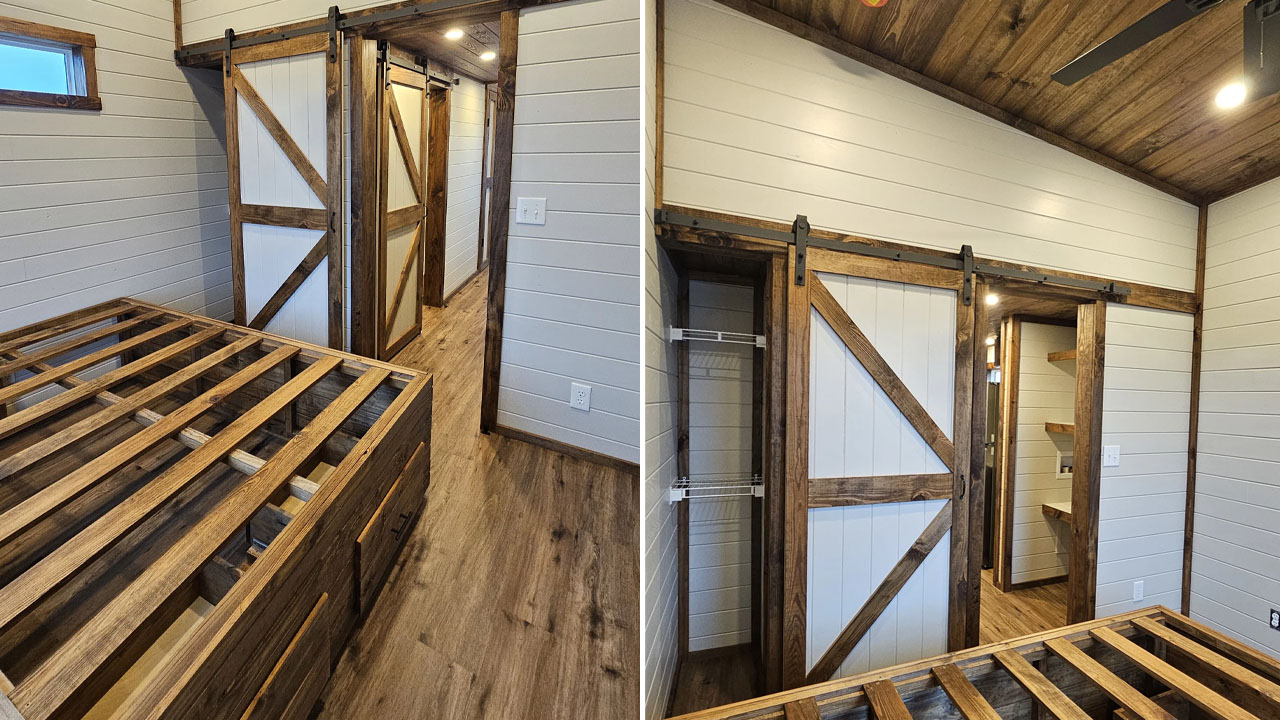
A large shiplap storage module opposite the kitchen acts as a visual divider, separating the living zone and the kitchen. It also serves as a load-bearing anchor for the stairs located right next to it. These stairs lead to the loft, which you can use as a bedroom or an elevated workstation; it is totally up to you. Ahead of the kitchen lies a main-floor bedroom. It has a bedframe platform with multiple integrated storage drawers, a closet, and a sliding door.
The Skyview tiny house offers unique, everyday livability with a wood-clad interior that gives a cozy cabin vibe. The integrated storage and multiple floating shelves provide enough storage capacity for a small family. The luxurious compact house is listed for sale for $69,992 on Tiny House Listings.
Follow Homecrux on Google News!