Close Menu
  • Architecture
    • Tiny Living
    • Treehouse
    • Hotels
  • Furniture
  • Holiday
    • Christmas
    • Halloween
    • Thanksgiving
  • Interior
    • Bathroom
    • Kitchen
    • Lighting
  • Interview
  • Ideas
    • Home Decoration
    • Home Improvement
  • Lifestyle
    • Accessories
    • Appliances
    • Gardening
    • Food and Beverages
    • Outdoor
    • Pets
    • Smart Home
Pinterest Facebook Instagram YouTube X (Twitter) LinkedIn
Homecrux
  • Architecture
    • Tiny Living
    • Treehouse
    • Hotels
  • Furniture
  • Holiday
    • Christmas
    • Halloween
    • Thanksgiving
  • Interior
    • Bathroom
    • Kitchen
    • Lighting
  • Interview
  • Ideas
    • Home Decoration
    • Home Improvement
  • Lifestyle
    • Accessories
    • Appliances
    • Gardening
    • Food and Beverages
    • Outdoor
    • Pets
    • Smart Home
Homecrux
Home » Architecture » Tiny Living » Primrose Tiny House With Front and Back Porches, Two Bedrooms Facilitates Cottagecore Downsizing

Primrose Tiny House With Front and Back Porches, Two Bedrooms Facilitates Cottagecore Downsizing

Features a wrap-around front porch, screened back porch with a fireplace, and a crawl-in closet in the loft
Priya ChauhanBy Priya ChauhanMay 28, 20263 Mins Read
Pinterest Facebook WhatsApp Twitter LinkedIn Email
Primrose Tiny House - exterior
Image: Cowtown Cottages
Pinterest Facebook WhatsApp Twitter Email

Tiny houses have been a favorite since their inception among first-time homeowners or those tired of backbreaking mortgages. Today, these micro-dwellings have become slightly bigger and closer to traditional dwellings with contemporary amenities indoors and the inclusion of outdoor spaces. A case in point is the Primrose tiny house by Texas-based Cowtown Cottages Tiny Homes. Cowtown Cottages is known for building cottage-style micro-dwellings certified as RVs, and the Primrose is but one of its fantastic builds.

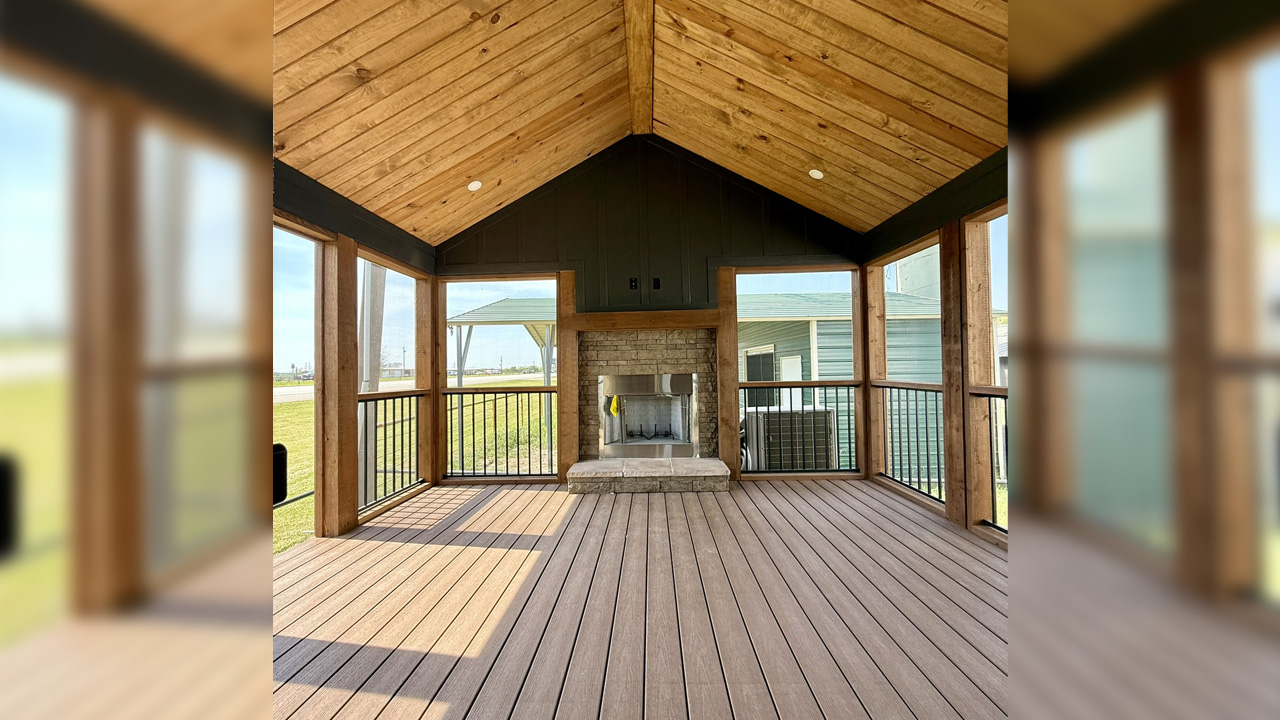
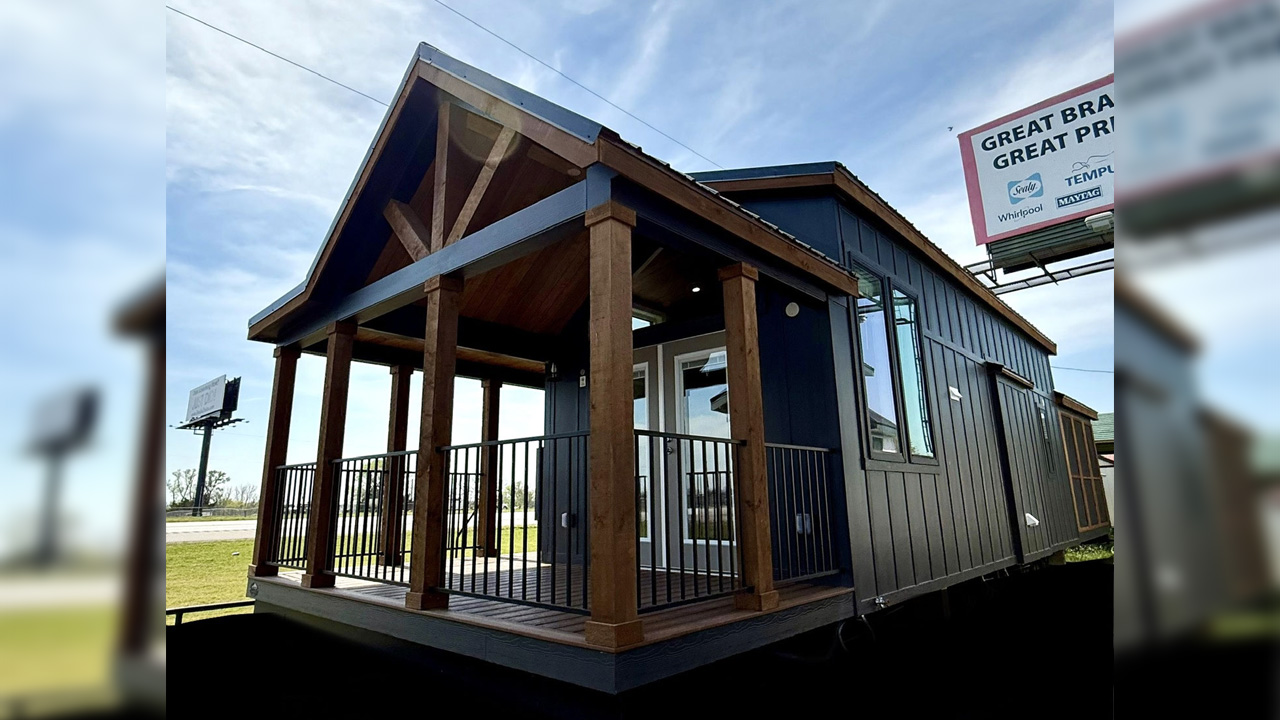
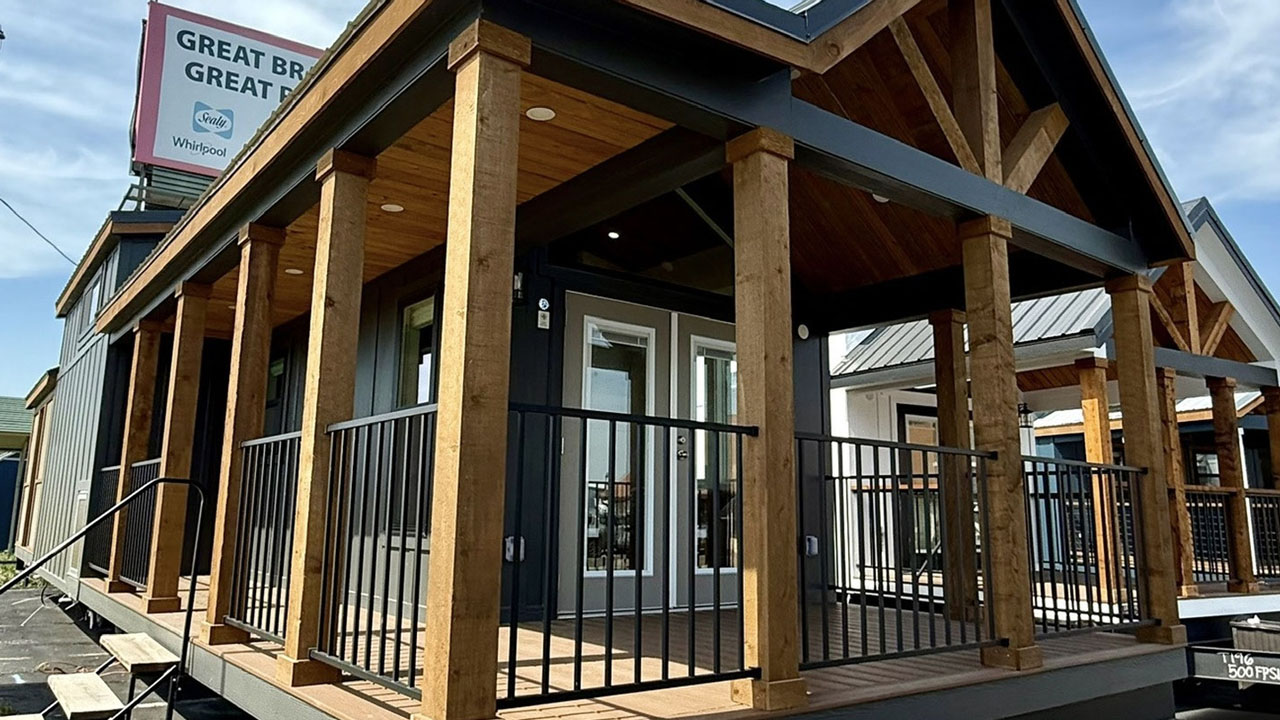
The Primrose tiny house is a park model, thanks to its generous width, and would need special permits for transport. But if you can move past its stationary status, this cottage-style compact house packs a punch in an affordable package. Designed to expand indoor-outdoor living, the Primrose has a wrap-around front porch, a screened back porch with a fireplace, a rare feature found in modern dwellings, let alone micro-dwellings.

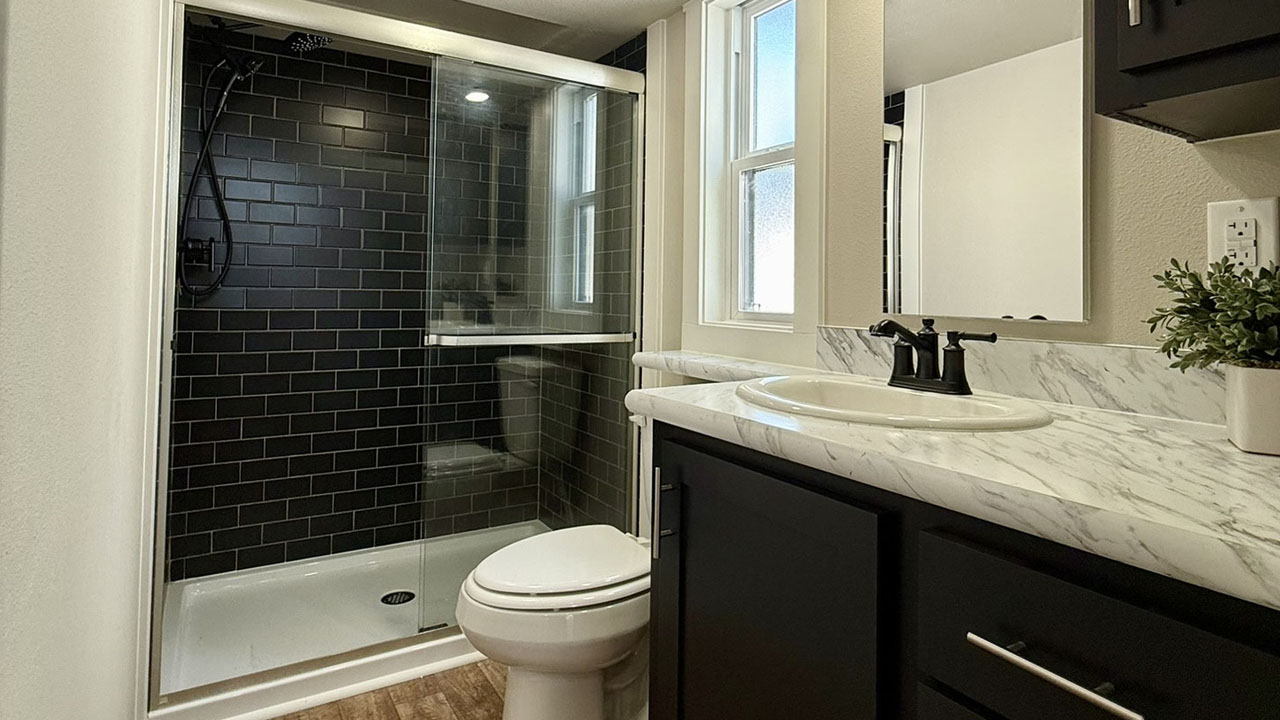
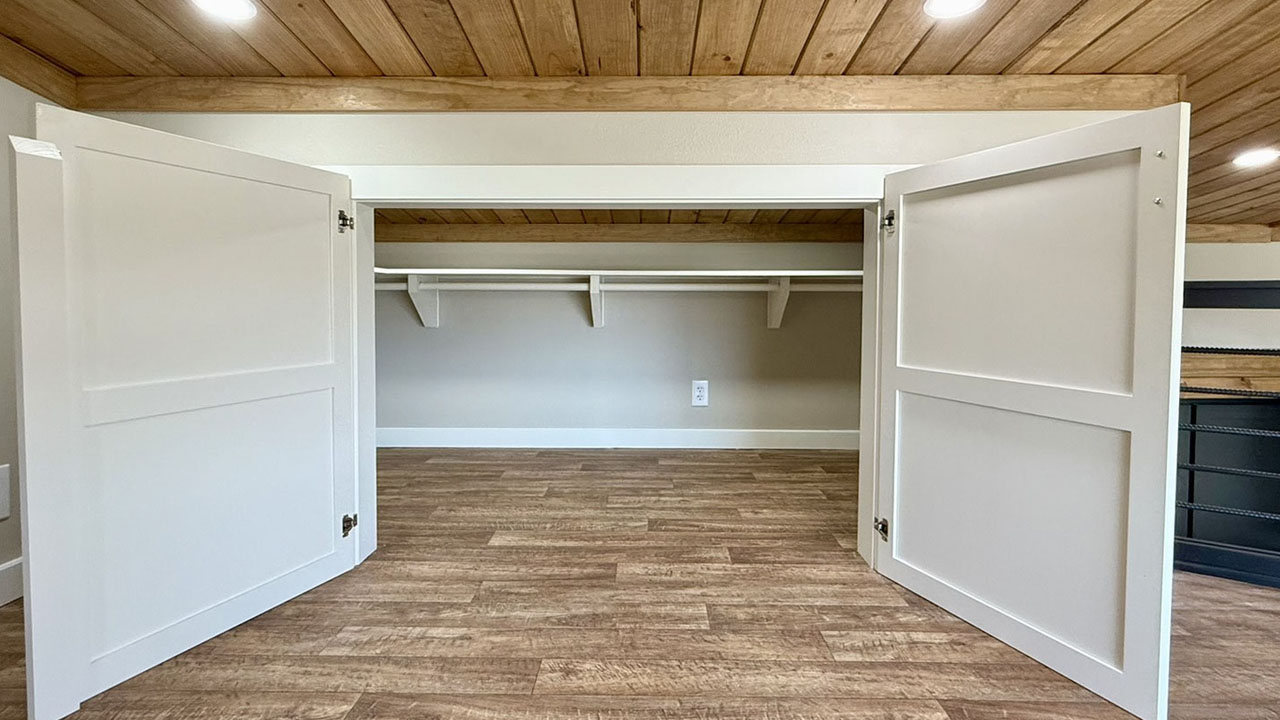
The two-porch design clocks in at 612 square feet, but you can opt out of the outdoor living areas if that’s not your thing. Inside, it includes a main-floor bedroom, a loft bedroom, a kitchen, a living area, and a bathroom. There is plenty of storage, including closets in the main-floor bedroom and even a crawl-in closet in the loft.   

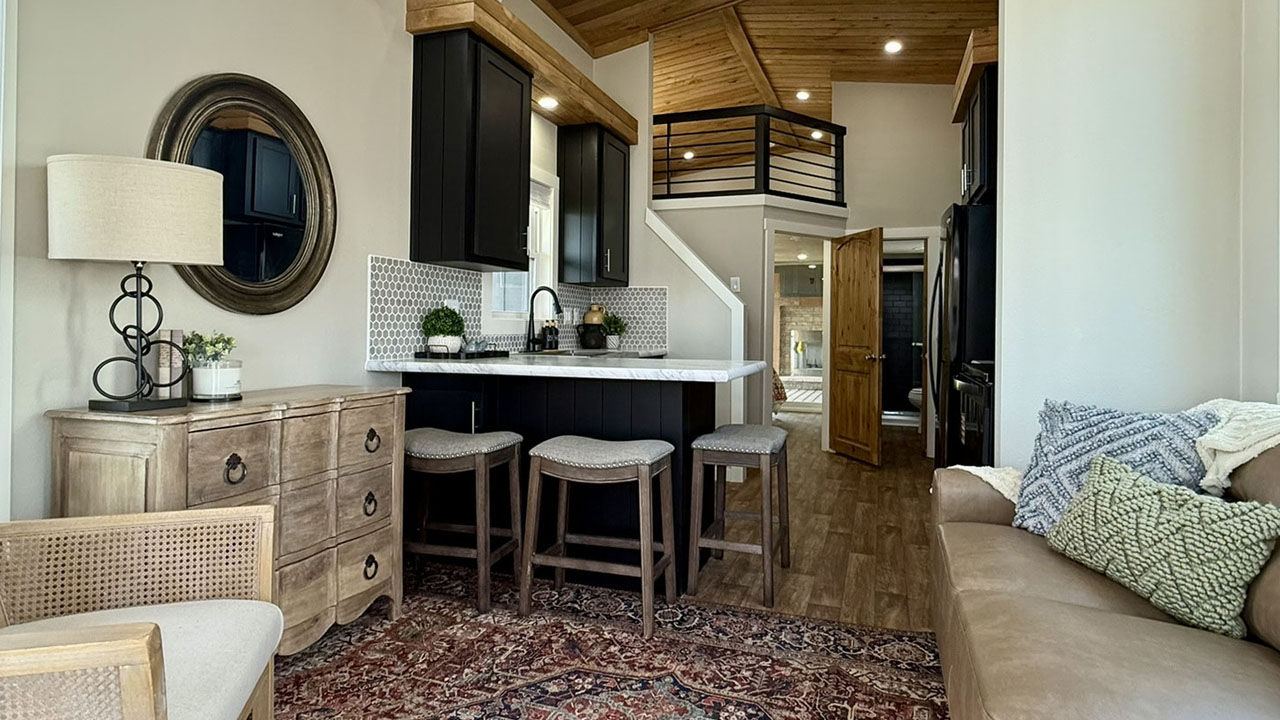
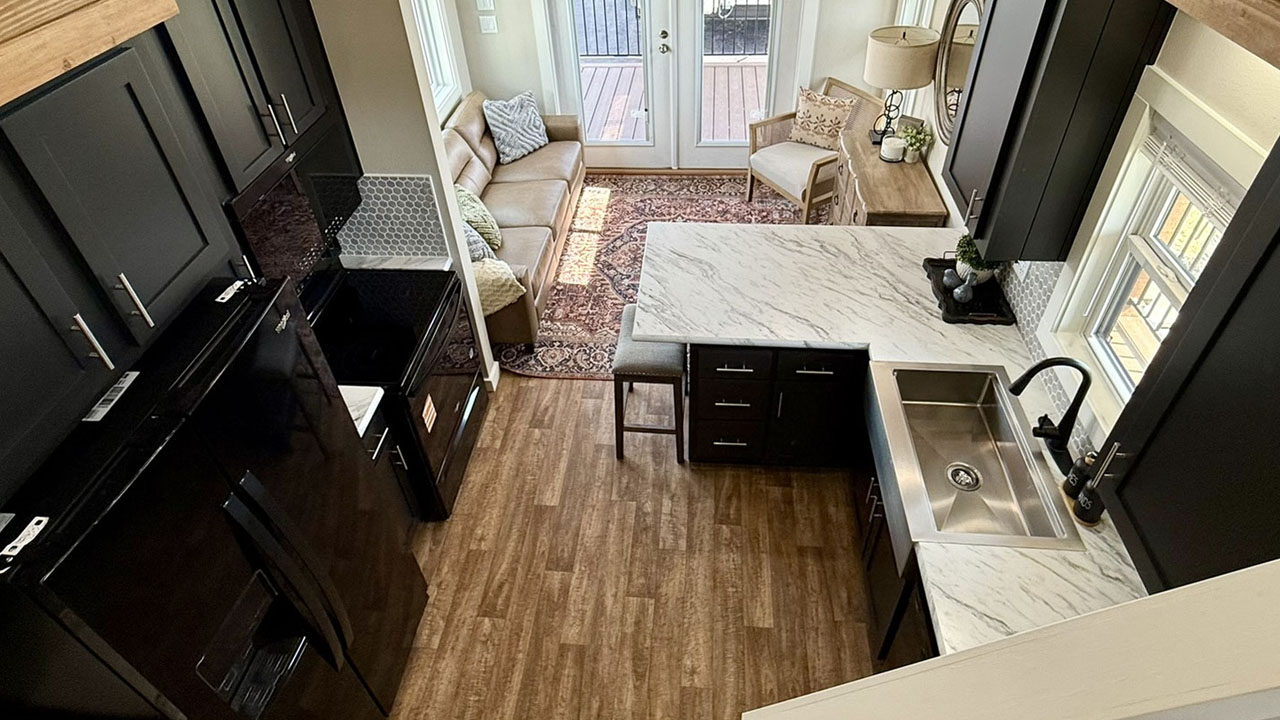
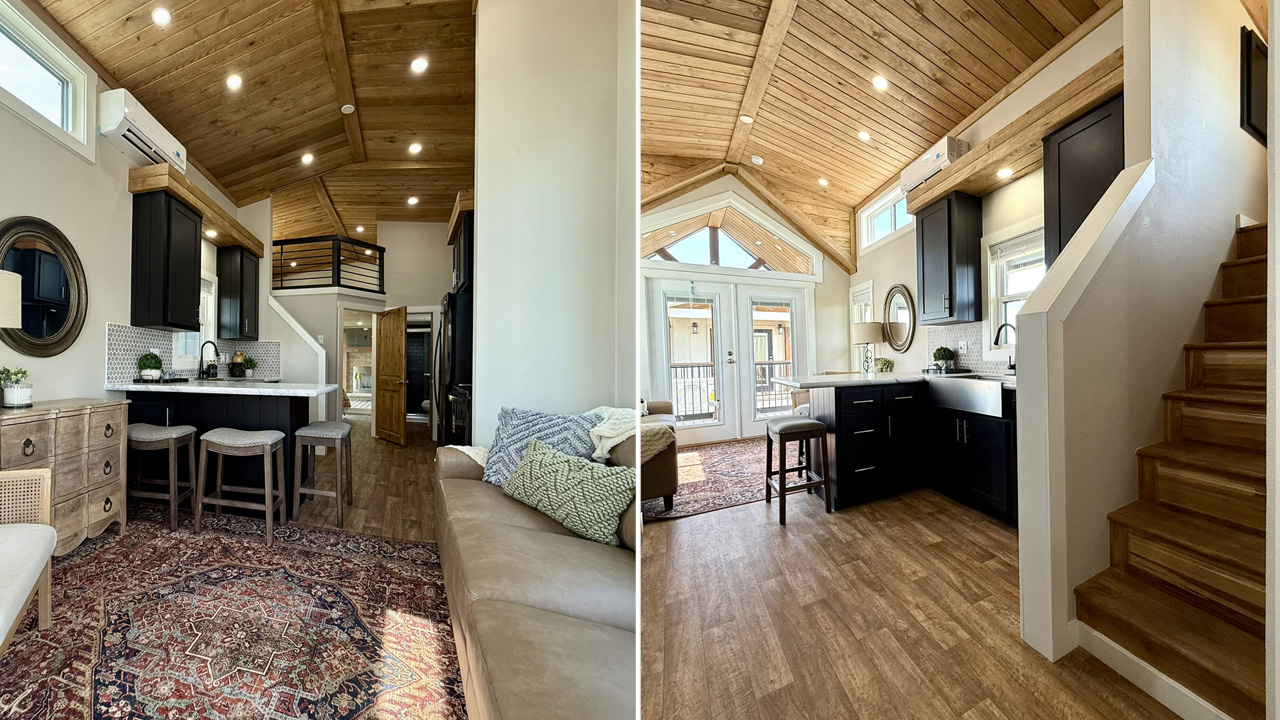
The wrap-around front porch with safety railings lets you set up outdoor furniture for everyday lounging. French doors open into the minimal living area. It is small but sufficient for a convertible couch, a dresser, an entertainment unit, and a chair.

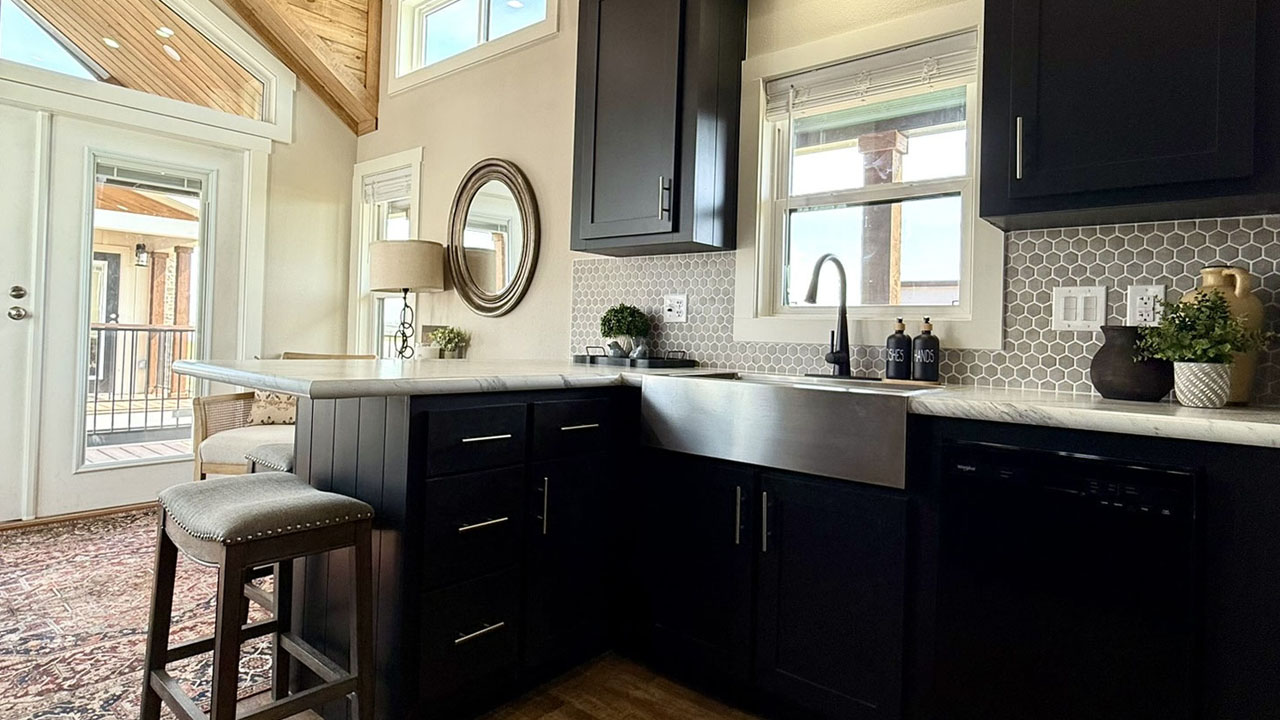
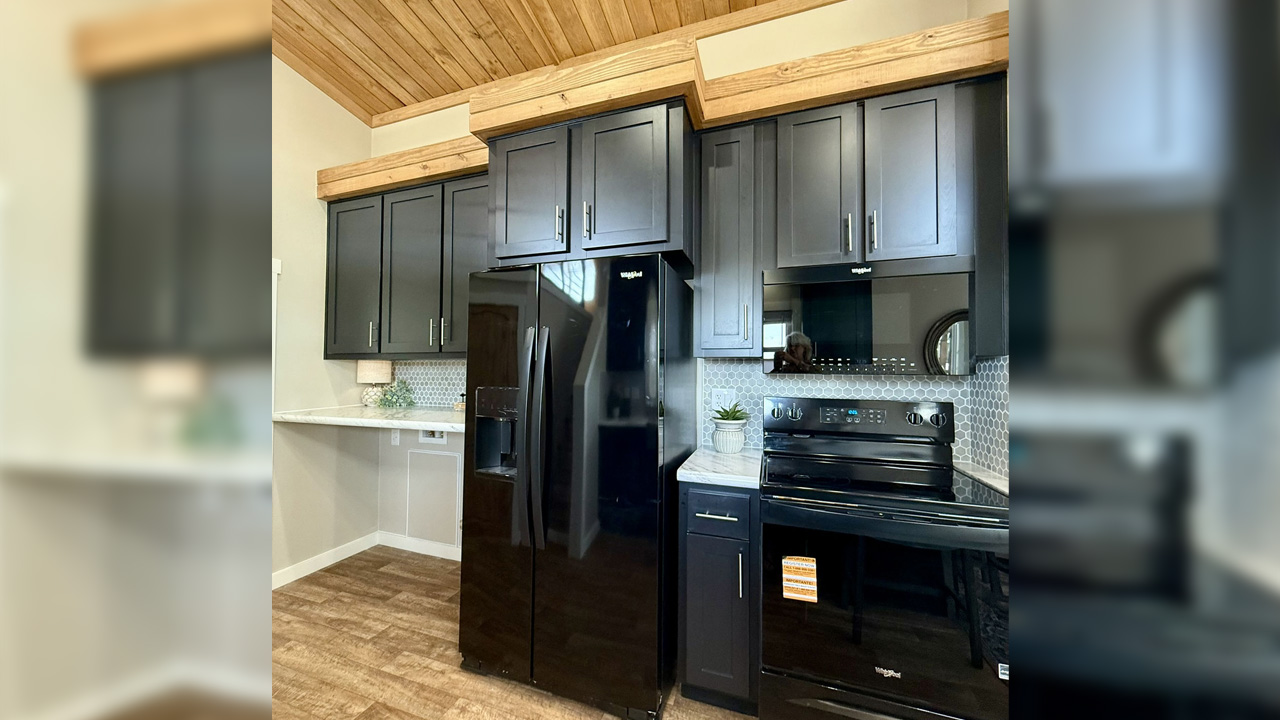
Adjacent is the generous kitchen. The L-shaped countertop has plenty of prep space, along with a sink, under-counter cabinets, and two overhead cabinets. Opposite is the cooking area featuring an integrated cooktop, oven, range hood, microwave, refrigerator, coffee station, and space for a washer/dryer hookup. This side of the kitchen is dotted with plenty of storage cabinets and slide-out pantry sections.

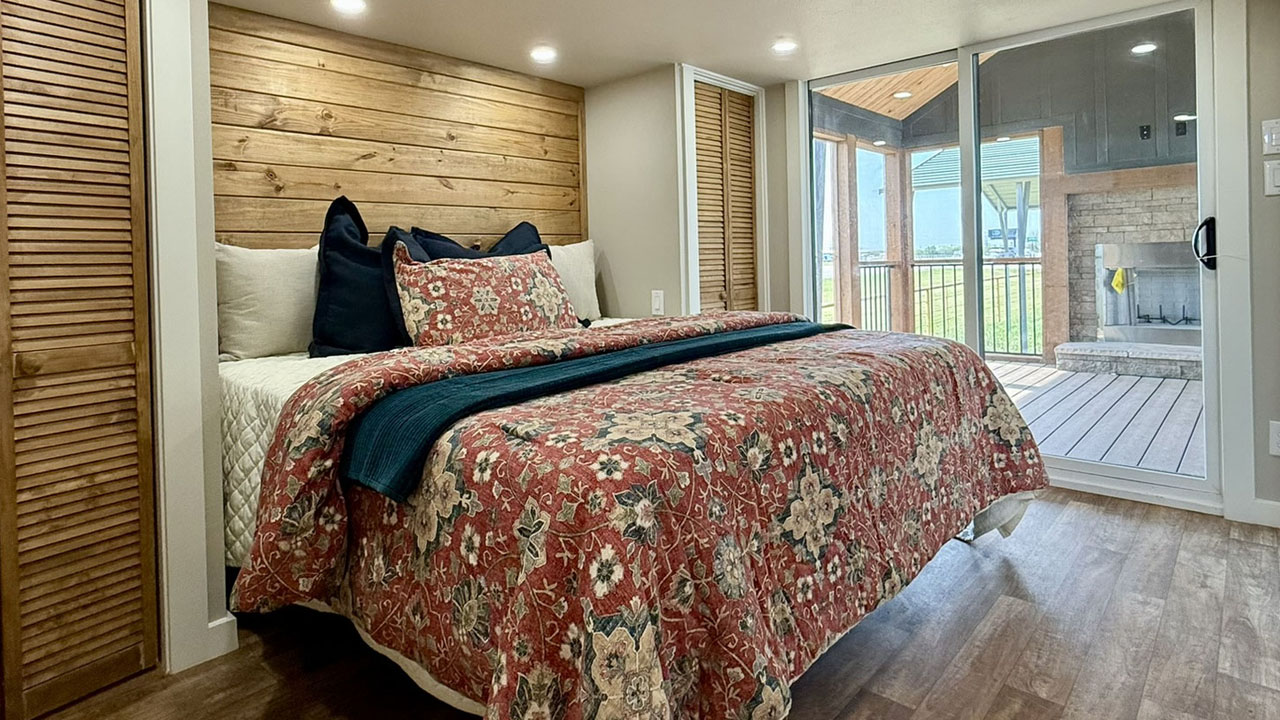
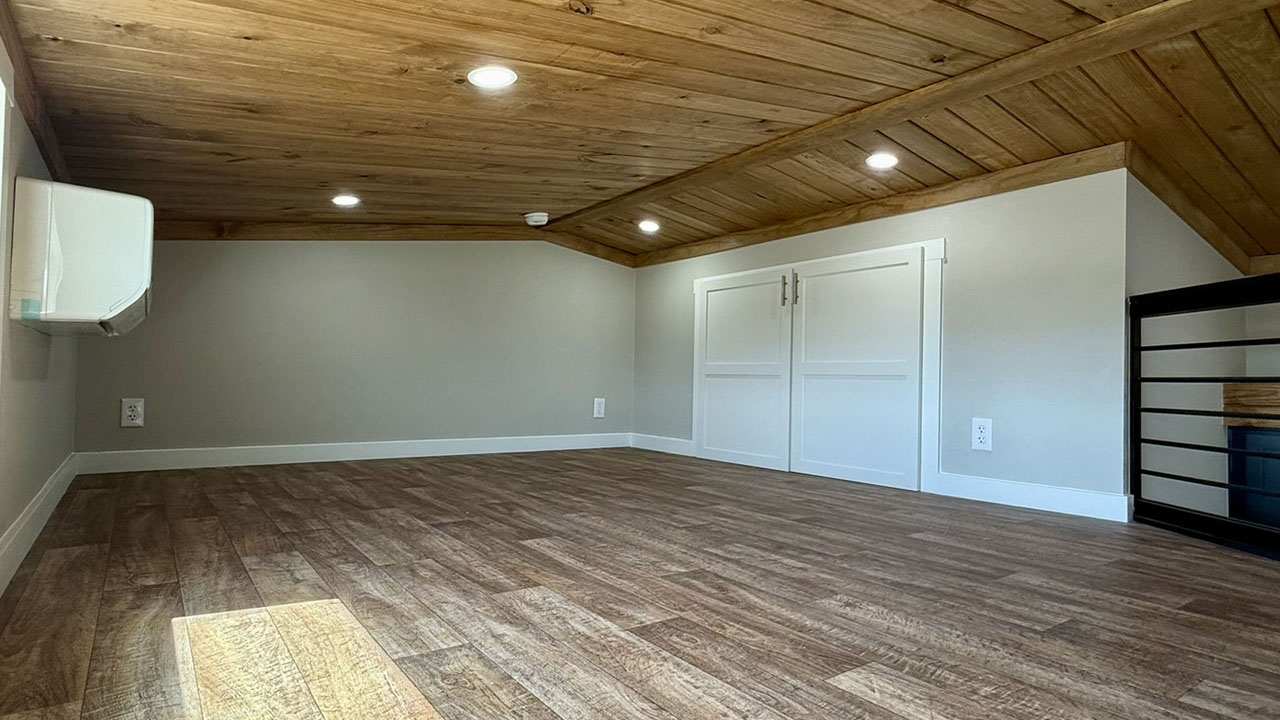
Next to the kitchen is a storage-integrated staircase leading up to the loft bedroom. It has a safety railing, room for a slatted king-size bed, a home office setup, and features a crawl-in closet. Underneath the loft is the minimalistic main bedroom, with a king-size bed flanked by two closets and wall mounts for television.

Also Read: $70K Skyview Tiny House Packs Covered Porch, Two Bedrooms

Now here is where the magic happens. A sliding double door from the bedroom leads you out onto the screened back porch. The 12 x 15-foot porch comes with a stone fireplace, perfect for hosting intimate gatherings or using it as a sunroom.

With a base price of $124,400, the Primrose tiny house offers many optional upgrades, including a porch (which is not included in the base price). If you truly wish to live a cottagecore lifestyle with a perfect balance of indoor-outdoor connectivity, the Primrose may be your best bet. With the addition of customized outdoor spaces, we expect it to cost $200K for a 600-square-foot configuration.
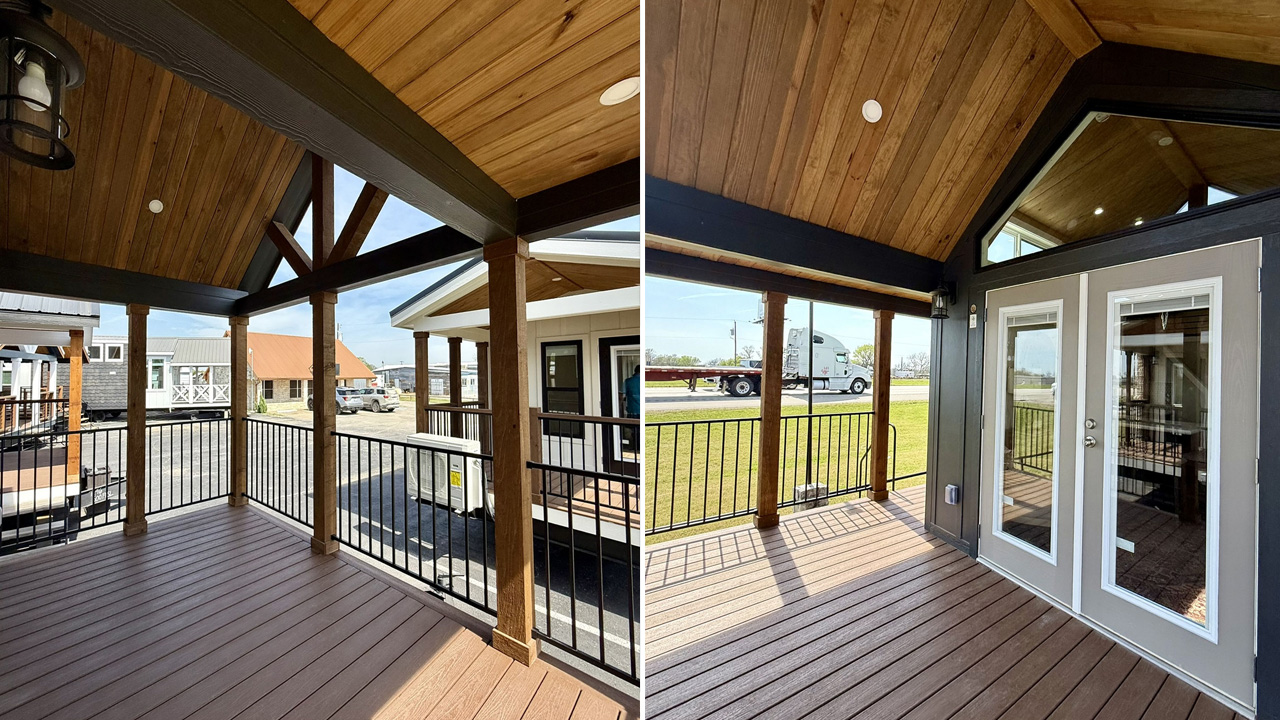
Primrose Tiny House - wrap around porch
Image: Cowtown Cottages
Primrose Tiny House - front porch
Image: Cowtown Cottages
Primrose Tiny House - interior 2
Image: Cowtown Cottages
Primrose Tiny House - interior
Image: Cowtown Cottages
Primrose Tiny House - kitchen
Image: Cowtown Cottages
Primrose Tiny House - kitchen 1
Image: Cowtown Cottages
Primrose Tiny House - interior 1
Image: Cowtown Cottages
Primrose Tiny House - bedroom
Image: Cowtown Cottages
Primrose Tiny House - bathroom
Image: Cowtown Cottages
Primrose Tiny House - loft
Image: Cowtown Cottages
Primrose Tiny House - loft crawl-in closet
Image: Cowtown Cottages
Primrose Tiny House - back porch with fireplace
Image: Cowtown Cottages

Follow Homecrux on Google News!

Park Model Tiny House Tiny House on wheels
Share. Pinterest Facebook WhatsApp Twitter Email
Priya Chauhan
  • Website
  • Facebook
  • LinkedIn
  • X (Twitter)

Listening to her grandmother weaving nighttime tales to penning down her own thoughts, Priya developed a penchant for stories and their origin early in her childhood. After her master's in literature, she started writing copiously on diverse topics including architecture, interior design trends, and home improvement while learning the ropes of copyediting. For the past couple of years, she has been crafting DIYs for Homecrux. Reading novels, painting, and baking are her favorites on her long list of hobbies. She also loves to eat, travel, meet new people, learn about different cultures, and listen to stories.

Related Posts
Koala Bear tiny house on wheels
Koala Bear Tiny House is Pint-Size Dwelling for Those who Like Their Space Neat and Organized
By Atish SharmaMay 27, 2026
This $69k Space-Efficient Tiny House Packs Loft and Main Floor Bedroom in 357 sq. Foot Interior
$70K Skyview Tiny House Packs Covered Porch, Two Bedrooms in 357 sq. ft. Configuration
By Aruna RohalMay 27, 2026
The rectangular silhouette of the Mountain Studio
Mountain Studio is Family Tiny Home Draped in Japandi Minimalism and Intense Woodwork
By Aruna RohalMay 26, 2026
Ruby Bar Harbor Tiny House
Budget-Savvy Ruby Bar Harbor Tiny House Offers Cottage Life to Family of Four
By Priya ChauhanMay 26, 2026
Leave A Reply Cancel Reply

This site is protected by reCAPTCHA and the Google Privacy Policy and Terms of Service apply.

The reCAPTCHA verification period has expired. Please reload the page.

Important Resources

✦ Window Design Ideas
✦ DIY Crafts by Homecrux
✦ Tiny House Design Ideas
✦ Bike Storage Ideas
✦ Chair Design Ideas
✦ Birdhouse Designs
✦ Cloud Lamps
✦ Cob Houses
✦ Concrete Planters
✦ Flower Vase Designs
✦ Live Edge Coffee Tables
✦ Best River Tables
✦ Oil Drum Furniture
✦ School Bus Conversions
✦ Modular Shelf Designs
✦ Tiny Houses On Wheels
✦ Best Treehouse Hotels
✦ Stunning Cliff Houses

About Us

Homecrux is an online magazine that advocates the authority of design. It allows readers to both discover and follow the most creative and interesting projects in the field of design, architecture and smart home technology.

With the aim of bringing creative and innovative designs from across the world to the fore, Homecrux believes in the power of design and the way it simplifies human lives.

Facebook X (Twitter) Instagram Pinterest YouTube LinkedIn RSS

Important Links

About Us
Terms of Use
Privacy Policy
Cookie Policy
Contact Us
Sitemap

© 2026 Homecrux | Powered by Flexinet Technologies

Type above and press Enter to search. Press Esc to cancel.