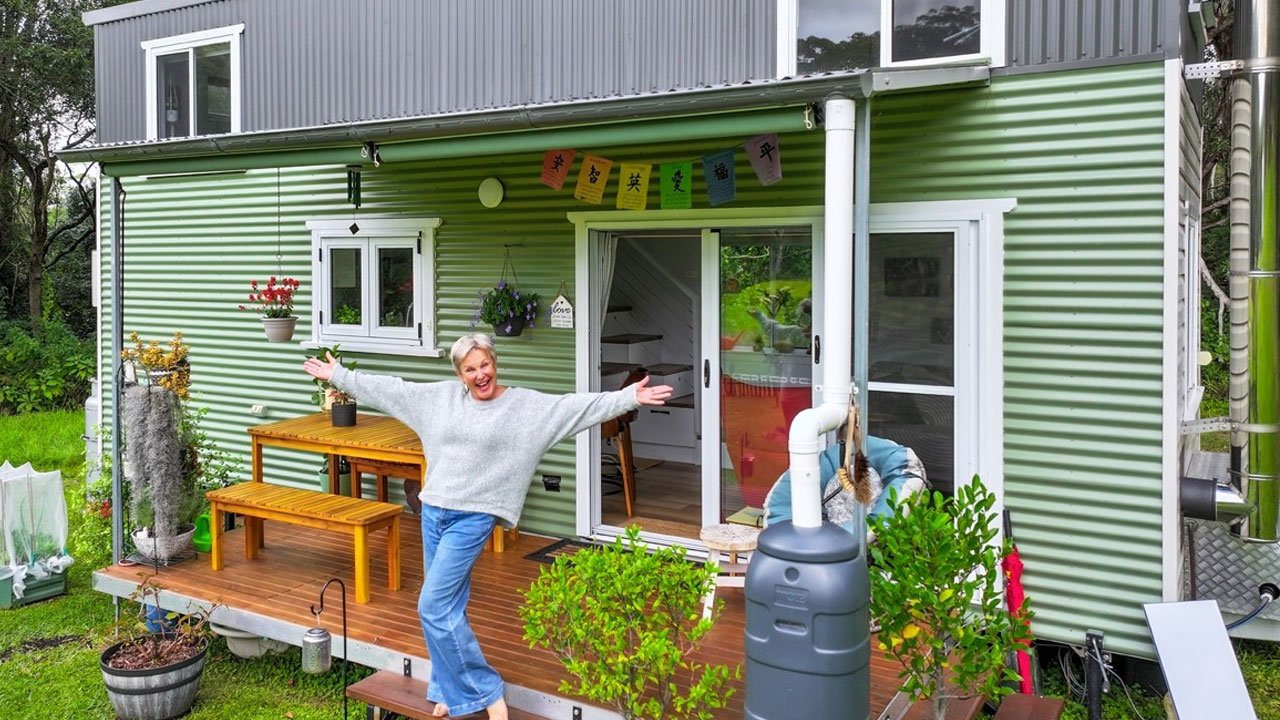
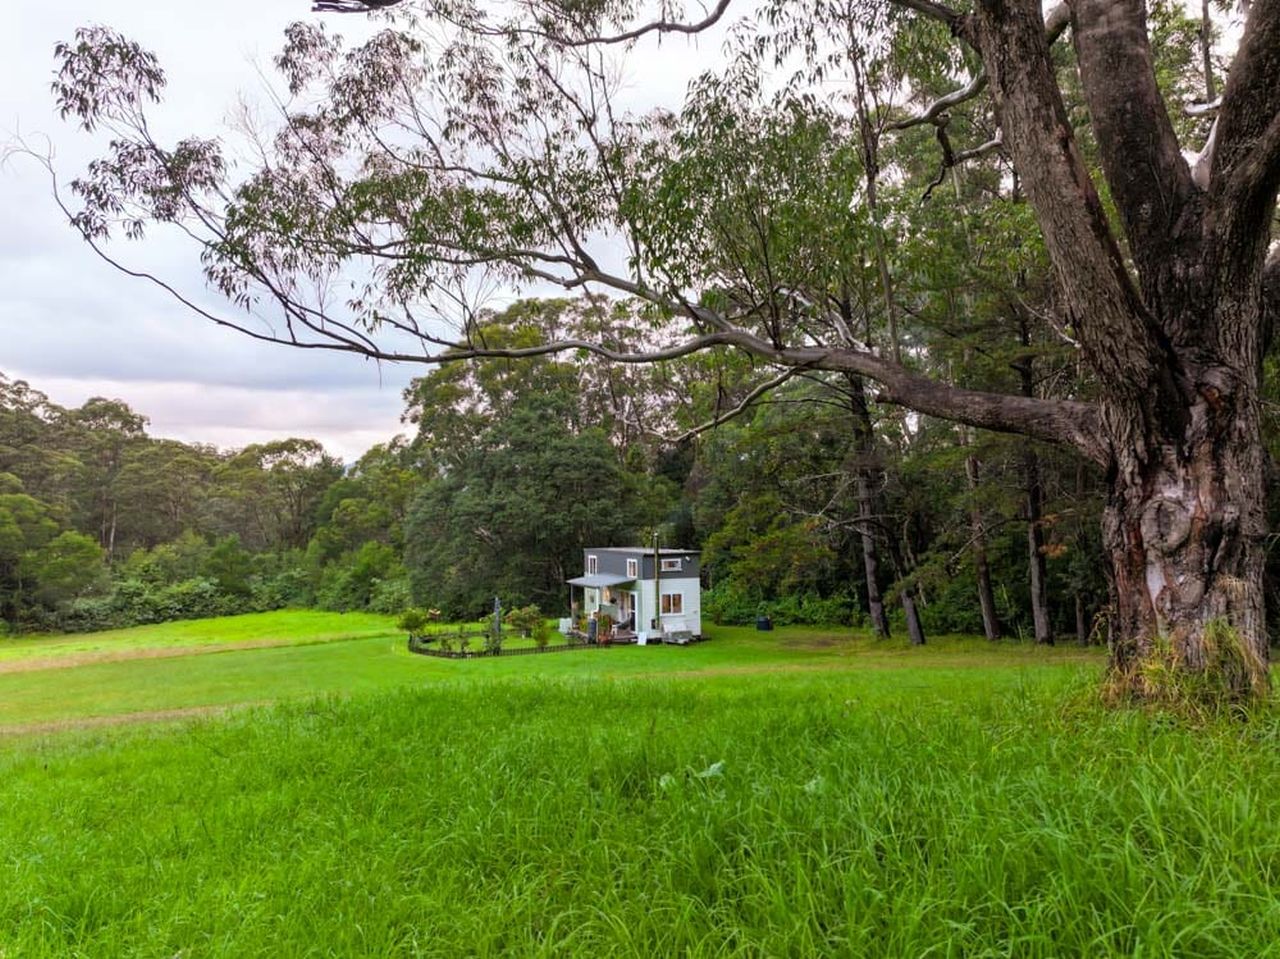
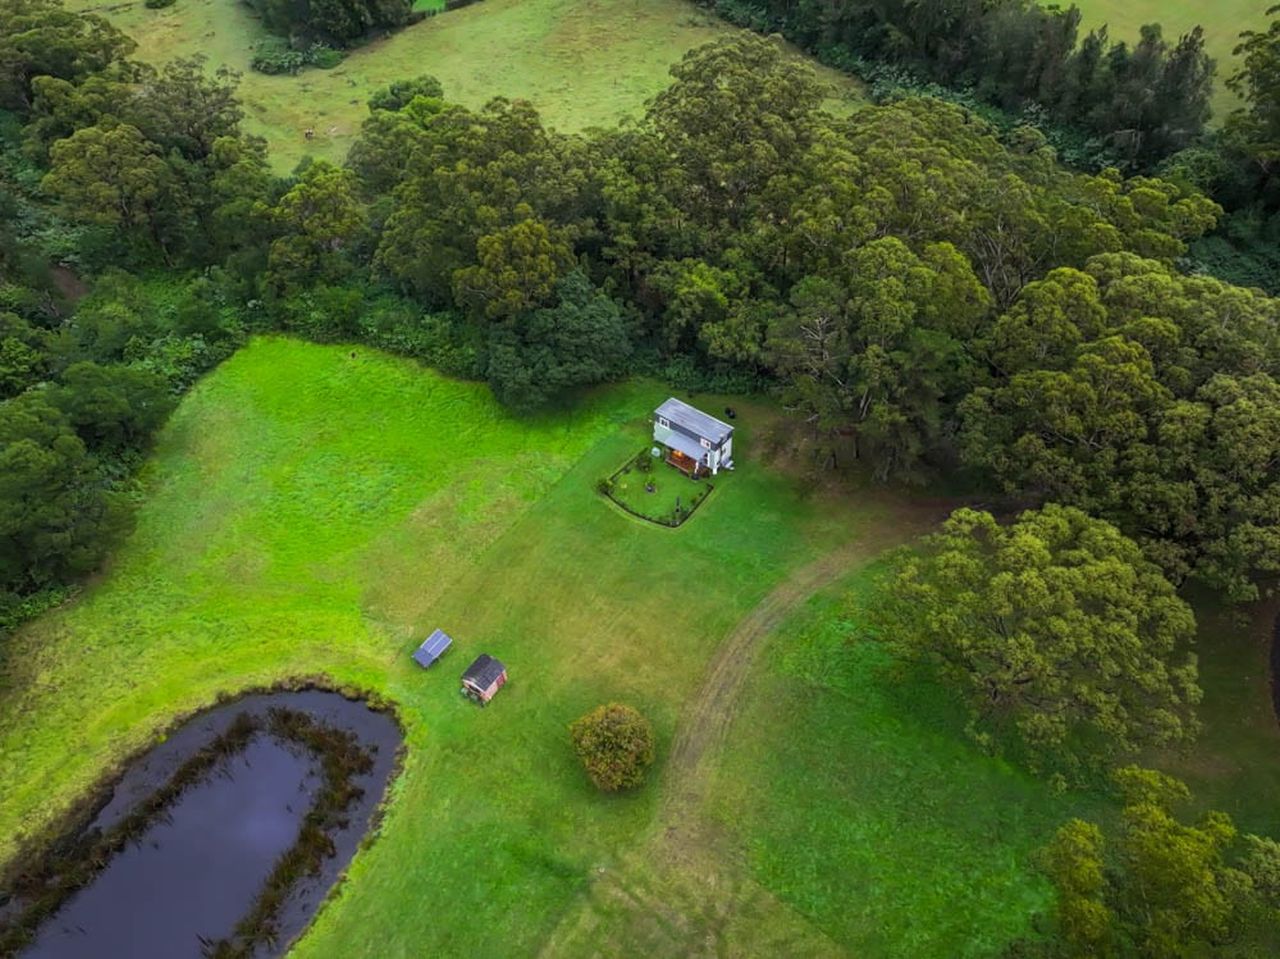
Empty nesters and retirees often embrace the downsized lifestyle of a tiny house to live comfortably without the high costs of renting. Coby thinks the same and has thus chosen tiny house living to manage her lifestyle and finances. Parked on a friend’s property in a peaceful natural setting, her home reflects her desire for a simple, comfortable, and independent retirement life.
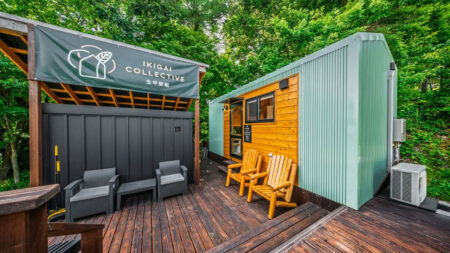
What makes her tiny house stand out is the beautifully designed outdoor space. She explained that “When you live in a tiny home, you don’t want to be inside the whole time,” which is why she has a large outdoor space. The exterior of her tiny home is designed to extend the living space, especially through the large outdoor deck. She believes a deck is an essential element of a tiny home because it acts like an open room.
The deck measures 2×4 meters and is covered with an awning, making it comfortable in different seasons. In winter, she uses a patio heater to sit outside, while the blinds attached to the awning help keep the area cool and breezy in summer. One of the standout exterior features is the hidden spa bath built into the deck.
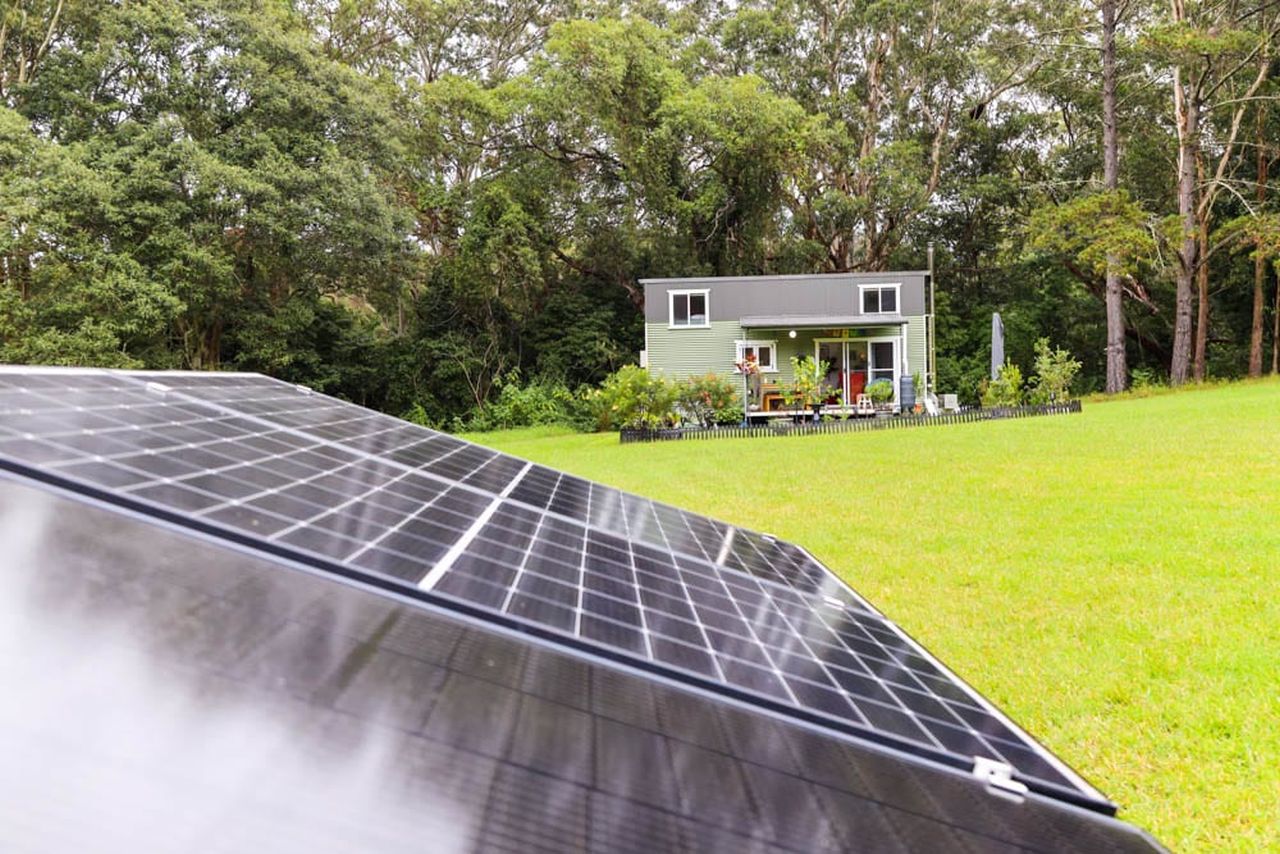
Her off-grid tiny home runs on solar panels, rainwater storage, a composting toilet, gas bottles for hot water, and a generator when needed. She says living off-grid made her enjoy a more independent retirement.
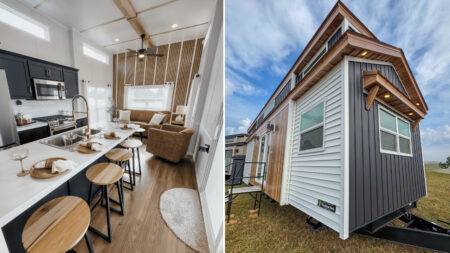
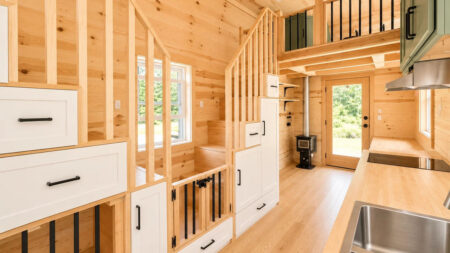
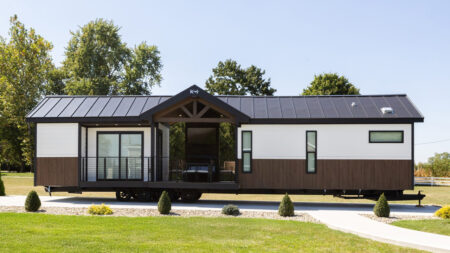
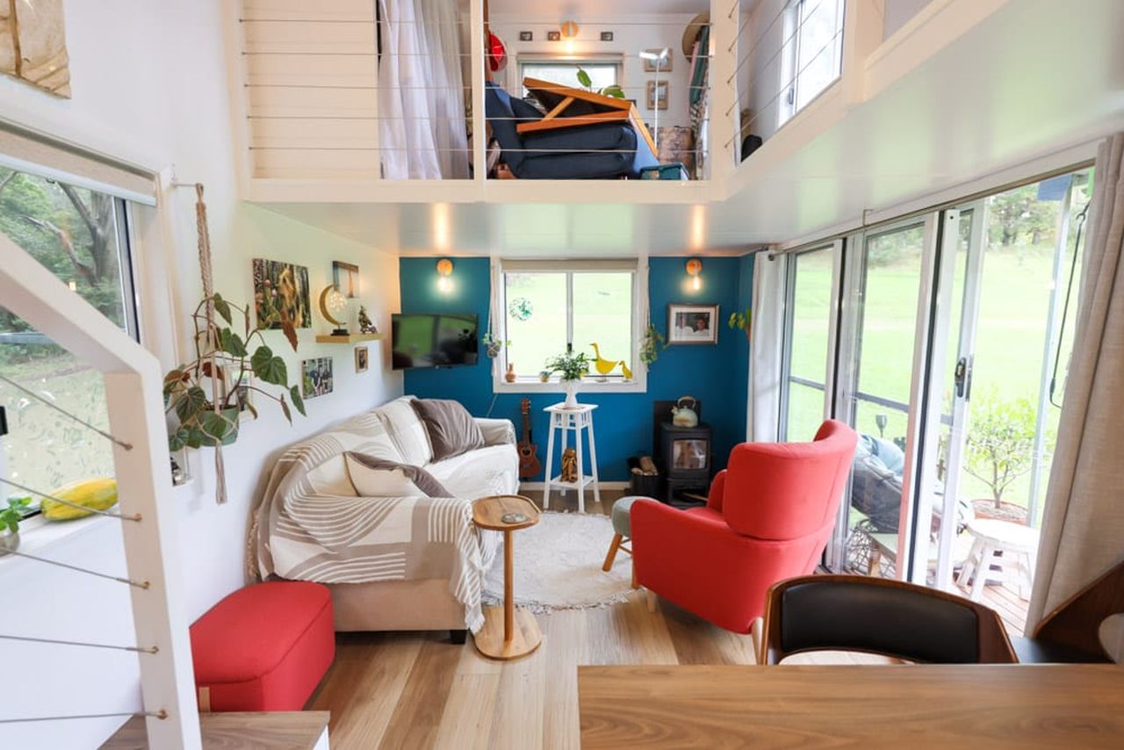
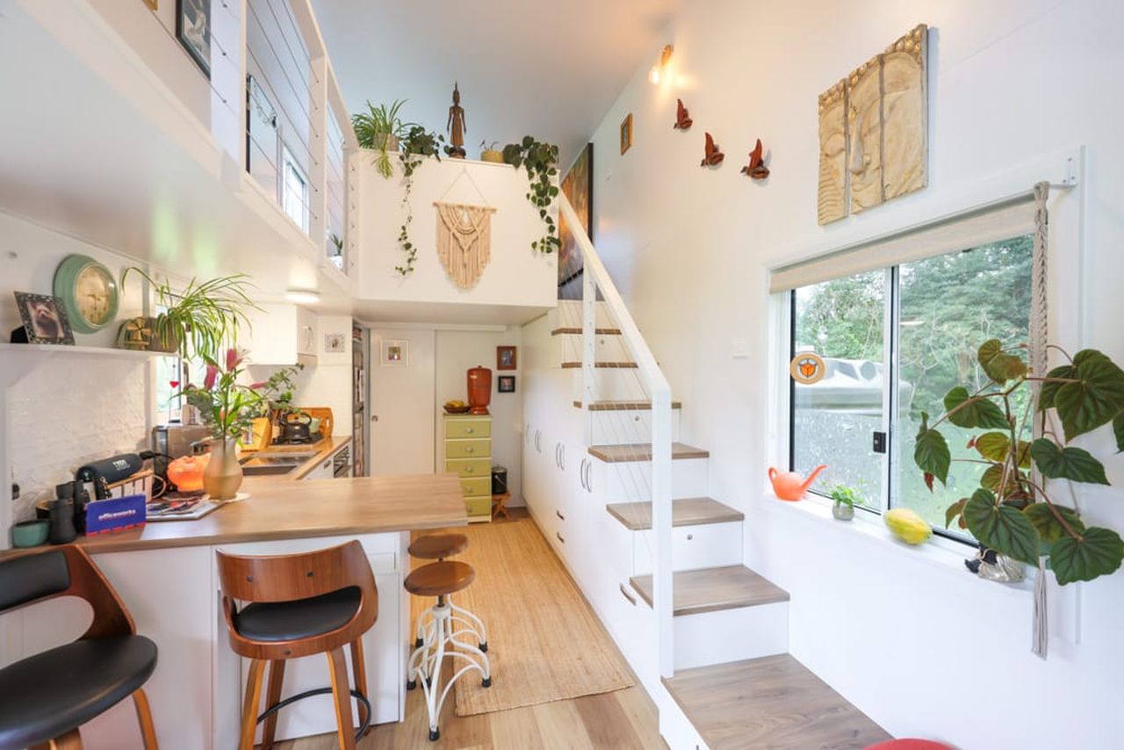
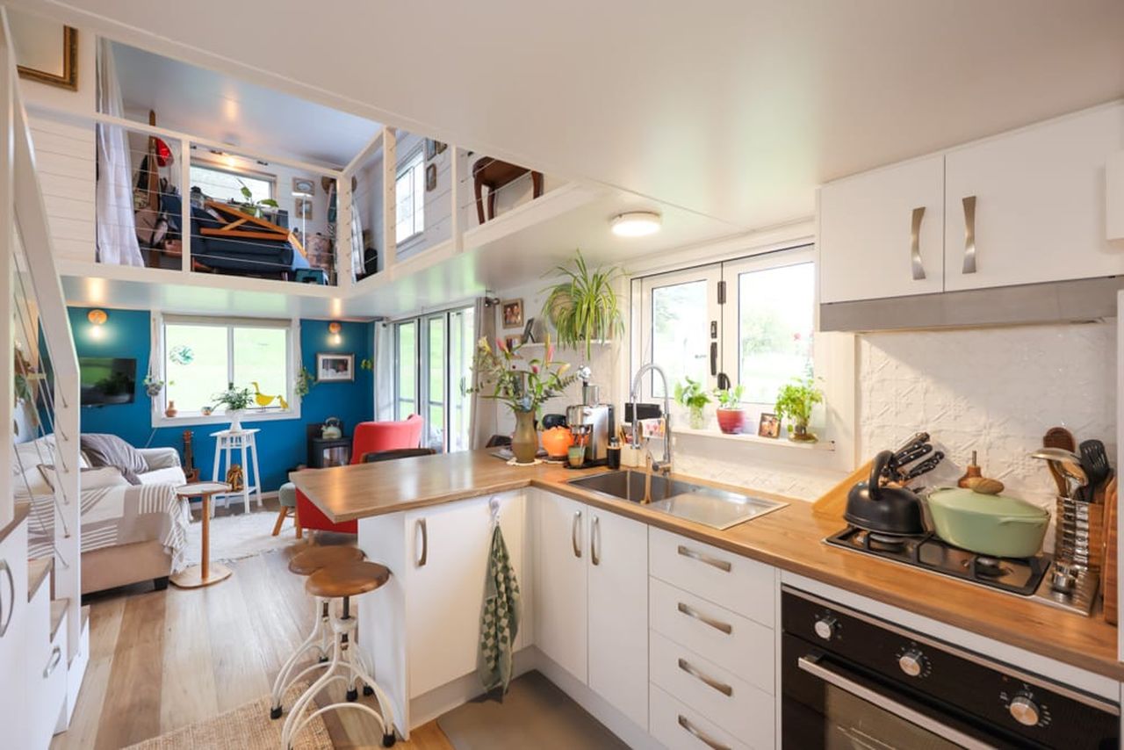
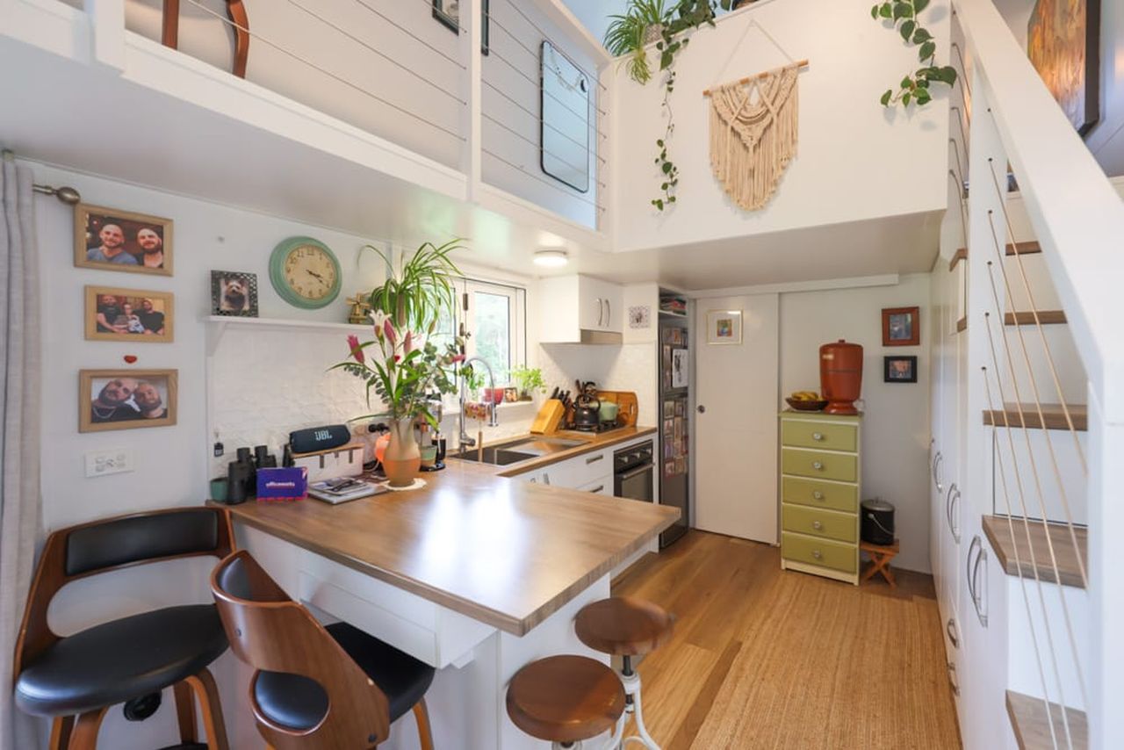
The tiny home measures 3 meters wide, 8.2 meters long, and 4.6 meters high, with every inch of space carefully utilized for storage and daily living. Inside, the space follows a Dutch-inspired minimalist style with light tones, soft fabrics, and plenty of personal artwork. The tiny house has an open-plan layout filled with natural light, making the space feel more spacious.
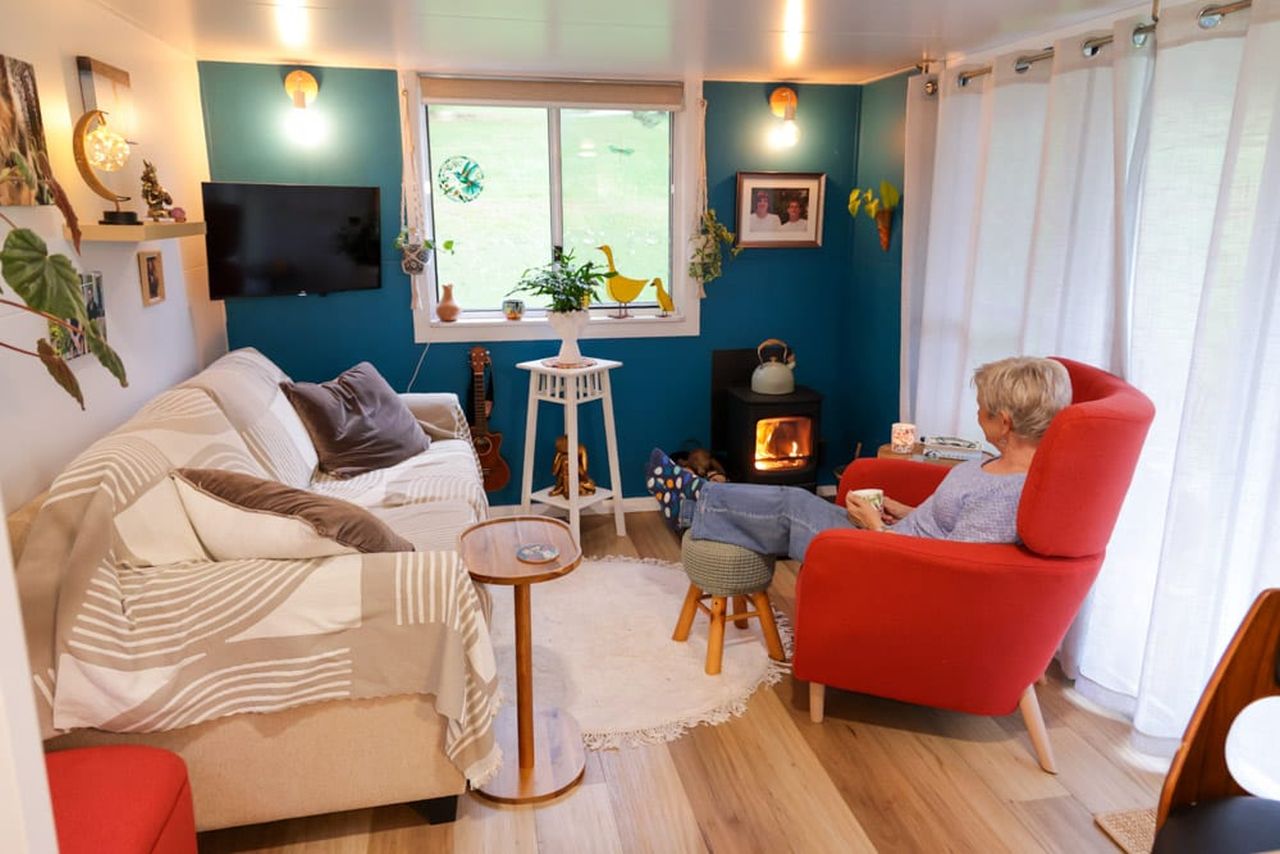
The ground floor includes a cozy fireplace-centered lounge area with large windows, a sofa bed, and flexible seating for guests that can also be turned into a makeshift bed. The teal-blue accent wall on one side creates a feeling of a distinct room without any physical barrier.
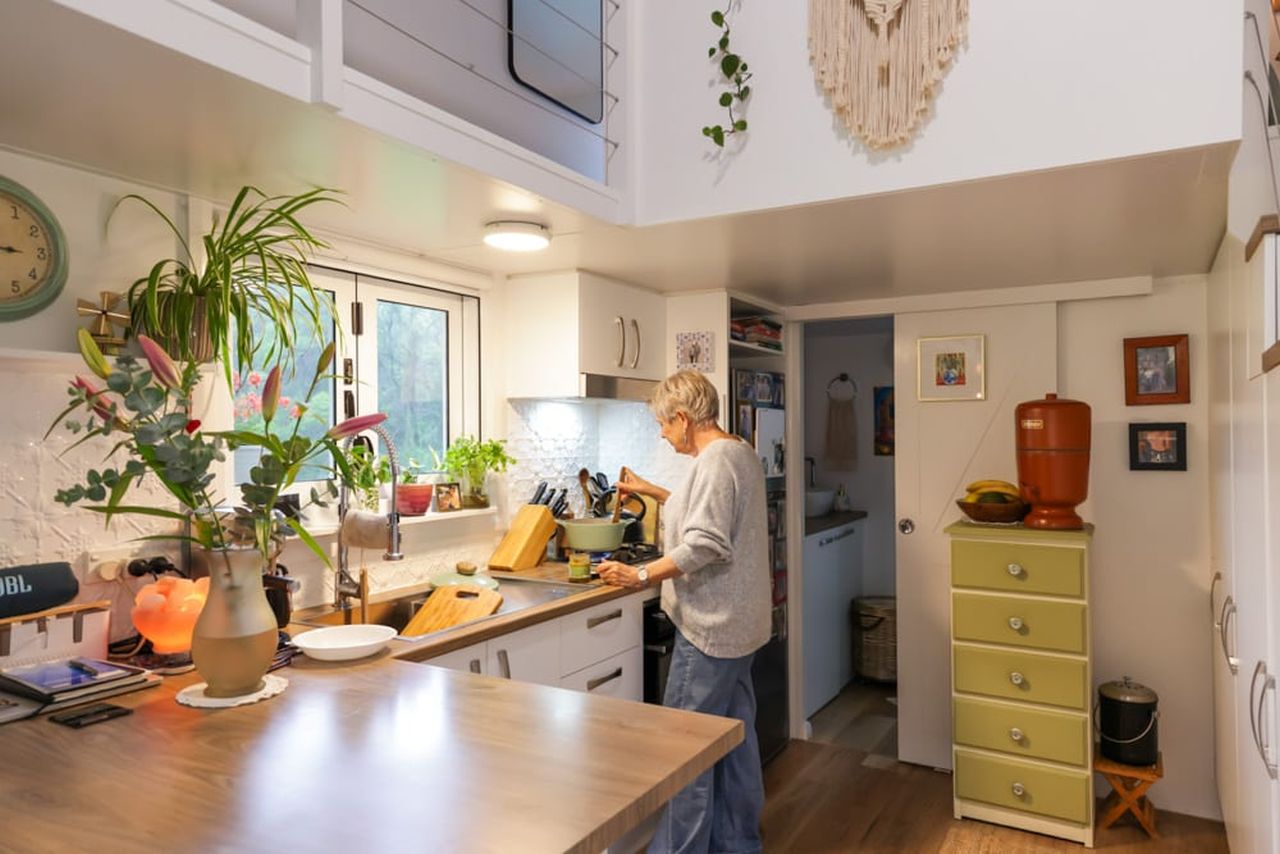
It has an L-shaped kitchen that makes the space feel like a standard home. It has ample storage, a two-burner cooktop, and appliances needed for cooking. It also includes a slide-out breakfast bar that serves as both a prep area and a dining space with adjustable stools. The kitchen utilizes a Scandinavian-inspired palette with white cabinets, light wood countertops, and stainless steel appliances.
Also Read: $70K Skyview Tiny House Packs Covered Porch, Two Bedrooms in 357 sq. ft. Configuration
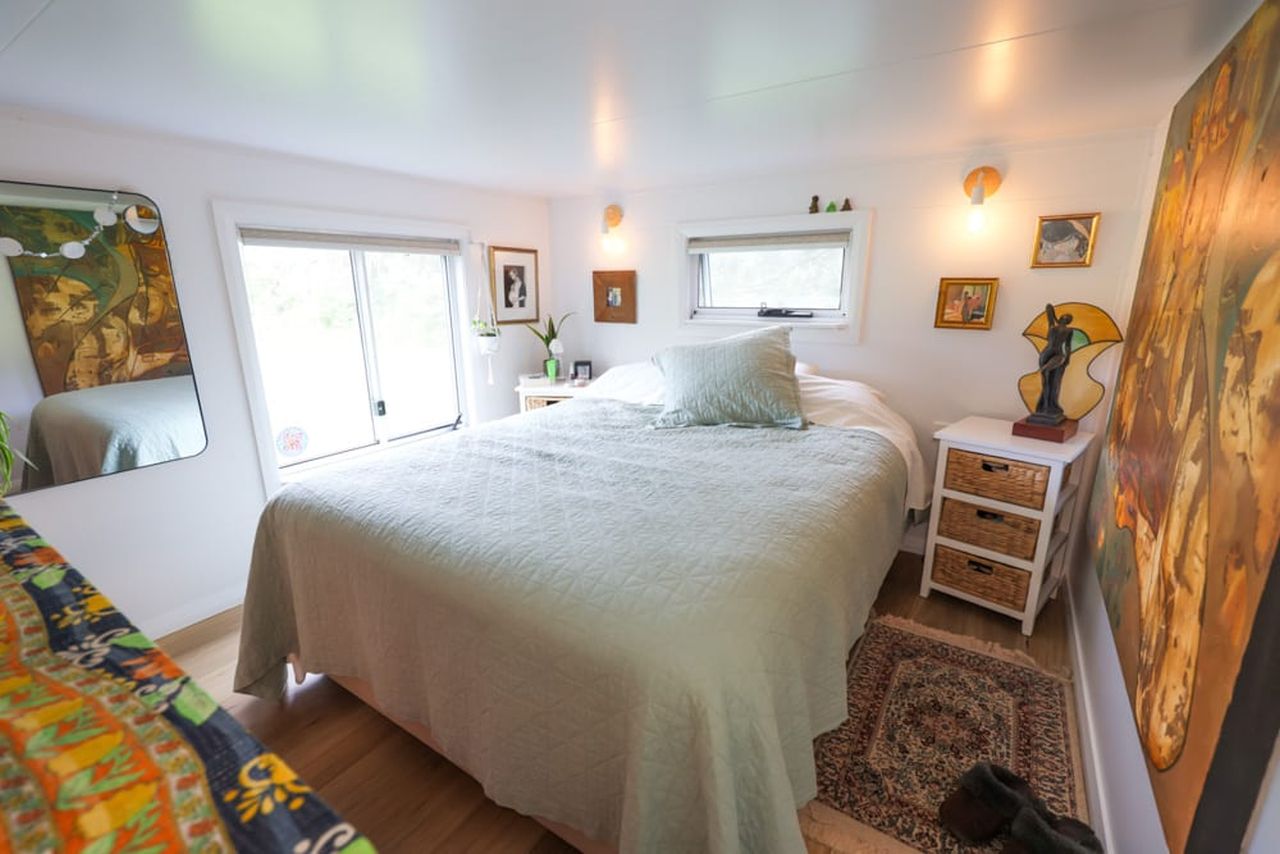
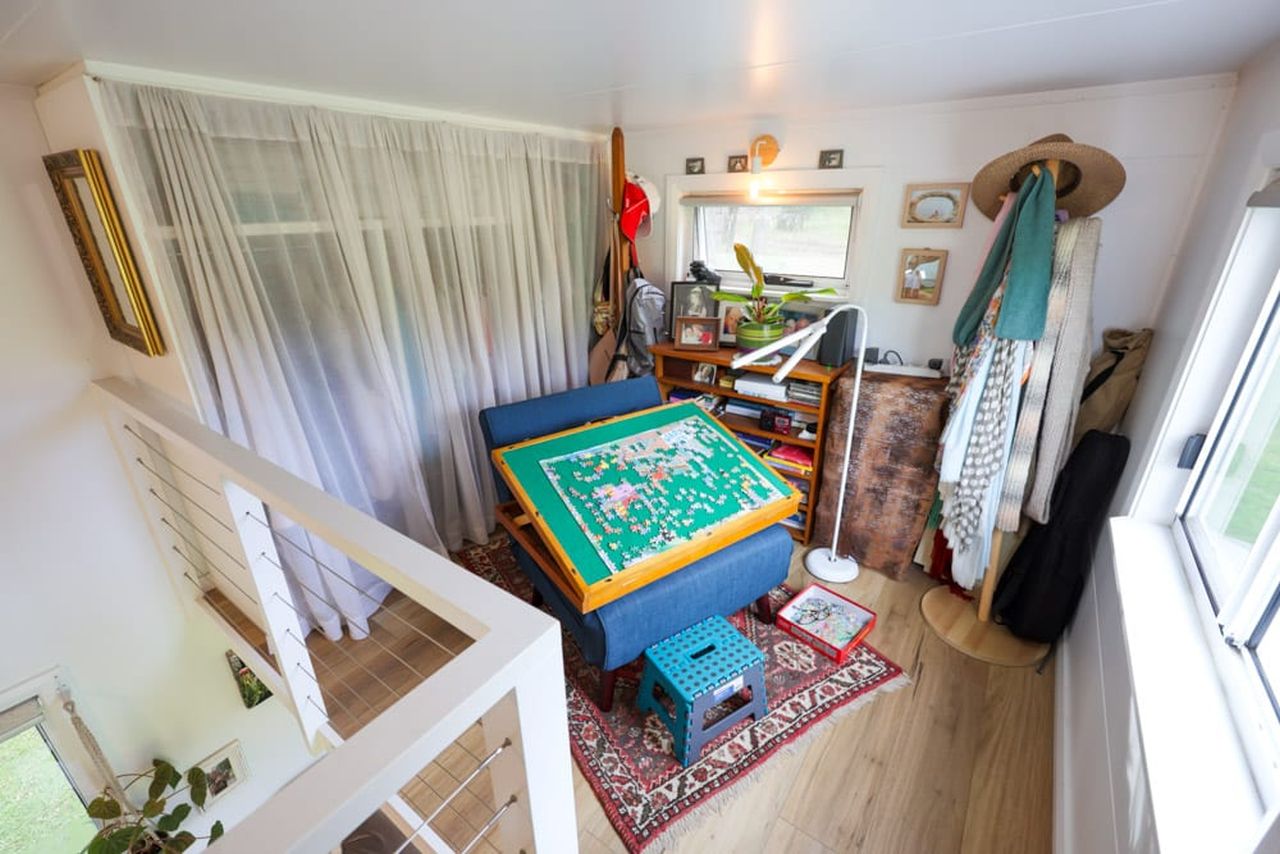
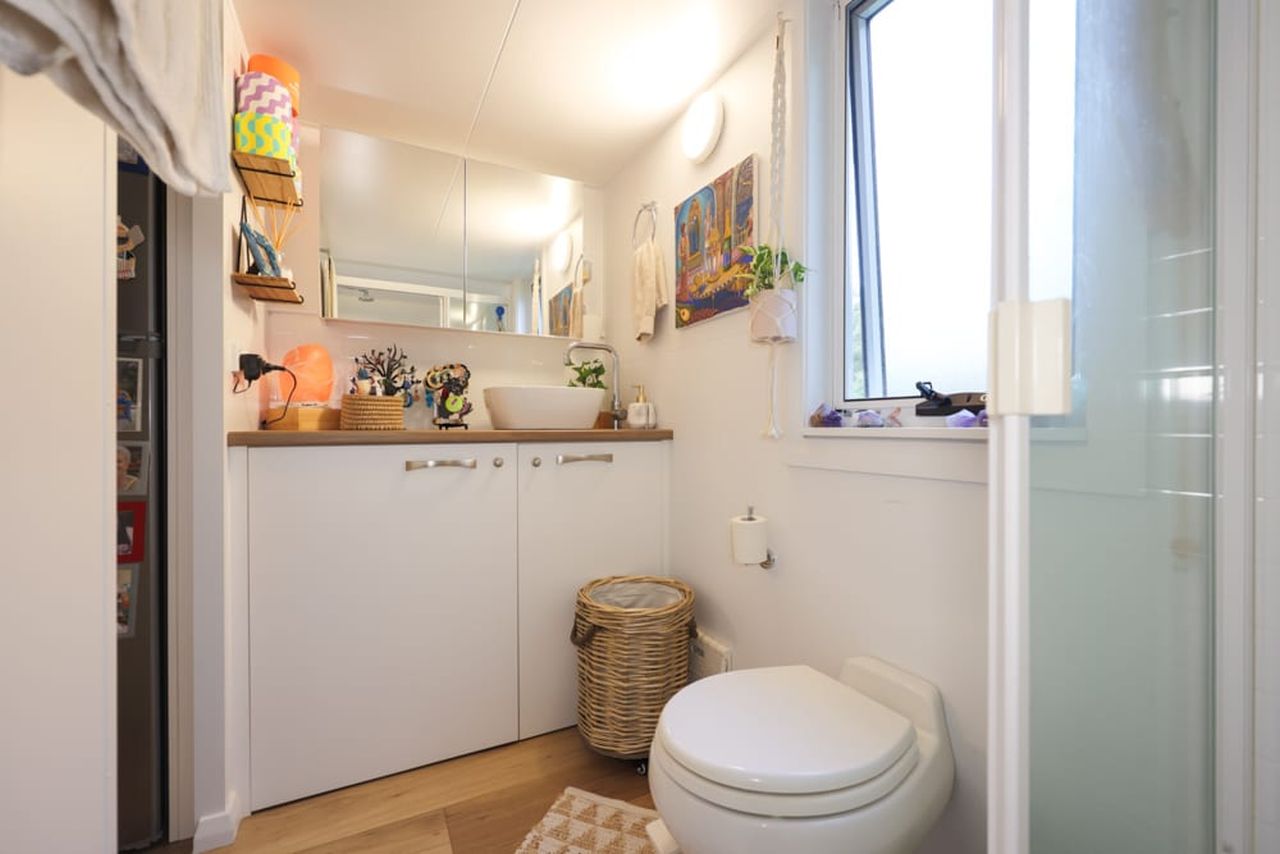
Directly behind it is the bathroom, featuring a spacious shower, a composting toilet, a vanity sink with an integrated washing machine, and mirrored storage cabinets. Upstairs is the real magic, with two separate standing lofts. The first one serves as a bedroom that fits a king-size bed with storage drawers and wardrobe space. There is a catwalk to connect the other loft, which is mainly used for puzzles, hobbies, and relaxing activities. This area showcases her calm and creative lifestyle in retirement.
The interior of Coby’s tiny house reflects her personality and lifestyle. She has filled the space with meaningful artwork, family photographs, soft fabrics, candles, and decorative pieces collected over the years. Her Dutch-inspired minimalist style combines light interiors with cozy details that make the home feel welcoming.
Coby’s off-grid tiny house build cost her around $200,000, including upgrades and extra features, which she feels is worth it because it removed the stress of renting and mortgages.
Via: Living Big In A Tiny House
Follow Homecrux on Google News!