Close Menu
  • Architecture
    • Tiny Living
    • Treehouse
    • Hotels
  • Furniture
  • Holiday
    • Christmas
    • Halloween
    • Thanksgiving
  • Interior
    • Bathroom
    • Kitchen
    • Lighting
  • Interview
  • Ideas
    • Home Decoration
    • Home Improvement
  • Lifestyle
    • Accessories
    • Appliances
    • Gardening
    • Food and Beverages
    • Outdoor
    • Pets
    • Smart Home
Pinterest Facebook Instagram YouTube X (Twitter) LinkedIn
Homecrux
  • Architecture
    • Tiny Living
    • Treehouse
    • Hotels
  • Furniture
  • Holiday
    • Christmas
    • Halloween
    • Thanksgiving
  • Interior
    • Bathroom
    • Kitchen
    • Lighting
  • Interview
  • Ideas
    • Home Decoration
    • Home Improvement
  • Lifestyle
    • Accessories
    • Appliances
    • Gardening
    • Food and Beverages
    • Outdoor
    • Pets
    • Smart Home
Homecrux
Home » Architecture » Architect renovates huge derelict cement factory into his dwelling

Architect renovates huge derelict cement factory into his dwelling

Daniel TejBy Daniel TejMarch 2, 2017Updated:March 7, 20173 Mins Read
Pinterest Facebook WhatsApp Twitter LinkedIn Email
Pinterest Facebook WhatsApp Twitter Email

It all began in 1973, when architect Ricardo Bofill came across this World War One-era abandoned cement factory, which was literally in ruins at that time. Situated on the outskirts of Barcelona, the factory was shut down because of the pollution it was creating.

Ricardo immediately fell in love with this huge derelict old cement factory, and decided to transform it into his home. Bofill, bought the building and after 45 years of hard work, he along with his team managed to refurbish it into a jaw-dropping adobe called ‘La fabrica’.


Remodeling project was initiated by creating a layout of the future spaces according to different aesthetics. The plan was then executed by fractional destruction with the help of jack hammers and dynamites. With lots of hard work and creative thinking, soon various spaces like the cathedral, the garden and the silos started taking shape.





The interiors of this home features abundant space and high celling rooms full of style. It includes architectural office, a model laboratory, an exhibition space and guest rooms. The upper part of the factory is transformed into a huge living room that can comfortably accommodate large gatherings.

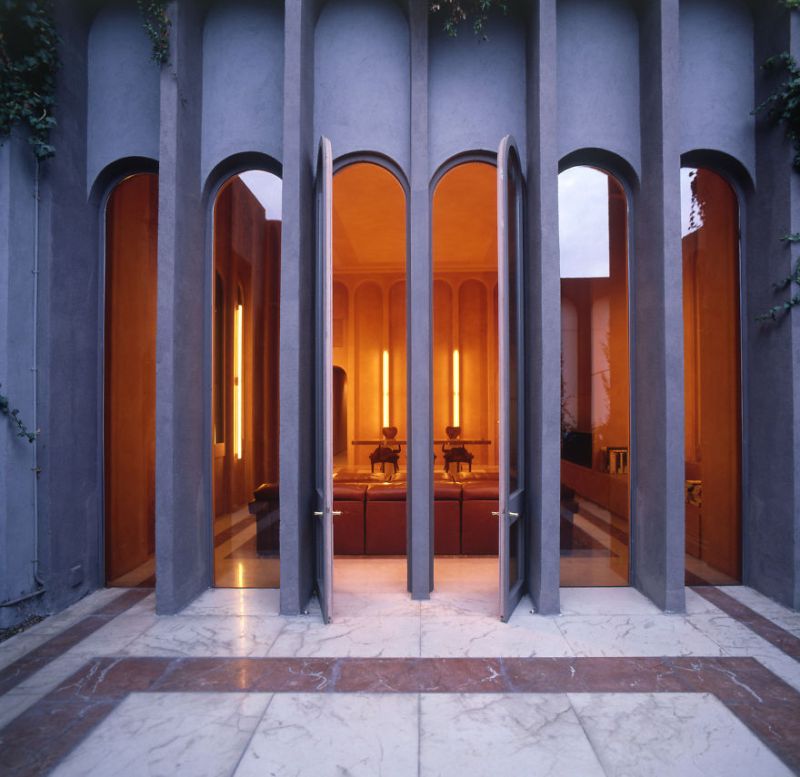

 Big arched windows fill its interiors with natural light throughout the day, making it a unique place to live in and work. Ground floor contains the kitchen and dining room, which also serves as a meeting place for the family members.

The interior space of the house is not jam-packed with too many decorative articles, in fact they are left simple with some casual contemporary elements. White covered sofas, white canvas sling-back seating, large multicolored rugs and tall curtains add a pinch of simplicity and softness to the cement factory home. The office area features long conference tables paired with leather chairs and beautifully framed painting.


Exterior of the La fabrica, are even more impressive. Almost all the yards of this abandoned cement factory are converted into lush green gardens. Plants can be seen climbing up the wall and hanging from the roofs. The industrial chimneys, which once use to fill the air with harmful smoke are now overflowing with lush greenery, making this cement factory house a unique work of art.  

La fabrica by Ricardo Bofill
World War One-era abandoned cement factory transform it into a into a jaw-dropping adobe
La fabrica by Ricardo Bofill
Situated on the outskirts of Barcelona
La fabrica by Ricardo Bofill
The interior space is not jam-packed with too many decorative articles
La fabrica by Ricardo Bofill
Huge doors of the cement factory house
La fabrica by Ricardo Bofill
White covered sofas and long curtains add a pinch of simplicity and softness
La fabrica by Ricardo Bofill
Remodeling project was initiated by creating a layout
La fabrica by Ricardo Bofill
Arch-shaped long window
La fabrica by Ricardo Bofill
Kitchen and the exterior of the renovated house
La fabrica by Ricardo Bofill
Plants can be seen climbing up the wall and hanging from the roofs
La fabrica by Ricardo Bofill

Via: BoredPanda

Follow Homecrux on Google News!

Barcelona Cement factory house La fabrica La fabrica by Ricardo Bofill Old factory Remodelling Renovated Home Renovated House renovation Ricardo Bofill
Add as a preferred source on Google
Share. Pinterest Facebook WhatsApp Twitter Email
Daniel Tej
  • Website

Daniel is a budding blogger who loves to put forward his ideas along with keeping you updated with new and interesting things in this world. Finding facts and presenting them in an interesting way is the best thing he likes about writing.

Related Posts
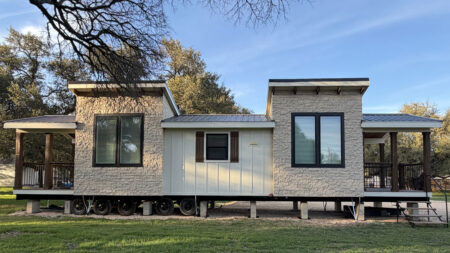
Starling tiny house Park Model in USA exterior
Starling Tiny House Flaunts Two-Porch Exterior With Stunning Interior
By Atish SharmaJuly 8, 2026
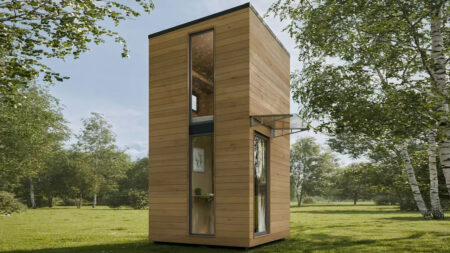
La Ruche Tiny House Goes Up Vertically to Accommodate Living Spaces
La Ruche Tiny House Expands Vertically in Skyscraper-Style Form Factor
By Happy JastaJuly 8, 2026
This 1930s Ontario Tudor House Exudes Enchanting Storybook Charm Through Elegant Masonry and Asymmetrical A-Frame
1930s Ontario Tudor House Exudes Storybook Charm With Elegant Masonry and Asymmetrical A-Frame
By Aruna RohalJuly 8, 2026
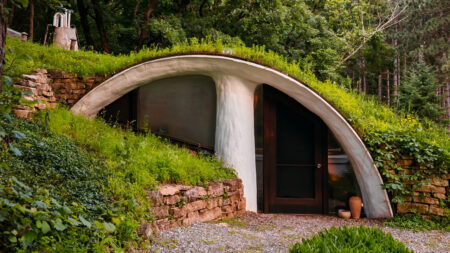
Wisconsin Hobbit House
Wisconsin Hobbit House Features Frank Lloyd Wright-Inspired Interiors, Living Roof, and Five Skylights
By Priya ChauhanJuly 8, 2026
Leave A Reply Cancel Reply

This site is protected by reCAPTCHA and the Google Privacy Policy and Terms of Service apply.

The reCAPTCHA verification period has expired. Please reload the page.

Important Resources

✦ Window Design Ideas
✦ DIY Crafts by Homecrux
✦ Tiny House Design Ideas
✦ Bike Storage Ideas
✦ Chair Design Ideas
✦ Birdhouse Designs
✦ Cloud Lamps
✦ Cob Houses
✦ Concrete Planters
✦ Flower Vase Designs
✦ Live Edge Coffee Tables
✦ Best River Tables
✦ Oil Drum Furniture
✦ School Bus Conversions
✦ Modular Shelf Designs
✦ Tiny Houses On Wheels
✦ Best Treehouse Hotels
✦ Stunning Cliff Houses

About Us

Homecrux is an online magazine that advocates the authority of design. It allows readers to both discover and follow the most creative and interesting projects in the field of design, architecture and smart home technology.

With the aim of bringing creative and innovative designs from across the world to the fore, Homecrux believes in the power of design and the way it simplifies human lives.

Facebook X (Twitter) Instagram Pinterest YouTube LinkedIn RSS

Important Links

About Us
Terms of Use
Privacy Policy
Cookie Policy
Contact Us
Sitemap

© 2026 Homecrux | Powered by Flexinet Technologies

Type above and press Enter to search. Press Esc to cancel.