Close Menu
  • Architecture
    • Tiny Living
    • Treehouse
    • Hotels
  • Furniture
  • Holiday
    • Christmas
    • Halloween
    • Thanksgiving
  • Interior
    • Bathroom
    • Kitchen
    • Lighting
  • Interview
  • Ideas
    • Home Decoration
    • Home Improvement
  • Lifestyle
    • Accessories
    • Appliances
    • Gardening
    • Food and Beverages
    • Outdoor
    • Pets
    • Smart Home
Pinterest Facebook Instagram YouTube X (Twitter) LinkedIn
Homecrux
  • Architecture
    • Tiny Living
    • Treehouse
    • Hotels
  • Furniture
  • Holiday
    • Christmas
    • Halloween
    • Thanksgiving
  • Interior
    • Bathroom
    • Kitchen
    • Lighting
  • Interview
  • Ideas
    • Home Decoration
    • Home Improvement
  • Lifestyle
    • Accessories
    • Appliances
    • Gardening
    • Food and Beverages
    • Outdoor
    • Pets
    • Smart Home
Homecrux
Home » Architecture » Wisconsin Hobbit House Features Frank Lloyd Wright-Inspired Interiors, Living Roof, and Five Skylights

Wisconsin Hobbit House Features Frank Lloyd Wright-Inspired Interiors, Living Roof, and Five Skylights

With exterior straight out of the Shire, this underground home has foam walls
Priya ChauhanBy Priya ChauhanJuly 8, 20262 Mins Read
Pinterest Facebook WhatsApp Twitter LinkedIn Email
Wisconsin Hobbit House
Image: Levi Kelly
Pinterest Facebook WhatsApp Twitter Email

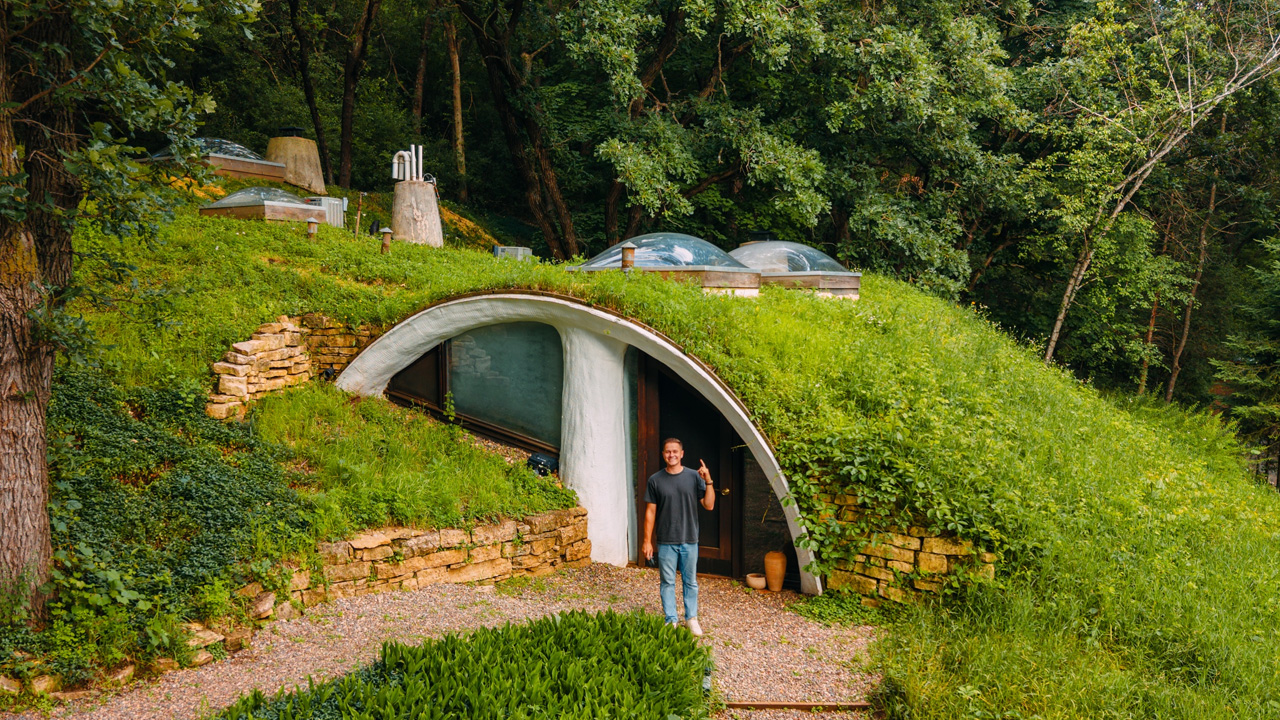
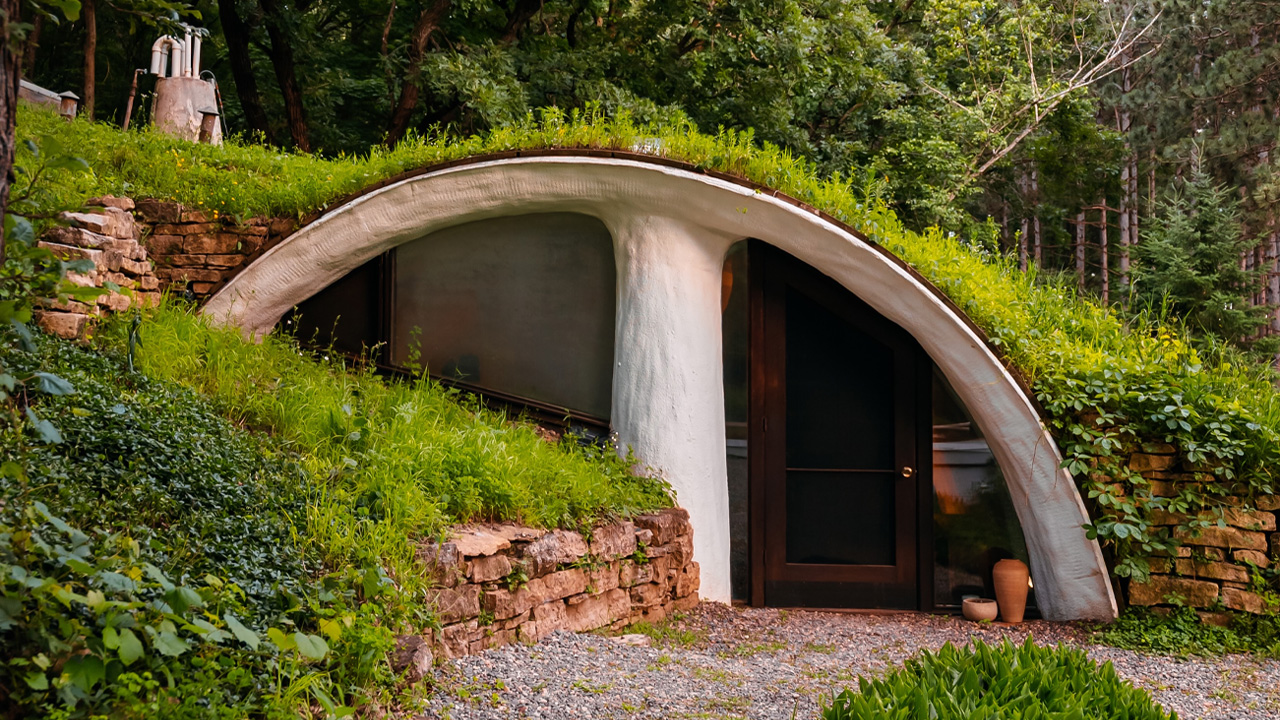
Hobbit houses have become far more popular than anyone could have anticipated in the past few decades, but that has as much to do with their architectural properties as the connection to Tolkien’s world. One such hobbit house is in River Falls, Wisconsin, that balances both ends of the scale. The underground home has many attributes of the hobbit house, while the interior is inspired by Frank Lloyd Wright.

Known as the Wisconsin Hobbit House, this Middle-earth-inspired rental home has a live roof with five domed skylights and seamlessly blends with the surroundings. Designed by local architect Michael McGuire, the earth-sheltered dwelling was part of the 1970s design-conscious movement at the height of the energy crisis.

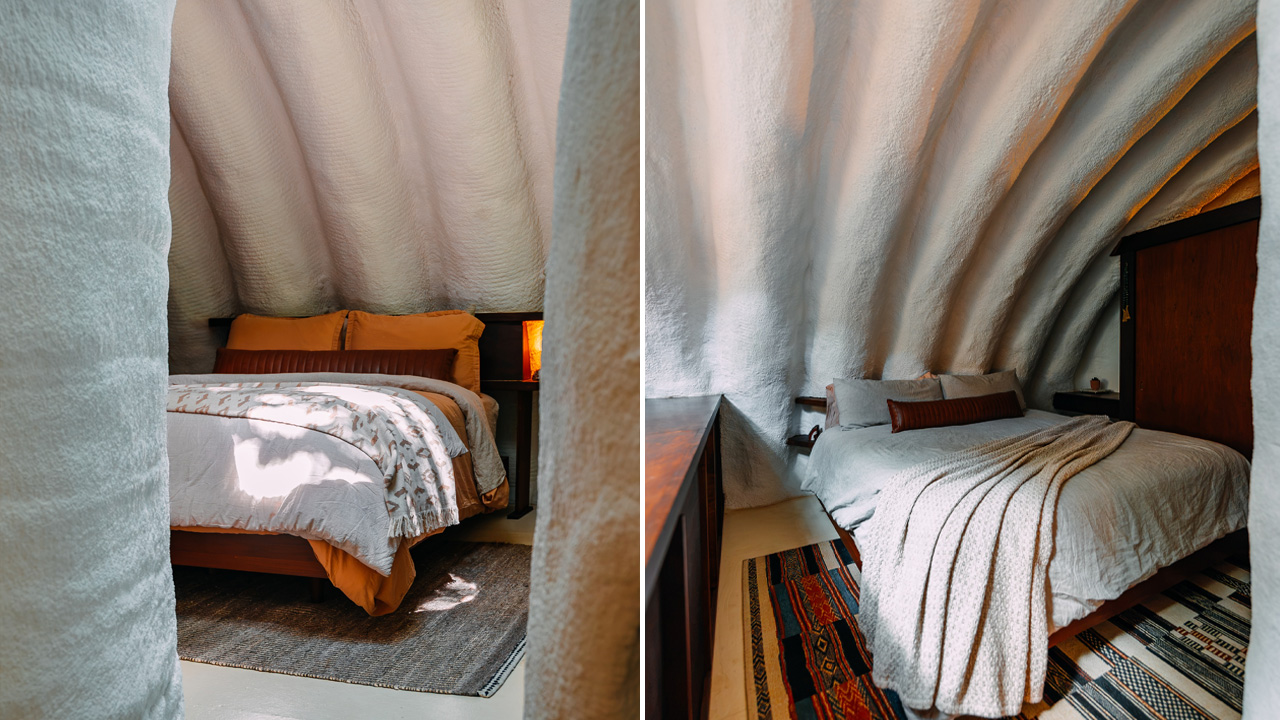
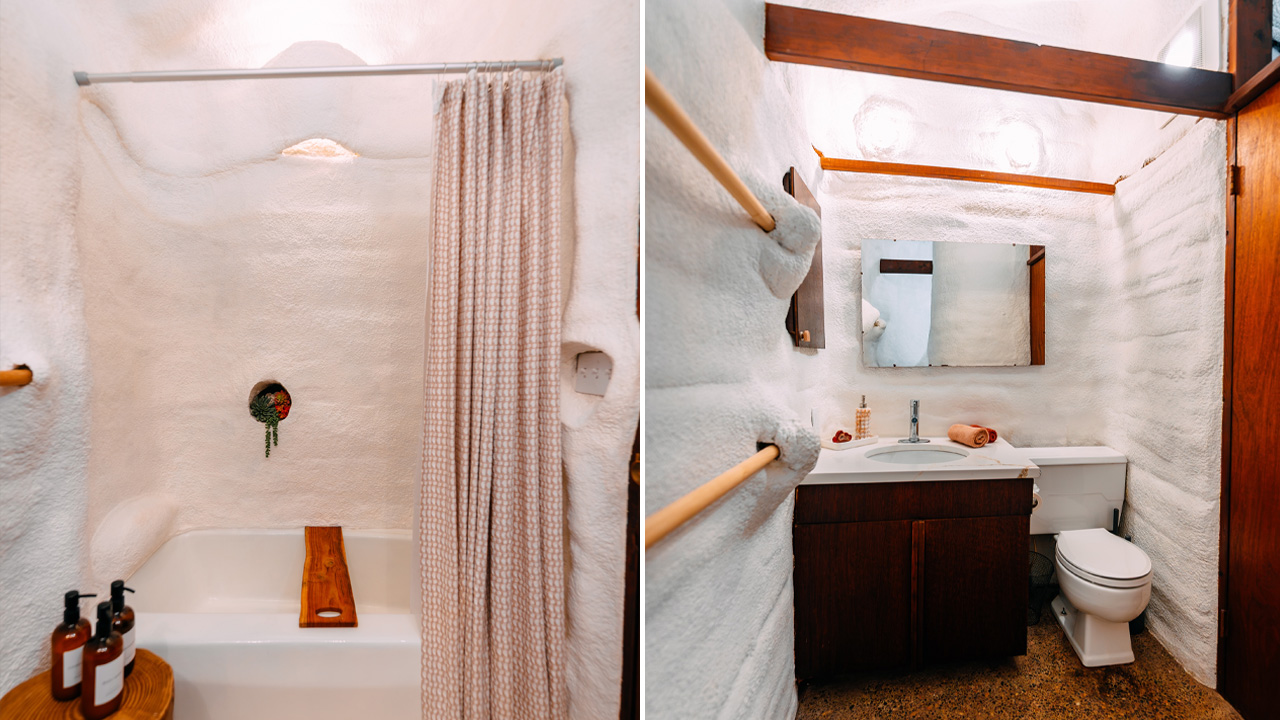
The Hobbit house spans over 2,236 square feet and was designed to reduce heating and cooling costs. Made from two Quonset huts (lightweight, prefabricated structures with distinct semi-circular arches), the interior features spray foam, which is now used for insulation. The entire interior of the underground home is coated in spray foam, molding the walls and sculpting the layout.

According to Realtor, the two-bedroom, two-bath home – dubbed the Clark Nelson home after its first occupants – has changed a couple of owners since its construction. It features two-bedroom suites with attached bathrooms, a fully equipped kitchen, an open concept living room/dining room, and modern amenities including a laundry room.

There are three wood-burning fireplaces to keep the space cozy, although in a video tour of the Wisconsin Hobbit House, YouTuber Levi Kelly said the fireplaces are not functional anymore. The banquette seating in the living room is a tribute to Frank Lyod Wright’s residential designs. Each bedroom suite opens directly to the outdoors with lounging areas for two.

Also Read: This Quaint Hobbit House Vacation Rental in New York Brings Tolkien Magic to Life

The five massive skylights bring a lot of sunlight inside. With the sun’s changing positions throughout the day, each area gets illuminated dramatically. The fully equipped kitchen lets you enjoy home-cooked meals during your stay here.

The Wisconsin Hobbit House is nestled on 3.5 acres of picturesque bluffs. The bermed earth home offers an interactive kaleidoscope with the sky and wilderness, where deer, eagles, wild turkeys, pileated woodpeckers, and coyotes are frequent visitors.
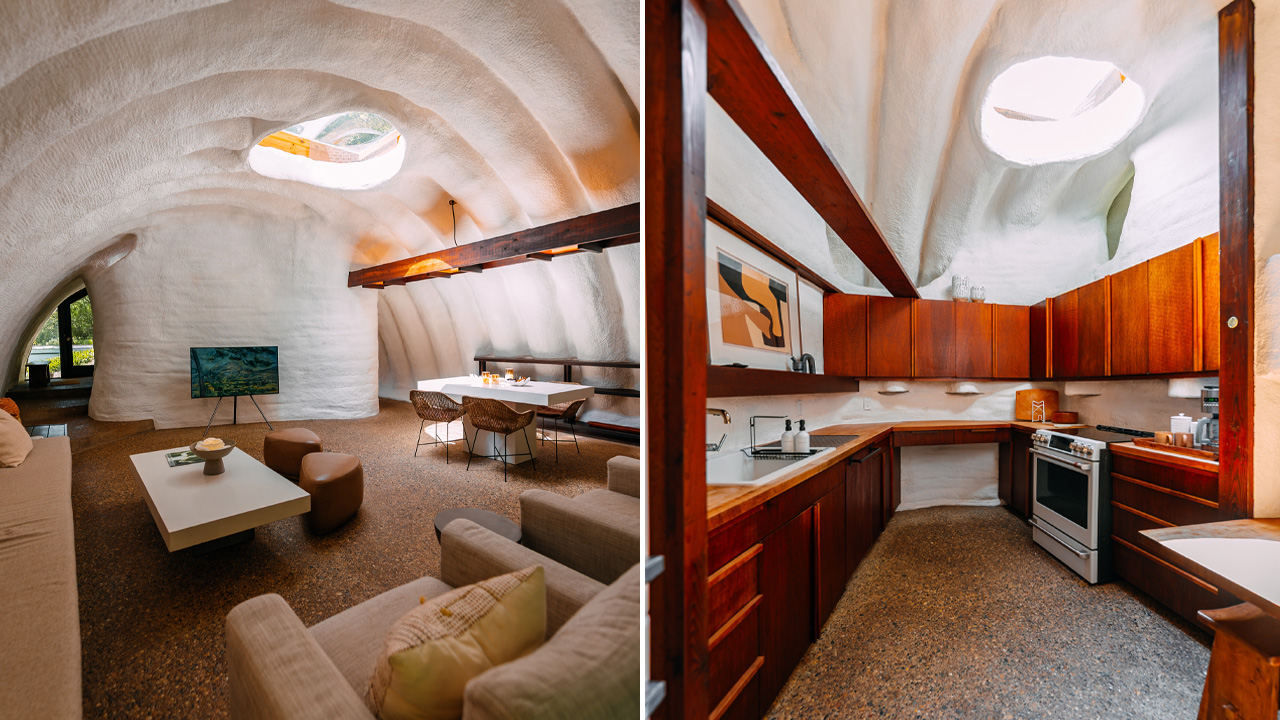
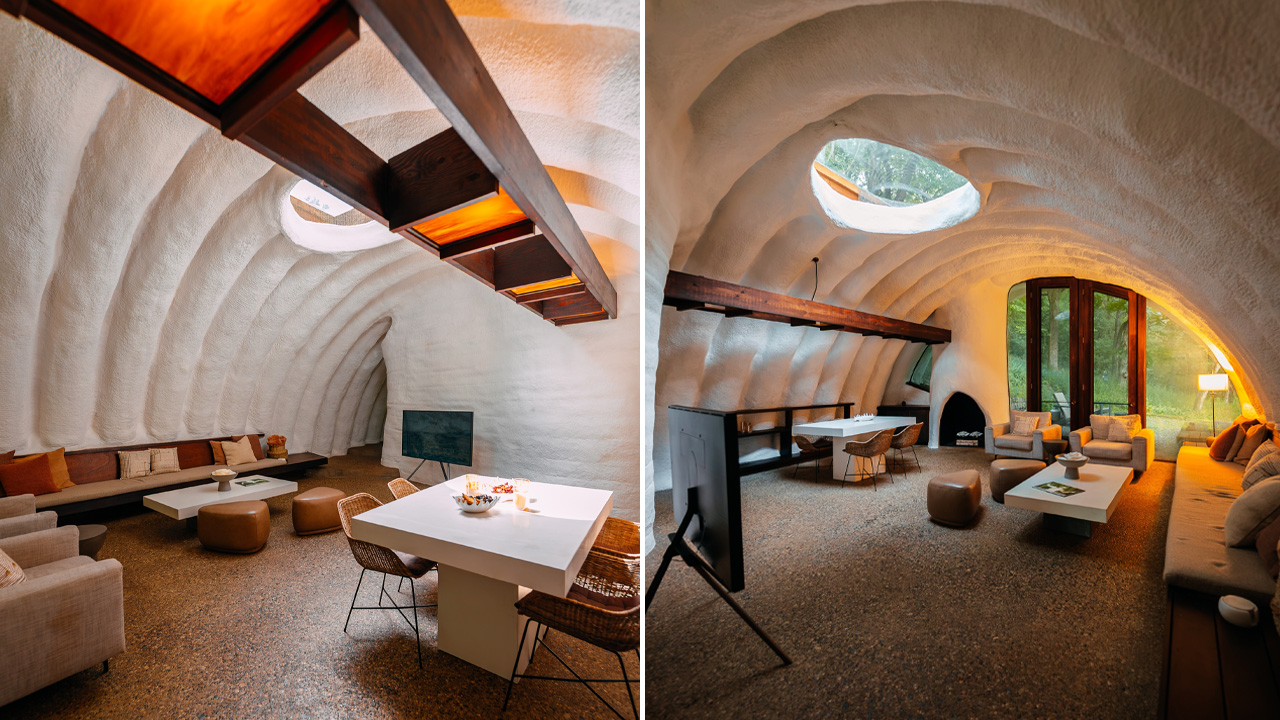
Wisconsin Hobbit House kitchen and living area
Image: Levi Kelly
Wisconsin Hobbit House - interior
Image: Levi Kelly
Wisconsin Hobbit House - bedrooms
Image: Levi Kelly
Wisconsin Hobbit House - bathroom
Image: Levi Kelly
Wisconsin Hobbit House (2)
Image: Levi Kelly

Follow Homecrux on Google News!
Hobbit House Vacation rental
Add as a preferred source on Google
Share. Pinterest Facebook WhatsApp Twitter Email
Priya Chauhan
  • Website
  • Facebook
  • LinkedIn
  • X (Twitter)

Listening to her grandmother weaving nighttime tales to penning down her own thoughts, Priya developed a penchant for stories and their origin early in her childhood. After her master's in literature, she has been writing copiously on diverse topics including architecture, interior design trends, home appliances, food, and home improvement while honing copyediting. Additionally, she has been crafting DIYs for Homecrux for the past couple of years. Reading novels, painting, and baking are her favorites on her long list of hobbies. She also loves to eat, travel, meet new people, learn about different cultures, and listen to stories.

Related Posts
La Ruche Tiny House Goes Up Vertically to Accommodate Living Spaces
La Ruche Tiny House Expands Vertically in Skyscraper-Style Form Factor
By Happy JastaJuly 8, 2026
This 1930s Ontario Tudor House Exudes Enchanting Storybook Charm Through Elegant Masonry and Asymmetrical A-Frame
1930s Ontario Tudor House Exudes Storybook Charm With Elegant Masonry and Asymmetrical A-Frame
By Aruna RohalJuly 8, 2026
Exterior of Lake Tahoe Tiny House
Three-Bedroom Lake Tahoe Tiny House With Screened Porch Sleeps Eight
By Atish SharmaJuly 7, 2026
Bristlecone Tiny House
Bristlecone Tiny House Fits Two Bedrooms in 360 sq. ft. Layout Clad in Japandi Warmth
By Priya ChauhanJuly 7, 2026
Leave A Reply Cancel Reply

This site is protected by reCAPTCHA and the Google Privacy Policy and Terms of Service apply.

The reCAPTCHA verification period has expired. Please reload the page.

Important Resources

✦ Window Design Ideas
✦ DIY Crafts by Homecrux
✦ Tiny House Design Ideas
✦ Bike Storage Ideas
✦ Chair Design Ideas
✦ Birdhouse Designs
✦ Cloud Lamps
✦ Cob Houses
✦ Concrete Planters
✦ Flower Vase Designs
✦ Live Edge Coffee Tables
✦ Best River Tables
✦ Oil Drum Furniture
✦ School Bus Conversions
✦ Modular Shelf Designs
✦ Tiny Houses On Wheels
✦ Best Treehouse Hotels
✦ Stunning Cliff Houses

About Us

Homecrux is an online magazine that advocates the authority of design. It allows readers to both discover and follow the most creative and interesting projects in the field of design, architecture and smart home technology.

With the aim of bringing creative and innovative designs from across the world to the fore, Homecrux believes in the power of design and the way it simplifies human lives.

Facebook X (Twitter) Instagram Pinterest YouTube LinkedIn RSS

Important Links

About Us
Terms of Use
Privacy Policy
Cookie Policy
Contact Us
Sitemap

© 2026 Homecrux | Powered by Flexinet Technologies

Type above and press Enter to search. Press Esc to cancel.