Close Menu
  • Architecture
    • Tiny Living
    • Treehouse
    • Hotels
  • Furniture
  • Holiday
    • Christmas
    • Halloween
    • Thanksgiving
  • Interior
    • Bathroom
    • Kitchen
    • Lighting
  • Interview
  • Ideas
    • Home Decoration
    • Home Improvement
  • Lifestyle
    • Accessories
    • Appliances
    • Gardening
    • Food and Beverages
    • Outdoor
    • Pets
    • Smart Home
Pinterest Facebook Instagram YouTube X (Twitter) LinkedIn
Homecrux
  • Architecture
    • Tiny Living
    • Treehouse
    • Hotels
  • Furniture
  • Holiday
    • Christmas
    • Halloween
    • Thanksgiving
  • Interior
    • Bathroom
    • Kitchen
    • Lighting
  • Interview
  • Ideas
    • Home Decoration
    • Home Improvement
  • Lifestyle
    • Accessories
    • Appliances
    • Gardening
    • Food and Beverages
    • Outdoor
    • Pets
    • Smart Home
Homecrux
Home » Architecture » Tiny Living » Younicube Tiny House Features Main-Floor Bedroom With a View

Younicube Tiny House Features Main-Floor Bedroom With a View

Single-level layout plays on linear configuration to accommodate two
Happy JastaBy Happy JastaApril 4, 2026Updated:April 7, 20262 Mins Read
Pinterest Facebook WhatsApp Twitter LinkedIn Email
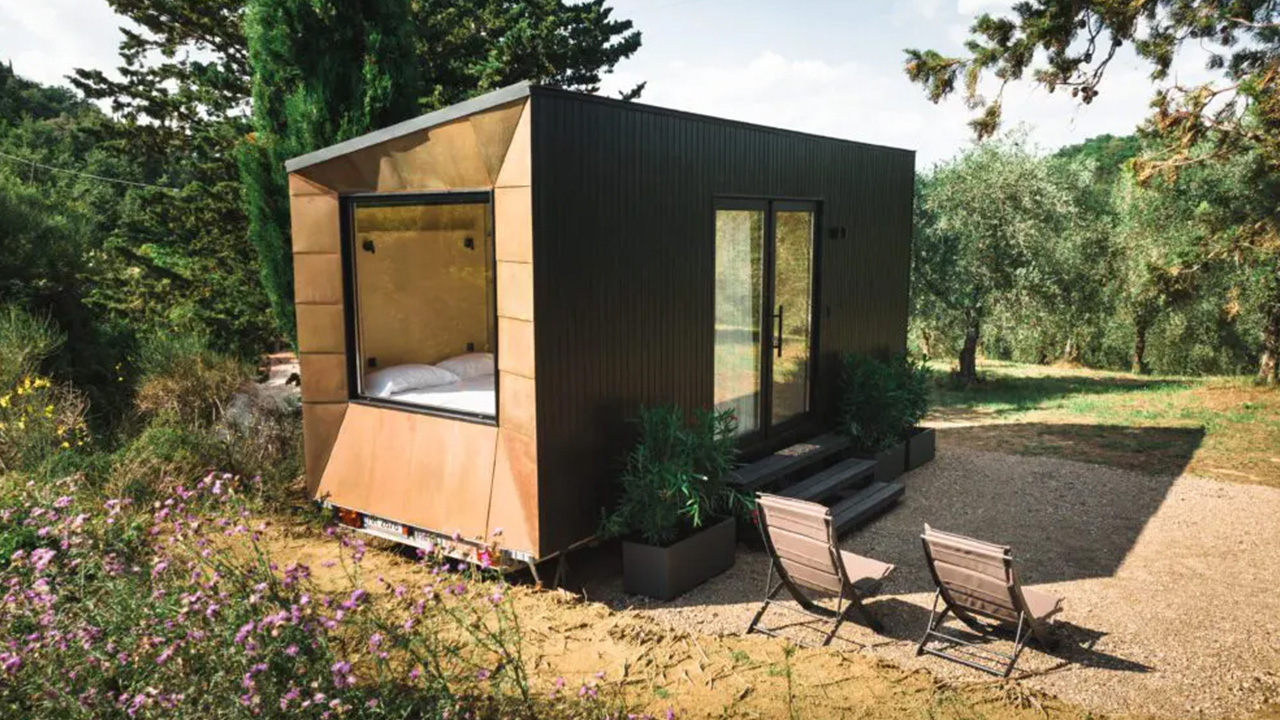
Koleliba Younicube Tiny House with Main-Floor Bedroom and Large Window
Image: Koleliba
Pinterest Facebook WhatsApp Twitter Email

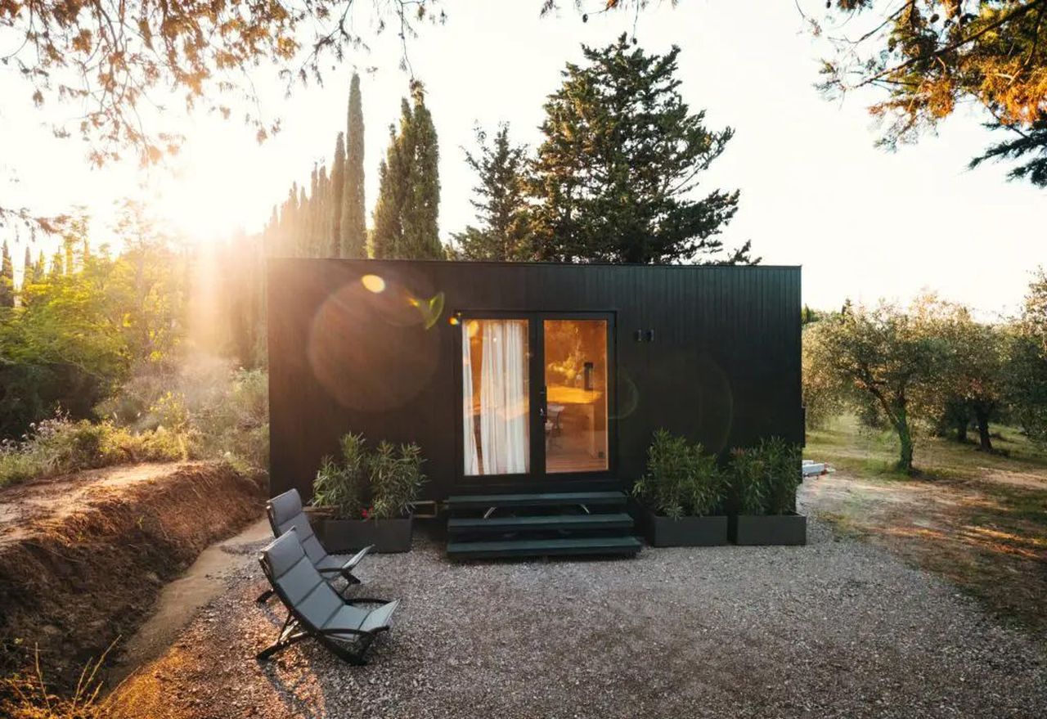
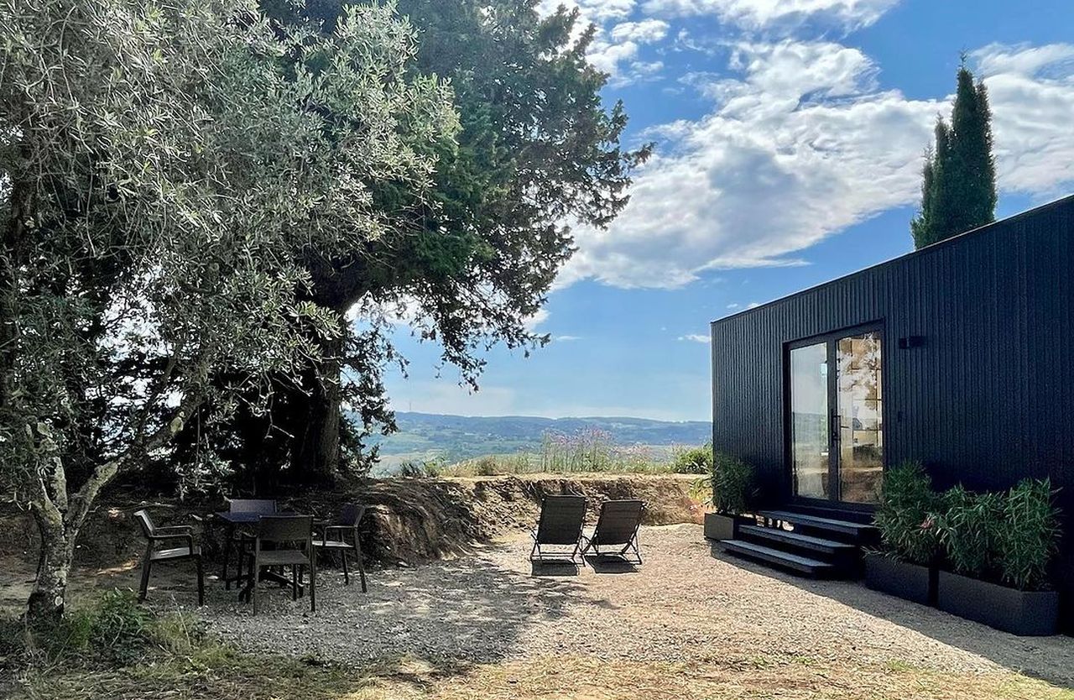
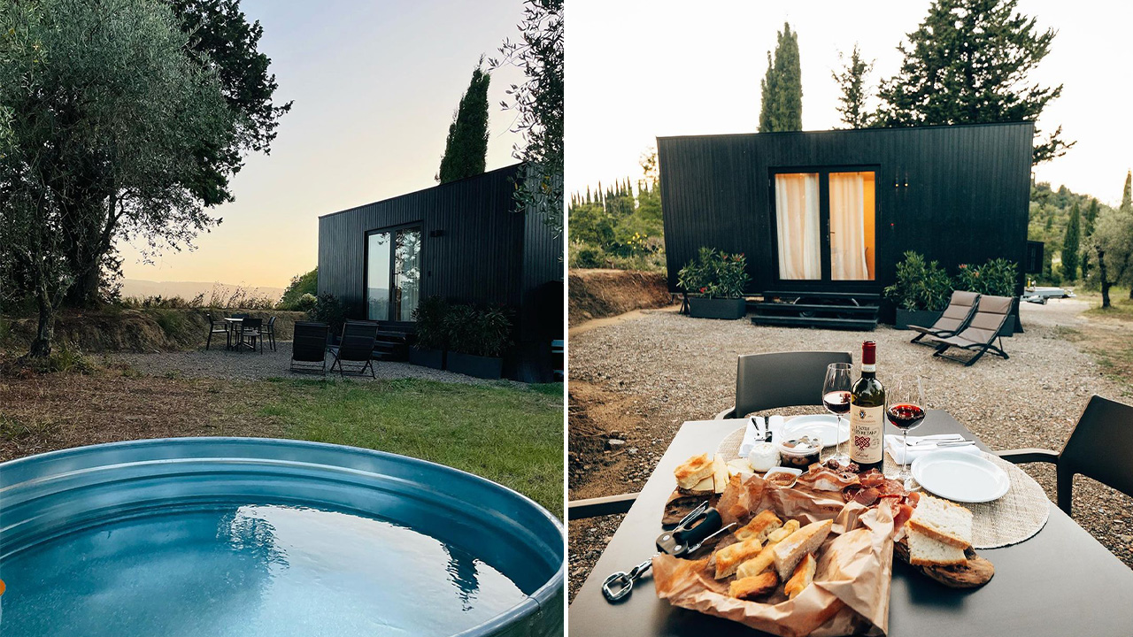
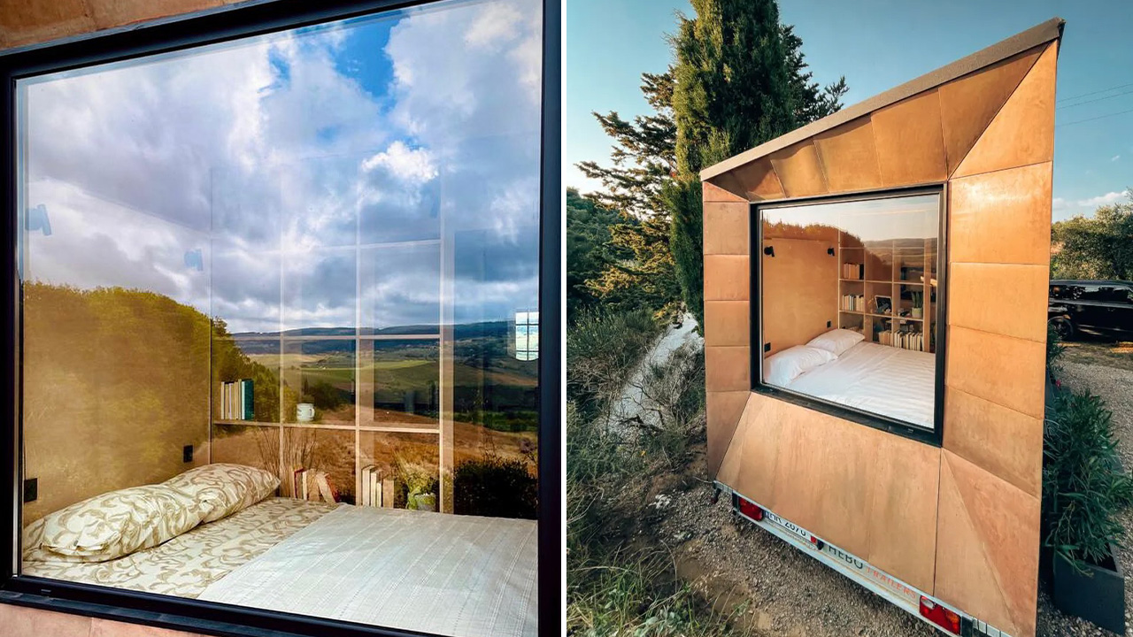
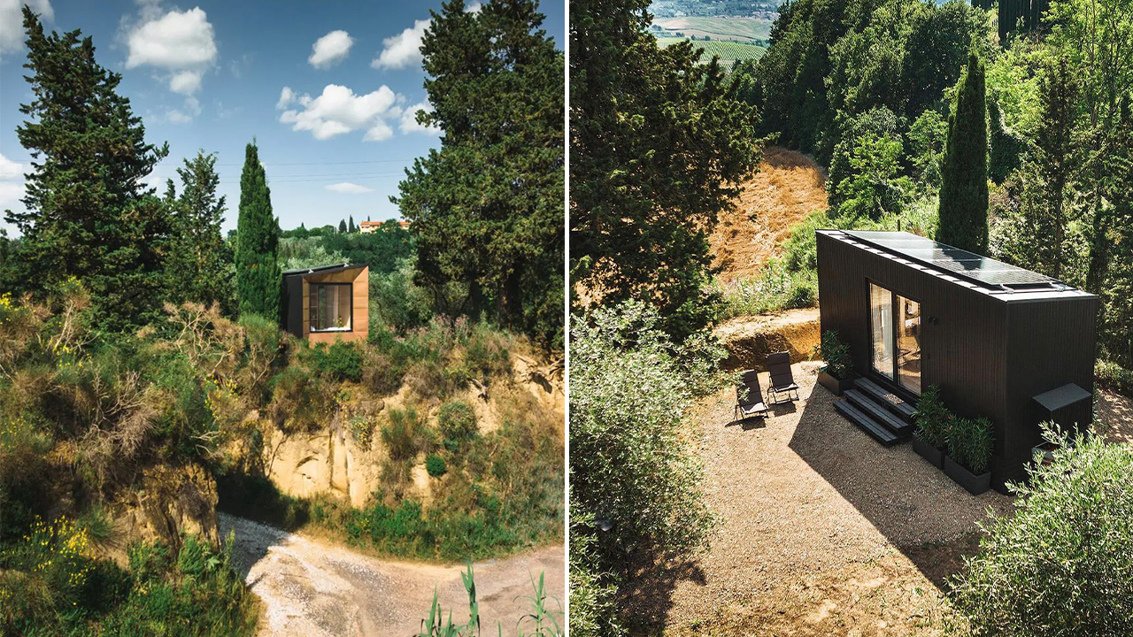
The beauty of merging indoor and outdoor spaces is getting quite popular in tiny houses lately. A prime example is of the Younicube tiny house, located in a picturesque wine estate in the province of Pisa. Designed by Massimo Gnococchi and built by Bulgarian studio Koleliba, it utilizes the available floor space cleverly to incorporate all the modern comforts while also maximizing living in balance with the nature.

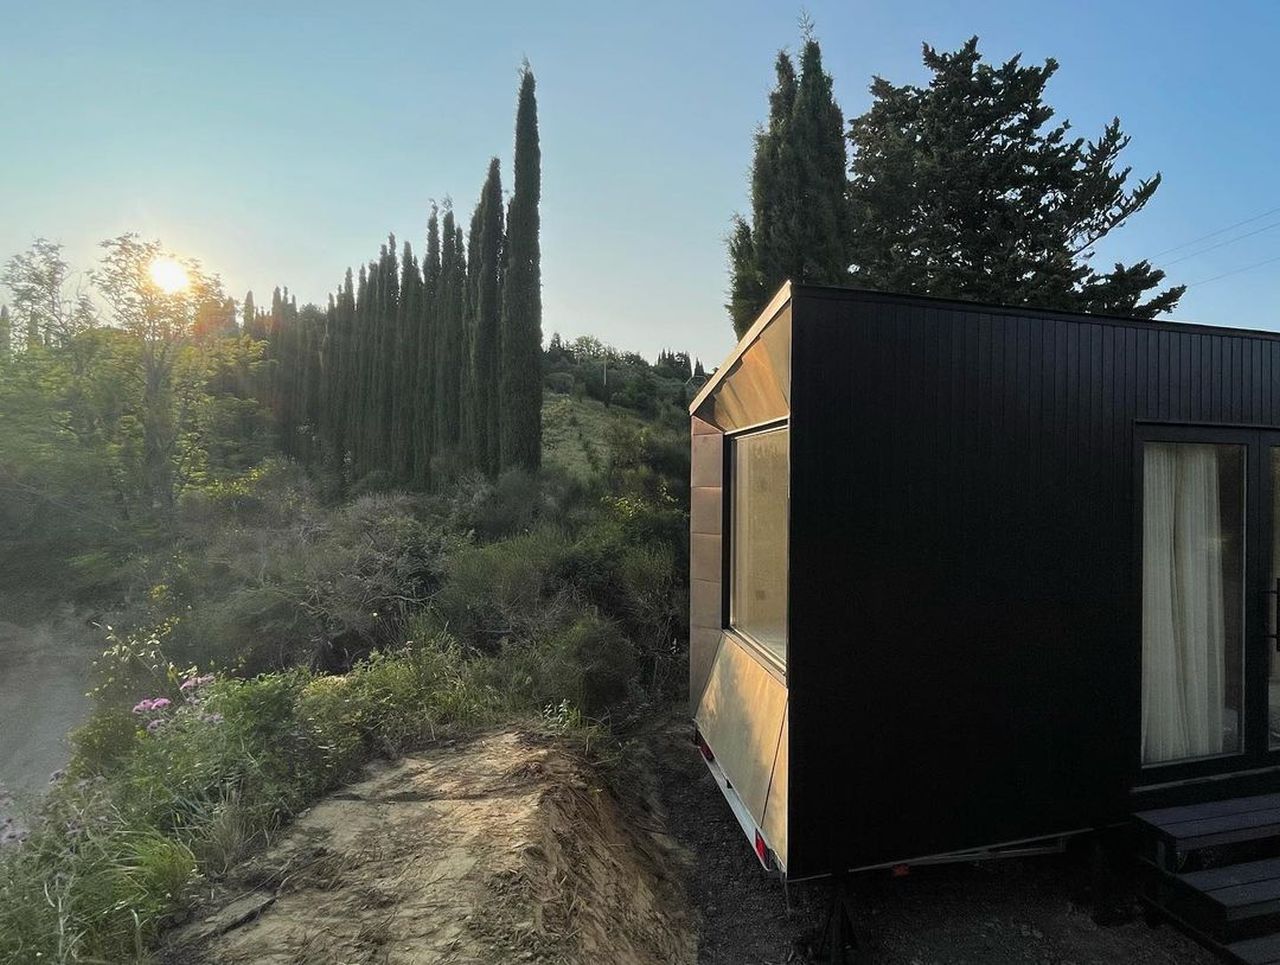
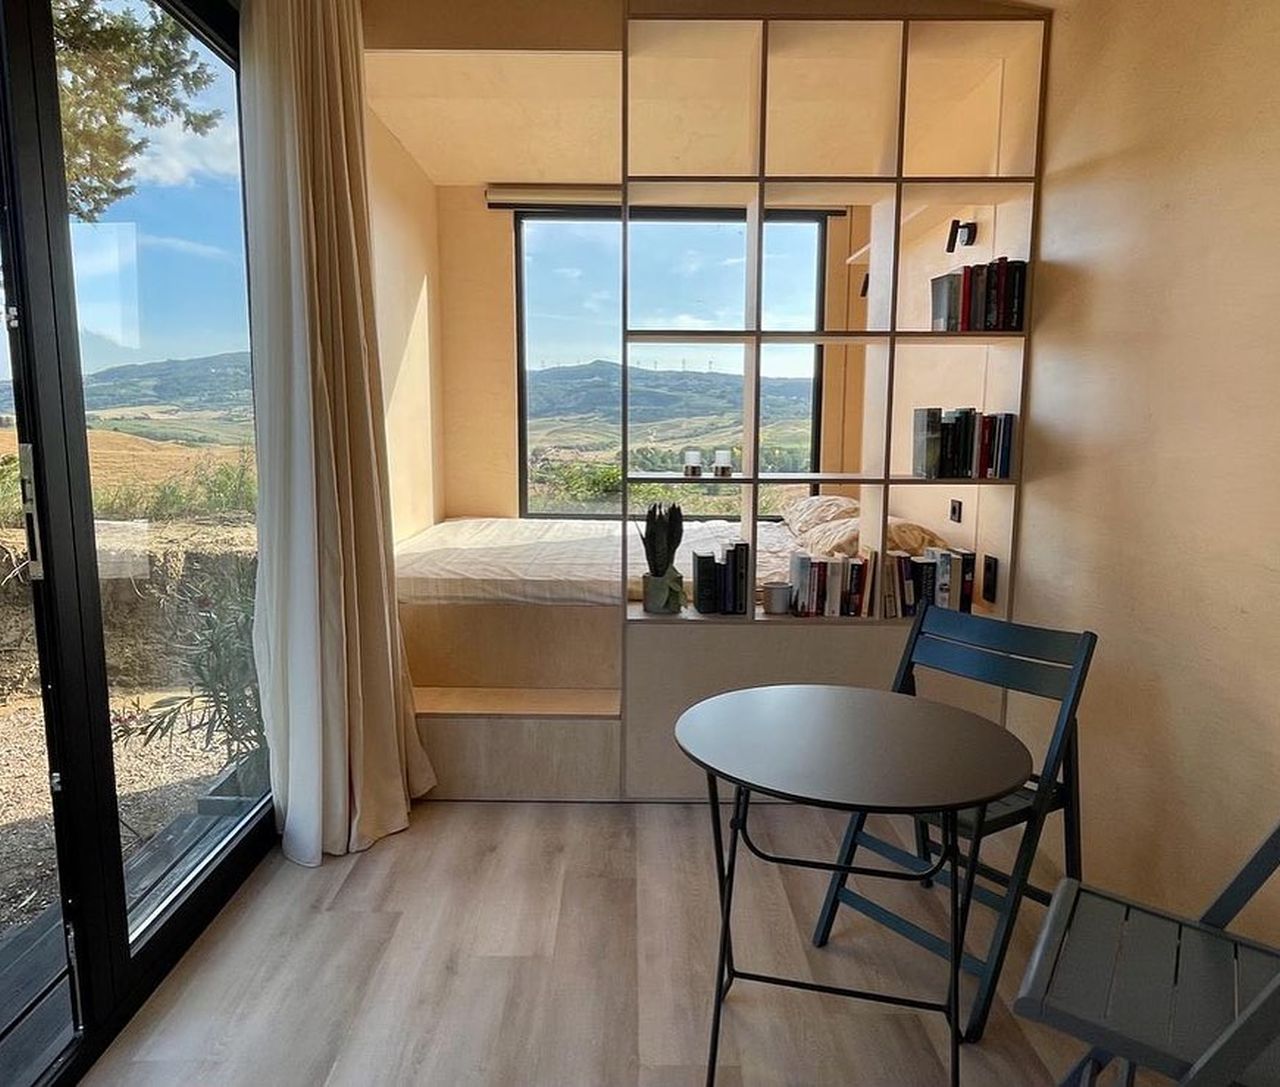
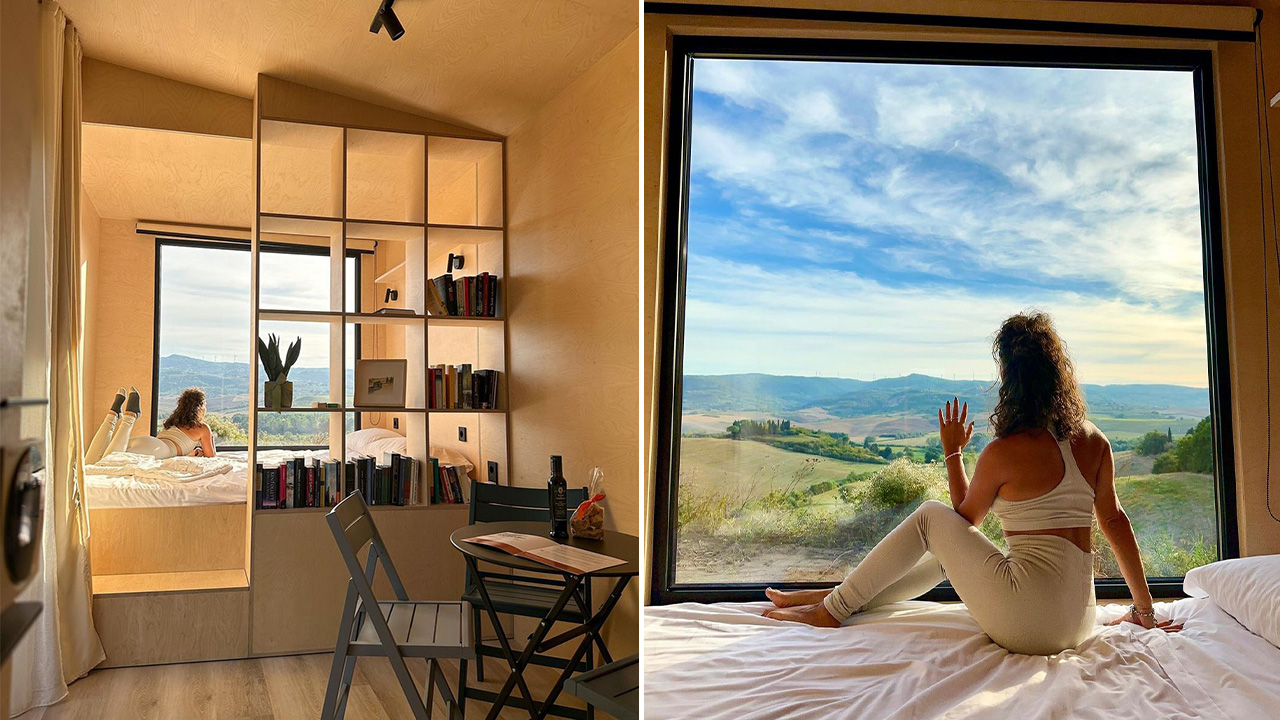
The key highlight is the main-floor bedroom alongside a large panoramic window that lets the owners sink into the outdoors, even while sleeping inside. This way the owners would probably get up to the morning sun rays, enjoying views of the surrounding area.

Based on Koleliba’s Bespoke model, this tiny house measures 7.4 meters (24ft) long, 2.55 meters wide (8.3ft) and 3.8 meters (12.4ft) high. It offers 18 square meters of open-plan space in a linear layout, with a cozy bedroom located at one end of the cabin. This space is large enough to accommodate a double bed and is benefitted with a large glass window that brings outdoors in.

Adjacent to the sleeping area is the living space that can include a fold-out sofa bed for additional sleeping room. This makes the tiny house accommodate four people, but is ideally designed for an individual or a couple.

Also Read: Jana is Family-Friendly Tiny House With Sleek Scandinavian Design Ethos

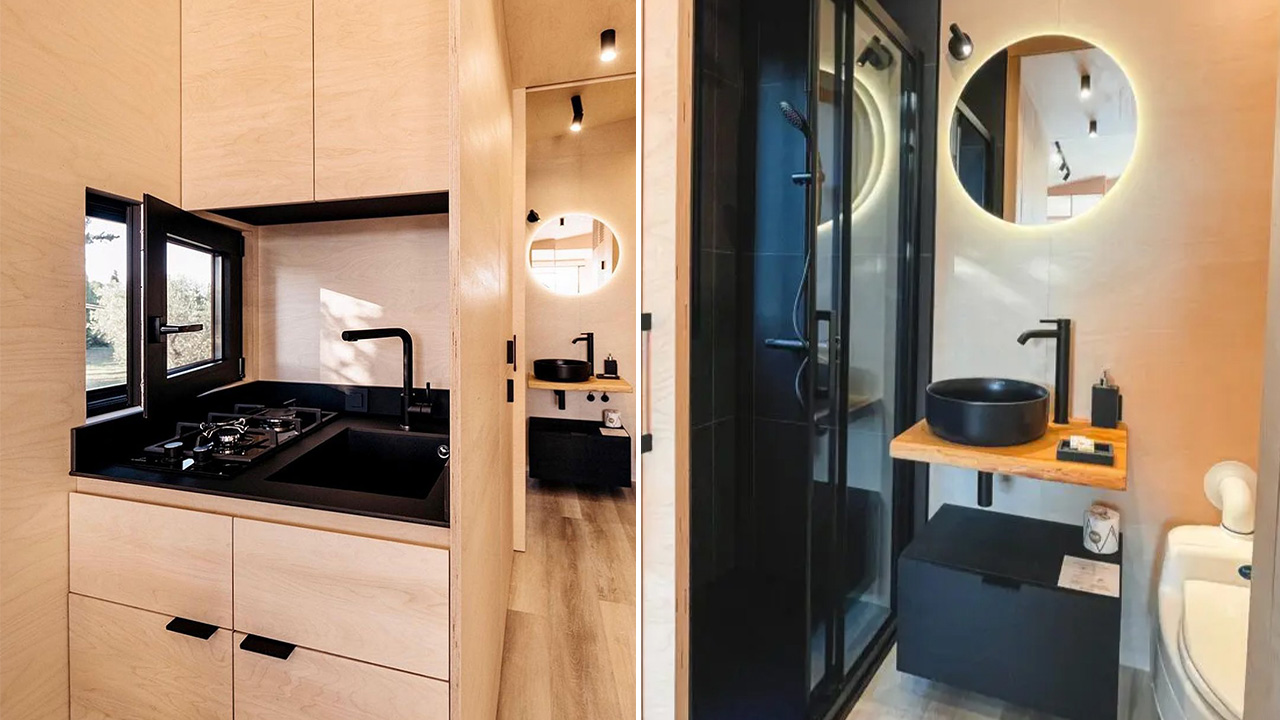
Following the living area is a full-sized kitchen equipped with a sink, stovetop, and countertop space along with cabinets for storage. At the far end of the Younicube tiny house is a complete bathroom, which features a sink, toilet, and a shower area.

This thoughtful layout is designed to maximize functionality within a small footprint. It offers all the necessary amenities for comfortable living. The client Paola Stella sees it as a solution to travel in a sustainable and environmentally friendly way so it is designed to be transported and placed in different locations.  
Koleliba Younicube Tiny House with Main-Floor Bedroom and Large Window
Image: Koleliba
Koleliba Younicube Tiny House with Main-Floor Bedroom and Large Window
Image: Koleliba
Koleliba Younicube Tiny House with Main-Floor Bedroom and Large Window
Image: Koleliba
Koleliba Younicube Tiny House with Main-Floor Bedroom and Large Window
Image: Koleliba
Koleliba Younicube Tiny House with Main-Floor Bedroom and Large Window
Image: Koleliba
Koleliba Younicube Tiny House with Main-Floor Bedroom and Large Window
Image: Koleliba
Koleliba Younicube Tiny House with Main-Floor Bedroom and Large Window
Image: Koleliba
Koleliba Younicube Tiny House with Main-Floor Bedroom and Large Window
Image: Koleliba
Koleliba Younicube Tiny House with Main-Floor Bedroom and Large Window
Image: Koleliba

Follow Homecrux on Google News!

Tiny House on wheels
Add as a preferred source on Google
Share. Pinterest Facebook WhatsApp Twitter Email
Happy Jasta
  • Website
  • LinkedIn
  • X (Twitter)

Happy is a detail-oriented content writer who has been exploring topics like furniture design, smart home technology, camper trailers, and home décor for over seven years. He is a native of the Himalayas and a graduate of Himachal Pradesh University. Beyond writing, he enjoys web research, SEO, and Instagram marketing. When not writing, you can cross him on a hike or find him immersed in Pahari music.

Related Posts
Exterior of Maverick tiny house Park Model
Extra-Wide Maverick Tiny House Packs Two Full Bedrooms and Two Baths in 60 Ft.
By Atish SharmaJuly 18, 2026
This Japanese Tiny House Comes Standard With Several Winter Features to Withstand in Cold Climates
Japanese Tiny House Comes Winter Ready for Cold Climates Using Cultural Design Philosophies
By Happy JastaJuly 18, 2026
Sequoia TR-266L tiny house
Sequoia Tiny House has Hidden Walk-In Pantry, Loft With Split Layout
By Mahima SharmaJuly 17, 2026
This Scandinavian-Style Tiny House Integrates a pet Kennel and a Safety Gate in Dual Staircase with Built-in Storage
30 ft. Scandinavian Tiny House has Three Bedrooms, Pet Kennel in Dual Storage Staircase
By Aruna RohalJuly 17, 2026
Leave A Reply Cancel Reply

This site is protected by reCAPTCHA and the Google Privacy Policy and Terms of Service apply.

The reCAPTCHA verification period has expired. Please reload the page.

Important Resources

✦ Window Design Ideas
✦ DIY Crafts by Homecrux
✦ Tiny House Design Ideas
✦ Bike Storage Ideas
✦ Chair Design Ideas
✦ Birdhouse Designs
✦ Cloud Lamps
✦ Cob Houses
✦ Concrete Planters
✦ Flower Vase Designs
✦ Live Edge Coffee Tables
✦ Best River Tables
✦ Oil Drum Furniture
✦ School Bus Conversions
✦ Modular Shelf Designs
✦ Tiny Houses On Wheels
✦ Best Treehouse Hotels
✦ Stunning Cliff Houses

About Us

Homecrux is an online magazine that advocates the authority of design. It allows readers to both discover and follow the most creative and interesting projects in the field of design, architecture and smart home technology.

With the aim of bringing creative and innovative designs from across the world to the fore, Homecrux believes in the power of design and the way it simplifies human lives.

Facebook X (Twitter) Instagram Pinterest YouTube LinkedIn RSS

Important Links

About Us
Terms of Use
Privacy Policy
Cookie Policy
Contact Us
Sitemap

© 2026 Homecrux | Powered by Flexinet Technologies

Type above and press Enter to search. Press Esc to cancel.