Close Menu
  • Architecture
    • Tiny Living
    • Treehouse
    • Hotels
  • Furniture
  • Holiday
    • Christmas
    • Halloween
    • Thanksgiving
  • Interior
    • Bathroom
    • Kitchen
    • Lighting
  • Interview
  • Ideas
    • Home Decoration
    • Home Improvement
  • Lifestyle
    • Accessories
    • Appliances
    • Gardening
    • Food and Beverages
    • Outdoor
    • Pets
    • Smart Home
Pinterest Facebook Instagram YouTube X (Twitter) LinkedIn
Homecrux
  • Architecture
    • Tiny Living
    • Treehouse
    • Hotels
  • Furniture
  • Holiday
    • Christmas
    • Halloween
    • Thanksgiving
  • Interior
    • Bathroom
    • Kitchen
    • Lighting
  • Interview
  • Ideas
    • Home Decoration
    • Home Improvement
  • Lifestyle
    • Accessories
    • Appliances
    • Gardening
    • Food and Beverages
    • Outdoor
    • Pets
    • Smart Home
Homecrux
Home » Architecture » Tiny Living » Extra-Wide Skyview Tiny House With Covered Porch, Huge Rooftop Terrace is an Entertainer’s Dream Home

Extra-Wide Skyview Tiny House With Covered Porch, Huge Rooftop Terrace is an Entertainer’s Dream Home

Park model packs two bedrooms, walk-in closet and sunlit living spaces under 399 square feet
Priya ChauhanBy Priya ChauhanJuly 24, 20264 Mins Read
Pinterest Facebook WhatsApp Twitter LinkedIn Email
Skyview Tiny House
Image: Irontown Modular
Pinterest Facebook WhatsApp Twitter Email

People who love to host parties and entertain often find it difficult to do so in tiny homes, owing to the compact footprint and lack of viable spaces. However, there is a new wave of tiny homes, such as the Eldorado 9101 and the Bungalow, that are ideal for such homeowners. A case in point is the extra-wide Skyview tiny house from Utah-based builder Irontown Modular. The Skyview comes with a covered porch, a huge rooftop terrace, and a spacious interior with two bedrooms.

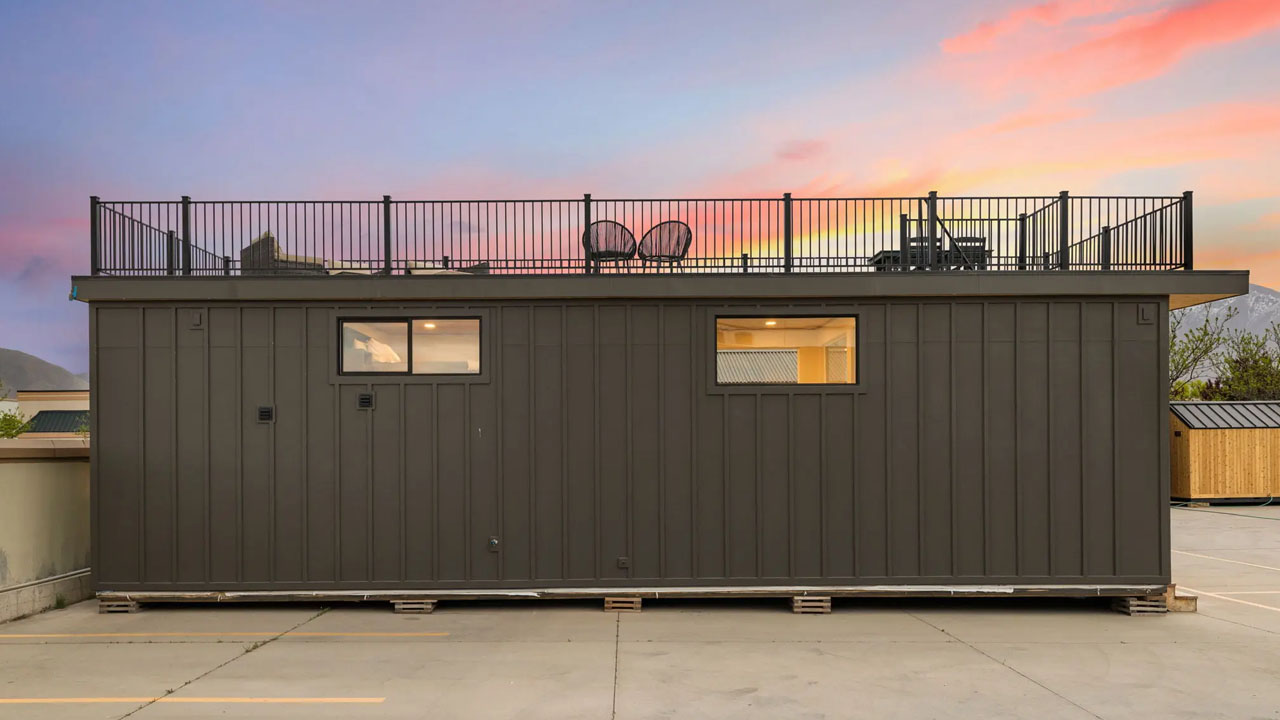
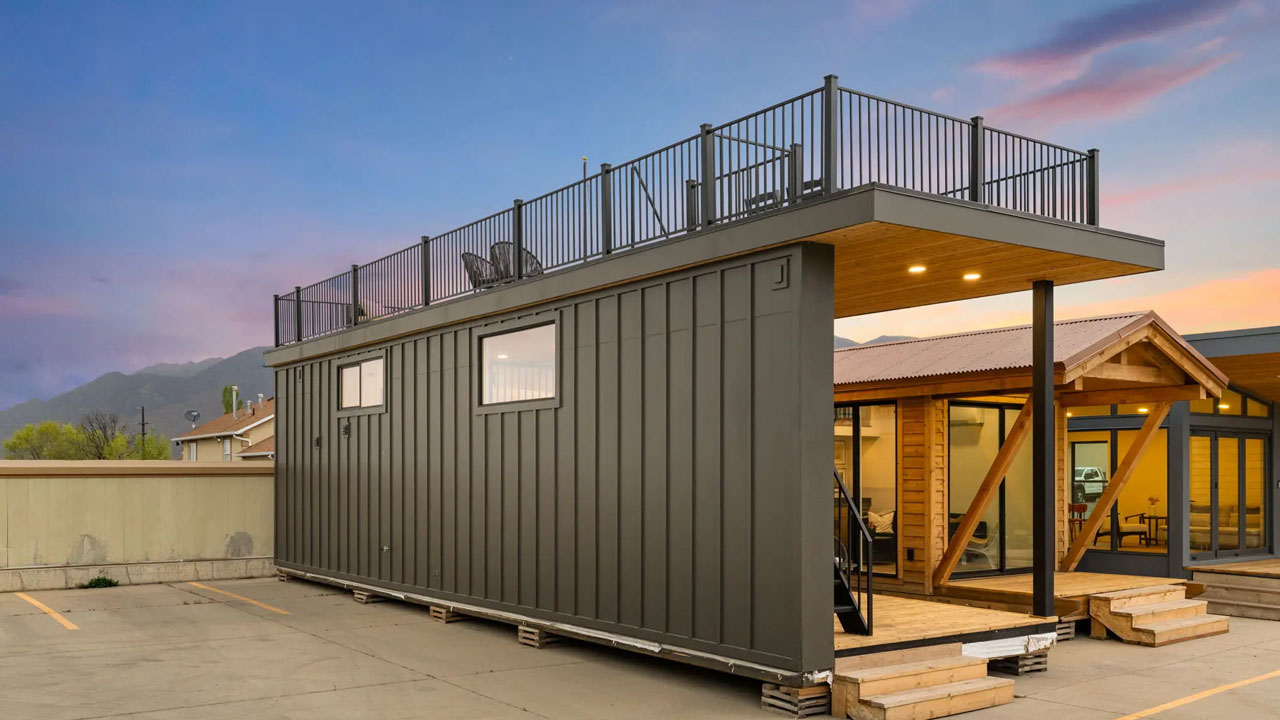
The park model tiny house offers a spectacular balance of indoor-outdoor living with its expansive outdoor living space, fit for an entertainer. Measuring 33 feet long (with an additional 11 feet for the deck) and 13 feet wide, the Skyview tiny house offers a stationary lifestyle where you can put down roots and enjoy the views around you from within the house or sit on the porch or go up to the roof.

The micro-dwelling is designed to accommodate a small family of four in its two-bedroom layout. The house comes dotted with plenty of windows, keeping the interior naturally lit during the day and well-ventilated. It also helps with maintaining the indoor-outdoor connection.

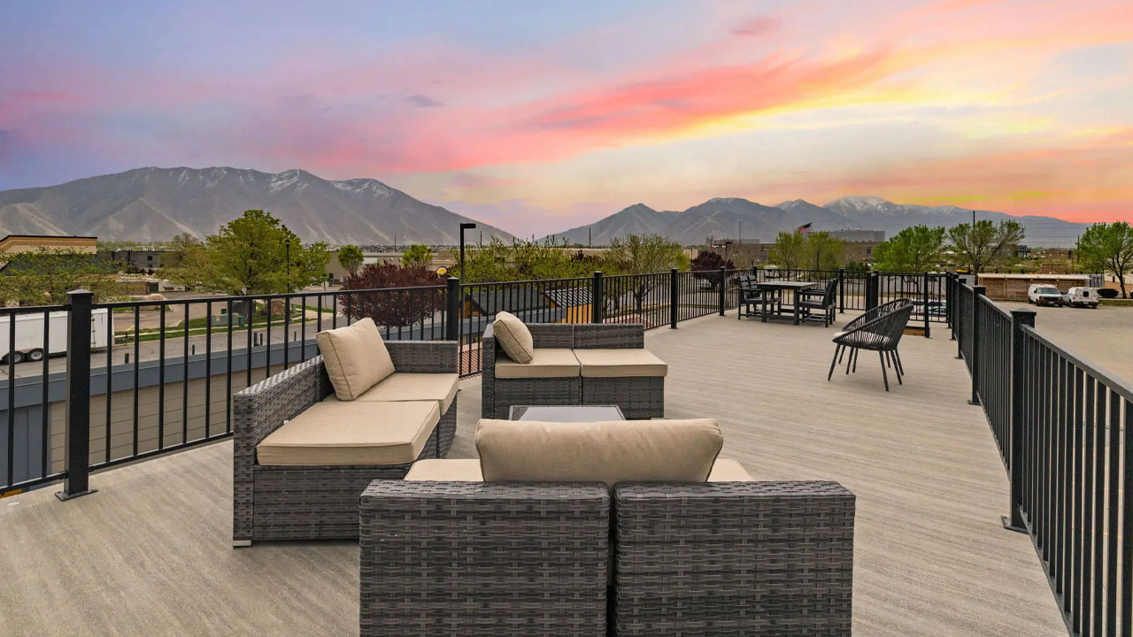
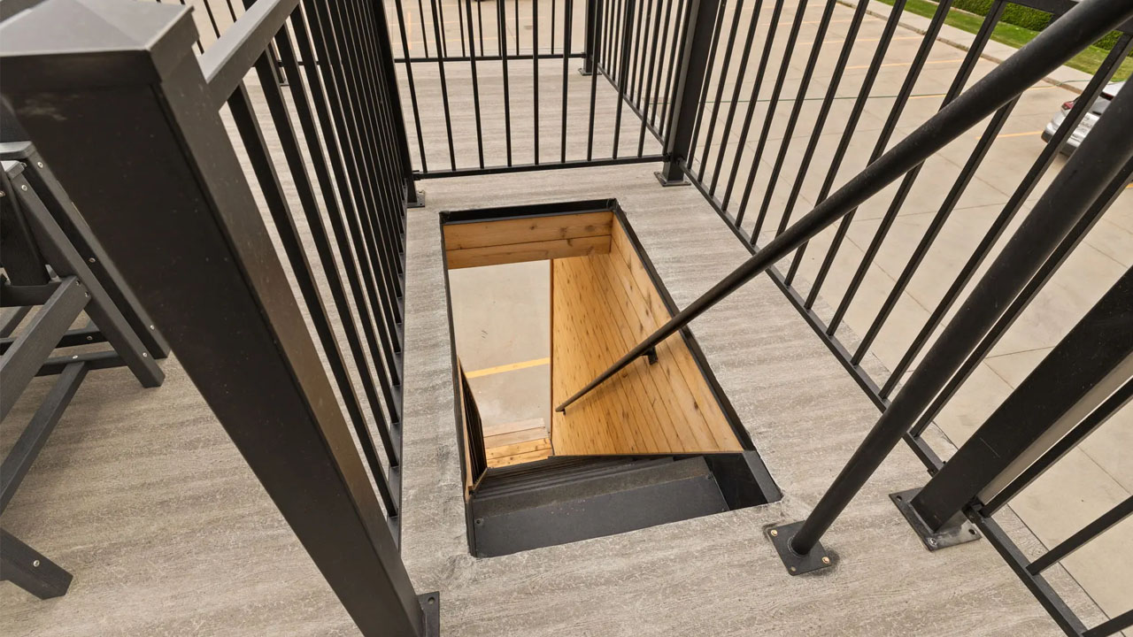
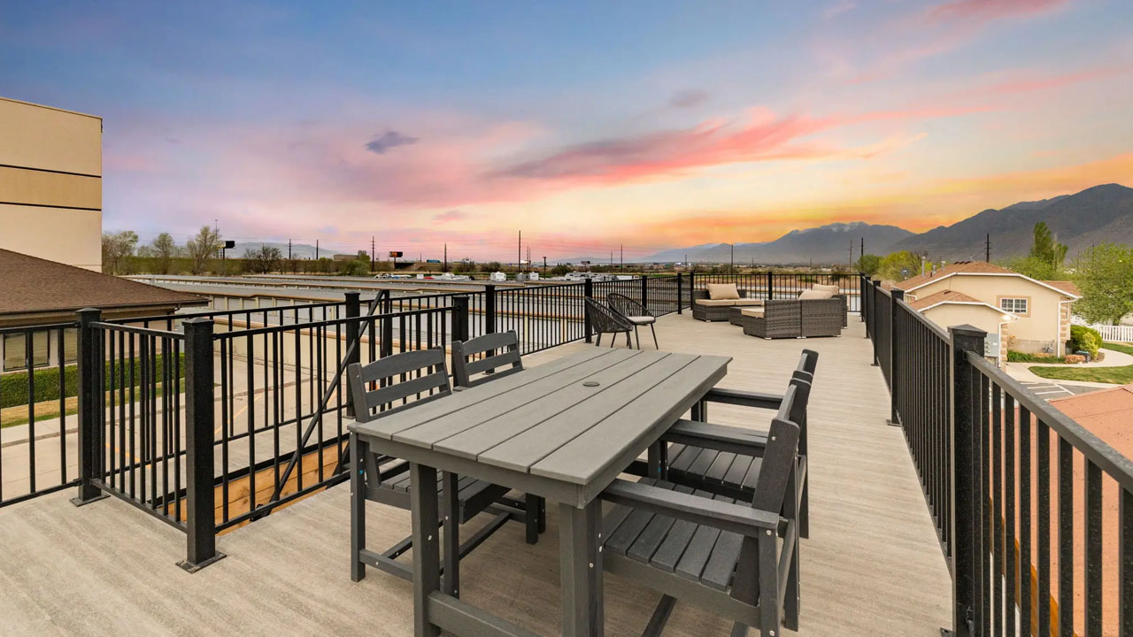
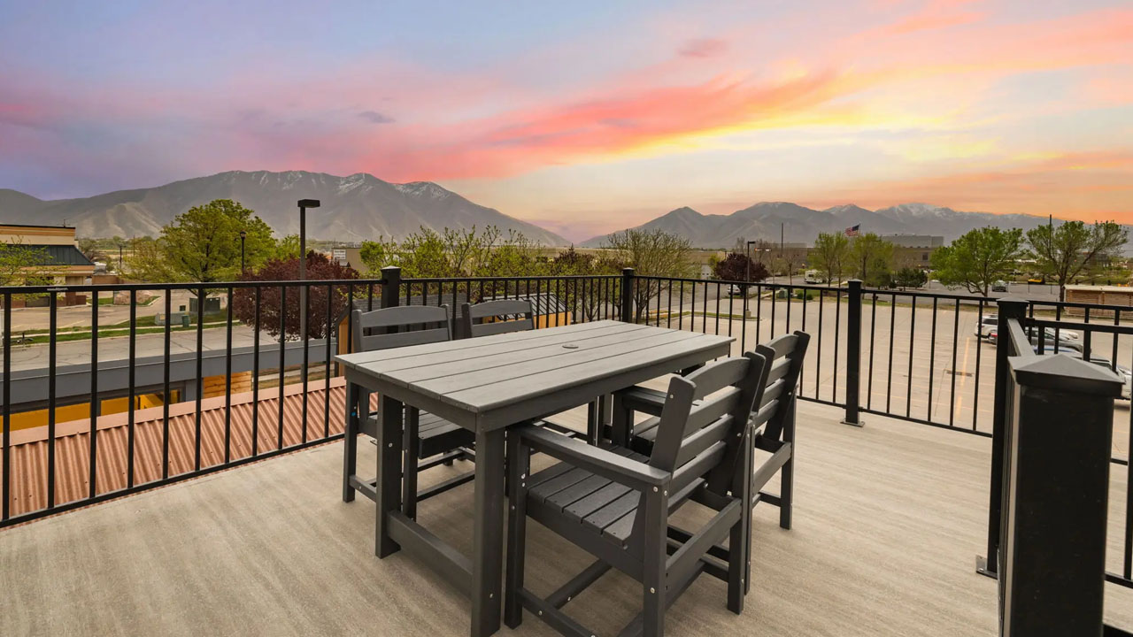
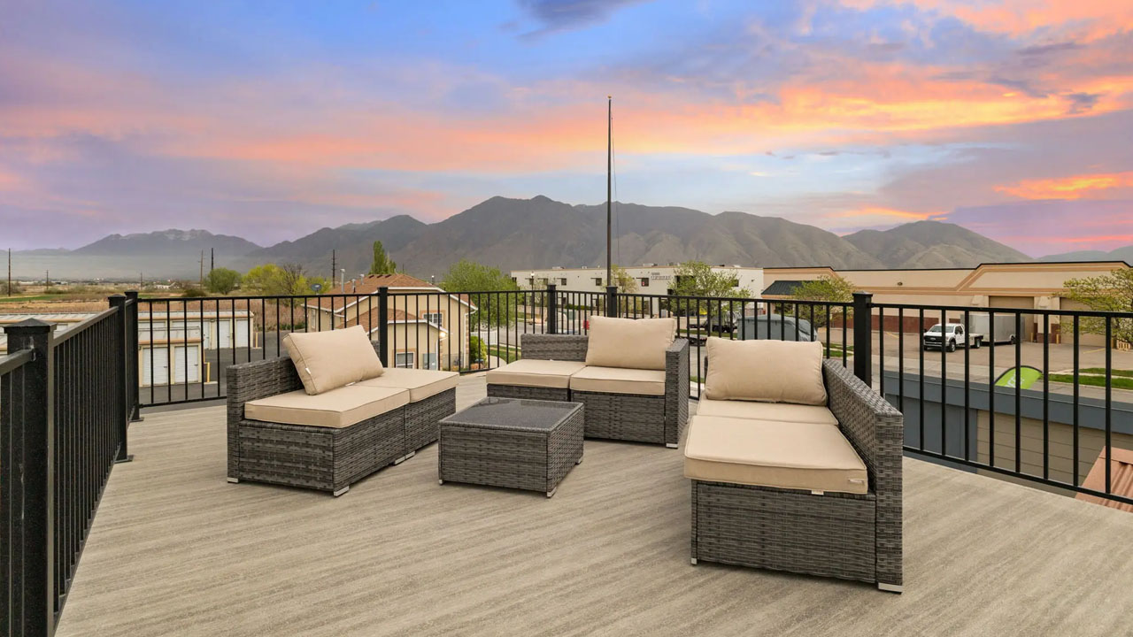
The 11-foot covered deck has plenty of space for setting down an al-fresco setup. A staircase with a safety railing takes you to the giant, 44-foot rooftop terrace. The terrace is the highlight of the dwelling and can help create different entertainment zones. You can set up a dining space, a reading nook watching over the sunset, and a complete lounge space.

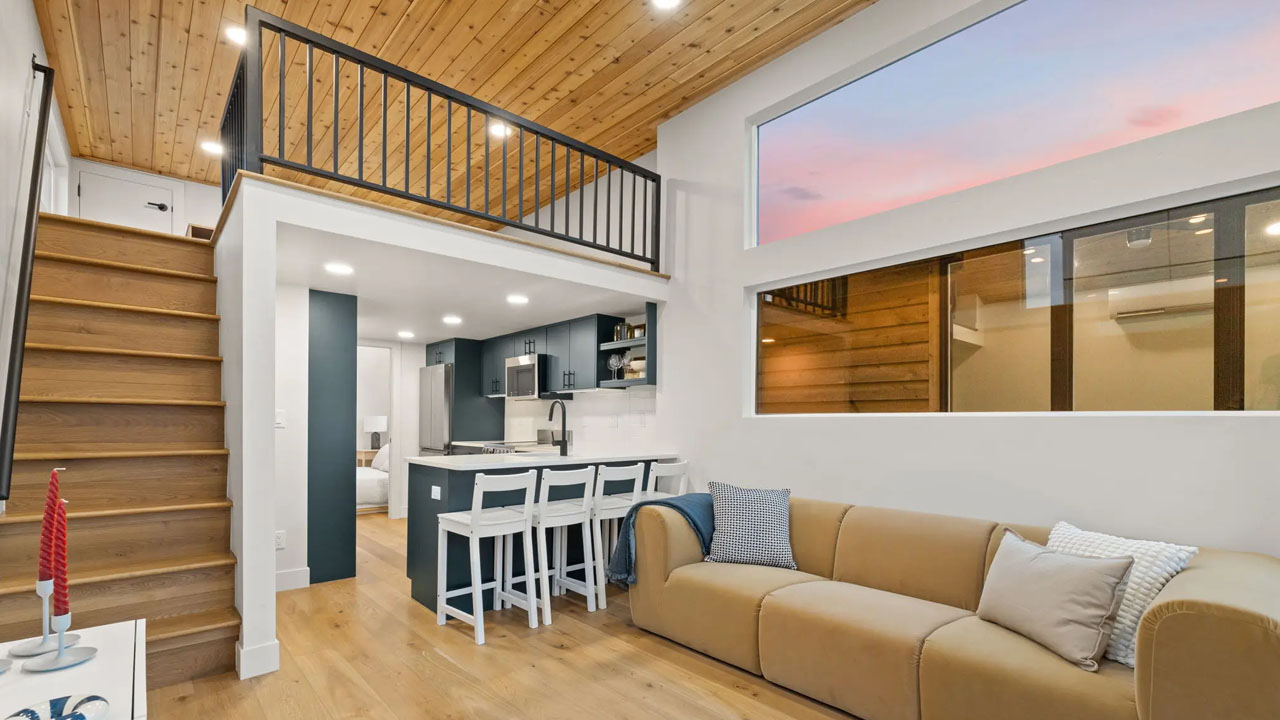
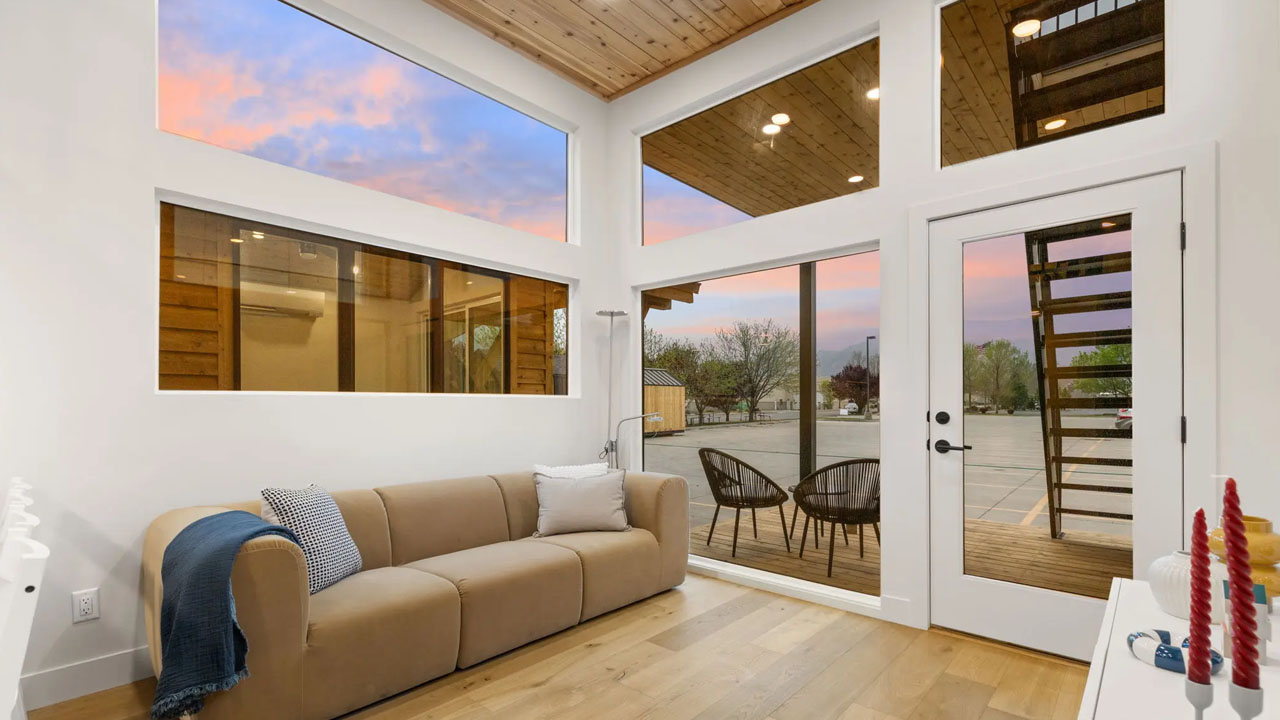
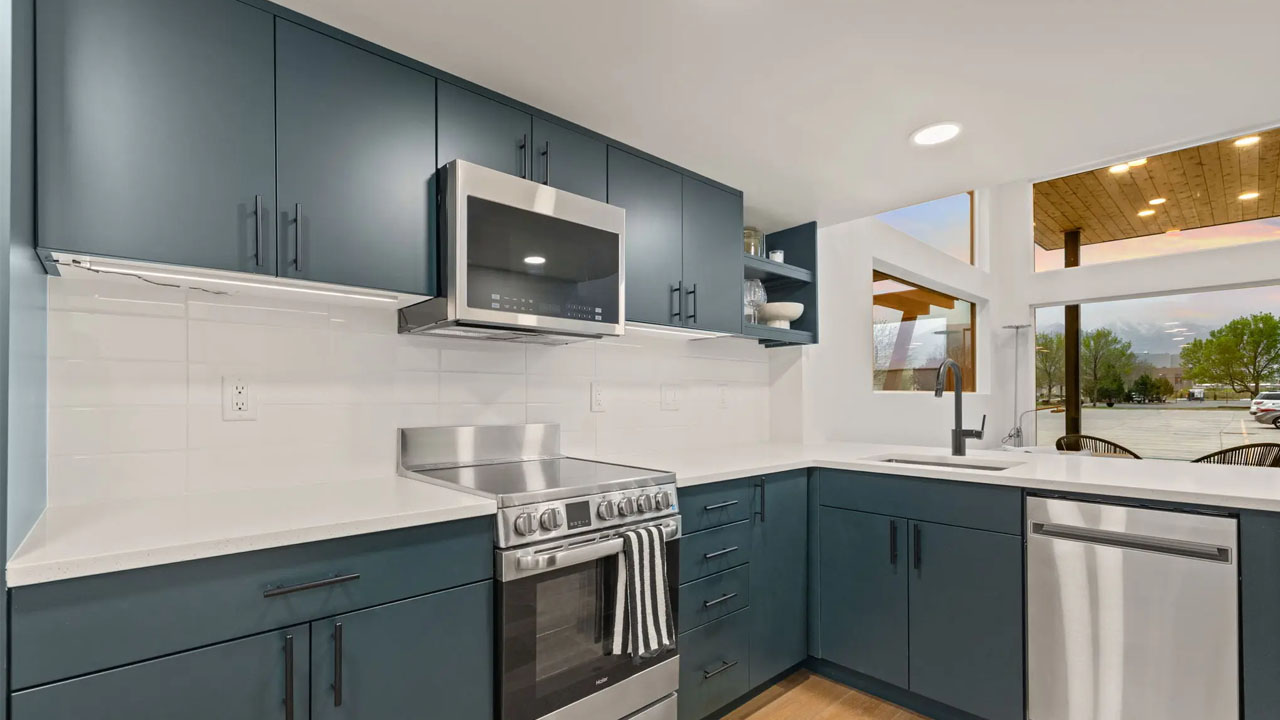
Inside the house, everything is neat and bright. High wood ceilings with white walls and dusty blue kitchen space create a cohesive living unit. The floor-to-ceiling wall in the living room is a nice feature to have. You enter through the glass door into the open floor plan.

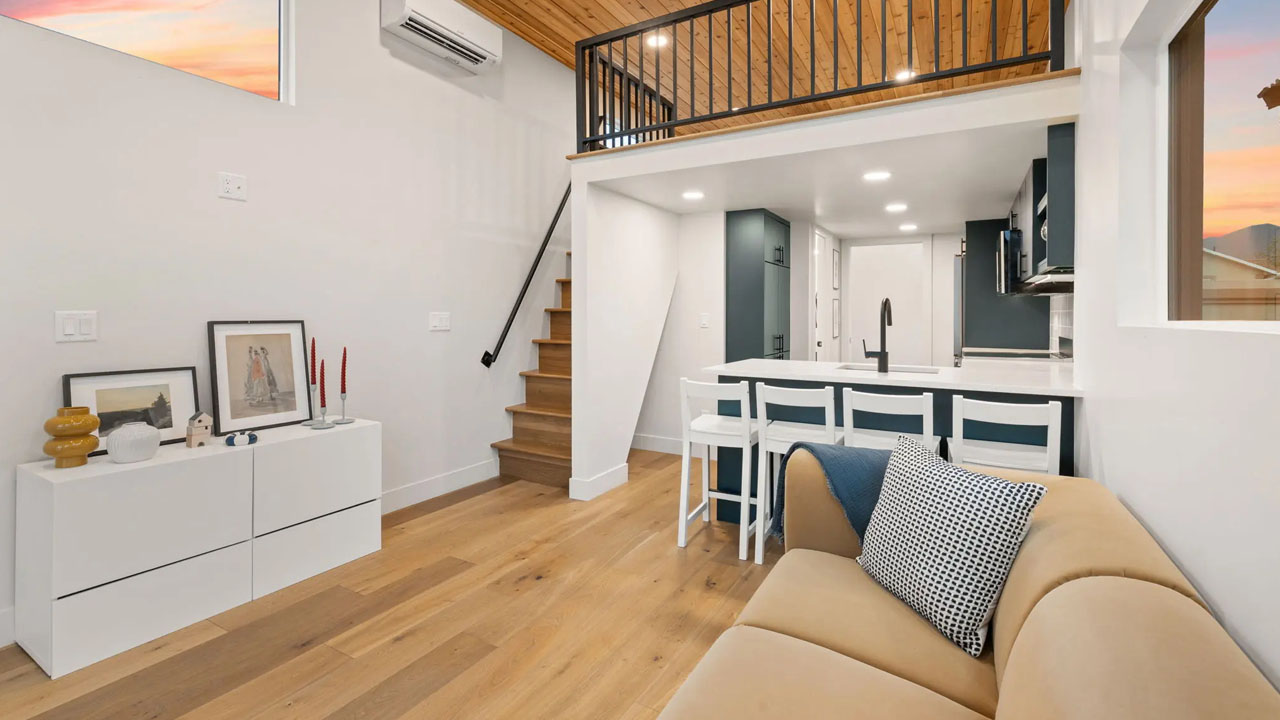
The living area sits next to the entrance. It has ample room for a convertible couch to sleep additional people, a coffee table, and there is an entertainment unit where you can place your television and such.

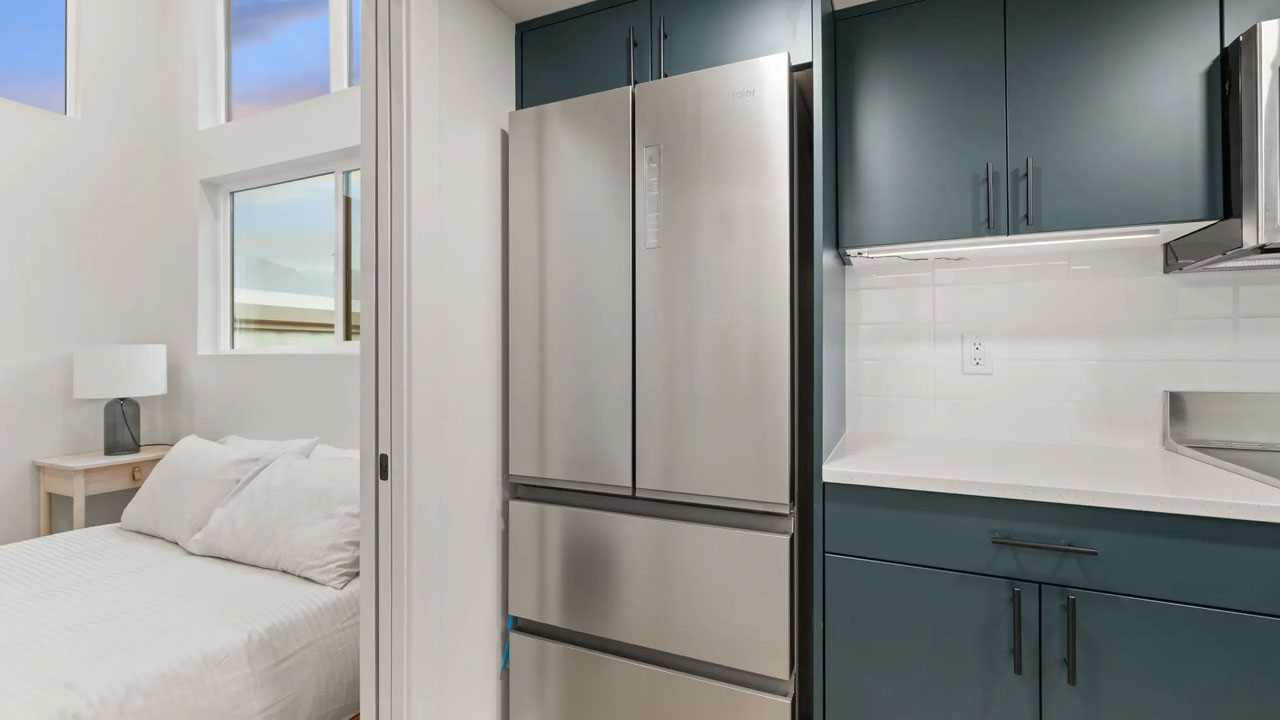
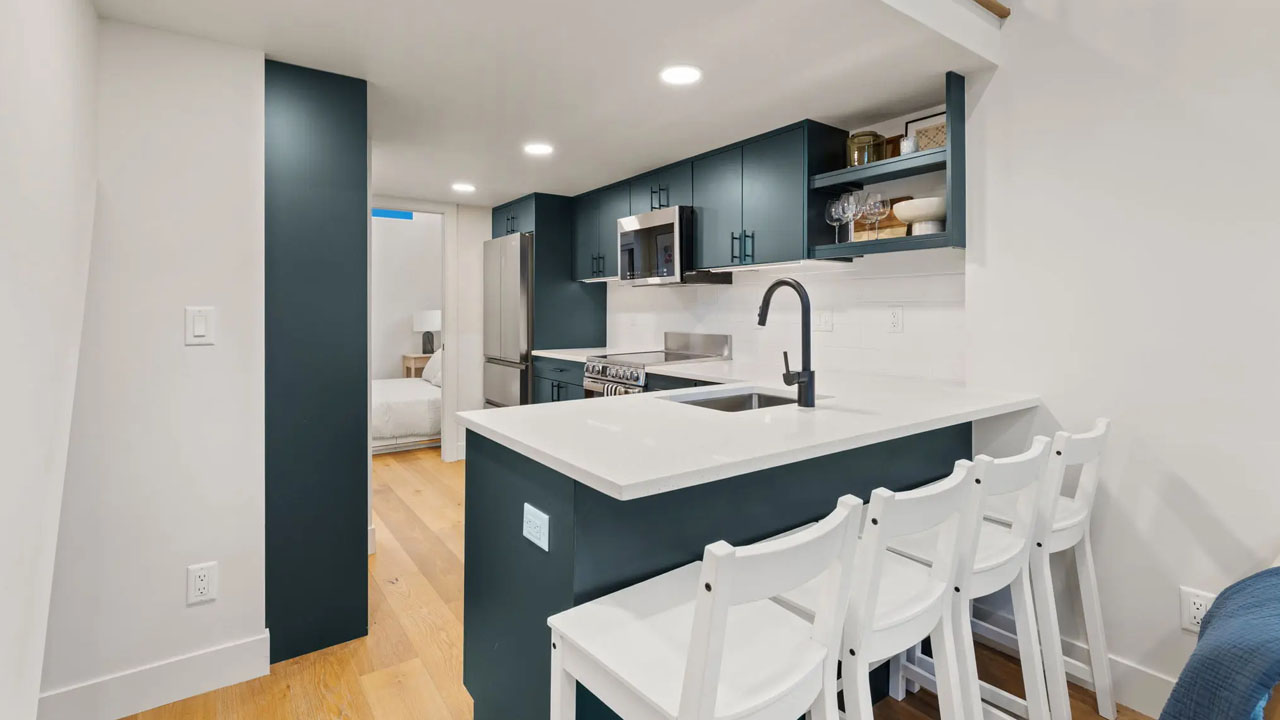
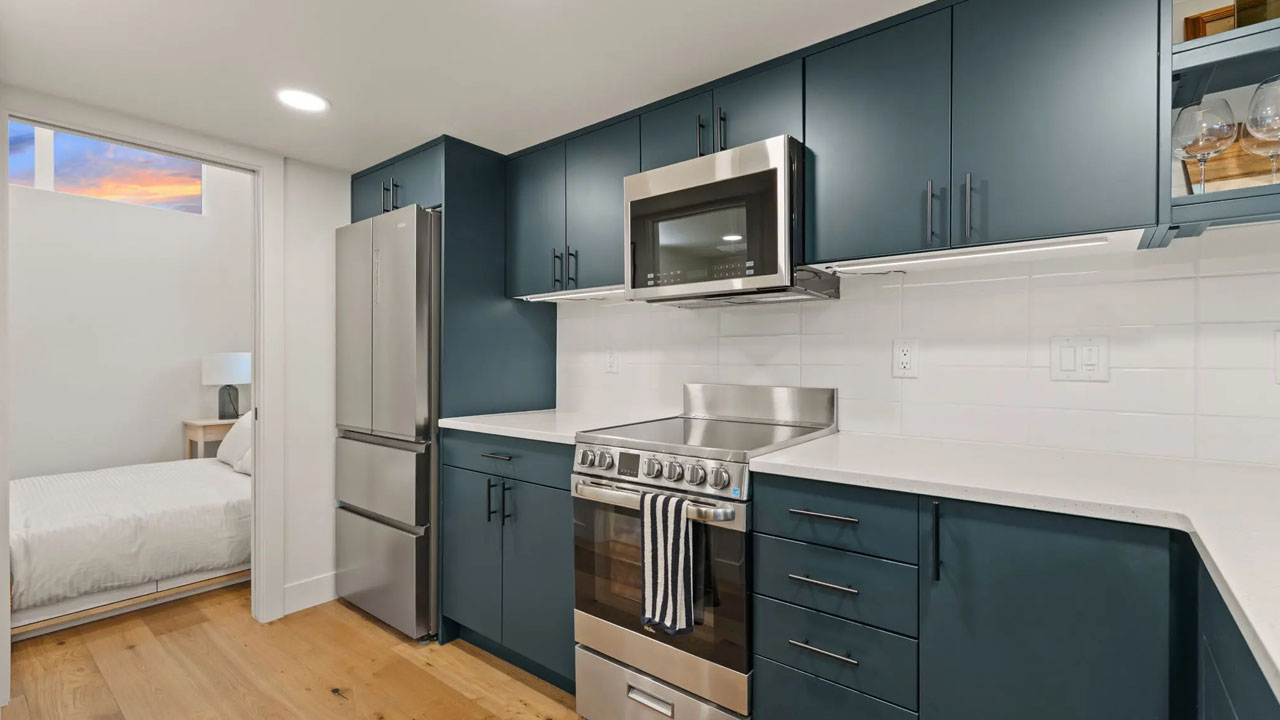
The L-shaped kitchen is adjacent and dons a pretty dusty blue. One leg of the countertop serves as a breakfast bar for four. Appliances come integrated in the house, including dishwasher, range hood, cooktop, microwave, oven, and giant refrigerator. Storage space is in abundance as well, with overhead and undercounter cabinets and drawers. A pantry is installed opposite the cooking area.

Also Read: High-End Vista Tiny House Packs Front Porch, Two Bathrooms and Observation Deck

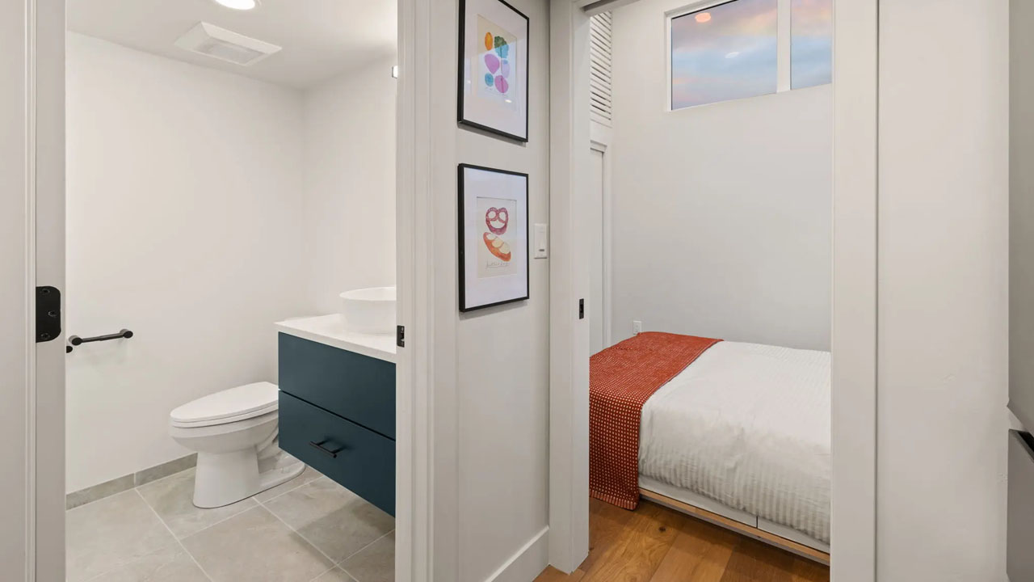
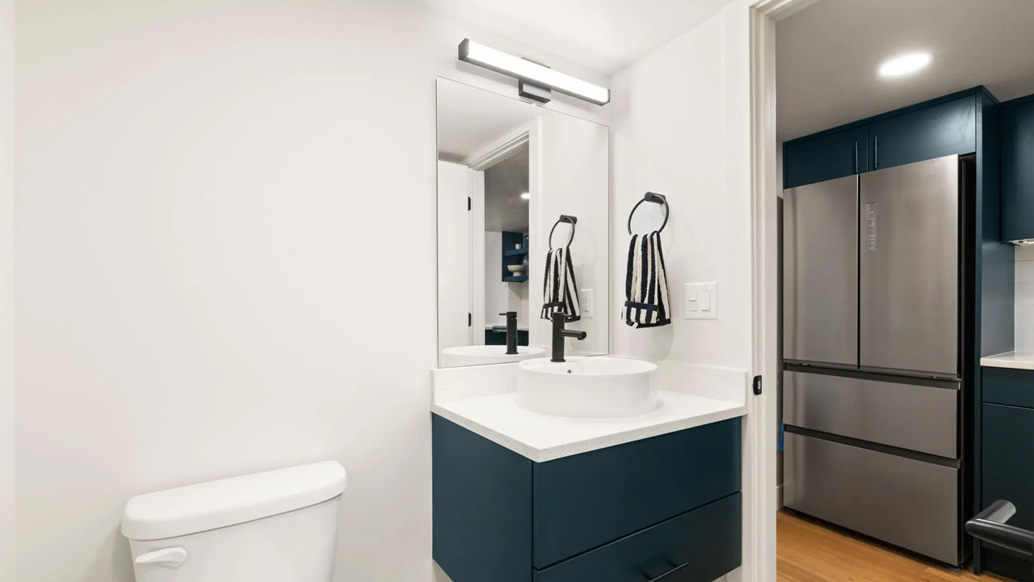
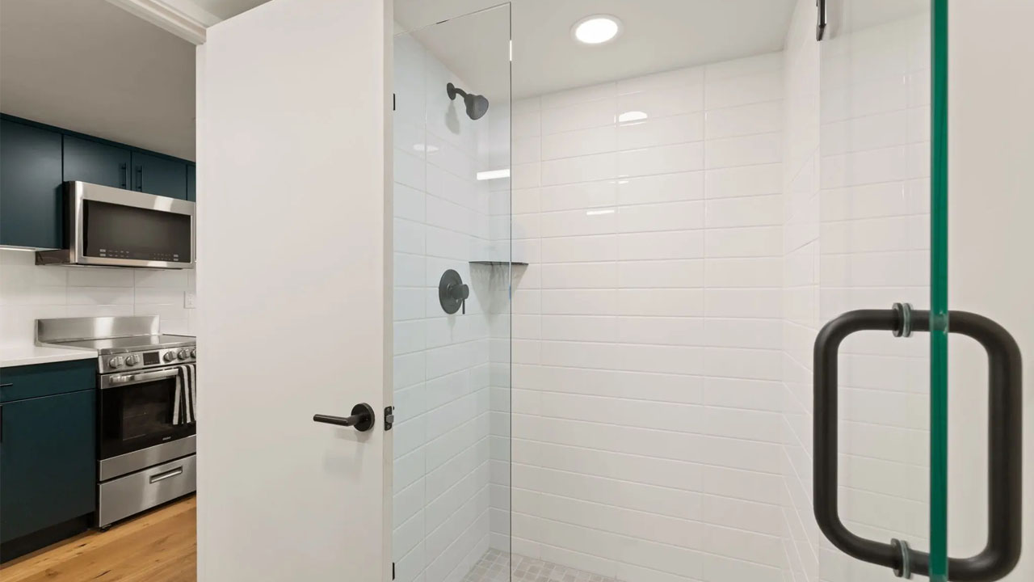
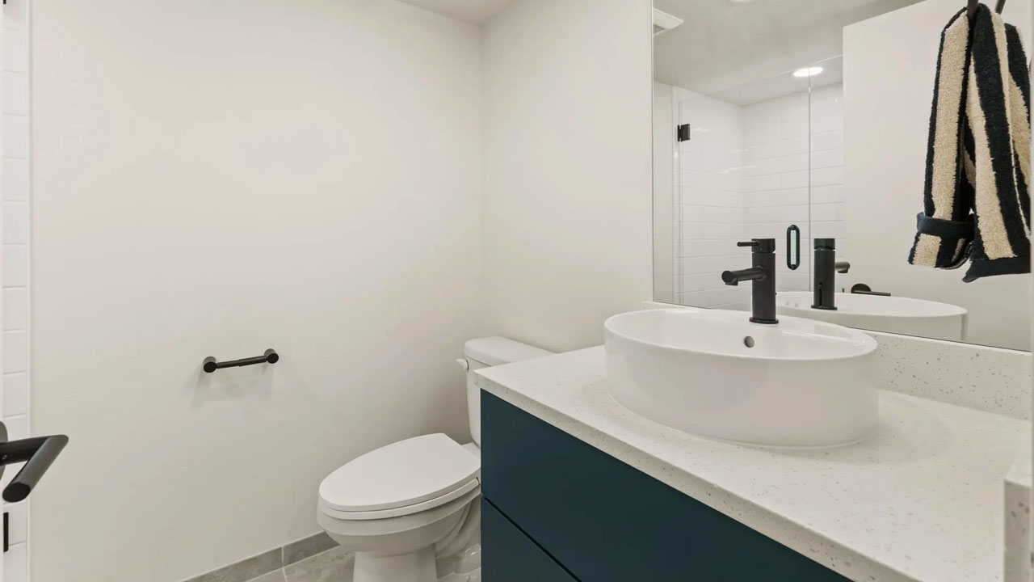
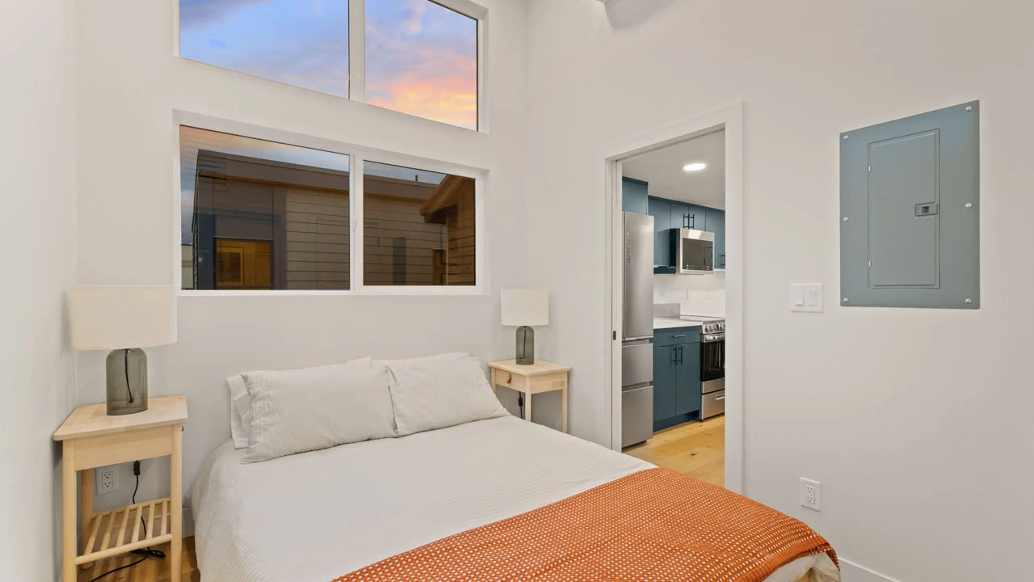
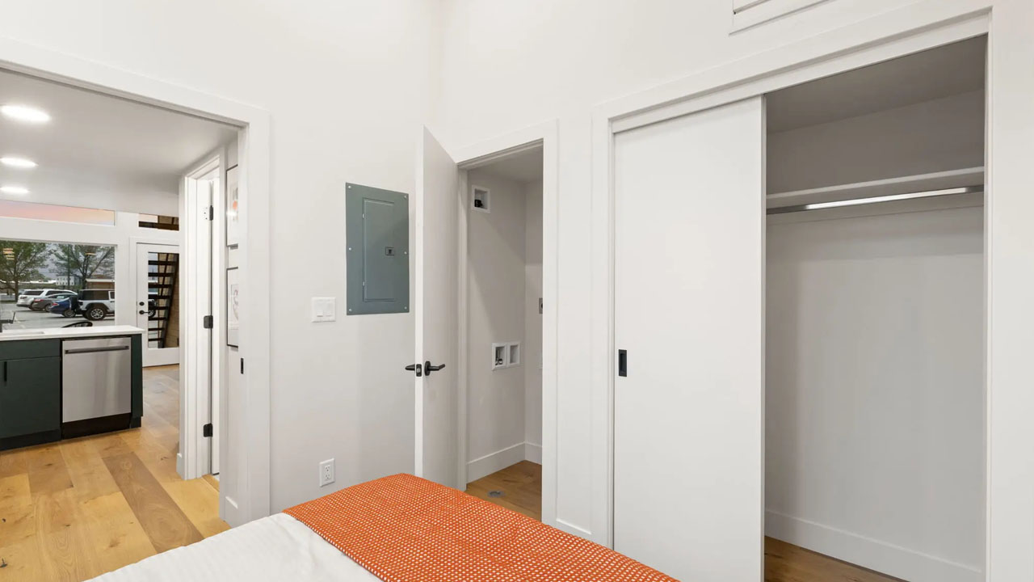
Next to the pantry is the full-size bathroom. It has a glass-enclosed shower stall, a vanity sink, and a toilet. The master bedroom has a washer/dryer hookup, a king-size bed flanked by nightstands, and a walk-in closet.

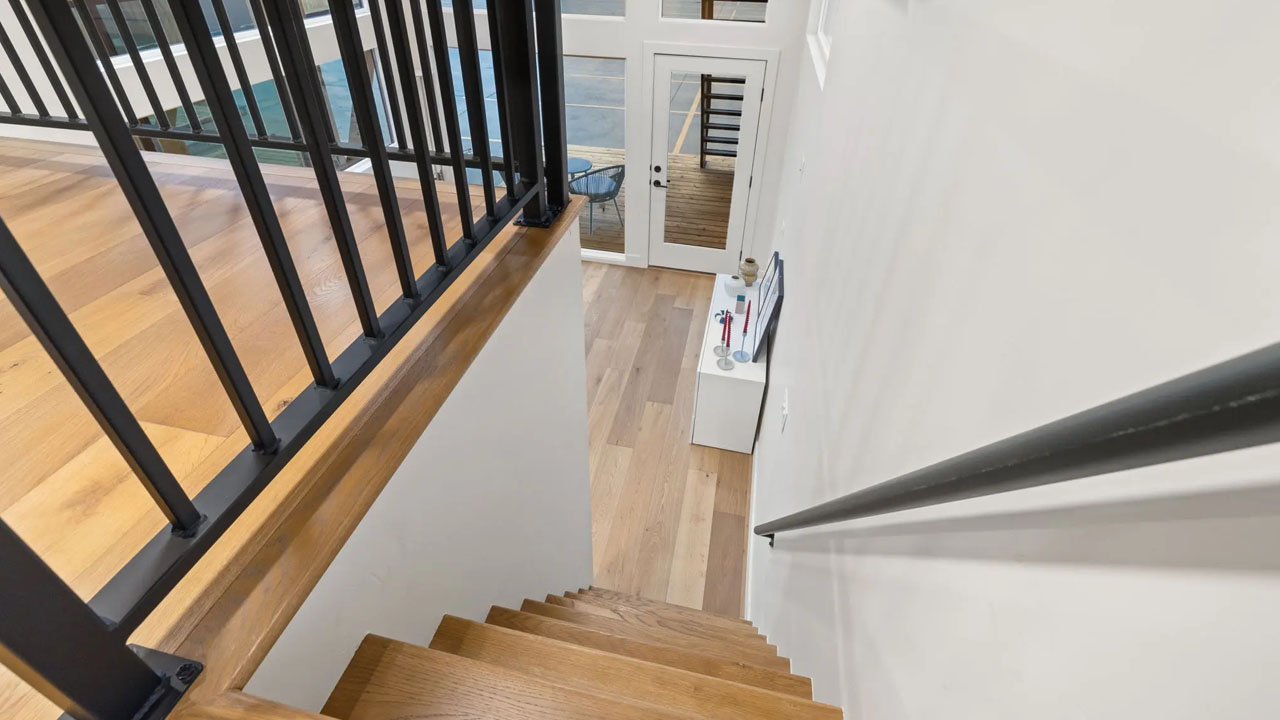
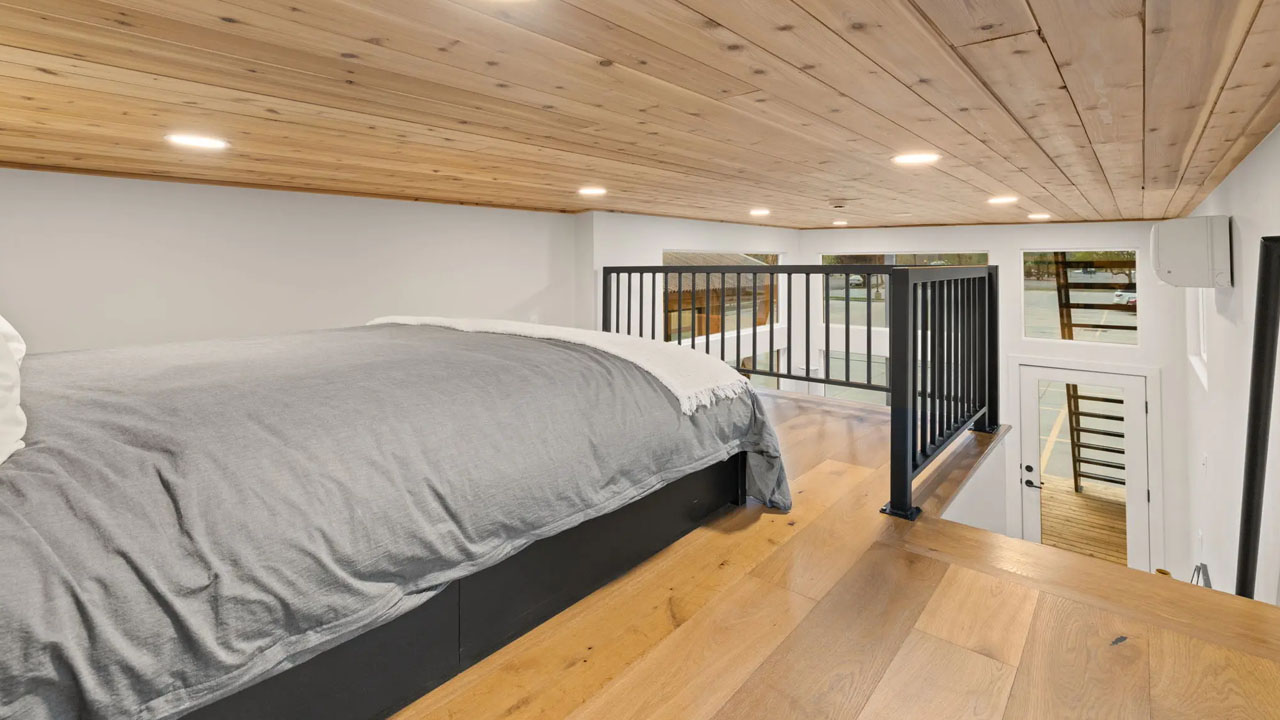
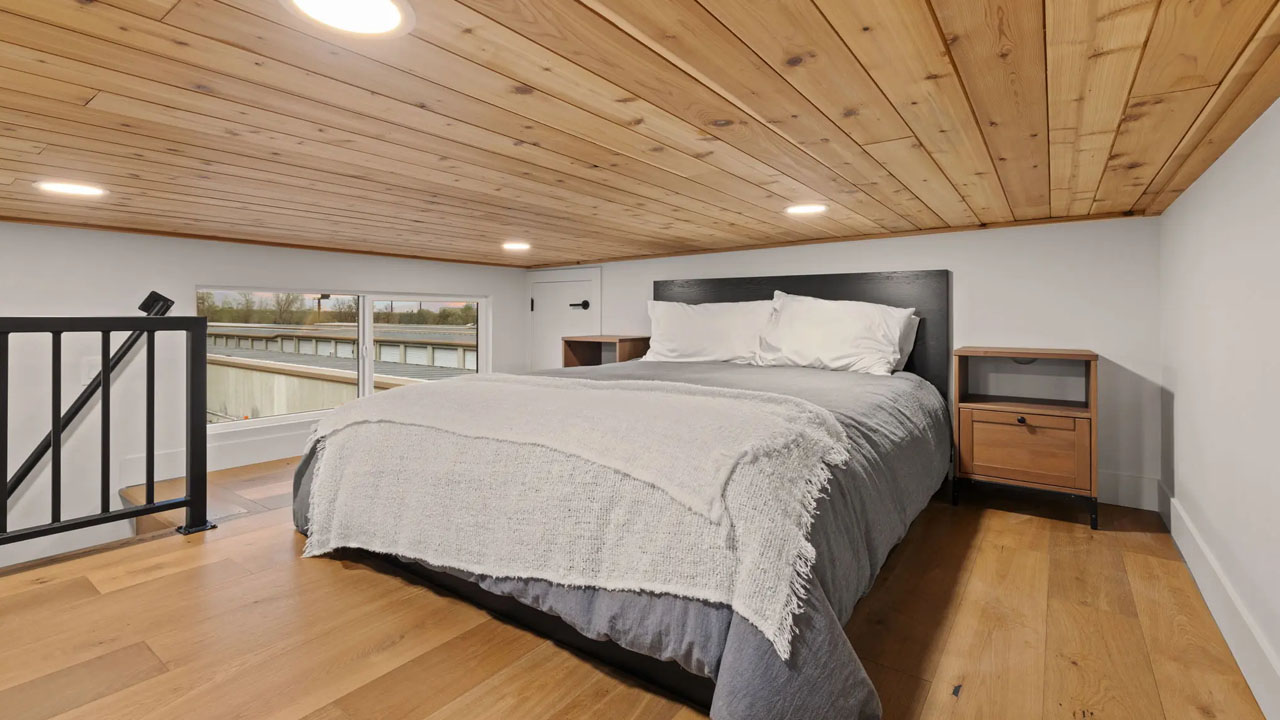
Overhead lies the second bedroom. Accessible via the staircase in the living area, the loft bedroom has another king-size bed with two nightstands. It also has room for a workdesk if you want to add a little home office nook.

The Skyview tiny house is priced at $227,800. The Skyview can be a permanent home, an ADU, or a vacation rental. Regardless of how you choose to use it, it is the perfect house for an entertainer.
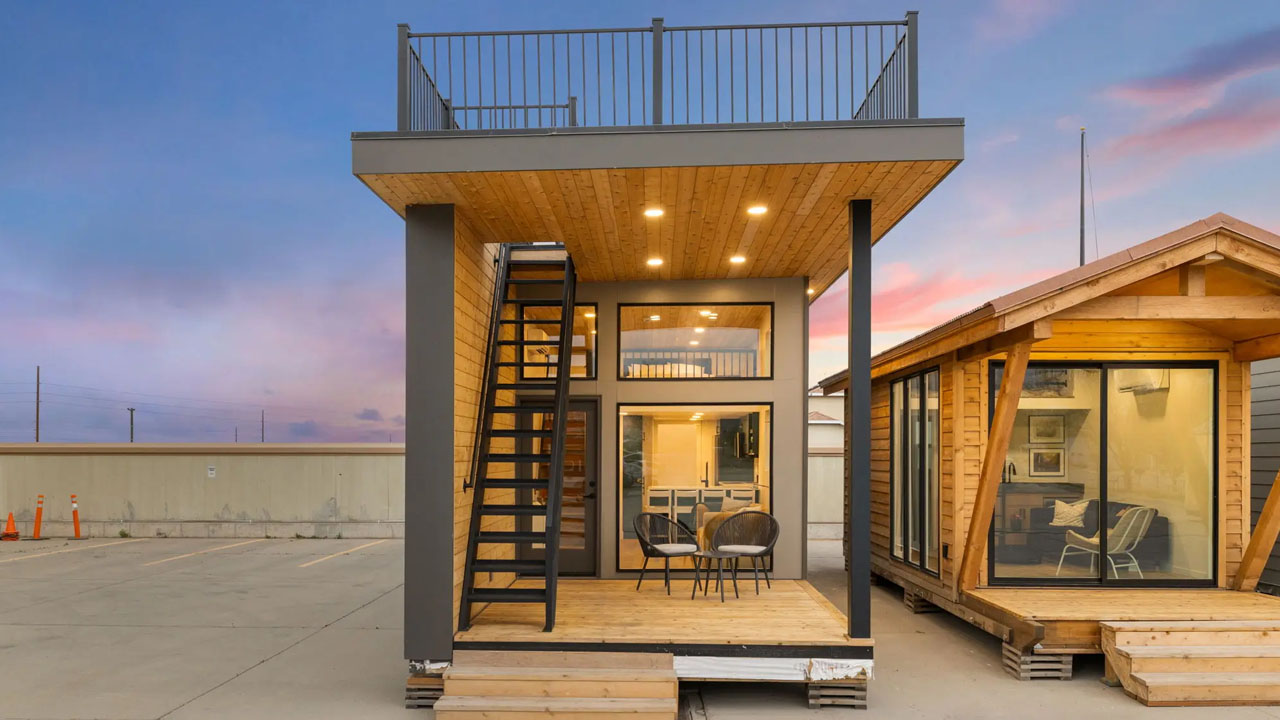
Skyview Tiny House huge terrace
Image: Irontown Modular
Skyview Tiny House with Covered Porch
Image: Irontown Modular
Skyview Tiny House rooftop terrace
Image: Irontown Modular
Skyview Tiny House interior
Image: Irontown Modular
Skyview Tiny House - giant glazing
Image: Irontown Modular
Skyview Tiny House - interior
Image: Irontown Modular
Skyview Tiny House - kitchen
Image: Irontown Modular
Skyview Tiny House ground floor bedroom
Image: Irontown Modular
Skyview Tiny House - dining area
Image: Irontown Modular
Skyview Tiny House kitchen
Image: Irontown Modular
Skyview Tiny House bed and bath
Image: Irontown Modular
Skyview Tiny House - bathroom
Image: Irontown Modular
Skyview Tiny House shower
Image: Irontown Modular
Skyview Tiny House bathroom
Image: Irontown Modular
Skyview Tiny House bedroom
Image: Irontown Modular
Skyview Tiny House walk-in closet
Image: Irontown Modular
Skyview Tiny House - staircase
Image: Irontown Modular
Skyview Tiny House loft
Image: Irontown Modular
Skyview Tiny House loft bedroom
Image: Irontown Modular
Skyview Tiny House rooftop terrace staircase from porch
Image: Irontown Modular
Skyview Tiny House with terrace is ideal for entertaining
Image: Irontown Modular
Skyview Tiny House terrace dining setup
Image: Irontown Modular
Skyview Tiny House roof lounge
Image: Irontown Modular
Skyview Tiny House has giant terrace
Image: Irontown Modular

Follow Homecrux on Google News!

Park Model Tiny House Tiny house on foundation
Add as a preferred source on Google
Share. Pinterest Facebook WhatsApp Twitter Email
Priya Chauhan
  • Website
  • Facebook
  • LinkedIn
  • X (Twitter)

Listening to her grandmother weaving nighttime tales to penning down her own thoughts, Priya developed a penchant for stories and their origin early in her childhood. After her master's in literature, she has been writing copiously on diverse topics including architecture, interior design trends, home appliances, food, and home improvement while honing copyediting. Additionally, she has been crafting DIYs for Homecrux for the past couple of years. Reading novels, painting, and baking are her favorites on her long list of hobbies. She also loves to eat, travel, meet new people, learn about different cultures, and listen to stories.

Related Posts
Timber Creek tiny house on wheels in USA
Timber Creek Tiny House Pairs Floor-to-Ceiling Bay Window With Sunken Bedroom
By Atish SharmaJuly 24, 2026
168 sq. ft. off-grid tiny house for sale in Washington
168 sq. ft. Off-Grid Ready Custom Tiny House has Soaking Bathtub and Solar Panels
By Pragati ShandilJuly 24, 2026
Vista tiny house by Cavco Ocala
High-End Vista Tiny House Packs Front Porch, Two Bathrooms and Observation Deck Into 399 sq. ft.
By Atish SharmaJuly 23, 2026
Peggy Tiny House
Off-Grid French Peggy Tiny House Uses Recycled Jeans for Insulation
By Mahima SharmaJuly 23, 2026
Leave A Reply Cancel Reply

This site is protected by reCAPTCHA and the Google Privacy Policy and Terms of Service apply.

The reCAPTCHA verification period has expired. Please reload the page.

Important Resources

✦ Window Design Ideas
✦ DIY Crafts by Homecrux
✦ Tiny House Design Ideas
✦ Bike Storage Ideas
✦ Chair Design Ideas
✦ Birdhouse Designs
✦ Cloud Lamps
✦ Cob Houses
✦ Concrete Planters
✦ Flower Vase Designs
✦ Live Edge Coffee Tables
✦ Best River Tables
✦ Oil Drum Furniture
✦ School Bus Conversions
✦ Modular Shelf Designs
✦ Tiny Houses On Wheels
✦ Best Treehouse Hotels
✦ Stunning Cliff Houses

About Us

Homecrux is an online magazine that advocates the authority of design. It allows readers to both discover and follow the most creative and interesting projects in the field of design, architecture and smart home technology.

With the aim of bringing creative and innovative designs from across the world to the fore, Homecrux believes in the power of design and the way it simplifies human lives.

Facebook X (Twitter) Instagram Pinterest YouTube LinkedIn RSS

Important Links

About Us
Terms of Use
Privacy Policy
Cookie Policy
Contact Us
Sitemap

© 2026 Homecrux | Powered by Flexinet Technologies

Type above and press Enter to search. Press Esc to cancel.