Close Menu
  • Architecture
    • Tiny Living
    • Treehouse
    • Hotels
  • Furniture
  • Holiday
    • Christmas
    • Halloween
    • Thanksgiving
  • Interior
    • Bathroom
    • Kitchen
    • Lighting
  • Interview
  • Ideas
    • Home Decoration
    • Home Improvement
  • Lifestyle
    • Accessories
    • Appliances
    • Gardening
    • Food and Beverages
    • Outdoor
    • Pets
    • Smart Home
Pinterest Facebook Instagram YouTube X (Twitter) LinkedIn
Homecrux
  • Architecture
    • Tiny Living
    • Treehouse
    • Hotels
  • Furniture
  • Holiday
    • Christmas
    • Halloween
    • Thanksgiving
  • Interior
    • Bathroom
    • Kitchen
    • Lighting
  • Interview
  • Ideas
    • Home Decoration
    • Home Improvement
  • Lifestyle
    • Accessories
    • Appliances
    • Gardening
    • Food and Beverages
    • Outdoor
    • Pets
    • Smart Home
Homecrux
Home » Architecture » Tiny Living » Budget-Savvy Ruby Bar Harbor Tiny House Offers Cottage Life to Family of Four

Budget-Savvy Ruby Bar Harbor Tiny House Offers Cottage Life to Family of Four

30-foot compact dwelling maximizes headroom with a triple shed roof and two loft bedrooms
Priya ChauhanBy Priya ChauhanMay 26, 20264 Mins Read
Pinterest Facebook WhatsApp Twitter LinkedIn Email
Ruby Bar Harbor Tiny House
Image: Teacup Tiny Homes
Pinterest Facebook WhatsApp Twitter Email

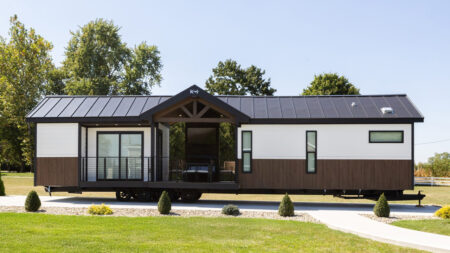
American tiny homes tend to play both sides of the size spectrum, while Europeans stick to compact footprints. Canadian tiny homes, however, have managed to find the delicate balance between the two. The Ruby Bar Harbor tiny house by Teacup Tiny Homes flaunts this equilibrium brilliantly. Measuring 30 feet long and 8.6 feet wide, the Bar Harbor is built on the company’s Ruby model, following a similar layout.

Designed to be a full-time home for a small family of four, the 2026 version of the Ruby features a triple shed roof to increase headroom and create depth. The micro-dwelling on wheels sits on the budget-savvy spectrum of the price meter, with a tag of US$127,000.

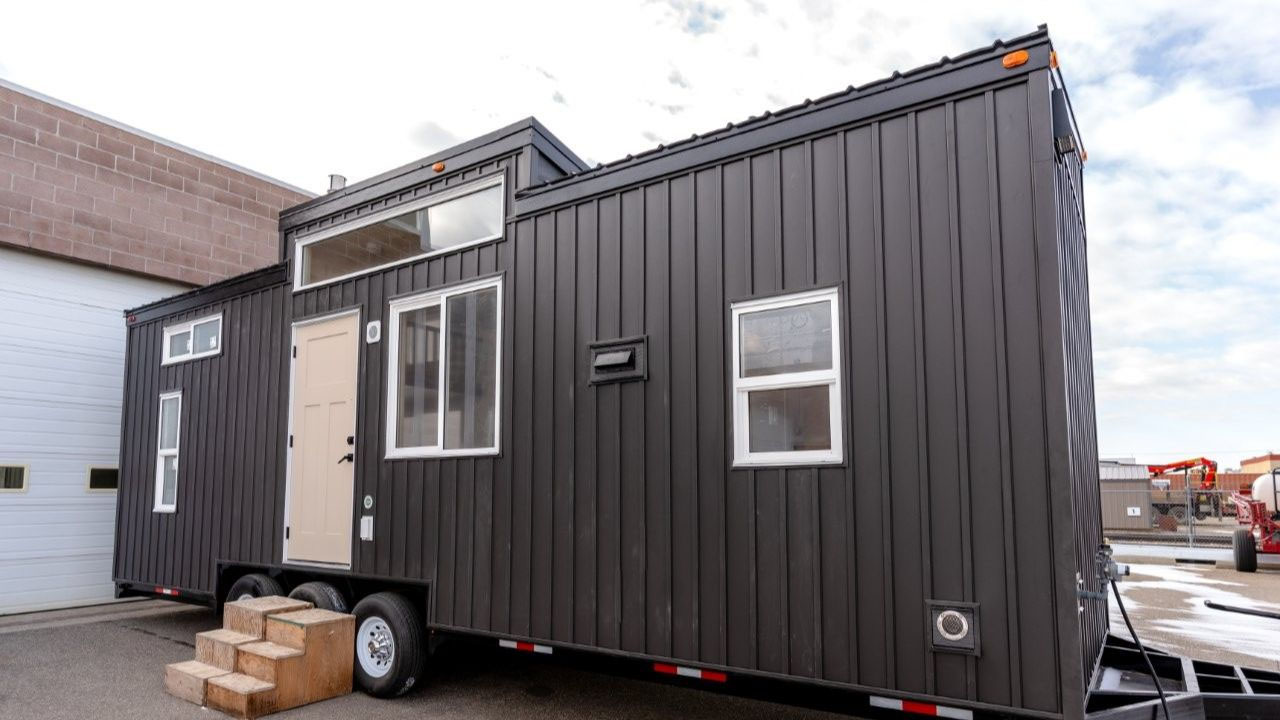
Based on a triple-axle trailer, the mobile home has a hardwearing black standing seam metal siding, topped with a metal roof sporting a raised clerestory section. The Canadian tiny house comes with a sturdy exterior and insulated insides to withstand the harsh climate of the Great White North. It includes insulation, heated flooring, plumbing built to withstand extreme temperatures, and an air circulation system to maintain interior temperature.

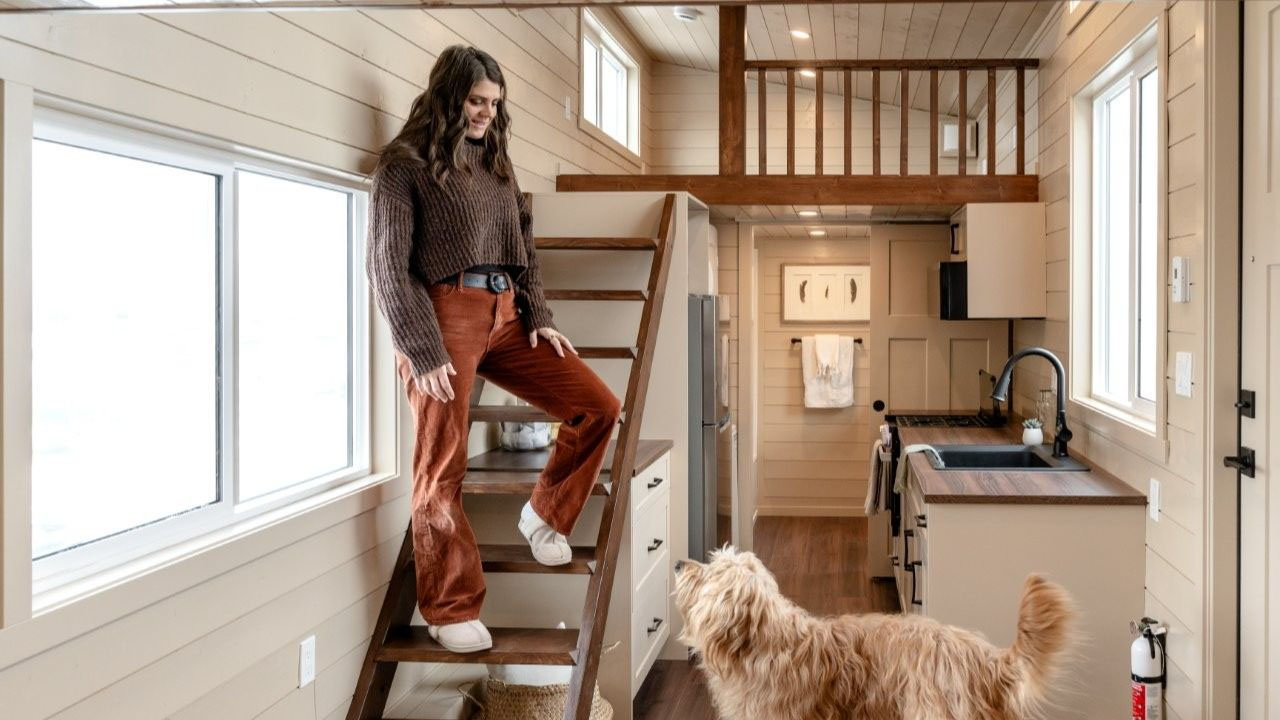
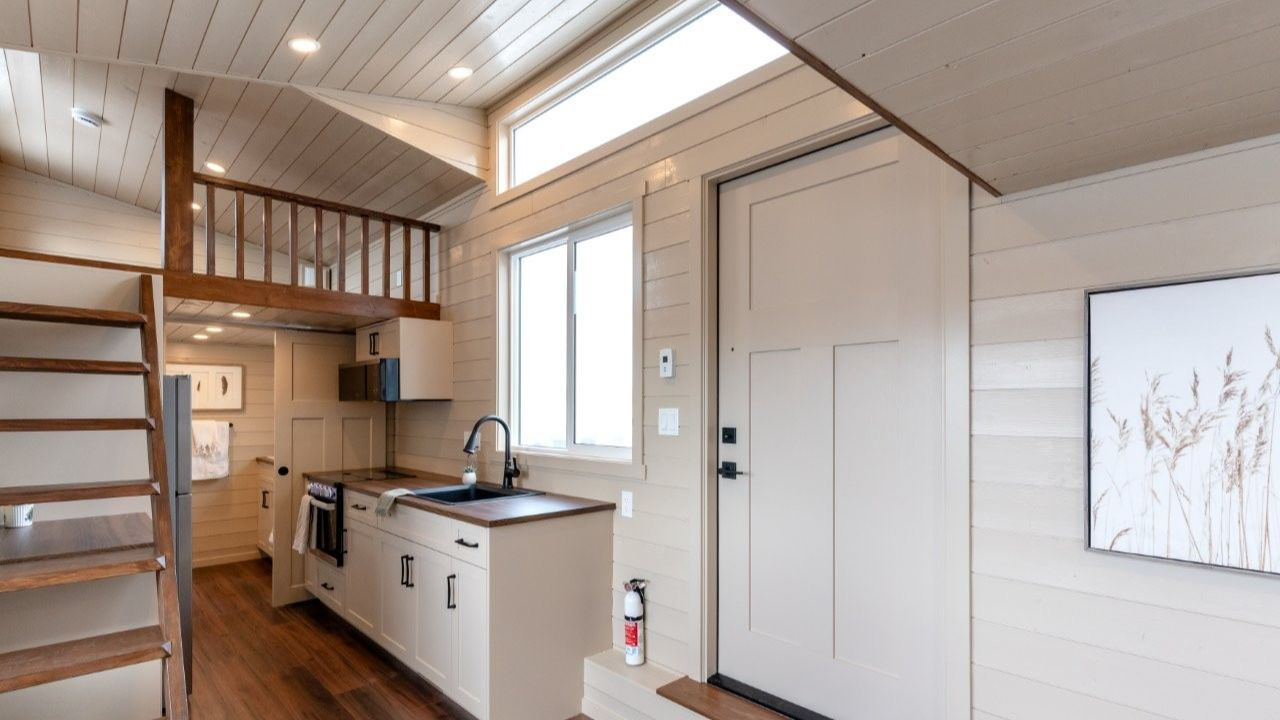
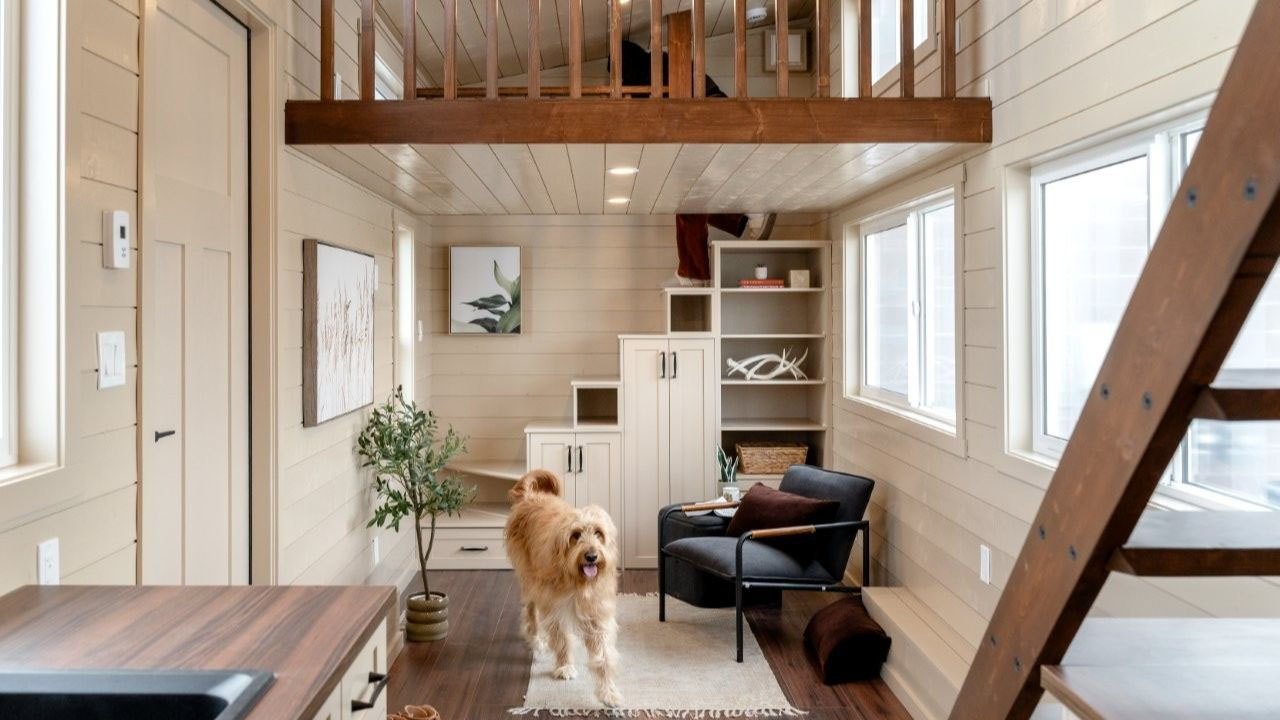
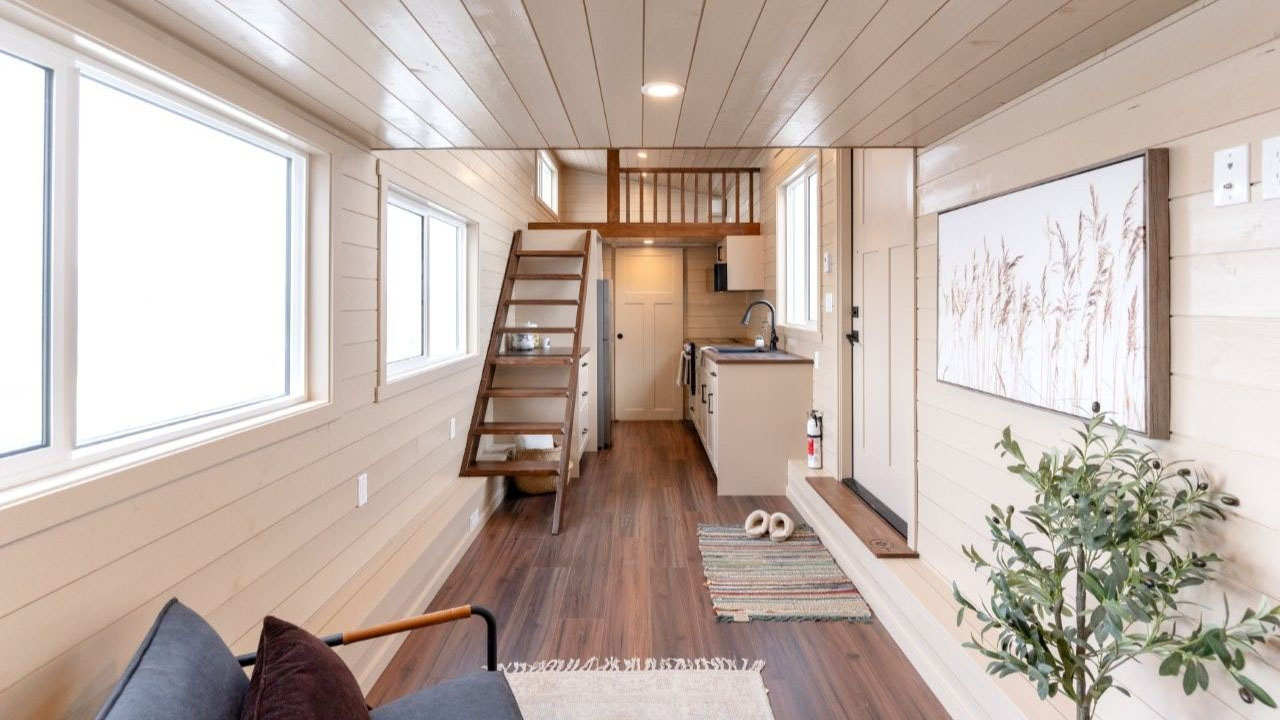
The interior has wood paneling, adding a certain warmth and cottage aesthetic. Similar to the original version, the Bar Harbor has a large, open living space anchoring the entire layout, flanked by two staircases leading to loft bedrooms, while the kitchen and the bathroom sit peacefully at one end.

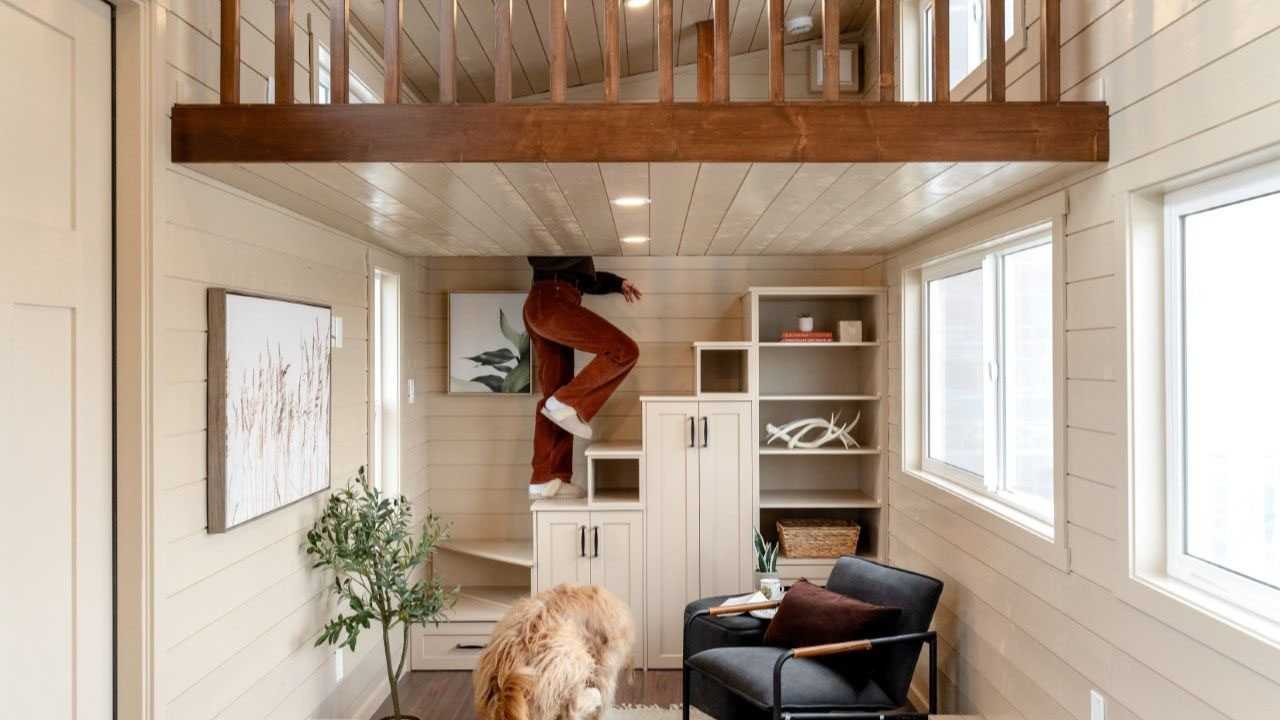
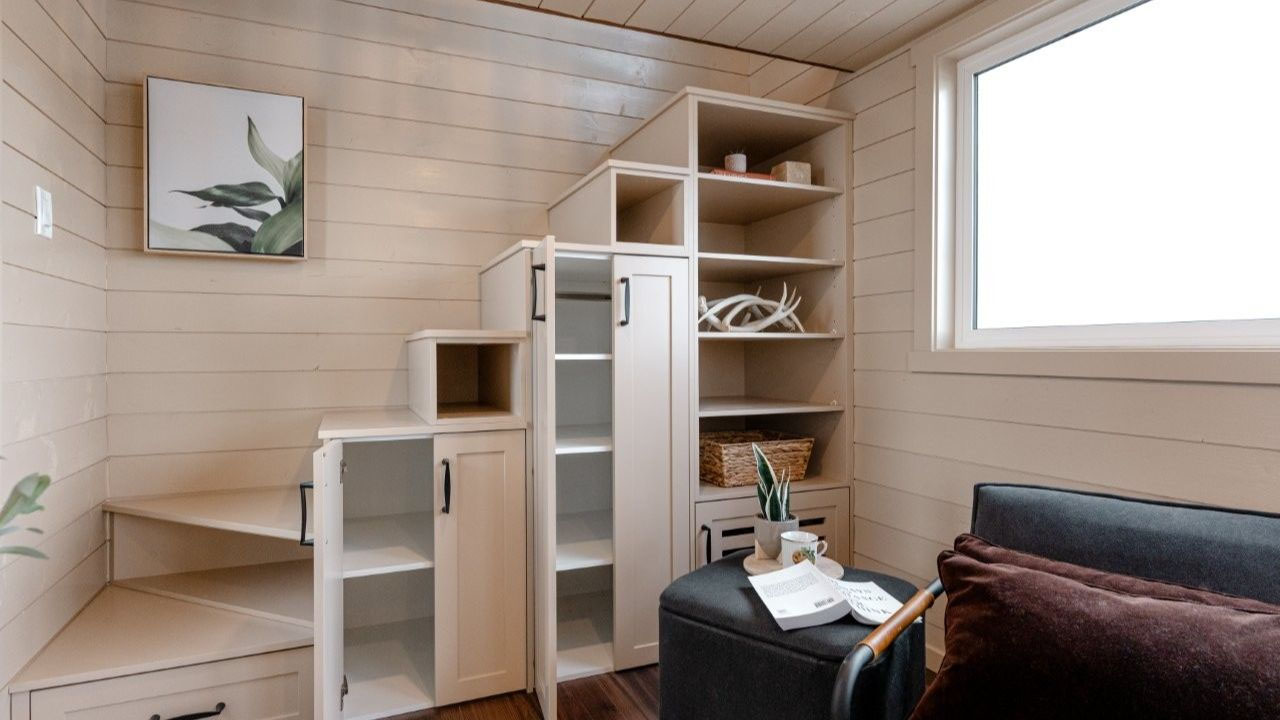
The open-floor layout connects the living area and kitchen in a seamless flow. The living space has ample room for a convertible couch, coffee table, and an entertainment unit. A storage-integrated staircase at the far wall, next to the kitchen, adds a visual depth to the space, while hiding the cumbersome items in cabinets and displaying collectibles, books, and memorabilia in the built-in bookshelf.

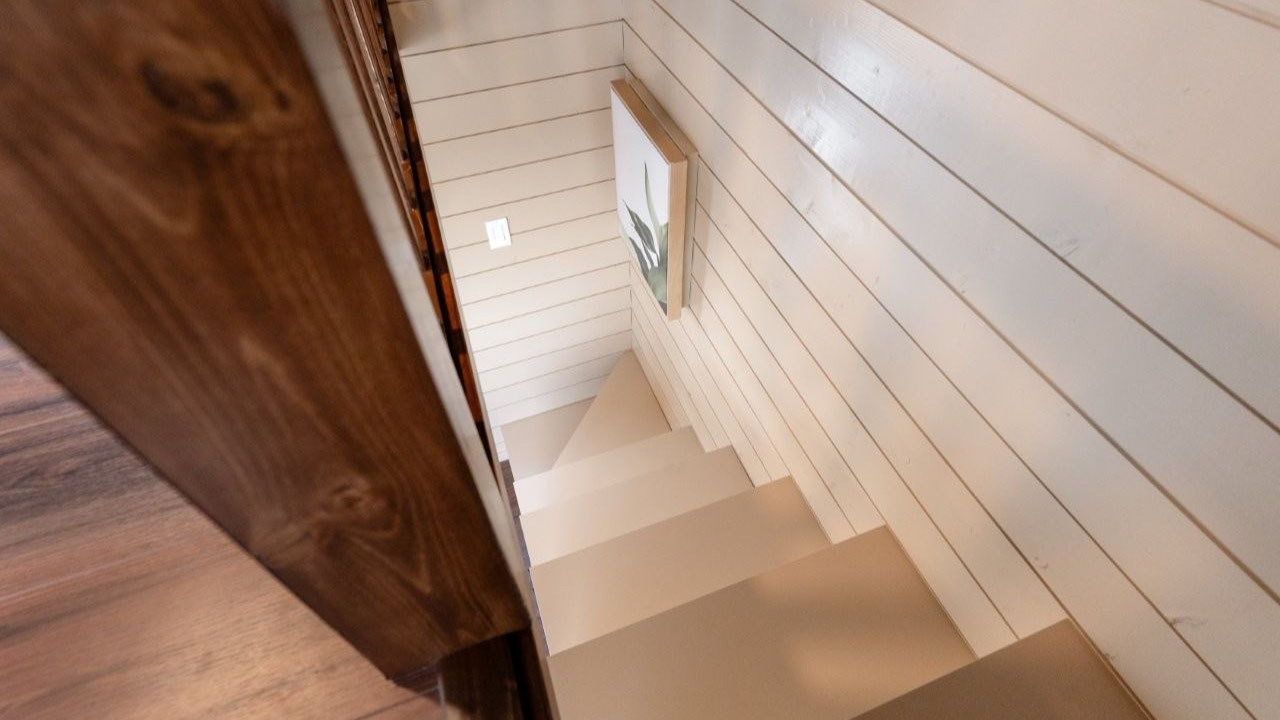
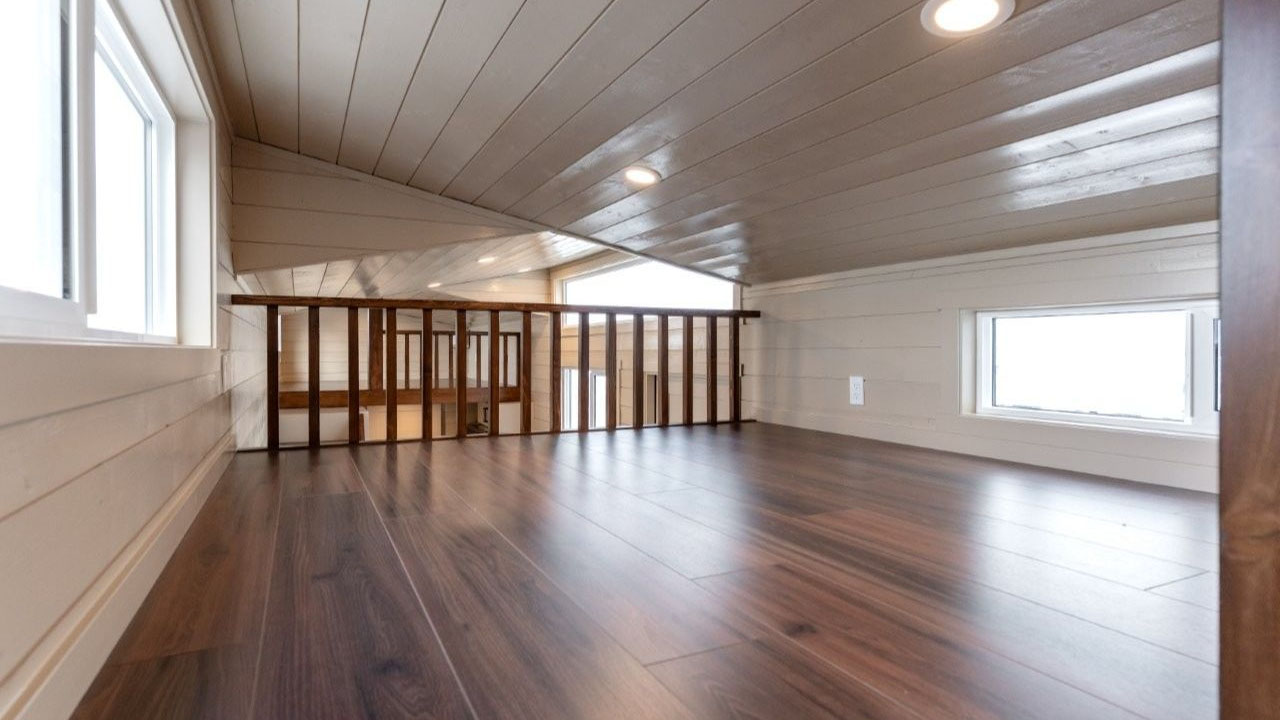
The storage staircase leads to the primary loft bedroom. Since it has a low ceiling, a mattress on a low bed frame or the floor would have to do. Its king-size configuration sleeps two, has room for nightstands, and a dresser. There are two operable windows keeping the room naturally lit and well-ventilated, while the slatted railing adds an illusion of privacy.

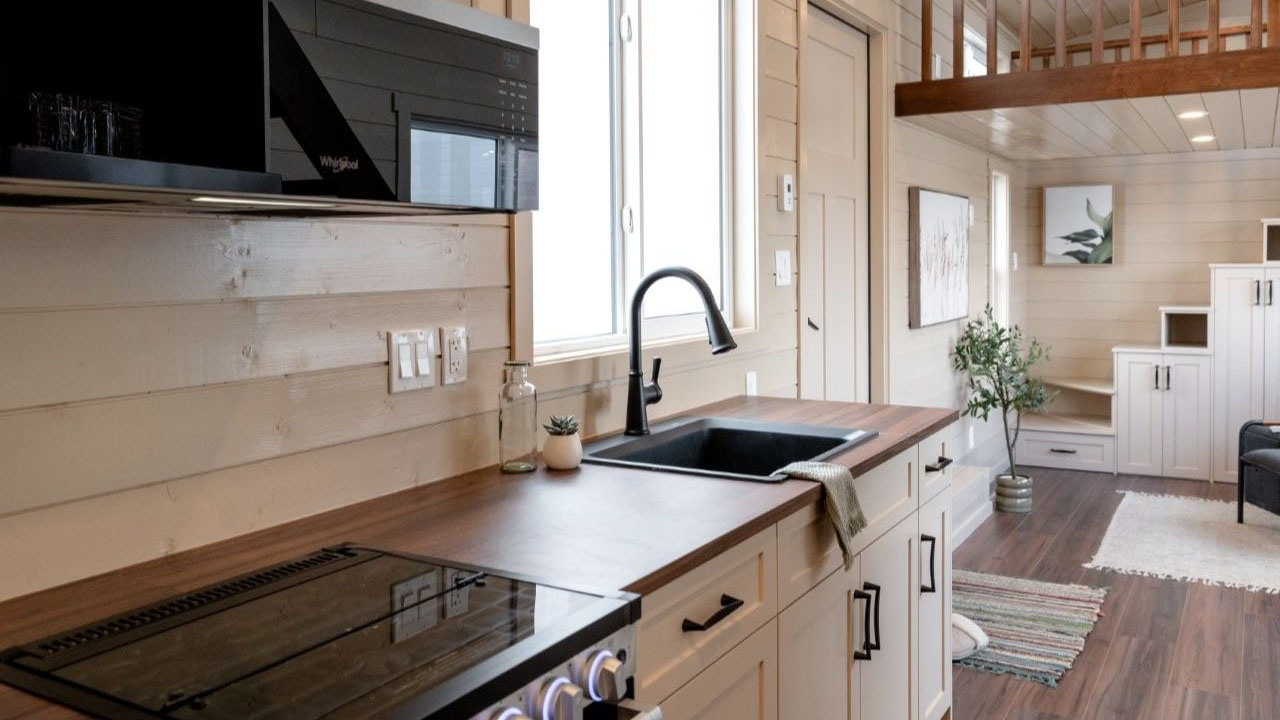
On the other side of the house, the living room seamlessly flows into the kitchen. The compact cooking zone comes with integrated appliances such as a fridge, cooktop, oven, and microwave. Its galley-style footprint frees up space to cook with someone side by side, while plenty of cabinets make culinary storage a breeze, keeping the kitchen well-organized.

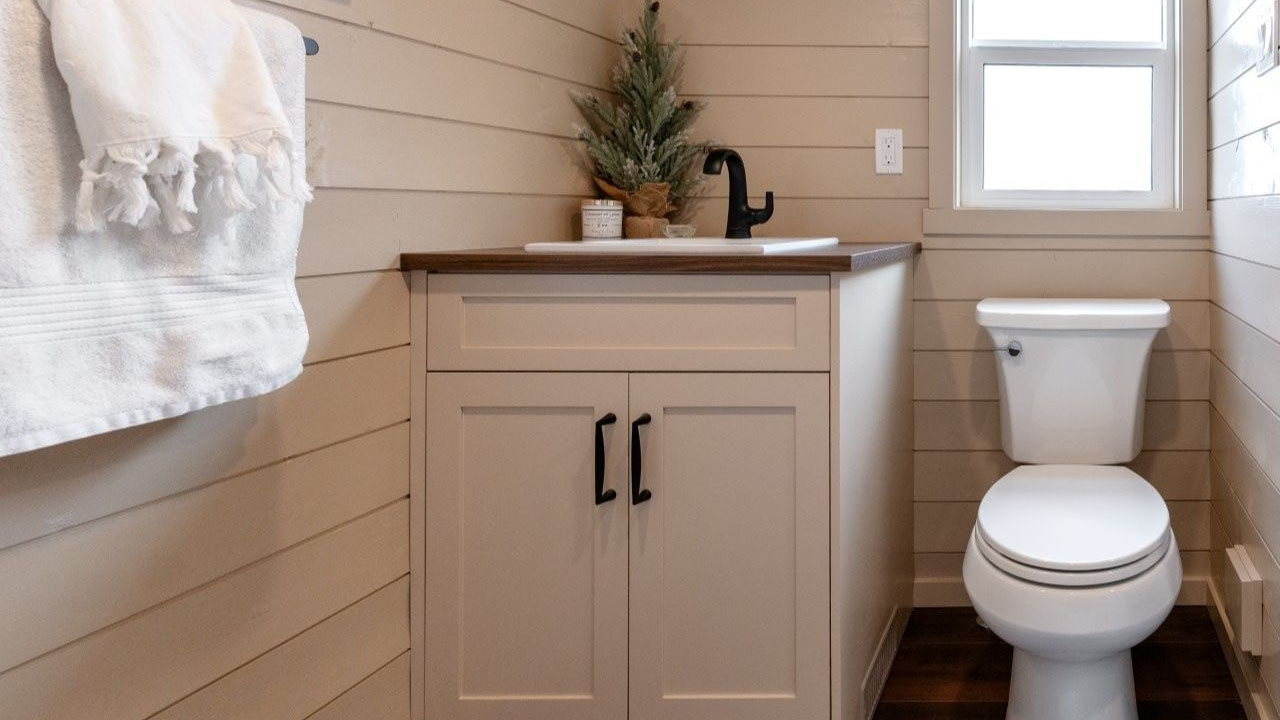
Past the kitchen is the bathroom. Hidden behind a sliding door, the bathroom features a sink, flush toilet, tub/shower, and a couple of shelves to store essentials. Outside is another staircase leading to the secondary loft bedroom. There is a coffee station and a cabinet under this staircase, while the refrigerator and the laundry setup have been provided with their own nooks.

Also Read: Two-Bedroom Dolphins Tiny House Savors Premium Finishes in 32 ft. Configuration

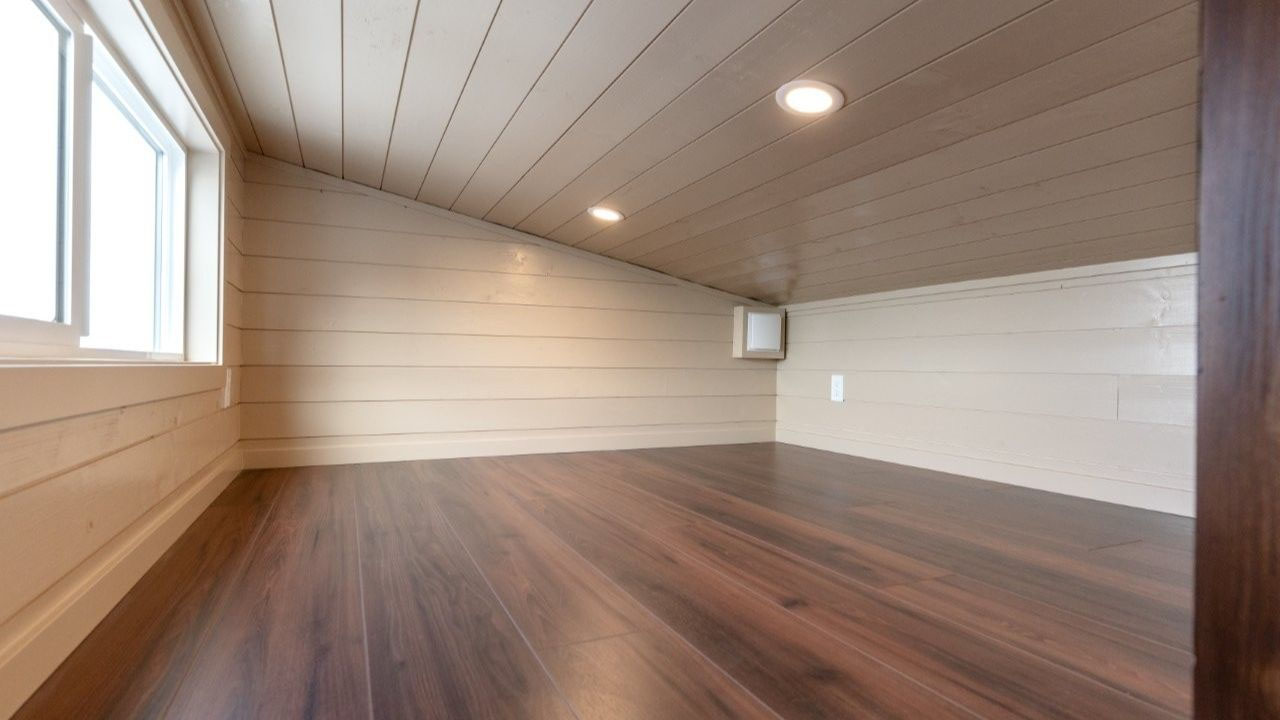
The second loft bedroom can fit a queen-size bed flanked by nightstands. It only has one window, which may be a turn-off for people who prefer more natural light.

The Ruby model starts at CAD 175,000 (roughly $127,000). However, the company offers loads of customization options, so the price will jump up. Regardless, the Ruby Bar Harbor tiny house is a budget-savvy dwelling with a perfect entry point into downsized living for a small family.
Ruby Bar Harbor Tiny House - Exterior
Image: Teacup Tiny Homes
Ruby Bar Harbor Tiny House - interior 2
Image: Teacup Tiny Homes
Ruby Bar Harbor Tiny House - living area
Image: Teacup Tiny Homes
Ruby Bar Harbor Tiny House - interior
Image: Teacup Tiny Homes
Ruby Bar Harbor Tiny House - storage staircase
Image: Teacup Tiny Homes
Ruby Bar Harbor Tiny House - staircase
Image: Teacup Tiny Homes
Ruby Bar Harbor Tiny House - main loft bedroom
Image: Teacup Tiny Homes
Ruby Bar Harbor Tiny House - interior 1
Image: Teacup Tiny Homes
Ruby Bar Harbor Tiny House - kitchen
Image: Teacup Tiny Homes
Ruby Bar Harbor Tiny House - secondary loft
Image: Teacup Tiny Homes
Ruby Bar Harbor Tiny House - bathroom
Image: Teacup Tiny Homes

Follow Homecrux on Google News!

Teacup Tiny Homes Tiny House on wheels
Share. Pinterest Facebook WhatsApp Twitter Email
Priya Chauhan
  • Website
  • Facebook
  • LinkedIn
  • X (Twitter)

Listening to her grandmother weaving nighttime tales to penning down her own thoughts, Priya developed a penchant for stories and their origin early in her childhood. After her master's in literature, she started writing copiously on diverse topics including architecture, interior design trends, and home improvement while learning the ropes of copyediting. For the past couple of years, she has been crafting DIYs for Homecrux. Reading novels, painting, and baking are her favorites on her long list of hobbies. She also loves to eat, travel, meet new people, learn about different cultures, and listen to stories.

Related Posts
Dolphins Tiny House on wheel in USA
Two-Bedroom Dolphins Tiny House Savors Premium Finishes in 32 ft. Configuration
By Atish SharmaMay 25, 2026
Huntley Tiny House
Huntley Tiny House Proves Why Less is More in Stunningly Minimalistic Interior
By Mahima SharmaMay 25, 2026
Nordic Tiny House is is Open-Plan Wooden Sanctuary
Nordic Tiny House is $40K Open-Plan Wooden Sanctuary Donning Scandinavian Personality
By Pragati ShandilMay 22, 2026
The charming mini cottage house beautifully blends into the woodland
$77K Green Fairytale Tiny House is Matrix of Hidden Space-Efficient Utilities in Captivating Interior
By Aruna RohalMay 22, 2026
Leave A Reply Cancel Reply

This site is protected by reCAPTCHA and the Google Privacy Policy and Terms of Service apply.

The reCAPTCHA verification period has expired. Please reload the page.

Important Resources

✦ Window Design Ideas
✦ DIY Crafts by Homecrux
✦ Tiny House Design Ideas
✦ Bike Storage Ideas
✦ Chair Design Ideas
✦ Birdhouse Designs
✦ Cloud Lamps
✦ Cob Houses
✦ Concrete Planters
✦ Flower Vase Designs
✦ Live Edge Coffee Tables
✦ Best River Tables
✦ Oil Drum Furniture
✦ School Bus Conversions
✦ Modular Shelf Designs
✦ Tiny Houses On Wheels
✦ Best Treehouse Hotels
✦ Stunning Cliff Houses

About Us

Homecrux is an online magazine that advocates the authority of design. It allows readers to both discover and follow the most creative and interesting projects in the field of design, architecture and smart home technology.

With the aim of bringing creative and innovative designs from across the world to the fore, Homecrux believes in the power of design and the way it simplifies human lives.

Facebook X (Twitter) Instagram Pinterest YouTube LinkedIn RSS

Important Links

About Us
Terms of Use
Privacy Policy
Cookie Policy
Contact Us
Sitemap

© 2026 Homecrux | Powered by Flexinet Technologies

Type above and press Enter to search. Press Esc to cancel.