Close Menu
  • Architecture
    • Tiny Living
    • Treehouse
    • Hotels
  • Furniture
  • Holiday
    • Christmas
    • Halloween
    • Thanksgiving
  • Interior
    • Bathroom
    • Kitchen
    • Lighting
  • Interview
  • Ideas
    • Home Decoration
    • Home Improvement
  • Lifestyle
    • Accessories
    • Appliances
    • Gardening
    • Food and Beverages
    • Outdoor
    • Pets
    • Smart Home
Pinterest Facebook Instagram YouTube X (Twitter) LinkedIn
Homecrux
  • Architecture
    • Tiny Living
    • Treehouse
    • Hotels
  • Furniture
  • Holiday
    • Christmas
    • Halloween
    • Thanksgiving
  • Interior
    • Bathroom
    • Kitchen
    • Lighting
  • Interview
  • Ideas
    • Home Decoration
    • Home Improvement
  • Lifestyle
    • Accessories
    • Appliances
    • Gardening
    • Food and Beverages
    • Outdoor
    • Pets
    • Smart Home
Homecrux
Home » Architecture » Tiny Living » Berenstein Bear Tiny House Sleeps Six in Its Luxe Interior

Berenstein Bear Tiny House Sleeps Six in Its Luxe Interior

33-foot mobile home boasts 450 sq ft of living space
Atish SharmaBy Atish SharmaMay 31, 20263 Mins Read
Pinterest Facebook WhatsApp Twitter LinkedIn Email
Berenstein tiny house on wheels
Image: Rolling Bear Tiny Homes
Pinterest Facebook WhatsApp Twitter Email

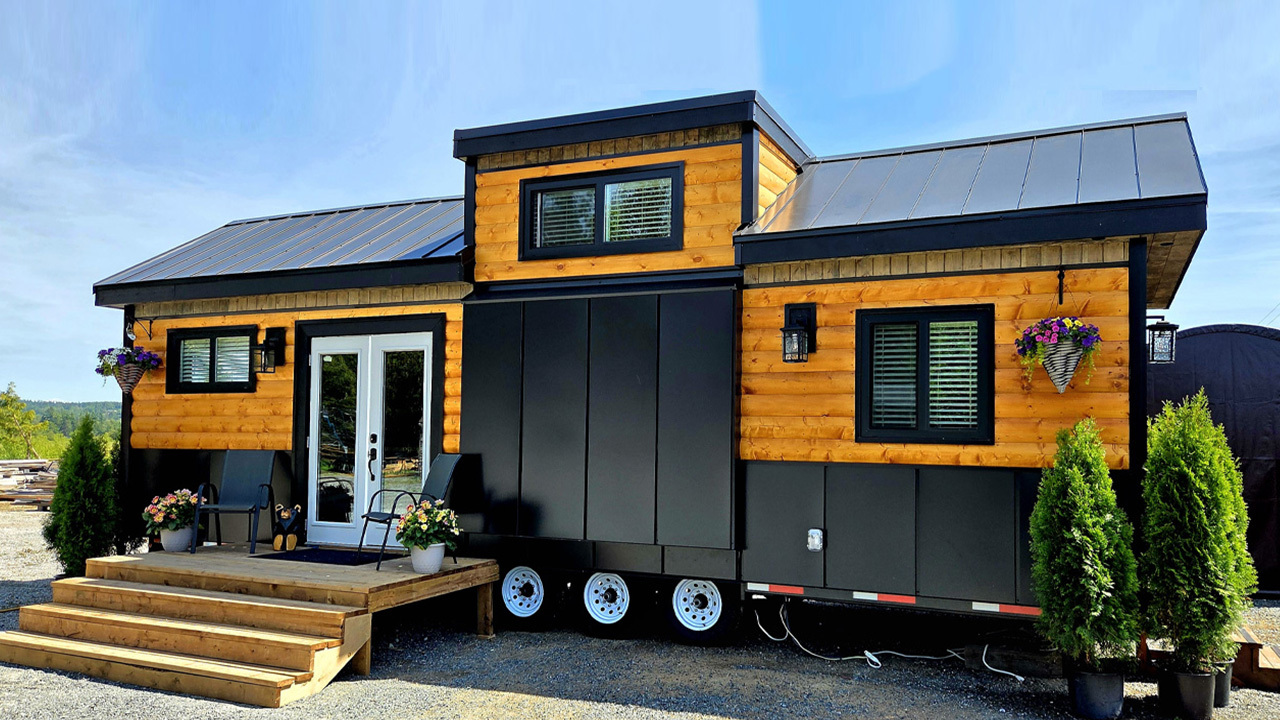
There was a time when big, bulky tiny homes dominated the market. Every tiny house manufacturer in Canada, from Acorn Tiny Homes to Mint Tiny House Company, built dwellings that were large not just in size but in stature. The Berenstein Bear tiny house, designed by Rolling Bear Tiny Homes, carries that philosophy forward with even greater refinement.

Measuring 33 feet long and 11 feet wide, the Berenstein Bear is mounted on a triple-axle trailer and offers approximately 450 square feet of living space, including the loft and roof deck. The mobile home boasts a striking two-tone exterior, black metal siding paired with pine cladding, that blends rustic charm with a modern aesthetic.

The interior continues that warm, inviting tone with shiplap walls, a partial drywall finish on the ground floor, tongue-and-groove pine feature walls, exposed rustic trusses, and cedar ceiling boards. Other highlights include LifeProof laminate flooring and a tile backsplash, which adds durability and style to the dwelling. Inside, the layout offers sleeping space for up to six people across a downstairs bedroom, a king-size loft, and a convertible couch option in the spacious living room. It also comprises a generously proportioned kitchen and a private, deluxe bathroom. We’ll walk through the details one by one.

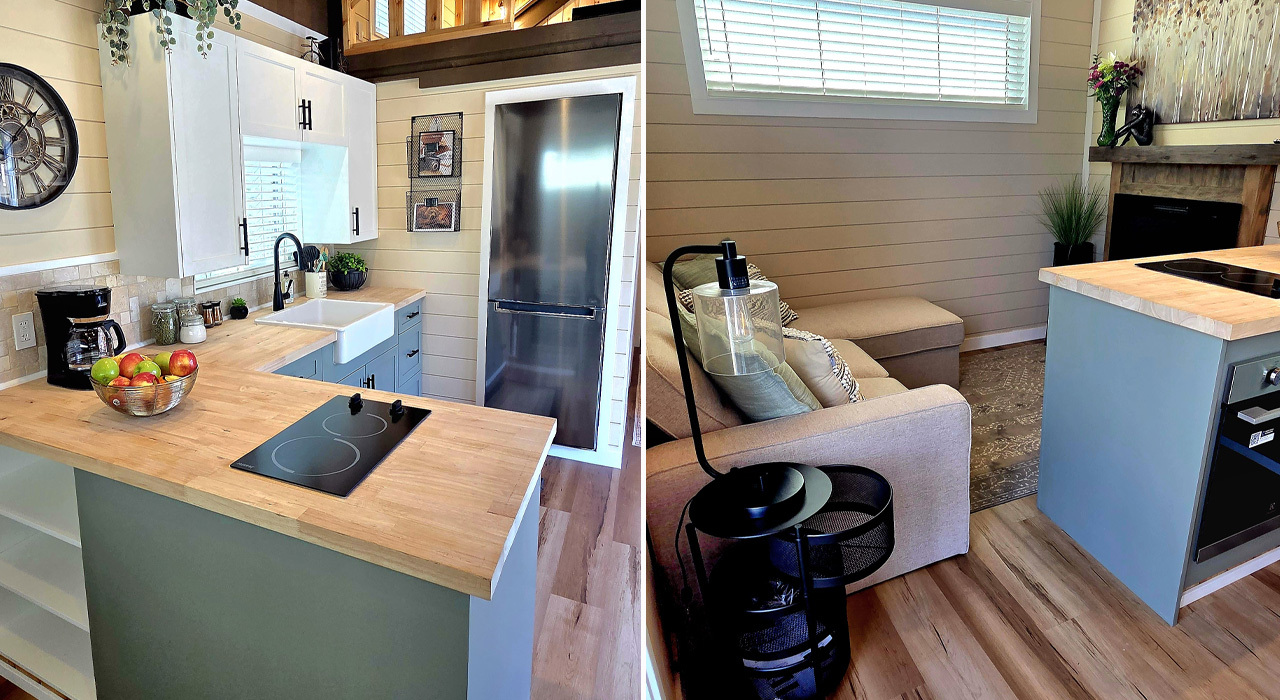
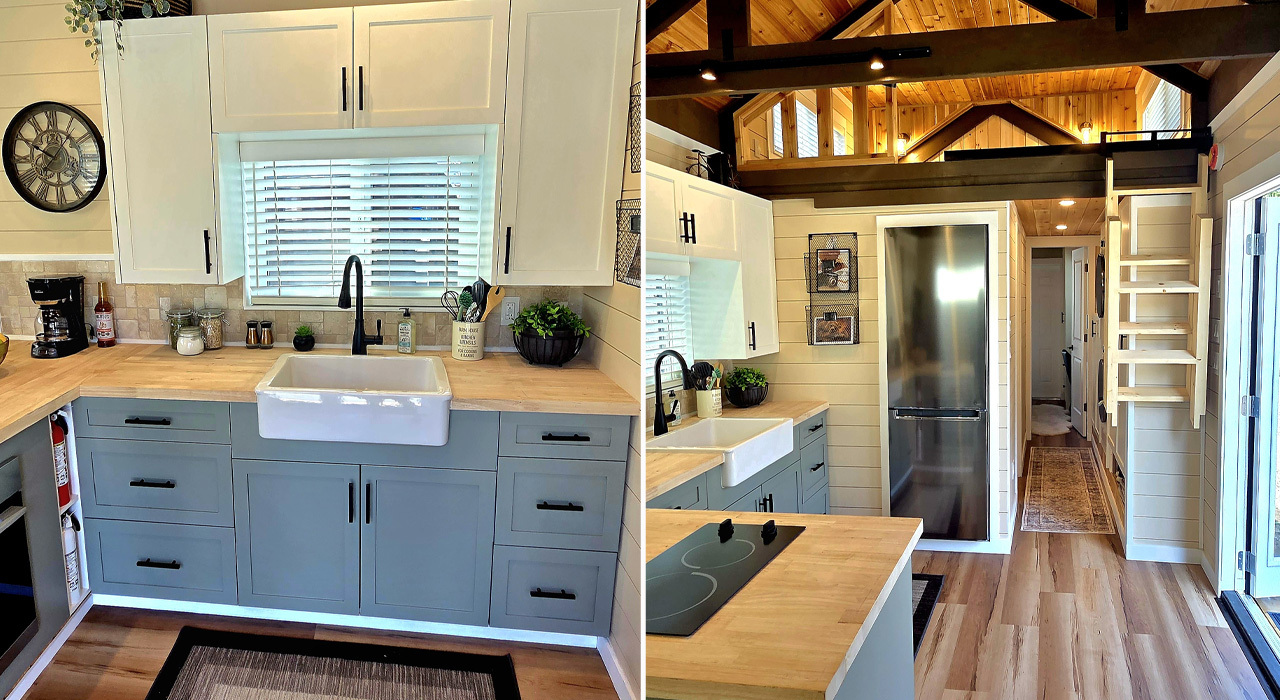
To start with, a double French door provides access to the L-shaped kitchen, which is outfitted with ample cabinetry, wooden countertops, a pantry, and a deep farmhouse sink. On the appliance front, an Electrolux convection oven, a two-burner induction cooker, and a full-size stainless-steel refrigerator make everyday cooking a breeze.

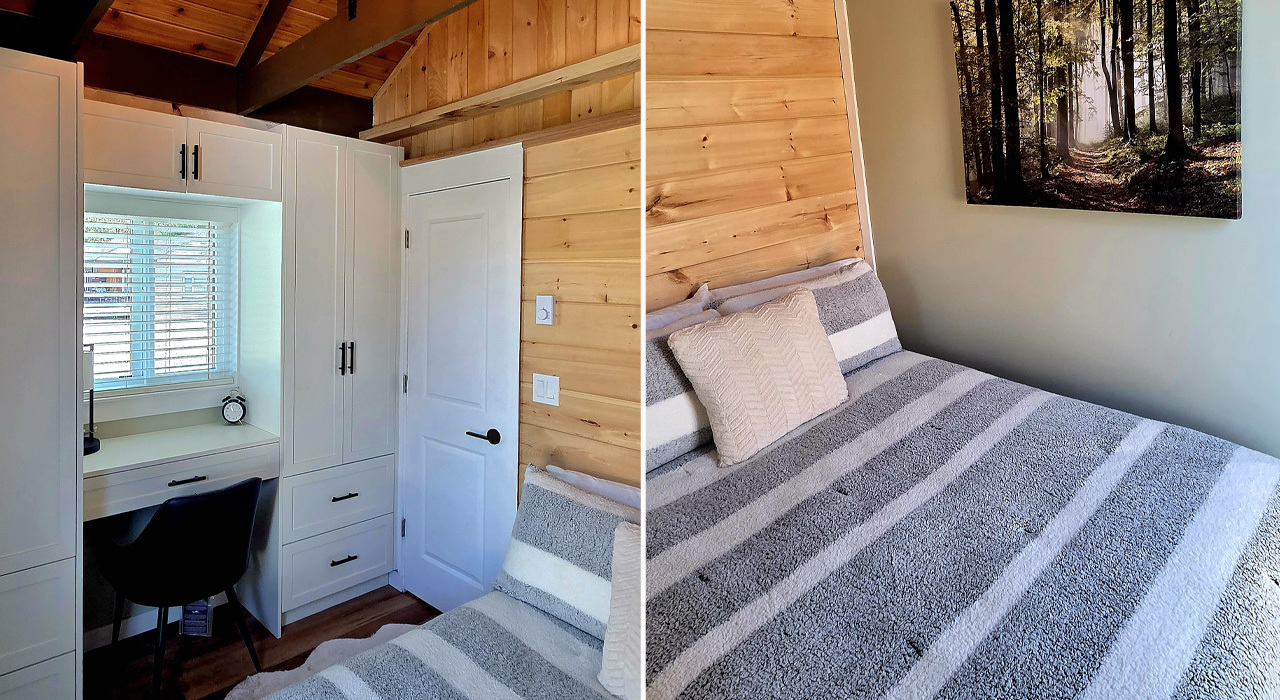
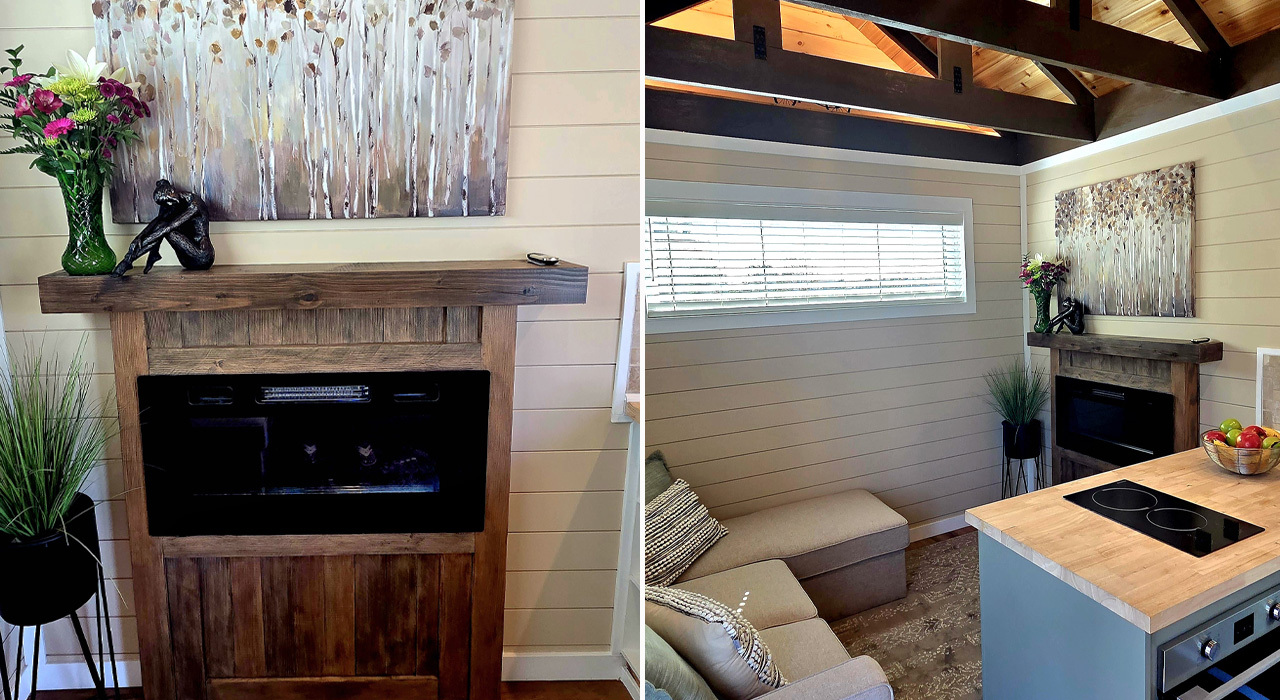
Adjacent to the kitchen is the living room. The space is generous enough to double as a makeshift bedroom when needed. On the opposite side of the living room sits the private downstairs queen bedroom. It is fitted with a queen-size bed, built-in cabinets, a small desk, and overhead storage, making it ideal not only for restful evenings but also for remote work.

The second bedroom occupies the loft, accessible via a retractable sliding ladder. The king-size loft comfortably sleeps two. Together, the two bedrooms and the adaptable living room provide flexible and practical sleeping arrangements while maximizing usable floor space during the day. When combined with the makeshift bedroom, the Berenstein Bear tiny house sleeps six people.

Also Read: Koala Bear Tiny House is Pint-Size Dwelling for Those who Like Their Space Neat and Organized

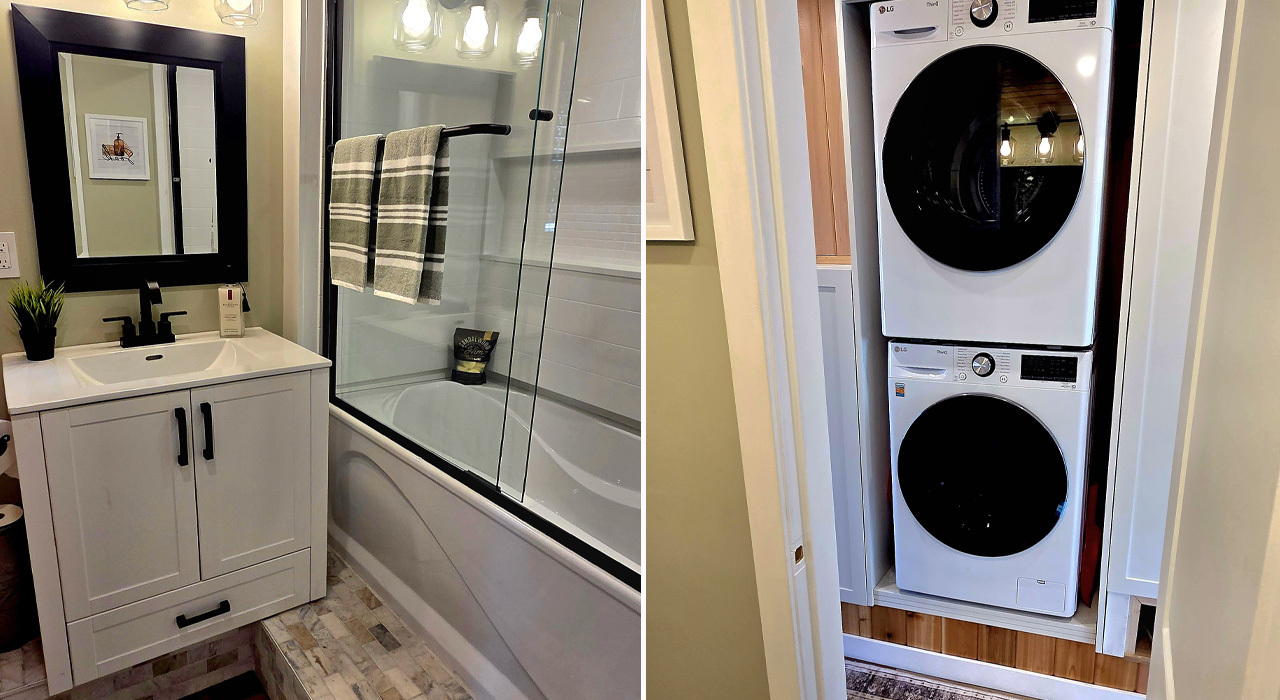
Elsewhere is the bathroom. It features a tile-surrounded tub and shower combo enclosed with glass sliding doors, a vanity, a mirrored medicine cabinet, a toilet, and a shelving system for toiletries and towels. Not to mention, a whisper-quiet exhaust fan that adds an extra touch of comfort and convenience. There is no dearth of storage inside the house. This includes bedroom cabinets, a desk with overhead storage, drawers, a coat closet, and rope-light-illuminated shelves, providing organized space at every turn.

The Berenstien Bear tiny house is priced at CAD 158,000 (roughly $114,000). Optional upgrades include a washer/dryer for $3,000, window blinds for $2,500, and various deck configurations. With its spacious layout, modern amenities, and comfortable accommodations, Berenstien can serve as a full-time residence or a relaxing weekend retreat.
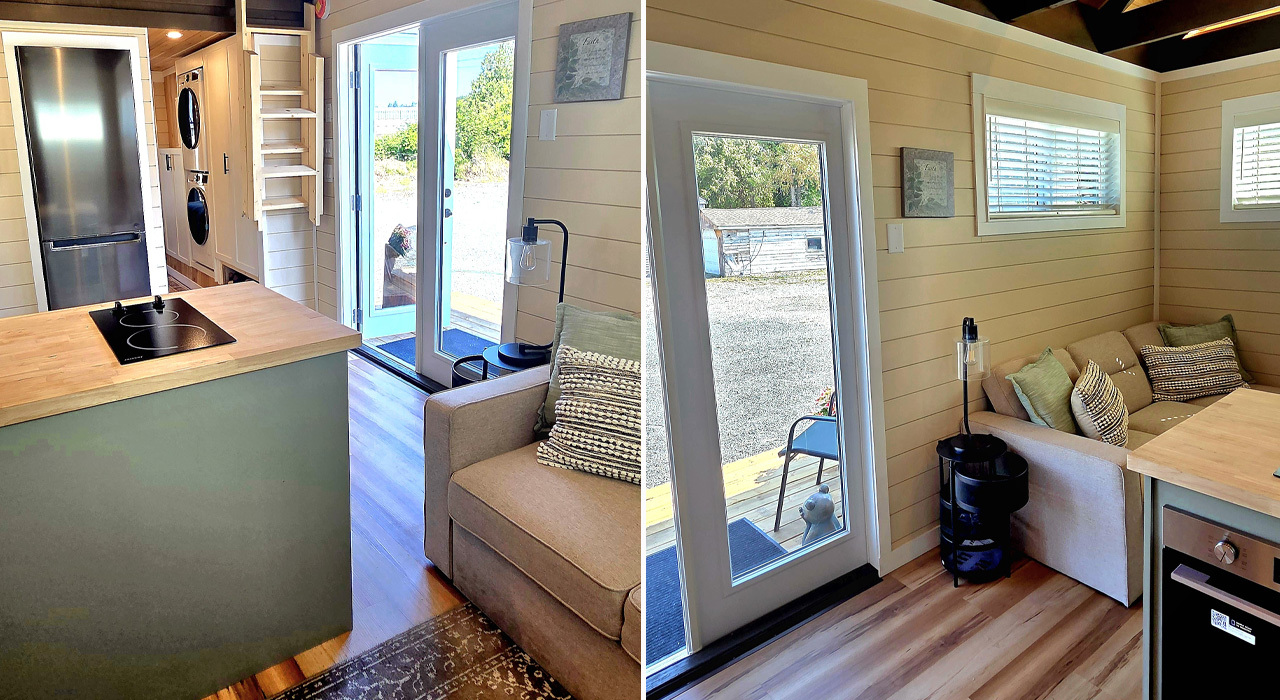
Entrance of Berenstein tiny house on wheels
Image: Rolling Bear Tiny Homes
Kitchen of Berenstein tiny house on wheels
Image: Rolling Bear Tiny Homes
Interior of Berenstein tiny house on wheels
Image: Rolling Bear Tiny Homes
Berenstein tiny house on wheels
Image: Rolling Bear Tiny Homes
Berenstein tiny house on wheels
Image: Rolling Bear Tiny Homes
Bathroom of Berenstein tiny house on wheels
Image: Rolling Bear Tiny Homes

Follow Homecrux on Google News!
Tiny House on wheels
Share. Pinterest Facebook WhatsApp Twitter Email
Atish Sharma
  • Website
  • LinkedIn
  • X (Twitter)

Atish Sharma is a seasoned journalist, theatre director, and PR specialist with over ten years of experience in print, electronic, and digital media, based in Shimla, India. He's played pivotal roles as a field journalist at Hindustan Times and currently serves as the Managing Editor at Homecrux, where he writes on consumer technology, design, and outdoor gear. When not working on his writing projects, Atish loves to explore new Kickstarter projects, watch cult classic films, interview designers, and ponder existential questions.

Related Posts
$39k Windowless Off-Grid Tiny House Resembles Stealth Mission Vehicle, Offers Luxurious, Incognito-Style Living
$39K Windowless Tiny House Resembles Stealth Mission Vehicle, Offers Luxury Incognito Living 
By Aruna RohalMay 30, 2026
Aynslie's Tiny House has pretty whimsical windows
Theater Artist DIYs Dream Storybook Tiny House With Rooftop Deck and Wonderfully Whimscial Interior
By Pragati ShandilMay 30, 2026
Koby’s Tiny House Features Two Standing Lofts With Connecting Catwalk
Coby’s Off-Grid Tiny House has Creatively Designed Outdoor Space With All-Season Deck Hiding Spa Bath
By Happy JastaMay 29, 2026
Sea Otter Tiny House is an Oceanside Breezy Airbnb
Sun-Drenched Sea Otter Tiny House has Two Bedrooms, Skylights
By Pragati ShandilMay 29, 2026
Leave A Reply Cancel Reply

This site is protected by reCAPTCHA and the Google Privacy Policy and Terms of Service apply.

The reCAPTCHA verification period has expired. Please reload the page.

Important Resources

✦ Window Design Ideas
✦ DIY Crafts by Homecrux
✦ Tiny House Design Ideas
✦ Bike Storage Ideas
✦ Chair Design Ideas
✦ Birdhouse Designs
✦ Cloud Lamps
✦ Cob Houses
✦ Concrete Planters
✦ Flower Vase Designs
✦ Live Edge Coffee Tables
✦ Best River Tables
✦ Oil Drum Furniture
✦ School Bus Conversions
✦ Modular Shelf Designs
✦ Tiny Houses On Wheels
✦ Best Treehouse Hotels
✦ Stunning Cliff Houses

About Us

Homecrux is an online magazine that advocates the authority of design. It allows readers to both discover and follow the most creative and interesting projects in the field of design, architecture and smart home technology.

With the aim of bringing creative and innovative designs from across the world to the fore, Homecrux believes in the power of design and the way it simplifies human lives.

Facebook X (Twitter) Instagram Pinterest YouTube LinkedIn RSS

Important Links

About Us
Terms of Use
Privacy Policy
Cookie Policy
Contact Us
Sitemap

© 2026 Homecrux | Powered by Flexinet Technologies

Type above and press Enter to search. Press Esc to cancel.