Aynslie, a theater artist, has built her dream storybook tiny house on a beautiful five-acre property surrounded by pretty views and a prettier community. Sitting beside the river, Aynslie’s tiny house is part of a micro community where friends share food, grow veggies, share potluck dinners, and live sustainably. Her tiny house journey began when her close friends invited her to stay on their land, where the dream of owning a home grew. When the opportunity came to build a tiny house, she didn’t hesitate.
Aynslie watched tiny house expos, gathered design inspiration, and started this build with no prior experience. But with her friends’ help, she was able to construct and design an expressive home that is completely her own. Aynslie’s storybook tiny house is a creative oasis jam-packed with smart, thoughtful design ideas throughout. The tiny house is an ultimate boss of ingenuity, color, and personality.
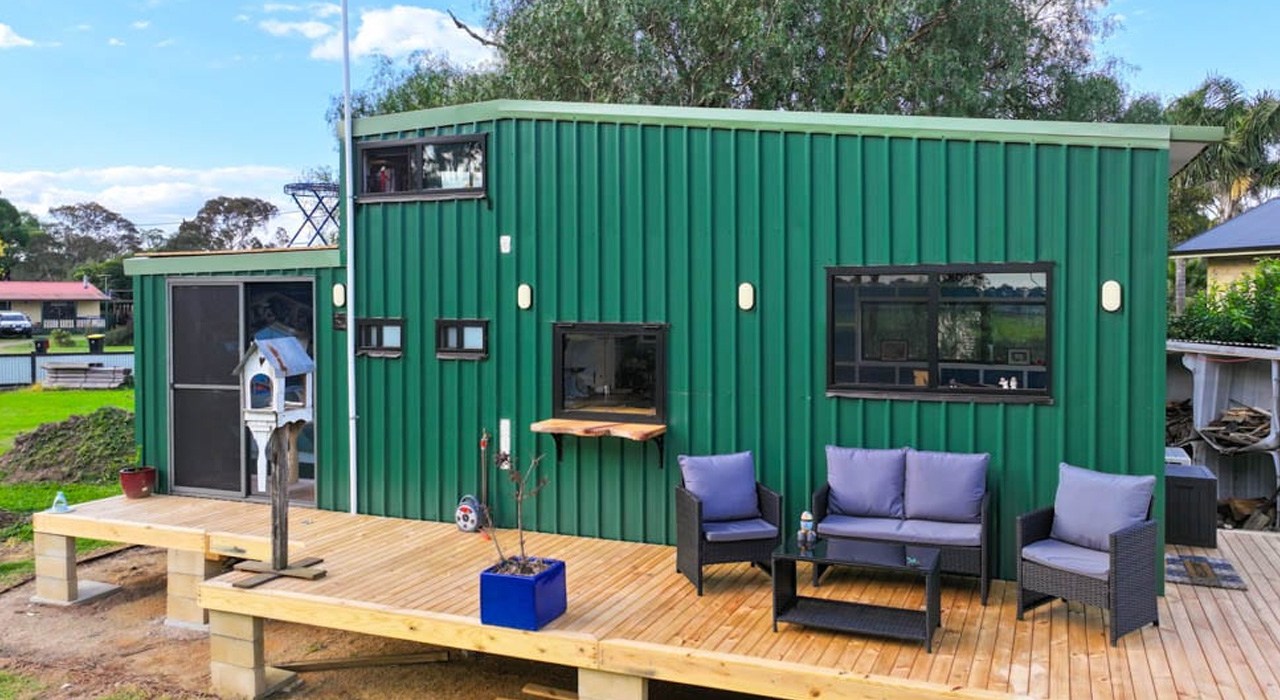
Measuring 30 feet long, 10 feet wide, and 14 feet high, this home has everything she needs. It features a living room, kitchen, bathroom, and separate study. But the rooftop deck, which she calls a wine deck, and stained glass windows are the highlights of this dwelling, enhancing the character of the house.
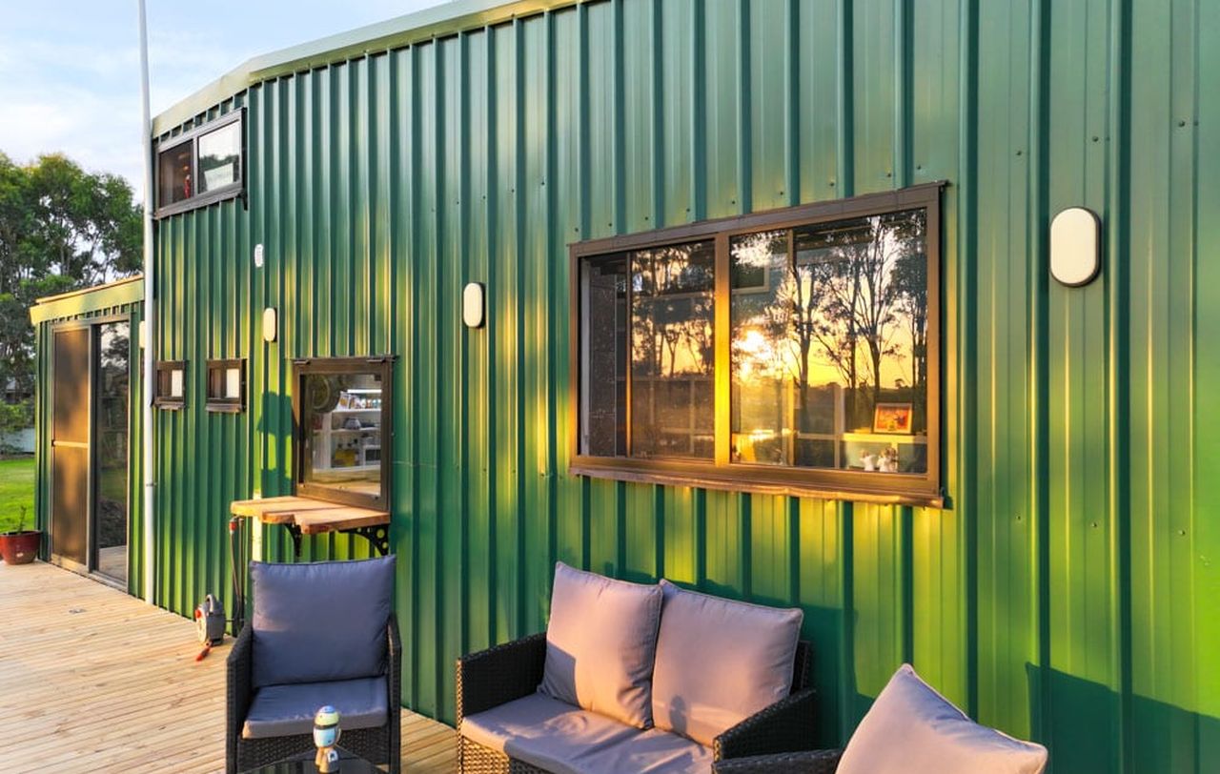
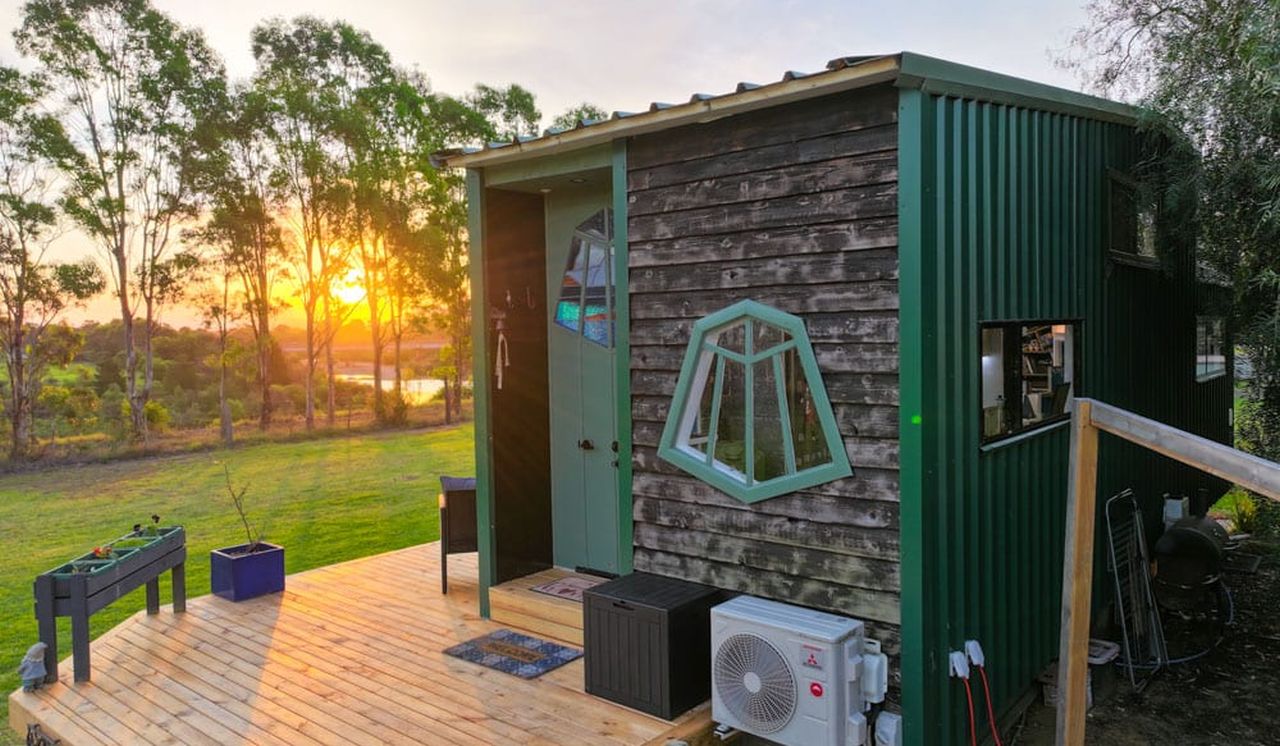
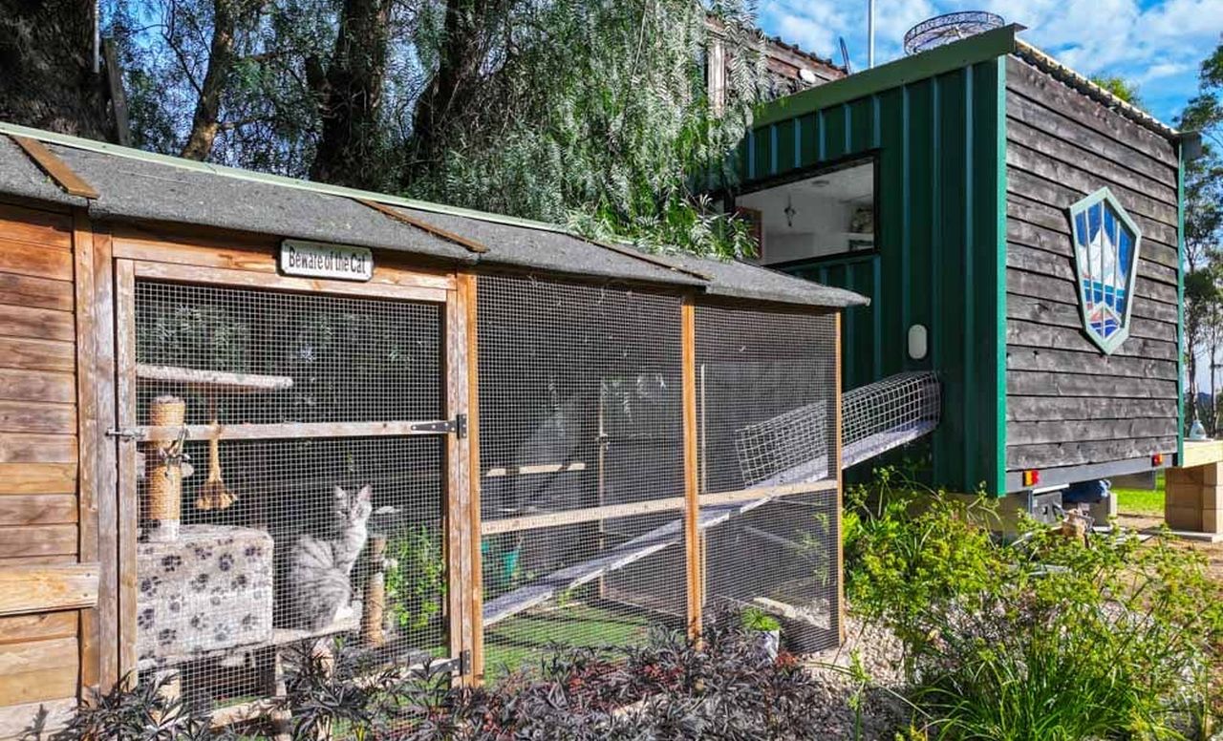
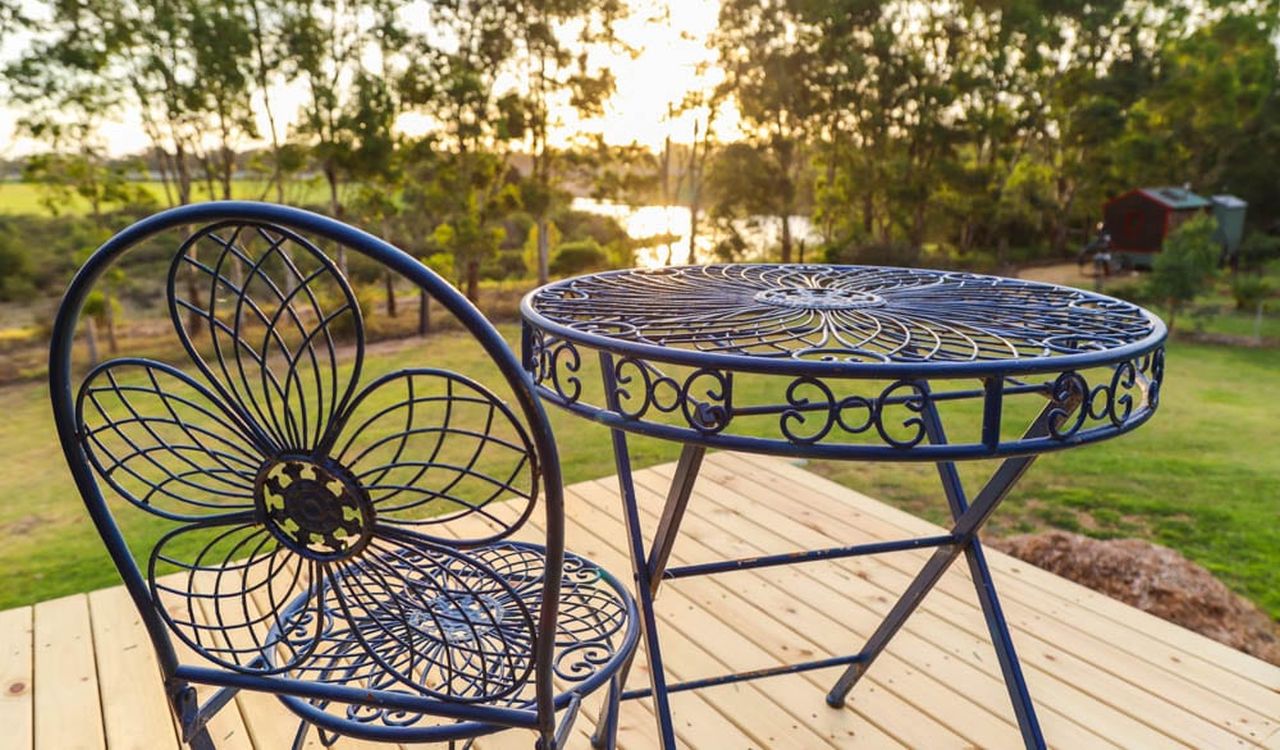
The exterior boasts a spacious deck with comfy seating, offering an ideal spot to enjoy nature and the company of good friends. The color green is striking and blends in with the environment, which is amplified with windows, especially the stained ones. Aynslie lives here with her cat, who has his own home with access to the tiny house. The prosperous garden grows fresh produce as part of her sustainable living.
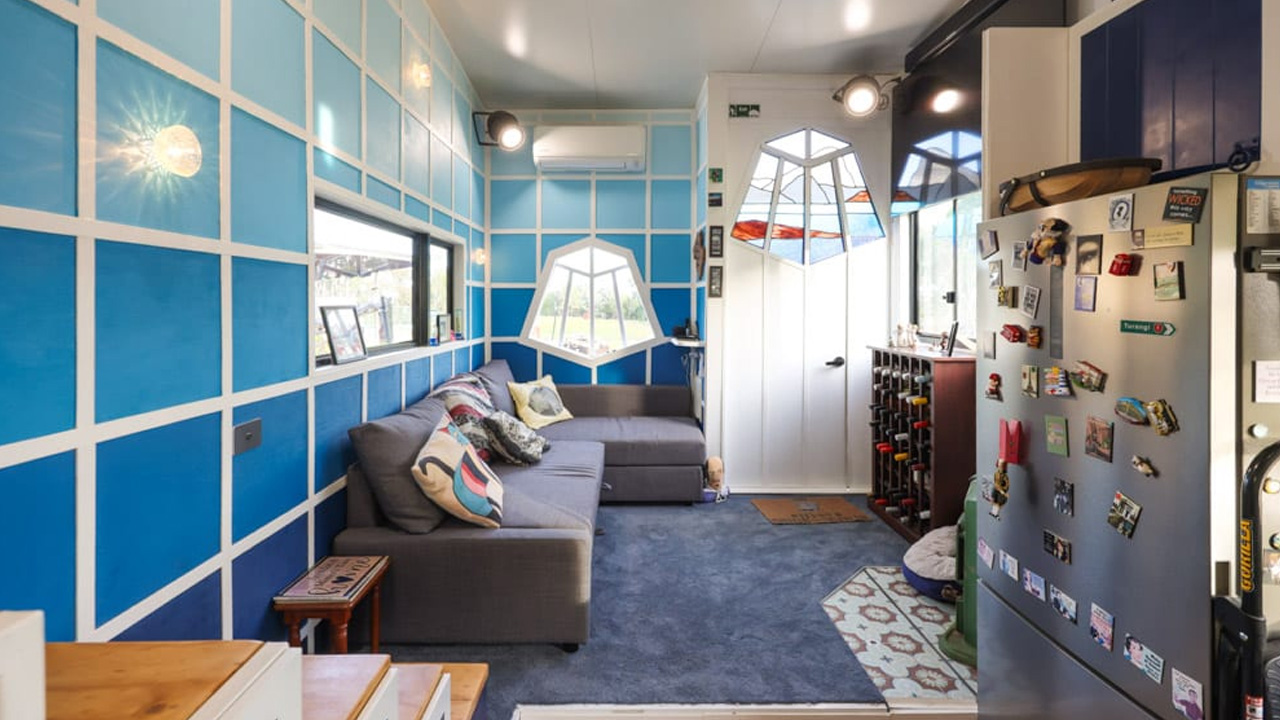
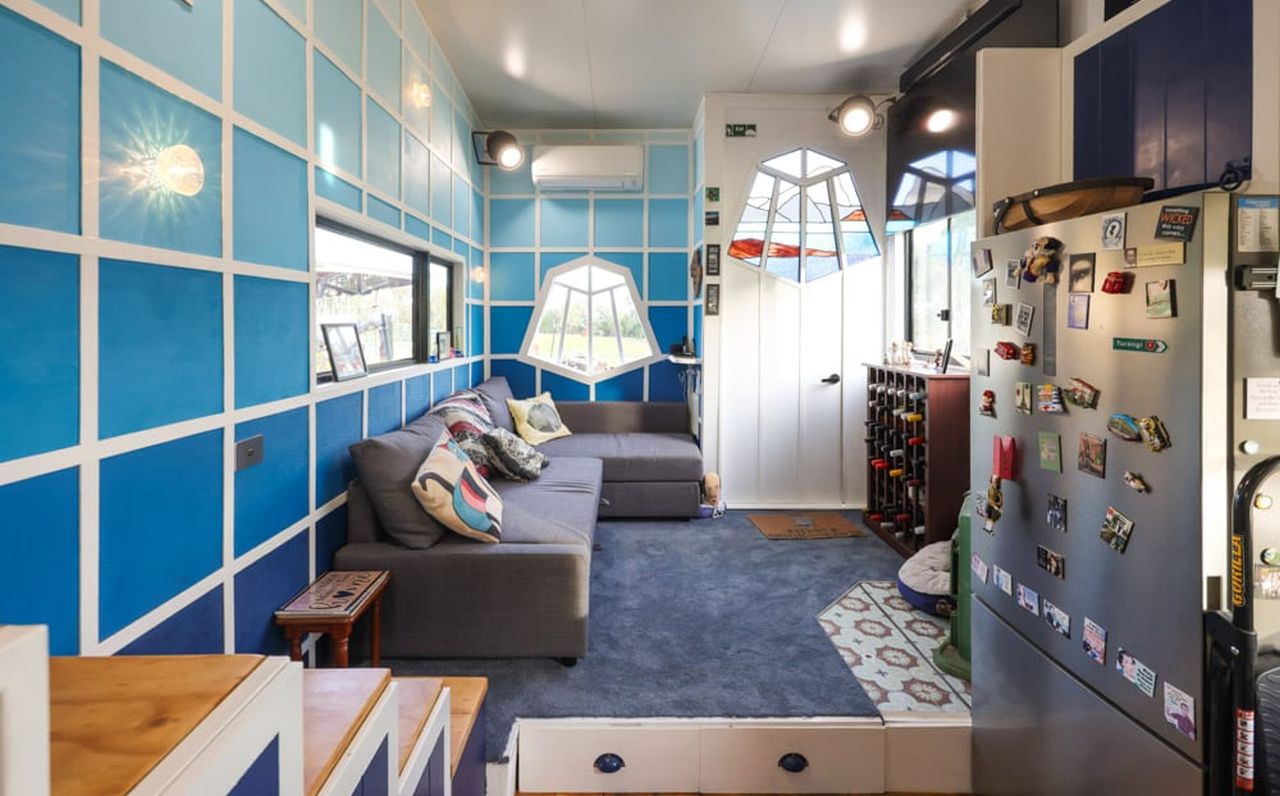
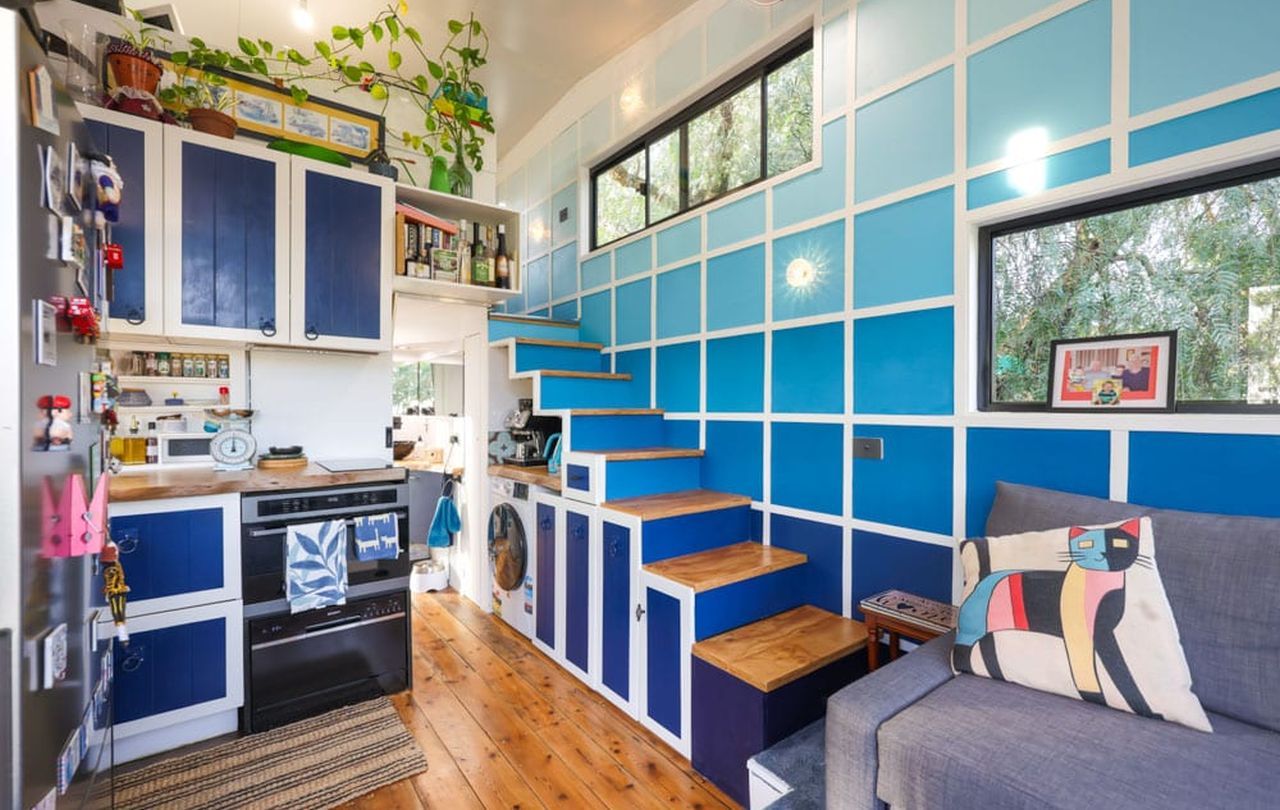
Inside, the dwelling is like a storybook with every emotion. It is fun, happening, vibrant, and is covered in a balmy blue throughout. You can tell Aynslie’s love for the color blue by the way it has been incorporated in almost every space, whether it’s the kitchen, living room, or an accent wall. She has been a theater artist and has displayed literary figures and motifs accumulated over the years, along with theater lights, creating a dramatic, quirky, witty, and artistic ambiance.
First thing is Aynslie’s living room. It is a multifunctional space with a storage-integrated sofa that doubles as a bed. The space is cleverly separated from the rest of the kitchen, with an elevated floorboard with underfloor storage, an example of small space design. There is an antique fireplace dating back to 1916, adding a wonderful sense of history to the space. However, the standout feature is a pull-down TV that can be lowered for movie nights and lifted to reveal a gorgeous view. The windows connect her to the outdoors seamlessly.
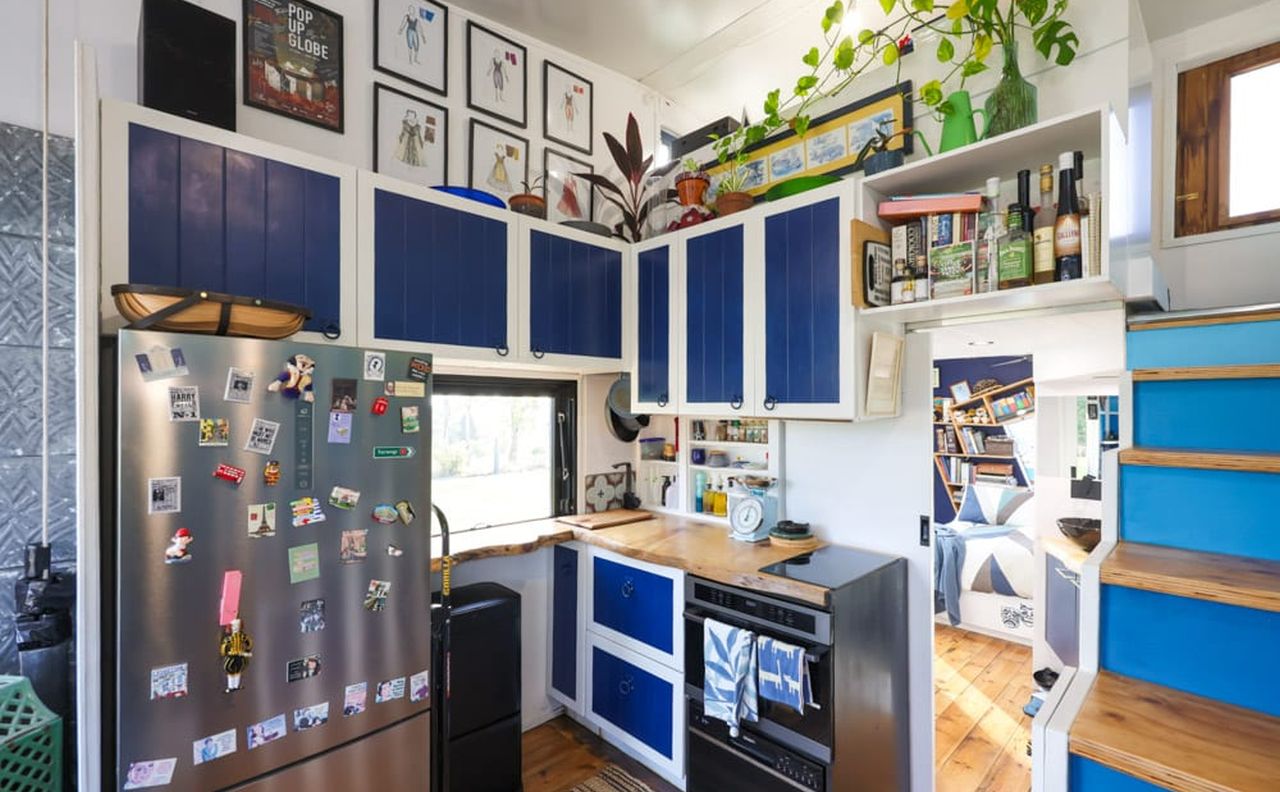
Adjacent is the kitchen. It is a fun space with a rustic wooden floor made from Baltic pine, whereas the countertop is made from timber and Norfolk pine. Aynslie loves cooking, and the kitchen gives her freedom to cook whatever she likes. Although compact, it is equipped with appliances, including a refrigerator, dishwasher, microwave, cooktop, and her absolute must, a coffee station.
We also get to see some clever design ideas in the kitchen: her spice rack, tucked into a pocket, is a unique addition, along with plenty of under-stair storage and a pantry. Aynslie’s kitchen wonderfully connects with the outdoors through a safari window.
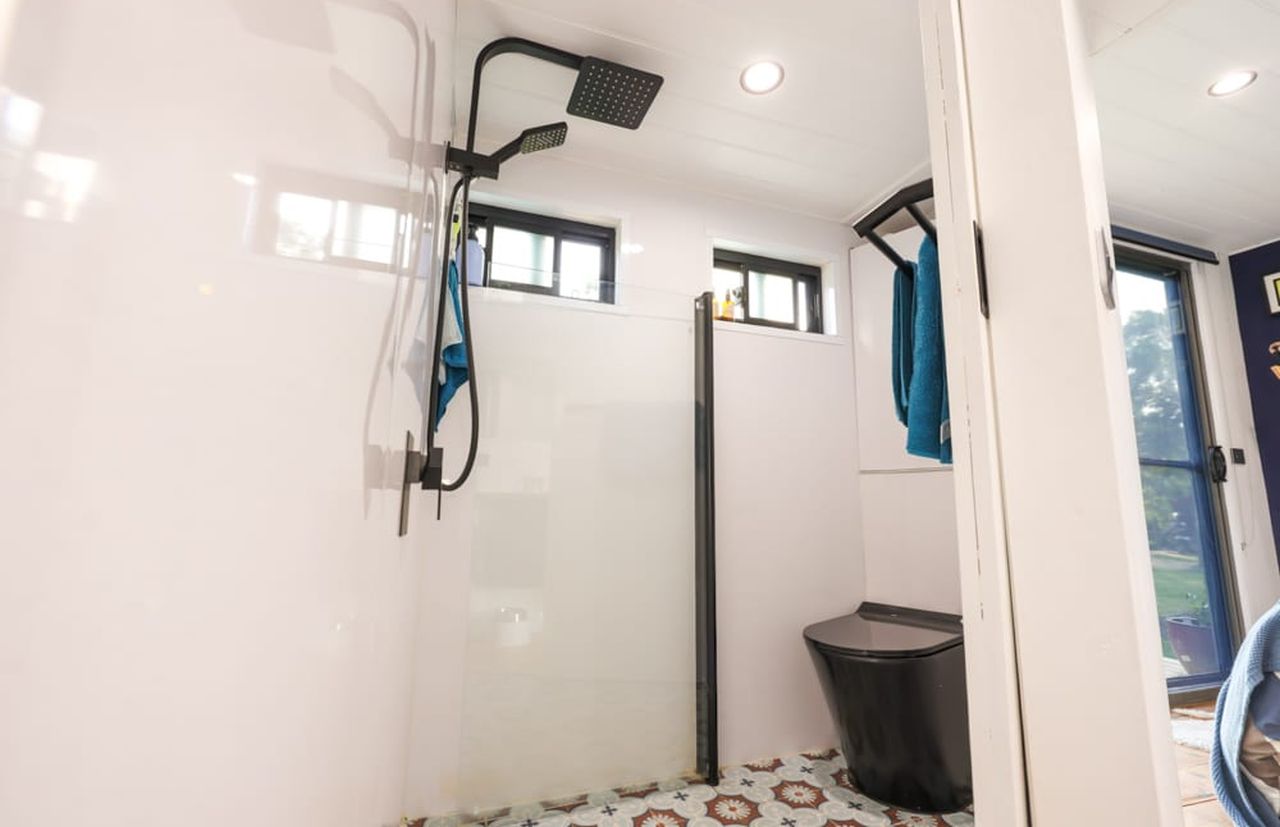
The bathroom is another clever design moment. Rather than creating a quintessential enclosed room, Aynslie splits the bathroom layout to create a corridor to reach the bedroom. This design layout allows the shower and toilet to be fully closed, while the open vanity sink remains usable at all times. This design idea makes the space look bigger and more spacious.
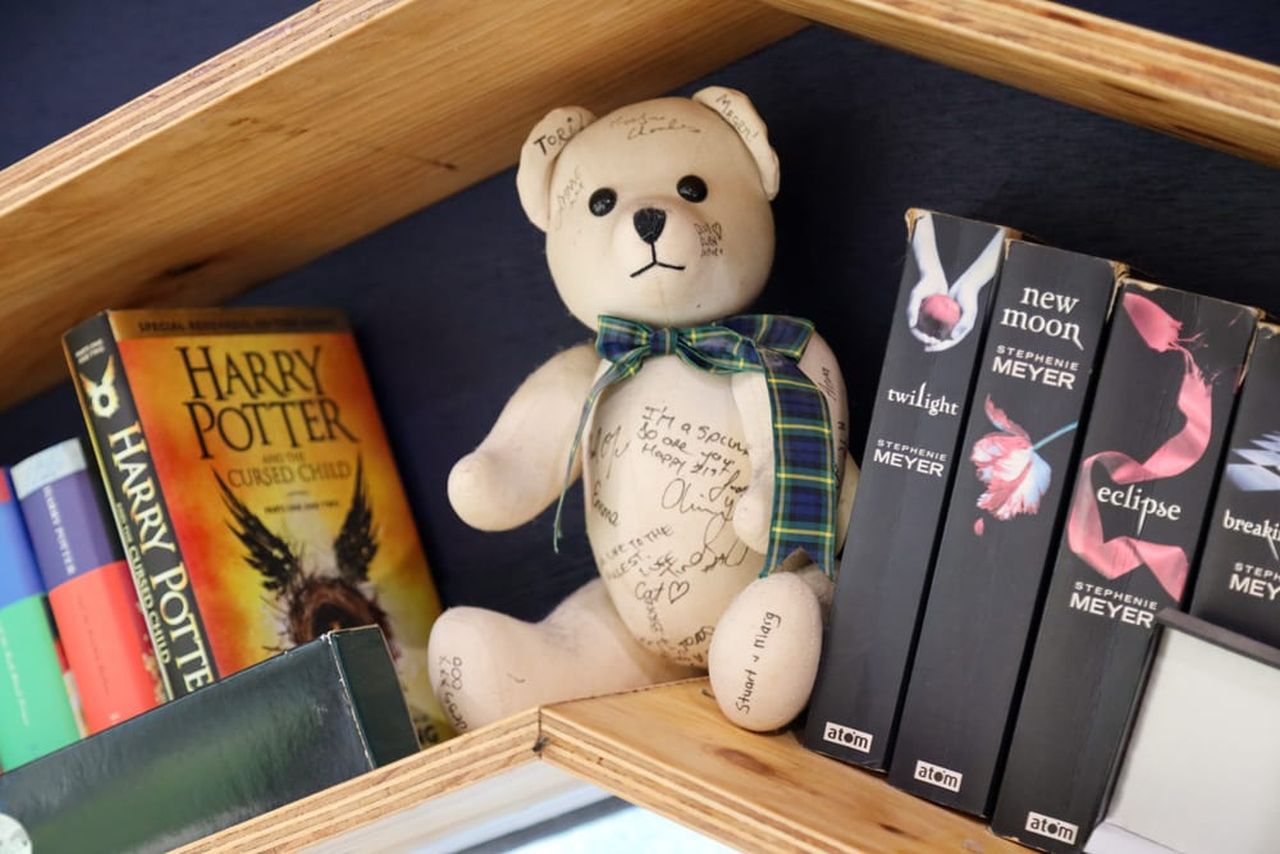
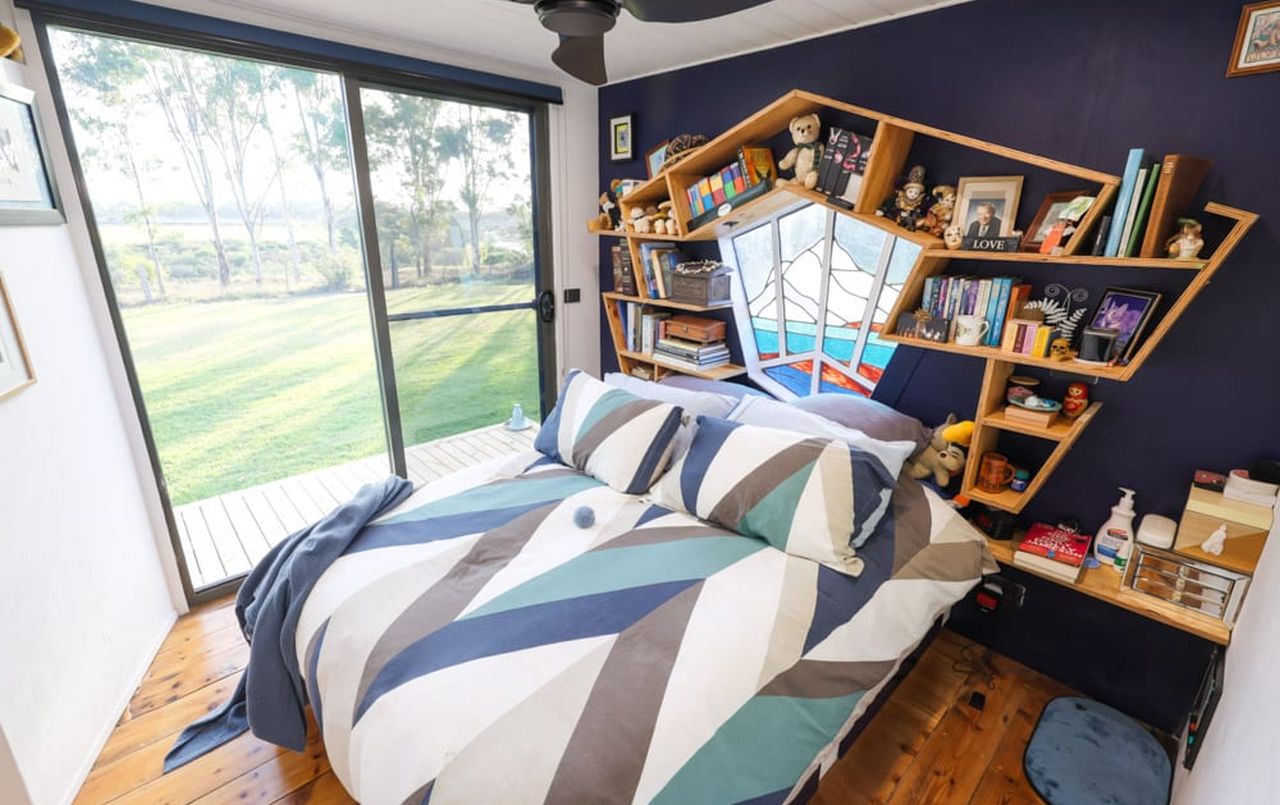
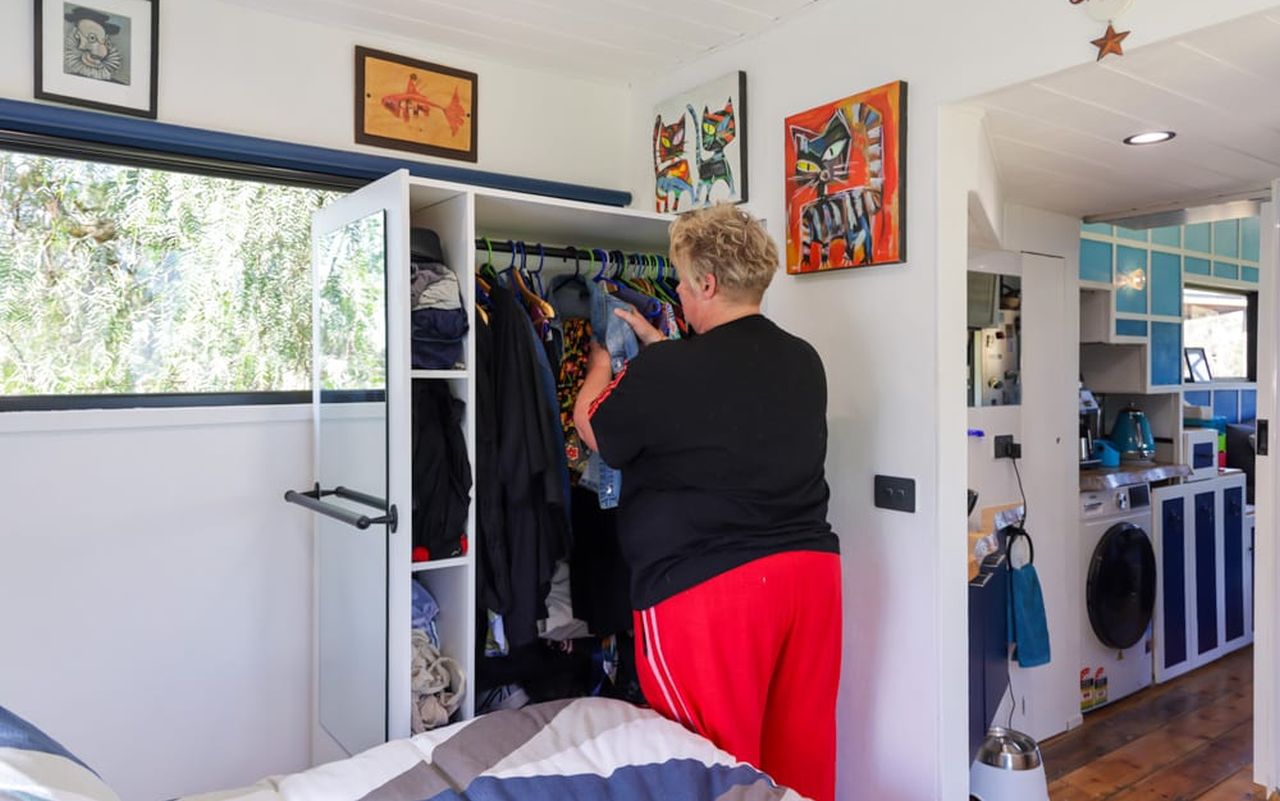
The corridor leads to her cocooned bedroom. It’s a lovely space in her house with a gorgeous stained window stealing the show. The shelving around the bed adds an exceptional touch. Aynslie has stuffed it with books and other whimsical items on the display. She has a full pull-out wardrobe, a double bed, and a separate entrance for her cat. The glazing in the bedroom creates a wonderful connection with the outdoors, elevating the feeling of belonging and comfort.
Also Read: Koala Bear Tiny House is Pint-Size Dwelling for Those who Like Their Space Neat and Organized
The magic doesn’t end here. Upstairs, she has a designated workspace and library. Accessible via stairs from the kitchen, this nook is any reader’s dream. In here, Aynslie has built her dream library with all her favorite books within hand’s reach. She has a complete work setup for working from home, though she says she gets distracted quite easily by outdoor vistas. It’s a quirky space reflecting her thoughtful persona and lively character. From the room, she can access the rooftop deck, lovingly known as the wine deck, a perfect scenic spot to chill and enjoy the view across the landscape.
Aynslie’s storybook tiny house is built around AUD 80,000 (roughly around $57,000). It has given her a chance at a mortgage-free life while offering the opportunity to live in a place that gives her a sense of purpose, connectivity, and creativity. She lives her life on her own terms in her own house, full of beauty, color, books, and her love for theater. Her tiny house is a reminder that a small space can be practical, functional, yet entertaining and fun.
Follow Homecrux on Google News!